See Home Value
Middlesex
47 Thorndike St
$860,000
● House - Off Market

47 Thorndike St

Dunstable, MA 01827
bedrooms
5 Beds
bathrooms
4 Baths, 1 Half Bath
square feet
5,396 Ft²
$1,738,805
RealtyHop Estimate
74.05%
Since Apr 1, 2016
National-US
Primary Model

About This Property

You would be proud to drive down this drive, lined on both sides w/ open fields & ending at this stately colonial.  Farm has 20 open acres, horse barn w/ stall & room for 4 add. stalls, tack room, loft & attached runin shed.   County kitchen w/ brick hearth for cooking, working fireplace and wood floors  combines country and warm in contrast to the large light filled elegant center hall. Large living room with fireplace and cathedral ceilings looks out over lush lawn or pasture.  Home has 5 bedrooms including master with private master bath.  Finished basement with fireplace would make great game room or media room.  Have your morning cup of coffee in the bright sunroom just off the kitchen.  Impressive addition includes indoor pool, fireplace, full bath & could have many other uses.  Many sliders to  outdoors & attached add. sunroom. Pool room also walks out to lighted gazebo for outdoor dining.  Scenic road with many equestrian properties yet close to commuter highways and shopping.
Unit Size
5,396 Ft²
Days on Market
-
Land Size
19.93 acres
Price per sqft
$185
Property Type
House
Property Taxes
$960
HOA Dues
-
Year Built
1973

Payment Calculator

Cap Rate Calculator

Last updated: 4 months ago (MLSPIN #71927628)

Price History

Date / Event Date Event Price
Dec 31, 2021 Sold
Sold
Oct 27, 2021 Listed by Equine Homes Real Estate, LLC $1,200,000
Listed by Equine Homes Real Estate, LLC
Mar 15, 2016 Sold
Sold
Nov 3, 2015 Listed by Equine Homes Real Estate, LLC $999,000
Listed by Equine Homes Real Estate, LLC

Property Highlights

Garage
Air Conditioning
Fireplace

Building Info

Overview

    General

  • Year Built: 1973
  • Effective Year Built: 1973
  • Building Count: 1
  • Total Rooms: 11
  • Bedroom Count: 4
  • Bathroom Count: 5
  • Full Bathrooms: 4
  • Partial Bathrooms: 5
  • Building Condition: 6
  • Building Quality: 0
  • Construction Type: 6
  • Building Style: 5
  • Exterior Walls Type: 19
  • Interior Walls Type: 0
  • Roof Shape Type: 1
  • Roof Cover Type: 15
  • Floor Count: 200
  • Living Units: 1
  • Floor Cover: 0
  • Basement Type: 7
  • Basement Area: 2,016
  • Garage Type: 17
  • Parking Space Count: 2
  • Patio Type: 0
  • Porch Type: 0
  • Pool Type: 0

    Dimensions

  • Lot Size Square Feet: 868,151
  • Total Building Area: 5,396
  • Gross Building Area: 7,965
  • Building Area: 5,396
  • Building Area Measurement: L

    Heating and Cooling

  • Fireplace Count: 1
  • Air Conditioning: 13
  • Heating: 10
  • Heated Square Feet: 5,396
  • Heating Fuel Type: 6

    Utilities

  • Sewer System: 0
  • Water Service: 0

Building

  • Building Type: 0
  • Property Class: V
  • Land Acres: 0000019930
  • Standard Land Use Code: 8016
  • County Land Use Code: 106

Neighborhood

  • School District Name: Groton-Dunstable School District
  • Census Tract: 328100

Geography

  • District: 81
  • Parcel: DUNS M:0016 B:0014 L:0
  • Block: 14
  • Municipality: DUNSTABLE
  • Latitude: 42.6835
  • Longitude: -71.4757

    Address

  • Full Address: 47 Thorndike St
  • Address - House Number: 47
  • Address - Street Name: Thorndike
  • Address - Suffix Type: St
  • State: MA
  • City Name: Dunstable
  • Carrier Code: R002
  • 4-Digit Zip Code: 1412
  • Zip Code: 01827

Valuation

    Tax

  • Tax Year: 2024
  • Tax Amount: $525,300

    Appraisal Valuation

  • Standard Deviation: 0.1564
  • Valuation Date: Mar 13, 2024
  • Confidence Score: 80
  • Final Value: 1,387,688
  • High Value: 1,604,813
  • Low Value: 1,170,563

    Assessments Valuation

  • Assessed Year: 2024
  • Assessed Total Value: $376,300
  • Assessed Land Value: $328,200
  • Assessed Improvements Value: $48,100

    Sales

  • Current Sale Contract Date: Dec 30, 2021
  • Current Sale Recording Date: Dec 31, 2021
  • Current Sale Price:
  • Current Sale Document Type: O
  • Current Sale Input Document Number: 75704
  • Previous Sale Recording Date: Mar 15, 2016
  • Previous Sale Amount: $860,000
  • Previous Sale Document Type: O
Data used for valuation calculations is provided by RealtyHop, and other third party sources

Comparables

Unit
Status
Type
Beds
Baths
ft²
Price/ft²
Asking Price
Listed On
Closing Price
Sold On
HOA + Taxes

About Middlesex


Similar Homes for Sale

Currently no similar homes around

Nearby Rentals

Unit for rent at 74 Stillwater, Nashua, 03062

$3,200 /mo

  • 2 Beds
  • 1 Bath
  • 1,574 ft²
74 Stillwater, Nashua, 03062 Listing by Anuradha Rao
Unit for rent at 14 Strawberry Bank, Nashua, 03062

$2,100 /mo

  • 2 Beds
  • 1 Bath
  • 952 ft²
14 Strawberry Bank #16, Nashua, 03062 Listing by Haynes Realty Group
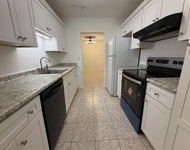
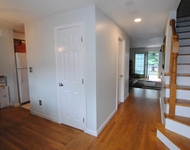
Unit for rent at 7 Meadowview, Nashua, 03062

$2,950 /mo

  • 2 Beds
  • 1 Bath
  • 2,157 ft²
7 Meadowview, Nashua, 03062 Listing by Anuradha Rao


Frequently Asked Questions

When was property at 47 Thorndike Street built and last sold?
The property at 47 Thorndike Street was built in 1973 and last sold on Dec 30, 2021 for $1,200,000.
How much is this home worth?
The estimated value of the home located at 47 Thorndike Street is $1,241,460.
What are some comparable homes to 47 Thorndike Street?
There are currently no comparable homes to 47 Thorndike Street.