See Home Value
$707,000
● House - Off Market

47 TENBY CHASE DRIVE

NEWARK, DE 19711
bedrooms
4 Beds
bathrooms
2 Baths, 1 Half Bath
square feet
4,100 Ft²
$3,893
Est. Monthly
$5
HOA / Fees

About This Property

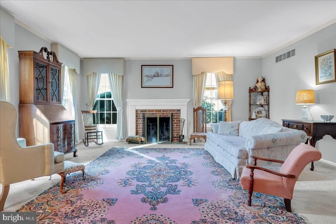
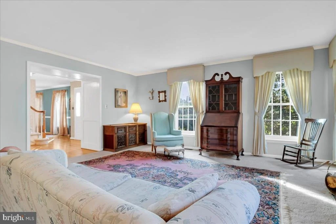
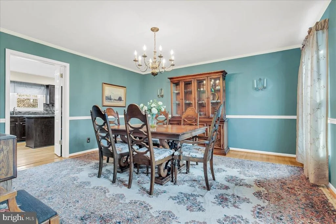
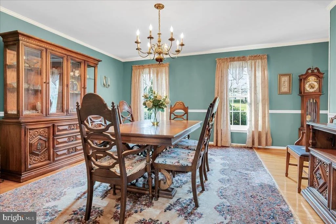
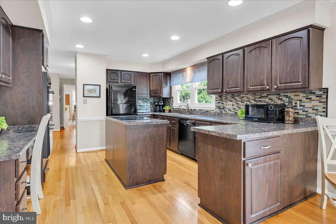
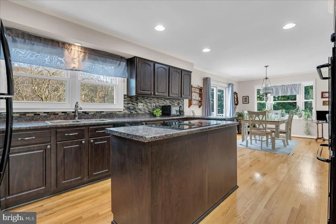
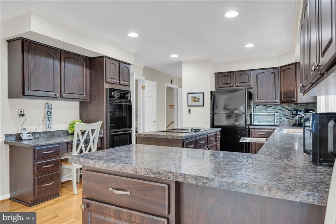
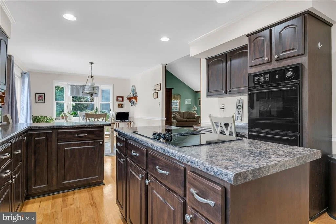
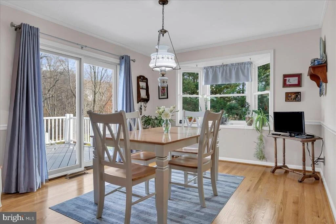
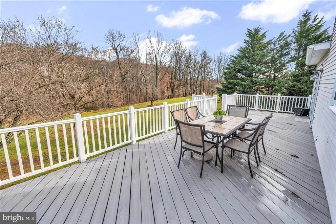
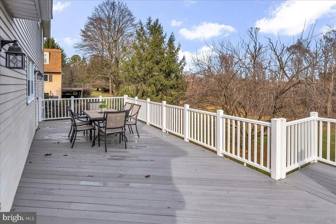
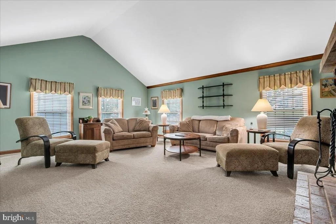
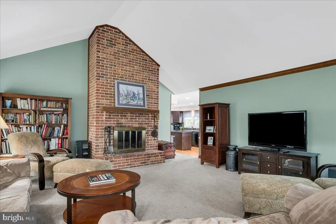
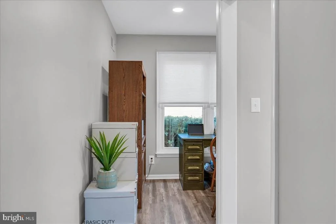
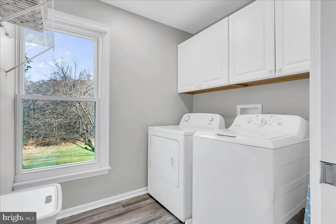
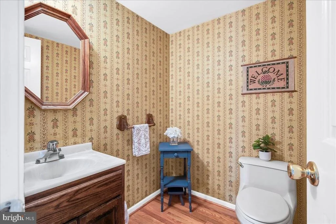
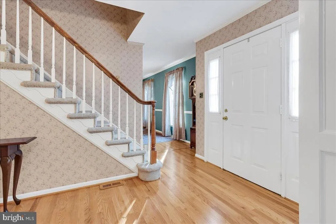
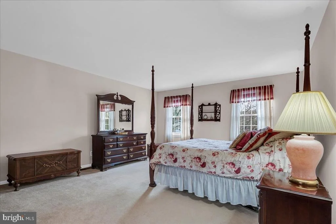
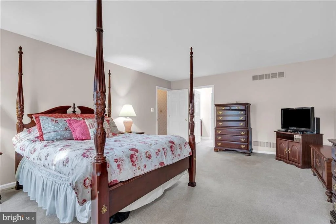
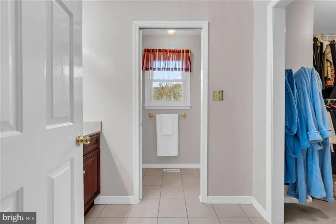
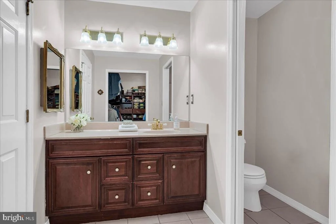
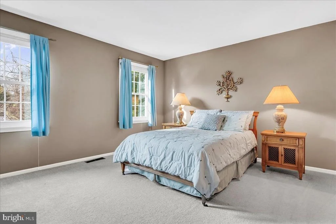
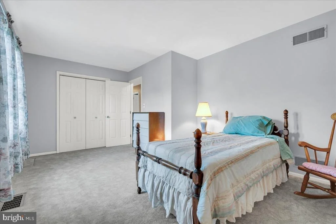
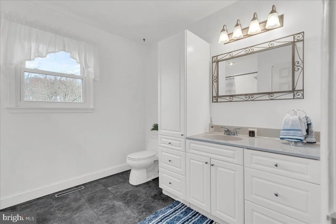
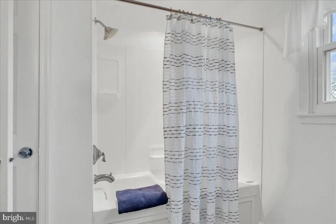
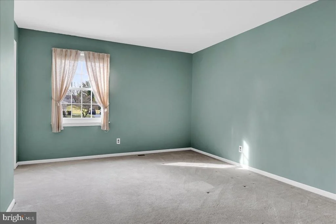
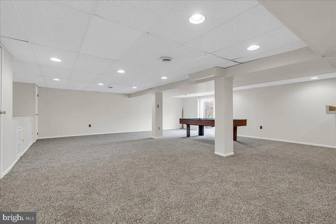
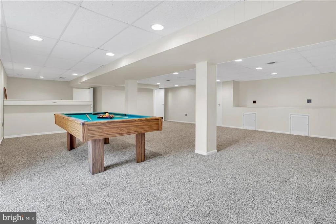
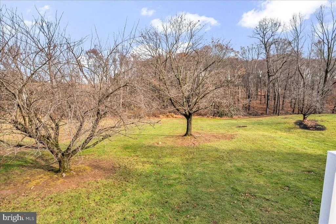
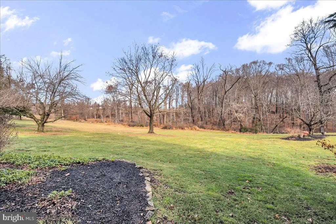
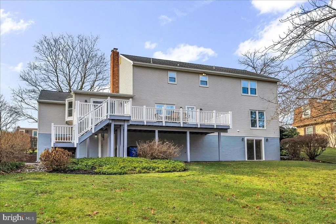
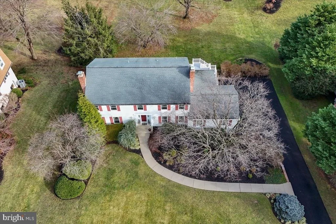
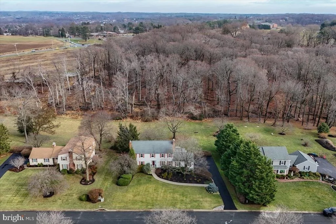
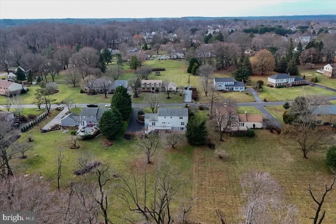
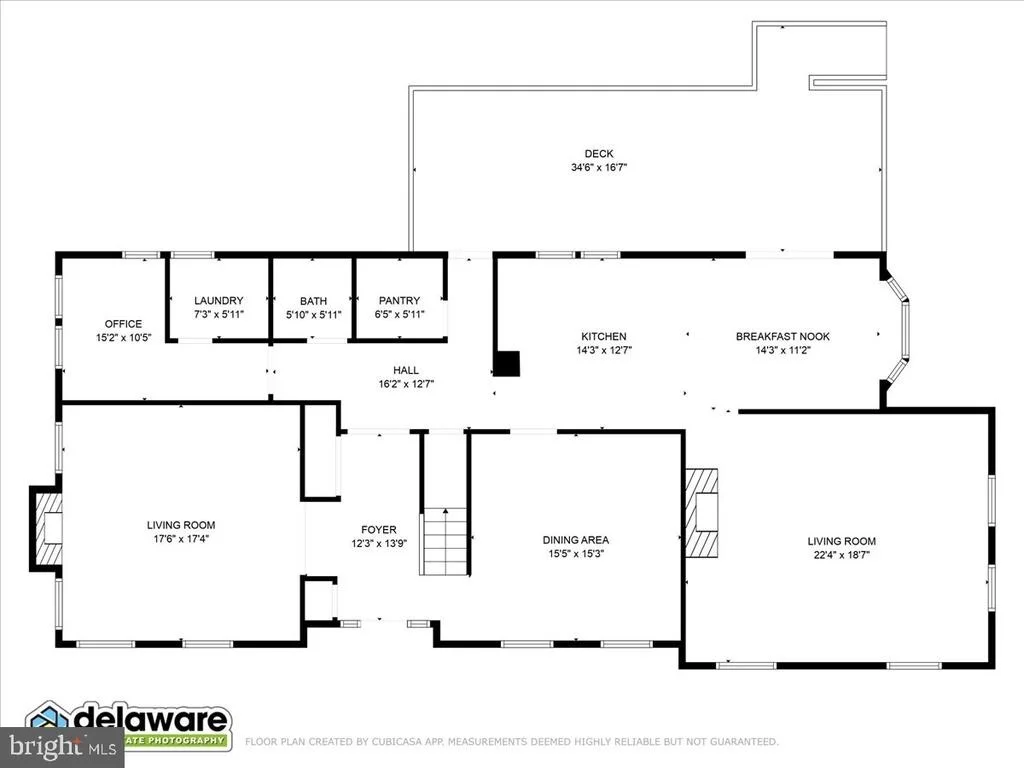
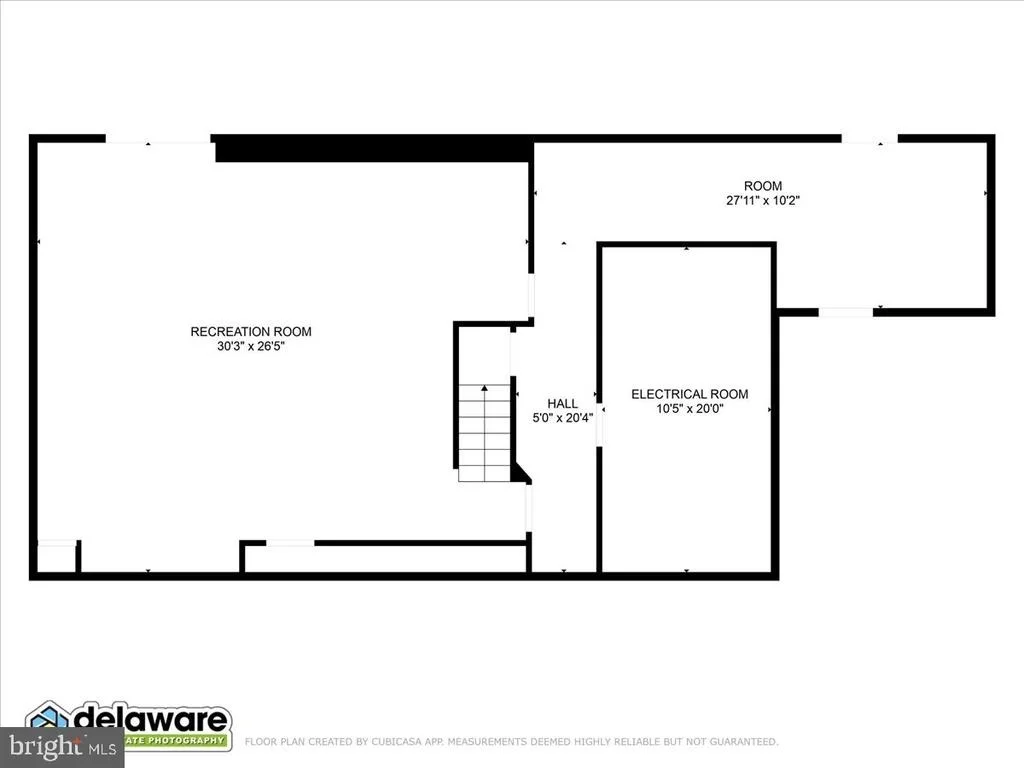
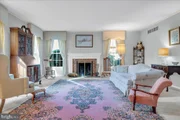
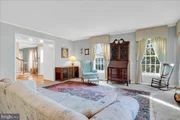
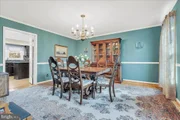
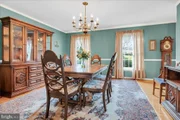
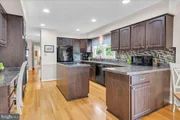
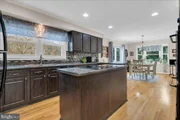
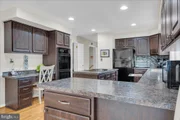
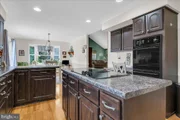
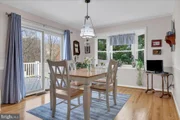
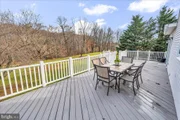
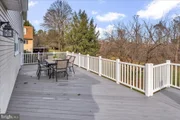
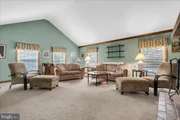
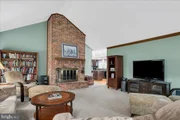
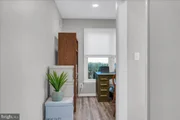
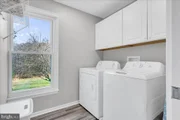
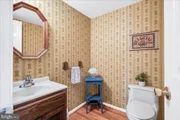
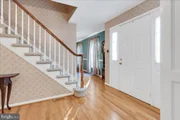
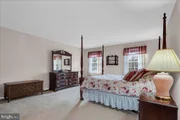
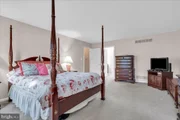
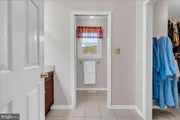
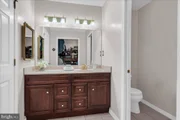
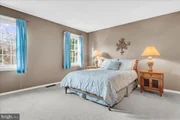
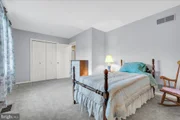
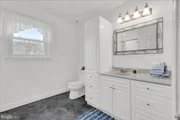
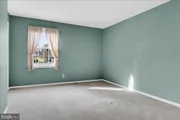
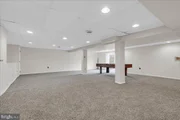
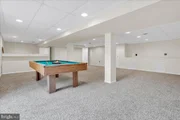
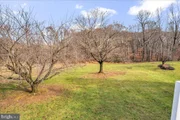
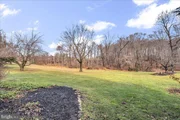
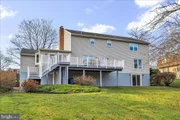
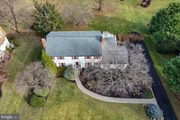
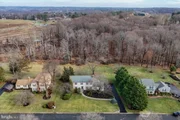
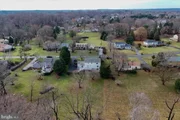
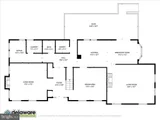
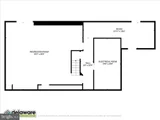
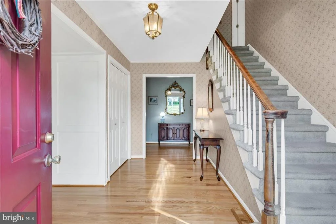
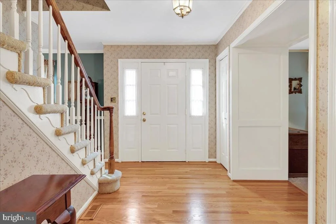
Your Favorite Holiday Gift could be a new Home!!! This beautiful 4-bedroom Corrozi colonial is located in desirable Tenby Chase, a lovely neighborhood of custom built homes in the Red Clay School District close to everything the Hockessin community has to offer. Its solid construction, generous room sizes, .90 acre beautiful lot, and thoughtful updates by the current owners lead to the perfect combination of amenities for today's discriminating buyers. A classic center foyer hallway greets you and leads to a large living room with fireplace and a formal dining room with custom moldings. The beautifully Updated Kitchen is the heart of the home, featuring warm wood cabinetry, recessed lighting, lots of counter space, island cooktop with storage, double ovens, newer Bosch dishwasher, on-site finished hardwood flooring, and is open to a spacious breakfast room/dining area. Sliders lead to a large newer deck and a fantastic backyard backing to woodlands! The adjacent family room is huge with a floor-to-ceiling brick fireplace and vaulted ceilings, ideal for entertaining, family events, and daily enjoyment. The main level is completed by a large walk-in pantry, laundry chute, back door to deck, powder room, bright laundry room, and a home office tucked away for quiet and privacy. Upstairs, you'll appreciate the spacious primary bedroom suite, including it's updated full bath with wide vanity, stall shower, and large walk-in closet. The upper level is completed by three more generously sized bedrooms each with nice closet space, a wide hallway with hall closet, and a renovated second full bath with jacuzzi tub and linen closet. And there's more!... The lower level includes a Finished Basement recreation room with built-in bar, a walkout to patio and backyard, convenient garage access, and lots of additional storage space. Additional updates include:  Brand New Furnace (2024) and Air Conditioning (2024), Professional Landscaping, Replacement Windows, Bosch Dishwasher (2022), Jenn Aire stovetop (2023), and Gas connection to family room Fireplace. This property is even connected to Public Sewer and Water, a rarity for a lot this size in this area. All of this plus North Star Elementary School! Resting on almost an acre, this property is conveniently located to all major roadways, employers, shopping centers, restaurants, schools, recreation areas, and more. This property has been a wonderful family home and is now ready for it's next lucky new owner. Don't delay, call today!
Unit Size
4,100 Ft²
Days on Market
-
Land Size
0.92 acres
Price per sqft
$170
Property Type
House
Property Taxes
$455
HOA Dues
$5
Year Built
1979

Payment Calculator

Cap Rate Calculator

Last updated: 5 months ago (Bright MLS #DENC2073582)

Price History

Date / Event Date Event Price
Jan 31, 2025 Sold
Sold
Dec 23, 2024 In contract -
In contract
Dec 19, 2024 Listed by Patterson-Schwartz-Hockessin $699,000
Listed by Patterson-Schwartz-Hockessin
Your Favorite Holiday Gift could be a new Home!!! This beautiful 4-bedroom Corrozi colonial is located in desirable Tenby Chase, a lovely neighborhood of custom built homes in the Red Clay School District close to everything the Hockessin community has to offer. Its solid construction, generous room sizes, .90 acre beautiful lot, and thoughtful updates by the current owners lead to the perfect combination of amenities for today's discriminating buyers. A classic center foyer hallway greets you and leads to a large living room with fireplace and a formal dining room with custom moldings. The beautifully Updated Kitchen is the heart of the home, featuring warm wood cabinetry, recessed lighting, lots of counter space, island cooktop with storage, double ovens, newer Bosch dishwasher, on-site finished hardwood flooring, and is open to a spacious breakfast room/dining area. Sliders lead to a large newer deck and a fantastic backyard backing to woodlands! The adjacent family room is huge with a floor-to-ceiling brick fireplace and vaulted ceilings, ideal for entertaining, family events, and daily enjoyment. The main level is completed by a large walk-in pantry, laundry chute, back door to deck, powder room, bright laundry room, and a home office tucked away for quiet and privacy. Upstairs, you'll appreciate the spacious primary bedroom suite, including it's updated full bath with wide vanity, stall shower, and large walk-in closet. The upper level is completed by three more generously sized bedrooms each with nice closet space, a wide hallway with hall closet, and a renovated second full bath with jacuzzi tub and linen closet. And there's more!... The lower level includes a Finished Basement recreation room with built-in bar, a walkout to patio and backyard, convenient garage access, and lots of additional storage space. Additional updates include: Brand New Furnace (2024) and Air Conditioning (2024), Professional Landscaping, Replacement Windows, Bosch Dishwasher (2022), Jenn Aire stovetop (2023), and Gas connection to family room Fireplace. This property is even connected to Public Sewer and Water, a rarity for a lot this size in this area. All of this plus North Star Elementary School! Resting on almost an acre, this property is conveniently located to all major roadways, employers, shopping centers, restaurants, schools, recreation areas, and more. This property has been a wonderful family home and is now ready for it's next lucky new owner. Don't delay, call today!

Property Highlights

Garage
Air Conditioning
Fireplace

Building Info

Overview

    General

  • Year Built: 1979
  • Effective Year Built: 1979
  • Building Count: 1
  • Total Rooms: 9
  • Bedroom Count: 4
  • Bathroom Count: 3
  • Full Bathrooms: 2
  • Partial Bathrooms: 3
  • Bathroom Plumbing Fixtures: 10
  • Building Condition: 6
  • Building Quality: 4
  • Construction Type: 0
  • Building Style: 5
  • Exterior Walls Type: 19
  • Interior Walls Type: 3
  • Roof Shape Type: 1
  • Roof Cover Type: 15
  • Floor Count: 200
  • Living Units: 1
  • Floor Cover: 15
  • Basement Type: 8
  • Basement Area: 0
  • Garage Type: 17
  • Parking Space Count: 2
  • Patio Type: 0
  • Porch Type: 0
  • Pool Type: 0

    Dimensions

  • Lot Size Square Feet: 40,075
  • Lot Size Depth Feet: 3,130
  • Lot Size Frontage Feet: 1,300
  • Total Building Area: 3,259
  • Gross Building Area: 3,259
  • Building Area: 3,259
  • Building Area Measurement: R

    Heating and Cooling

  • Fireplace Count: 1
  • Air Conditioning: 1
  • Heating: 4
  • Heated Square Feet: 3,259
  • Heating Fuel Type: 0

    Utilities

  • Sewer System: 5
  • Water Service: 0

Building

  • Building Type: 0
  • Property Class: R
  • Subdivision: TENBY CHASE
  • Land Acres: 0000000920
  • Standard Land Use Code: 1001
  • County Land Use Code: 011

Neighborhood

  • School District Name: Red Clay Consolidated School District
  • School Tax School District: TRS2
  • Census Tract: 013506

Zoning

  • Zoning: NC21

Geography

  • Assessors Map Reference: 08-017
  • District: 08
  • Parcel: 08-017.40-042
  • Lot: 10
  • Municipality: MILL CREEK HUNDRED
  • Latitude: 39.7675
  • Longitude: -75.725

    Address

  • Full Address: 47 Tenby Chase Dr
  • Address - House Number: 47
  • Address - Street Name: Tenby Chase
  • Address - Suffix Type: Dr
  • State: DE
  • City Name: Newark
  • Carrier Code: C077
  • 4-Digit Zip Code: 2440
  • Zip Code: 19711

Valuation

    Tax

  • Total Area: 3,250
  • Tax Year: 2023
  • Tax Amount: $489,781
  • Tax Rate Code Area: LC03;TRS2

    Appraisal Valuation

  • Standard Deviation: 0.2149
  • Valuation Date: Dec 13, 2023
  • Confidence Score: 70
  • Final Value: 685,387
  • High Value: 832,721
  • Low Value: 538,053

    Market Valuation

  • Market Total Value: $546,030

    Assessments Valuation

  • Assessed Year: 2023
  • Assessed Total Value: $165,600
  • Assessed Land Value: $30,700
  • Assessed Improvements Value: $134,900

    Sales

  • Current Sale Recording Date: Mar 30, 1992
  • Current Sale Document Type: 27
Data used for valuation calculations is provided by RealtyHop, and other third party sources

Comparables

Unit
Status
Type
Beds
Baths
ft²
Price/ft²
Asking Price
Listed On
Closing Price
Sold On
HOA + Taxes

About Tenby Chase


Similar Homes for Sale

Currently no similar homes around

Nearby Rentals

Unit for rent at 13 Barclay Drive, HOCKESSIN, DE, 19707

$2,550 /mo

  • 3 Beds
  • 2 Baths
  • 2,100 ft²
13 Barclay Drive, HOCKESSIN, DE, 19707 Listing by Aaron J Marshall
Unit for rent at 517 Garrick Road, HOCKESSIN, DE, 19707

$3,000 /mo

  • 4 Beds
  • 2 Baths
  • 1,932 ft²
517 Garrick Road, HOCKESSIN, DE, 19707 Listing by Brian J Pomije
Unit for rent at 832 Evanson Road, HOCKESSIN, DE, 19707

$2,400 /mo

  • 2 Beds
  • 2 Baths
  • 2,000 ft²
832 Evanson Road, HOCKESSIN, DE, 19707 Listing by Harold Thomas


Frequently Asked Questions

When was property at 47 Tenby Chase Drive built and last sold?
The property at 47 Tenby Chase Drive was built in 1979 and last sold on Jan 1, 1970 for $0.
How much is this home worth?
The estimated value of the home located at 47 Tenby Chase Drive is $705,990.
What are some comparable homes to 47 Tenby Chase Drive?
There are currently no comparable homes to 47 Tenby Chase Drive.