Check Availability
Middlesex
47 Sequoia Dr
$865,000
● House - For Sale

47 Sequoia Dr

Tyngsborough, MA 01879
bedrooms
4 Beds
bathrooms
2 Baths, 1 Half Bath
square feet
3,572 Ft²
$5,064
Est. Monthly

About This Property

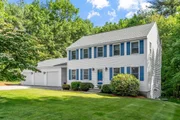
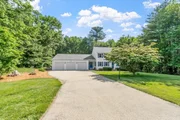
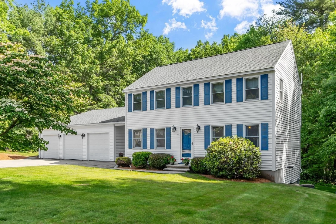
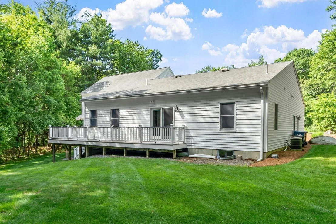
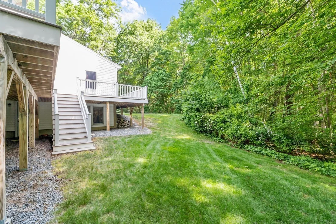
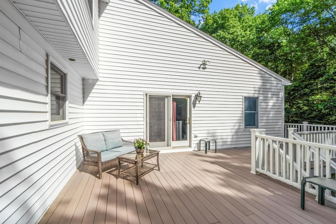
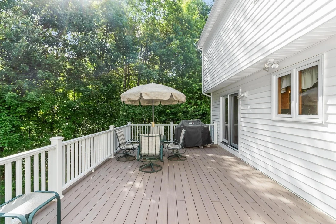
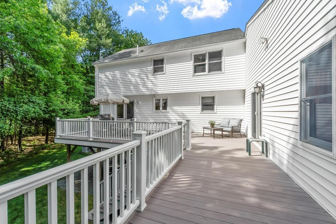
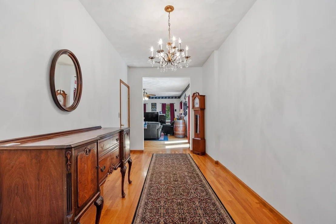
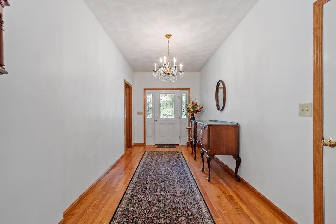
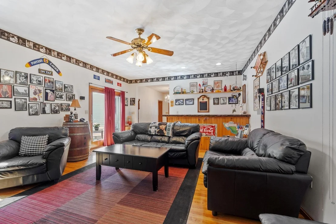
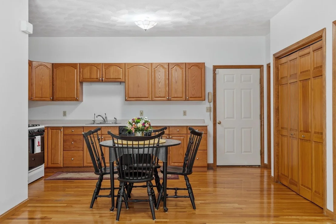
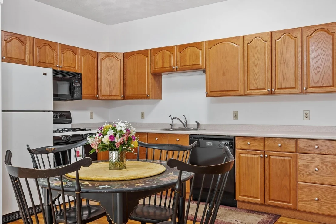
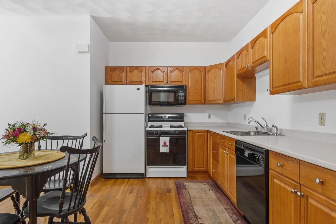
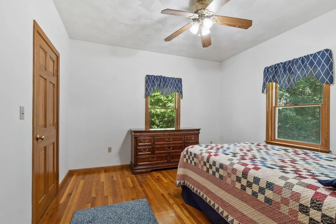
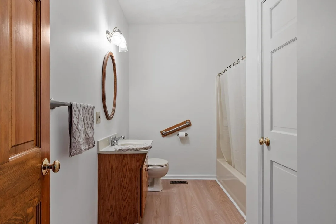
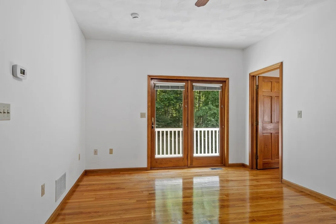
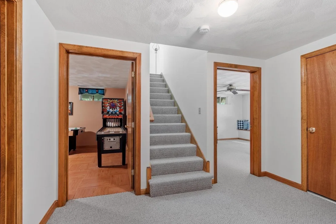
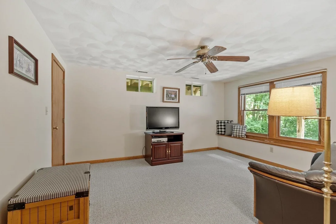
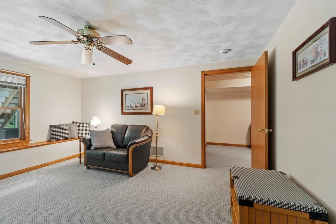
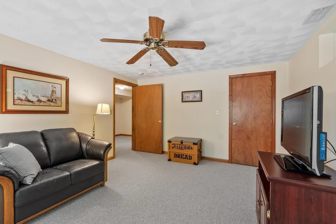
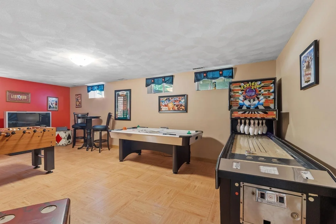
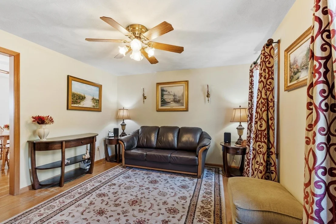
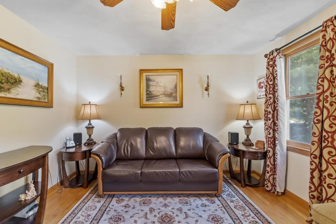
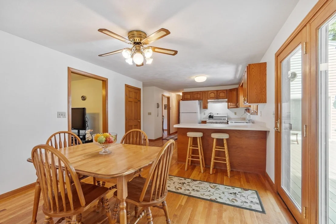
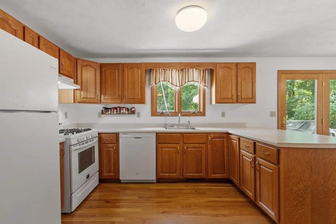
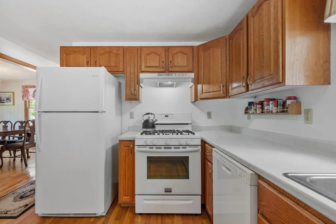
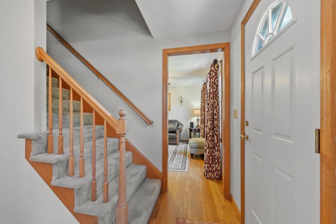
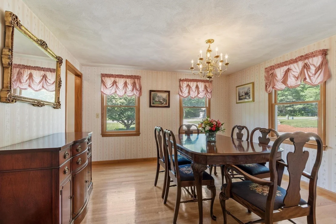
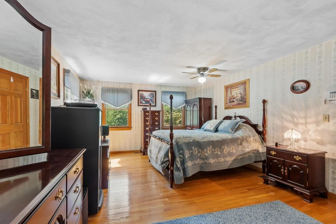
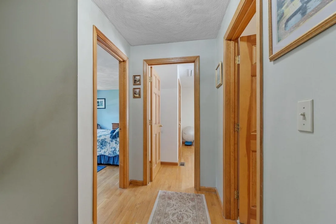
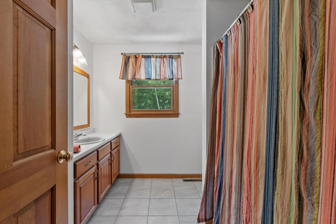
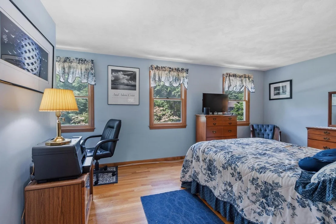
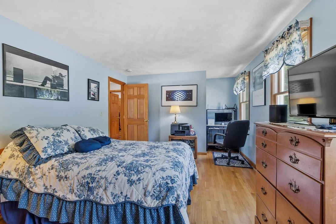
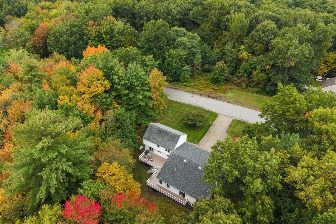
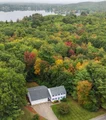
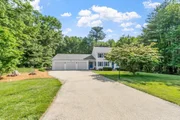
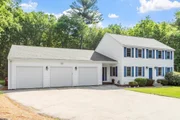
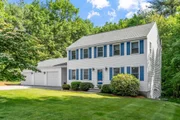
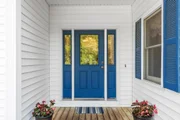
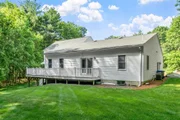
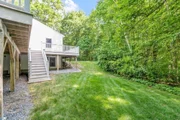
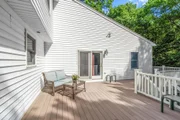
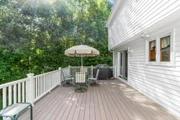
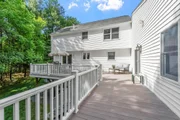
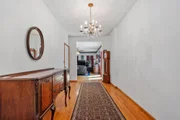
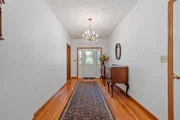
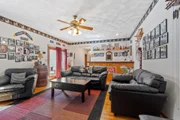
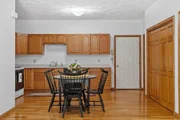
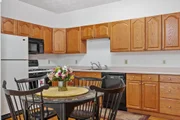
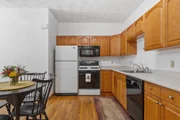
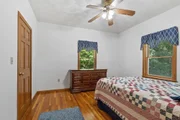
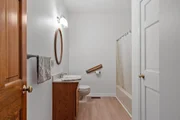
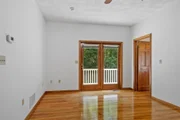
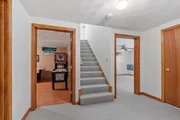
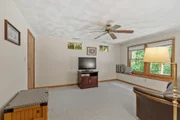
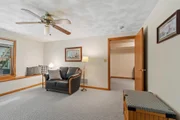
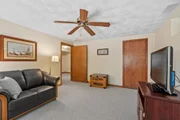
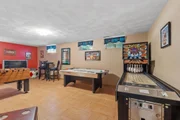
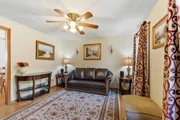
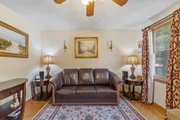
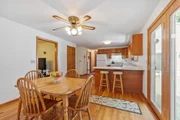
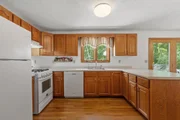
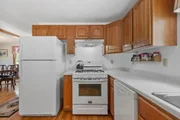
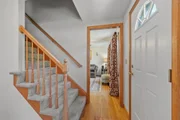
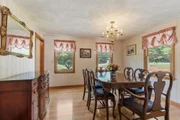
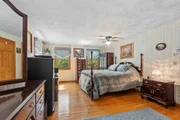
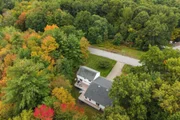
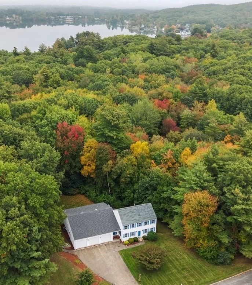
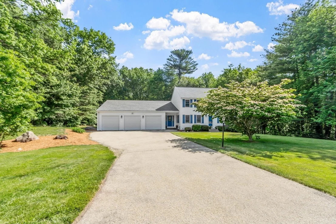
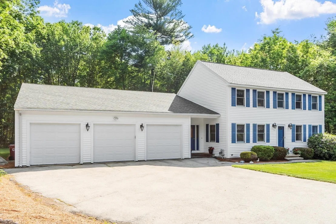
Don't miss this beautiful, spacious Colonial with attached multi-generational first floor in-law unit /ADU apartment located in a desirable, tree lined neighborhood. In law apartment boasts a large living area, kitchen, bedroom, full bath, separate laundry hookup, and direct access to garage, offering flexibility for extended family or rental income. Perfect home for entertaining inside and out, offering an oversized media room, built in custom and stylish wet bar, flexible floor plan, generous size kitchen with bright atrium patio doors that lead to a large composite wrap around deck and private yard surrounded by conservation land. Upgrades include gleaming hardwood floors throughout, central AC, vinyl siding, newer roof, water filtration unit, six panel doors, and backup generator for added peace of mind. Features attached 3 car garage with storage, partial finished lower level with game room and den. Unfinished walk out basement area offers plenty of storage or endless possibilities for additional future living space. All appliances are included. Close to highways, tax-free NH shopping, and Lake Mascuppic. This is the perfect home for multi-generational living. entertaining.offering quality, functionality, comfort and much more.
Unit Size
3,572 Ft²
Days on Market
-
Land Size
1.21 acres
Price per sqft
$242
Property Type
House
Property Taxes
$816
HOA Dues
-
Year Built
1994

Listed By

Gail Sullivan
Coldwell Banker Realty - Chelmsford

Payment Calculator

Cap Rate Calculator

Last updated: 14 days ago (MLSPIN #73589433)

Price History

Date / Event Date Event Price
Nov 1, 2026 Relisted $865,000
Relisted
Oct 25, 2026 In contract -
In contract
Oct 11, 2026 Listed by Gibson Sotheby's International Realty $865,000
Listed by Gibson Sotheby's International Realty
Oct 9, 2026 No longer available -
No longer available
Sep 18, 2026 Price Decreased $899,900
↓ $30K (3.2%)
Price Decreased
Show More

Property Highlights

Garage
Parking Available
Air Conditioning
Parking Details
Has Garage
Attached Garage
Has Open Parking
Parking Features: Attached, Garage Door Opener, Garage Faces Side, Oversized, Paved, Off Street
Garage Spaces: 3
Open Parking Spaces: 8
Interior Details
Half Bathrooms: 1
Full Bathrooms: 2
Interior Features: In-Law Floorplan, Wet Bar, Other, Dining Area, Inlaw Apt.
Appliances: Range, Dishwasher, Refrigerator, Washer, Dryer
Flooring Type: Tile, Hardwood, Flooring - Hardwood
Door Features: Insulated Doors
Rooms: 9
Basement: Full, Partially Finished, Interior Entry, Sump Pump, Radon Remediation System
Exterior Details
Square Footage: 3572
Architectural Style: Colonial
Year Built Source: Public Records
Year Built: 1994
Building Area Total: 3572
Building Area Units: Square Feet
Patio and Porch Features: Deck
Lot Features: Wooded, Level
Lot Size Area: 1.21
Lot Size Units: Acres
Lot Size Acres: 1.21
Lot Size Square Feet: 52708
Water Source: Private
Financial Details
Tax Assessed Value: $793,700
Tax Annual Amount: $9,794
Utilities Details
Cooling Type: Central Air, Dual
Heating Type: Forced Air, Natural Gas
Sewer : Public Sewer

Building Info

Overview

    General

  • Year Built: 1994
  • Effective Year Built: 1994
  • Building Count: 1
  • Total Rooms: 9
  • Bedroom Count: 4
  • Bathroom Count: 3
  • Full Bathrooms: 2
  • Partial Bathrooms: 3
  • Building Condition: 3
  • Building Quality: 0
  • Construction Type: 6
  • Building Style: 5
  • Exterior Walls Type: 19
  • Interior Walls Type: 0
  • Roof Shape Type: 1
  • Roof Cover Type: 15
  • Floor Count: 200
  • Floor Cover: 0
  • Basement Type: 7
  • Basement Area: 2,016
  • Garage Type: 0
  • Parking Space Count: 0
  • Patio Type: 0
  • Porch Type: 0
  • Pool Type: 0

    Dimensions

  • Lot Size Square Feet: 52,708
  • Total Building Area: 3,572
  • Gross Building Area: 6,270
  • Building Area: 3,572
  • Building Area Measurement: L

    Heating and Cooling

  • Fireplace Count: 1
  • Air Conditioning: 13
  • Heating: 4
  • Heated Square Feet: 3,572
  • Heating Fuel Type: 3

    Utilities

  • Sewer System: 0
  • Water Service: 0

Building

  • Building Type: 0
  • Property Class: R
  • Land Acres: 0000001210
  • Standard Land Use Code: 1001
  • County Land Use Code: 101

Neighborhood

  • School District Name: Tyngsborough School District
  • Census Tract: 313102

Zoning

  • Zoning: R1

Geography

  • Parcel: TYNG M:026 B:0153 L:0
  • Block: 153
  • Municipality: TYNGSBORO
  • Latitude: 42.6719
  • Longitude: -71.3931

    Address

  • Full Address: 47 Sequoia Dr
  • Address - House Number: 47
  • Address - Street Name: Sequoia
  • Address - Suffix Type: Dr
  • State: MA
  • City Name: Tyngsboro
  • Carrier Code: R005
  • 4-Digit Zip Code: 2167
  • Zip Code: 01879

Valuation

    Tax

  • Tax Year: 2024
  • Tax Amount: $969,000

    Appraisal Valuation

  • Standard Deviation: 0.1266
  • Valuation Date: Mar 13, 2024
  • Confidence Score: 85
  • Final Value: 846,045
  • High Value: 953,167
  • Low Value: 738,923

    Assessments Valuation

  • Assessed Year: 2024
  • Assessed Total Value: $761,800
  • Assessed Land Value: $260,800
  • Assessed Improvements Value: $501,000

    Sales

  • Current Sale Recording Date: Dec 02, 1994
  • Current Sale Price:
  • Current Sale Document Type: 27
Data used for valuation calculations is provided by RealtyHop, and other third party sources

Comparables

Unit
Status
Type
Beds
Baths
ft²
Price/ft²
Asking Price
Listed On
Closing Price
Sold On
HOA + Taxes

About Middlesex


Similar Homes for Sale

Currently no similar homes around

Nearby Rentals


Frequently Asked Questions

When was property at 47 Sequoia Drive built and last sold?
The property at 47 Sequoia Drive was built in 1994 and last sold on Jan 1, 1970 for $168,425.
How much is this home worth?
The estimated value of the home located at 47 Sequoia Drive is $908,445.
What are some comparable homes to 47 Sequoia Drive?
There are currently no comparable homes to 47 Sequoia Drive.