See Home Value
$685,000
● House - Off Market

47 Redberry Ln

Barnstable, MA 02648
bedrooms
3 Beds
bathrooms
3 Baths
square feet
2,077 Ft²
$4,002
Est. Monthly

About This Property

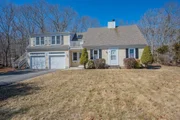
Cranberry Blossom Village Marstons Mills expanded Cape on an acre lot.  This  three bedroom home has three full baths and a first floor laundry closet.   An outdoor shower is the summer favorite.   There is a first floor family room with slider to the back deck.Bring your creativity and make this home your own.    The family used the basement for all their activities.  There is a music room, gym and pool table.   Expanded space for the growing family.   The two car garage is convenient with access above to in-home office that is attached to the master bedroom.  This property has bonus space and then it offers a large yard for gatherings, sports, and playsets.  The sellers have contracted for the  3 bedroom septic to be title 5 certified by closing.   Buyer to verify all information herein.
Unit Size
2,077 Ft²
Days on Market
-
Land Size
1.00 acres
Price per sqft
$351
Property Type
House
Property Taxes
$422
HOA Dues
-
Year Built
1991

Payment Calculator

Cap Rate Calculator

Last updated: 4 months ago (MLSPIN #73269378)

Price History

Date / Event Date Event Price
May 30, 2025 Sold
Sold
Apr 4, 2025 In contract -
In contract
Mar 15, 2025 Listed $749,000
Listed
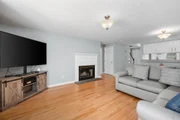
Charming Cape-Style Home in Desirable Area of Marstons Mills. Nestled on a private one-acre lot in sought-after Cranberry Blossom Village, this spacious Cape-style home offers over 2,500 sq. ft. of living space, perfect for year-round living or a Cape Cod retreat. The first floor welcomes you with a cozy living room featuring a wood-burning fireplace and sliders leading to a spacious deck overlooking the tranquil backyard. A formal dining room, den/bonus room with built-ins, a full bath, and a mudroom with first-floor laundry provide convenience and functionality. The direct-entry two-car garage completes this level. Upstairs, the expansive primary suite boasts a private full bath and an office area with its own exterior deck and staircase. Two additional bedrooms and another full bath complete the second floor. The finished lower level offers even more space, with a family room, recreation area, and ample storage. Bring your vision and make this beautiful home your own.
Oct 8, 2024 Sold
Sold
Aug 31, 2024 In contract -
In contract
Show More

Property Highlights

Garage
Parking Available
Air Conditioning
Fireplace

Building Info

Overview

    General

  • Year Built: 1991
  • Effective Year Built: 1991
  • Building Count: 1
  • Total Rooms: 6
  • Bedroom Count: 3
  • Bathroom Count: 2
  • Full Bathrooms: 2
  • Partial Bathrooms: 2
  • Building Condition: 6
  • Building Quality: 0
  • Construction Type: 0
  • Building Style: 4
  • Exterior Walls Type: 18
  • Interior Walls Type: 0
  • Roof Shape Type: 1
  • Roof Cover Type: 15
  • Floor Count: 200
  • Floor Cover: 0
  • Basement Type: 0
  • Basement Area: 0
  • Garage Type: 0
  • Parking Space Count: 0
  • Patio Type: 0
  • Porch Type: 0
  • Pool Type: 0

    Dimensions

  • Lot Size Square Feet: 43,560
  • Total Building Area: 2,077
  • Gross Building Area: 4,456
  • Building Area: 2,077
  • Building Area Measurement: L

    Heating and Cooling

  • Air Conditioning: 0
  • Heating: 10
  • Heated Square Feet: 2,077
  • Heating Fuel Type: 3

    Utilities

  • Sewer System: 0
  • Water Service: 0

Building

  • Building Type: 0
  • Property Class: R
  • Land Acres: 0000001000
  • Standard Land Use Code: 1001
  • County Land Use Code: 101

Neighborhood

  • School District Name: Barnstable School District
  • Census Tract: 013100

Zoning

  • Zoning: 1

Geography

  • Account Number: 406439
  • Parcel: MMIL M:047 L:012003
  • Lot: 12003
  • Municipality: MARSTONS MILLS
  • Latitude: 41.6853
  • Longitude: -70.4351

    Address

  • Full Address: 47 Redberry Ln
  • Address - House Number: 47
  • Address - Street Name: Redberry
  • Address - Suffix Type: Ln
  • State: MA
  • City Name: Marstons Mills
  • Carrier Code: R002
  • 4-Digit Zip Code: 1084
  • Zip Code: 02648

Valuation

    Tax

  • Tax Year: 2024
  • Tax Amount: $506,600

    Appraisal Valuation

  • Standard Deviation: 0.2036
  • Valuation Date: Mar 06, 2024
  • Confidence Score: 72
  • Final Value: 761,754
  • High Value: 916,886
  • Low Value: 606,622

    Assessments Valuation

  • Assessed Year: 2024
  • Assessed Total Value: $648,600
  • Assessed Land Value: $176,300
  • Assessed Improvements Value: $472,300

    Sales

  • Current Sale Recording Date: Jun 11, 1992
  • Current Sale Price:
  • Current Sale Document Type: 27
  • Previous Sale Recording Date: Jun 11, 1992
  • Previous Sale Amount: $107,000
  • Previous Sale Document Type: 43
Data used for valuation calculations is provided by RealtyHop, and other third party sources

Comparables

Unit
Status
Type
Beds
Baths
ft²
Price/ft²
Asking Price
Listed On
Closing Price
Sold On
HOA + Taxes

About Barnstable Town


Similar Homes for Sale

Currently no similar homes around

Nearby Rentals


Frequently Asked Questions

When was property at 47 Redberry Lane built and last sold?
The property at 47 Redberry Lane was built in 1991 and last sold on Jan 1, 1970 for $107,000.
How much is this home worth?
The estimated value of the home located at 47 Redberry Lane is $773,988.
What are some comparable homes to 47 Redberry Lane?
There are currently no comparable homes to 47 Redberry Lane.