Check Availability
$2,799,000
● House - For Sale

47 Pronghorn Place

Spring, TX 77389
bedrooms
4 Beds
bathrooms
5 Baths, 1 Half Bath
square feet
4,880 Ft²
$15,072
Est. Monthly
$425
HOA / Fees

About This Property

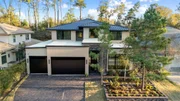
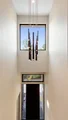
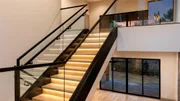
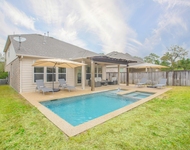
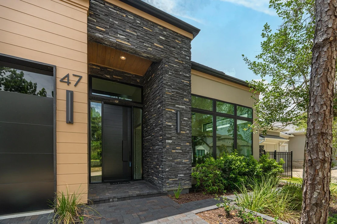
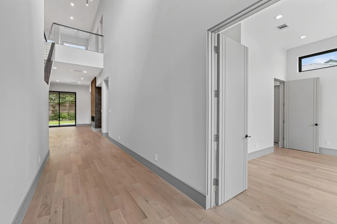
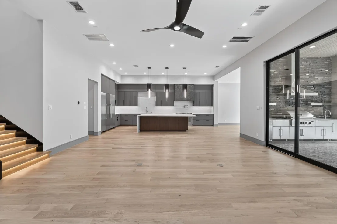
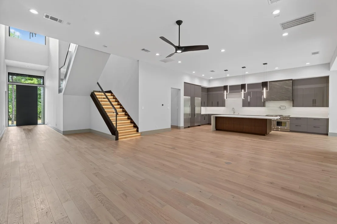
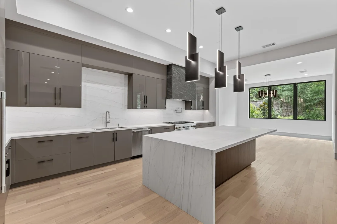
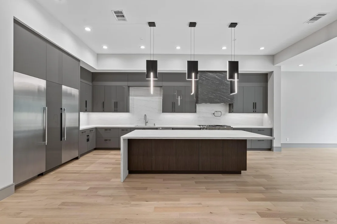
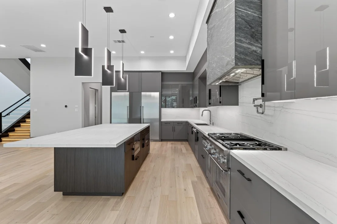
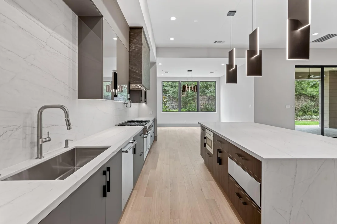
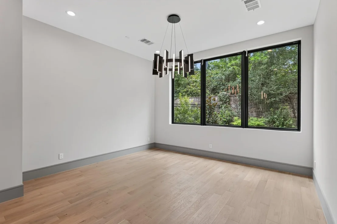
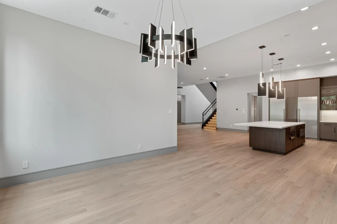
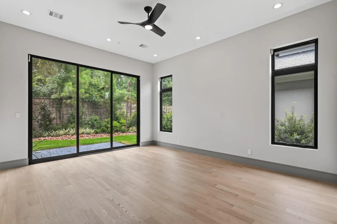
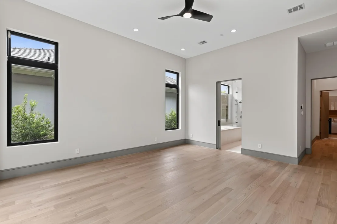
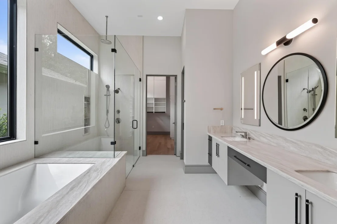
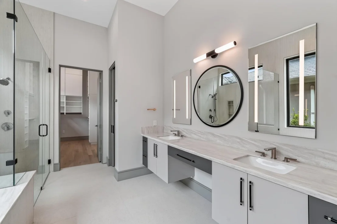
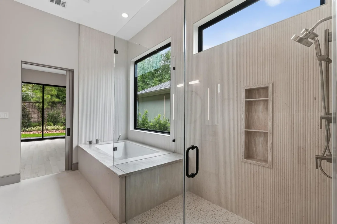
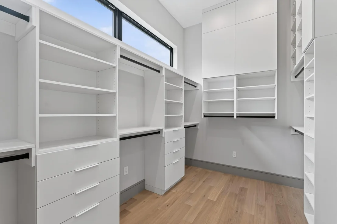
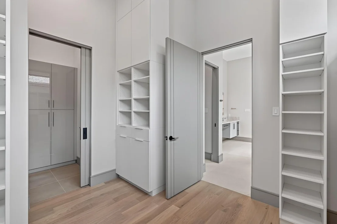
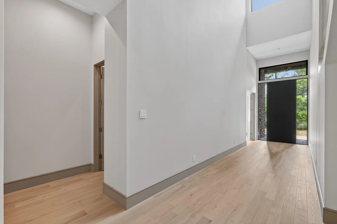
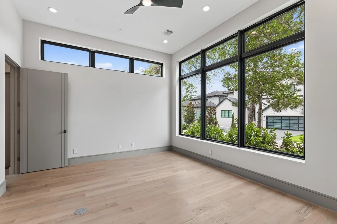
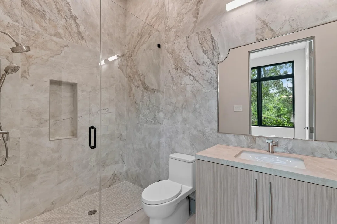
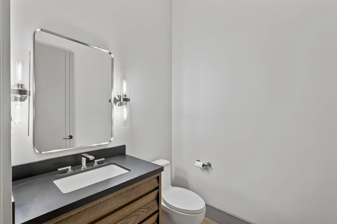
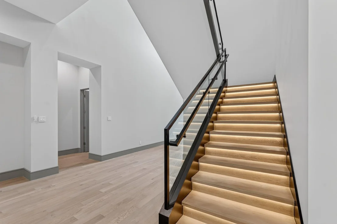
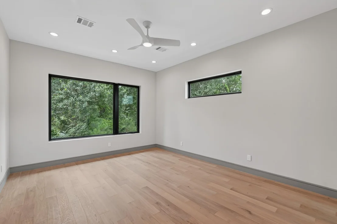
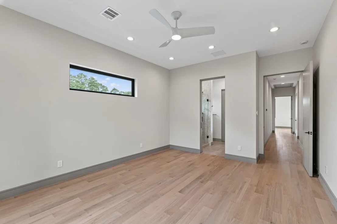
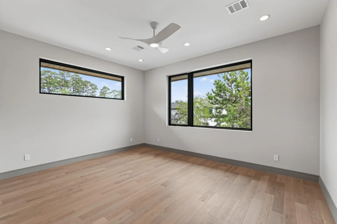
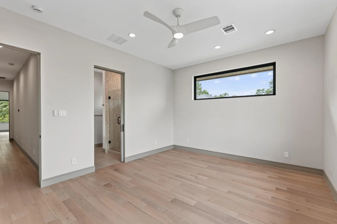
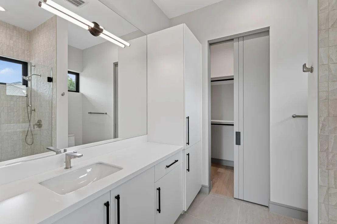
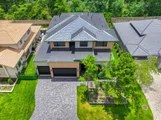
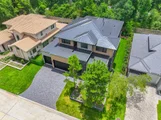
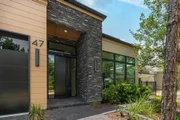
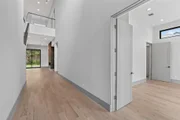
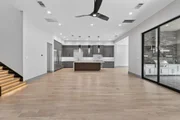
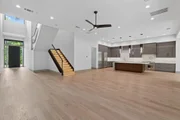
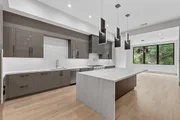
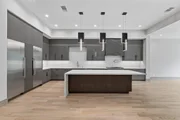
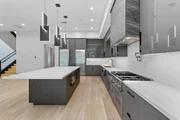
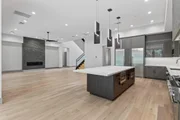
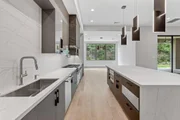
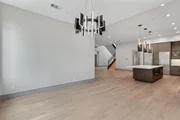
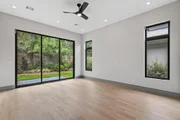
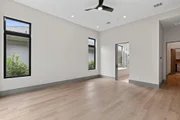
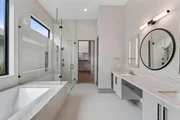
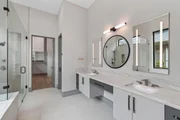
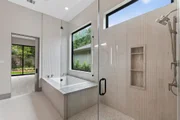
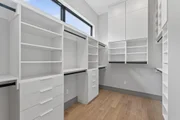
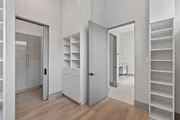
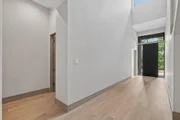
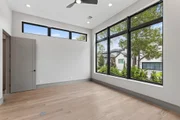
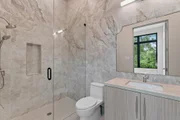
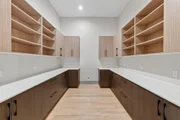
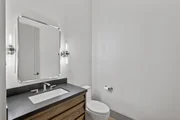
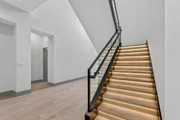
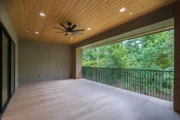
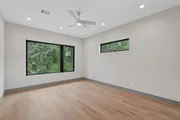
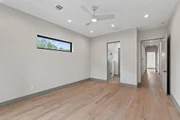
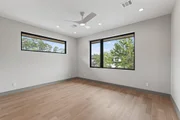
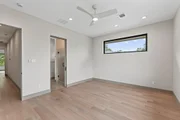
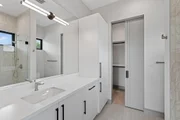
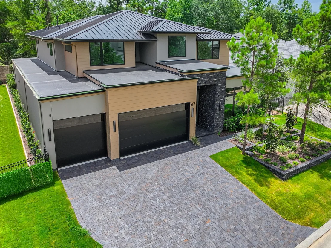
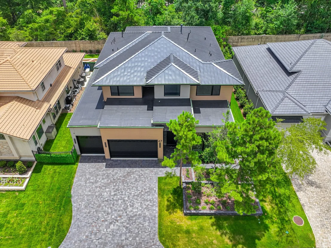
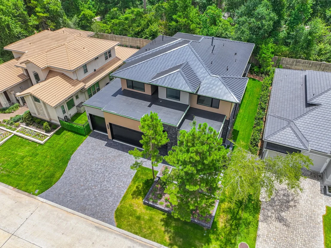
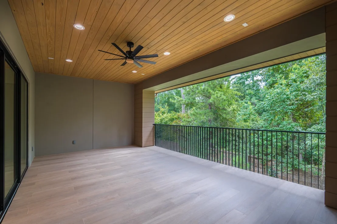
Experience refined modern living in this stunning contemporary home featuring premium finishes and exceptional attention to detail throughout. The first floor offers a spacious primary suite, plus a versatile study or secondary bedroom ideal for guests or a home office. Soaring ceilings and an open-concept layout create a seamless flow between the gourmet kitchen, breakfast area, and living spaces. Upstairs, enjoy 3 spacious bedrooms, each with a private bathroom and walk-in closet, along with a large family room perfect for entertaining. Relax on the upstairs balcony with beautiful views, or enjoy the outdoor kitchen overlooking the expansive backyard with room for a custom pool. With elegant finishes, high ceilings, and luxury design throughout, this home offers comfort, style, and exceptional living spaces for the entire family.
Unit Size
4,880 Ft²
Days on Market
-
Land Size
0.21 acres
Price per sqft
$574
Property Type
House
Property Taxes
$903
HOA Dues
$425
Year Built
-

Payment Calculator

Cap Rate Calculator

Last updated: 24 days ago (HAR #20621613)

Price History

Date / Event Date Event Price
Sep 2, 2026 Listed by JLA Realty $2,799,000
Listed by JLA Realty
Jun 4, 2026 Relisted $2,806,000
Relisted
Jun 1, 2026 No longer available -
No longer available
Feb 1, 2026 Listed by JLA Realty $2,806,000
Listed by JLA Realty
Experience refined modern living in this stunning contemporary home featuring premium finishes and exceptional attention to detail throughout. The first floor offers a spacious primary suite, plus a versatile study or secondary bedroom ideal for guests or a home office. Soaring ceilings and an open-concept layout create a seamless flow between the gourmet kitchen, breakfast area, and living spaces. Upstairs, enjoy 3 spacious bedrooms, each with a private bathroom and walk-in closet, along with a large family room perfect for entertaining. Relax on the upstairs balcony with beautiful views, or enjoy the outdoor kitchen overlooking the expansive backyard with room for a custom pool. With elegant finishes, high ceilings, and luxury design throughout, this home offers comfort, style, and exceptional living spaces for the entire family.
Oct 3, 2023 Sold
Sold
Show More

Property Highlights

Garage
Fireplace
Parking Details
Has Garage
Attached Garage
Parking Features: Attached
Garage Spaces: 3
Interior Details
Half Bathrooms: 1
Full Bathrooms: 5
Interior Features: High Ceilings, Wired for Sound, Balcony, Formal Entry/Foyer, 3 Bedrooms Up, Primary Bed - 1st Floor
Appliances: Disposal, Refrigerator, Gas Oven, Microwave, Gas Range, Dishwasher, Dryer Included, Washer Included
Flooring Type: Tile, Wood
Laundry Features: Washer Hookup
Has Fireplace
Fireplace Features: Electric
Fireplaces: 1
Exterior Details
Square Footage: 4880
Property Condition: New Construction
Architectural Style: Contemporary
Year Built Source: Builder
Year Built: 2026
Builder Name: Emerson Custom Homes
Building Area Total: 4880
Construction Materials: Stone, Stucco, Wood Siding
Patio and Porch Features: Covered, Patio
Lot Features: Back Yard, Other, 0 Up To 1/4 Acre
Lot Size Area: 0.2068
Lot Size Units: Acres
Lot Size Acres: 0.2068
Lot Size Square Feet: 9008.208
Water Source: Water District
Financial Details
Tax Annual Amount: $10,833
Utilities Details
Cooling Type: Electric
Heating Type: Natural Gas
Location Details
HOA Fee: $5,100
HOA Fee Frequency: Annually

Building Info

Overview

    General

  • Bedroom Count: 0
  • Building Condition: 0
  • Building Quality: 0
  • Construction Type: 0
  • Building Style: 0
  • Exterior Walls Type: 0
  • Interior Walls Type: 0
  • Roof Shape Type: 0
  • Roof Cover Type: 0
  • Floor Cover: 0
  • Basement Type: 0
  • Basement Area: 0
  • Garage Type: 0
  • Parking Space Count: 0
  • Patio Type: 0
  • Porch Type: 0
  • Pool Type: 0

    Dimensions

  • Lot Size Square Feet: 9,010
  • Total Building Area: 0
  • Building Area: 0

    Heating and Cooling

  • Air Conditioning: 0
  • Heating: 0
  • Heating Fuel Type: 0

    Utilities

  • Sewer System: 0
  • Water Service: 0

Building

  • Building Type: 0
  • Property Class: V
  • Subdivision: THE WOODLANDS CARLTON WOODS CREEKSIDE 11
  • Land Acres: 0000000207
  • Standard Land Use Code: 8000
  • County Land Use Code: 1000
  • State Land Use Code: C3
  • Legal Description 1: LT 25 BLK 1 THE WOODLANDS CARLTON WOODS CREEKSIDE 11 IN THE VILLAGE OF CREEKSIDE PARK

Neighborhood

  • School District Name: Tomball Independent School District
  • School Tax School District: TOMBALL ISD
  • Census Tract: 555305

Geography

  • Assessors Map Reference: 4974D
  • Account Number: 1295850010025
  • Parcel: 129-585-001-0025
  • Block: 1
  • Lot: 25
  • Municipality: SPRING
  • Latitude: 30.1522
  • Longitude: -95.5291

    Address

  • Full Address: 47 Pronghorn Pl
  • Address - House Number: 47
  • Address - Street Name: Pronghorn
  • Address - Suffix Type: Pl
  • State: TX
  • City Name: Spring
  • Carrier Code: R008
  • 4-Digit Zip Code: 5290
  • Zip Code: 77389

Valuation

    Tax

  • Tax Year: 2022
  • Tax Amount: $503,007
  • Initial Tax Delinquent Year: 2013
  • Tax Rate Code Area: 666

    Market Valuation

  • Market Total Value: $198,220
  • Market Land Value: $198,220

    Assessments Valuation

  • Assessed Year: 2022
  • Assessed Total Value: $198,220
  • Assessed Land Value: $198,220

    Sales

  • Current Sale Contract Date: Mar 22, 2024
  • Current Sale Recording Date: Mar 26, 2024
  • Current Sale Document Type: 71
  • Current Sale Input Document Number: 104482
  • Previous Sale Recording Date: Oct 04, 2023
  • Previous Sale Contract Date: Oct 03, 2023
  • Previous Sale Document Type: 71
Data used for valuation calculations is provided by RealtyHop, and other third party sources

Comparables

Unit
Status
Type
Beds
Baths
ft²
Price/ft²
Asking Price
Listed On
Closing Price
Sold On
HOA + Taxes

About The Woodlands


Similar Homes for Sale

Currently no similar homes around

Nearby Rentals

Unit for rent at 15 Tealight Place, The Woodlands, TX, 77375

$4,950 /mo

  • 4 Beds
  • 2 Baths
  • 2,458 ft²
15 Tealight Place, The Woodlands, TX, 77375 Listing by Lorena Merlo
Unit for rent at 34 Danby Place, The Woodlands, TX, 77375

$4,000 /mo

  • 3 Beds
  • 2 Baths
  • 2,713 ft²
34 Danby Place, The Woodlands, TX, 77375 Listing by Mariela Campalans
Unit for rent at 8410 Rolling Oaks Dr, The Woodlands, TX, 77389

$7,500 /mo

  • Studio
8410 Rolling Oaks Dr, The Woodlands, TX, 77389 Listing by Humberto Alcocer


Frequently Asked Questions

When was property at 47 Pronghorn Place built and last sold?
The property at 47 Pronghorn Place was built in and last sold on Mar 22, 2024 for $0.
How much is this home worth?
The estimated value of the home located at 47 Pronghorn Place is $2,742,503.
What are some comparable homes to 47 Pronghorn Place?
There are currently no comparable homes to 47 Pronghorn Place.