by RH Advisors

See Home Value
$888,000
● House - Off Market

47 Parkview Circle

Oyster Bay, NY 11714
bedrooms
3 Beds
bathrooms
2 Baths
square feet
1,513 Ft²
$5,077
Est. Monthly
4.56%
Cap Rate

About This Property

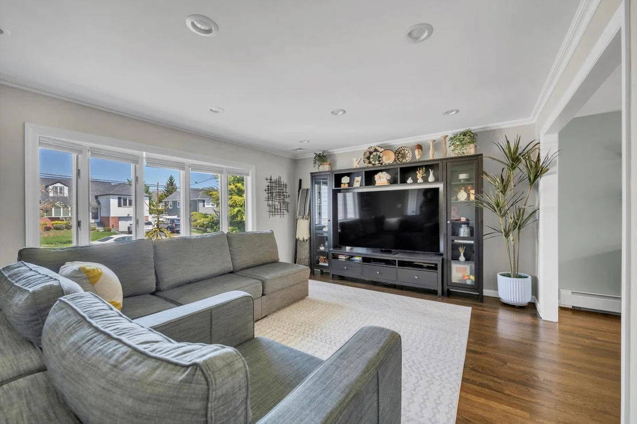
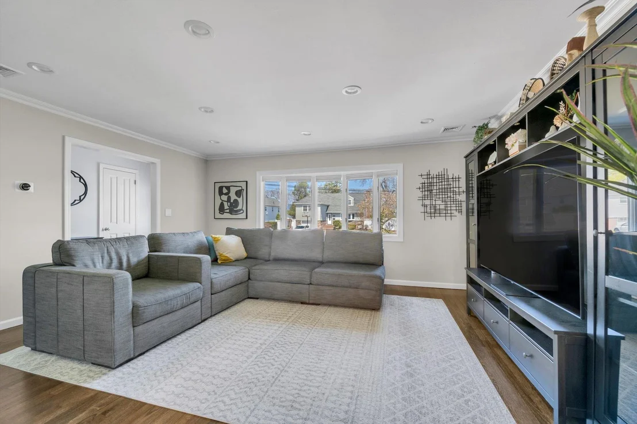
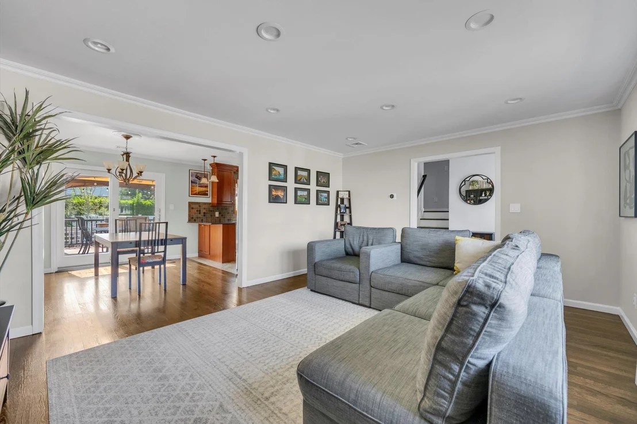
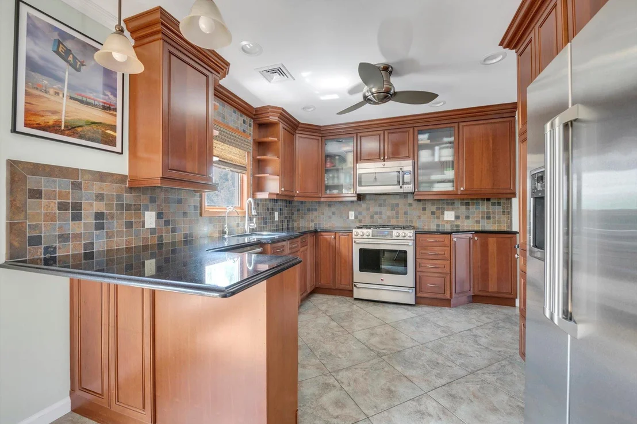
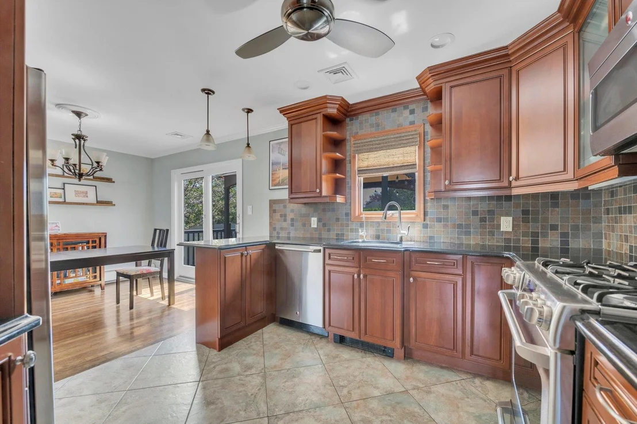
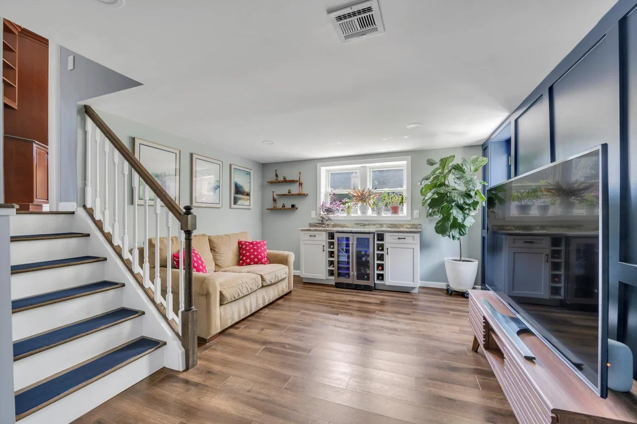
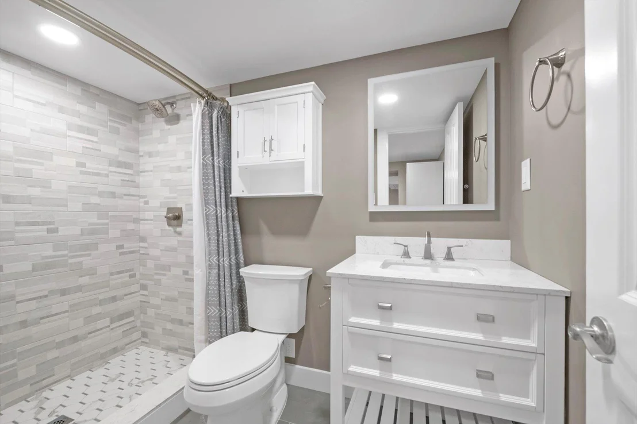
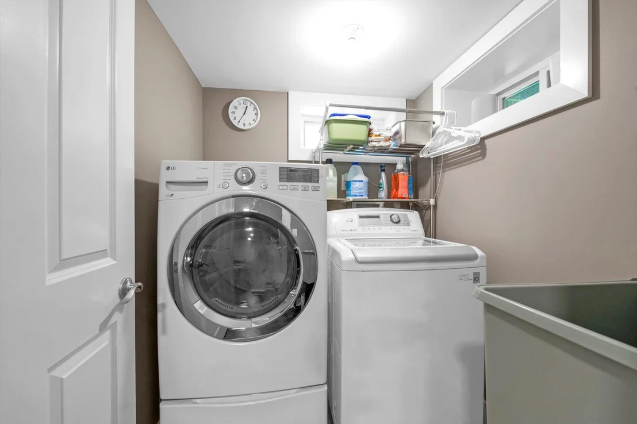
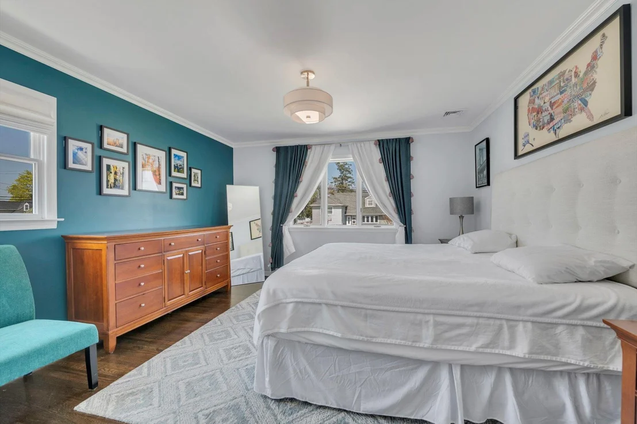
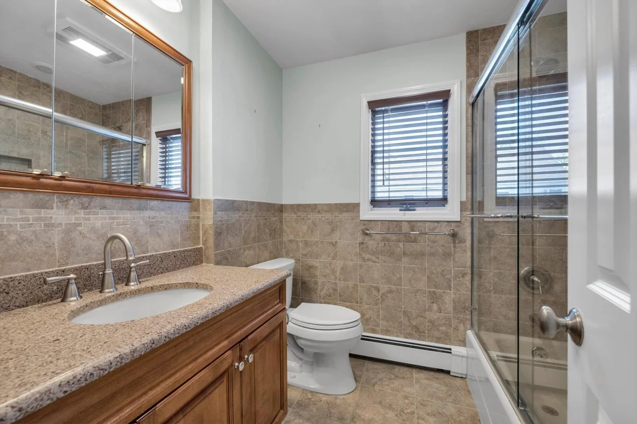
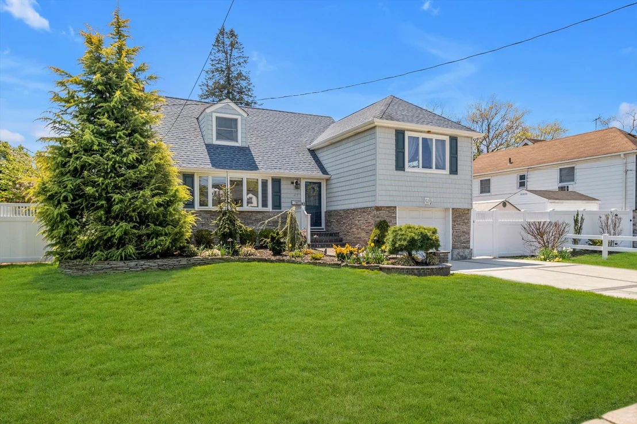
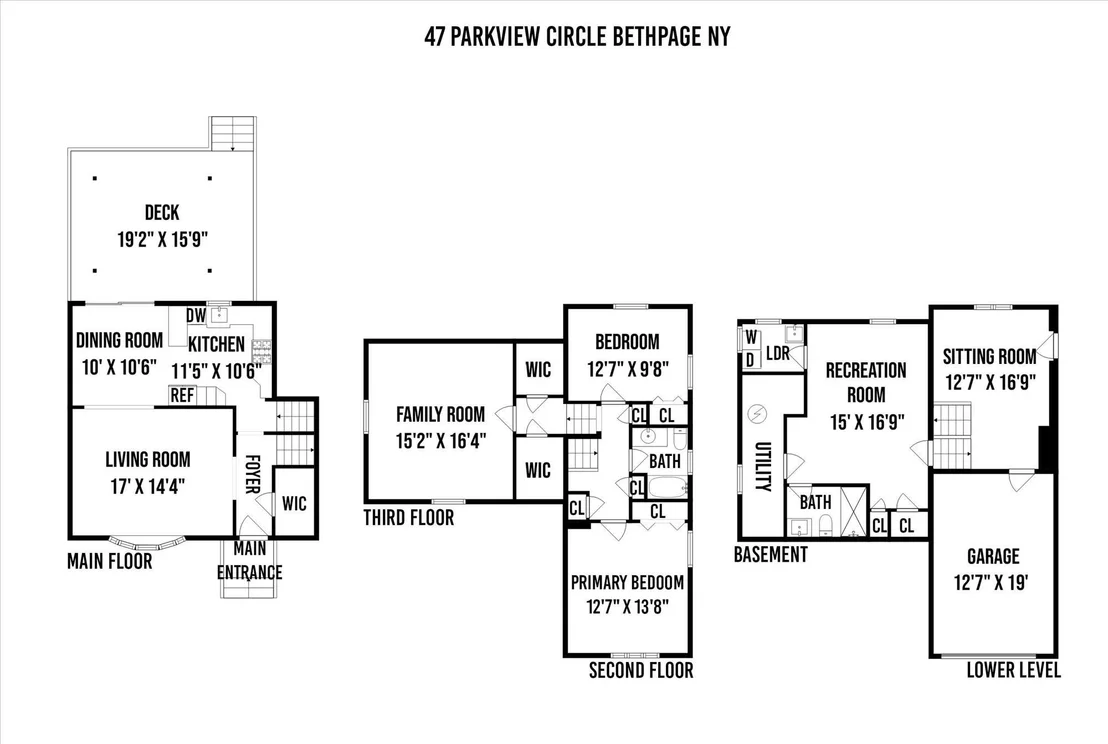
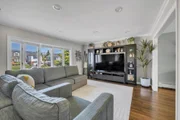
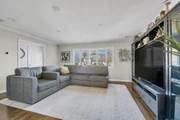
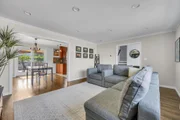
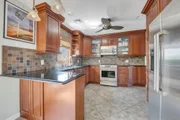
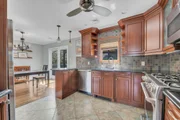
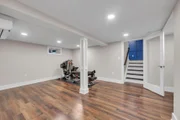
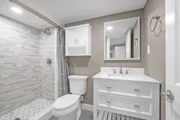
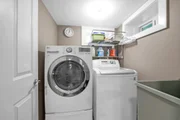
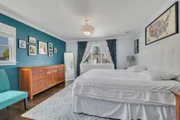
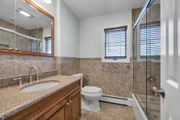
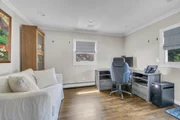
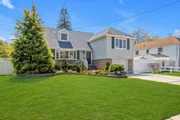
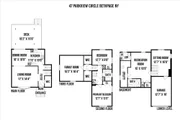
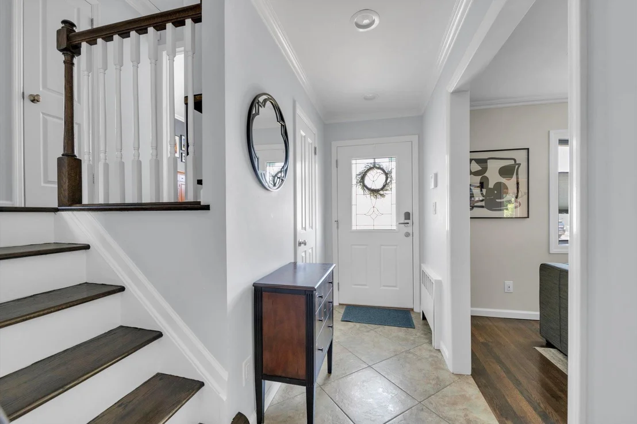
Welcome to 47 Parkview Circle. Upon entering, you are greeted by a welcoming foyer, setting the tone for the thoughtful layout throughout the home. The main level features a bright eat-in kitchen equipped with a dishwasher and microwave, seamlessly flowing into a formal dining room and a spacious living room, ideal for both everyday living and entertaining. The second floor boasts a primary bedroom and a generously sized second bedroom, along with a full bathroom. The third floor offers a versatile third bedroom featuring walk-in closets, providing ample storage and privacy. The full basement adds exceptional value, featuring a laundry room, utility room, and a

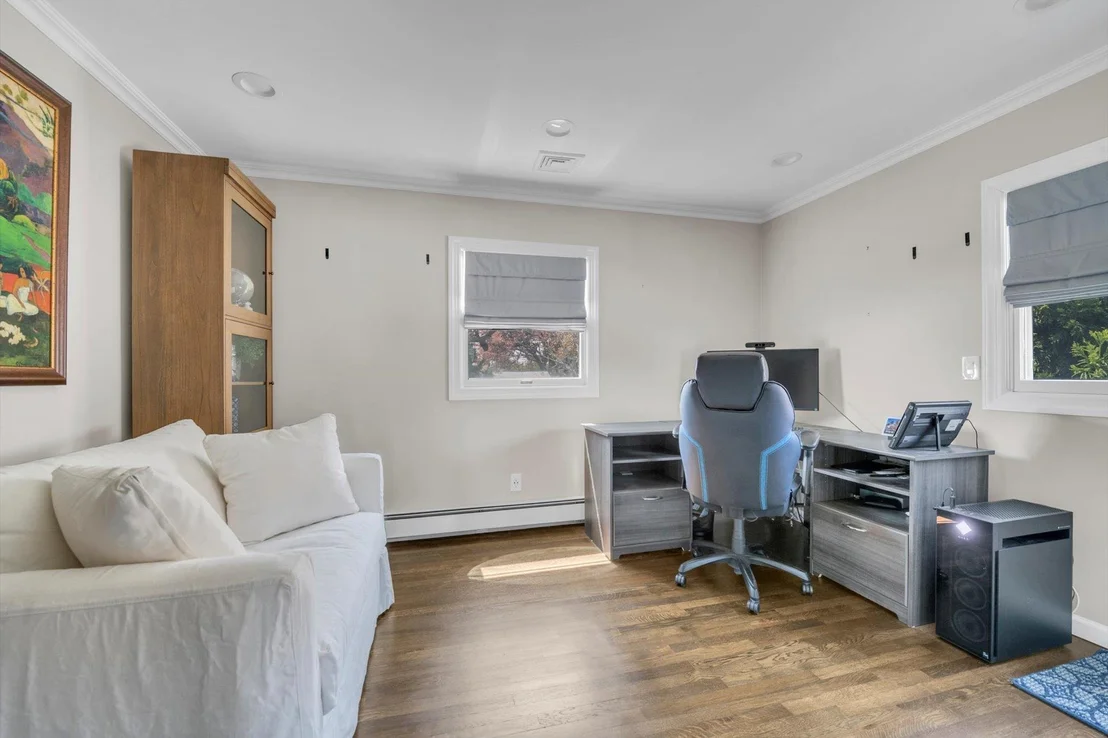
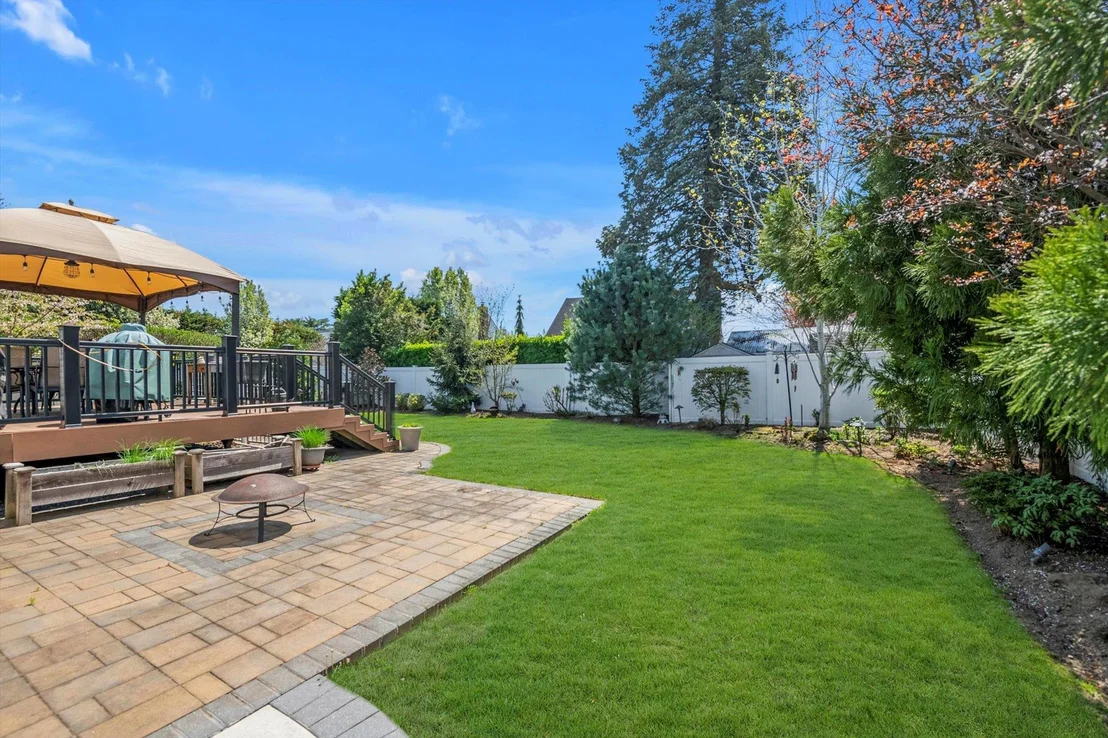
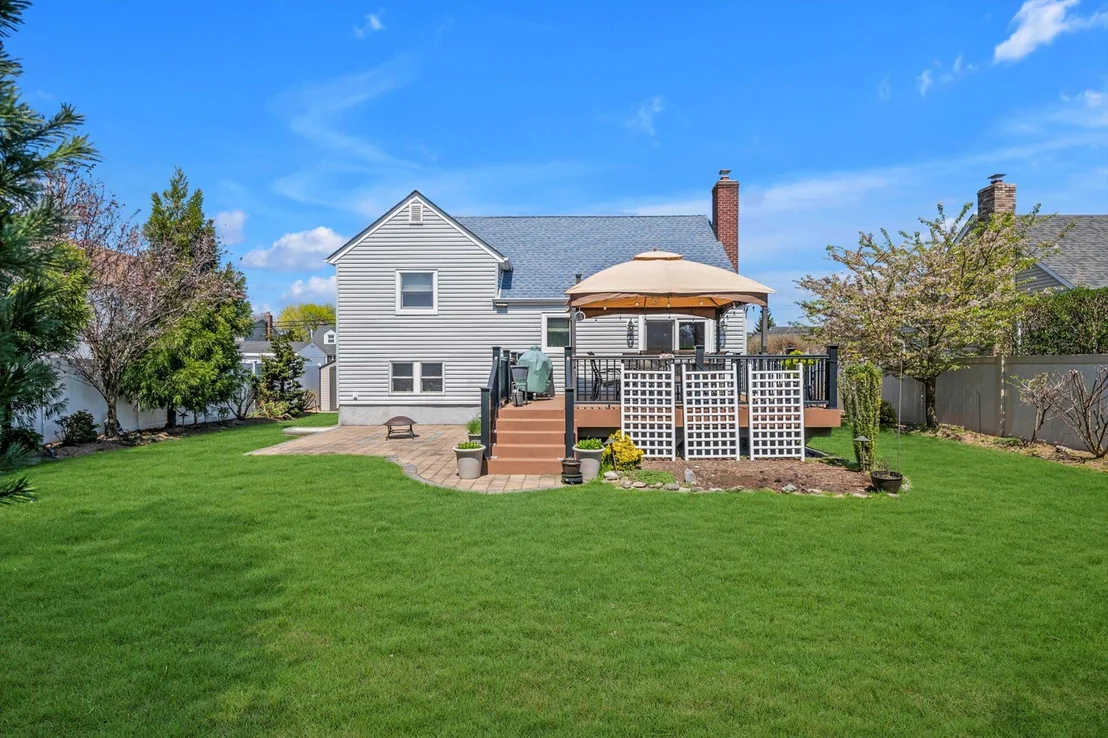
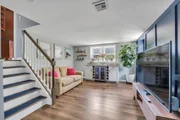
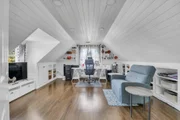
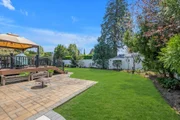
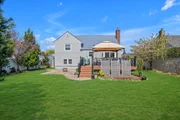
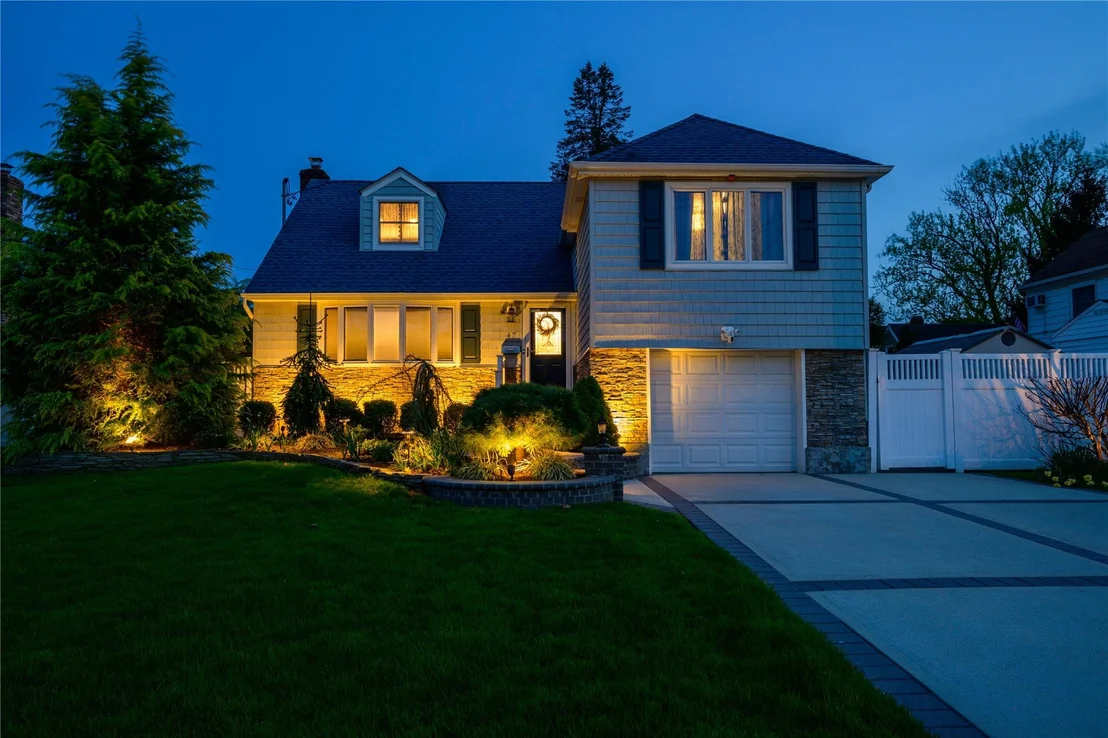
recreation room with a new bath. A newly remodeled den includes a dry bar and ample light offering endless possibilities for entertainment, guest space, or a home office. Step outside to your own private oasis - a large deck overlooking a fully fenced backyard. The beautifully landscaped property is enhanced with outdoor lighting and a full

inground sprinkler system to keep the grounds vibrant year-round. Additional highlights include an attached garage for convenient parking. Complete home water-filtration system with a reverse osmosis outlet for pure drinking water and updated finishes and thoughtful upgrades throughout. Located on a quiet, circular street, the home is close to local schools, restaurants, and the Long Island Rail Road. Also nearby is Bethpage State Park and access to hiking, biking, and running trails. A perfect blend of indoor comfort and outdoor serenity - this home is a must-see!
Unit Size
1,513 Ft²
Days on Market
81 days
Land Size
0.17 acres
Price per sqft
$521
Property Type
House
Property Taxes
$1,207
HOA Dues
-
Year Built
1954

Payment Calculator

Cap Rate Calculator

Last updated: 2 years ago (OneKey MLS #KEY853331)

Price History

Date / Event Date Event Price
Jul 28, 2025 Sold
Sold
May 20, 2025 In contract -
In contract
May 7, 2025 Listed by EXP Realty $788,000
Listed by EXP Realty
Apr 18, 2005 Sold
Sold
Feb 14, 2003 Sold
Sold

Property Highlights

Garage
Air Conditioning

Building Info

Overview

    General

  • Year Built: 1954
  • Effective Year Built: 1954
  • Total Rooms: 6
  • Bedroom Count: 0
  • Bathroom Count: 2
  • Full Bathrooms: 1
  • Partial Bathrooms: 2
  • Building Condition: 6
  • Building Quality: 7
  • Construction Type: 6
  • Building Style: 41
  • Exterior Walls Type: 19
  • Interior Walls Type: 0
  • Roof Shape Type: 0
  • Roof Cover Type: 20
  • Floor Count: 100
  • Living Units: 1
  • Floor Cover: 0
  • Basement Type: 3
  • Basement Area: 261
  • Garage Type: 17
  • Parking Space Count: 1
  • Patio Type: 0
  • Porch Type: 7
  • Pool Type: 0

    Dimensions

  • Lot Size Square Feet: 7,475
  • Lot Size Depth Feet: 1,100
  • Lot Size Frontage Feet: 650
  • Total Building Area: 1,513
  • Building Area: 1,513
  • Building Area Measurement: L

    Heating and Cooling

  • Air Conditioning: 1
  • Heating: 3
  • Heated Square Feet: 1,513
  • Heating Fuel Type: 6

    Utilities

  • Sewer System: 1
  • Water Service: 2

Building

  • Building Type: 0
  • Property Class: R
  • Land Acres: 0000000172
  • Standard Land Use Code: 1001
  • County Land Use Code: 2100
  • Legal Description 1: TOWN #3 SCH DIST 021

Neighborhood

  • School District Name: Bethpage Union Free School District
  • School Tax School District: 021
  • Census Tract: 520002

Geography

  • District: 282489
  • Section: 46
  • Parcel: 46-552-00-0002
  • Block: 552
  • Lot: 2
  • Municipality: OYSTER BAY UNINCORPORATED
  • Latitude: 40.7469
  • Longitude: -73.4764

    Address

  • Full Address: 47 Parkview Cir
  • Address - House Number: 47
  • Address - Street Name: Parkview
  • Address - Suffix Type: Cir
  • State: NY
  • City Name: Bethpage
  • Carrier Code: C017
  • 4-Digit Zip Code: 2309
  • Zip Code: 11714

Valuation

    Tax

  • Tax Year: 2023
  • Tax Amount: $1,251,858
  • Tax Rate Code Area: 550

    Appraisal Valuation

  • Standard Deviation: 0.1766
  • Valuation Date: Jun 28, 2023
  • Confidence Score: 77
  • Final Value: 704,785
  • High Value: 829,254
  • Low Value: 580,316

    Market Valuation

  • Market Total Value: $493,000

    Assessments Valuation

  • Assessed Year: 2023
  • Assessed Total Value: $493
  • Assessed Land Value: $262
  • Assessed Improvements Value: $231

    Sales

  • Current Sale Contract Date: Mar 28, 2005
  • Current Sale Recording Date: Apr 18, 2005
  • Current Sale Price:
  • Current Sale Document Type: 27
  • Previous Sale Recording Date: Feb 14, 2003
  • Previous Sale Contract Date: Feb 03, 2003
  • Previous Sale Amount: $422,000
  • Previous Sale Document Type: 27
Data used for valuation calculations is provided by RealtyHop, and other third party sources

Comparables

Unit
Status
Type
Beds
Baths
ft²
Price/ft²
Asking Price
Listed On
Closing Price
Sold On
HOA + Taxes

About Bethpage


Similar Homes for Sale

Currently no similar homes around

Nearby Rentals

Unit for rent at 1 Conklin Street, Farmingdale, NY, 11735

$4,000 /mo

  • 2 Beds
  • 2 Baths
  • 772 ft²
1 Conklin Street #105, Farmingdale, NY, 11735 Listing by Louis Scrimenti
Unit for rent at 1 Arnold Street, Hicksville, NY, 11801

$4,000 /mo

  • 3 Beds
  • 2 Baths
  • 1,123 ft²
1 Arnold Street, Hicksville, NY, 11801 Listing by Harsh Jhaveri
Unit for rent at 168 Fulton Street, Farmingdale, NY, 11735

$3,965 /mo

  • 2 Beds
  • 1 Bath
  • 1,080 ft²
168 Fulton Street #W201, Farmingdale, NY, 11735 Listing by Michelle Holmes


Frequently Asked Questions

When was property at 47 Parkview Circle South built and last sold?
The property at 47 Parkview Circle South was built in 1954 and last sold on Mar 28, 2005 for $505,000.
How much is this home worth?
The estimated value of the home located at 47 Parkview Circle South is $0.
What are some comparable homes to 47 Parkview Circle South?
There are currently no comparable homes to 47 Parkview Circle South.

Nearby Counties