See Home Value
Brockton 02302
47 John Berman Dr
$455,000
● House - Off Market

47 John Berman Dr

Brockton, MA 02302
bedrooms
3 Beds
bathrooms
1 Bath
square feet
1,636 Ft²
$406,335
RealtyHop Estimate
1.61%
Since Jul 1, 2022
MA-Boston
Primary Model

About This Property

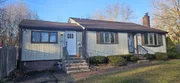
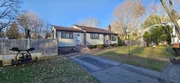
At the END OF A CULDESAC in a lovely neighborhood, you'll find this character-filled, oversized front-to-back split that has been cared for by the same owner for almost 50 years! This home is ideal for gatherings with its OPEN FLOOR PLAN, LARGE BONUS FAMILY ROOM, spacious centrally located kitchen, and beautiful, PRIVATE FENCED YARD with multiple decks. Enter from your driveway into your 200 sq ft family room with cathedral ceiling, skylights & slider to the deck, letting in all the light & views of nature. The ideal layout leads you through a wide arched opening into your kitchen with timeless tiled floor, GRANITE COUNTERTOPS & GAS COOKING. There's even more space to spread out in a LARGE LIVING ROOM featuring gas fireplace & bay window. HARDWOODS ARE UNDER THE CARPETING here & upstairs! 3 BRs & bath are up & the lower level has an attractive BEAMED CEILING, shiplap walls & could easily be customized for many uses. This gem of a property is awaiting new owners! ROOF IS NEW FROM 2019!
Unit Size
1,636 Ft²
Days on Market
-
Land Size
0.30 acres
Price per sqft
$244
Property Type
House
Property Taxes
$407
HOA Dues
-
Year Built
1971

Payment Calculator

Cap Rate Calculator

Last updated: 4 months ago (MLSPIN #72983464)

Price History

Date / Event Date Event Price
Jun 1, 2026 No longer available -
No longer available
Dec 14, 2025 Withdrawn -
Withdrawn
Nov 19, 2025 Listed by Right Realty, Inc. $499,900
Listed by Right Realty, Inc.
Situated at the end of a quiet cul-de-sac in a lovely neighborhood, this beautifully updated front-to-back split offers comfort, charm, and an abundance of living space. Step inside into the family room with cathedral ceilings, skylights, and a slider overlooking the private fenced yard with multiple decks. The home features hardwood floors throughout, a recently remodeled kitchen at the heart of the home with quartz countertops, gas cooking, and modern updates that make it both functional and stylish.A large living room with a fireplace and bay window provides yet another comfortable space to gather. Upstairs, you’ll find the bedrooms with large walking closets and a renovated full bathroom. The finished basement adds even more versatility, featuring a family room, 1 bedroom and an additional bathroom that is framed and ready to be finished according to your vision. With its updates, generous layout, and prime location, this home is ready for its next chapter. Roof replaced in 2019.
Jun 30, 2022 Sold
Sold
May 18, 2022 Listed by Best Choice Real Estate $399,900
Listed by Best Choice Real Estate

Property Highlights

Parking Available
Air Conditioning
Fireplace

Building Info

Overview

    General

  • Year Built: 1971
  • Effective Year Built: 1971
  • Building Count: 1
  • Total Rooms: 6
  • Bedroom Count: 3
  • Bathroom Count: 1
  • Full Bathrooms: 1
  • Partial Bathrooms: 1
  • Building Condition: 3
  • Building Quality: 0
  • Construction Type: 0
  • Building Style: 41
  • Exterior Walls Type: 19
  • Interior Walls Type: 0
  • Roof Shape Type: 0
  • Roof Cover Type: 0
  • Floor Count: 100
  • Living Units: 1
  • Floor Cover: 0
  • Basement Type: 6
  • Basement Area: 400
  • Garage Type: 1
  • Parking Space Count: 0
  • Patio Type: 0
  • Porch Type: 0
  • Pool Type: 0

    Dimensions

  • Lot Size Square Feet: 12,885
  • Total Building Area: 1,636
  • Gross Building Area: 1,636
  • Building Area: 1,636
  • Building Area Measurement: L

    Heating and Cooling

  • Fireplace Count: 1
  • Air Conditioning: 0
  • Heating: 4
  • Heated Square Feet: 1,636
  • Heating Fuel Type: 3

    Utilities

  • Sewer System: 0
  • Water Service: 0

Building

  • Building Type: 0
  • Property Class: R
  • Land Acres: 0000000296
  • Standard Land Use Code: 1001
  • County Land Use Code: 101

Neighborhood

  • School District Name: Brockton School District
  • Census Tract: 511100

Zoning

  • Zoning: R1C

Geography

  • Account Number: 160-065
  • Parcel: BROC M:160 R:065 S:
  • Municipality: BROCKTON
  • Latitude: 42.0943
  • Longitude: -71.0022

    Address

  • Full Address: 47 John Berman Dr
  • Address - House Number: 47
  • Address - Street Name: John Berman
  • Address - Suffix Type: Dr
  • State: MA
  • City Name: Brockton
  • Carrier Code: C032
  • 4-Digit Zip Code: 2432
  • Zip Code: 02302

Valuation

    Tax

  • Tax Year: 2024
  • Tax Amount: $516,100

    Appraisal Valuation

  • Standard Deviation: 0.1887
  • Valuation Date: Mar 13, 2024
  • Confidence Score: 75
  • Final Value: 490,041
  • High Value: 582,525
  • Low Value: 397,556

    Assessments Valuation

  • Assessed Year: 2024
  • Assessed Total Value: $429,400
  • Assessed Land Value: $149,300
  • Assessed Improvements Value: $280,100

    Sales

  • Current Sale Contract Date: Jun 30, 2022
  • Current Sale Recording Date: Jun 30, 2022
  • Current Sale Price:
  • Current Sale Document Type: O
  • Current Sale Input Document Number: 54737
Data used for valuation calculations is provided by RealtyHop, and other third party sources

Comparables

Unit
Status
Type
Beds
Baths
ft²
Price/ft²
Asking Price
Listed On
Closing Price
Sold On
HOA + Taxes

About Brockton


Similar Homes for Sale

Currently no similar homes around

Nearby Rentals

Unit for rent at 20 Haverhill St, MA, 02301

$1,695 /mo

  • 1 Bed
  • 1 Bath
20 Haverhill St, MA, 02301 Listing by Rick Rivera
Unit for rent at 54 Haverhill St, MA, 02301

$1,695 /mo

  • 1 Bed
  • 1 Bath
54 Haverhill St, MA, 02301 Listing by Rick Rivera


Frequently Asked Questions

When was property at 47 John Berman Drive built and last sold?
The property at 47 John Berman Drive was built in 1971 and last sold on Jun 30, 2022 for $455,000.
How much is this home worth?
The estimated value of the home located at 47 John Berman Drive is $505,736.
What are some comparable homes to 47 John Berman Drive?
There are currently no comparable homes to 47 John Berman Drive.