


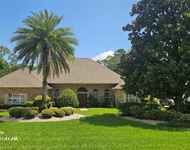
47 Huntington PLACE


About This Property
Privacy is carefully considered with the master and office situated on one side of the home, separate from the guest bedrooms. The owner's suite is a sanctuary, showcasing his and her vanities, an oversized shower, and an amazing walk-in closet with built-in cabinetry. Upgrades abound, with upgraded lighting and fans, window treatments, and even remote-controlled functionality throughout the home. This home is far from ordinary, with exquisite features like a stunning front door, accent walls, and voluminous ceilings that add character and uniqueness. Natural light fills the space, emphasizing the abundance of storage available with custom cabinetry. The garage is equipped with heavy-duty shelving suspended from the ceiling, while the roof boasts a radiant barrier for optimal energy efficiency.
Step outside onto the 284 sq ft screened porch, where panoramic screening allows for unobstructed views of the picturesque pond. This space offers plenty of room for an outdoor living set, as well as a table and chairs. Thanks to the southern exposure, the lanai remains usable, even during the heat of summer, providing the perfect spot to enjoy your morning coffee while observing the beauty of the surrounding wildlife.
The owners have truly thought of everything, meticulously maintaining this home to a standard that surpasses new construction. The Huntington Village association fees cover the use of a private pool, as well as two additional pools in Hunters' Ridge. Other amenities include tennis courts, a children's playground, and exterior maintenance services encompassing lawn and shrub care, fertilization, mulching, pressure washing, and exterior paint. Furthermore, the basic cost of AT&T U-verse Optic Fiber cable and internet services are included. With a generator backup already wired and the CDD Bond completely paid for, this home provides peace of mind while checking all of your boxes!
Payment Calculator
Your Estimated Monthly Payment
Cap Rate Calculator
What does this mean?
Based on our analysis, the cap rate of this property is 1.25%. A negative cap rate indicates that the property might not be feasible as an income-producing asset. The median cap rate for a near zip code 11238 is 4.23%.
How much can I actually make?
Actual monthly rental income may vary between $4,760 and $7,140 depending on unit-specific characteristics. You can change the amount using the slider to further explore.
How is cap rate calculated?
Cap Rate = Net Operating Income (NOI) / Property Asset Value.
When calculating the cap rate, we assume 100% occupancy. Leverage (mortgage) is not considered.
Cap Rate provided by RealtyHop and RentHop, learn more about cap rate here.
Price History
| Date / Event | Date | Event | Price |
|---|---|---|---|
| May 22, 2024 | Sold | ||
| Sold | |||
| May 8, 2024 | In contract | - | |
| In contract | |||
| Apr 17, 2024 | Price Decreased |
$439,000
↓ $10K
(2.2%) | |
| Price Decreased | |||
| Feb 22, 2024 | Price Decreased |
$449,000
↓ $11K
(2.4%) | |
| Price Decreased | |||
| Jan 25, 2024 | Listed by REALTY PROS ASSURED | $460,000 | |
| Listed by REALTY PROS ASSURED | |||
| | |||
|
One or more photo(s) has been virtually staged. Welcome to the epitome of luxury and convenience in the heart of the charming 55+ neighborhood of Hunters Ridge. This Gallery Homes masterpiece, just 3 years old, invites you to experience a laid-back, zero-maintenance lifestyle surrounded by elegance and quality living. This meticulously designed home boasts 3 bedrooms, 2 baths, and an additional office space, providing both comfort and functionality. The backyard, a tranquil oasis, overlooks a picturesque pond, creating a serene backdrop for your daily life. Step inside and be captivated by the open floor plan that seamlessly connects the living spaces. The kitchen, a chef's dream, features 42'' uppers with elegant white shaker cabinetry, stunning granite countertops, a center island workstation, and a complete upgraded GE Profile appliance package. This culinary haven is perfect for both entertaining and everyday living. The owner's suite is a true sanctuary, offering his and her vanities, an oversized shower, and an amazing walk-in closet with built-in cabinetry. The attention to detail continues with upgraded lighting and fans, window treatments, and even remote-controlled functionality throughout the home. This home goes beyond the ordinary with accent walls in the dining room and voluminous ceilings that add character and uniqueness. Natural light floods the space, emphasizing the abundance of storage available with custom cabinetry. The garage is equipped with heavy-duty shelving suspended from the ceiling, providing ample storage solutions. Step outside onto the 284 sq ft screened porch, where panoramic screening allows for unobstructed views of the pond. The southern exposure ensures the lanai remains usable even during the heat of summer, creating the perfect spot to enjoy your morning coffee while observing the beauty of the surrounding wildlife. The thoughtful owners have spared no expense in maintaining this home to a standard that surpasses new construction. The Huntington Village association fees cover the use of a private pool, as well as two additional pools in Hunters' Ridge. Enjoy additional amenities such as tennis courts, a children's playground, and exterior maintenance services encompassing lawn and shrub care, fertilization, mulching, pressure washing, and exterior paint. Furthermore, the basic cost of cable and internet services are included, providing you with modern connectivity. With a generator backup already wired. Indulge in maintenance free living at this 55+ living in the heart of Hunters Ridge.
| |||

Property Highlights
Building Info
Comparables
Status
Price/ft²
Listed On
Sold On
About Flagler
Similar Homes for Sale
Currently no similar homes aroundNearby Rentals

COLDWELL BANKER PREMIER PROPER
Last Updated: 3 years ago
Data Source: Stellar MLS, MLS# V4930878
 Your Privacy Choices
Phone: 425-283-2930
Address: 335 Madison Avenue, New York, NY 10017