Check Availability
$2,950,000
● House - For Sale

47 Hunnewell Way

The Woodlands, TX 77382
bedrooms
5 Beds
bathrooms
5 Baths, 3 Half Baths
square feet
5,927 Ft²
$18,615
Est. Monthly
$390
HOA / Fees

About This Property

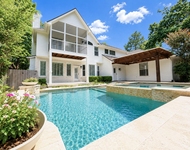
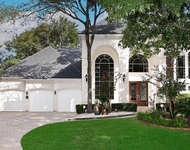
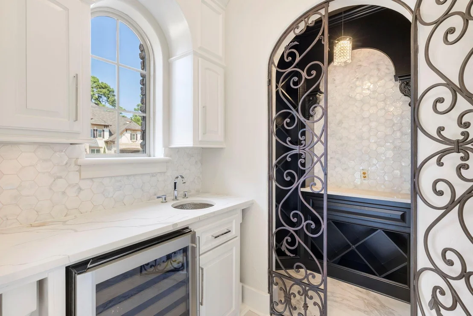
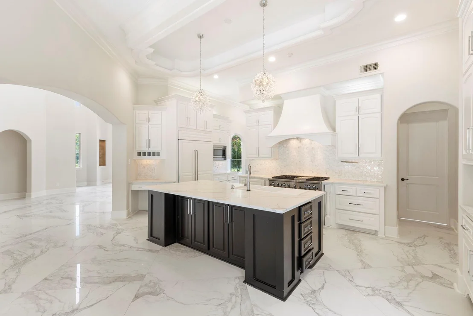
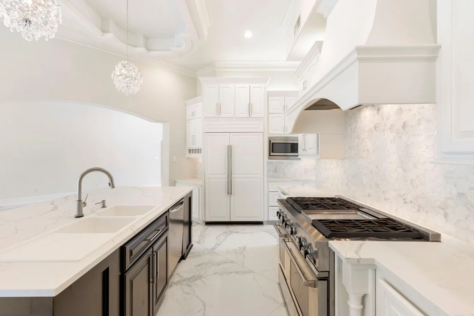
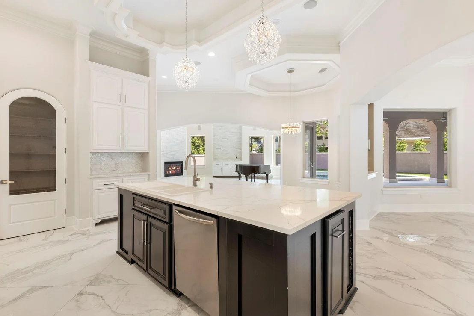
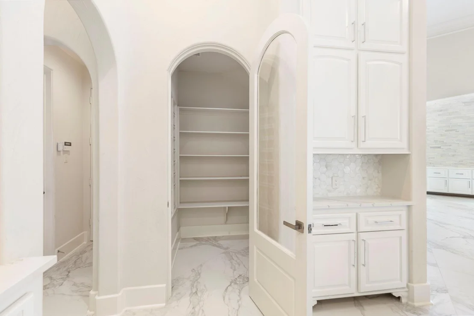
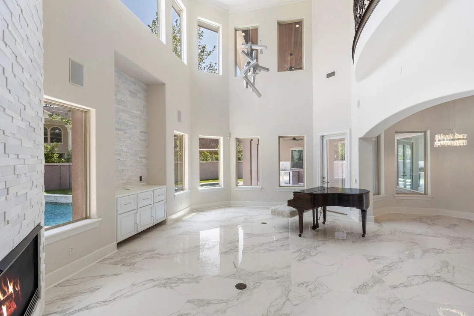
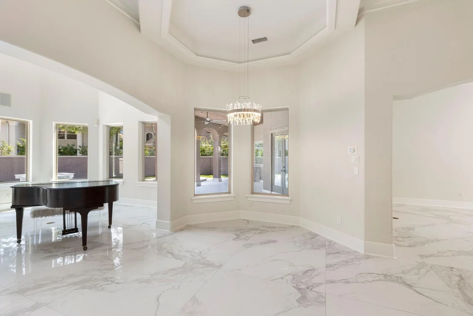
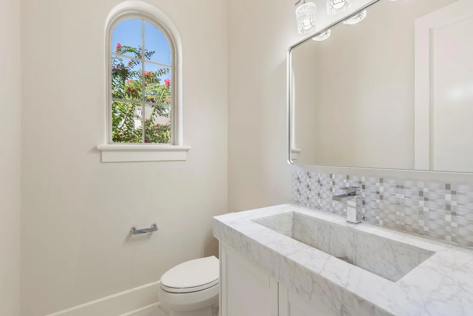
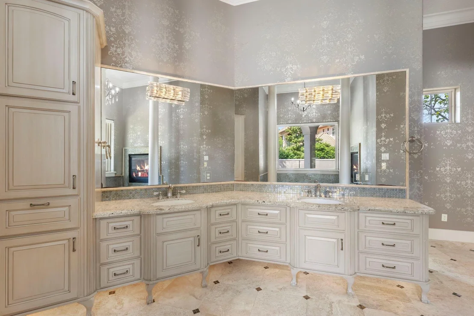
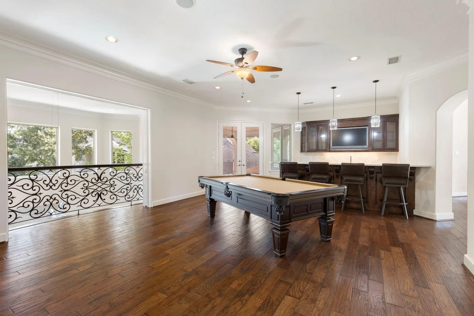
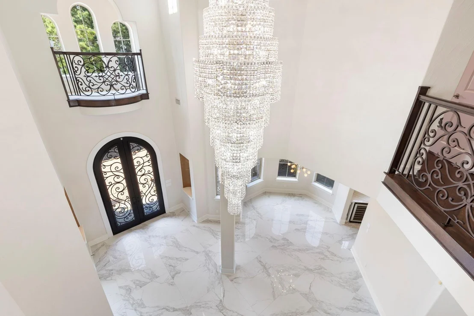
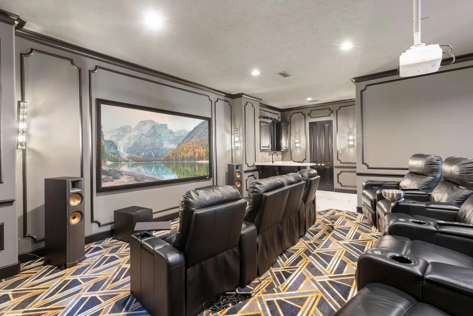
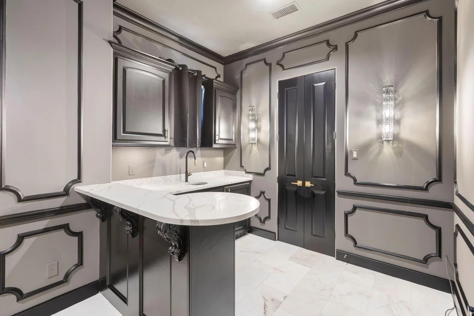
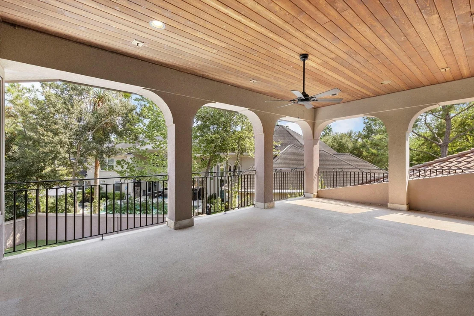
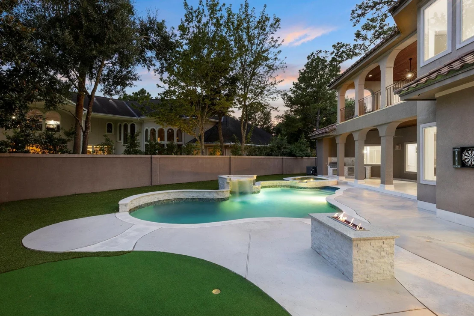
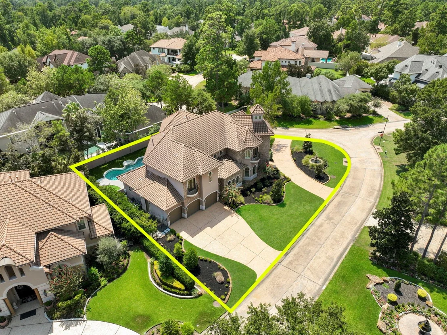
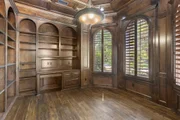
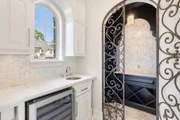
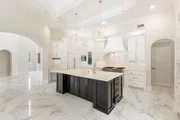
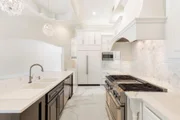
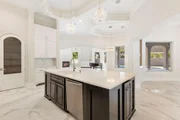
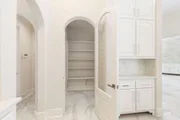
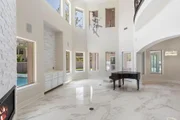
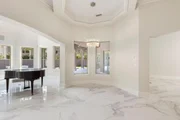
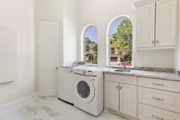
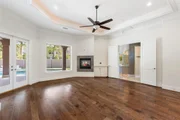
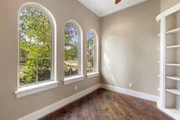
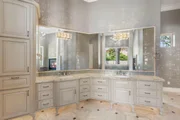
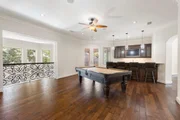
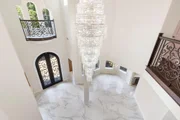
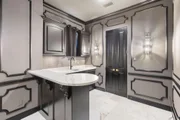
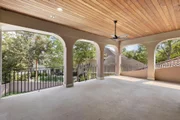
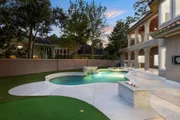
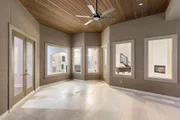
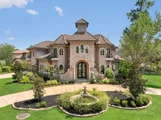
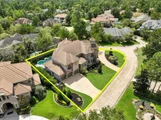
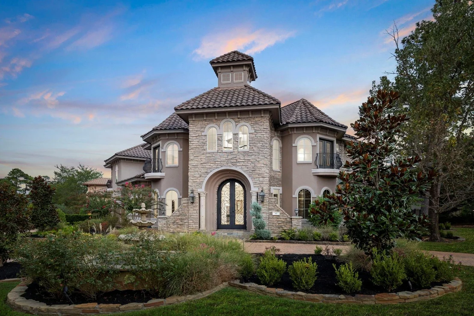
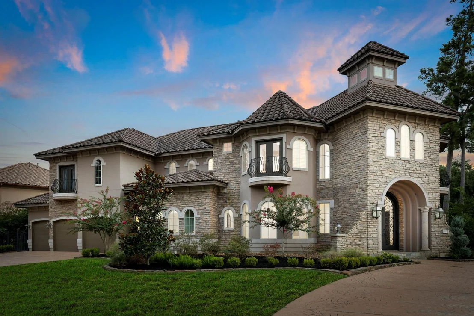
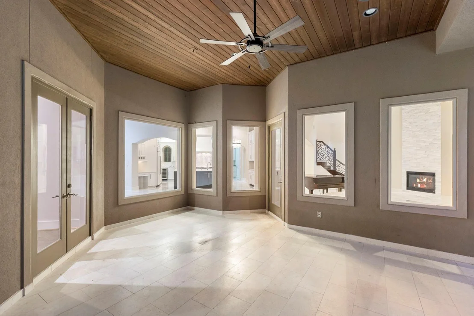
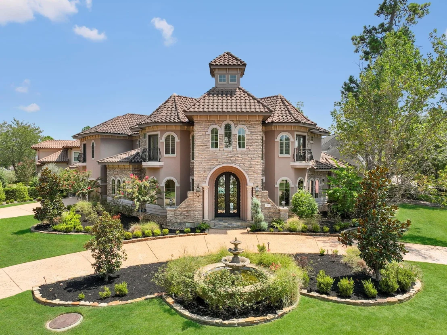
Termeer & Associates custom home is ready for move-in! Featuring open-concept living and entertaining that showcase soaring ceilings & generous windows that fill the home with natural light. Updates include paint, flooring, lighting, hardware & more! First-floor living enjoys both formals, a butler pantry with wine room, formal study, updated kitchen, and family room; spacious and private primary and guest suites! Upstairs offers 3 additional en-suite bedrooms, an updated media room with kitchenette; game room w/bar, mini-fridge & balcony access. Outdoor entertaining includes a dedicated green, easy-care turf grass, pool, spa, fire feature, and spacious covered patio with summer kitchen and area for al fresco dining! Located in Carlton Woods, home to the Jack Nicklaus Signature Golf Course & Club. Minutes from exceptional schools, shopping, dining, medical, and Bush IAH and ExxonMobil.
Unit Size
5,927 Ft²
Days on Market
-
Land Size
0.33 acres
Price per sqft
$498
Property Type
House
Property Taxes
$3,740
HOA Dues
$390
Year Built
2005

Listed By

Diane Kink
Keller Williams - The Woodlands
Amir Tamjidi
Keller Williams Realty The Woodlands

Payment Calculator

Cap Rate Calculator

Last updated: 26 days ago (HAR #9529173)

Price History

Date / Event Date Event Price
Aug 31, 2026 Listed by Keller Williams Realty The Woodlands $2,950,000
Listed by Keller Williams Realty The Woodlands
Aug 10, 2022 Sold
Sold
Jun 8, 2022 Listed by Keller Williams Woodlands $1,989,000
Listed by Keller Williams Woodlands
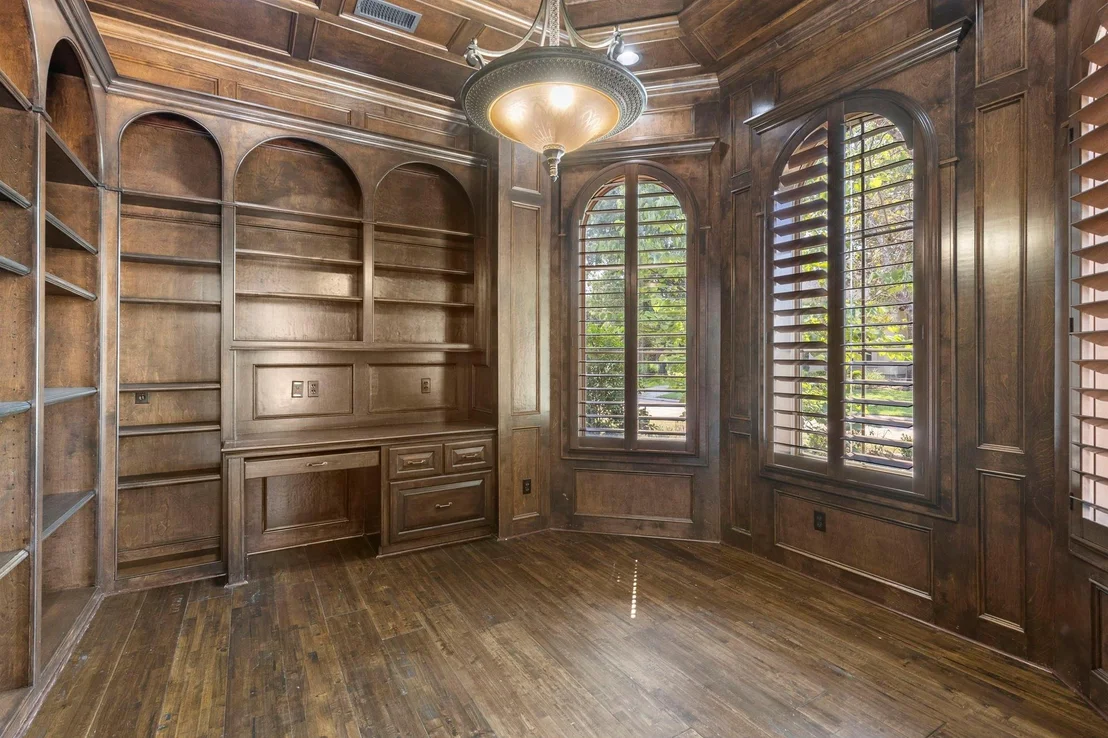
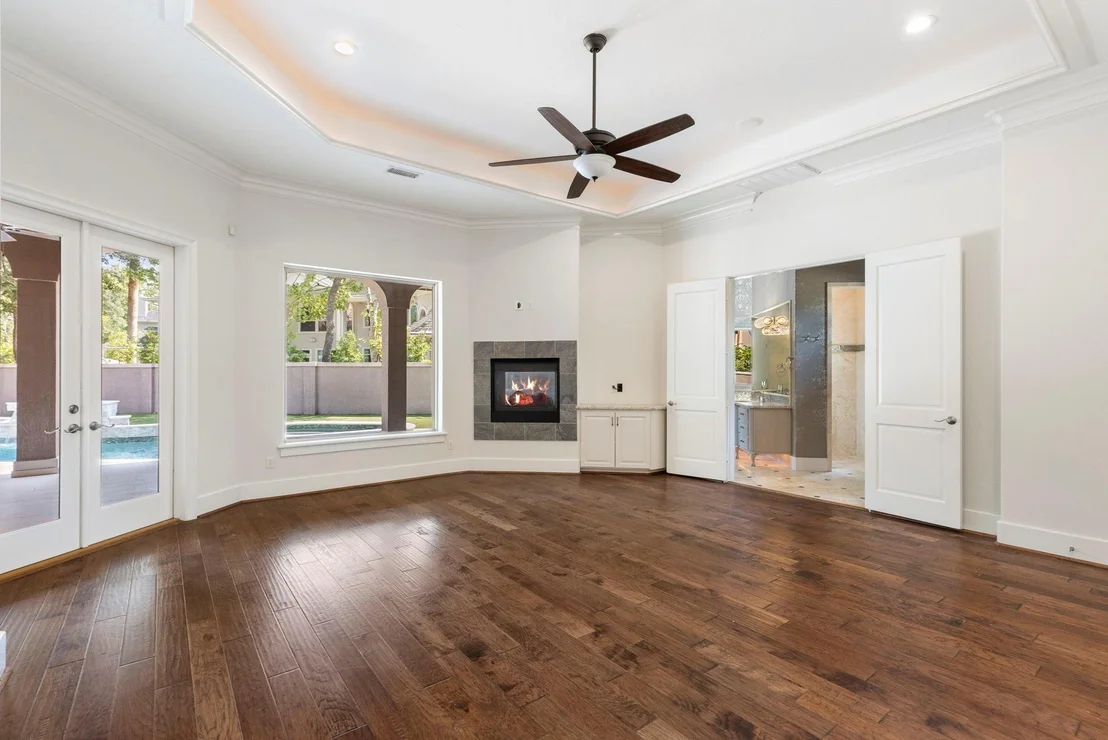
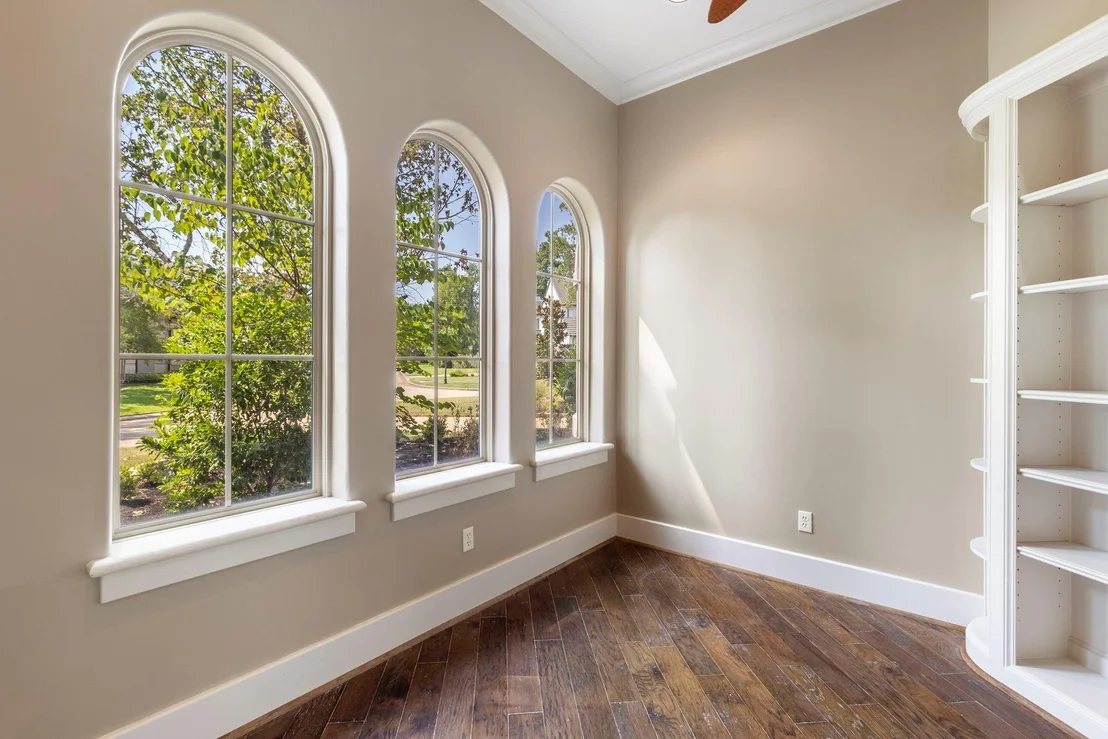
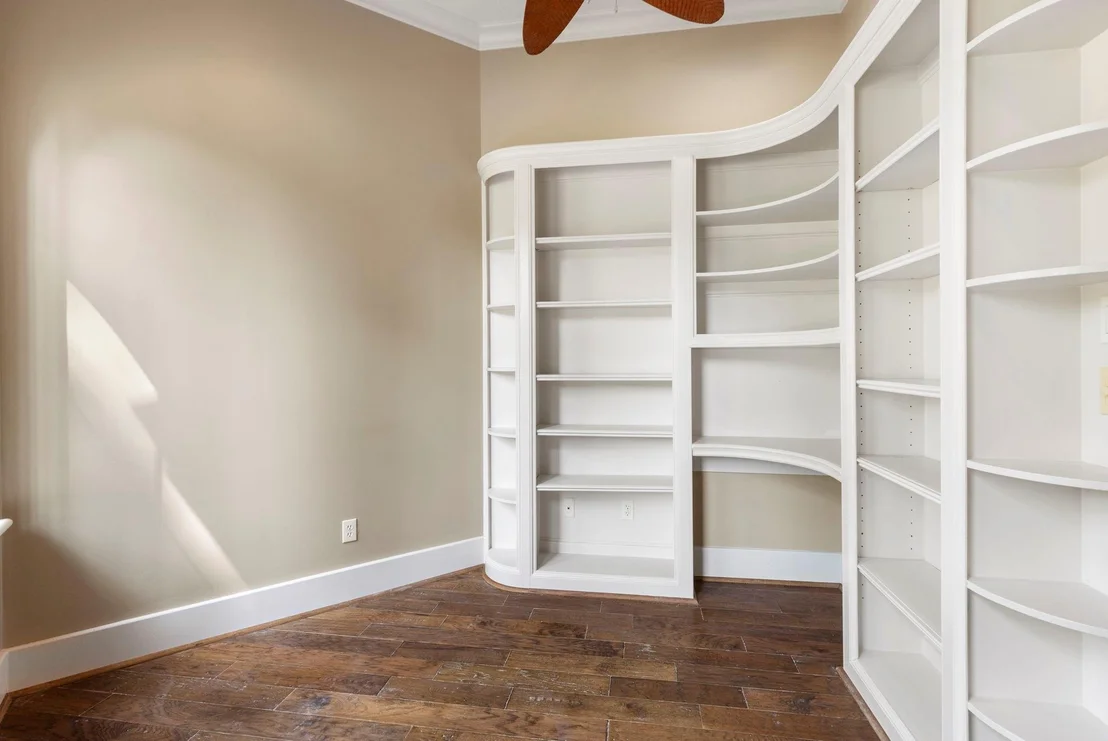
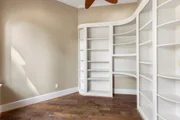
Termeer & Associate's custom home with all the bells and whistles features grand open spaces, soaring ceilings, and generous windows providing natural light throughout the home. 1st floor study has gorgeous built-ins; the primary retreat highlights hand-scraped wood flooring, a double-sided fireplace, and a large flex space for storage, gym, and nursery. Open formals; butler pantry; wine room; gourmet kitchen w/JennAir gas cooktop, 2 ovens, Subzero fridge, warming drawer & plenty of counter/storage space. Second en-suite bedroom down has access to outdoor amenities. Timeless Travertine flooring throughout 1st-floor main living areas; hand-scraped wood flooring featured on 2nd level with exception of the media room. Media offers tiered seating and kitchenette; 3 add'l well thought, en-suite bedrooms up; Game room with bar has mini-fridge and wet sink; access to large balcony. Outdoor entertaining includes pool, spa, speakers, mosquito misters and plenty of green space for pets and play.

Property Highlights

Garage
Air Conditioning
Fireplace
Parking Details
Has Garage
Attached Garage
Has Open Parking
Parking Features: Attached, Additional Parking, Garage Door Opener, Circular Driveway, Driveway, Automatic Gate, Double-Wide Driveway
Garage Spaces: 3
Interior Details
Half Bathrooms: 3
Full Bathrooms: 5
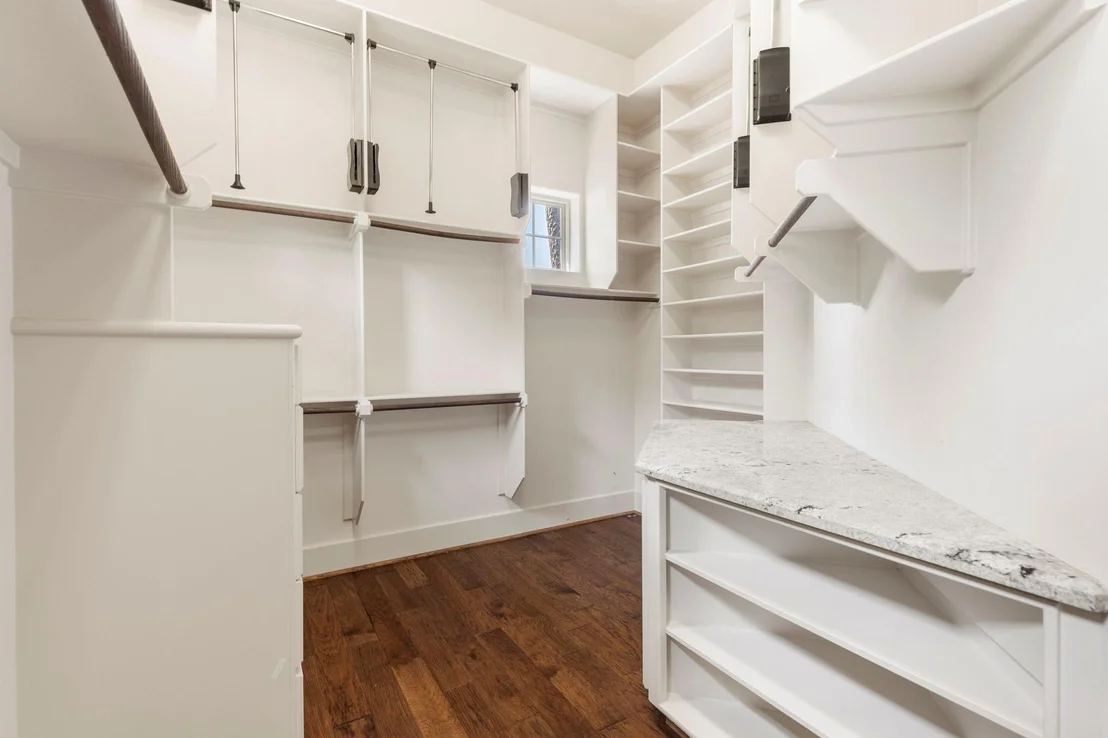
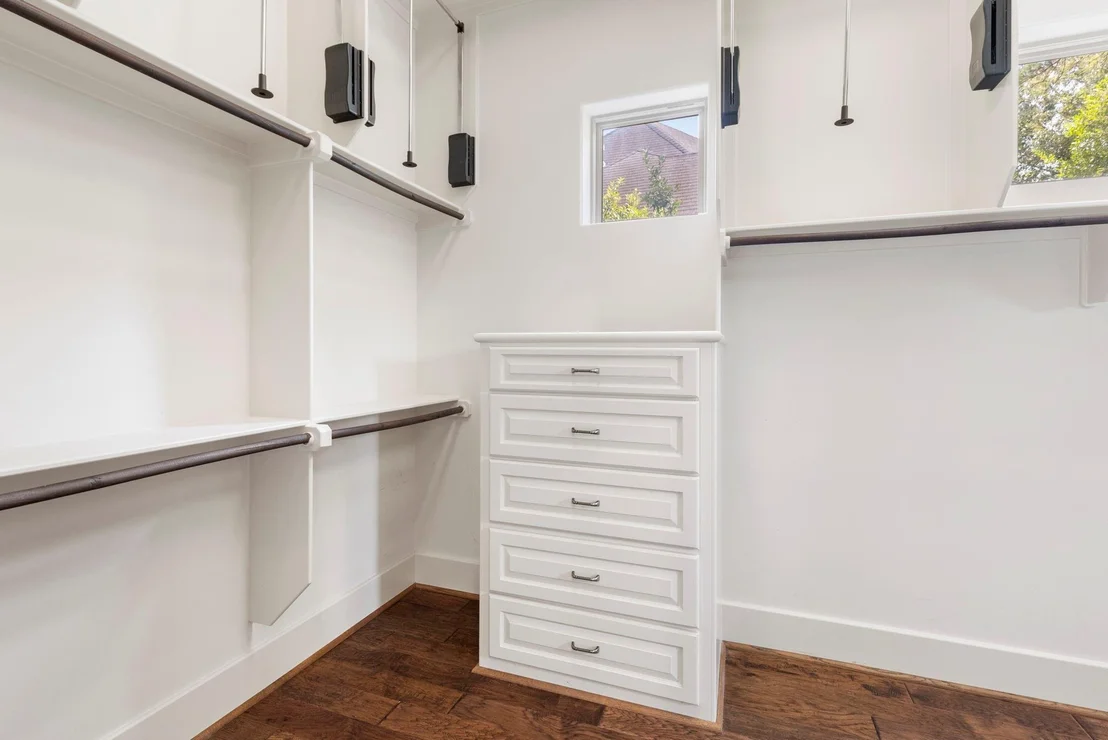
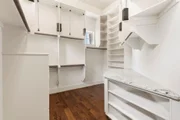
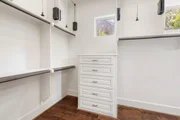
Interior Features: Crown Molding, Dry Bar, High Ceilings, Wet Bar, Wired for Sound, Balcony, Formal Entry/Foyer, 1 Bedroom Down - Not Primary BR, 2 Bedrooms Down, 3 Bedrooms Up, En-Suite Bath, Primary Bed - 1st Floor, Sitting Area, Split Plan, Walk-In Closet(s)
Appliances: Disposal, Ice Maker, Refrigerator, Wine Refrigerator, Double Oven, Microwave, Gas Range, Dishwasher
Flooring Type: Stone, Tile, Wood
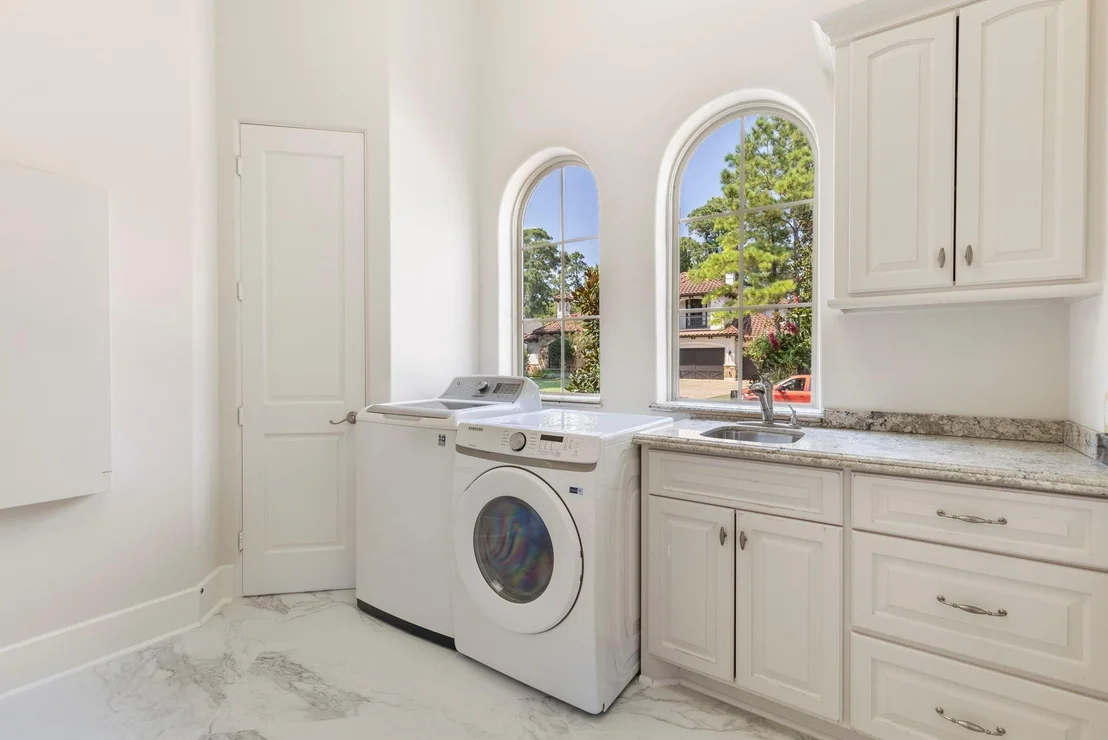
Laundry Features: Electric Dryer Hookup, Gas Dryer Hookup, Washer Hookup
Has Fireplace
Fireplace Features: Gas Log
Fireplaces: 2
Exterior Details
Square Footage: 5927
Architectural Style: Mediterranean
Year Built Source: Builder
Year Built: 2005
Builder Name: Termeer & Associates
Building Area Total: 5927
Window Features: Window Coverings, Insulated/Low-E windows
Construction Materials: Stone, Stucco
Patio and Porch Features: Covered, Patio
Pool Features: Gunite, In Ground
Pool is Private
Lot Features: Back Yard, Corner Lot, Near Golf Course, Subdivided, 1/4 Up to 1/2 Acre
Lot Size Area: 0.3324
Lot Size Units: Acres
Lot Size Acres: 0.3324
Lot Size Square Feet: 14479.344
Water Source: Water District
Financial Details
Tax Annual Amount: $44,885
Utilities Details
Cooling Type: Ceiling Fan(s), Electric, Zoned
Heating Type: Natural Gas
Sewer : Public Sewer
Location Details
HOA/Condo/Coop Amenities: Park, Playground, Trail(s), Controlled Access, Garbage Service, Pond
HOA Fee: $4,675
HOA Fee Frequency: Annually

Building Info

Overview

    General

  • Year Built: 2005
  • Effective Year Built: 2005
  • Building Count: 2
  • Bedroom Count: 0
  • Bathroom Count: 6
  • Full Bathrooms: 5
  • Partial Bathrooms: 6
  • Bathroom Plumbing Fixtures: 27
  • Building Condition: 6
  • Building Quality: 1
  • Construction Type: 0
  • Building Style: 15
  • Exterior Walls Type: 12
  • Interior Walls Type: 3
  • Roof Shape Type: 0
  • Roof Cover Type: 18
  • Floor Count: 200
  • Floor Cover: 9
  • Basement Type: 0
  • Basement Area: 0
  • Garage Type: 7
  • Garage Square Area: 714
  • Parking Space Count: 2
  • Patio Type: 20
  • Porch Type: 7
  • Pool Type: 0

    Dimensions

  • Lot Size Square Feet: 14,479
  • Total Building Area: 6,641
  • Building Area: 5,927
  • Building Area Measurement: L

    Heating and Cooling

  • Fireplace Count: 1
  • Air Conditioning: 1
  • Heating: 3
  • Heated Square Feet: 5,927
  • Heating Fuel Type: 0

    Utilities

  • Sewer System: 0
  • Water Service: 0

Building

  • Building Type: 0
  • Property Class: R
  • Subdivision: WDLNDS VIL OF CARLTON WOODS 05
  • Land Acres: 0000000332
  • Standard Land Use Code: 1001
  • County Land Use Code: A1
  • State Land Use Code: A1
  • Legal Description 1: WDLNDS VIL OF CARLTON WOODS 05, BLOCK 1, LOT 37

Neighborhood

  • School District Name: Conroe Independent School District
  • School Tax School District: LONE STAR COLLE
  • Census Tract: 690605

Geography

  • Parcel: 9600-05-03700
  • Block: 1
  • Lot: 37
  • Municipality: UNINCORPORATED AREA
  • Latitude: 30.1871
  • Longitude: -95.5463

    Address

  • Full Address: 47 Hunnewell Way
  • Address - House Number: 47
  • Address - Street Name: Hunnewell
  • Address - Suffix Type: Way
  • State: TX
  • City Name: Spring
  • Carrier Code: C016
  • 4-Digit Zip Code: 5401
  • Zip Code: 77382

Valuation

    Tax

  • Tax Year: 2022
  • Tax Amount: $2,750,851
  • Initial Tax Delinquent Year: 2020
  • Tax Rate Code Area: SCO

    Appraisal Valuation

  • Standard Deviation: 0.2173
  • Valuation Date: Sep 27, 2023
  • Confidence Score: 70
  • Final Value: 2,023,219
  • High Value: 2,463,040
  • Low Value: 1,583,397

    Market Valuation

  • Market Total Value: $1,973,690
  • Market Land Value: $300,000
  • Market Improvement Value: $1,673,690

    Assessments Valuation

  • Assessed Year: 2023
  • Assessed Total Value: $1,973,690
  • Assessed Land Value: $300,000
  • Assessed Improvements Value: $1,673,690

    Sales

  • Current Sale Contract Date: Aug 10, 2022
  • Current Sale Recording Date: Aug 10, 2022
  • Current Sale Document Type: 71
  • Current Sale Input Document Number: 100035
  • Previous Sale Recording Date: Jul 05, 2006
  • Previous Sale Contract Date: Jun 23, 2006
  • Previous Sale Amount: $1,101,600
  • Previous Sale Document Type: 70
Data used for valuation calculations is provided by RealtyHop, and other third party sources

Comparables

Unit
Status
Type
Beds
Baths
ft²
Price/ft²
Asking Price
Listed On
Closing Price
Sold On
HOA + Taxes

About The Woodlands


Similar Homes for Sale

Currently no similar homes around

Nearby Rentals

Unit for rent at 18 Doeskin Place, The Woodlands, TX, 77382

$5,500 /mo

  • 4 Beds
  • 3 Baths
  • 3,164 ft²
18 Doeskin Place, The Woodlands, TX, 77382 Listing by Aldo Angel Pedrini Santos
Unit for rent at 14 Lyric Arbor Circle, The Woodlands, TX, 77381

$9,500 /mo

  • 5 Beds
  • 5 Baths
  • 4,331 ft²
14 Lyric Arbor Circle, The Woodlands, TX, 77381 Listing by Michael Seder
Unit for rent at 7 Cloud Bank Place, The Woodlands, TX, 77382

$2,850 /mo

  • 3 Beds
  • 2 Baths
  • 2,036 ft²
7 Cloud Bank Place, The Woodlands, TX, 77382 Listing by Luisa Armida


Frequently Asked Questions

When was property at 47 Hunnewell Way built and last sold?
The property at 47 Hunnewell Way was built in 2005 and last sold on Aug 10, 2022 for $0.
How much is this home worth?
The estimated value of the home located at 47 Hunnewell Way is $2,979,500.
What are some comparable homes to 47 Hunnewell Way?
There are currently no comparable homes to 47 Hunnewell Way.