by RH Advisors

See Home Value
Listed by: Kelly Erwin, Keller Williams Realty-Metropolitan, 603-232-8282 Selling Office: Keller Williams Realty-Metropolitan, Listing Courtesy of Prime MLS
$1,450,000
● House - Off Market

47 Hawk

Bedford, NH 03110
bedrooms
5 Beds
bathrooms
2 Baths, 1 Half Bath
square feet
5,186 Ft²
$8,694
Est. Monthly

About This Property

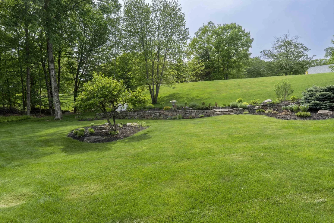
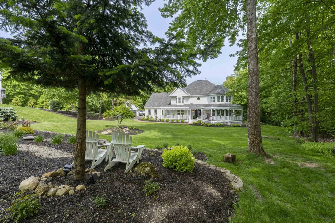
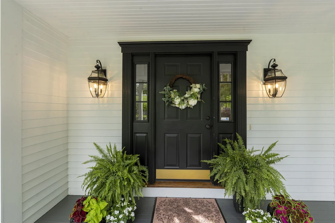
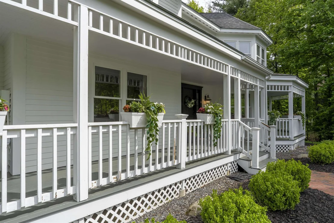
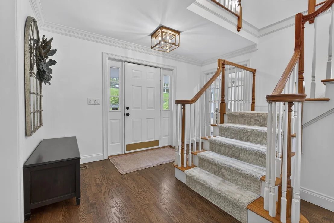
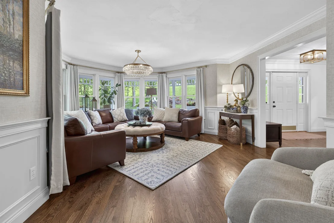
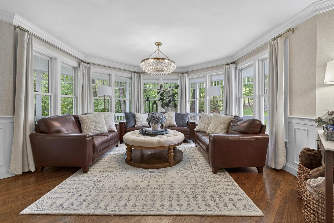
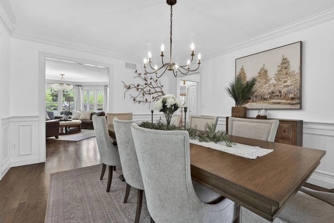
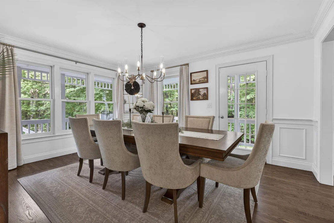
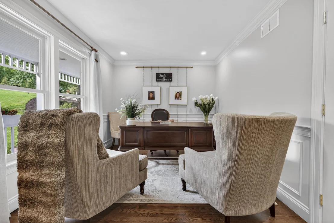
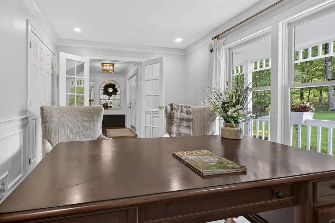
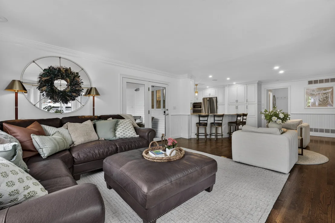
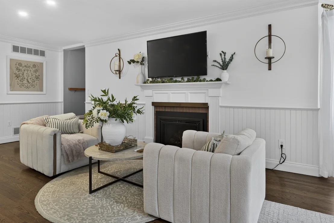
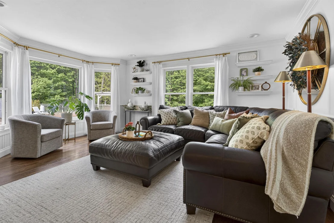
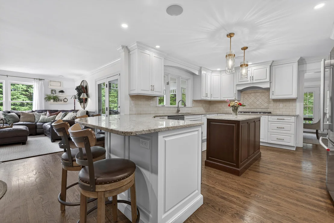
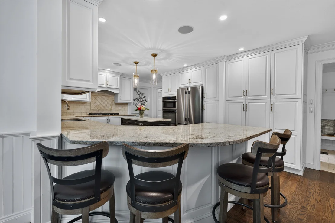
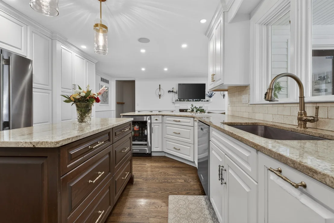
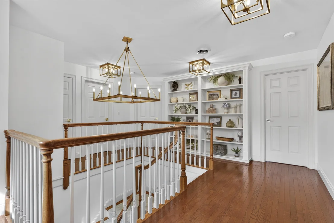
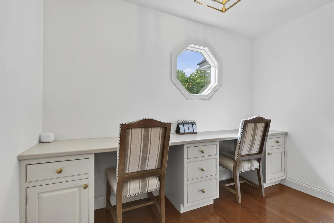
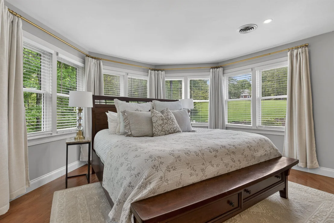
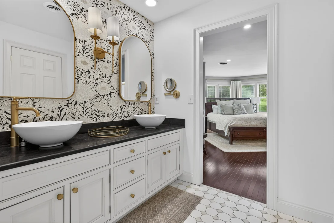
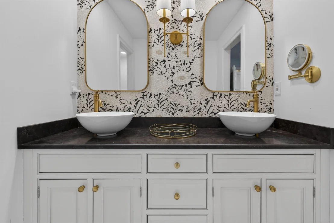
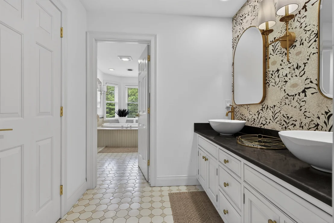
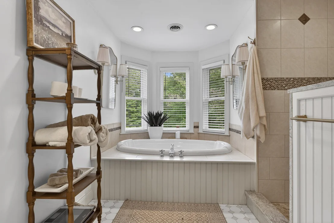
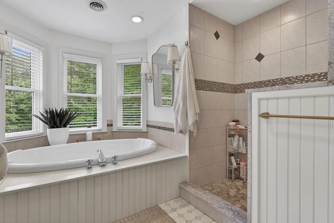
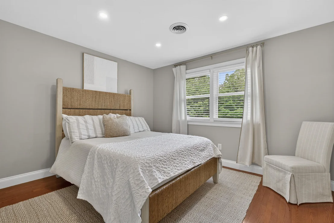
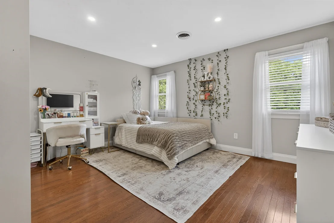
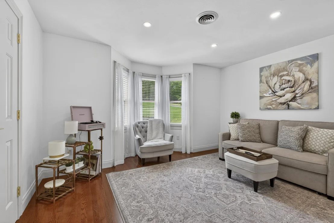
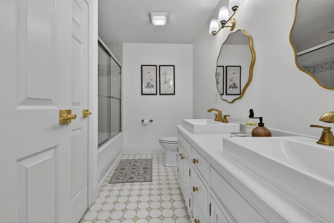
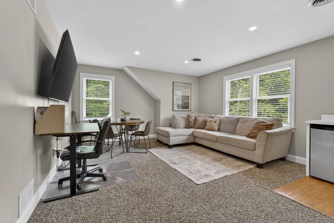
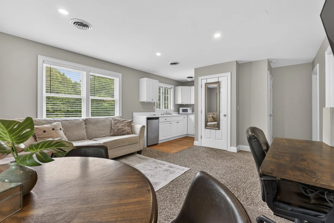
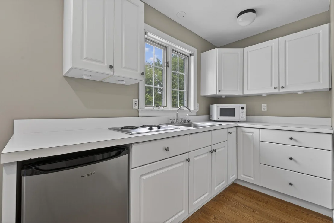
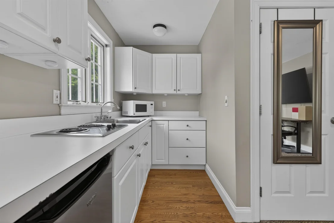
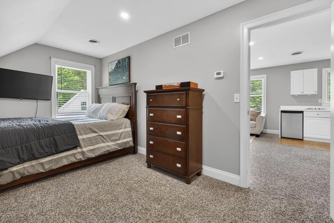
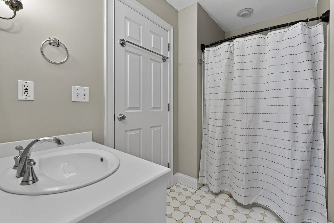
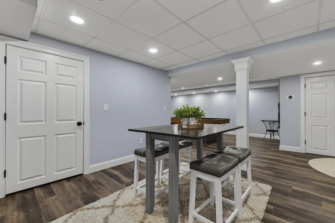
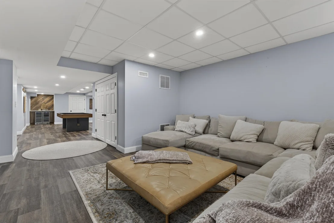
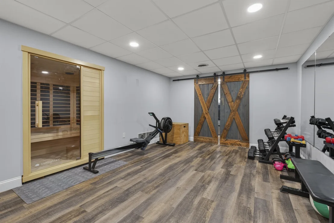
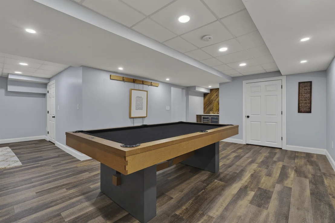
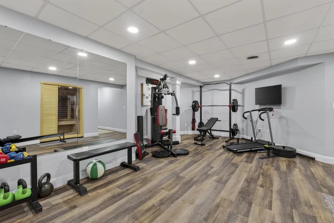
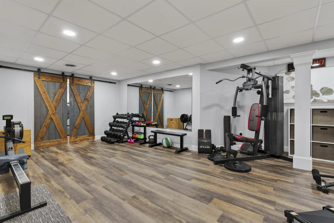
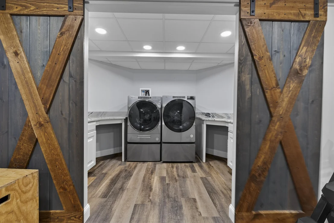
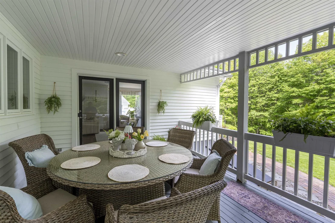
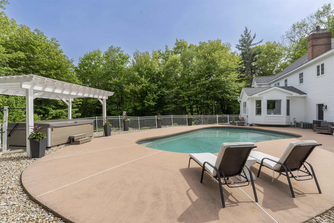
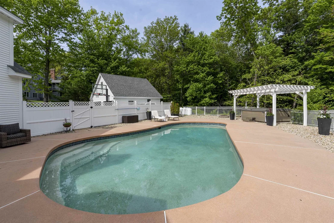
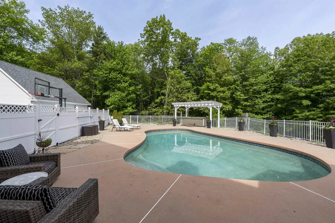
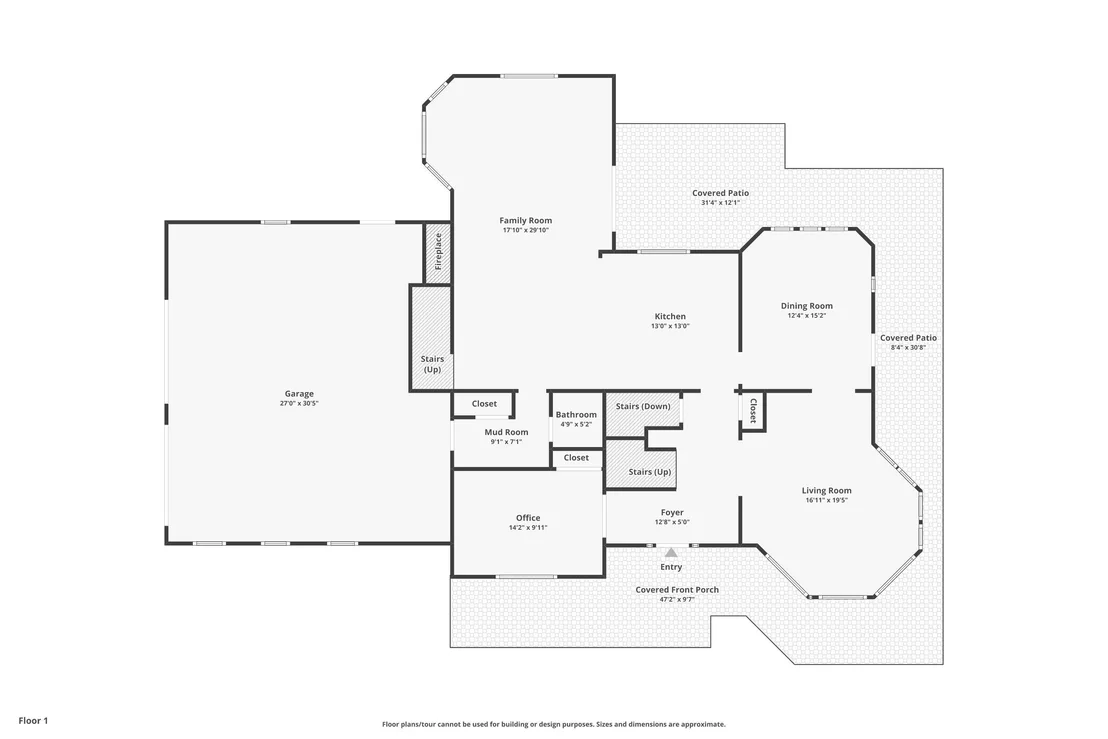
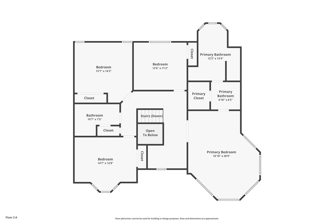
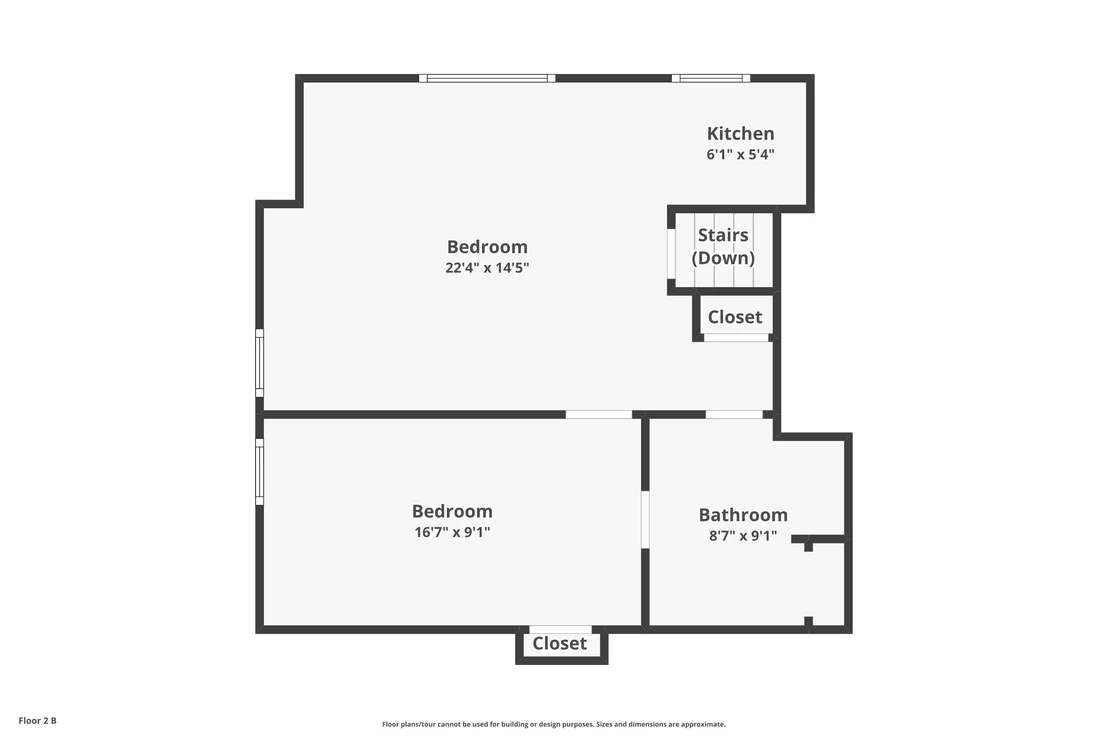
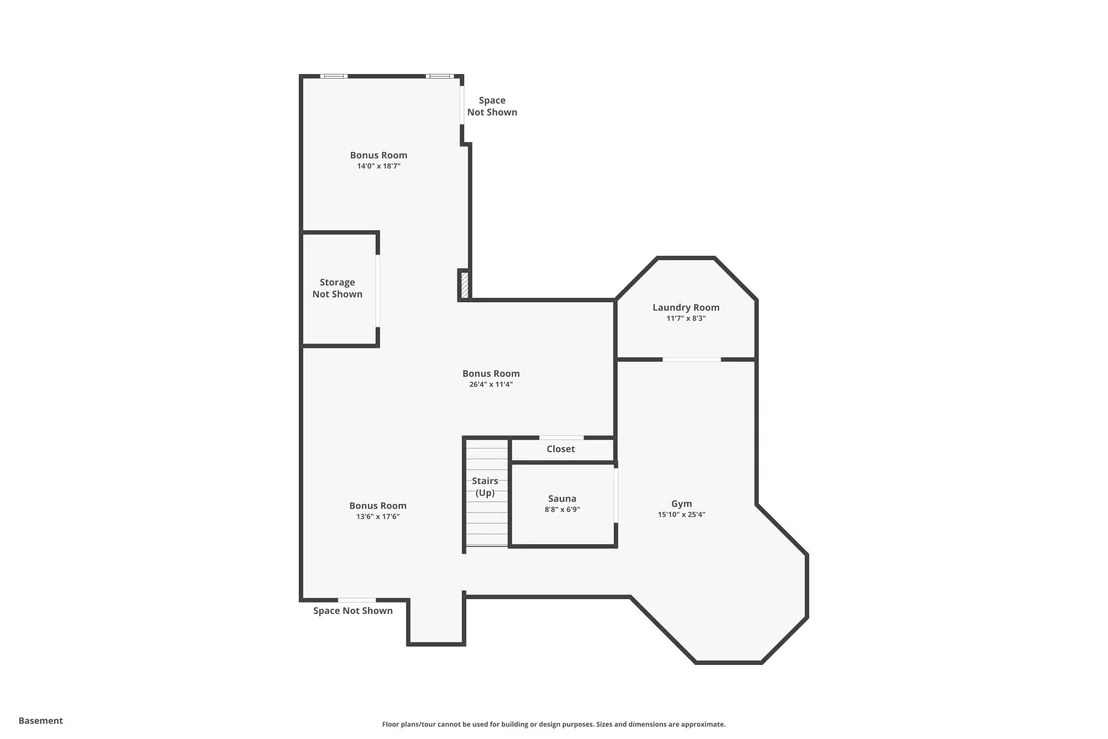
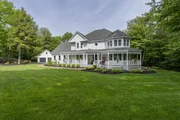
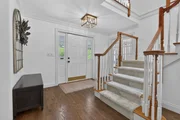
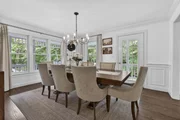
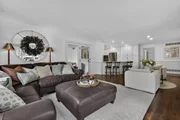
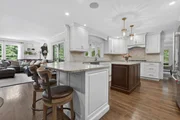
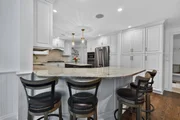
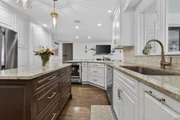
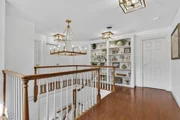
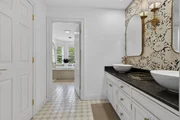
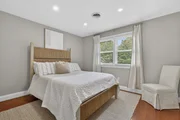
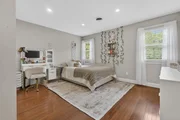
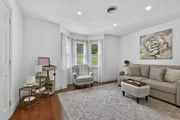
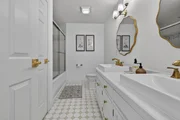
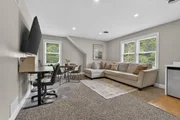
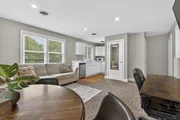
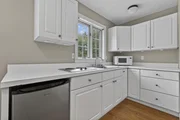
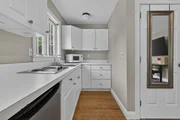
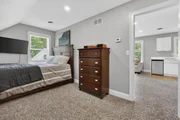
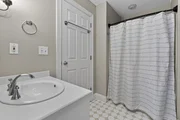
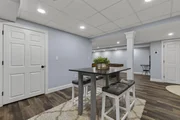
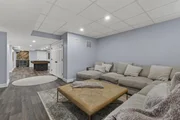
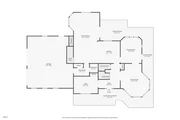
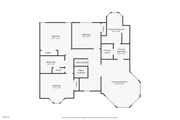
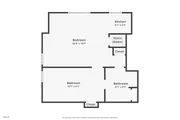
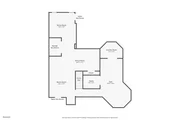
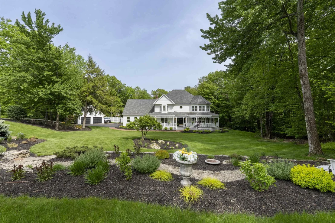
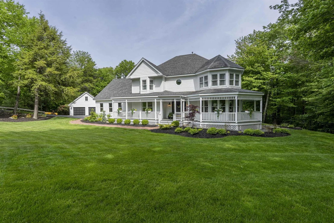
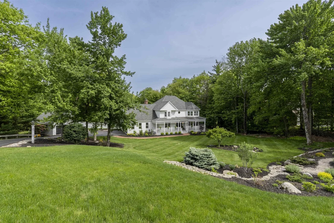
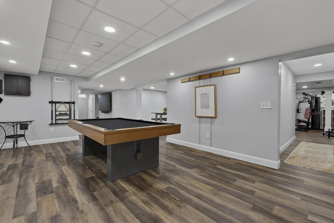
Situated in Bedford's sought-after Powder Hill neighborhood, this distinguished Colonial offers over 5,000 square feet of refined living space thoughtfully updated throughout. From the moment you arrive, mature trees and professionally landscaped grounds set the tone for the quality within.The first floor showcases refinished hardwood floors, all-new lighting, and fresh paint that flows seamlessly through the main living areas. A new gas fireplace insert anchors the main gathering space, while new tile flooring in the entry creates a polished first impression. The fully updated powder room reflects the same attention to detail found throughout the home.The kitchen features a new refrigerator and opens to spaces designed for both everyday living and entertaining.Upstairs, the primary suite includes a freshly painted en-suite bathroom, and new wallpaper accents the bathroom and sitting room with a tailored, custom feel.The finished basement adds exceptional versatility, highlighted by a private sauna - a rare and luxurious amenity. A dedicated in-law suite provides flexible accommodations for extended family or guests. Outside, the saltwater pool serves as the centerpiece of a backyard retreat framed by newly added large mature trees.An app-controlled irrigation system with drip lines ensures effortless landscape maintenance. Newl garage floor and detached additional garage offer ample storage and workspace beyond the attached garage.Located within the highly regarded Bedford school district Riddle Brook Elementary, Ross Lurgio Middle School, and Bedford High School this address combines exceptional lifestyle amenities with one of southern New Hampshire's most desirable communities. Offer deadline Monday 6/1 12PM
Unit Size
5,186 Ft²
Days on Market
-
Land Size
1.92 acres
Price per sqft
$280
Property Type
House
Property Taxes
$1,573
HOA Dues
-
Year Built
1996

Payment Calculator (Computations Provided by RealtyHop)

Cap Rate Calculator

Last updated: 3 months ago (Prime MLS #5091355)

Price History

Date / Event Date Event Price
Jul 13, 2026 Sold
Sold
Jun 3, 2026 In contract -
In contract
May 28, 2026 Listed by Keller Williams Realty-Metropolitan $1,450,000
Listed by Keller Williams Realty-Metropolitan
Aug 11, 2023 Sold
Sold
May 5, 2023 Listed by Keller Williams Realty-Metropolitan $1,194,000
Listed by Keller Williams Realty-Metropolitan
Show More

Property Highlights

Garage
Fireplace

Building Info

Overview

    General

  • Year Built: 1996
  • Effective Year Built: 1996
  • Building Count: 1
  • Total Rooms: 12
  • Bedroom Count: 5

  • Bathroom Count: 4
  • Full Bathrooms: 3
  • Partial Bathrooms: 4
  • Building Condition: 3
  • Building Quality: 0
  • Construction Type: 0
  • Building Style: 5
  • Exterior Walls Type: 18
  • Interior Walls Type: 0
  • Roof Shape Type: 1
  • Roof Cover Type: 15
  • Floor Count: 200
  • Floor Cover: 0
  • Basement Type: 7
  • Basement Area: 1,590
  • Garage Type: 7
  • Parking Space Count: 0
  • Patio Type: 0
  • Porch Type: 0
  • Pool Type: 9

    Dimensions

  • Lot Size Square Feet: 83,635
  • Total Building Area: 3,596
  • Gross Building Area: 7,025
  • Building Area: 3,596
  • Building Area Measurement: L

    Heating and Cooling

  • Air Conditioning: 13
  • Heating: 4
  • Heated Square Feet: 3,596
  • Heating Fuel Type: 3

    Utilities

  • Sewer System: 0
  • Water Service: 0

Building

  • Building Type: 0
  • Property Class: R
  • Land Acres: 0000001920
  • Standard Land Use Code: 1001
  • County Land Use Code: 101

Neighborhood

  • School District Name: Bedford School District
  • School Tax School District: BEDFORD
  • Census Tract: 002903

Zoning

  • Zoning: RA

Geography

  • Parcel: BEDD M:8 B:16 L:42
  • Block: 16
  • Lot: 42
  • Municipality: BEDFORD
  • Latitude: 42.9546
  • Longitude: -71.5589

    Address

  • Full Address: 47 Hawk Dr
  • Address - House Number: 47
  • Address - Street Name: Hawk
  • Address - Suffix Type: Dr
  • State: NH
  • City Name: Bedford
  • Carrier Code: R025
  • 4-Digit Zip Code: 4805
  • Zip Code: 03110

Valuation

    Tax

  • Tax Year: 2023
  • Tax Amount: $1,767,400

    Appraisal Valuation

  • Standard Deviation: 0.1231
  • Valuation Date: Feb 14, 2024
  • Confidence Score: 86
  • Final Value: 1,106,416
  • High Value: 1,242,723
  • Low Value: 970,110

    Assessments Valuation

  • Assessed Year: 2023
  • Assessed Total Value: $1,194,200
  • Assessed Land Value: $285,200
  • Assessed Improvements Value: $909,000

    Sales

  • Current Sale Contract Date: Aug 11, 2023
  • Current Sale Recording Date: Aug 11, 2023
  • Current Sale Price:
  • Current Sale Document Type: 71
  • Current Sale Input Document Number: 230026219
  • Previous Sale Recording Date: Jun 11, 2019
  • Previous Sale Contract Date: Jun 10, 2019
  • Previous Sale Amount: $775,000
  • Previous Sale Document Type: 71
Data used for valuation calculations is provided by RealtyHop, and other third party sources

Comparables

Unit
Status
Type
Beds
Baths
ft²
Price/ft²
Asking Price
Listed On
Closing Price
Sold On
HOA + Taxes

About Hillsborough


Similar Homes for Sale

Currently no similar homes around

Nearby Rentals


Frequently Asked Questions

When was property at 47 Hawk Drive built and last sold?
The property at 47 Hawk Drive was built in 1996 and last sold on Aug 11, 2023 for $1,150,000.
How much is this home worth?
The estimated value of the home located at 47 Hawk Drive is $1,425,996.
What are some comparable homes to 47 Hawk Drive?
There are currently no comparable homes to 47 Hawk Drive.