


47 Harding Drive


About This Property
Payment Calculator
Your Estimated Monthly Payment
Cap Rate Calculator
What does this mean?
Based on our analysis, the cap rate of this property is 1.25%. A negative cap rate indicates that the property might not be feasible as an income-producing asset. The median cap rate for a near zip code 11238 is 4.23%.
How much can I actually make?
Actual monthly rental income may vary between $4,760 and $7,140 depending on unit-specific characteristics. You can change the amount using the slider to further explore.
How is cap rate calculated?
Cap Rate = Net Operating Income (NOI) / Property Asset Value.
When calculating the cap rate, we assume 100% occupancy. Leverage (mortgage) is not considered.
Cap Rate provided by RealtyHop and RentHop, learn more about cap rate here.
Price History
| Date / Event | Date | Event | Price |
|---|---|---|---|
| May 15, 2025 | Withdrawn | - | |
| Withdrawn | |||
| May 1, 2025 | Listed by Compass Greater NY, LLC | $1,849,000 | |
| Listed by Compass Greater NY, LLC | |||
   | |||
|
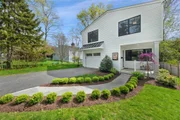
This impeccably renovated and thoughtfully expanded home is situated on a charming, tree-lined street just a short stroll from Osborn Elementary, Harrison train station, local shops, and restaurants. The inviting covered front porch offers a perfect vantage point to enjoy watching the social neighborhood. Step inside to the bright and airy open-concept main level. The living room flows effortlessly into the heart of the home, the kitchen, which features a large center island, premium Thermador appliances, sleek finishes and a built-in bar. The kitchen opens seamlessly into a vaulted-ceiling family room - ideal for everyday living, play and entertaining alike. Easy access to the side and rear yards leads to a stunning bluestone patio, perfect for outdoor dining and relaxation. A powder room, coat closet, and mudroom cubbies off the garage round out the first floor. Upstairs, the primary suite offers dual closets and a spa-like en-suite bath. Three additional bedrooms provide flexibility for family, guests, or work-from-home needs—two share a well-appointed hall bath, while one enjoys a private en-suite. Upstairs laundry! The finished, walk-out lower level offers recreation space with a second fireplace and an additional laundry area. The finished area of the basement is 277 SF . Additional features include Marvin windows, new HVAC systems, marble-accented bathrooms, ample storage, and an attached one-car garage. A true turnkey home in a coveted location! Enjoy easy access to the Rye YMCA, Rye Art Center, Rye Nature Center, and Rye Recreation, which features tennis and pickleball courts, a playground, a skate park, and seasonal food trucks and concerts. Experience the very best of Rye, from its parks, beach, and marina to Rye Golf Club/Pool and a charming downtown filled with top-rated restaurants—all within 40 minutes of NYC with an easy commute. Move right in and enjoy the best of Rye living.
| |||
| Jul 11, 2022 | Sold | ||
| Sold | |||
| Jan 5, 2022 | Sold | ||
| Sold | |||
| Dec 23, 2021 | Listed by Julia B Fee Sothebys Int. Rlty | $1,550,000 | |
| Listed by Julia B Fee Sothebys Int. Rlty | |||

Property Highlights
Building Info
Comparables
Status
Price/ft²
Listed On
Sold On
About Rye
Similar Homes for Sale
Currently no similar homes aroundNearby Rentals

Data Source: OneKey MLS
 Your Privacy Choices
Phone: 425-283-2930
Address: 335 Madison Avenue, New York, NY 10017