


47 Everett St #1


About This Property
Payment Calculator
Your Estimated Monthly Payment
Cap Rate Calculator
What does this mean?
Based on our analysis, the cap rate of this property is 1.25%. A negative cap rate indicates that the property might not be feasible as an income-producing asset. The median cap rate for a near zip code 11238 is 4.23%.
How much can I actually make?
Actual monthly rental income may vary between $4,760 and $7,140 depending on unit-specific characteristics. You can change the amount using the slider to further explore.
How is cap rate calculated?
Cap Rate = Net Operating Income (NOI) / Property Asset Value.
When calculating the cap rate, we assume 100% occupancy. Leverage (mortgage) is not considered.
Cap Rate provided by RealtyHop and RentHop, learn more about cap rate here.
Price History
| Date / Event | Date | Event | Price |
|---|---|---|---|
| Apr 6, 2018 | Sold | ||
| Sold | |||
| Feb 6, 2018 | Listed by Compass | $549,900 | |
| Listed by Compass | |||
| | |||
|
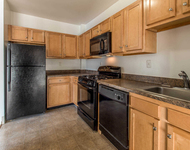
Welcome to 47 Everett St that is located in one of most sought-after locations in East Arlington! This gorgeous 1st floor 2 bedroom, 1 full bath condominium with a fantastic open floor plan that is move in ready features a Gorgeous kitchen with Walnut cabinets, SS Appliances, Granite counters. Central Air for both Heat and A/C. Exquisite natural woodwork including wonderful columns and an arched entrance to the living room. Spacious dining room with gleaming hardwood floors. Garage parking. Plenty of storage in the basement. This charming condo is just Minutes to Mass Ave shops & restaurants, Capital Theater and Capitol Square. Convenient to Alewife T, Route 2 and RT93. Enjoy all the shops, eateries that the wonderful East Arlington community has to offer! Don't miss out on this fantastic opportunity! Open houses Thursday February 8th 5:30-6:30, Saturday February 10th 12-1:30 & Sunday February 11th 12:1:30
| |||
| Jan 25, 2008 | Sold | ||
| Sold | |||
| Sep 30, 2007 | Listed by Better Homes and Gardens Real Estate - The Shanahan Group | $389,000 | |
| Listed by Better Homes and Gardens Real Estate - The Shanahan Group | |||
Property Highlights
Comparables
Status
Price/ft²
Listed On
Sold On
Past Sales
| Date | Unit | Beds | Baths | Sqft | Price | Closed | Listed By |
|---|---|---|---|---|---|---|---|
|
02/06/2018
|
2 Bed
|
1 Bath
|
1134 ft²
|
$549,900
2 Bed
1 Bath
1134 ft²
|
$653,000
+18.75%
04/06/2018
|
Skambas Realty Group
Compass
| |
|
10/04/2013
|
3 Bed
|
2 Bath
|
2174 ft²
|
$589,000
3 Bed
2 Bath
2174 ft²
|
$649,000
+10.19%
11/22/2013
|
Julie Gibson
Bowes Real Estate Real Living
| |
|
09/09/2010
|
3 Bed
|
2 Bath
|
2174 ft²
|
$535,000
3 Bed
2 Bath
2174 ft²
|
$533,000
-0.37%
11/30/2010
|
Martha Hoffmann
Coldwell Banker Realty - Cambridge
| |
|
09/30/2007
|
3 Bed
|
2 Bath
|
2174 ft²
|
$539,900
3 Bed
2 Bath
2174 ft²
|
$525,000
-2.76%
02/29/2008
|
Mark Donnellan
Better Homes and Gardens Real Estate - The Shanahan Group
| |
|
09/30/2007
|
2 Bed
|
1 Bath
|
1134 ft²
|
$389,000
2 Bed
1 Bath
1134 ft²
|
$383,000
-1.54%
01/25/2008
|
Mark Donnellan
Better Homes and Gardens Real Estate - The Shanahan Group
| |
|
05/19/2007
| |
6 Bed
|
2 Bath
|
2556 ft²
|
$539,900
6 Bed
2 Bath
2556 ft²
|
$535,000
-0.91%
07/16/2007
|
William Copithorne
Sweeney & OConnell
|
Building Info


 Your Privacy Choices
Phone: 425-283-2930
Address: 335 Madison Avenue, New York, NY 10017