Check Availability
Hampden
47 Deer Hill Cir
$1,290,000
● House - For Sale

47 Deer Hill Cir

Ludlow, MA 01056
bedrooms
4 Beds
bathrooms
4 Baths
square feet
4,695 Ft²
$7,350
Est. Monthly

About This Property

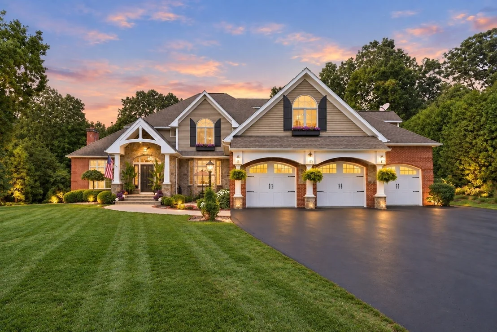
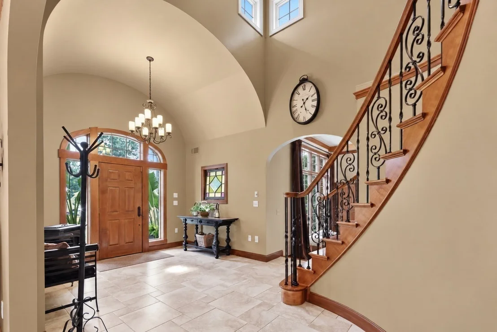
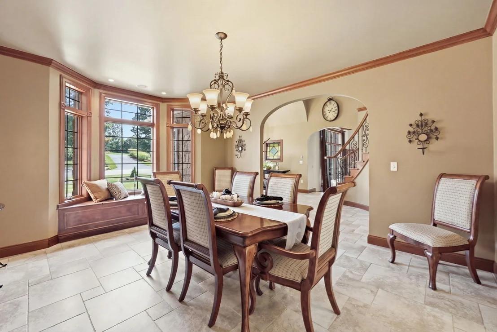
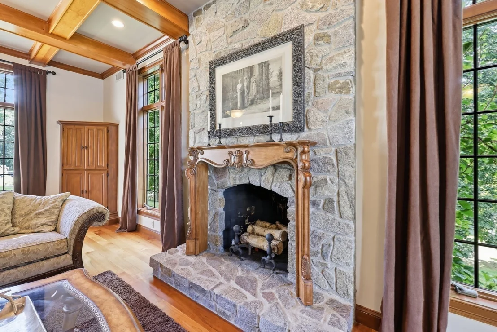
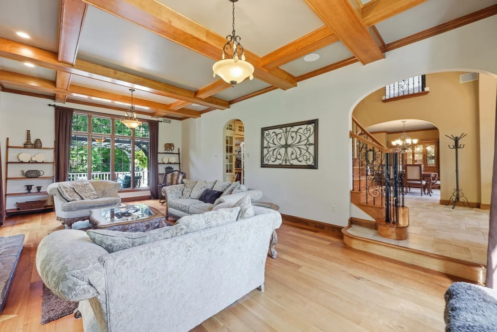
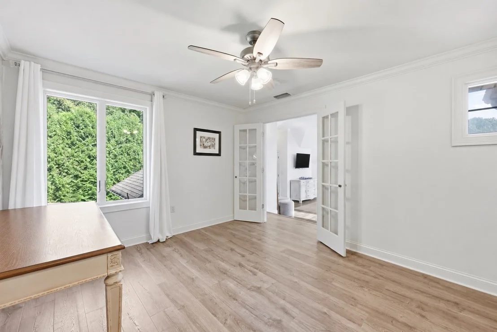
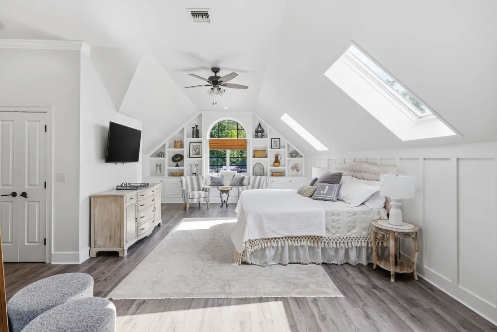
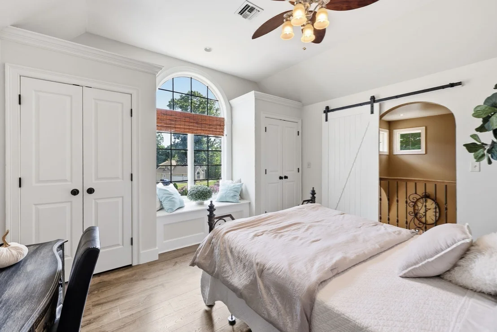
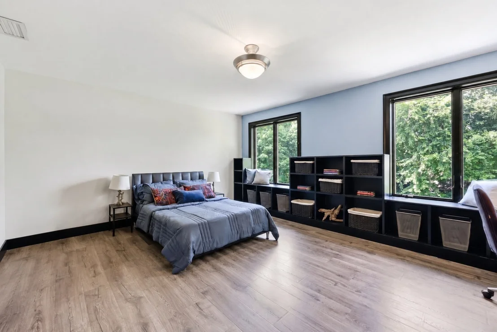
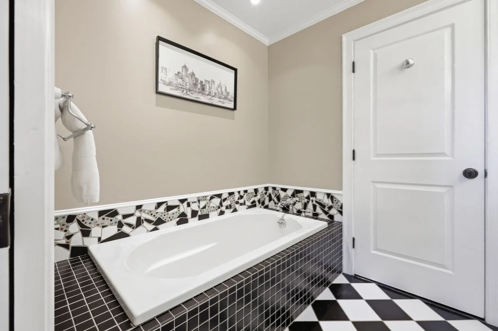
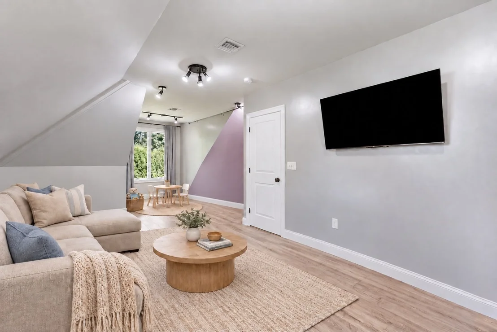
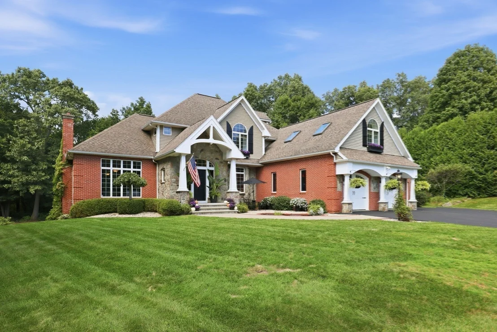
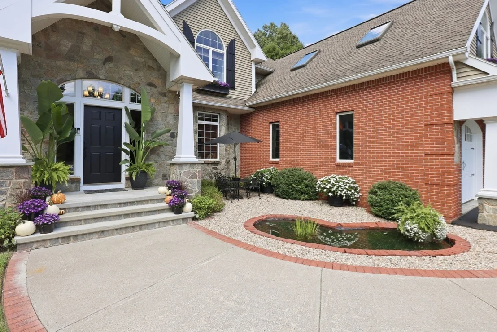
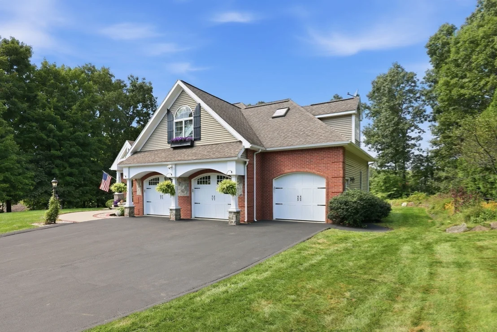
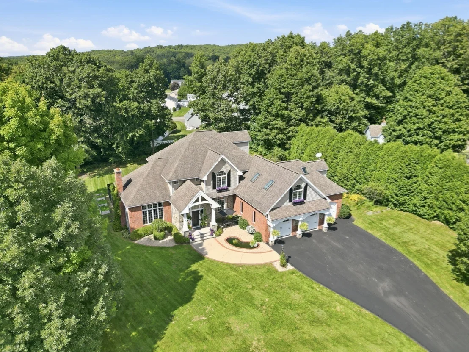
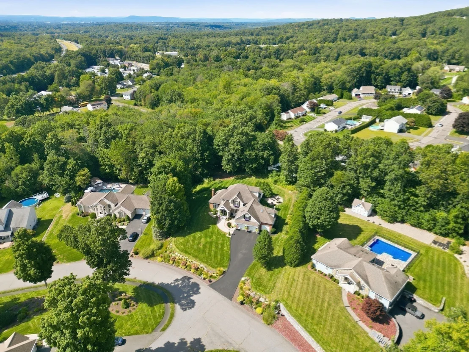
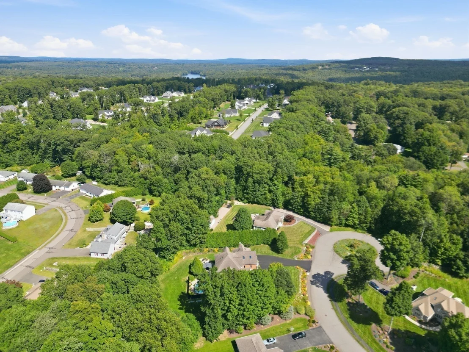
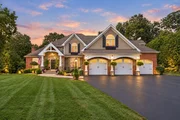
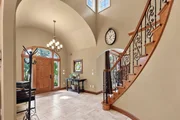
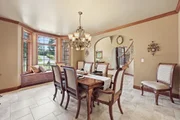
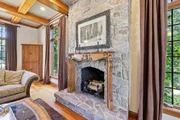
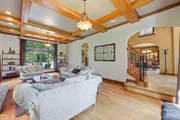
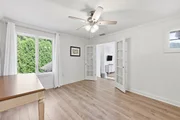
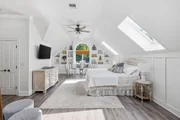
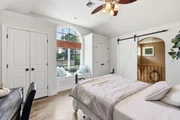
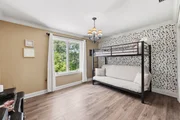
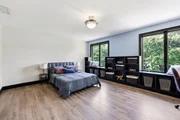
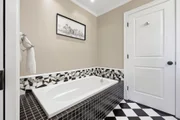
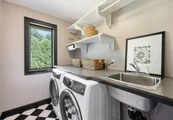
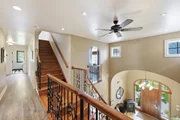
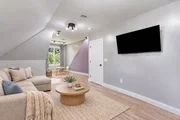
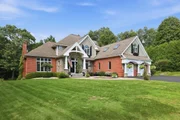
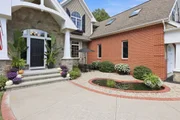
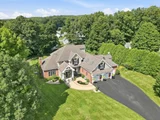
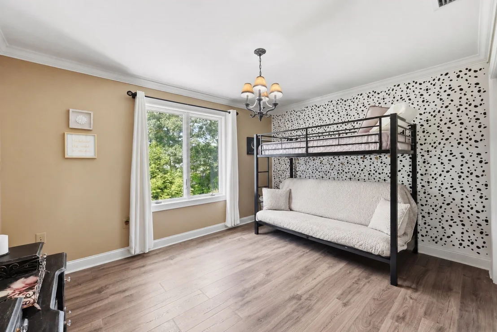
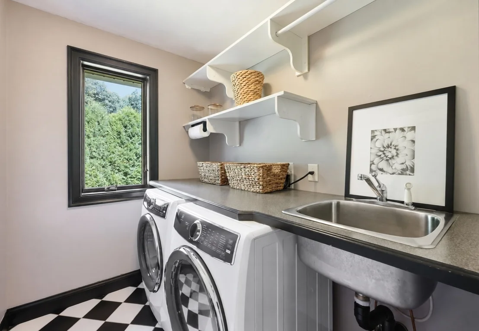
A rare offering in prestigious Deer Hill Estates, this exceptional custom residence pairs timeless craftsmanship with luxurious living in one of Ludlow's most desirable cul-de-sac neighborhoods. A striking brick & stone exterior w/ AZEK trim, lush grounds, & mature perennial gardens create an impressive first impression. Enter the dramatic 2-story foyer where soaring ceilings showcase a magnificent American cherry staircase. Beyond, expansive windows bathe the main living spaces in natural light, highlighting rich architecture & craftsmanship. At the heart of the home, the custom Herzenberg kitchen features tailor-made cabinetry, granite countertops, Viking range, Sub-Zero refrigerator, island seating & an impressive butler's pantry w/ cherry countertops. The adjoining family room opens to expansive multi-level composite decks with gazebo & pergola overlooking the semi-inground pool, an incredible setting for entertaining. Refined details continue in the living room with American cherry coffered ceiling & wood-burning fireplace, while the formal dining room features a charming window seat. A full bath & mudroom w/ access to the heated 3-car garage complete the main level. Upstairs, the home office offers French door access to the grand primary suite; a light-filled retreat w/ custom millwork, beautiful architectural windows, custom walk-in closet & spa-inspired bath featuring a jetted tub, walk-in shower, dual pedestal sinks, makeup vanity & custom cabinetry. 3 additional generously sized bedrooms, a spacious full bath w/ double vanity, soaking tub, separate shower & private water closet, plus a dedicated laundry room complete the 2nd floor. The finished 3rd-floor bonus room offers tremendous flexibility as potential 5th bedroom, office or guest retreat. The expansive part-finished walk-out lower level w/ heated slab adds exceptional space w/ multiple recreation areas, brand-new full bath & direct access to the fenced pool area. Exceptional outdoor living continues w/ firepit area, koi pond, irrigation & beautifully landscaped grounds. Premium amenities include surround sound, radiant heat, central A/C & vac, Viessmann Vitola boiler & SuperStor hot water tank. Recent improvements include new 1st-flr A/C condenser & lower level bath (Sept 2026), 2nd/3rd-flr air handler (2025), pool liner (2025), 2nd/3rd floor flooring (2022) & composite decks (2021). Freshly painted & beautifully prepared for its next owner. See attached feature sheet for full details.
Unit Size
4,695 Ft²
Days on Market
-
Land Size
0.93 acres
Price per sqft
$275
Property Type
House
Property Taxes
$1,015
HOA Dues
-
Year Built
2003

Listed By

Team Cuoco
Brenda Cuoco & Associates Real Estate Brokerage

Payment Calculator

Cap Rate Calculator

Last updated: 11 days ago (MLSPIN #73568502)

Price History

Date / Event Date Event Price
Sep 9, 2026 Listed by Cuoco & Co. Real Estate $1,290,000
Listed by Cuoco & Co. Real Estate
Apr 28, 2004 Sold
Sold
Nov 2, 2003 Listed by Cuoco & Co. Real Estate $249,900
Listed by Cuoco & Co. Real Estate
Jan 23, 2003 Sold
Sold

Property Highlights

Garage
Parking Available
Air Conditioning
Fireplace
Parking Details
Has Garage
Attached Garage
Has Open Parking
Parking Features: Attached, Garage Door Opener, Heated Garage, Storage, Paved, Off Street, Paved
Garage Spaces: 3
Open Parking Spaces: 8
Interior Details
Full Bathrooms: 4
Interior Features: Recessed Lighting, Ceiling Fan(s), Crown Molding, Entrance Foyer, Central Vacuum, Wired for Sound, High Speed Internet, Lighting - Pendant, Lighting - Overhead, Closet, Bathroom - Full, Bathroom - With Shower Stall, Pedestal Sink, Attic Access, Mud Room, Home Office, Bathroom, Bonus Room
Appliances: Water Heater, Range, Dishwasher, Microwave, Refrigerator, Freezer, Washer, Dryer, Range Hood, Water Softener, Vacuum System
Flooring Type: Tile, Hardwood, Laminate, Flooring - Stone/Ceramic Tile, Flooring - Vinyl
Door Features: French Doors, Insulated Doors
Laundry Features: Gas Dryer Hookup, Washer Hookup, Sink, Flooring - Stone/Ceramic Tile, Lighting - Overhead, Second Floor
Rooms: 12
Has Fireplace
Fireplace Features: Living Room, Pellet Stove
Fireplaces: 1
Basement: Full, Partially Finished, Walk-Out Access, Interior Entry, Concrete
Exterior Details
Square Footage: 4695
Square Footage Source: $0
Property Condition: Remodeled
Architectural Style: Colonial
Year Built Source: Public Records
Year Built: 2003
Building Area Total: 4695
Building Area Units: Square Feet
Window Features: Skylight(s), Insulated Windows
Construction Materials: Frame
Patio and Porch Features: Deck - Composite
Pool Features: In Ground
Pool is Private
Lot Features: Cul-De-Sac, Cleared, Gentle Sloping, Level
Lot Size Area: 0.93
Lot Size Units: Acres
Lot Size Acres: 0.93
Lot Size Square Feet: 40511
Water Source: Private
Financial Details
Tax Assessed Value: $760,900
Tax Annual Amount: $12,182
Utilities Details
Cooling Type: Central Air, Dual
Heating Type: Forced Air, Radiant, Oil, Pellet Stove
Sewer : Private Sewer

Building Info

Overview

    General

  • Year Built: 2003
  • Effective Year Built: 2003
  • Building Count: 1
  • Total Rooms: 8
  • Bedroom Count: 4
  • Bathroom Count: 3
  • Full Bathrooms: 3
  • Partial Bathrooms: 3
  • Building Condition: 3
  • Building Quality: 0
  • Construction Type: 6
  • Building Style: 5
  • Exterior Walls Type: 19
  • Interior Walls Type: 0
  • Roof Shape Type: 8
  • Roof Cover Type: 15
  • Floor Count: 200
  • Living Units: 1
  • Floor Cover: 0
  • Basement Type: 0
  • Basement Area: 0
  • Garage Type: 0
  • Parking Space Count: 0
  • Patio Type: 0
  • Porch Type: 0
  • Pool Type: 0

    Dimensions

  • Lot Size Square Feet: 40,511
  • Total Building Area: 3,777
  • Gross Building Area: 7,119
  • Building Area: 3,777
  • Building Area Measurement: L

    Heating and Cooling

  • Fireplace Count: 1
  • Air Conditioning: 13
  • Heating: 4
  • Heated Square Feet: 3,777
  • Heating Fuel Type: 6

    Utilities

  • Sewer System: 0
  • Water Service: 0
Building

  • Building Type: 0
  • Property Class: R
  • Land Acres: 0000000930
  • Standard Land Use Code: 1001
  • County Land Use Code: 101

Neighborhood

  • School District Name: Ludlow School District
  • School Tax School District: LUDLOW SD
  • Census Tract: 810414

Geography

  • Account Number: 9709
  • District: 161
  • Parcel: LUDL M:30 B:4715 P:59J
  • Block: 4715
  • Municipality: LUDLOW
  • Latitude: 42.1674
  • Longitude: -72.4297

    Address

  • Full Address: 47 Deer Hill Cir
  • Address - House Number: 47
  • Address - Street Name: Deer Hill
  • Address - Suffix Type: Cir
  • State: MA
  • City Name: Ludlow
  • Carrier Code: C012
  • 4-Digit Zip Code: 3373
  • Zip Code: 01056

Valuation

    Tax

  • Tax Year: 2024
  • Tax Amount: $1,149,300

    Appraisal Valuation

  • Standard Deviation: 0.1799
  • Valuation Date: Mar 06, 2024
  • Confidence Score: 82
  • Final Value: 676,575
  • High Value: 775,905
  • Low Value: 577,246

    Assessments Valuation

  • Assessed Year: 2024
  • Assessed Total Value: $635,300
  • Assessed Land Value: $142,600
  • Assessed Improvements Value: $492,700

    Sales

  • Current Sale Recording Date: Apr 28, 2004
  • Current Sale Price:
  • Current Sale Document Type: 27
  • Current Sale Input Document Number: 10480
  • Previous Sale Recording Date: Jan 23, 2003
  • Previous Sale Amount: $69,900
  • Previous Sale Document Type: 27
Data used for valuation calculations is provided by RealtyHop, and other third party sources

Comparables

Unit
Status
Type
Beds
Baths
ft²
Price/ft²
Asking Price
Listed On
Closing Price
Sold On
HOA + Taxes

About Hampden


Similar Homes for Sale

Currently no similar homes around

Nearby Rentals


Frequently Asked Questions

When was property at 47 Deer Hill Circle built and last sold?
The property at 47 Deer Hill Circle was built in 2003 and last sold on Jan 1, 1970 for $225,000.
How much is this home worth?
The estimated value of the home located at 47 Deer Hill Circle is $1,255,872.
What are some comparable homes to 47 Deer Hill Circle?
There are currently no comparable homes to 47 Deer Hill Circle.