by RH Advisors

Check Availability
Listed by: Jessica Jussif, RE/MAX Innovative Properties, [email protected], , Listing Courtesy of Prime MLS
$1,112,900
● House - In Contract

47 Daniel

Derry, NH 03038
bedrooms
4 Beds
bathrooms
2 Baths, 1 Half Bath
square feet
3,748 Ft²
$5,465
Est. Monthly

About This Property

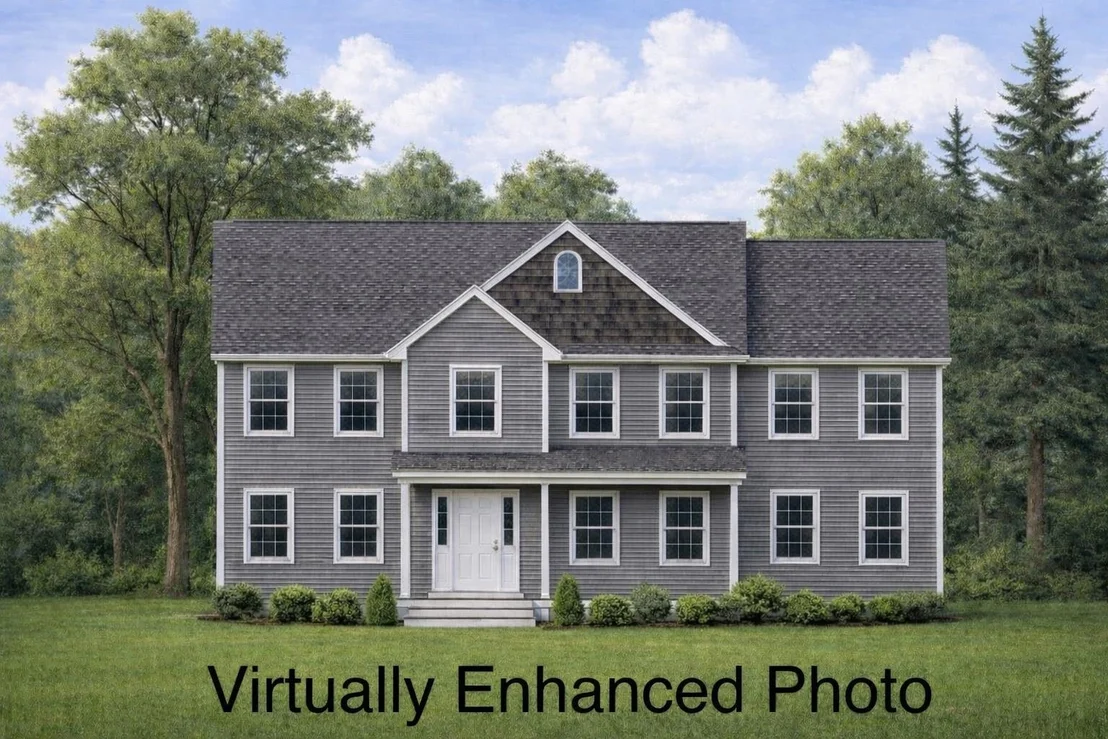
Welcome to Denali Estates, Derry's most desirable new luxury neighborhood tucked away in a beautiful rural setting with views yet close to all area amenities! This elegant "Chocorua" style Colonial is to be built, giving buyers the opportunity to choose their selections and finishes to suit their vision. Designed with both functionality and style in mind, this home plan offers 4 bedrooms, 2 private home offices, formal dining, a 4- season sunroom, and 3 car under garage. The open-concept layout is planned to feature 9' first floor ceilings, spacious kitchen with walk in pantry, and a spacious family room with gas fireplace. The sunroom is designed to open to an oversized 20' x 12' deck-perfect for relaxing or entertaining. Upstairs, the primary suite features two walk in closets and a spa-like bath. Three additional bedrooms, a bonus office, full bath and 2nd floor laundry complete the level. Still time to pick out all your interior finishes and be in BEFORE the holidays!  Conveniently located just minutes to I-93, shopping, dining, trails, and local lakes.
Unit Size
3,748 Ft²
Days on Market
-
Land Size
2.15 acres
Price per sqft
$297
Property Type
House
Property Taxes
-
HOA Dues
-
Year Built
-

Listed By

Jessica Jussif
Jessica Jussif
RE/MAX Innovative Properties

Payment Calculator (Computations Provided by RealtyHop)

Cap Rate Calculator

Last updated: 19 days ago (Prime MLS #5084402)

Price History

Date / Event Date Event Price
Aug 13, 2026 In contract -
In contract
Apr 20, 2026 Listed by RE/MAX Innovative Properties $1,112,900
Listed by RE/MAX Innovative Properties

Property Highlights

Garage
Fireplace
Parking Details
Has Garage
Parking Features: Garage, Underground, Auto Open
Garage Spaces: 3
Interior Details
Half Bathrooms: 1
Full Bathrooms: 2
Interior Features: Gas Fireplace
Rooms: 11
Basement: Yes
Exterior Details
Square Footage: 3748
Architectural Style: Colonial
Year Built: 2026
Construction Materials: Wood Siding, Vinyl Siding
Lot Features: Subdivision, Near Shopping, Neighborhood
Lot Size Area: 93654
Lot Size Units: Square Feet
Lot Size Acres: 2.15
Lot Size Square Feet: 93654
Water Source: Public
Utilities Details
Cooling Type: Central AC
Heating Type: Forced Air
Sewer : Private Sewer

Comparables

Unit
Status
Type
Beds
Baths
ft²
Price/ft²
Asking Price
Listed On
Closing Price
Sold On
HOA + Taxes

About Rockingham


Similar Homes for Sale

Currently no similar homes around

Nearby Rentals


Frequently Asked Questions

When was property at 47 Daniel Road built and last sold?
The property at 47 Daniel Road was built in and last sold on Jan 1, 1970 for $0.
How much is this home worth?
The estimated value of the home located at 47 Daniel Road is $1,119,614.
What are some comparable homes to 47 Daniel Road?
There are currently no comparable homes to 47 Daniel Road.