by RH Advisors

See Home Value
Listed by: Brian M. Boardman, Coldwell Banker Hickok and Boardman, Selling Office: Coldwell Banker Hickok and Boardman, Listing Courtesy of Prime MLS
$625,000
● House - Off Market

47 Crescent Terrace

Burlington, VT 05401
bedrooms
4 Beds
bathrooms
2 Baths, 1 Half Bath
square feet
2,160 Ft²
$946,657
RealtyHop Estimate
51.47%
Since Nov 1, 2018
National-US
Primary Model

About This Property

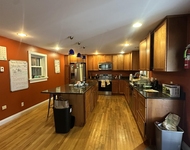
This charming Hill Section Cape enjoys rare privacy on a short cul-de-sac in Burlington's desirable Hill Section. Flowering crabapple trees and gardens frame the home up front and a row of cedar trees at the rear of the lot offer privacy for a beautifully designed 3-season patio. Inside, formal living and dining rooms are complemented by an open kitchen/family room in back. Two newly installed back-to-back fireplace inserts, one gas and one wood-burning, make the home feel cozy on those chilly winter nights, and skylights over the kitchen sitting/breakfast nook and in the 3-season patio provide ample natural light. The master suite has been remodeled, with a walk-in closet and radiant-heat slate tile bathroom floor. All the bathrooms and the mudroom were remodeled in 2011. The lower level features a spacious playroom plus plenty of additional clean, dry storage, and a wine cellar. The house has a newly installed energy efficient furnace and water heater, as well as a new driveway. Fantastic location on a dead-end street within walking distance to downtown, hospital, Champlain College and UVM!
Unit Size
2,160 Ft²
Days on Market
-
Land Size
0.36 acres
Price per sqft
$289
Property Type
House
Property Taxes
$1,177
HOA Dues
-
Year Built
1987

Payment Calculator (Computations Provided by RealtyHop)

Cap Rate Calculator

Last updated: 3 years ago (Prime MLS #4693850)

Price History

Date / Event Date Event Price
Dec 11, 2020 Sold
Sold
Oct 29, 2020 Listed by Flat Fee Real Estate $775,000
Listed by Flat Fee Real Estate
This exquisitely renovated turn-key home situated in a cul-de-sac of desirable Hill Section of Burlington has numerous updates and features that make it a very rare opportunity. Upon entering you're greeted by the beautiful new staircase, formal dining room and living room with gas fireplace on either side. The kitchen boasts granite countertops, custom cabinets and stainless steel appliances overlooking the cozy family room, wood burning fireplace and new French doors showcasing the newly refinished hardwood flooring and exposed beams. A panoramic view overlooks the professionally landscaped backyard and recent privacy fence providing a natural oasis in the middle of Burlington. Through the kitchen, the renovated 1/2 bath and mud room leading to the newly insulated two car garage and sealed flooring. Upstairs you’ll love the large master bed and remodeled en suite bath, walk-in tiled shower and huge walk-in closet. Spacious guest beds with new hardwood flooring, closet systems and the renovated guest full bath. The amazing lower level has a workout space, newly remodeled wine cellar or relax in the custom built tiled sauna. Other improvements include new seamless gutters, custom shelving, recessed lighting and paint throughout. Easy walk or bike ride to UVM Medical Center and Lake Champlain. Again, a rare find and a must see!
Oct 31, 2018 Sold
Sold
May 18, 2018 Listed by Coldwell Banker Hickok and Boardman $625,000
Listed by Coldwell Banker Hickok and Boardman

Property Highlights

Garage
Fireplace

Building Info

Overview

    General

  • Year Built: 1987
  • Effective Year Built: 1993
  • Building Count: 1
  • Total Rooms: 8
  • Bedroom Count: 3
  • Bathroom Count: 3
  • Full Bathrooms: 2
  • Partial Bathrooms: 3
  • Building Condition: 6
  • Building Quality: 0
  • Construction Type: 6
  • Building Style: 4
  • Exterior Walls Type: 18
  • Interior Walls Type: 0
  • Roof Shape Type: 1
  • Roof Cover Type: 20
  • Floor Count: 200
  • Living Units: 1
  • Floor Cover: 0
  • Basement Type: 9
  • Basement Area: 1,249
  • Garage Type: 1
  • Parking Space Count: 0
  • Patio Type: 0
  • Porch Type: 0
  • Pool Type: 0

    Dimensions

  • Lot Size Square Feet: 16,117
  • Total Building Area: 2,160
  • Gross Building Area: 4,621
  • Building Area: 2,160
  • Building Area Measurement: L

    Heating and Cooling

  • Fireplace Count: 1
  • Air Conditioning: 0
  • Heating: 4
  • Heated Square Feet: 2,160
  • Heating Fuel Type: 3

    Utilities

  • Sewer System: 0
  • Water Service: 0

Building

  • Building Type: 0
  • Property Class: R
  • Land Acres: 0000000370
  • Standard Land Use Code: 1001
  • County Land Use Code: 101
  • Legal Description 1: 1987=REAL YRBL

Neighborhood

  • School District Name: Burlington School District
  • Census Tract: 000800

Zoning

  • Zoning: RL

Geography

  • Assessors Map Reference: MAP ID#: 058-1
  • Parcel: (035) 058-1-072-000
  • Municipality: BURLINGTON
  • Latitude: 44.4582
  • Longitude: -73.2054

    Address

  • Full Address: 47 Crescent Ter
  • Address - House Number: 47
  • Address - Street Name: Crescent
  • Address - Suffix Type: Ter
  • State: VT
  • City Name: Burlington
  • Carrier Code: C026
  • 4-Digit Zip Code: 4161
  • Zip Code: 05401

Valuation

    Tax

  • Tax Year: 2022
  • Tax Amount: $1,533,400
  • Tax Rate Code Area: 035

    Appraisal Valuation

  • Standard Deviation: 0.2334
  • Valuation Date: Apr 19, 2023
  • Confidence Score: 67
  • Final Value: 895,205
  • High Value: 1,104,164
  • Low Value: 686,246

    Assessments Valuation

  • Assessed Year: 2022
  • Assessed Total Value: $725,700
  • Assessed Land Value: $254,200
  • Assessed Improvements Value: $471,500

    Exemptions

  • Homeowner Exemption: Yes

    Sales

  • Current Sale Contract Date: Dec 11, 2020
  • Current Sale Recording Date: Dec 14, 2020
  • Current Sale Price:
  • Current Sale Document Type: 27
  • Current Sale Input Document Number: DK1066401664
  • Previous Sale Recording Date: Nov 02, 2018
  • Previous Sale Contract Date: Oct 31, 2018
  • Previous Sale Document Type: 27
Data used for valuation calculations is provided by RealtyHop, and other third party sources

Comparables

Unit
Status
Type
Beds
Baths
ft²
Price/ft²
Asking Price
Listed On
Closing Price
Sold On
HOA + Taxes

About South End


Similar Homes for Sale

Currently no similar homes around

Nearby Rentals

Unit for rent at 39 Nash, Burlington, 05401

$6,250 /mo

  • 5 Beds
  • 2 Baths
  • 2,420 ft²
39 Nash, Burlington, 05401 Listing by Haley Beckett
Unit for rent at 233 Pearl, Burlington, 05401

$5,200 /mo

  • 4 Beds
  • 2 Baths
  • 1,154 ft²
233 Pearl, Burlington, 05401 Listing by Haley Beckett
Unit for rent at 7 South Union, Burlington, 05401

$5,200 /mo

  • 4 Beds
  • 1 Bath
  • 2,308 ft²
7 South Union, Burlington, 05401 Listing by Haley Beckett


Frequently Asked Questions

When was property at 47 Crescent Tr built and last sold?
The property at 47 Crescent Tr was built in 1987 and last sold on Dec 11, 2020 for $772,000.
How much is this home worth?
The estimated value of the home located at 47 Crescent Tr is $0.
What are some comparable homes to 47 Crescent Tr?
There are currently no comparable homes to 47 Crescent Tr.