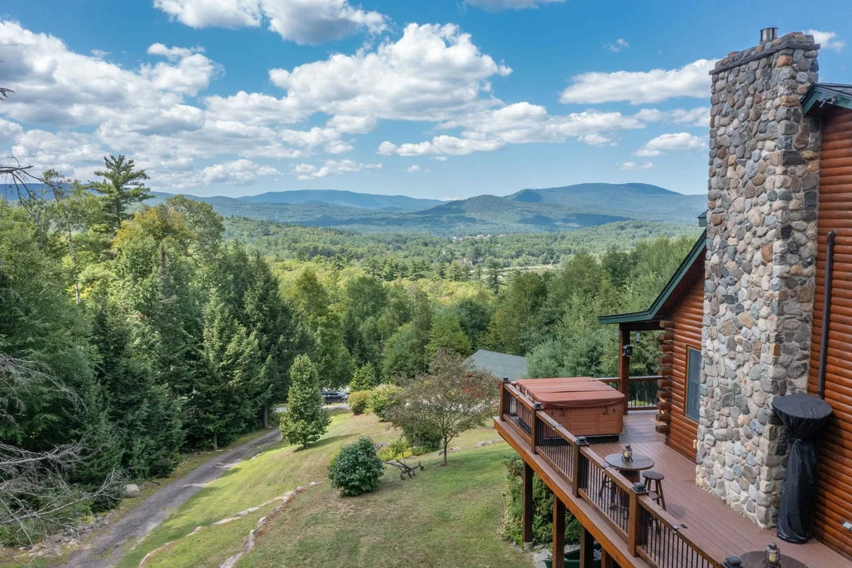
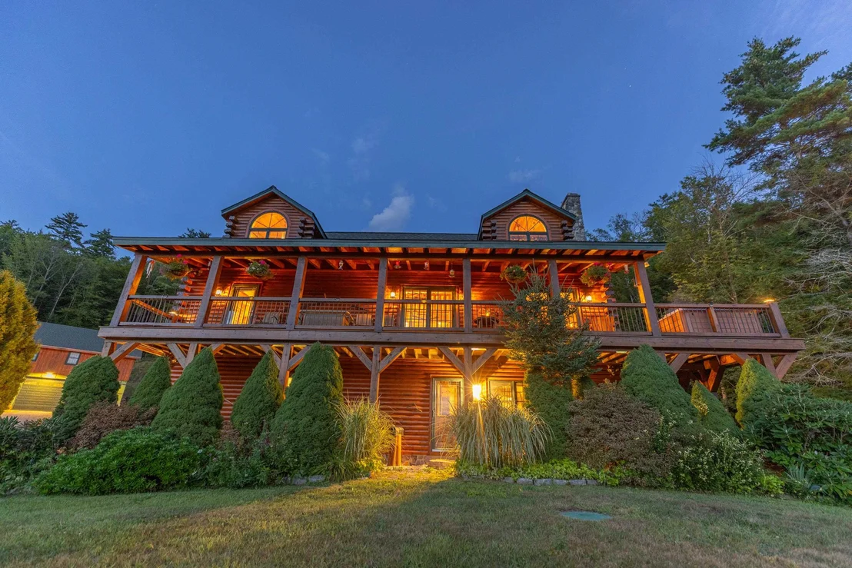
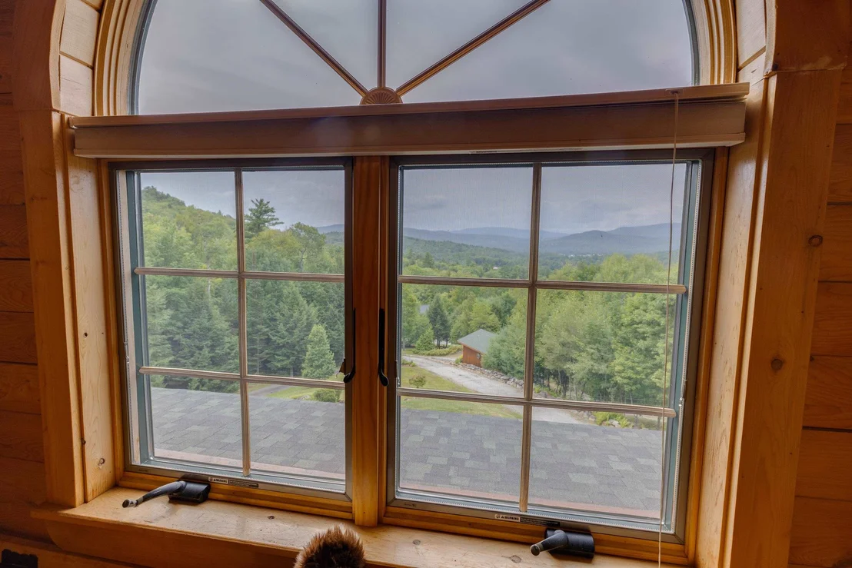
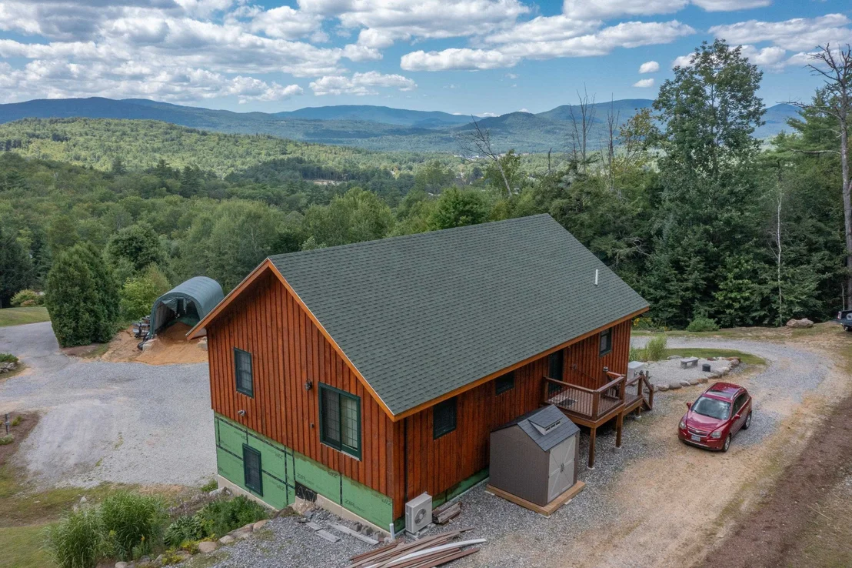
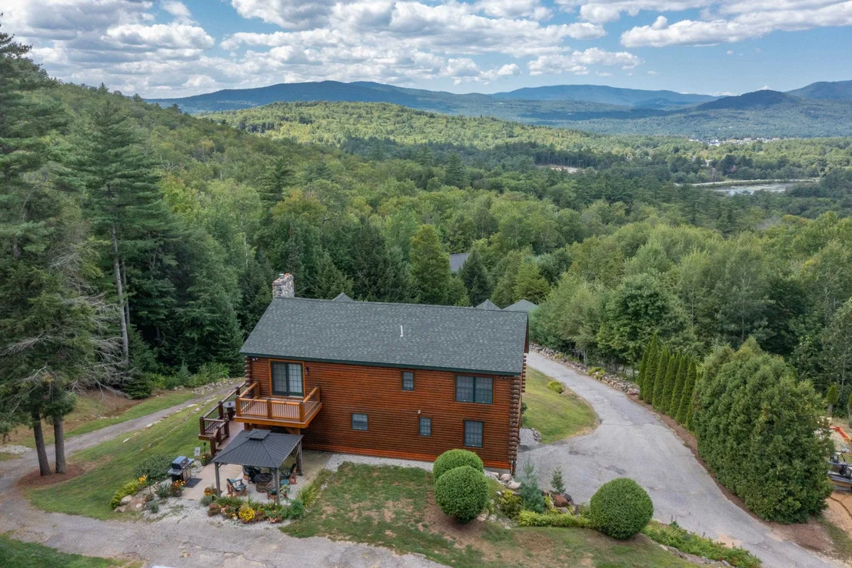
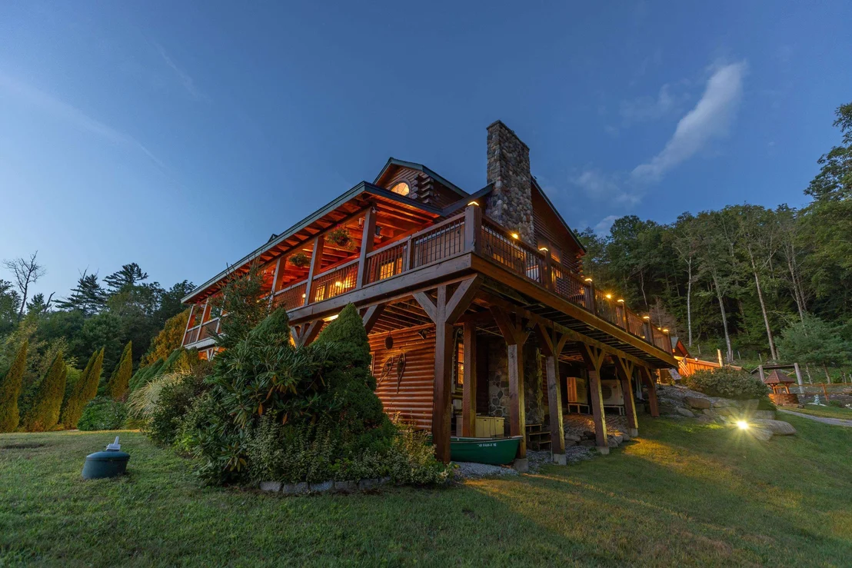
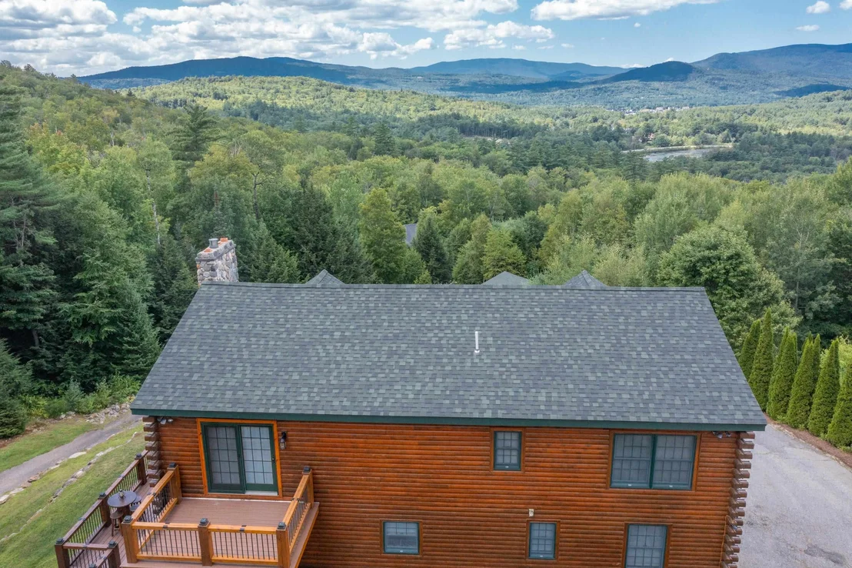
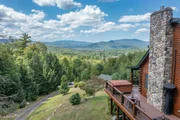
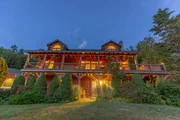
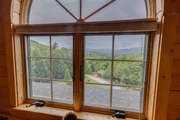
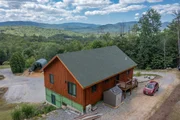
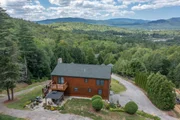
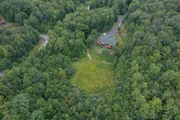
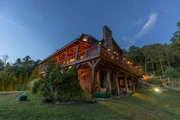
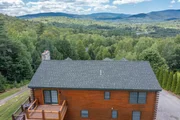
Breathtaking mountain views frame this spectacular 8" cedar log
estate, offering unparalleled luxury, rustic warmth, and incredible
versatility. The masterfully designed 3-bedroom, 3 bathroom main
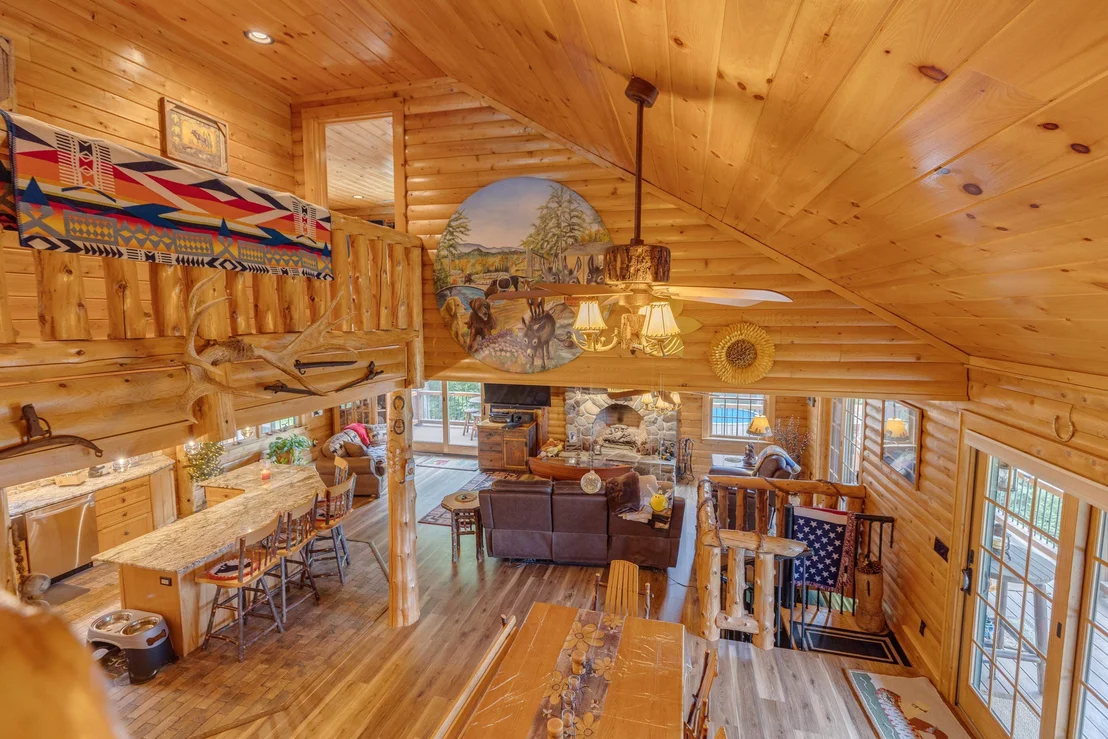
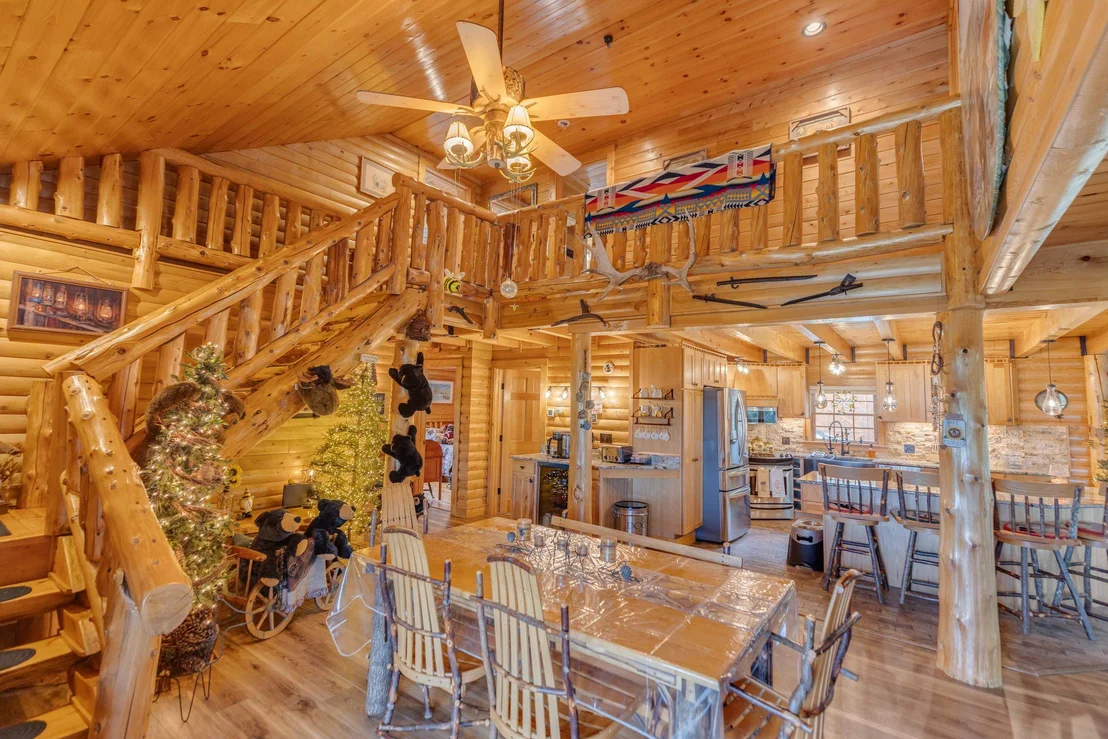
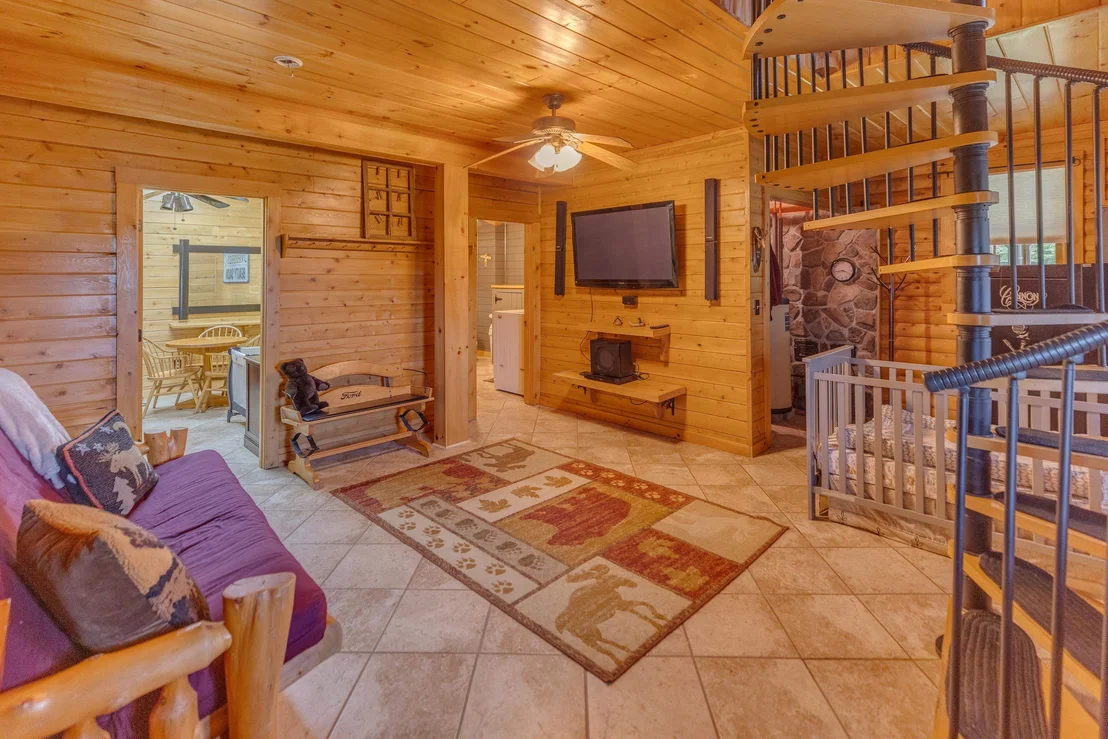
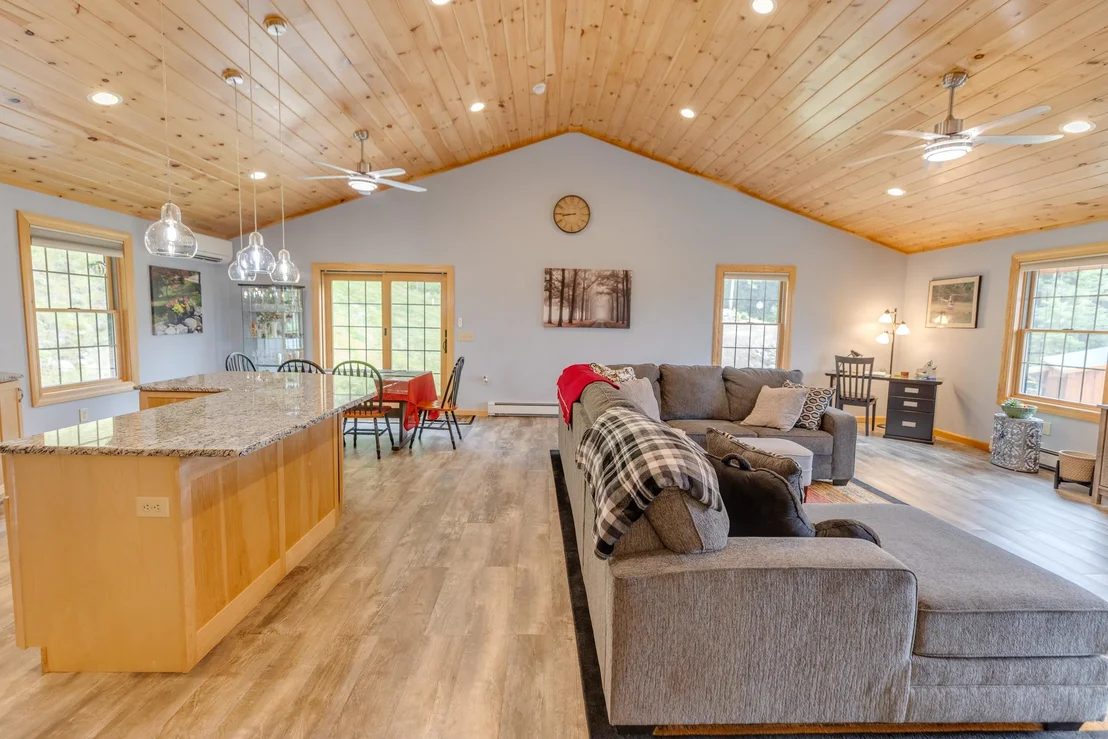
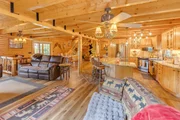
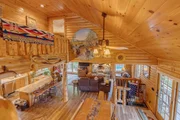
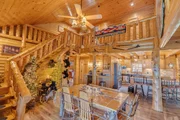
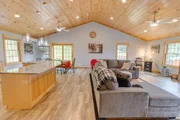
residence boasts 3131 finished square feet of open concept living
space accented by gleaming wood floors throughout. The heart of the
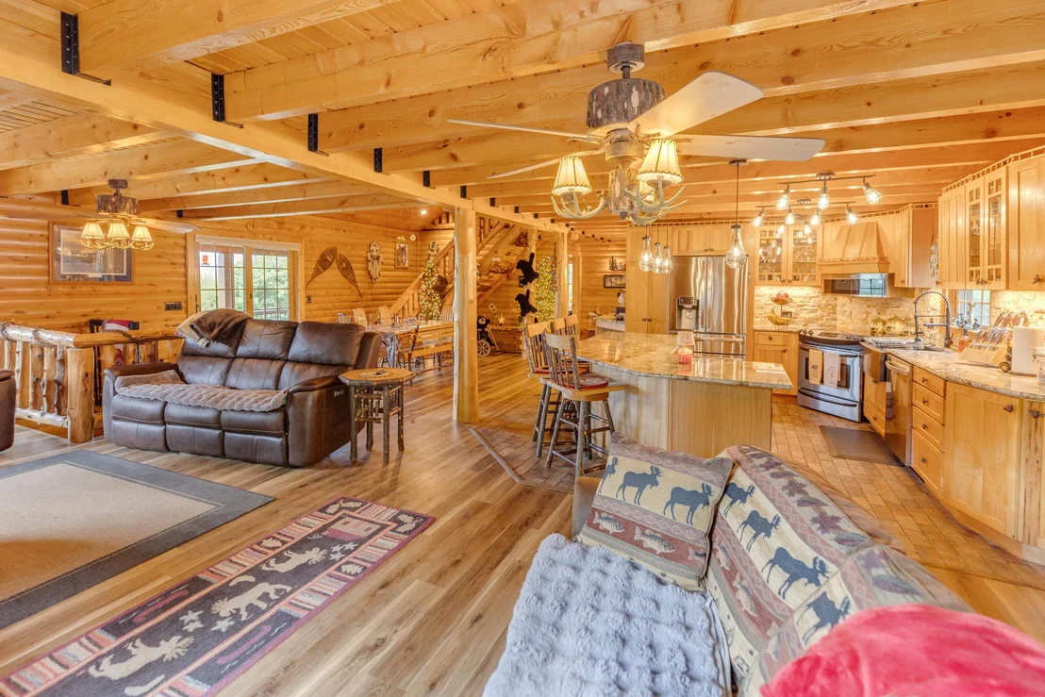
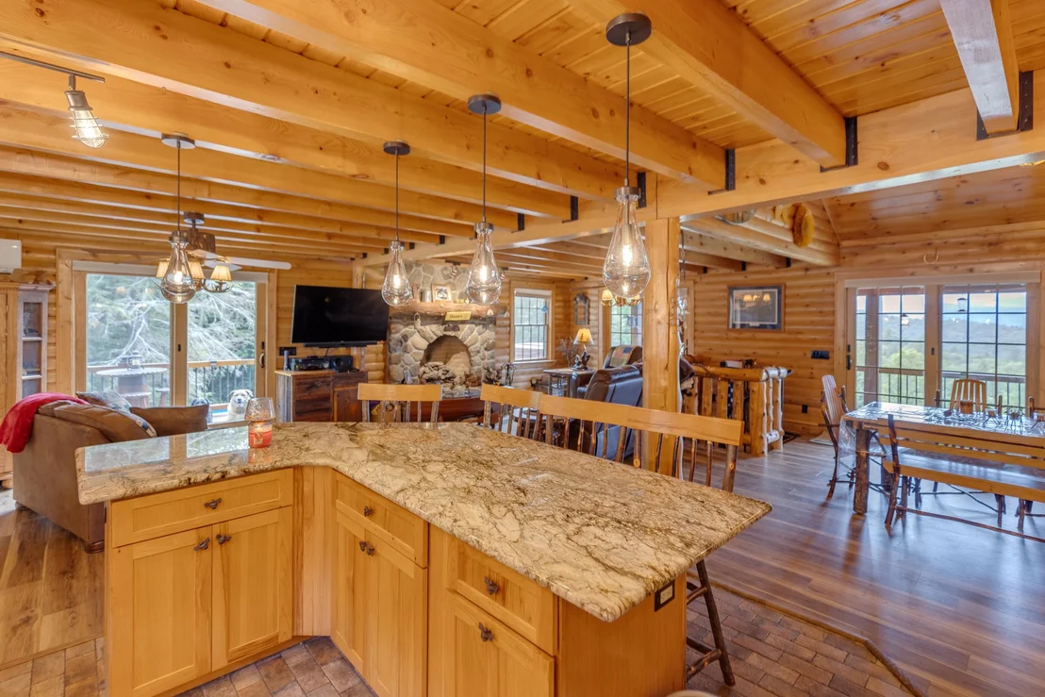
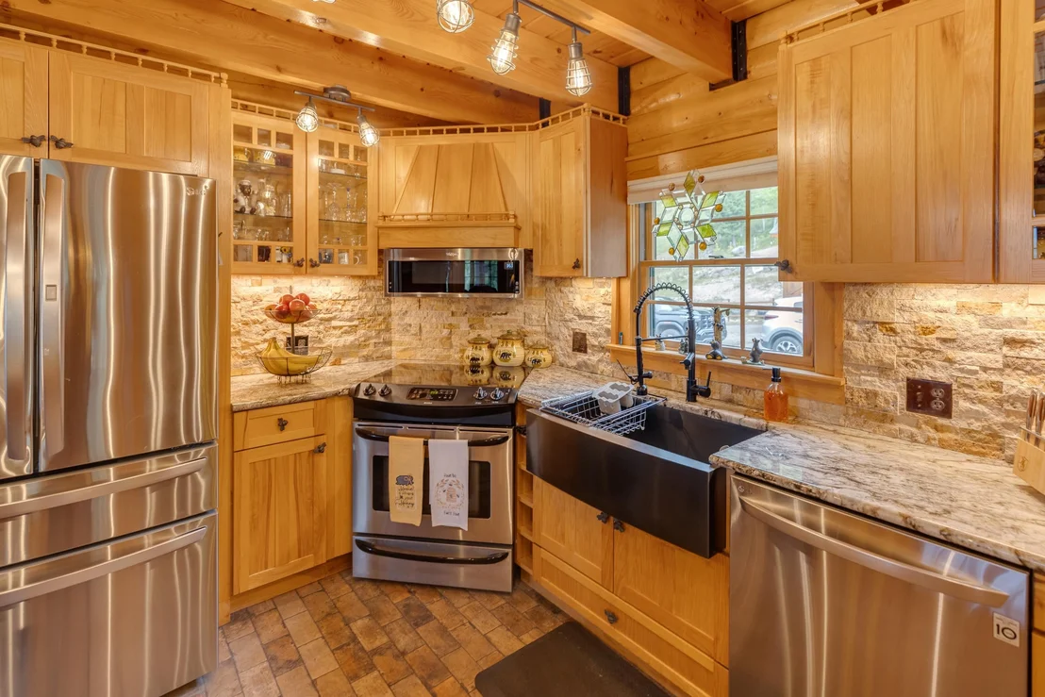
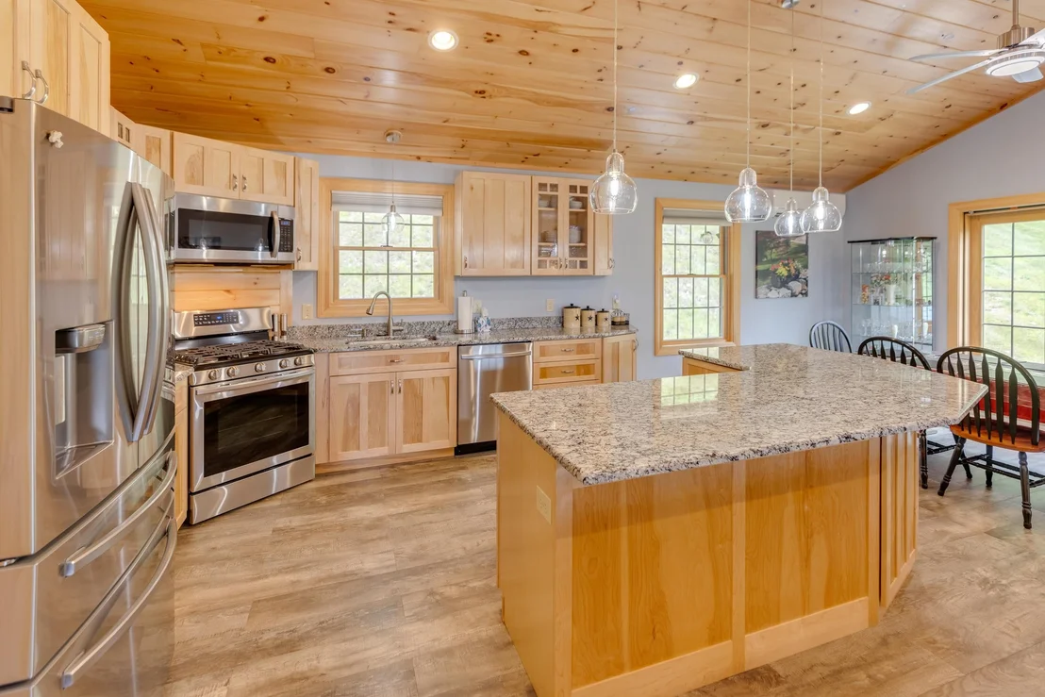
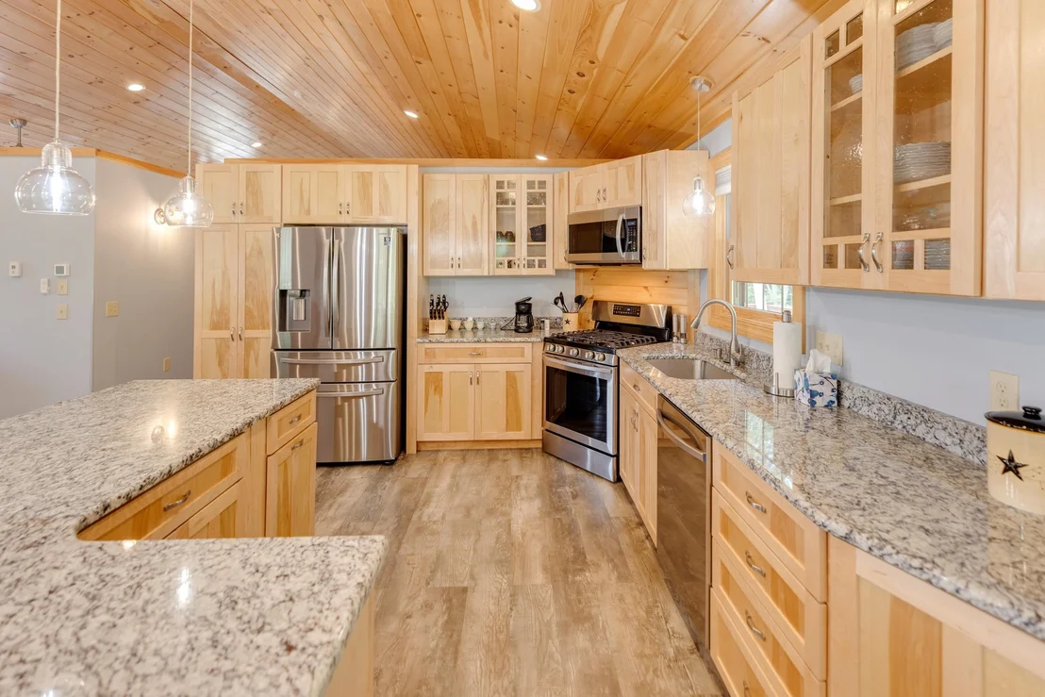
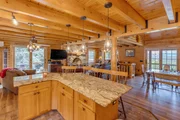
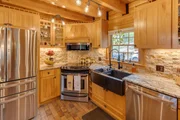
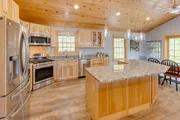
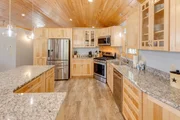
home is a chef inspired main level kitchen featuring granite
countertops, newer premium appliances, and a dedicated coffee/wine
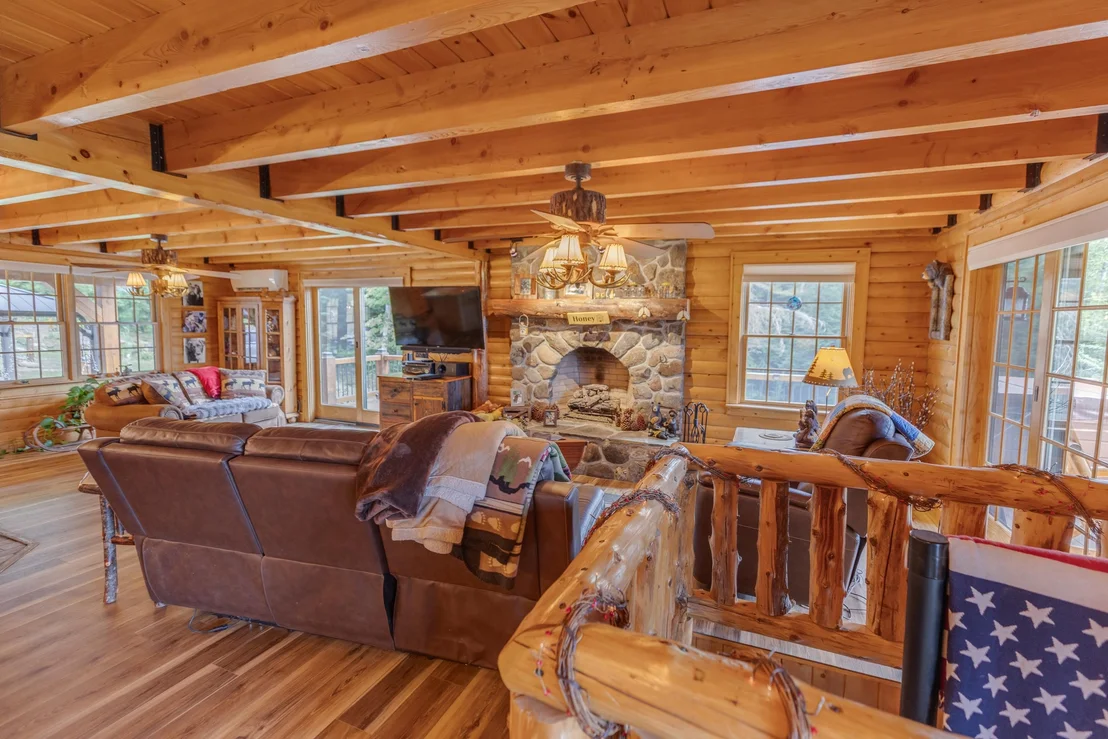
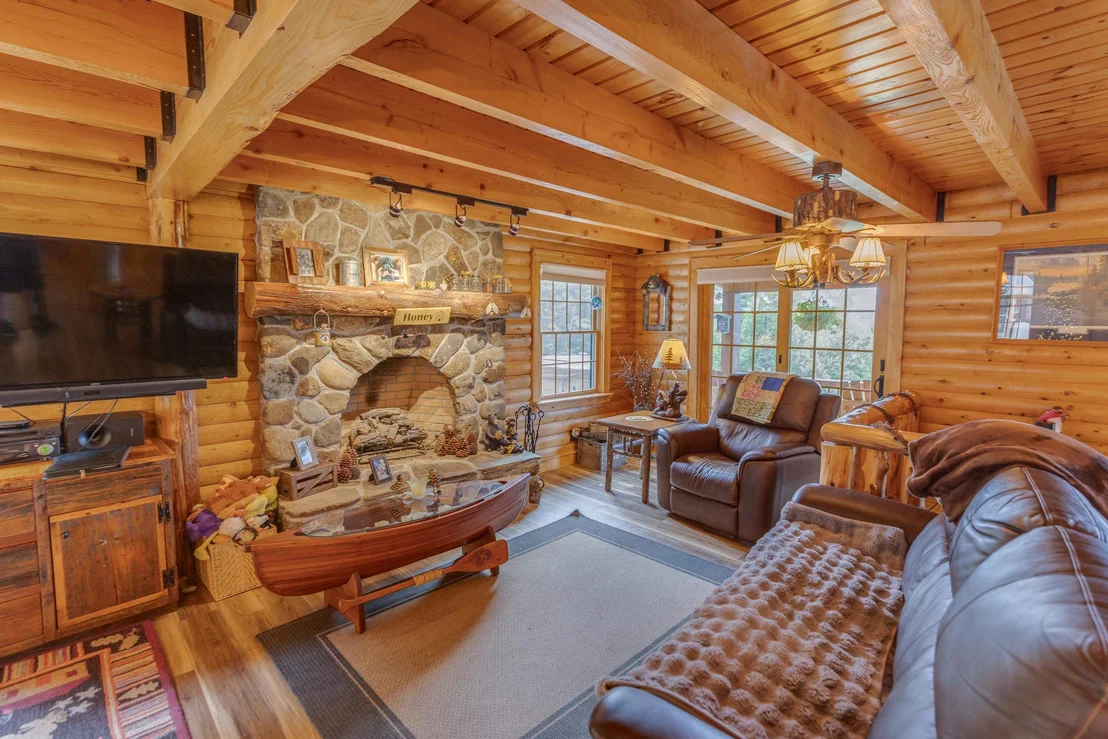
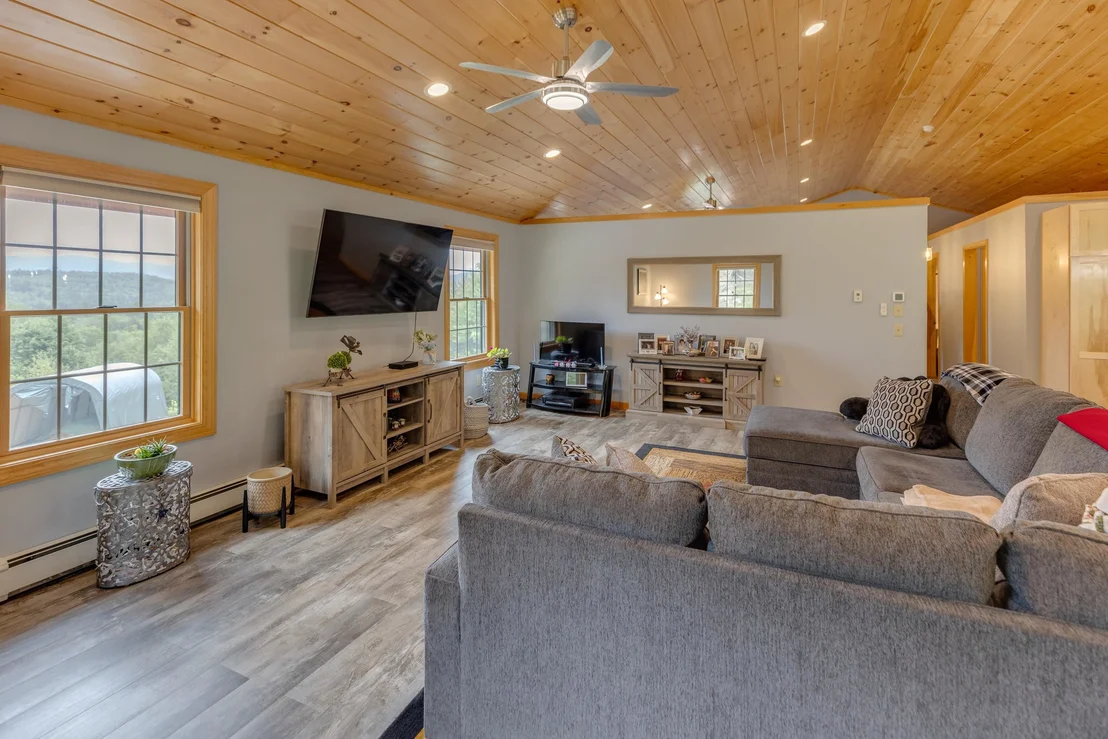
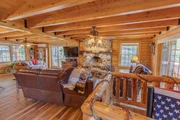
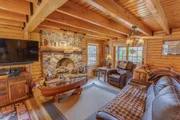
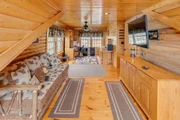
bar. The kitchen flows seamlessly into a sun drenched dining room
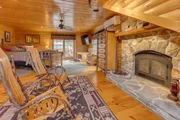
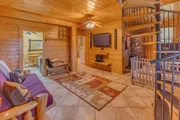
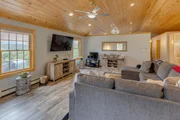
and a magnificent living room centered around a cozy fireplace. Two
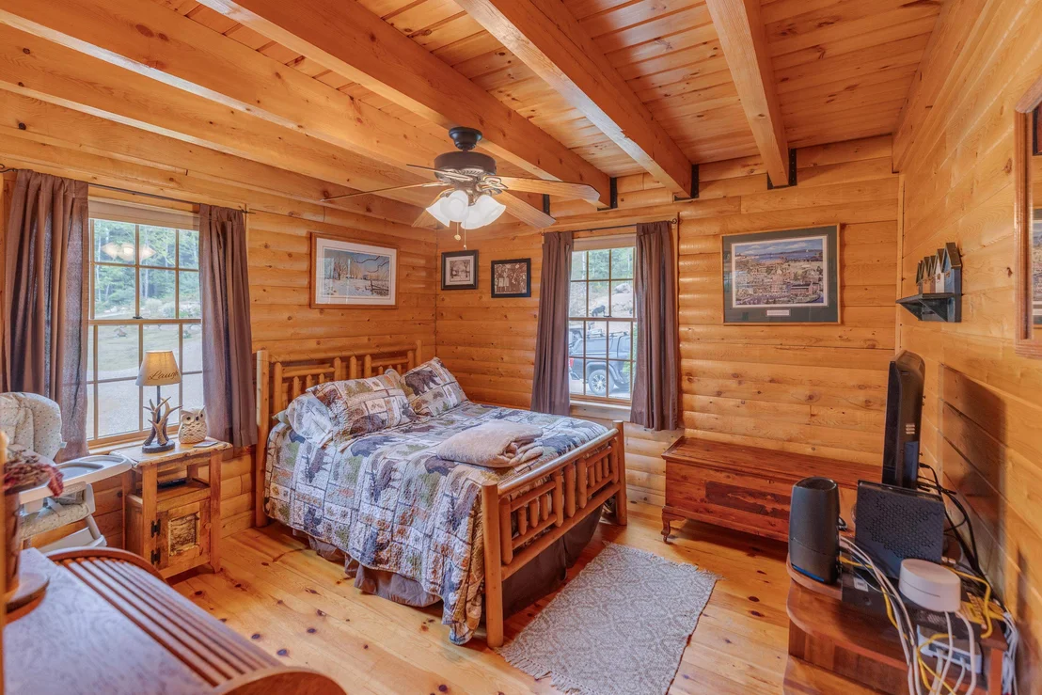
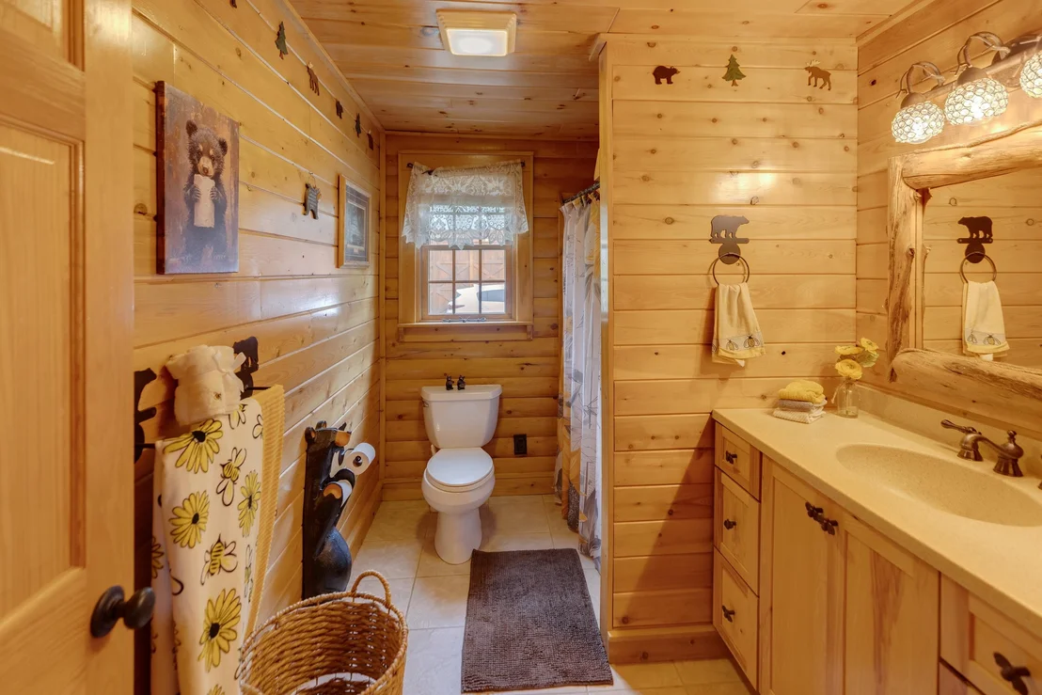
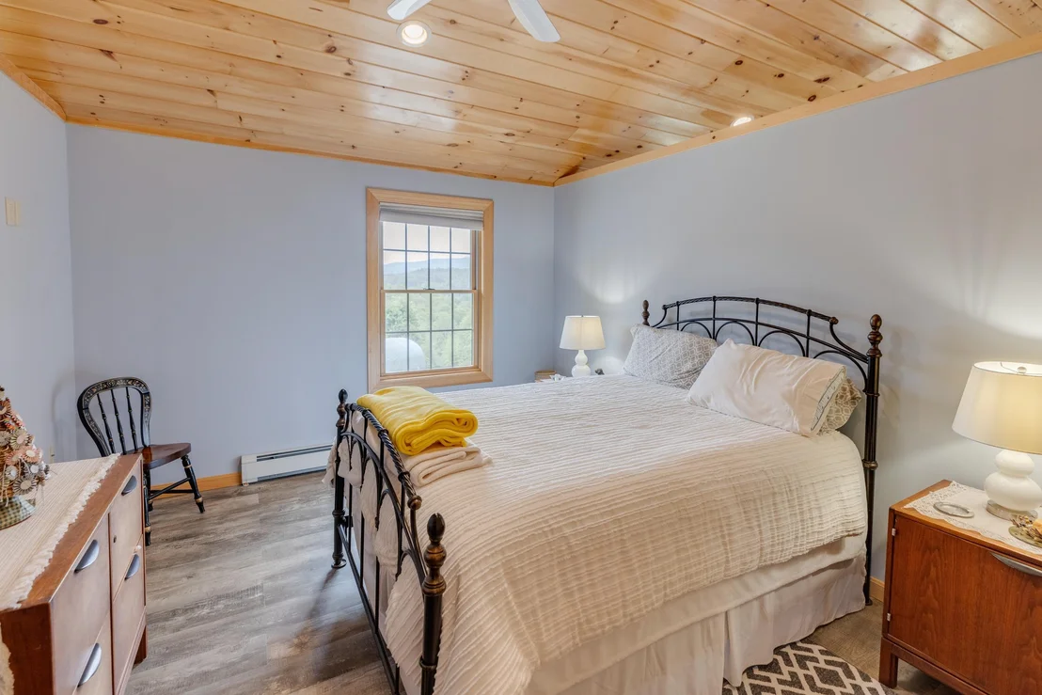
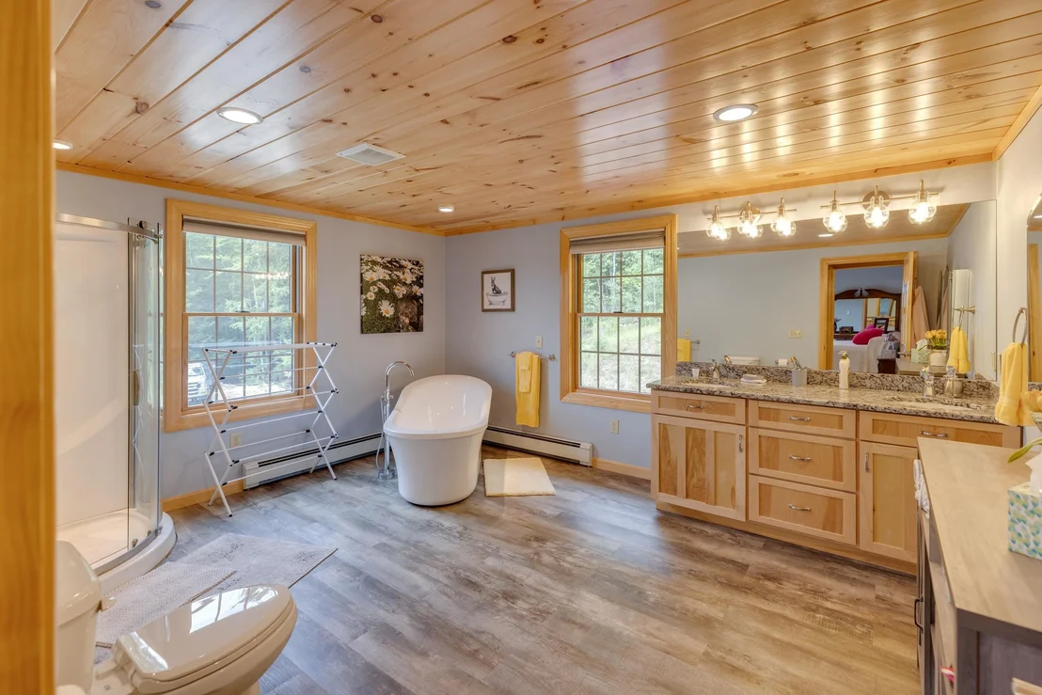
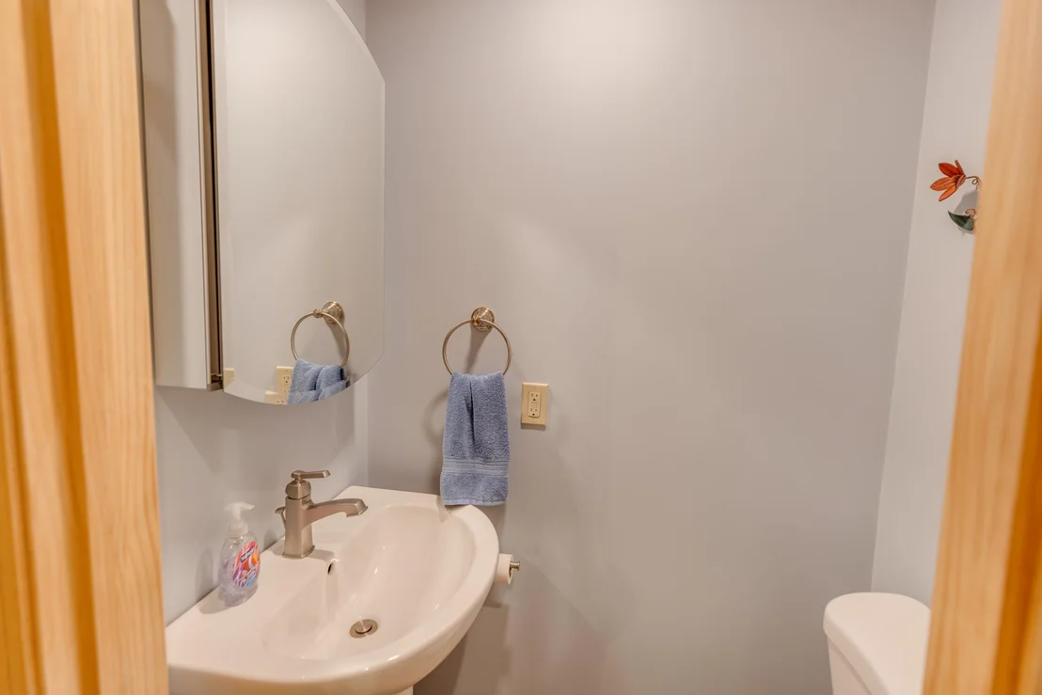
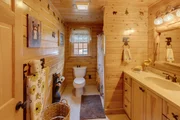
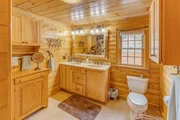
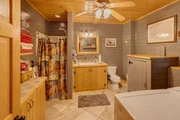
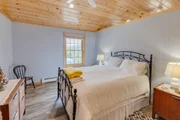
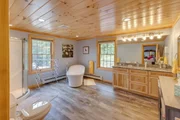
spacious bedrooms and a spa-inspired full bathroom complete the
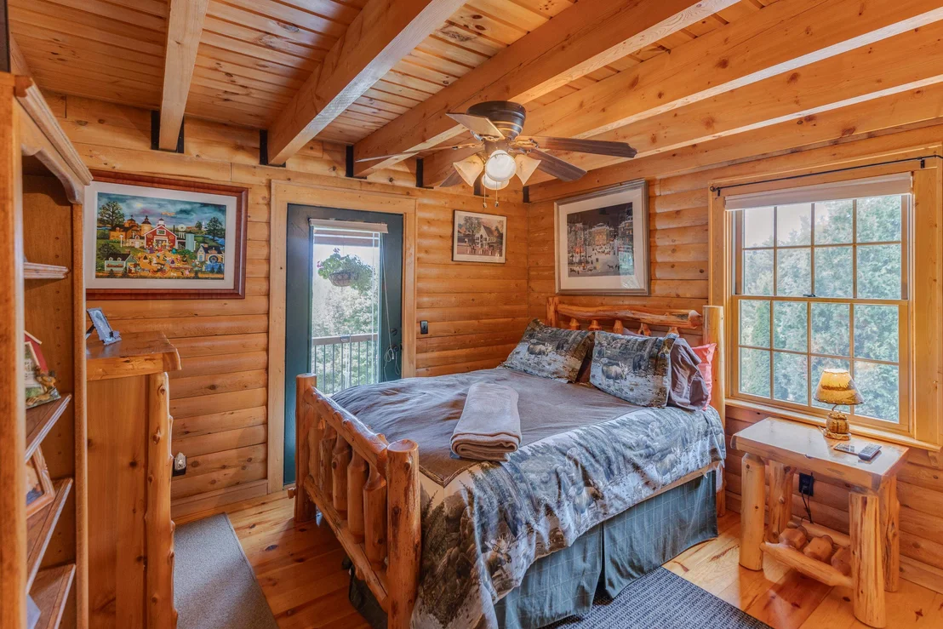
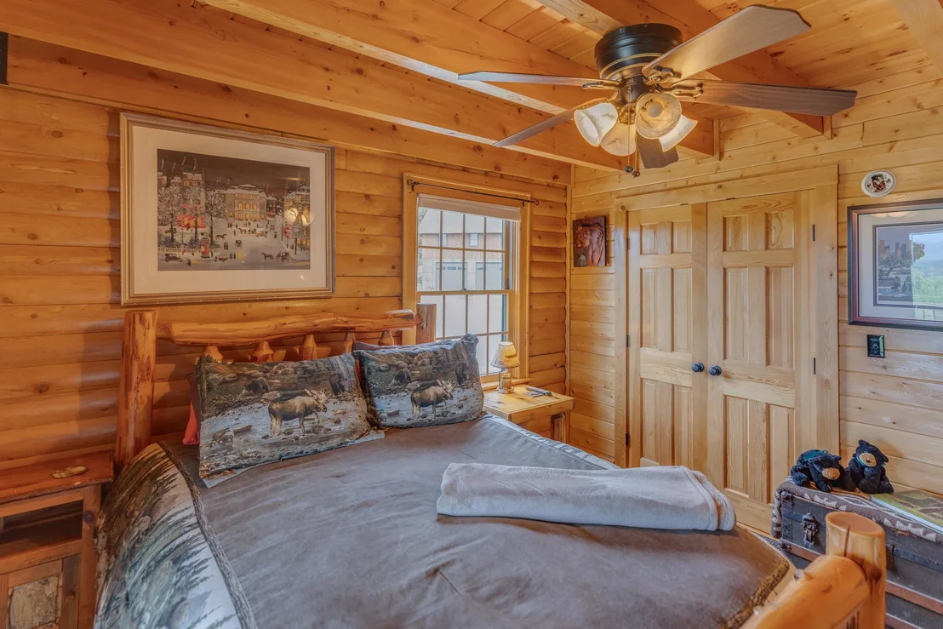
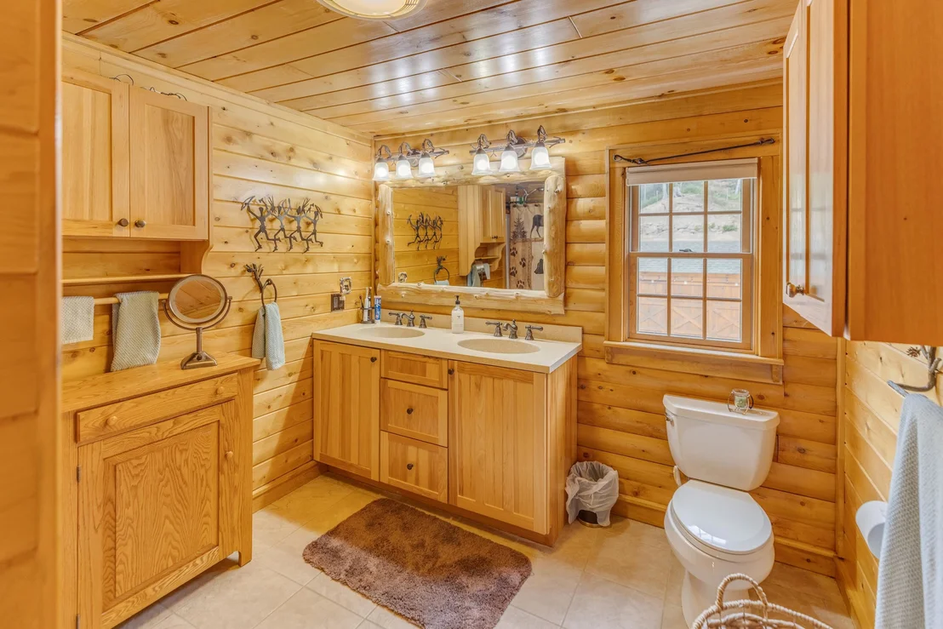
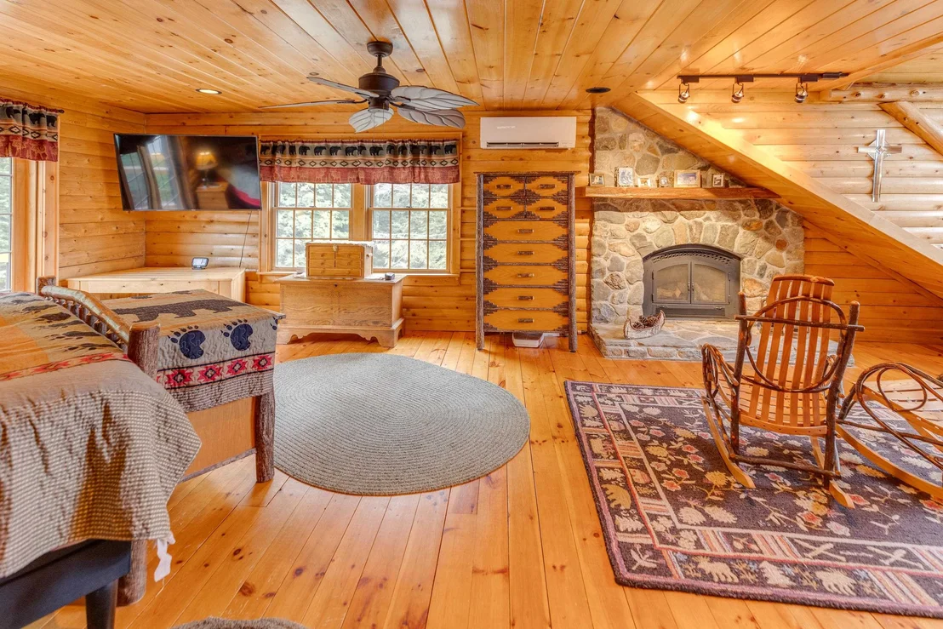
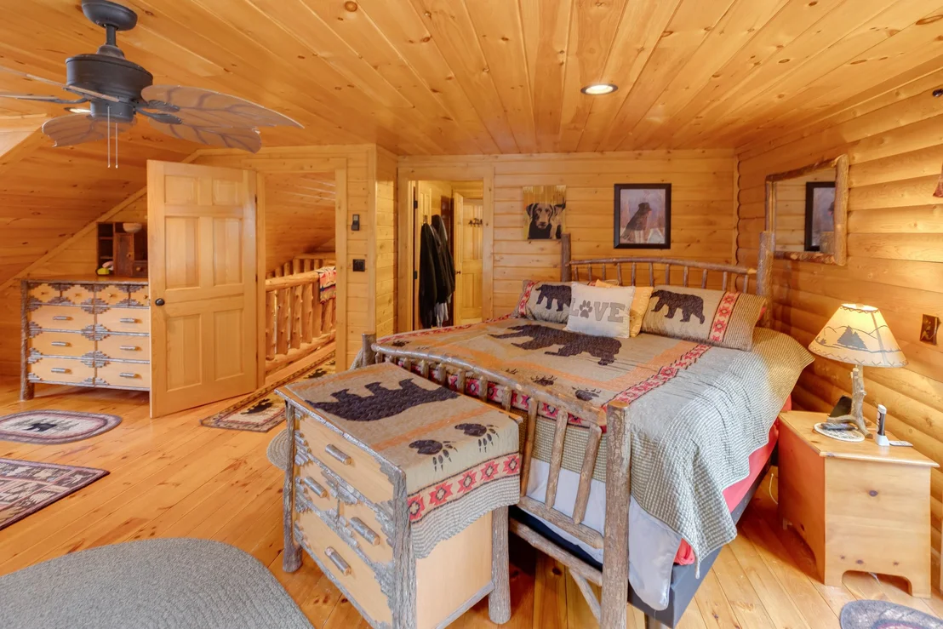
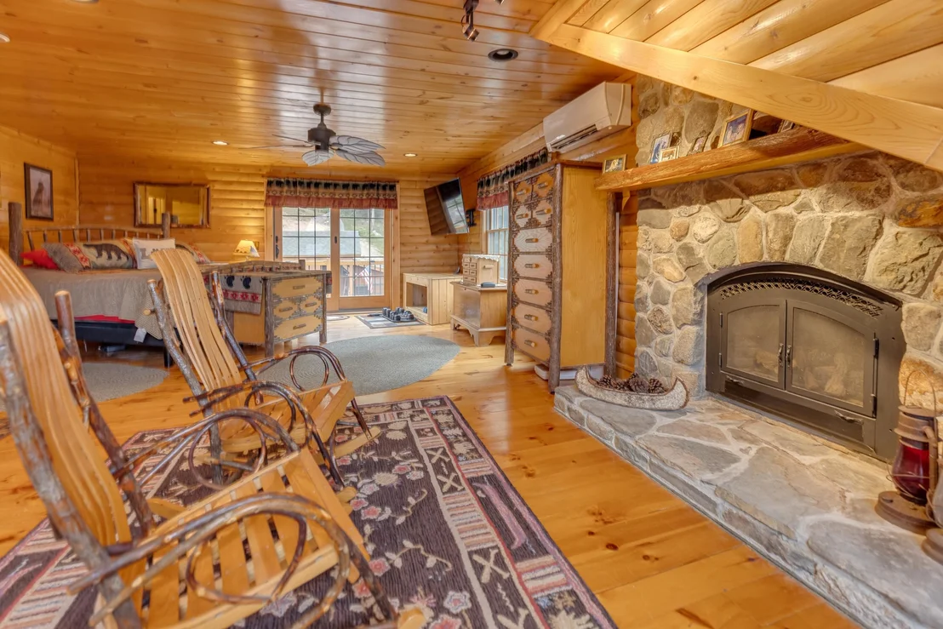
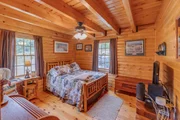
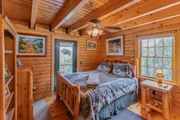
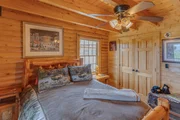
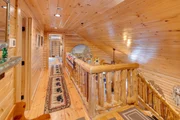
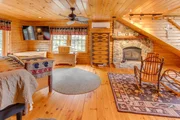
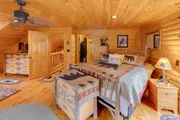
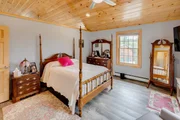
main level. Upstairs, discover your ultimate private sanctuary: an
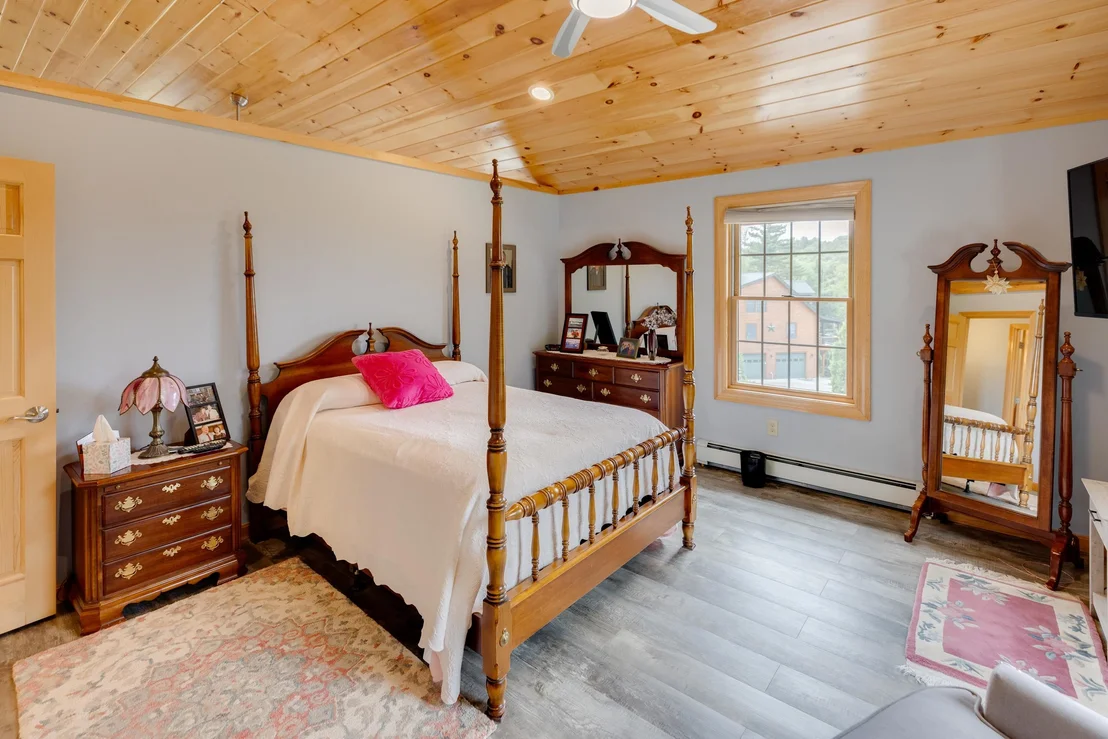
expansive primary en suite featuring its own private fireplace, a
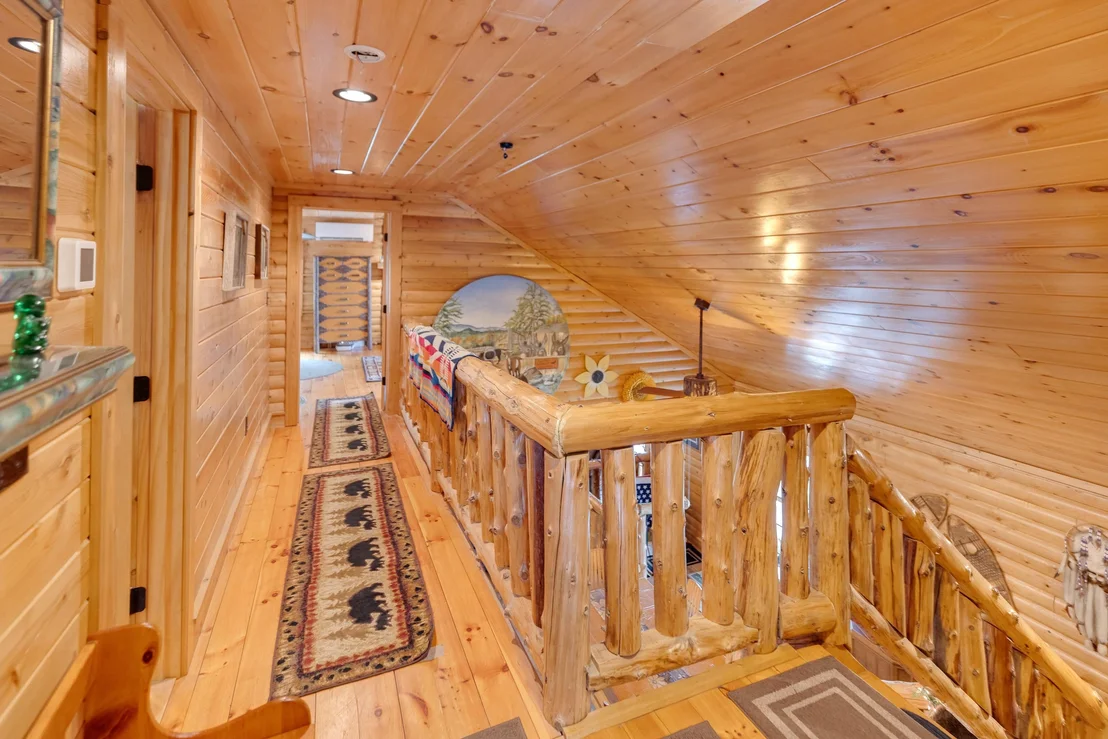
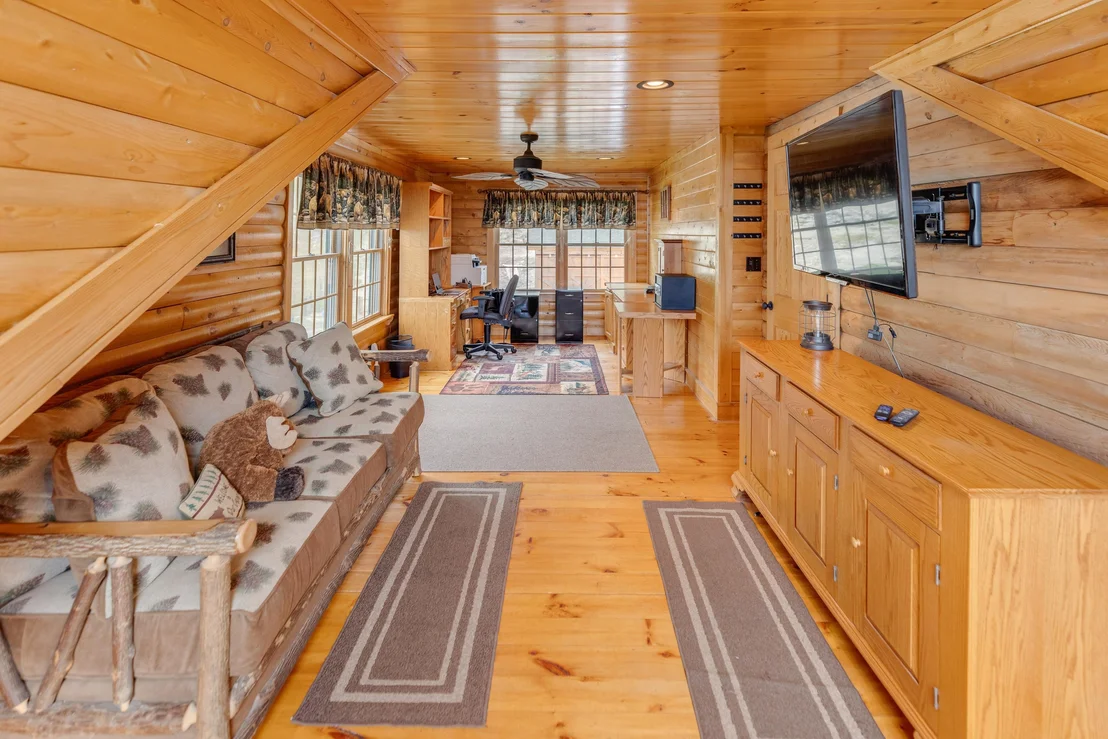
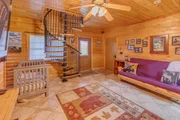
walk in closet, a luxury bath, and an adjacent flexible loft space
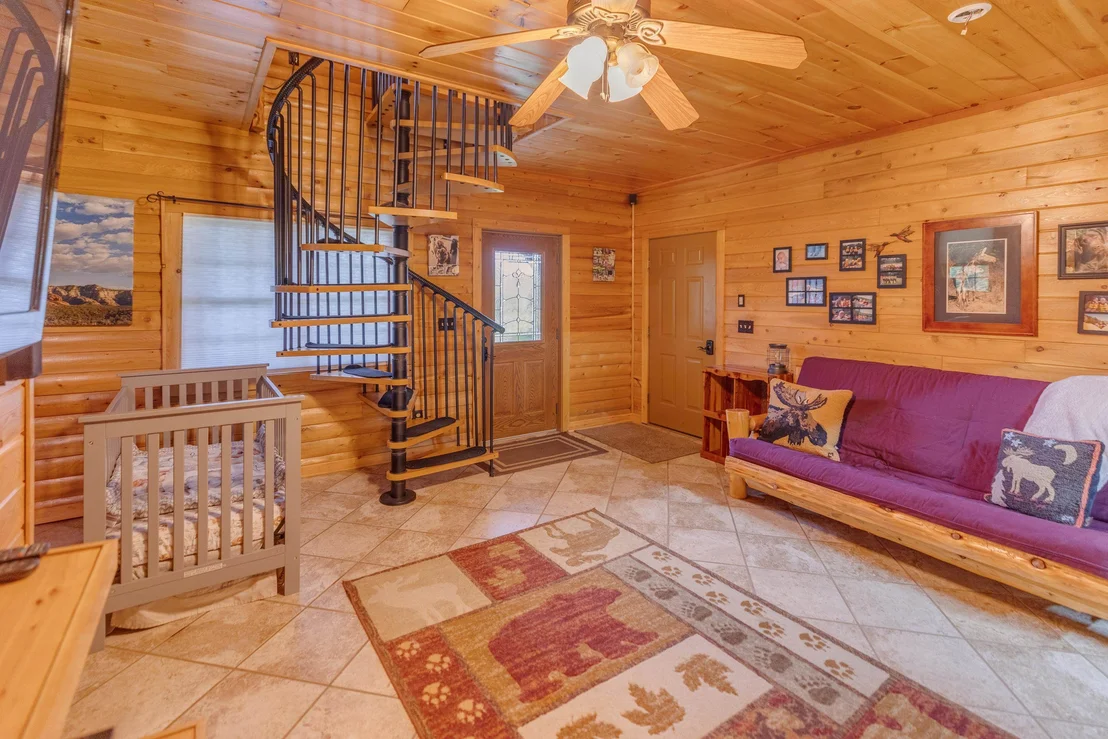
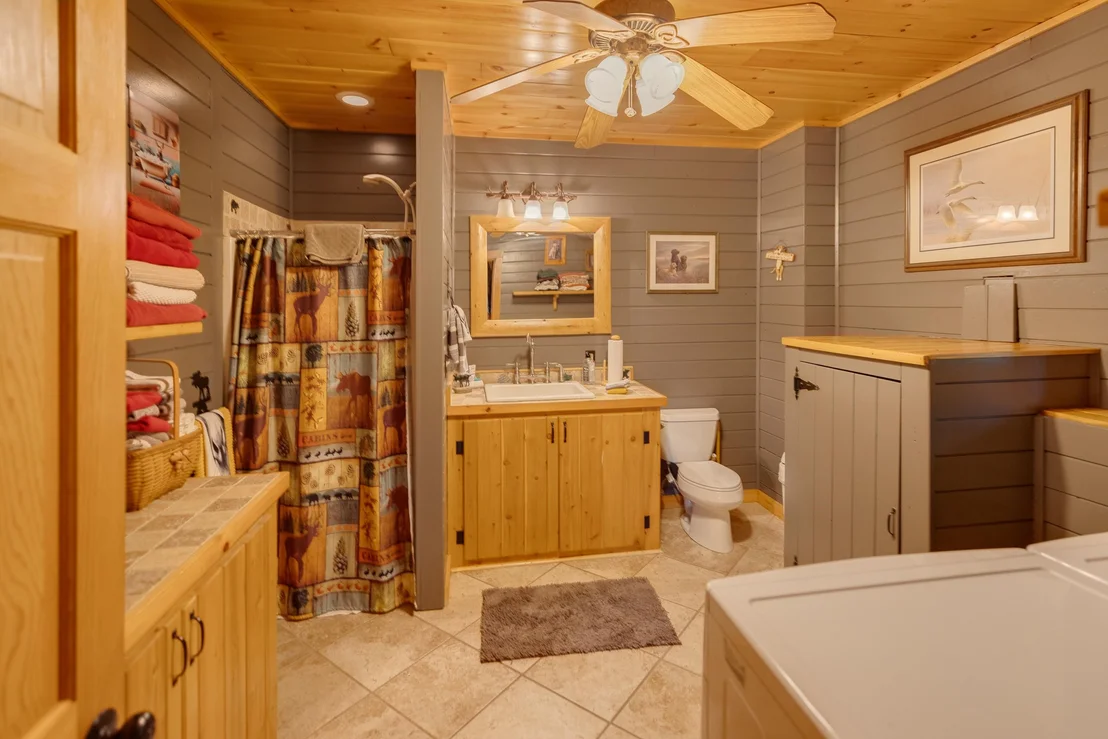
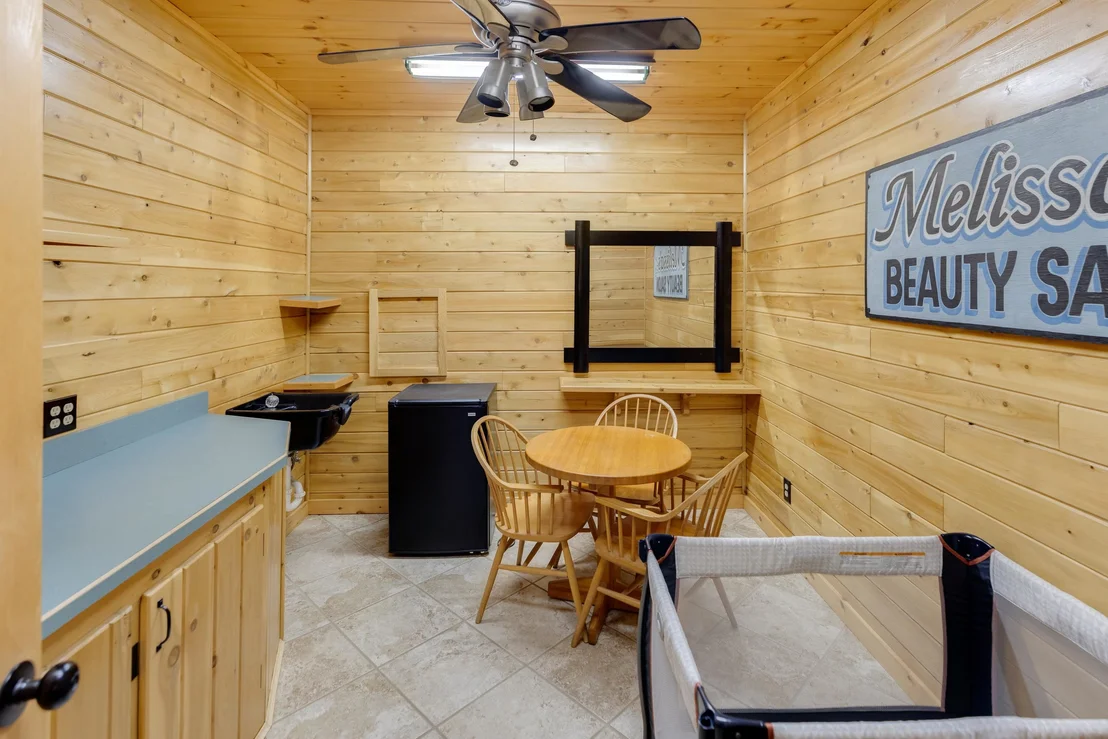
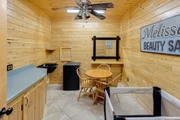
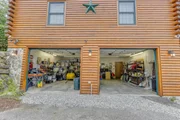
perfect for a guest room or home office. The lower level offers an
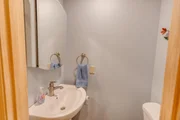
oversized, ultra functional laundry and storage area, Bath
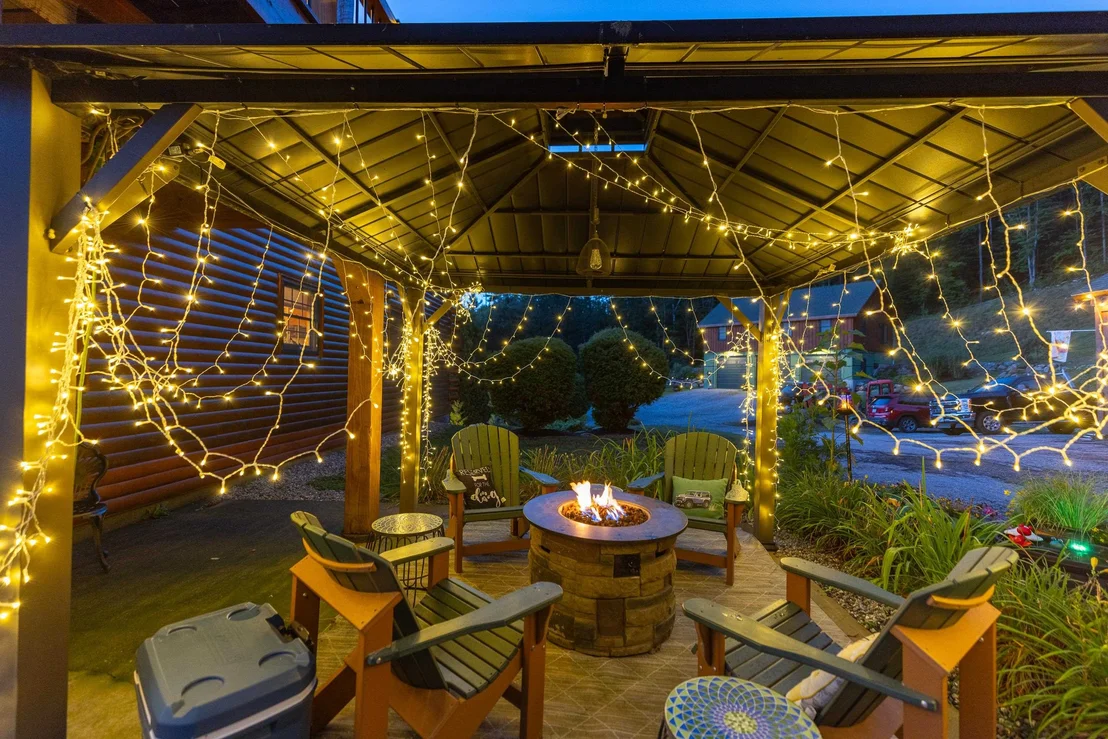
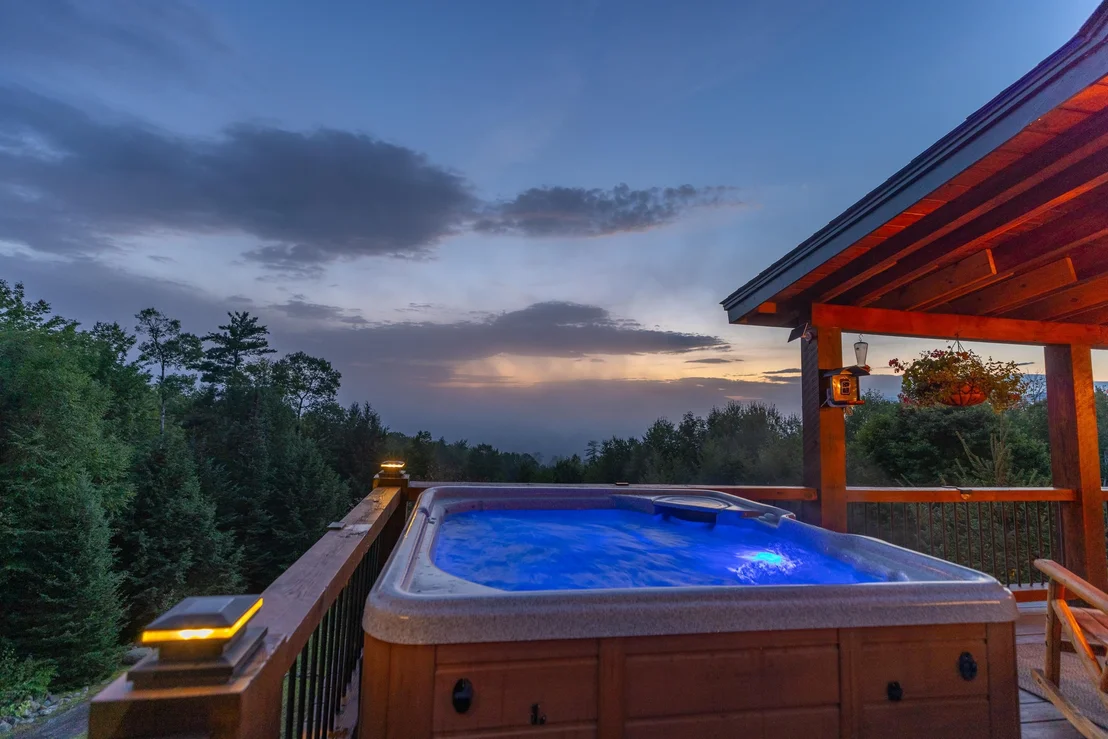
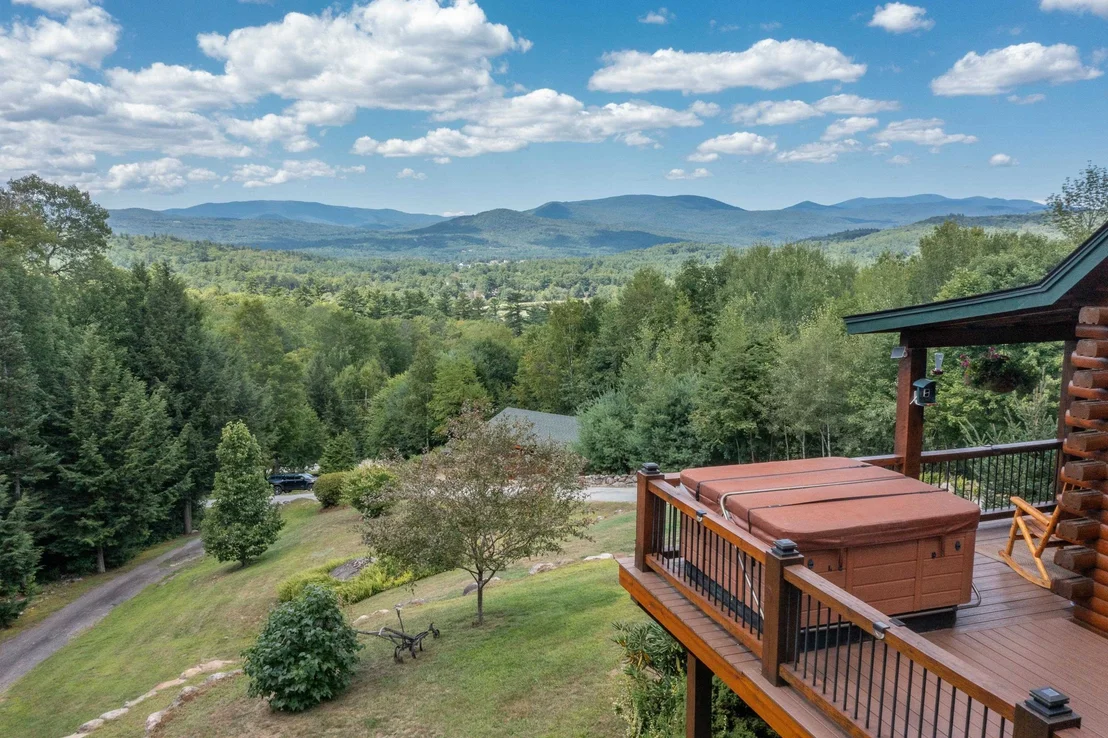
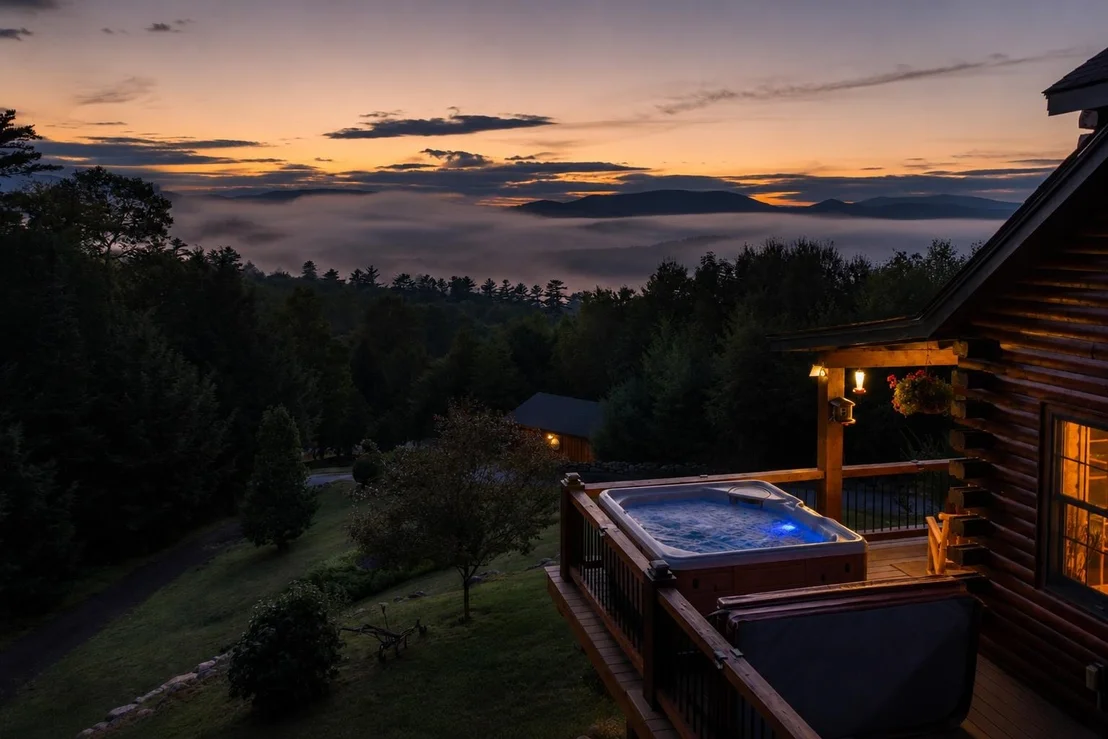
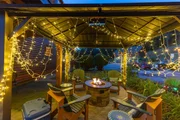
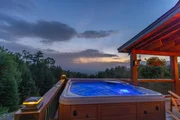
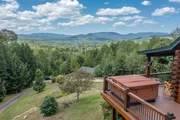
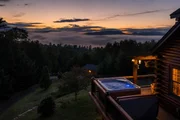
plus a 2 car attached garage. Step outside onto the the
entertainment deck to soak in the mountain vistas, relax in the hot
tub, or cool off in the above ground pool. The estate's mechanical
design maximizes efficiency, utilizing a powerhouse combination of
radiant floor heating, mini split heating and air conditioning, and
an outdoor wood boiler to radically minimize utility bills. Adding
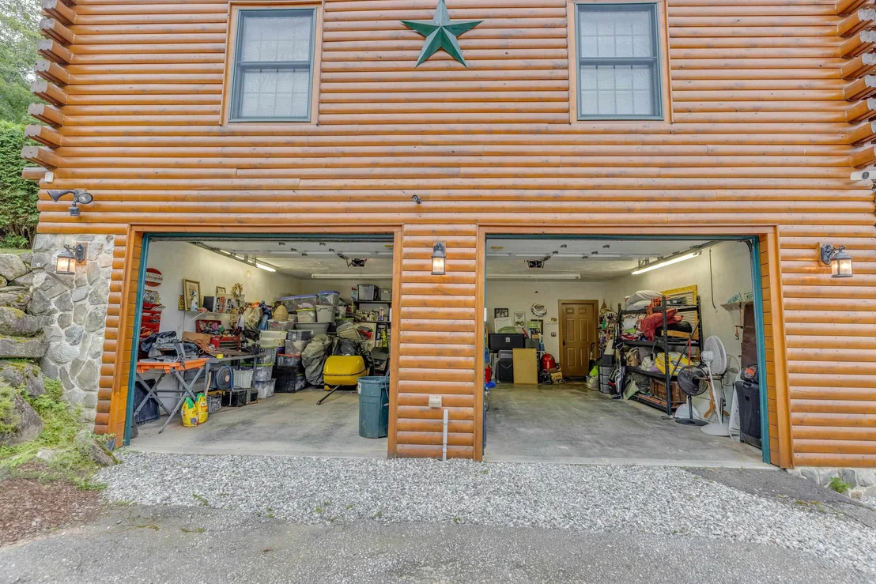
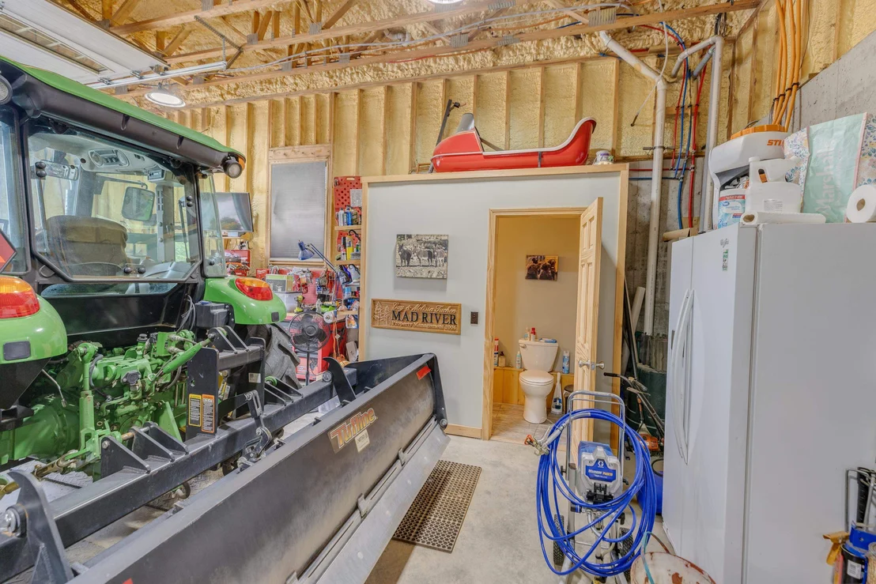
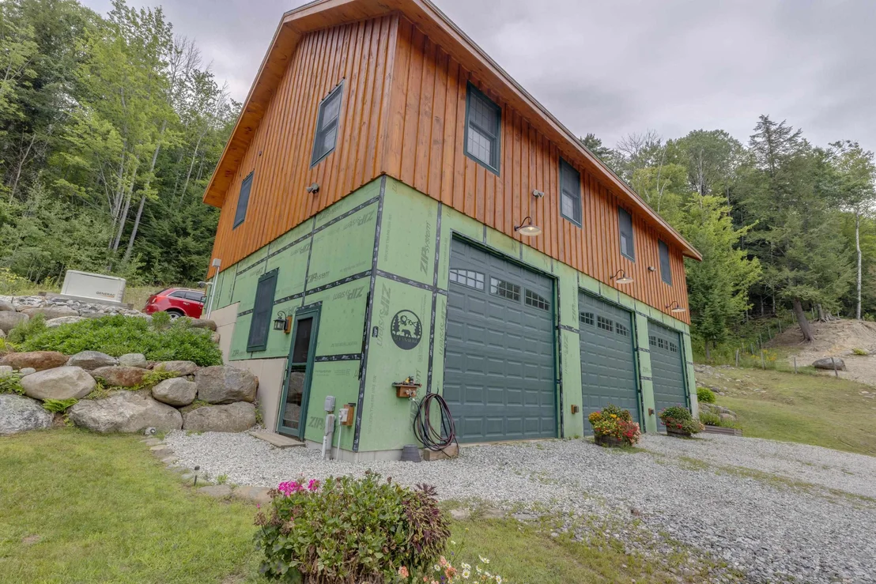
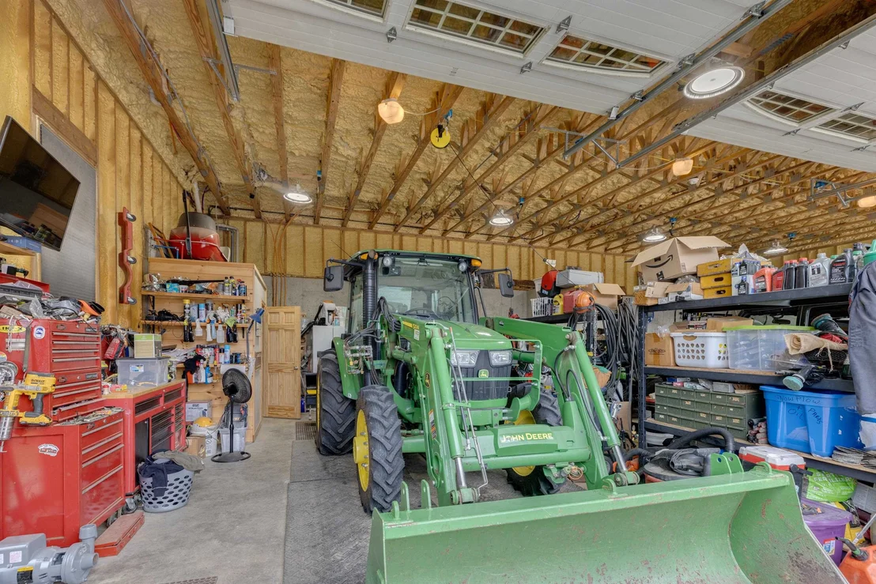
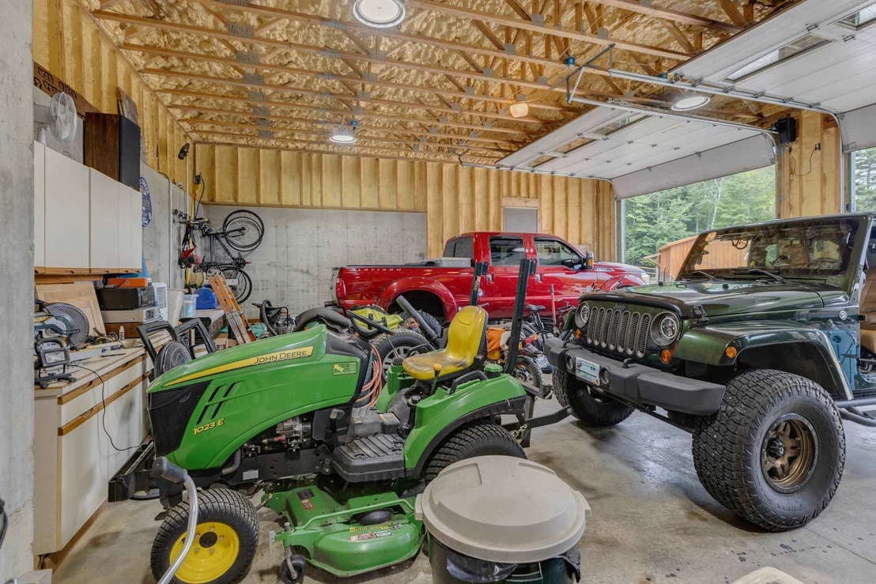
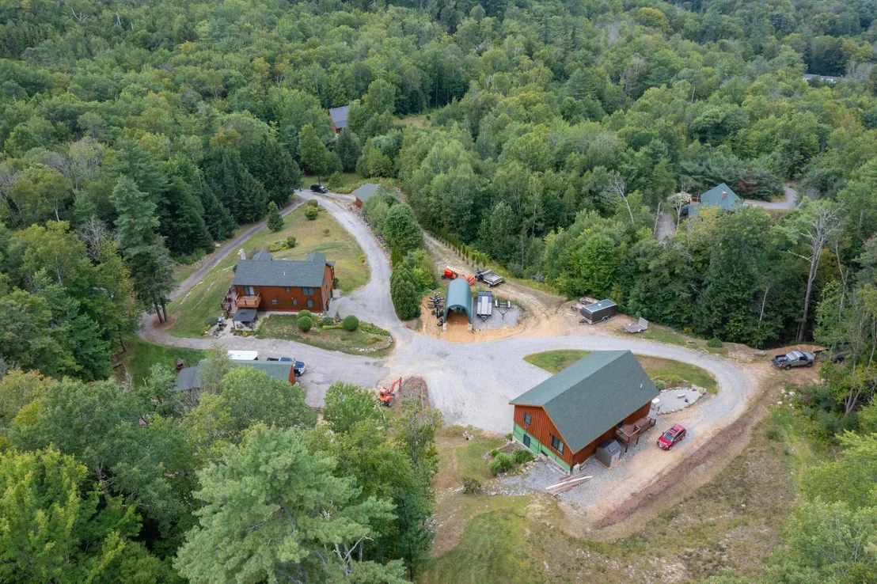
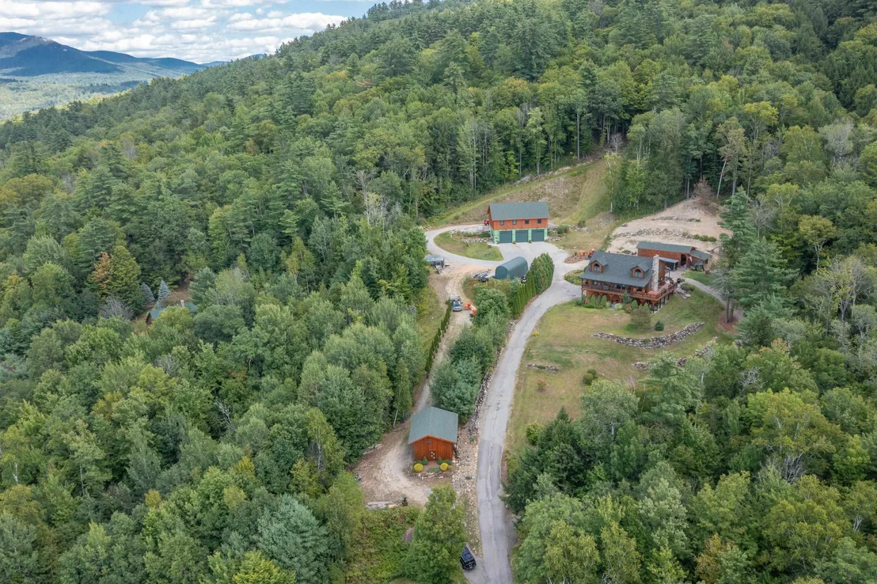
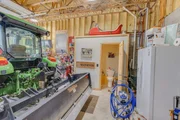
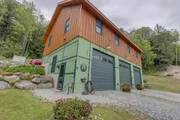
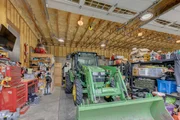
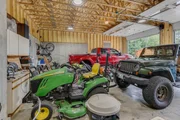
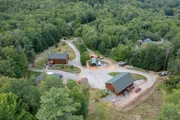
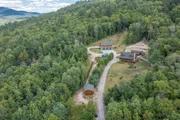
value to this compound is a detached 32x50 3-bay garage with 12x12
doors, perfect for boats, RVs, or commercial equipment. Above the
shop is 1,600 sq ft, executive style 2 bedroom, 2 bathroom living
space, ideal for multigenerational families, guest housing, or
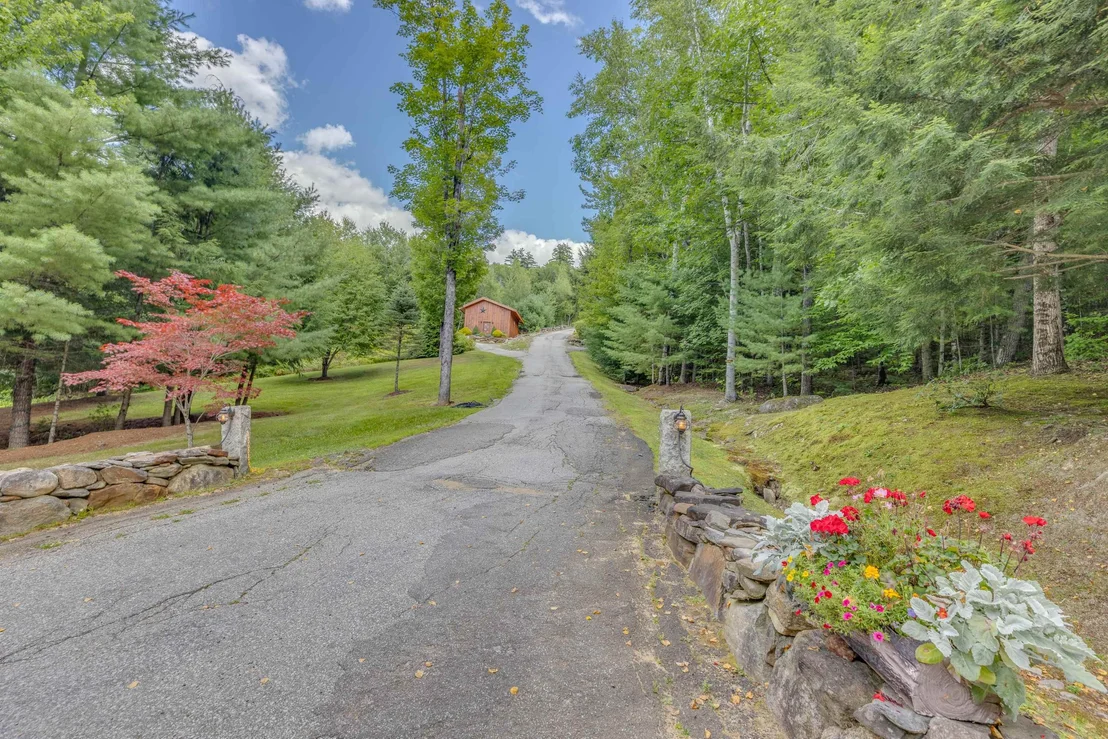
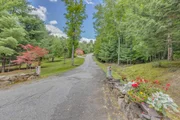
rental income. Complete with a paved driveway and various
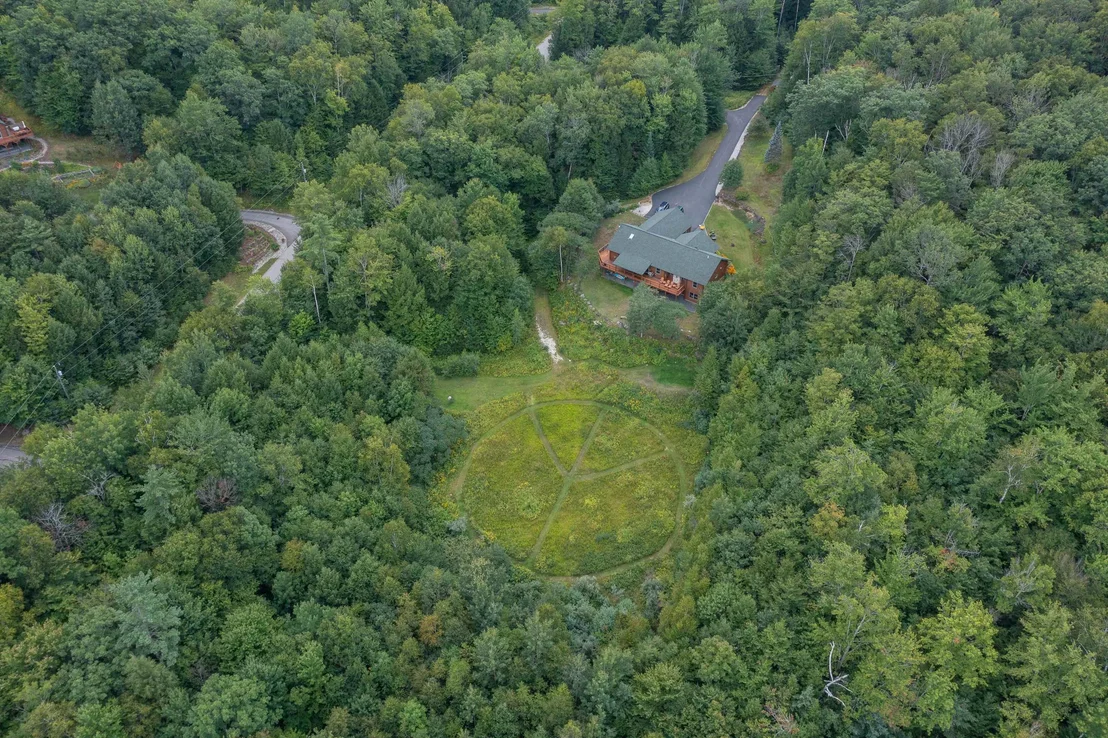
functional outbuildings, this property on 8.09 acres must be seen!
Payment Calculator (Computations Provided by RealtyHop)
Home Price
Down Payment
%
Loan Term
Interest %
Your Estimated Monthly Payment
Principal + Interest:
Property Tax:
HOA:
Home Insurance:
Mortgage Insurance:
Cap Rate Calculator
Purchase Price
Monthly Property Taxes
Monthly Rental Income
Maintenance & HOA
IncomePer Year
ExpensesPer Year
Operating ProfitPer Year
Cap Rate
100% Occupancy
N/A (extreme outlier)
What does this mean?
Based on our analysis, the cap rate of this property is 1.25%. A negative cap rate indicates that the property might not be feasible as an income-producing asset. The median cap rate for a near zip code 11238 is 4.23%.
How much can I actually make?
Actual monthly rental income may vary between $4,760 and $7,140 depending on unit-specific characteristics. You can change the amount using the slider to further explore.
How is cap rate calculated?
Cap Rate = Net Operating Income (NOI) / Property Asset Value.
When calculating the cap rate, we assume 100% occupancy. Leverage (mortgage) is not considered.
Appliances: Electric Cooktop, Dishwasher, Disposal, Dryer, Range Hood, Microwave, Refrigerator, Washer, Wine Cooler, Exhaust Fan, Mini Fridge
Flooring Type: Hardwood, Laminate, Softwood
Rooms: 8
Basement: Yes
Exterior Details
Square Footage: 3288
Architectural Style: Log
Year Built: 2006
Construction Materials: Log Home
Lot Features: Landscaped, Wooded, Near Golf Course, Private, Country Setting, Deed Restricted, Hilly, Mountain View, Rolling, Subdivision, Trail/Near Trail, Walking Trails, Near Paths, Near Shopping, Near Skiing, Near Hospital, Near School(s)
Lot Size Area: 352400
Lot Size Units: Square Feet
Lot Size Acres: 8.09
Lot Size Square Feet: 352400
Water Source: Private, Drilled Well
Financial Details
Tax Annual Amount: $15,488
Utilities Details
Cooling Type: Multi Zone, Mini Split
Heating Type: Propane, Wood, Radiant, Radiant Floor, Ductless, In Floor, Multi Zone, Wood Boiler, Mini Split, Gas Fireplace
Sewer : Private Sewer, Septic Tank, 1250 Gallon
Building Info
Overview
General
Year Built:
2006
Effective Year Built:
2006
Building Count:
1
Total Rooms:
7
Bedroom Count:
3
Bathroom Count:
3
Full Bathrooms:
3
Partial Bathrooms:
3
Building Condition:
1
Building Quality:
0
Construction Type:
0
Building Style:
4
Exterior Walls Type:
9
Interior Walls Type:
0
Roof Shape Type:
1
Roof Cover Type:
15
Floor Count:
200
Living Units:
1
Floor Cover:
0
Basement Type:
0
Basement Area:
0
Garage Type:
0
Parking Space Count:
0
Patio Type:
0
Porch Type:
0
Pool Type:
0
Dimensions
Lot Size Square Feet:
352,400
Total Building Area:
2,706
Gross Building Area:
4,972
Building Area:
2,706
Building Area Measurement:
L
Heating and Cooling
Air Conditioning:
0
Heating:
13
Heated Square Feet:
2,706
Heating Fuel Type:
3
Utilities
Sewer System:
0
Water Service:
0
Building
Building Type:
0
Property Class:
R
Land Acres:
0000008090
Standard Land Use Code:
1001
County Land Use Code:
101
Neighborhood
School District Name:
Pemi-Baker Regional School District
By proceeding, you consent to receive calls and texts at the number you provided, including marketing by autodialer and prerecorded and artificial voice, and email, from realtor.com and others about your inquiry and other home-related matters, but not as a condition of purchase (More...)California Privacy Notice
By submitting your information, you agree RealtyHop can share your information with its network of real estate &
mortgage professionals (or through their agents) and consent to receive marketing emails, calls, & texts related
to your inquiry (including via automatic telephone dialing system, or artificial or pre-recorded voice technology)
from Movoto or their affiliates to the email address or number you provided.
By proceeding, you agree to our Terms of Service. California Privacy Notice




























 Your Privacy Choices
Phone: 425-283-2930
Address: 335 Madison Avenue, New York, NY 10017