by RH Advisors

See Home Value
Listed by: Mikail Stein, RE/MAX North Professionals, 802-655-3333 Selling Office: KW Vermont, Listing Courtesy of Prime MLS
$375,000
● House - Off Market

47 Cherry

Milton, VT 05468
bedrooms
2 Beds
bathrooms
1 Bath, 1 Half Bath
square feet
2,265 Ft²
$2,205
Est. Monthly

About This Property

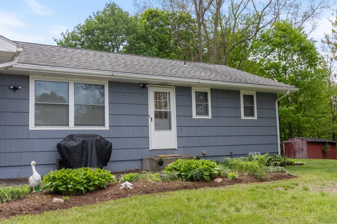
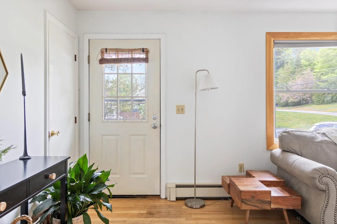
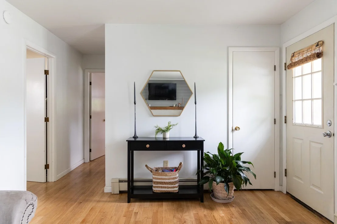
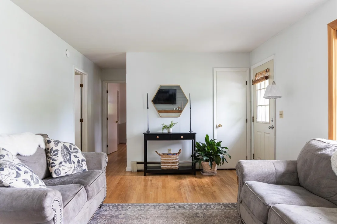
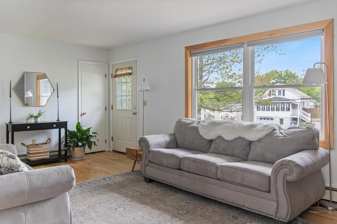
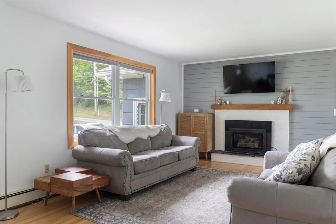
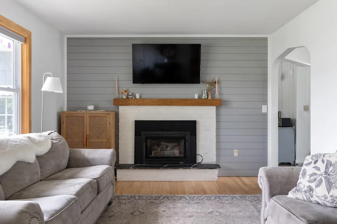
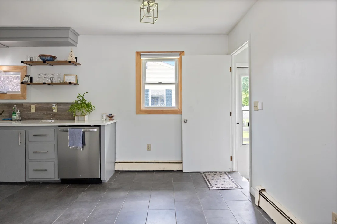
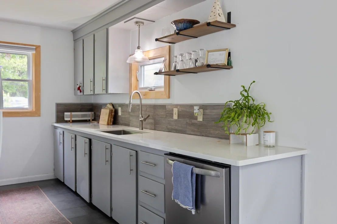
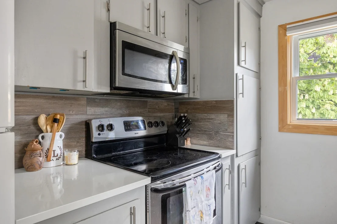
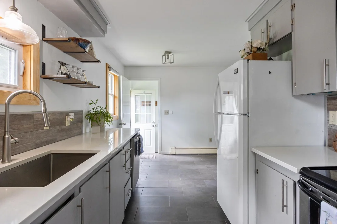
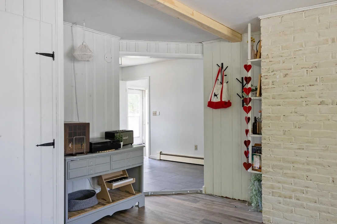
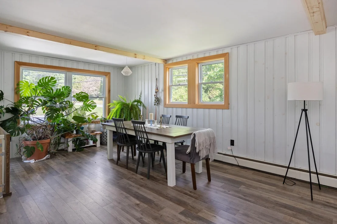
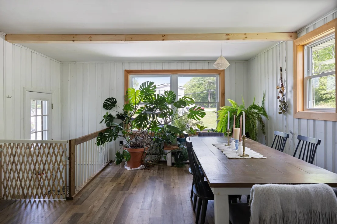
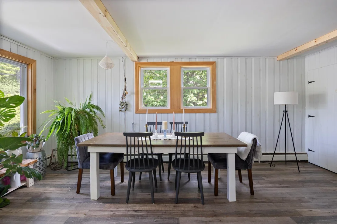
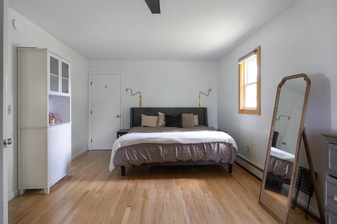
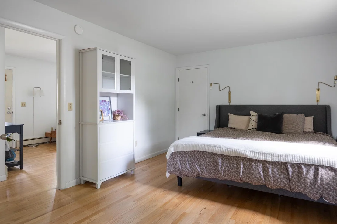
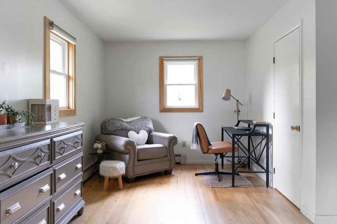
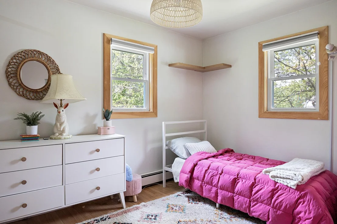
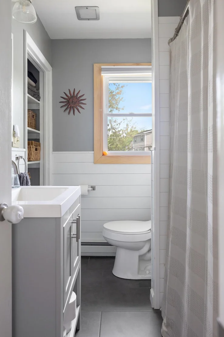
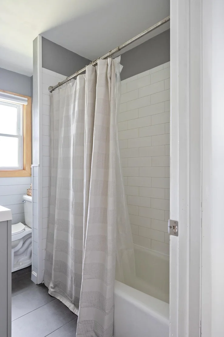
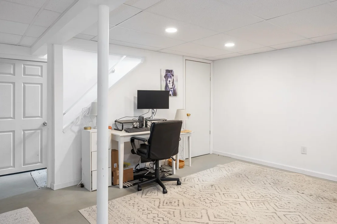
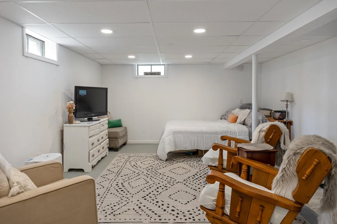
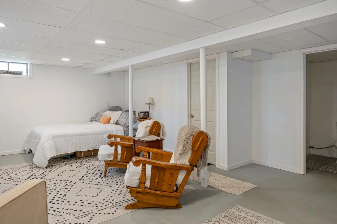
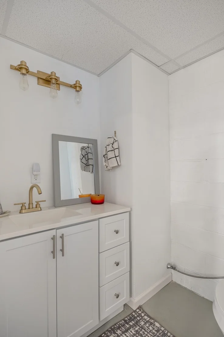
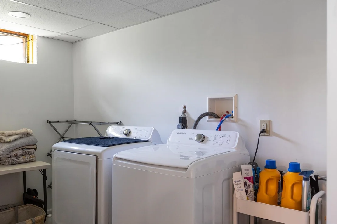
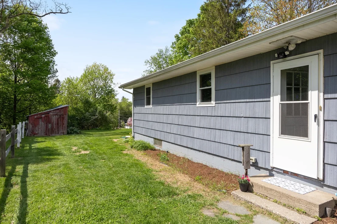
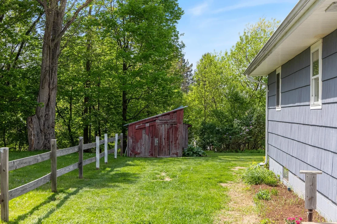
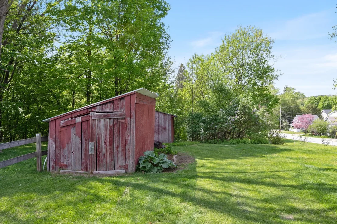
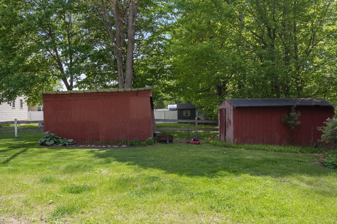
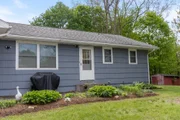
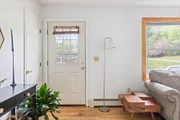
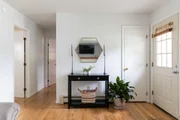
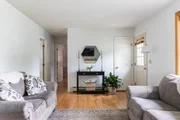
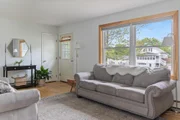
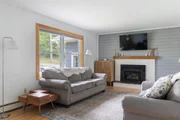
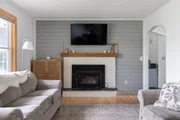
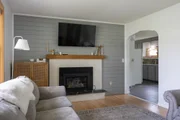
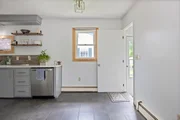
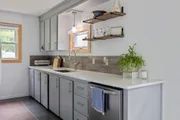
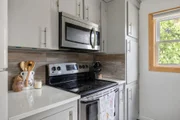
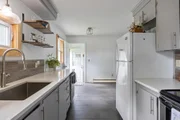
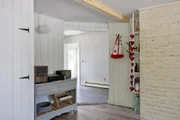
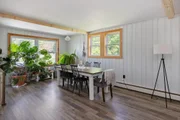
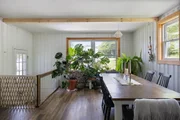
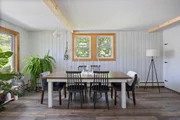
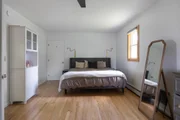
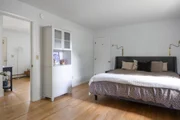
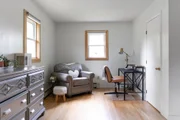
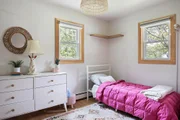
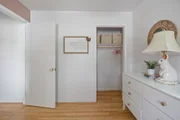
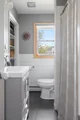
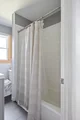
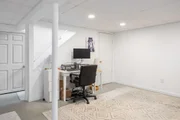
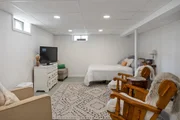
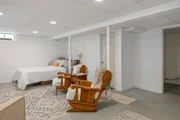
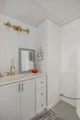
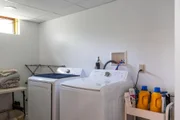
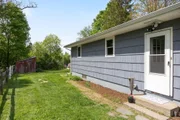
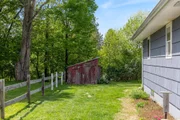
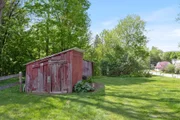
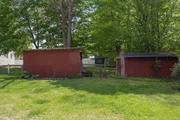
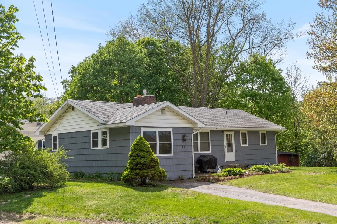
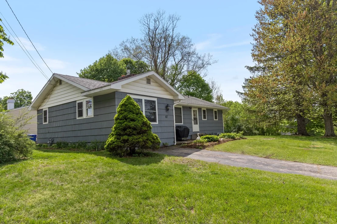
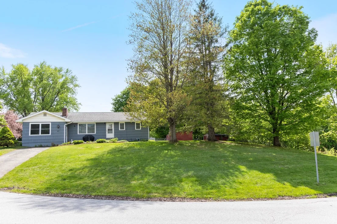
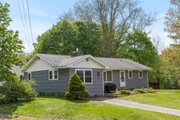
In the growing community of Milton please become acquainted with this updated 2 bed 1.5 bath ranch.  Over the past 7 years updates include kitchen updates not limited to the quartz countertops, sink, newer appliances, tile backsplash and flooring, and the addition of a dishwasher, new storm doors, all new windows (2023), updated 1/2 bath in basement with new vanity and toilet, tiled shower and tiled flooring in the full bath with new vanity and toilet, paint, light fixtures, basement upgrades, and more!  As you enter through the front door you'll walk into the sunlit spacious living room with hardwood floors.  The kitchen, as beautiful as the updates make it sound, is just off of the living room adjoined to a designated dining room.  The bedrooms, found towards the back of the house include a huge primary bedroom (roughly 275sqft) that was once 2 bedrooms and could easily be adjusted to create a 3rd bedroom.  The renovated full bath completes the main floor and this fantastic floor plan.  From the kitchen you can access the staircase to the basement.  The basement has been renovated for a large bonus room with sheetrock, painting, and drop ceiling, and the pre-existing 1/2 bath renovated as well.  Additionally in the basement you'll find a laundry room with utility sink, and unfinished utility room with a Weil McClain Natural Gas boiler and domestic water heater.  Other property features is the open yard, 0.30 acres, shed, and having two driveways to choose from with.  Within minutes from the home you'll find the elementary school and high school, not to mention great local spots like Huddy's (Bagels, Coffee, and Sandwiches), Tiny B's Cafe, and Arrowhead Lodge.  Only 5 minutes to I-89, less than 20 minutes from downtown St. Albans, roughly 20 minutes to Burlington's Church Street, 30 minutes to Smuggler's Notch Ski Resort, and only an hour to Jay Peak Ski Resort.  15 minutes to Lake Champlain's Sandbar State Park for great swimming/boating.
Unit Size
2,265 Ft²
Days on Market
-
Land Size
0.30 acres
Price per sqft
$166
Property Type
House
Property Taxes
$363
HOA Dues
-
Year Built
1963

Payment Calculator (Computations Provided by RealtyHop)

Cap Rate Calculator

Last updated: 4 months ago (Prime MLS #5090087)

Price History

Date / Event Date Event Price
Jul 1, 2026 Sold
Sold
Jun 1, 2026 In contract -
In contract
May 21, 2026 Listed by RE/MAX North Professionals $375,000
Listed by RE/MAX North Professionals
Mar 28, 2019 Sold
Sold
Aug 15, 2018 Listed by The Marcelino Team $209,900
Listed by The Marcelino Team
Enjoy the benefits of this centrally located ranch where the kids can walk to school. This home has a lot to offer with its roomy eat in kitchen, family room and possibility of converting back to a 3 bedrooms home, with town approval. With a little TLC this will make a great family home. Other local conveniences are Lake Arrowhead, River Street Park, Bombardier Park, shopping and restaurants.

Property Highlights

Parking Available

Building Info

Overview

    General

  • Year Built: 1963
  • Effective Year Built: 1963
  • Building Count: 1
  • Total Rooms: 5
  • Bedroom Count: 2
  • Building Condition: 6
  • Building Quality: 0
  • Construction Type: 0
  • Building Style: 11
  • Exterior Walls Type: 18
  • Interior Walls Type: 0
  • Roof Shape Type: 0
  • Roof Cover Type: 20
  • Floor Count: 100
  • Floor Cover: 0
  • Basement Type: 9
  • Basement Area: 975
  • Garage Type: 0
  • Parking Space Count: 0
  • Patio Type: 0
  • Porch Type: 0
  • Pool Type: 0

    Dimensions

  • Lot Size Square Feet: 13,068
  • Total Building Area: 1,290
  • Building Area: 1,290
  • Building Area Measurement: L

    Heating and Cooling

  • Fireplace Count: 1
  • Air Conditioning: 0
  • Heating: 16
  • Heated Square Feet: 1,290
  • Heating Fuel Type: 0

    Utilities

  • Sewer System: 0
  • Water Service: 0

Building

  • Building Type: 0
  • Property Class: R
  • Land Acres: 0000000300
  • Standard Land Use Code: 1001
  • County Land Use Code: 101
  • Legal Description 1: LAND AND BUILDING(S)

Neighborhood

  • School District Name: Milton Incorporated School District
  • Census Tract: 002103

Geography

  • Assessors Map Reference: 32-057-000
  • Parcel: (123) 132057.000000
  • Municipality: MILTON
  • Latitude: 44.6357
  • Longitude: -73.1087
    Address

  • Full Address: 47 Cherry St
  • Address - House Number: 47
  • Address - Street Name: Cherry
  • Address - Suffix Type: St
  • State: VT
  • City Name: Milton
  • Carrier Code: R008
  • 4-Digit Zip Code: 3025
  • Zip Code: 05468

Valuation

    Tax

  • Tax Year: 2022
  • Tax Amount: $449,600
  • Initial Tax Delinquent Year: 2022
  • Tax Rate Code Area: 123

    Appraisal Valuation

  • Standard Deviation: 0.2246
  • Valuation Date: Oct 25, 2023
  • Confidence Score: 69
  • Final Value: 330,022
  • High Value: 404,174
  • Low Value: 255,870

    Assessments Valuation

  • Assessed Year: 2022
  • Assessed Total Value: $248,100
  • Assessed Land Value: $79,000
  • Assessed Improvements Value: $169,100

    Exemptions

  • Homeowner Exemption: Yes
Data used for valuation calculations is provided by RealtyHop, and other third party sources

Comparables

Unit
Status
Type
Beds
Baths
ft²
Price/ft²
Asking Price
Listed On
Closing Price
Sold On
HOA + Taxes

About Milton


Similar Homes for Sale

Currently no similar homes around

Nearby Rentals


Frequently Asked Questions

When was property at 47 Cherry Street built and last sold?
The property at 47 Cherry Street was built in 1963 and last sold on Jan 1, 1970 for $0.
How much is this home worth?
The estimated value of the home located at 47 Cherry Street is $382,992.
What are some comparable homes to 47 Cherry Street?
There are currently no comparable homes to 47 Cherry Street.