



47 Celeste Drive #LOT73


About This Property
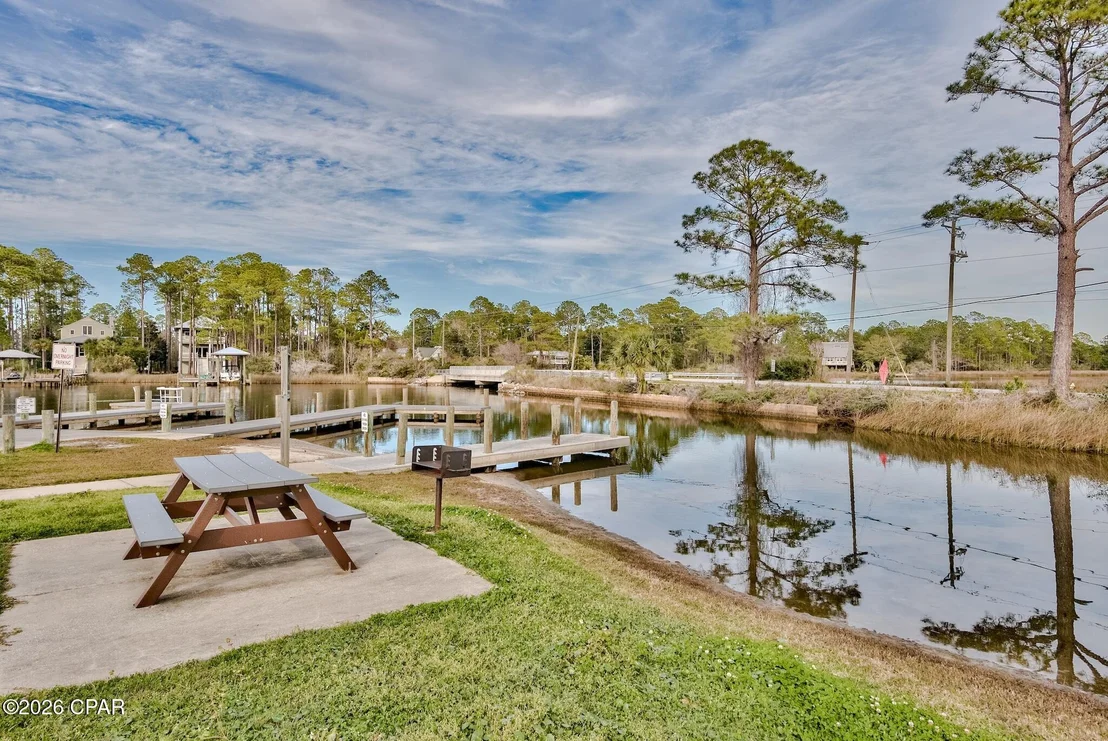
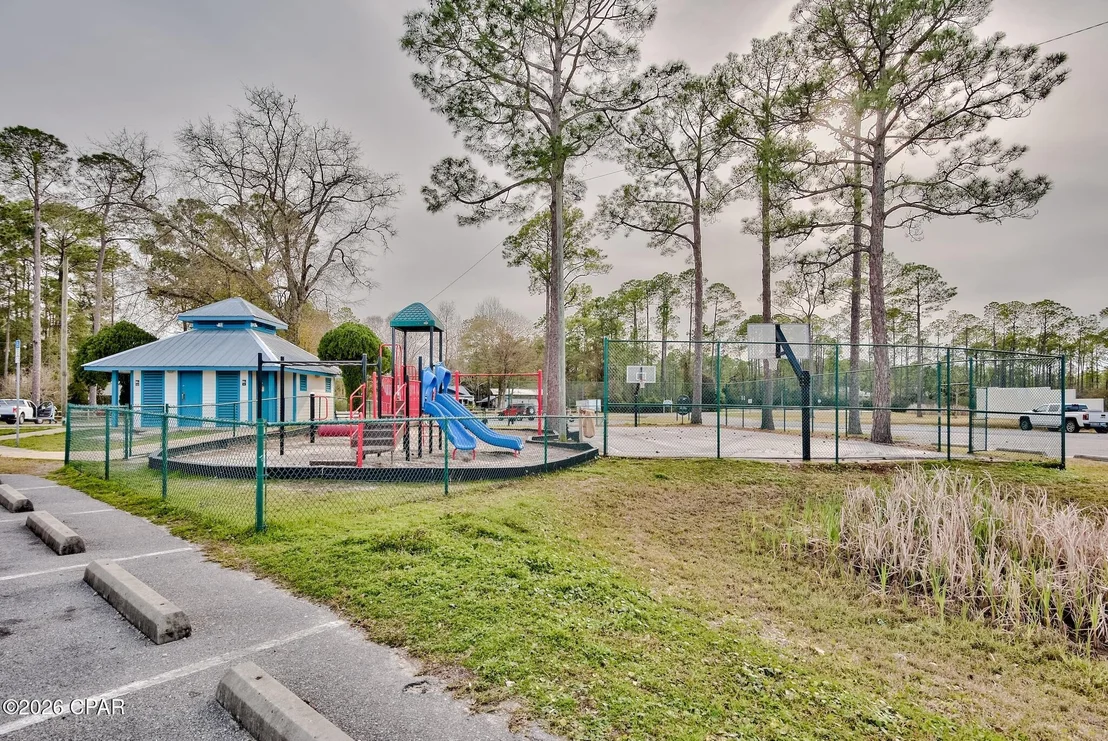
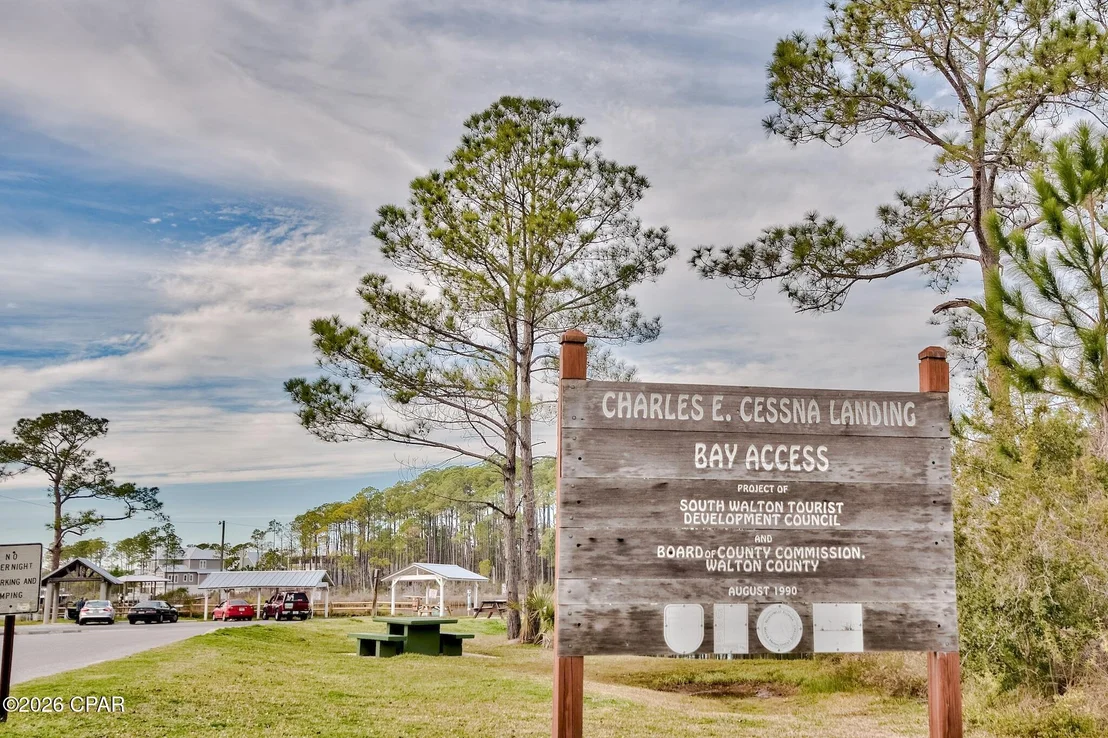
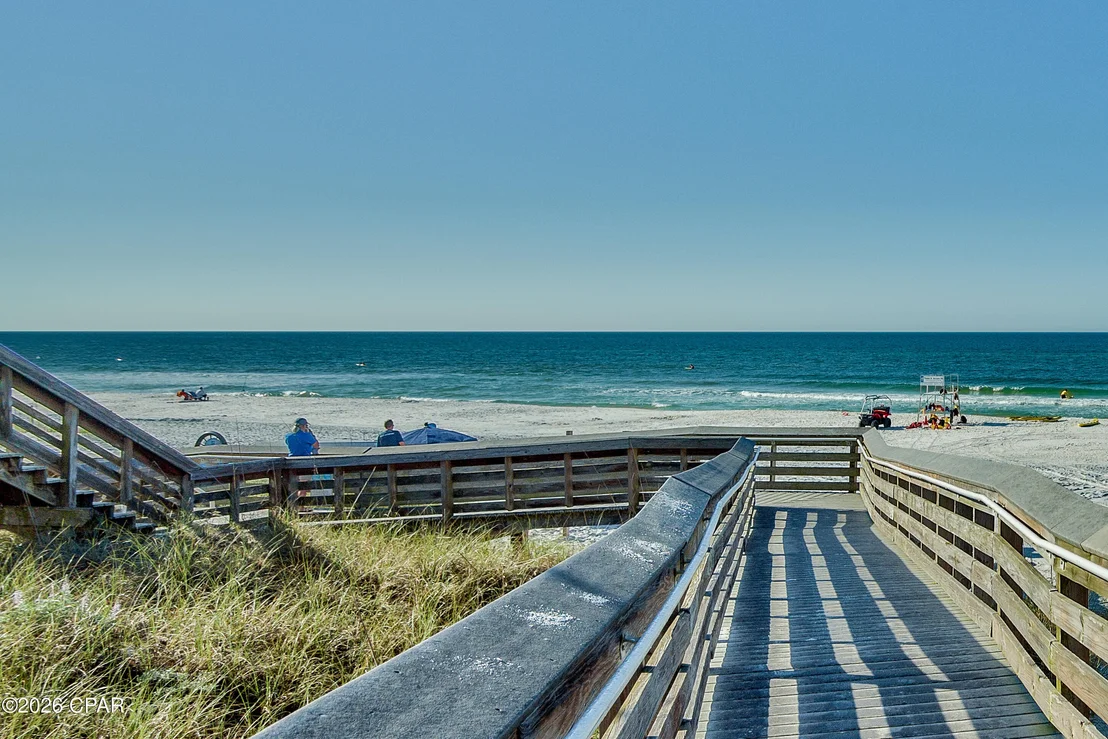
Adding to the ease of coastal living, lawn maintenance is included in the HOA dues, allowing homeowners to enjoy a more carefree, low-maintenance lifestyle with less time spent on yard work and more time enjoying the community, beaches, waterways, and amenities that surround them.
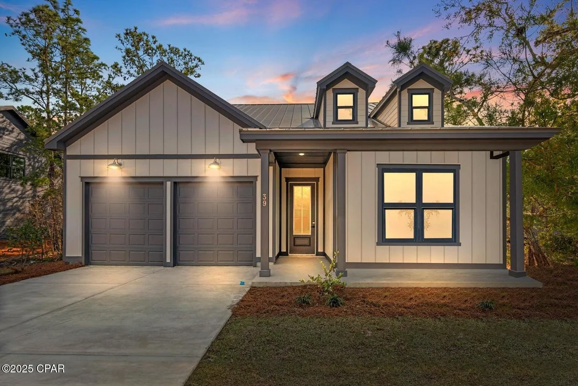
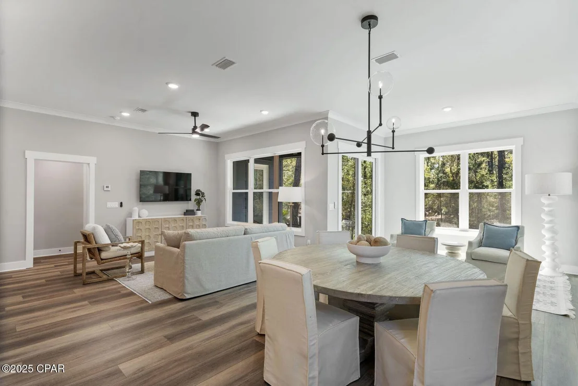
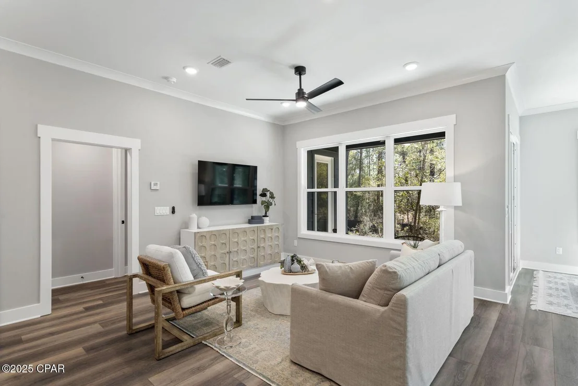
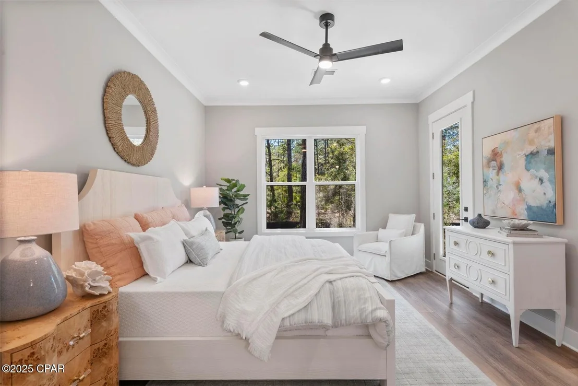
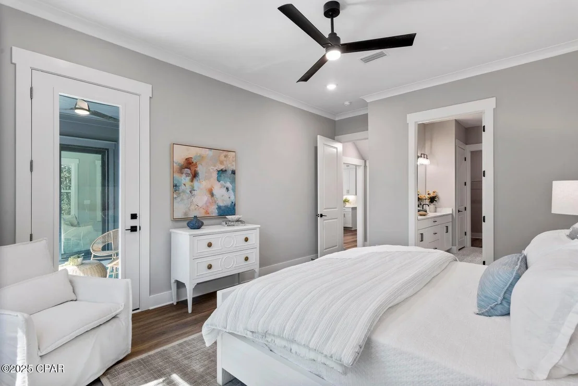
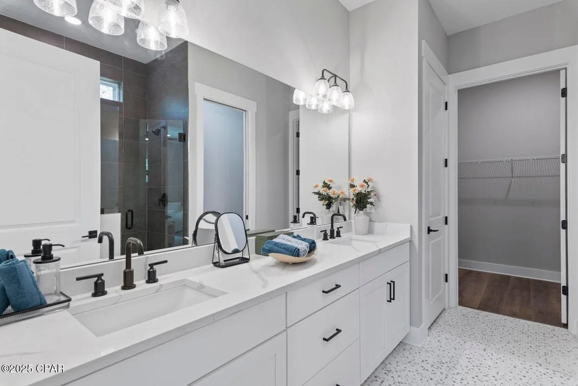
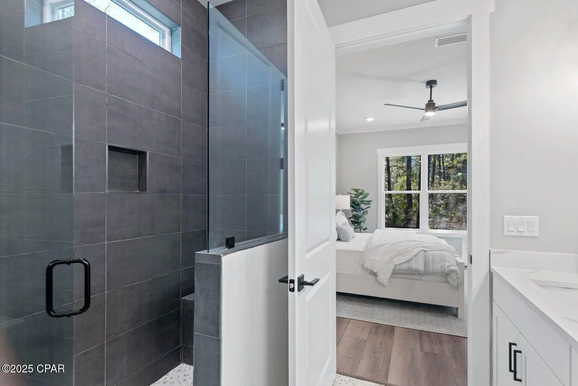
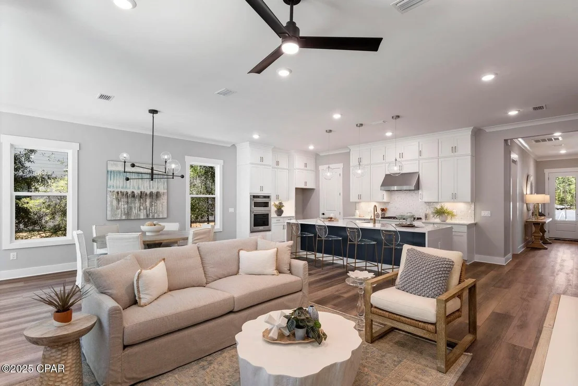
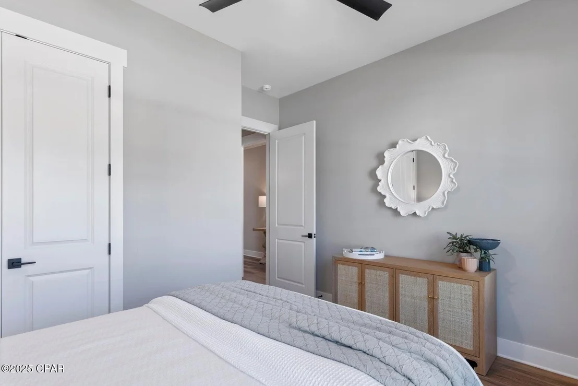
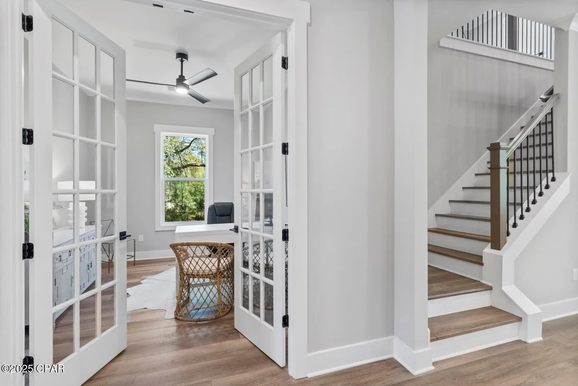
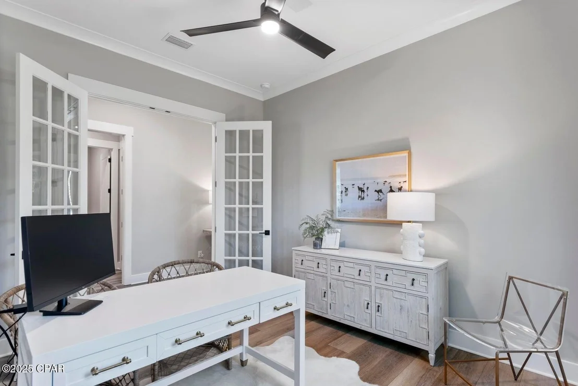
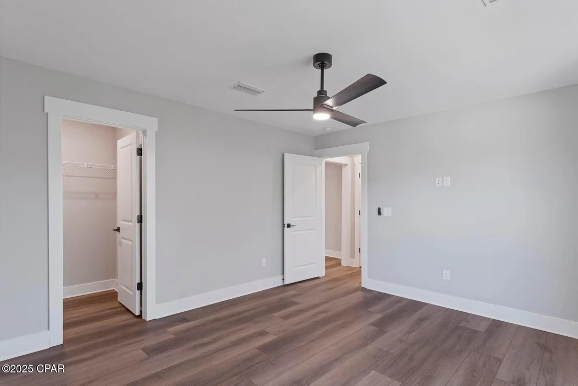
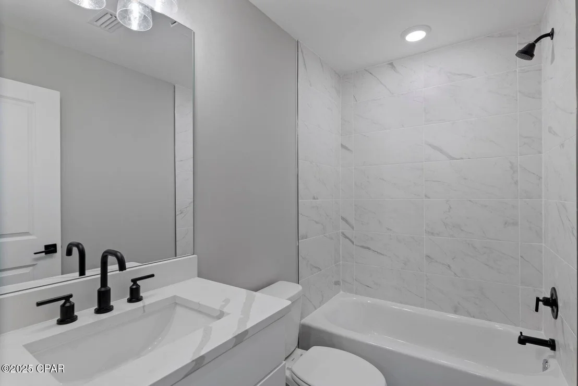
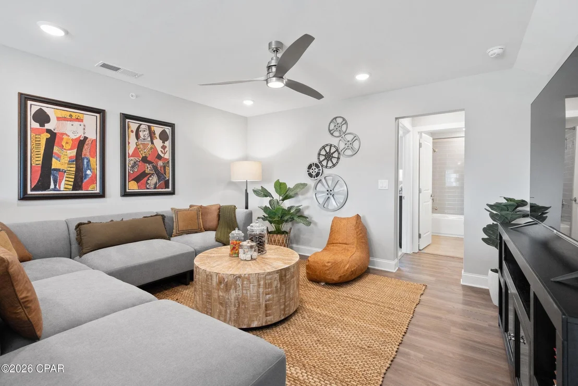
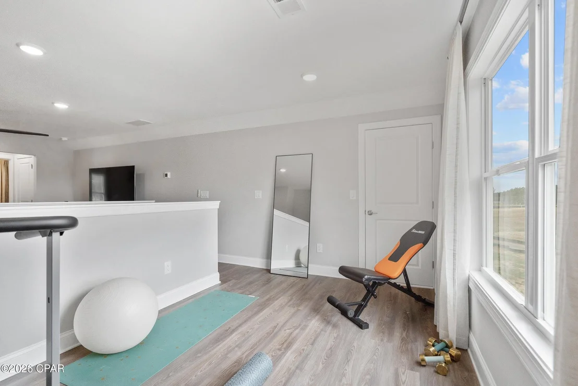
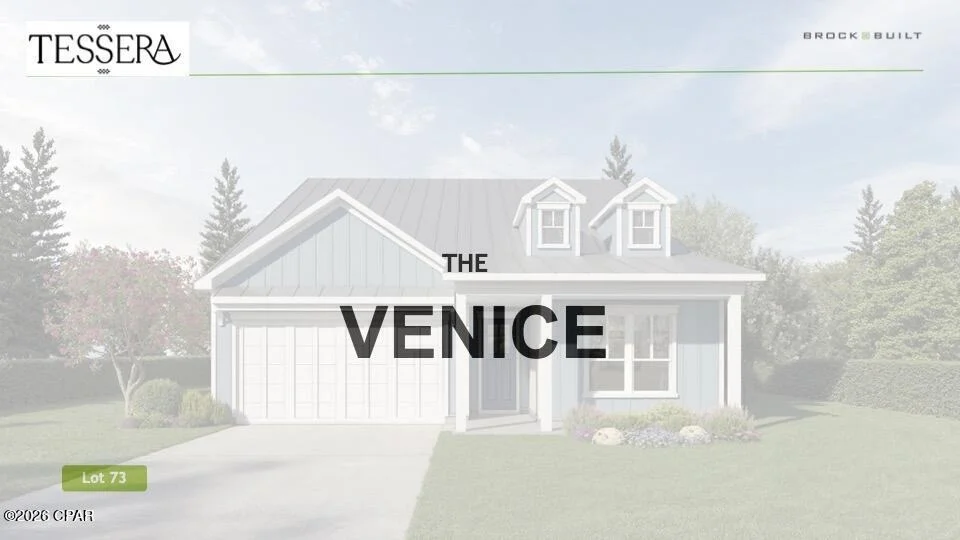
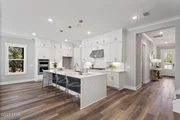
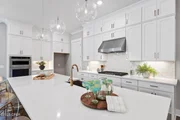
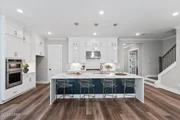
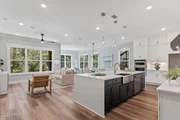
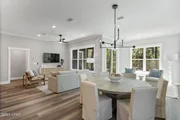
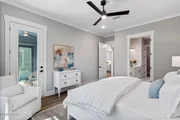
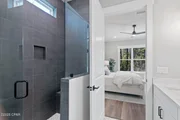
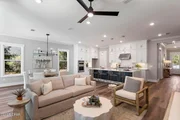
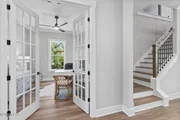
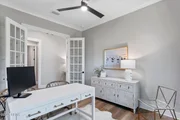
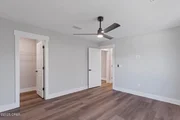
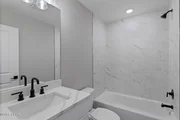
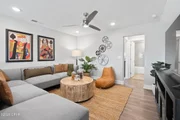
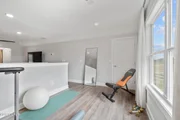
The Venice floor plan offers 3-4 bedrooms & 3 full baths, thoughtfully designed for both comfortable everyday living and effortless entertaining. The first floor features a spacious primary suite, guest bedroom, versatile flex space, an open-concept living area, and a light-filled sunroom that extends the main living space. Upstairs, a generous loft provides versatile additional living space, while a bedroom and full bathroom offer added privacy and flexibility for guests, a home office, or family members.
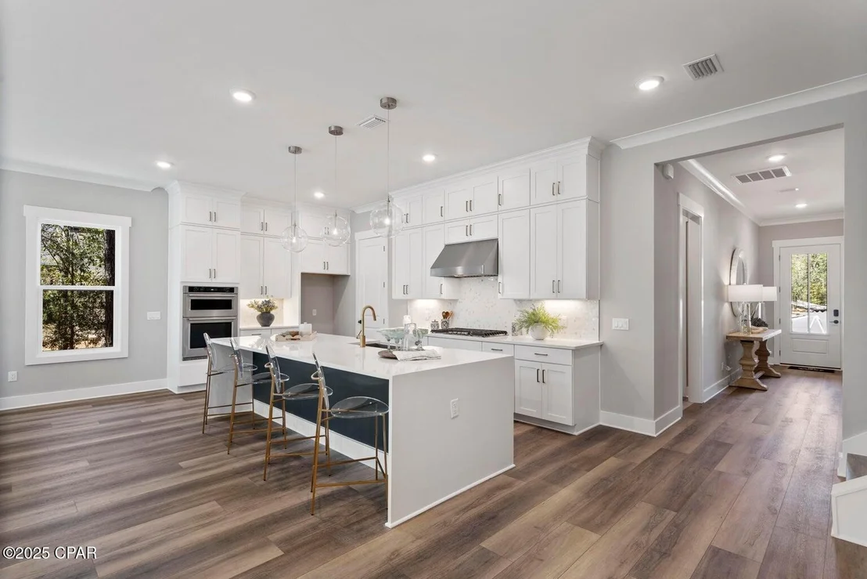
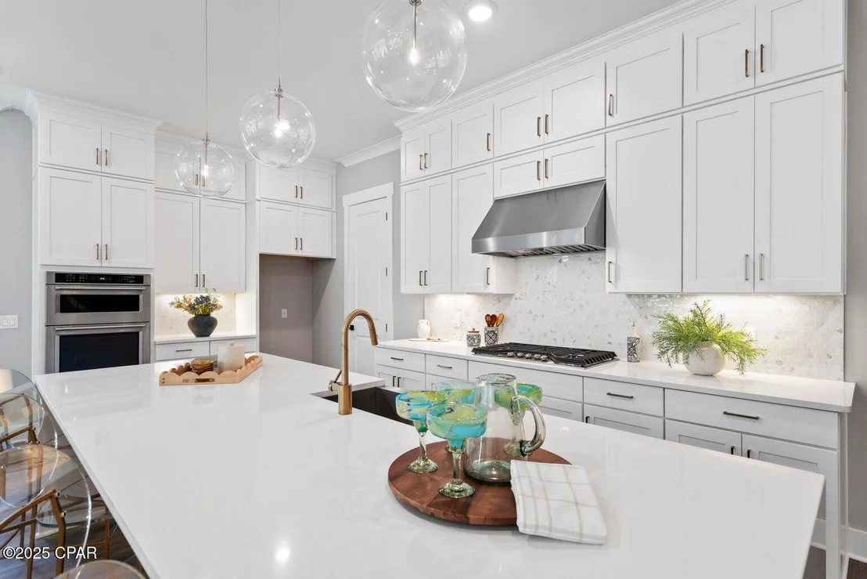
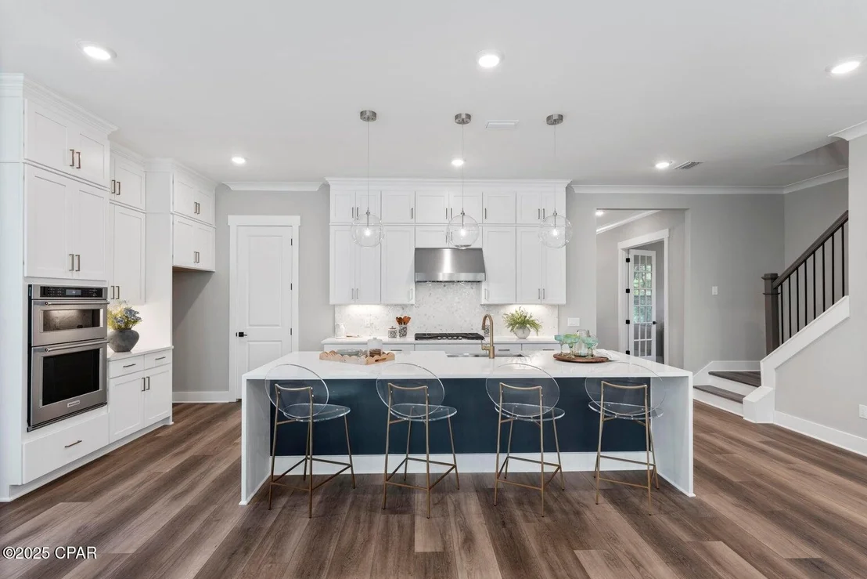
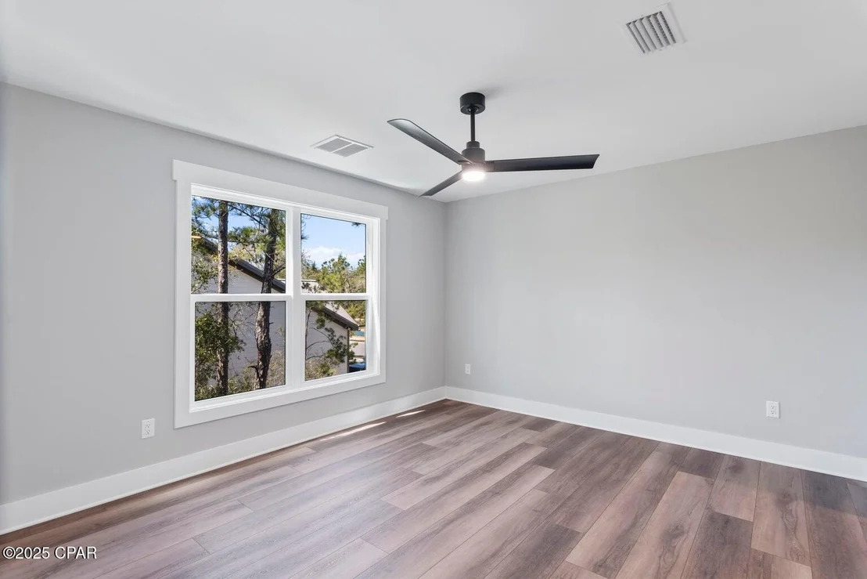
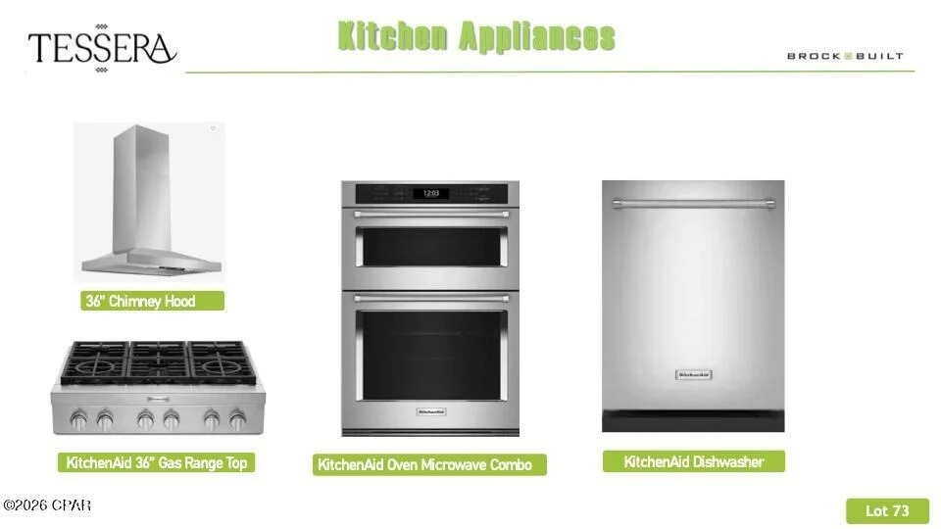
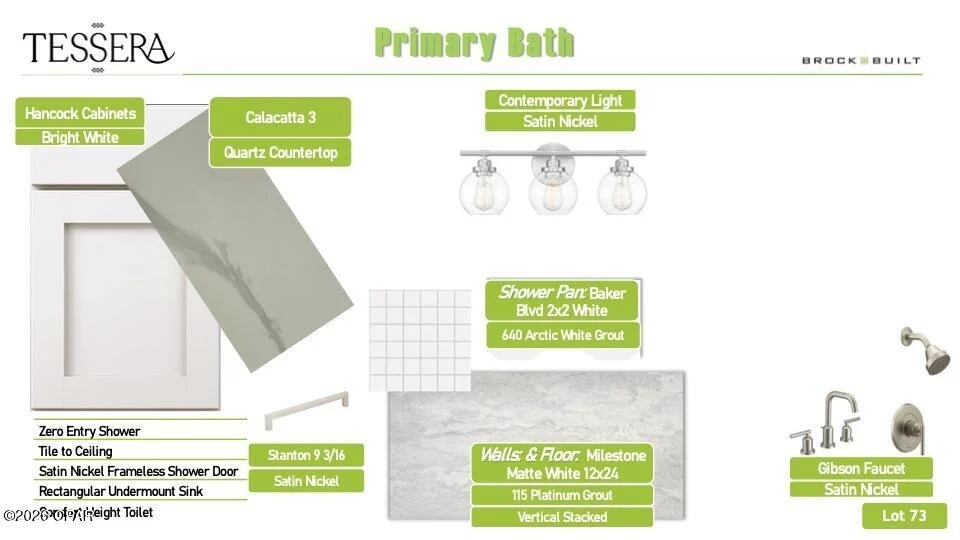
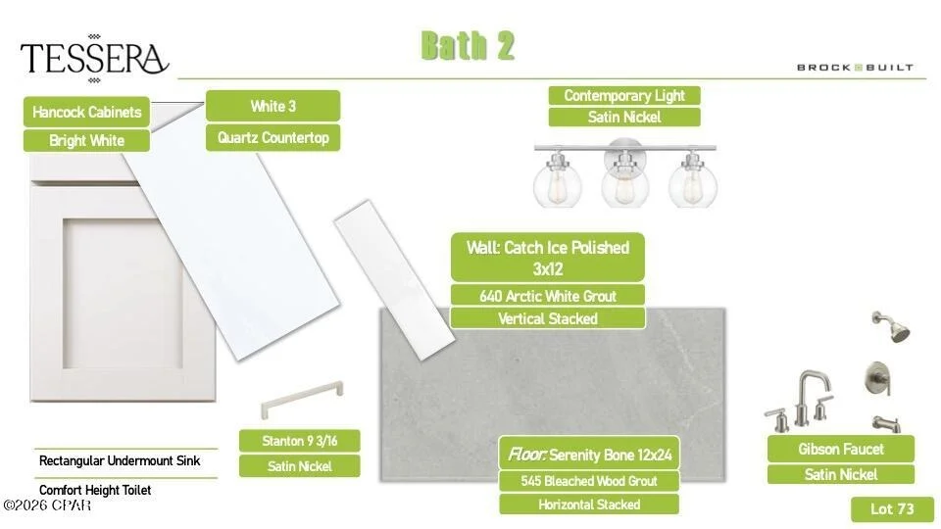
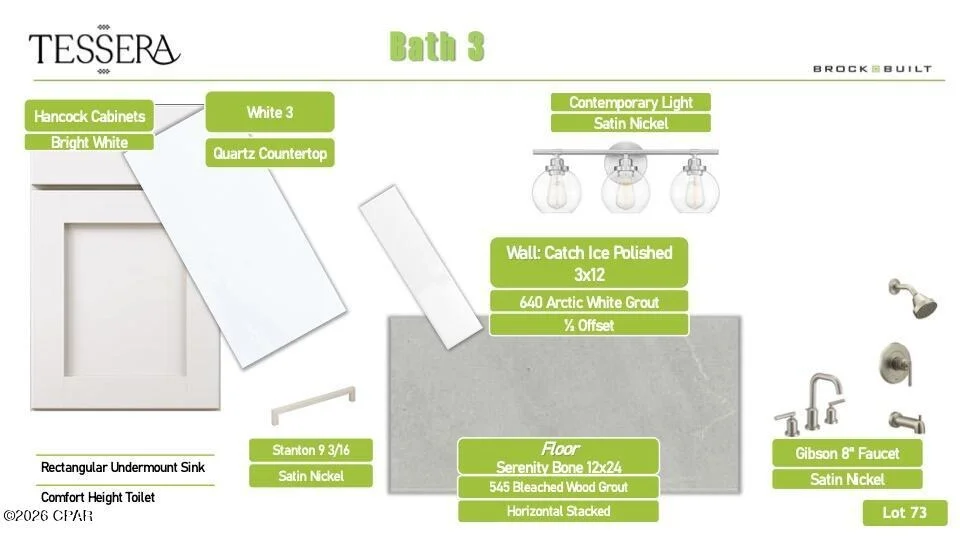
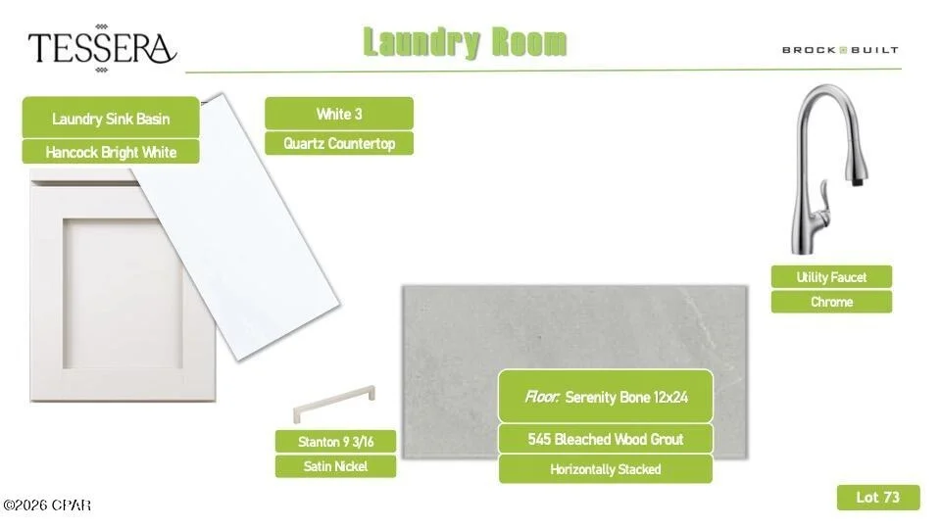
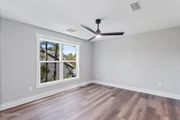
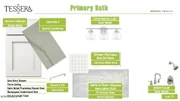
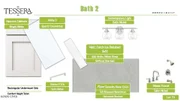
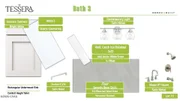
Elevated features come standard, including a durable metal roof, quartz countertops, luxury vinyl plank flooring throughout the common areas and bedrooms, 10ft ceilings with 8ft doors on the main level, and a gas range with a vented hood in the kitchen. During the design appointment, homeowners have the opportunity to further personalize their residence with thoughtfully selected finishes and available upgrades, creating a home that is uniquely their own.
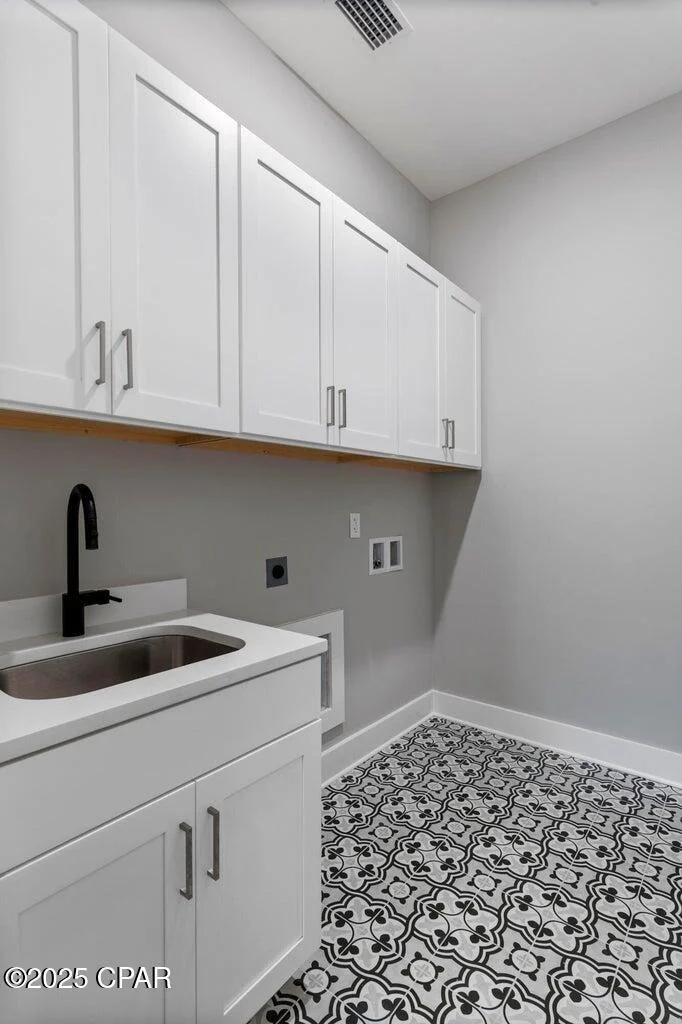
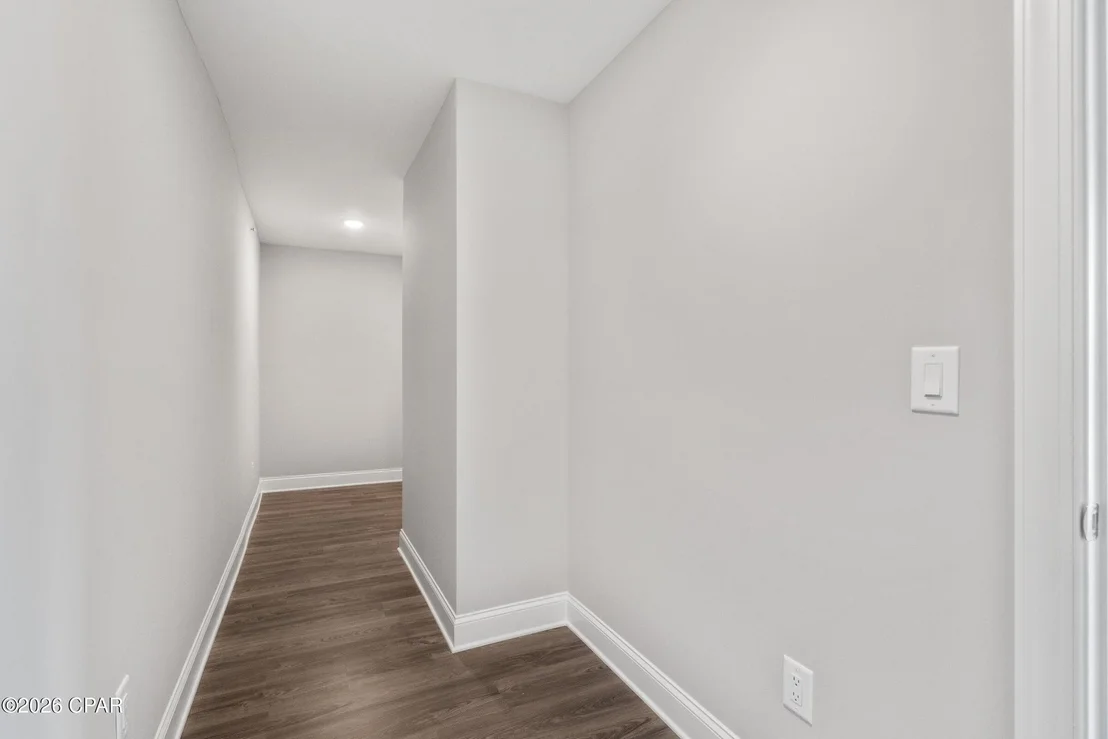
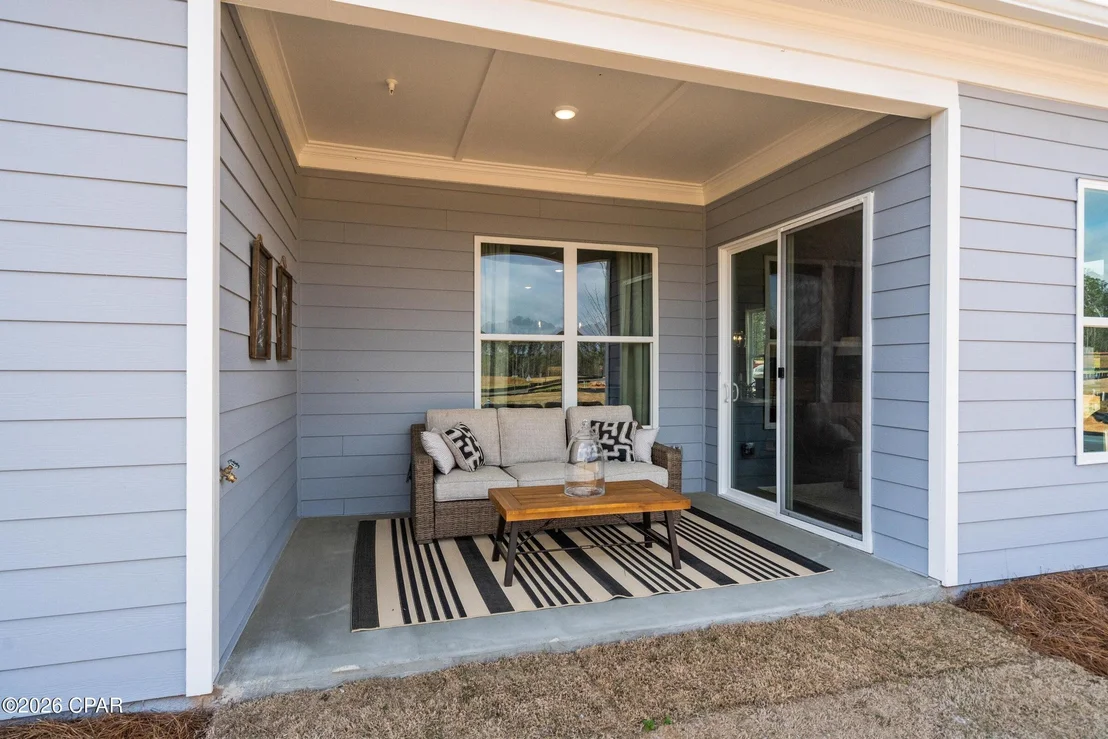
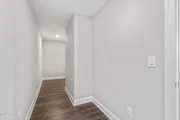
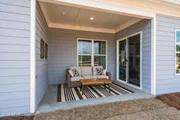
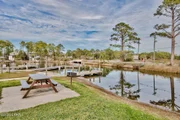
Prices may vary based on lot selection and available upgrades. This listing reflects the base price of the home. Photos are representative and are not of the exact home. Home is not furnished.
Listed By
Payment Calculator
Your Estimated Monthly Payment
Cap Rate Calculator
What does this mean?
Based on our analysis, the cap rate of this property is 1.25%. A negative cap rate indicates that the property might not be feasible as an income-producing asset. The median cap rate for a near zip code 11238 is 4.23%.
How much can I actually make?
Actual monthly rental income may vary between $4,760 and $7,140 depending on unit-specific characteristics. You can change the amount using the slider to further explore.
How is cap rate calculated?
Cap Rate = Net Operating Income (NOI) / Property Asset Value.
When calculating the cap rate, we assume 100% occupancy. Leverage (mortgage) is not considered.
Cap Rate provided by RealtyHop and RentHop, learn more about cap rate here.
Price History
| Date / Event | Date | Event | Price |
|---|---|---|---|
| Aug 20, 2026 | Listed by EXP Realty LLC | $794,400 | |
| Listed by EXP Realty LLC | |||





































 Your Privacy Choices
Phone: 425-283-2930
Address: 335 Madison Avenue, New York, NY 10017