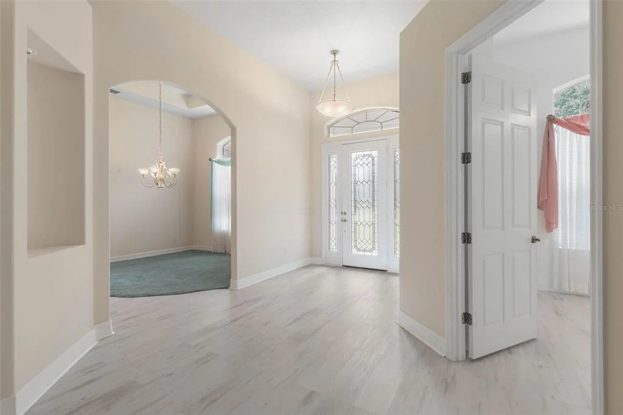
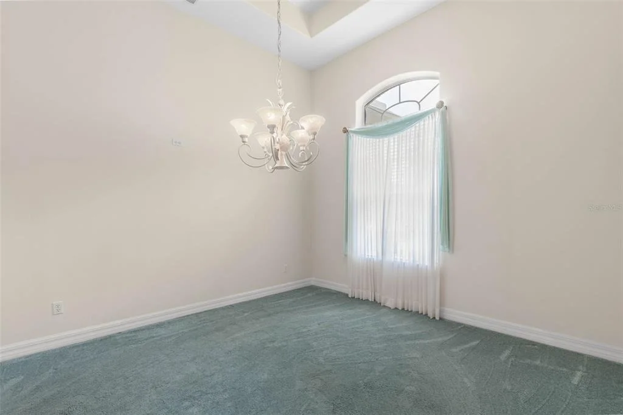
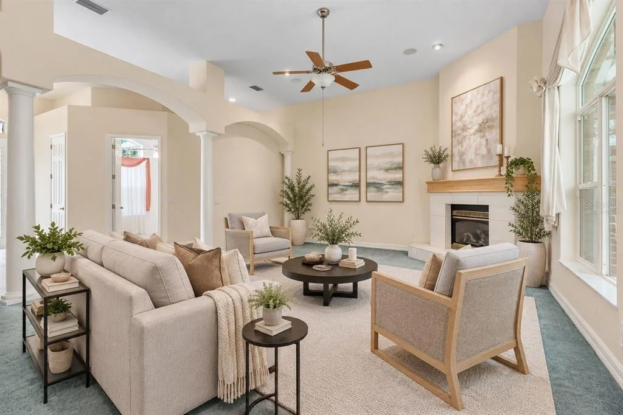
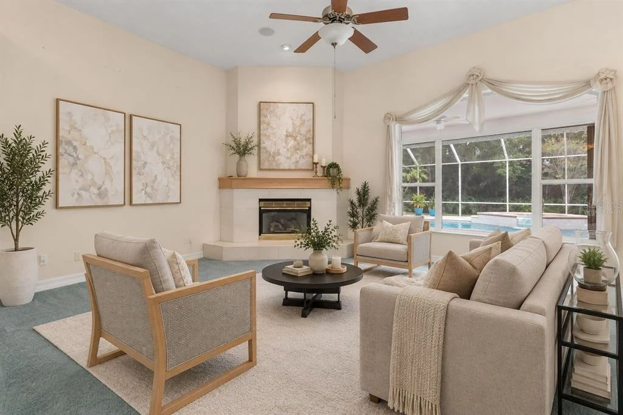
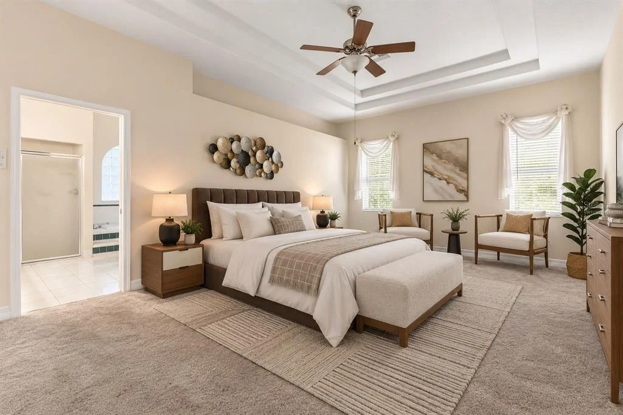
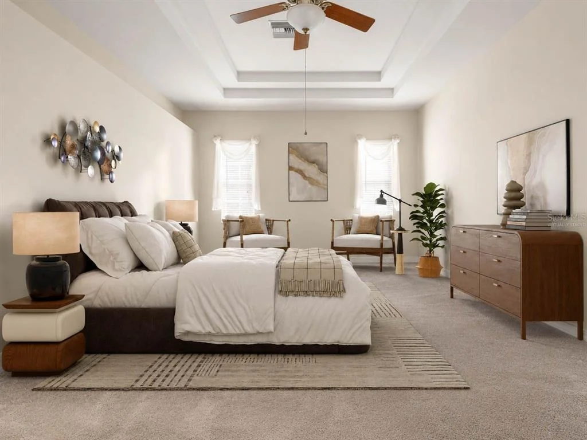
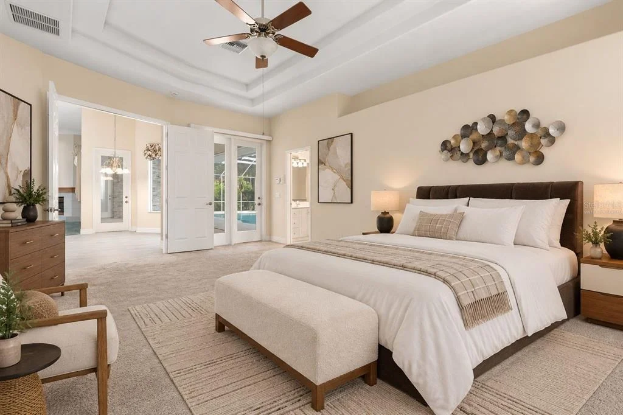
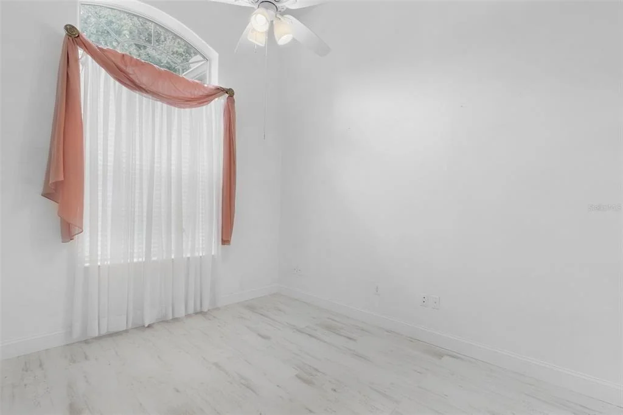
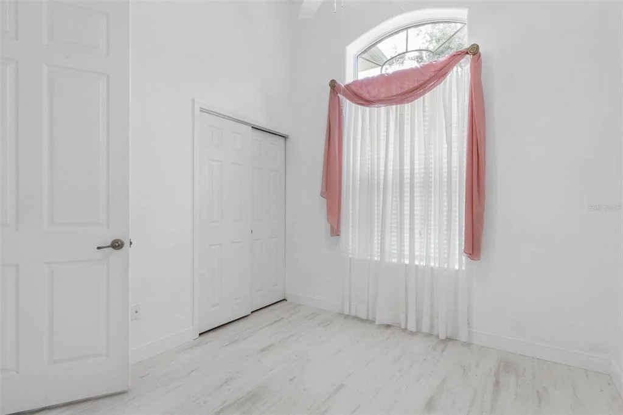
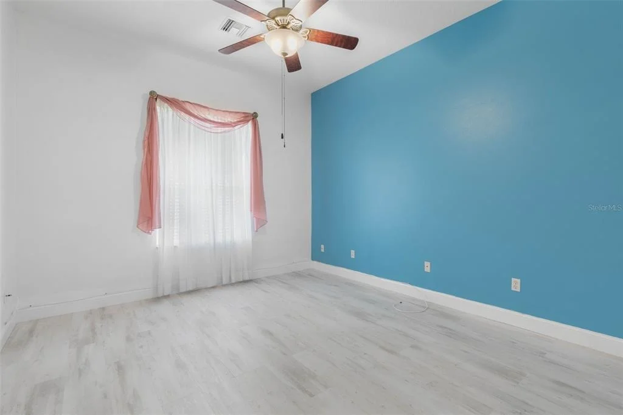
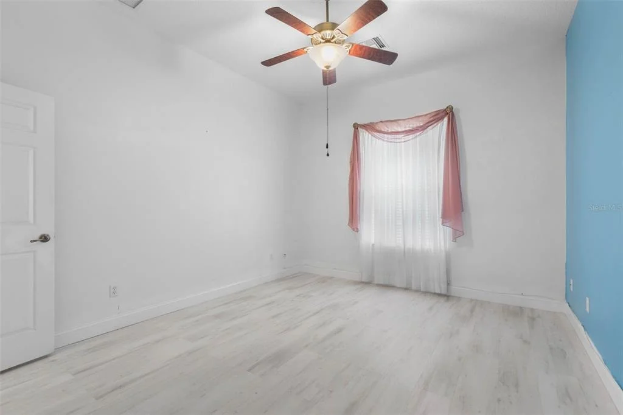
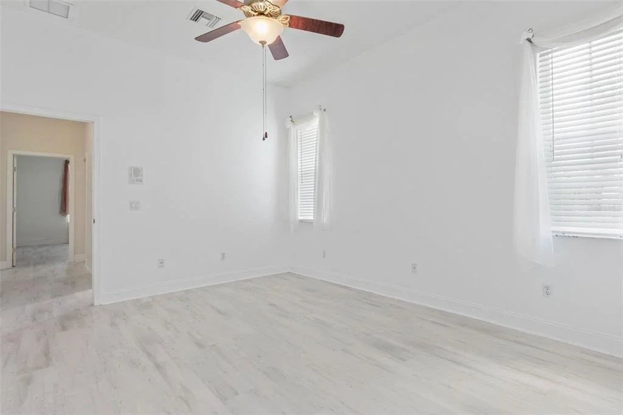
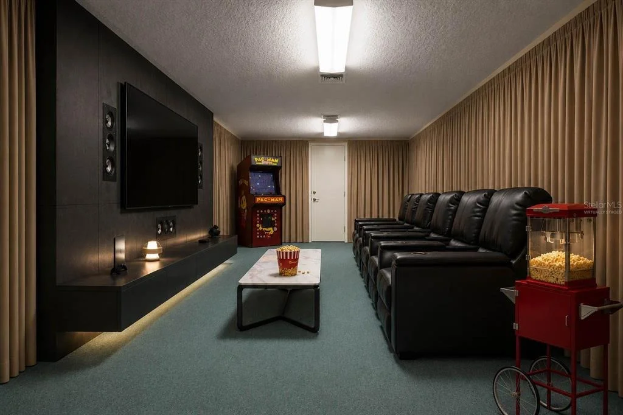
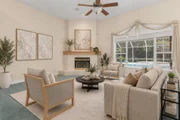
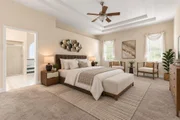
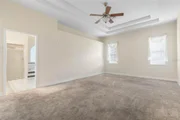
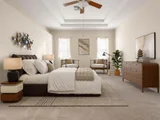
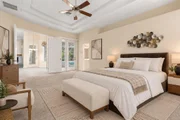
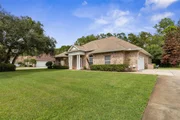
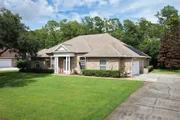
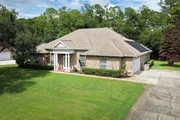
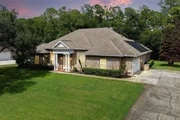
Virtually Staged. Experience refined Florida living in this
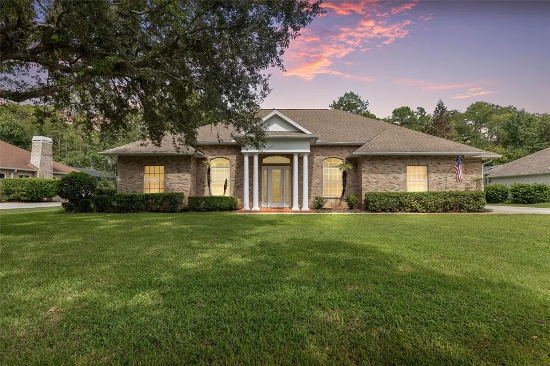
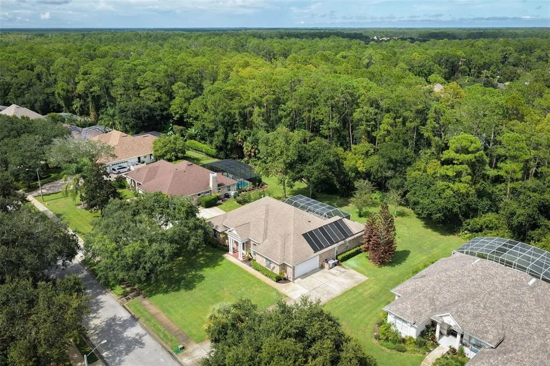
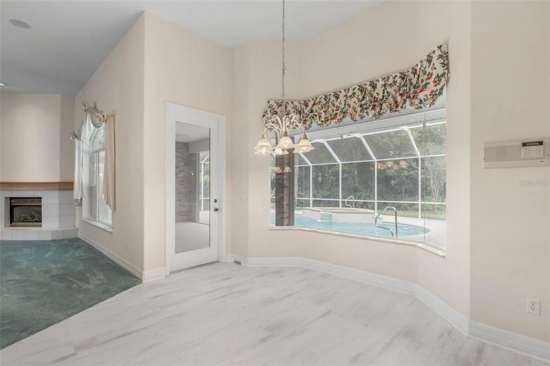
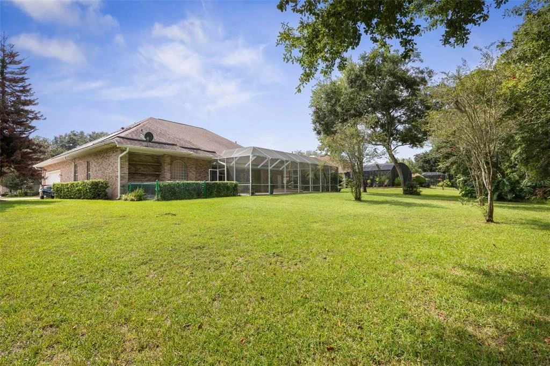
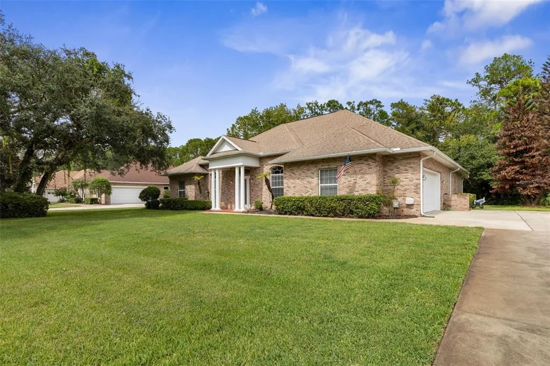
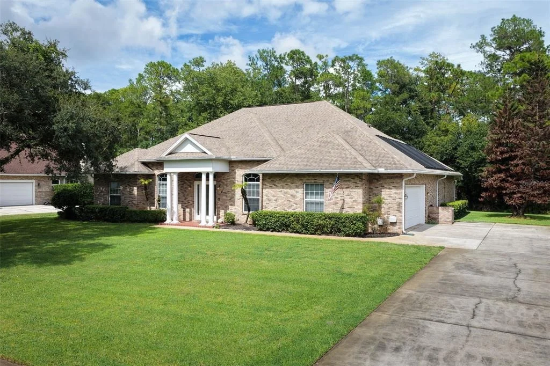
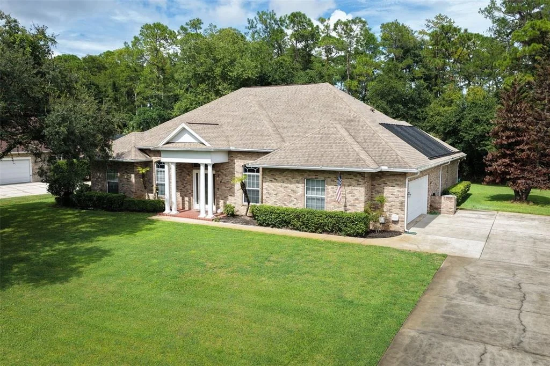
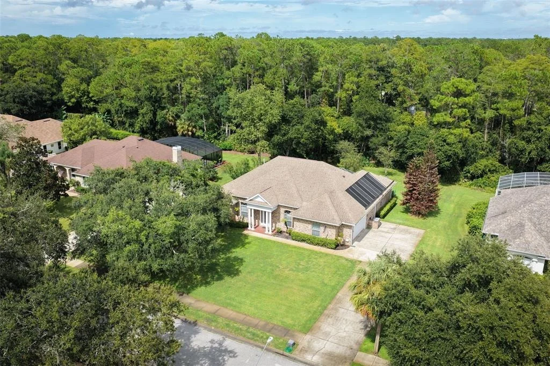
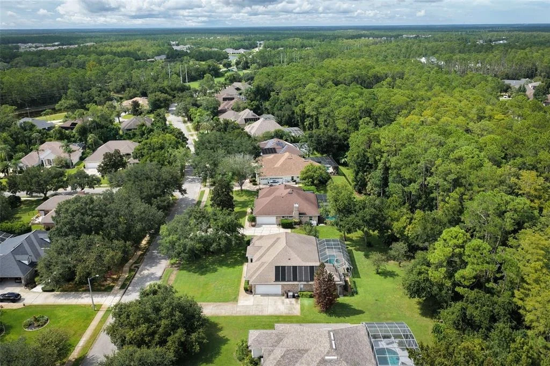
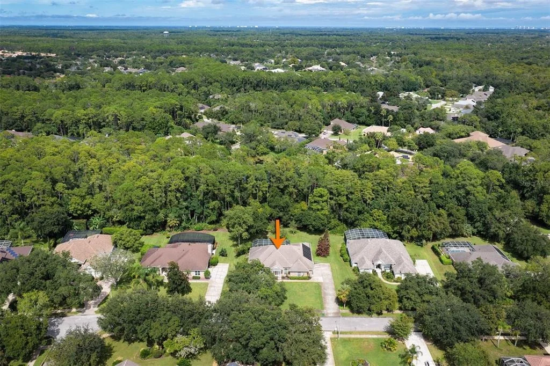
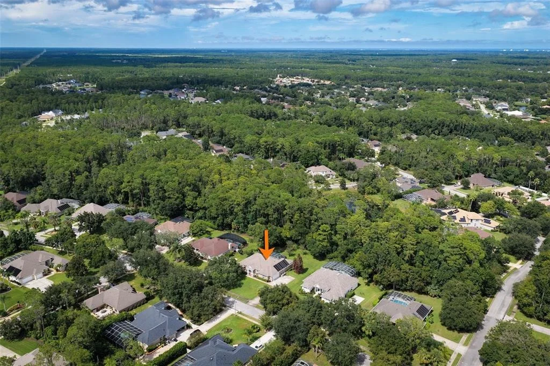
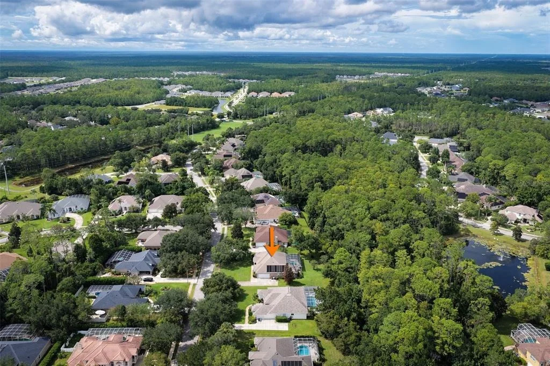
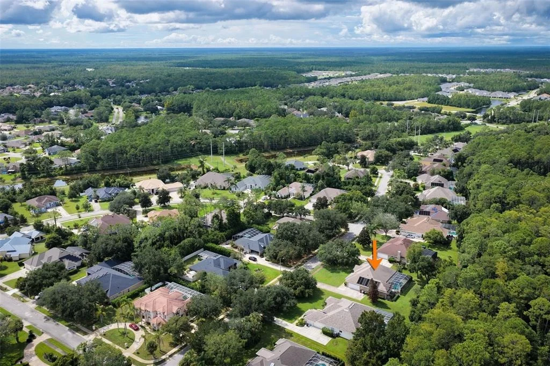
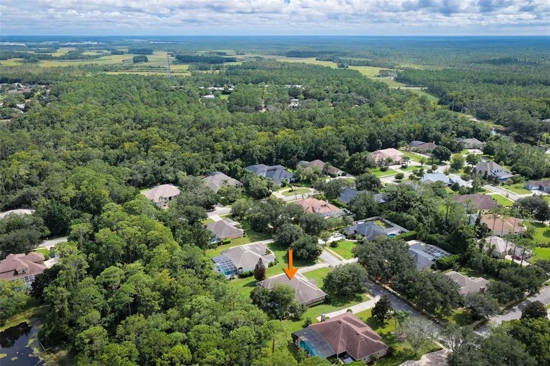
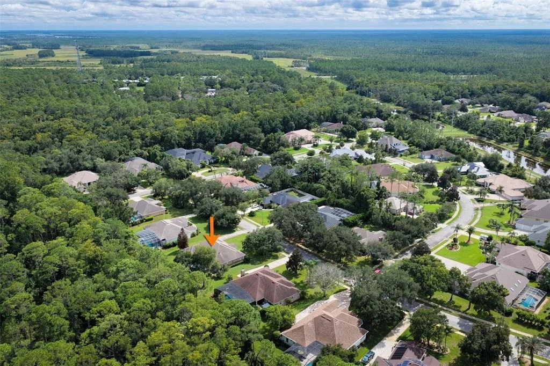
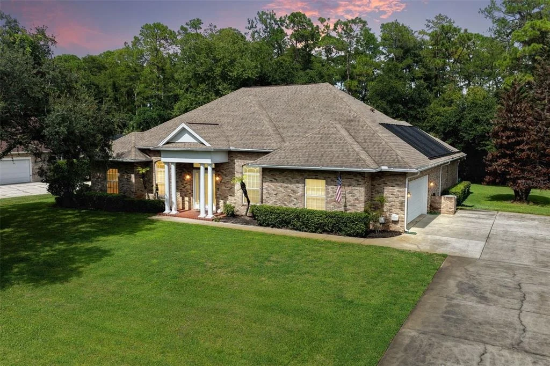
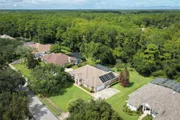
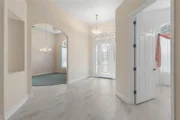
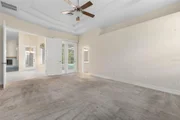
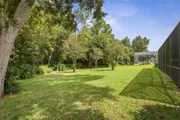
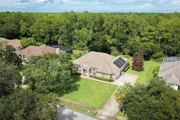
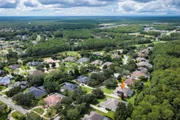
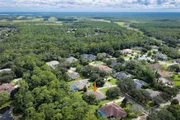
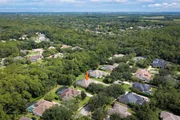
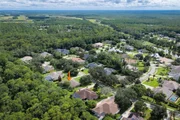
impressive Hunters Ridge estate home, beautifully situated on a
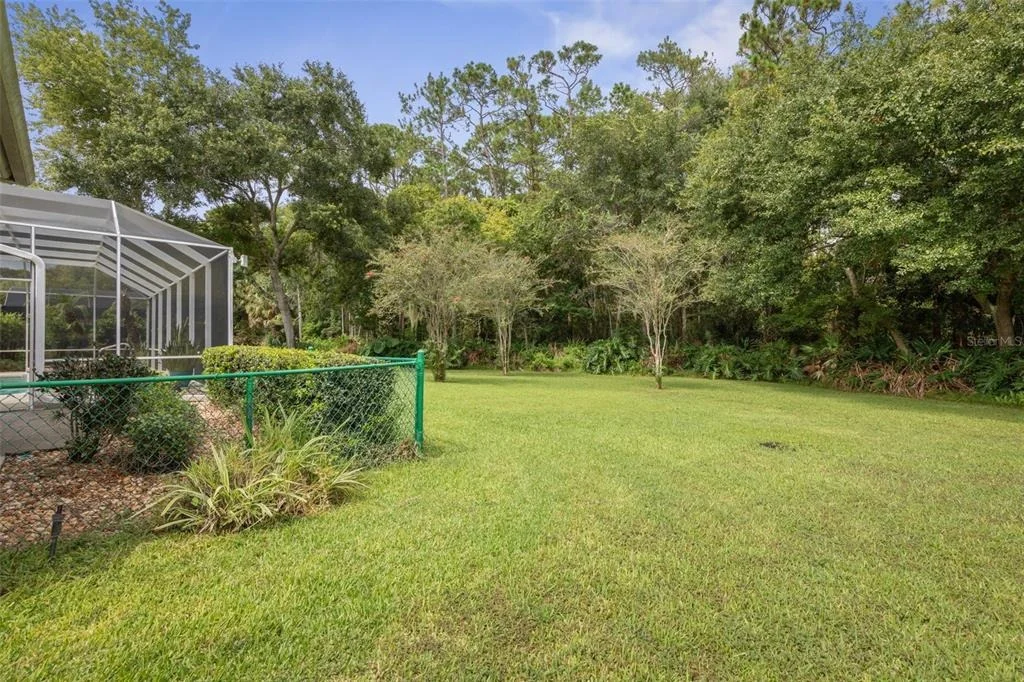
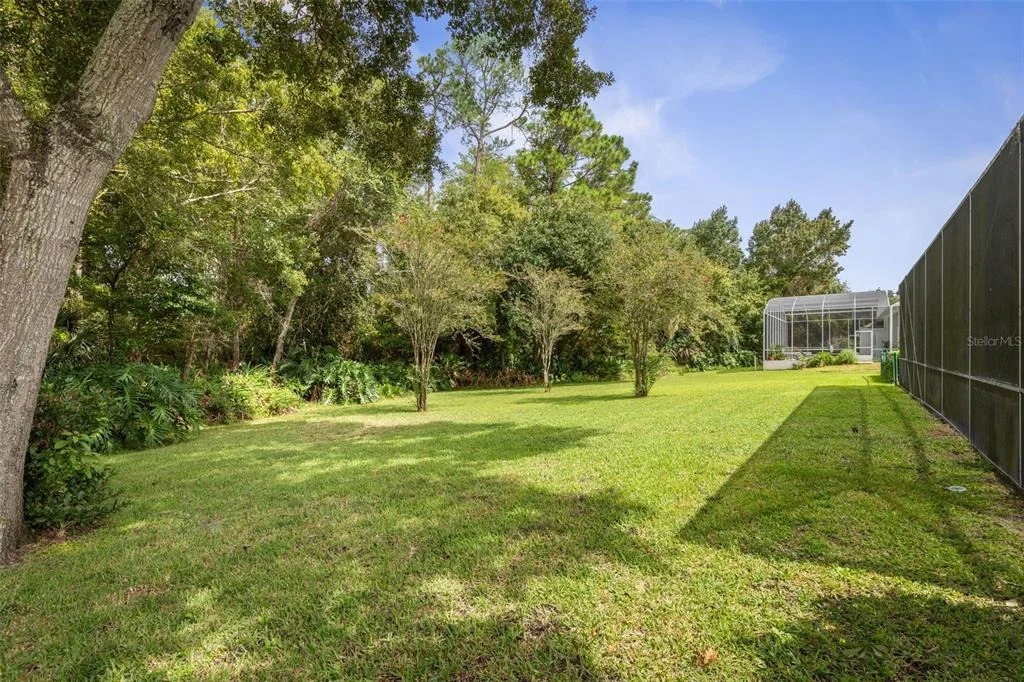
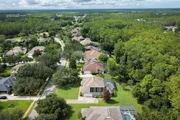
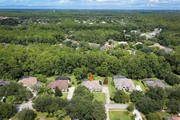
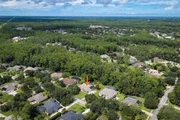
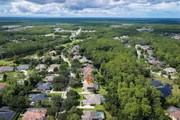
private half-acre homesite with a peaceful reserve backdrop.
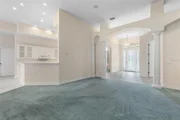
Offering 3,048 square feet of living space, this beautifully
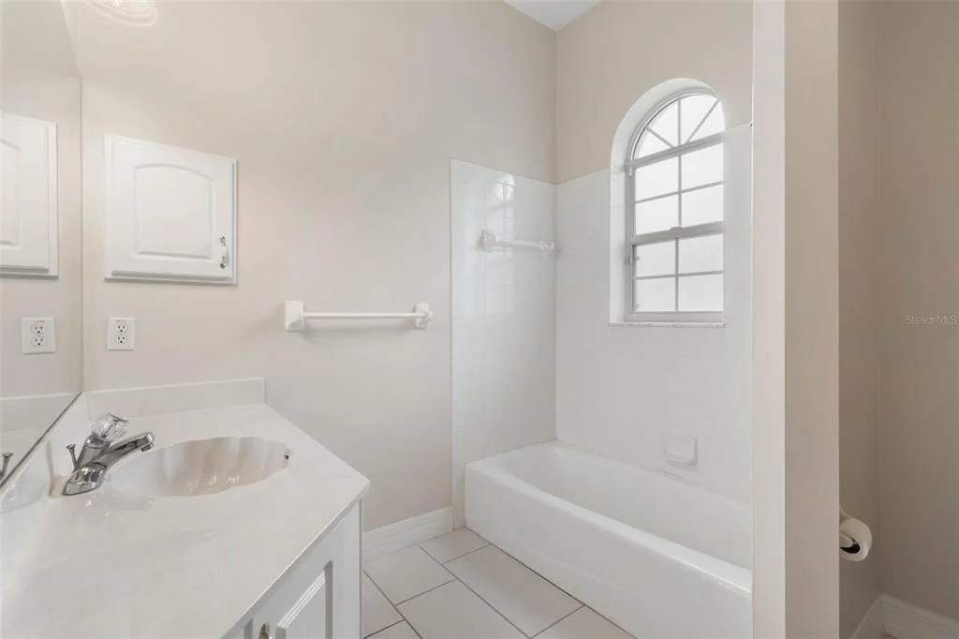
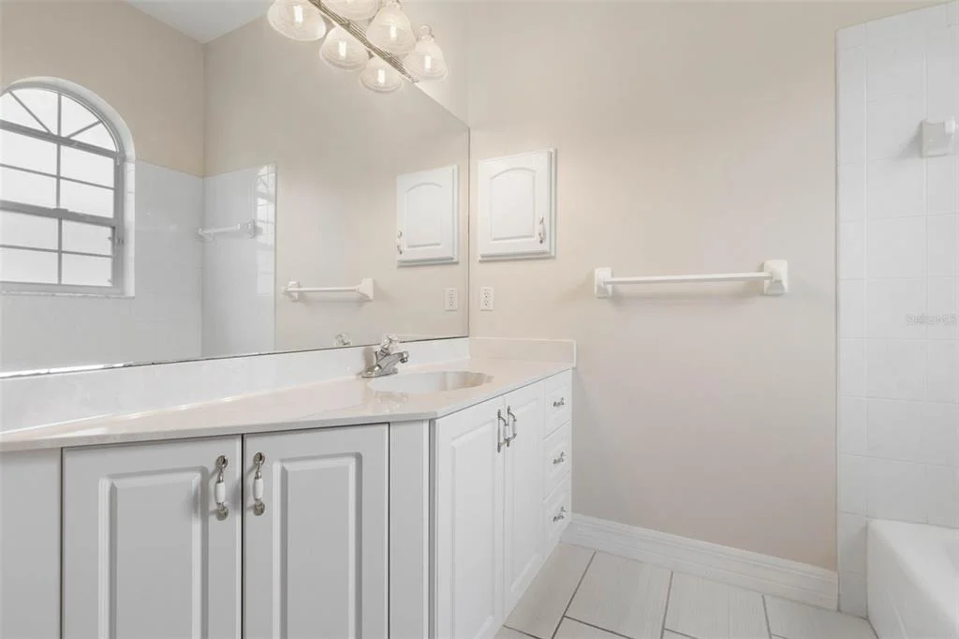
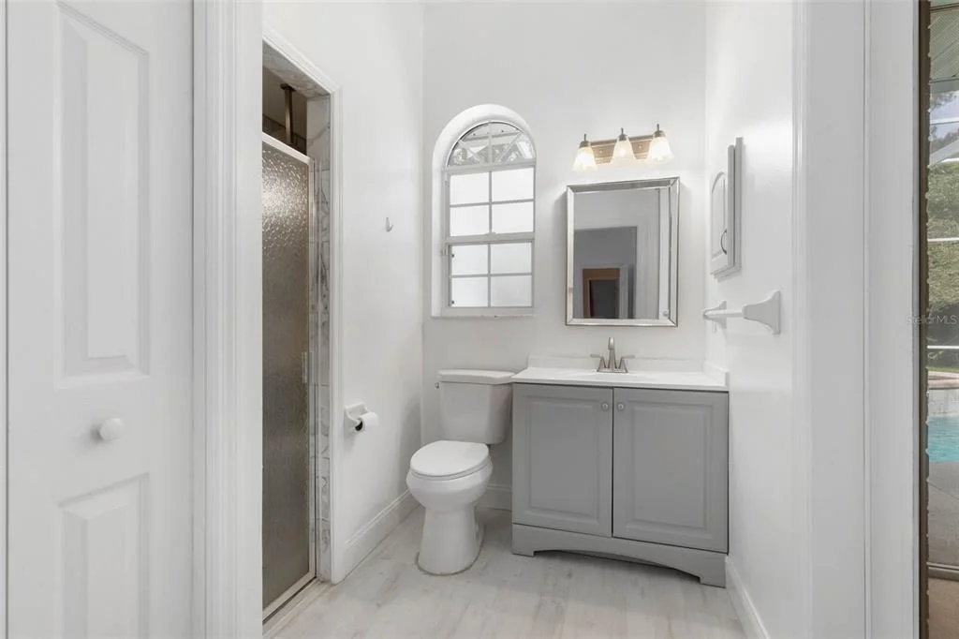
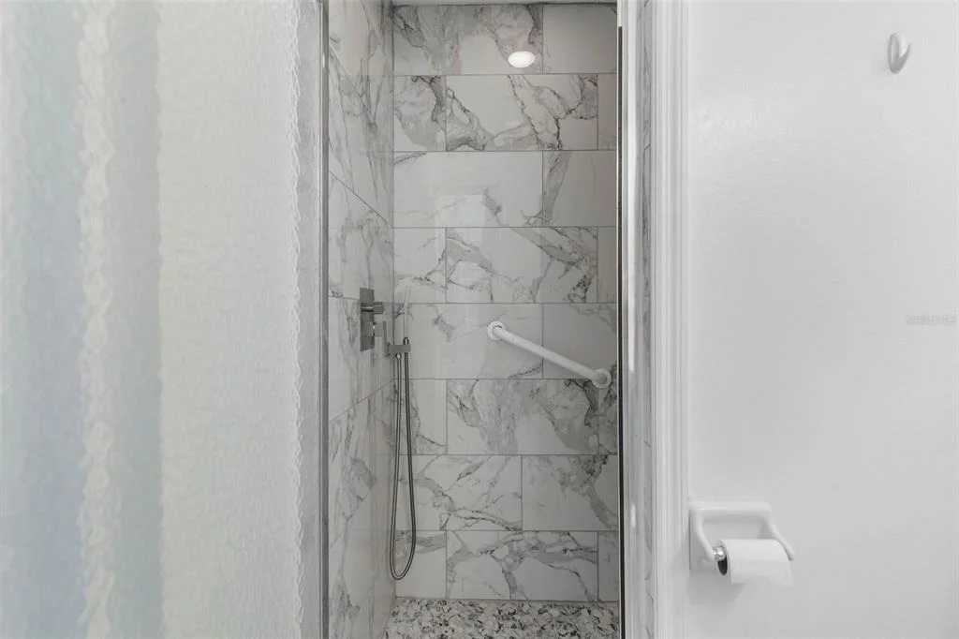
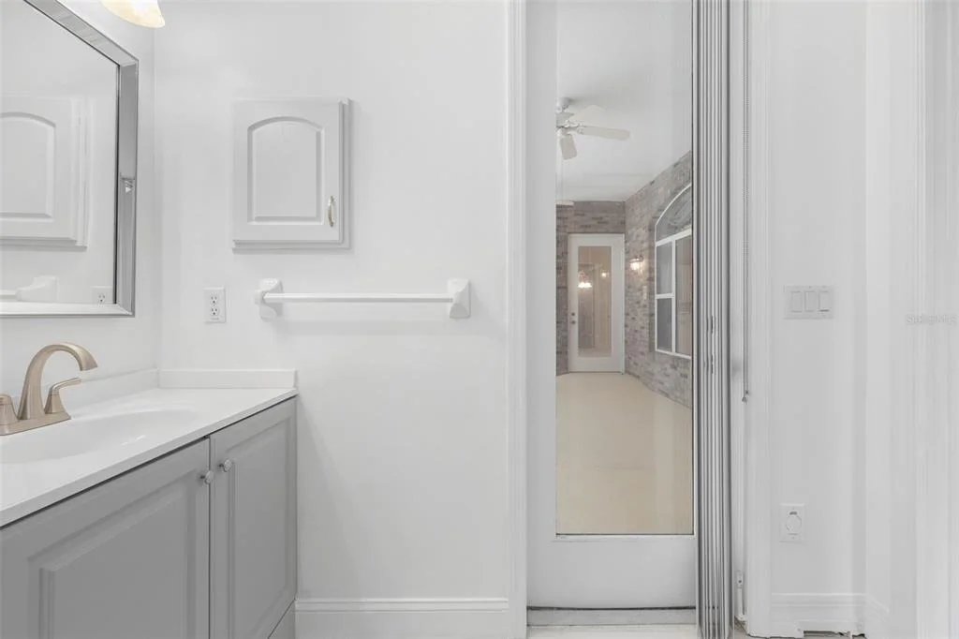
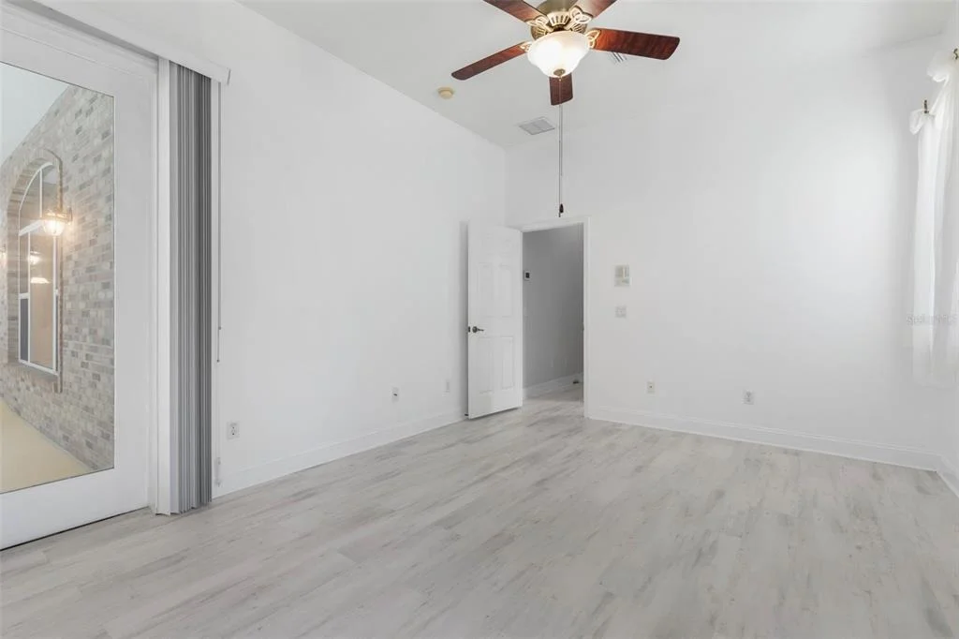
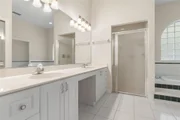
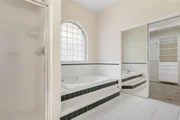
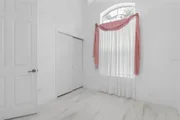
designed residence features four bedrooms, three full bathrooms,
and a desirable split-bedroom floor plan that provides both privacy
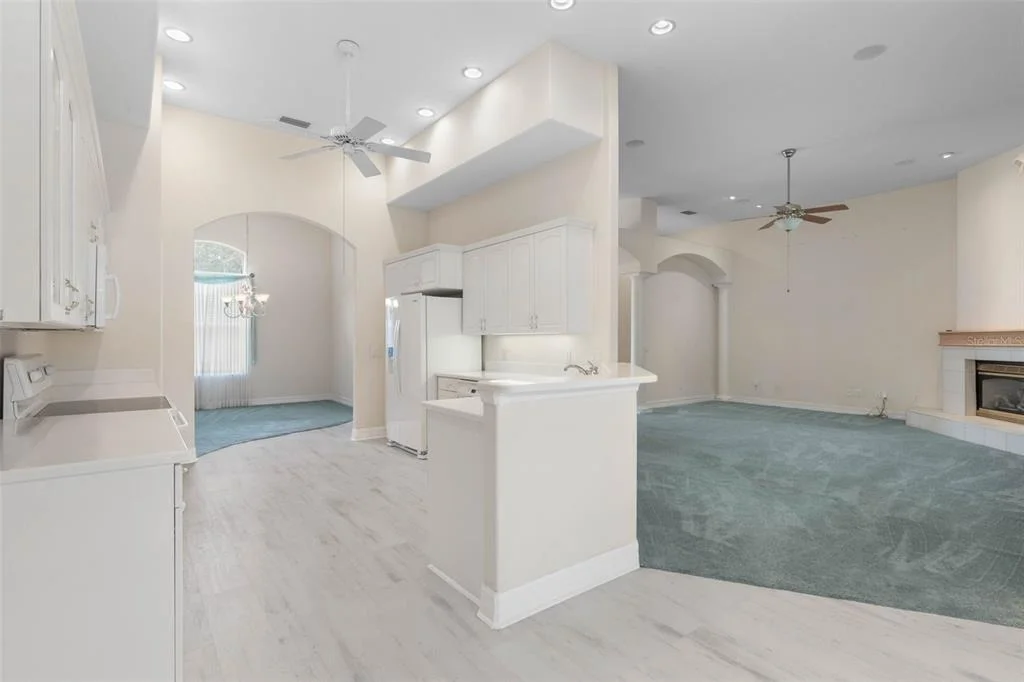
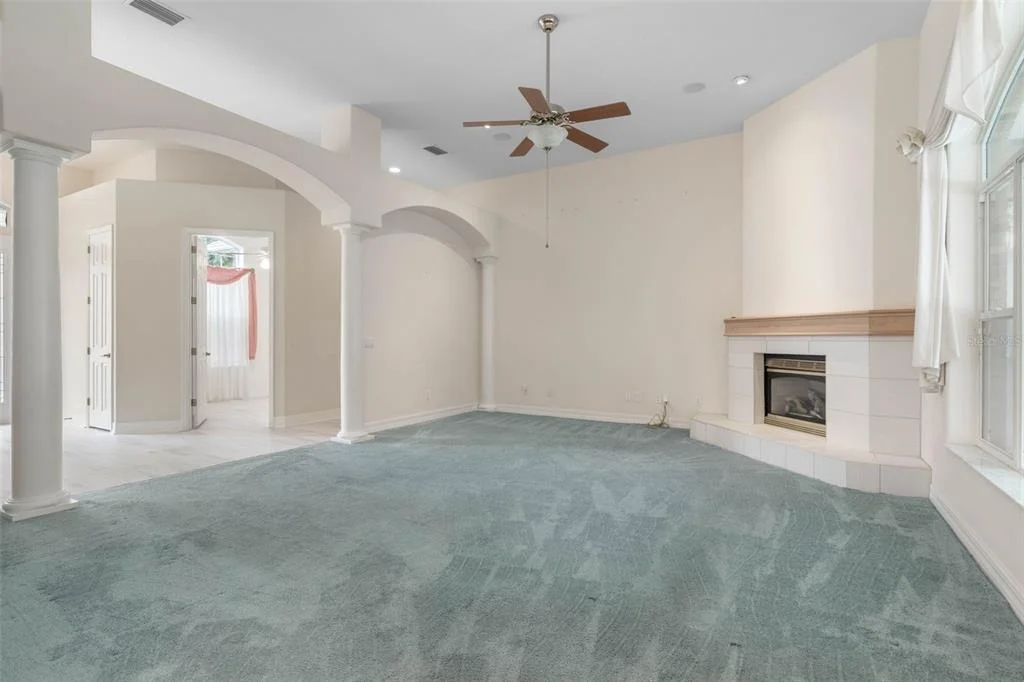
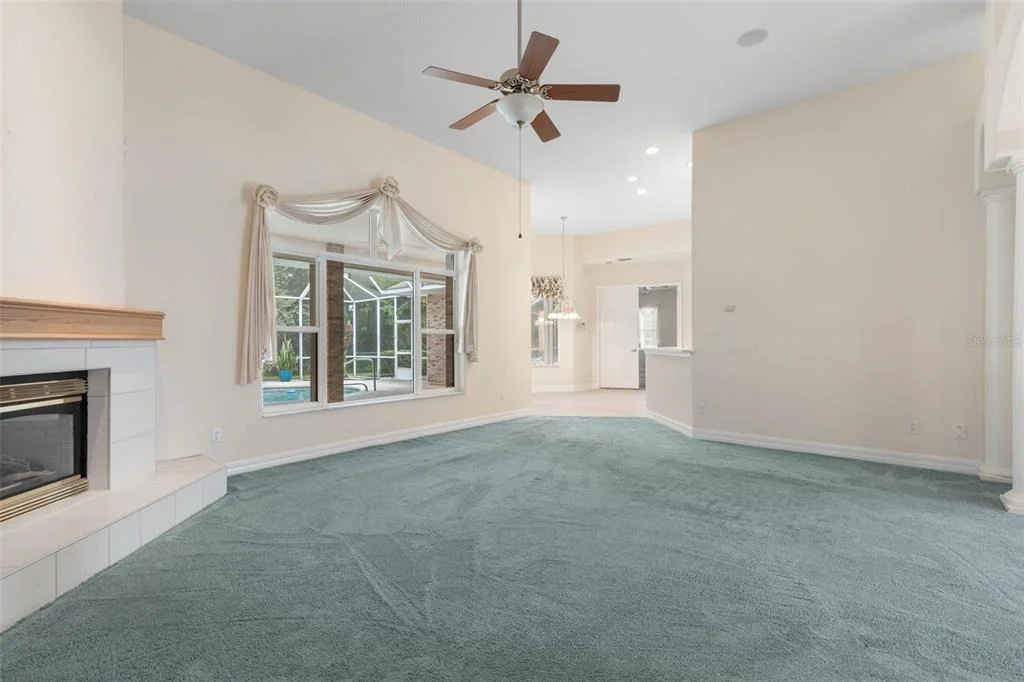
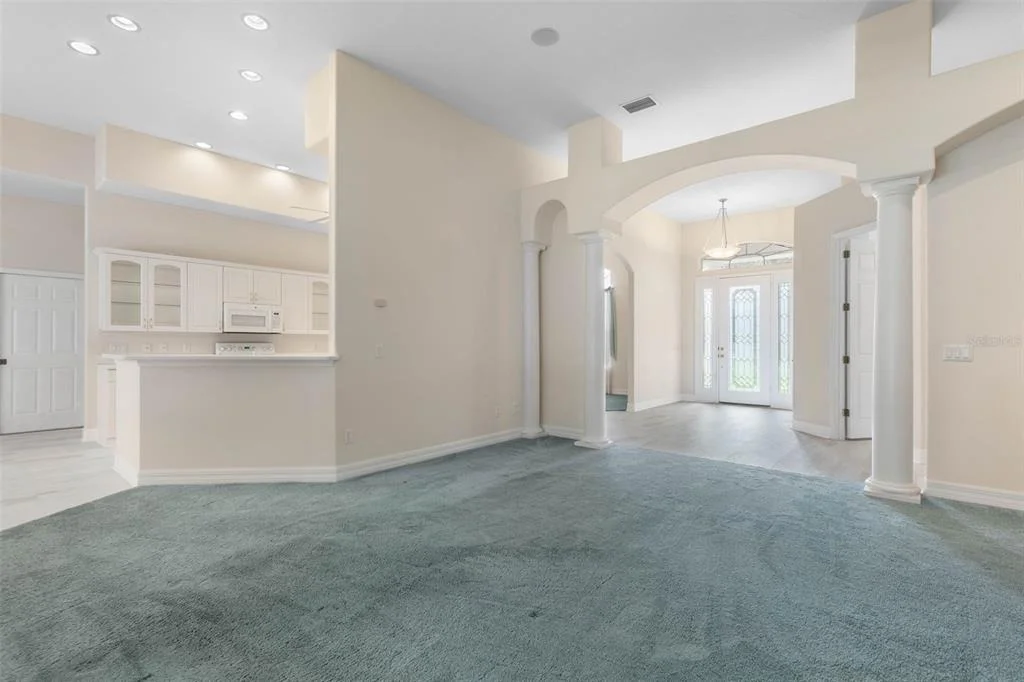
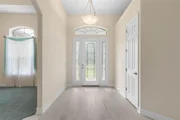
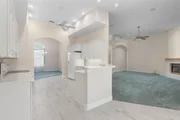
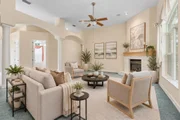
and flexibility Step inside to an inviting open floor plan enhanced
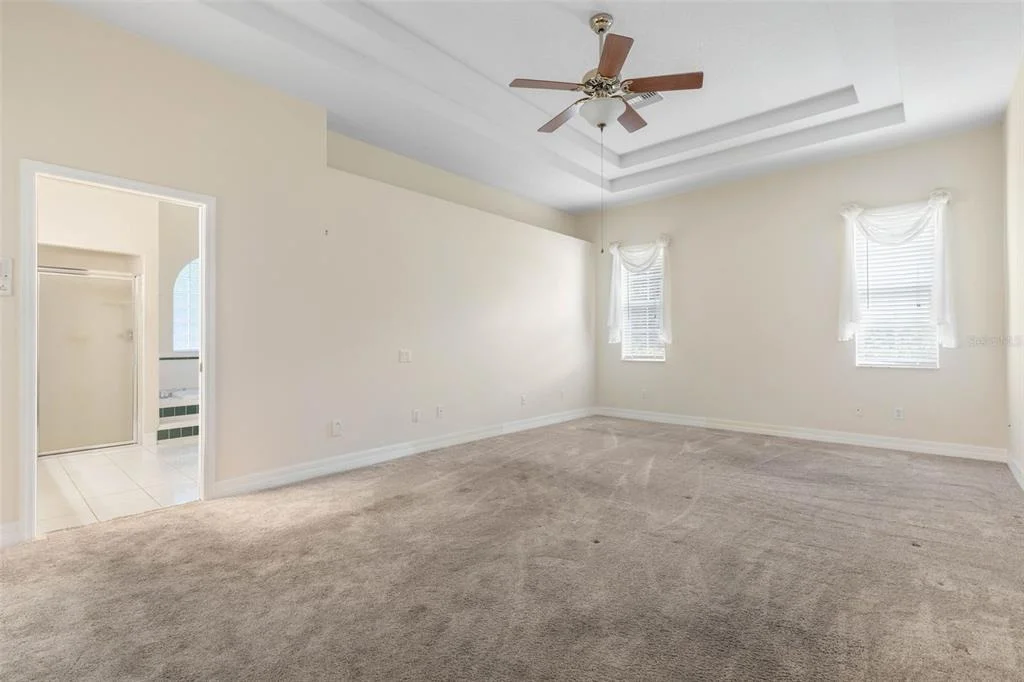
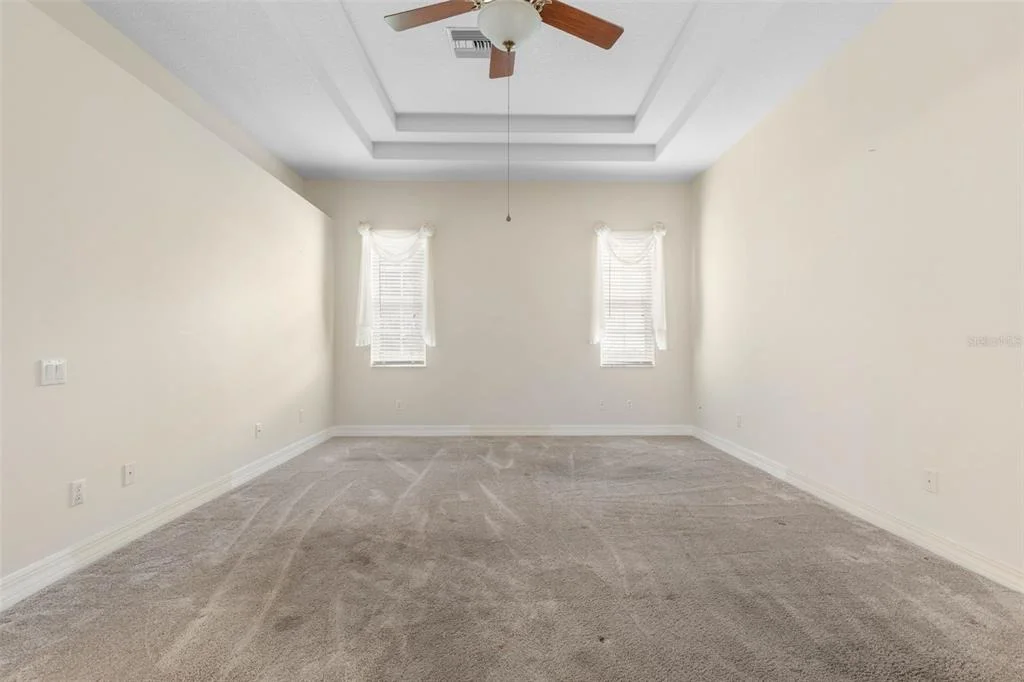
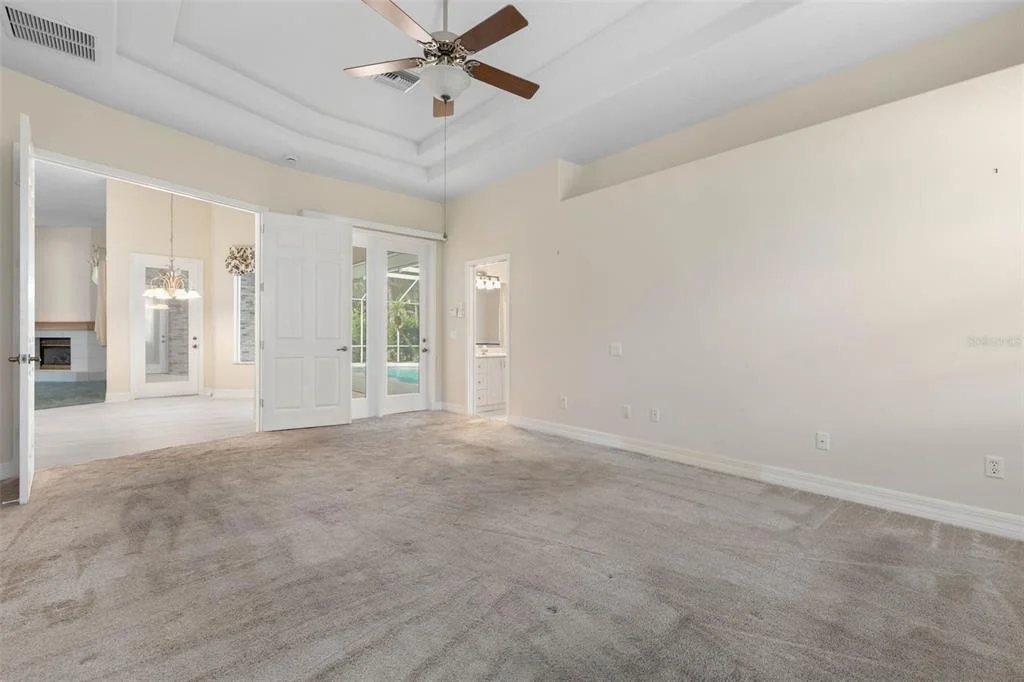
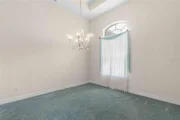
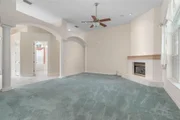
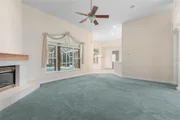
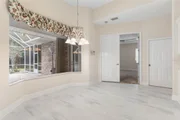
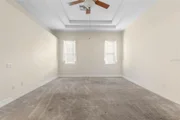
by soaring 12-foot ceilings in the main living areas, tray
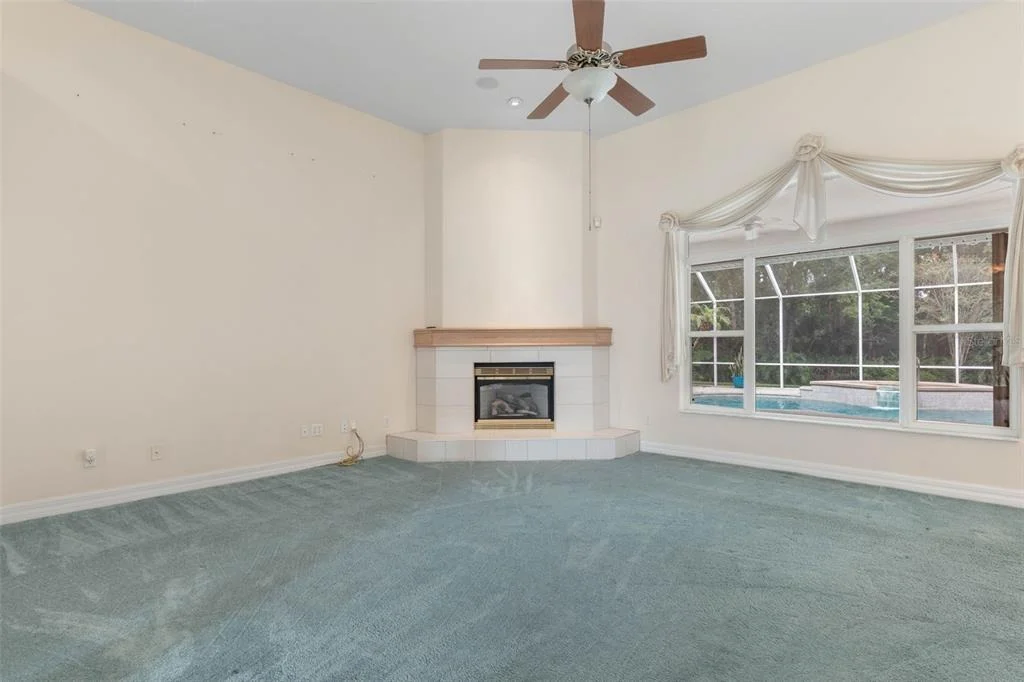
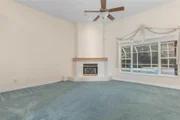
ceilings, distinctive architectural details, and a gas fireplace
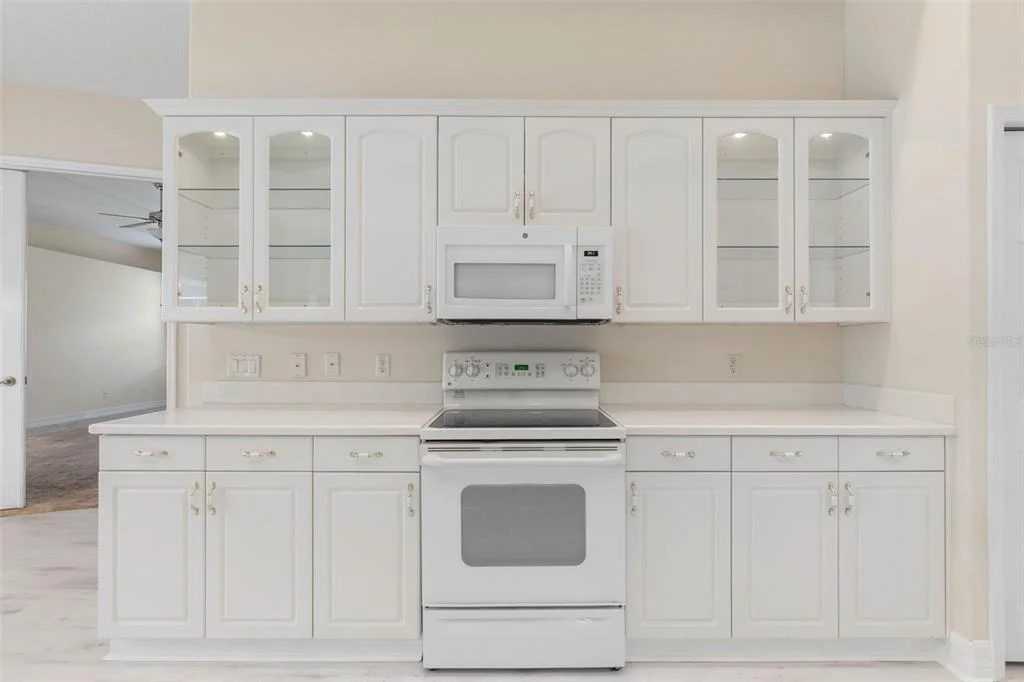
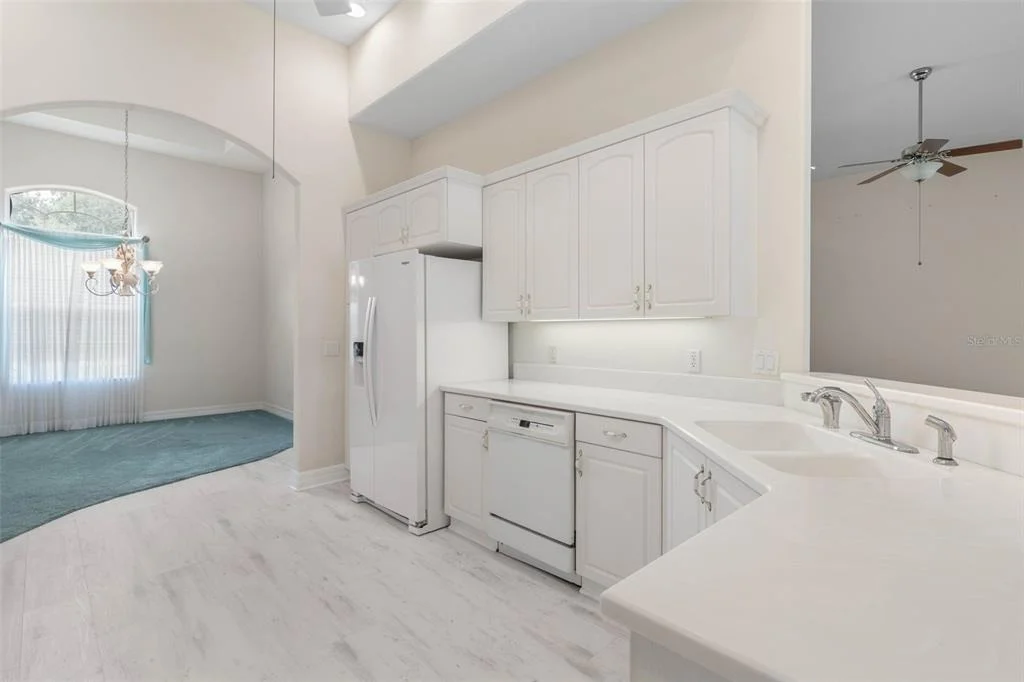
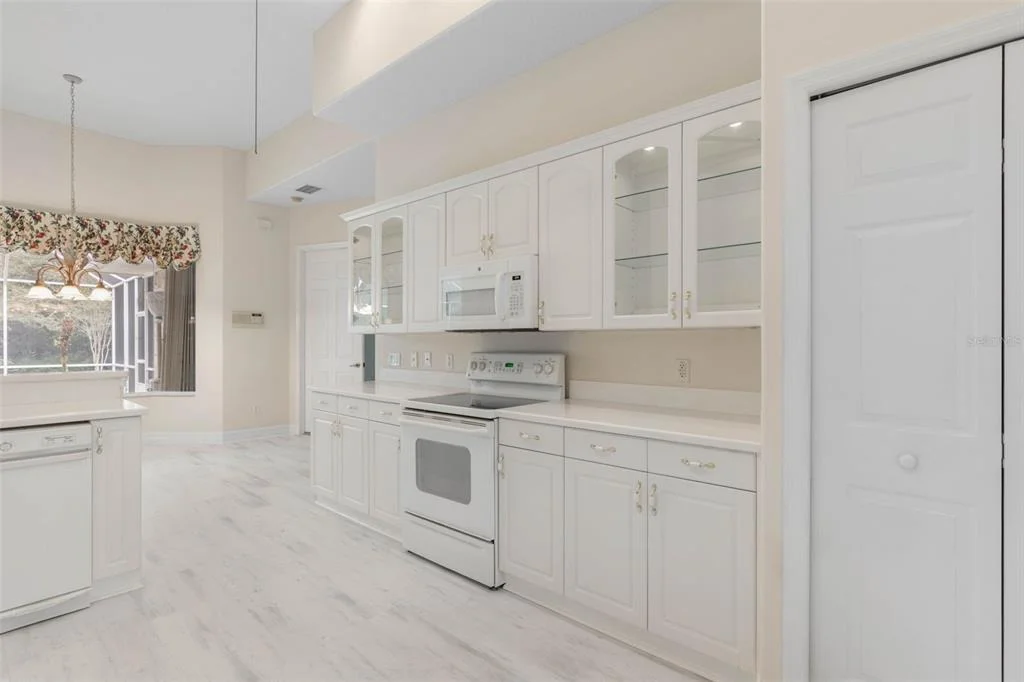
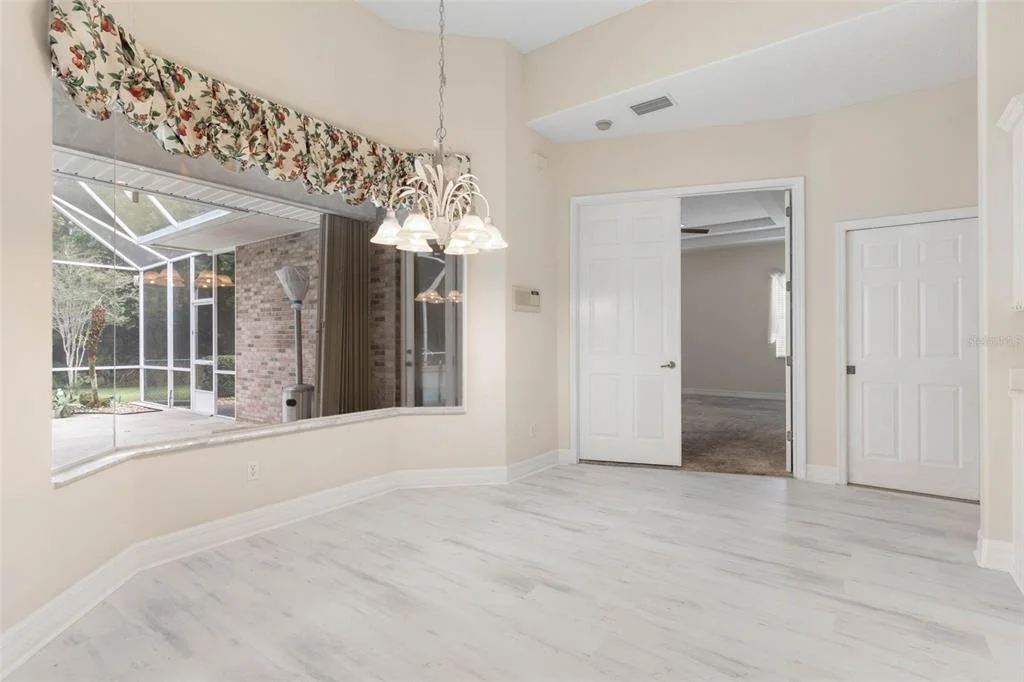
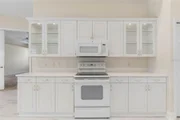
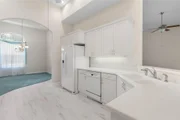
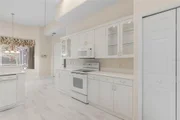
that creates a warm focal point for the home. The spacious kitchen
is designed for both everyday living and entertaining, offering an
abundance of cabinetry, generous workspace, and exceptional
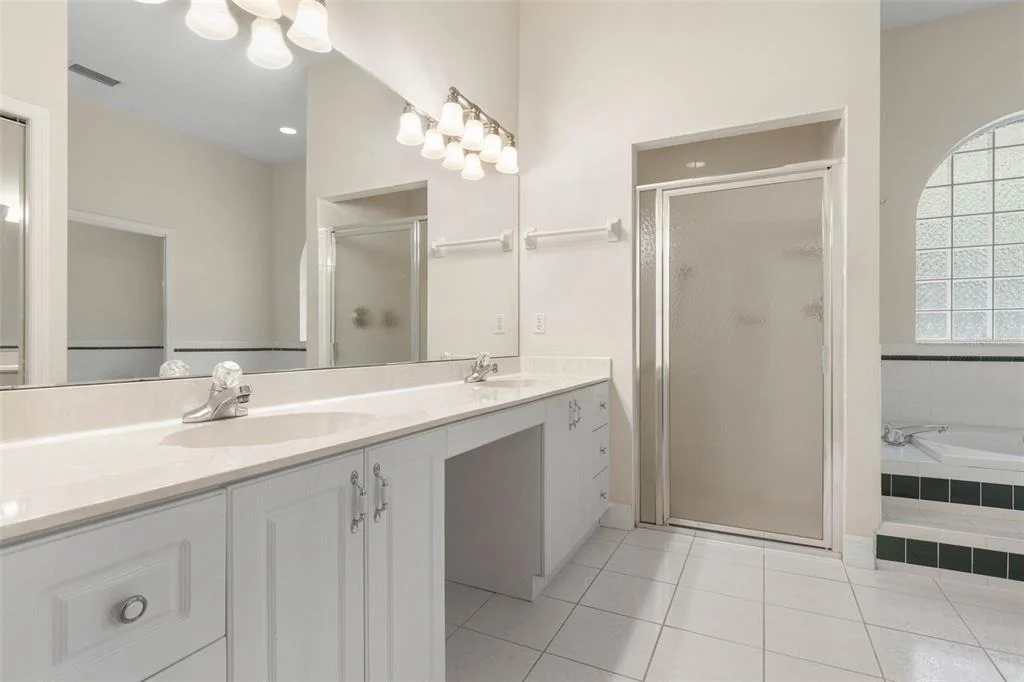
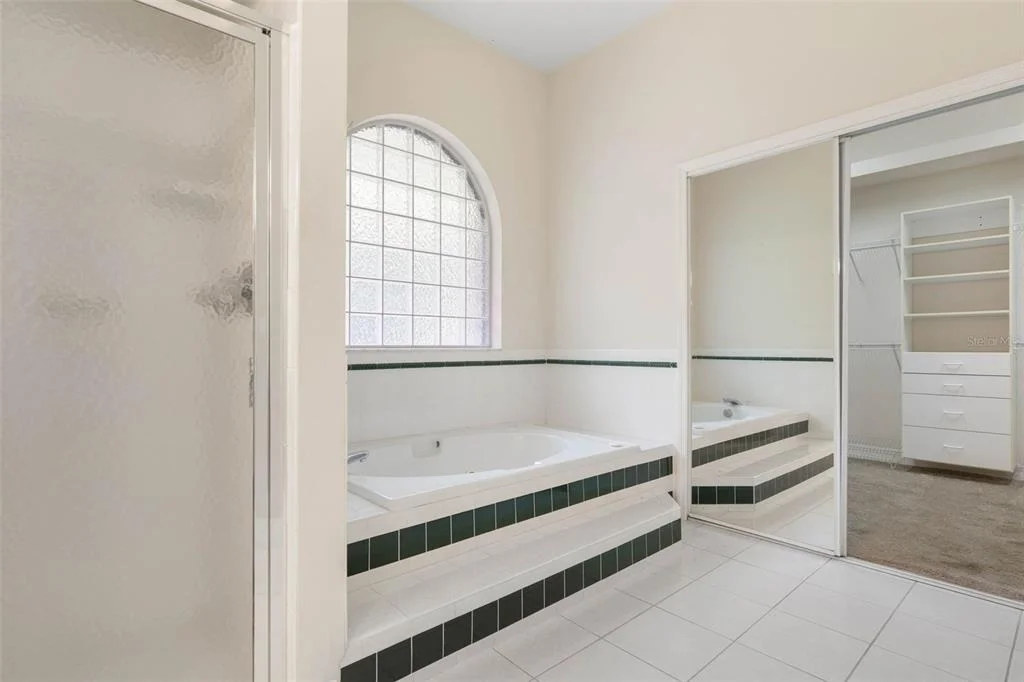
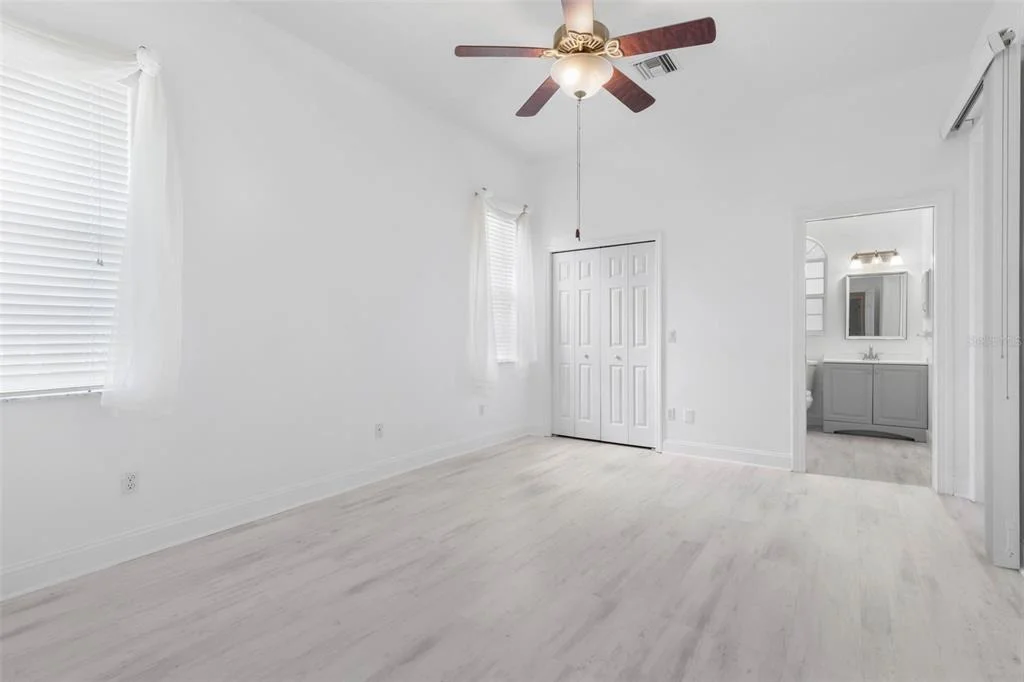
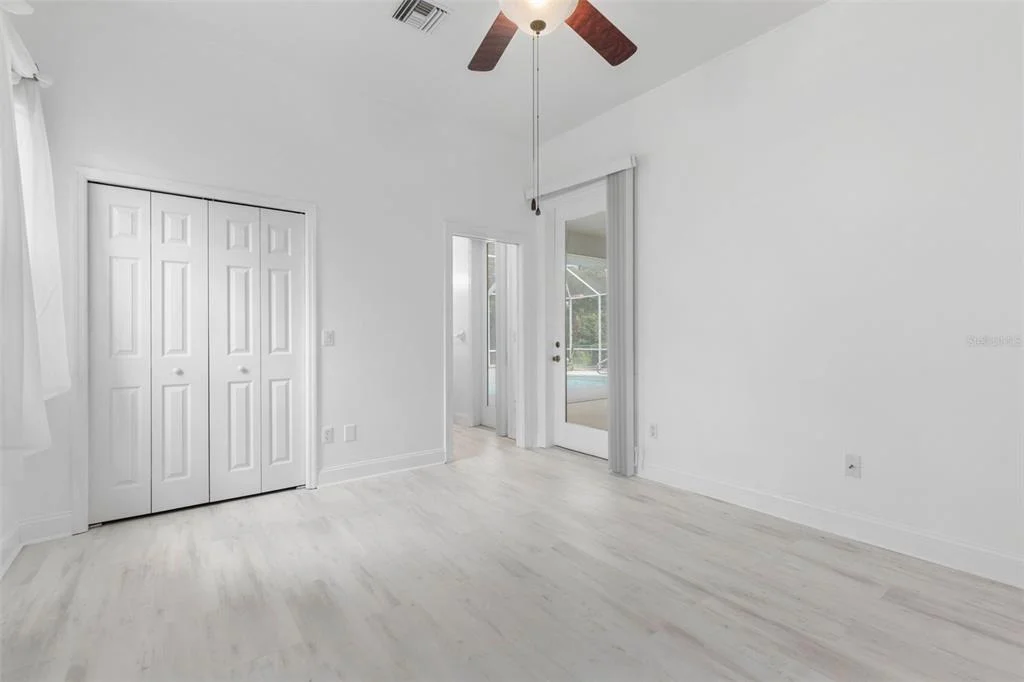
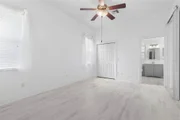
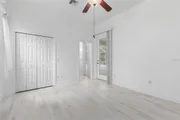
storage. The primary suite provides a private retreat with an
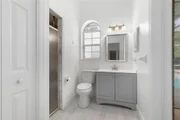
impressive 9' x 11' walk-in closet, while a second bedroom features
its own private en-suite bath-ideal for guests or extended family.
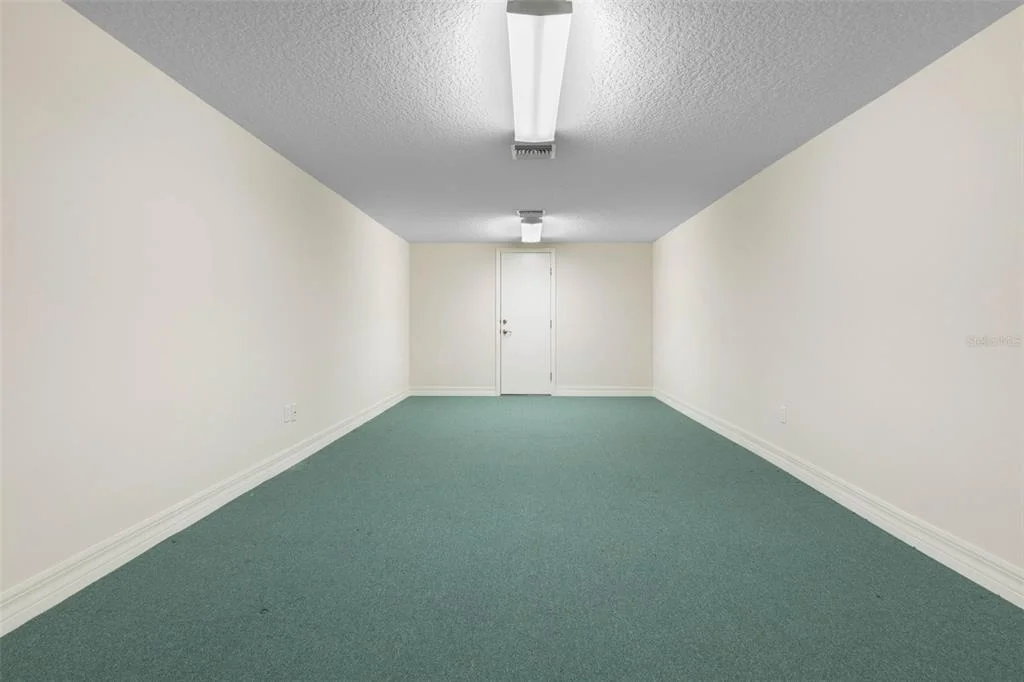
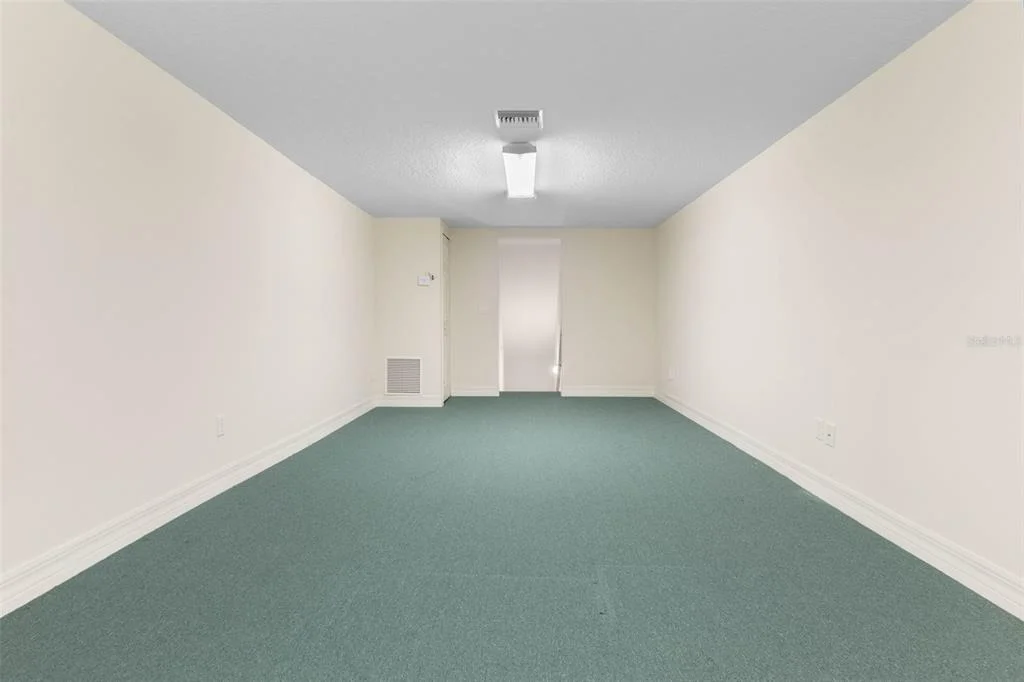
Tucked away on the second floor, separate from the main living
areas, is a spacious bonus room offering endless possibilities.
Create the ultimate movie theater or game room, a large private
home office, hobby space, or a comfortable retreat tailored to your
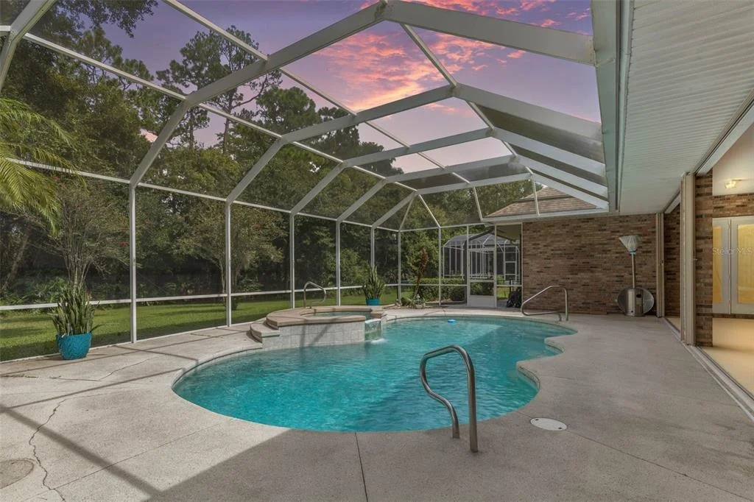
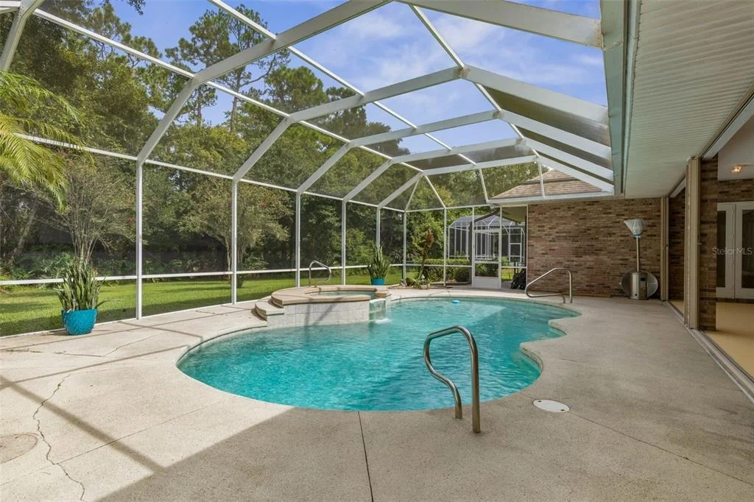
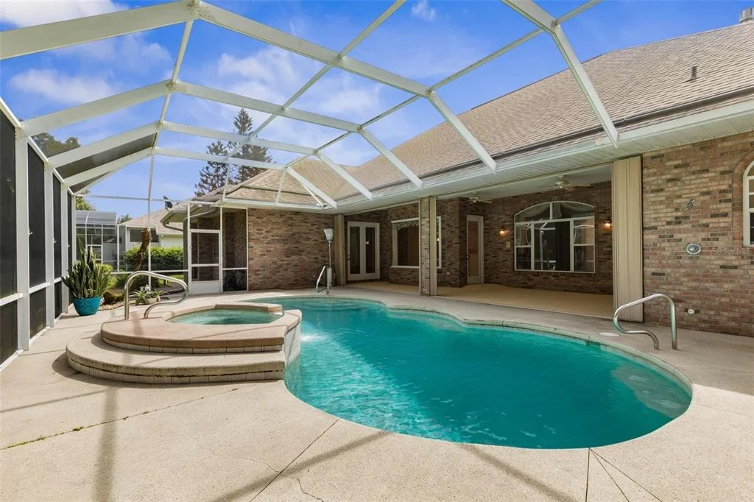
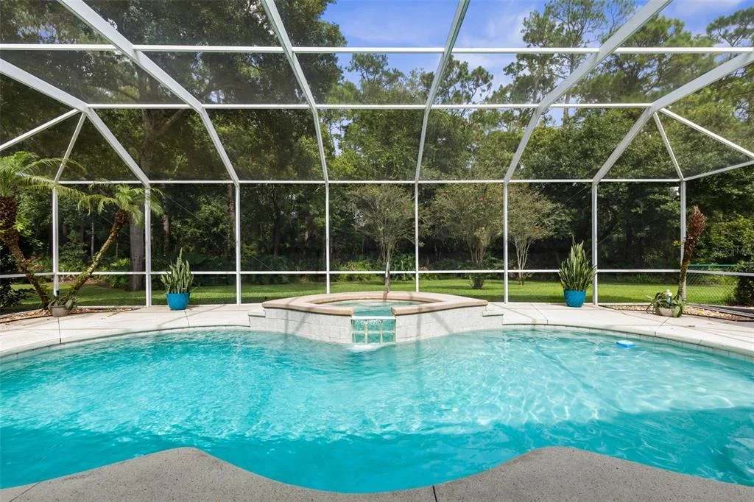
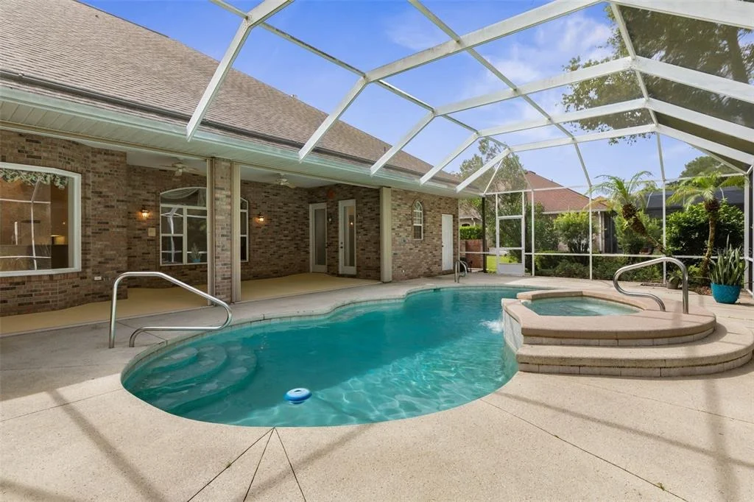
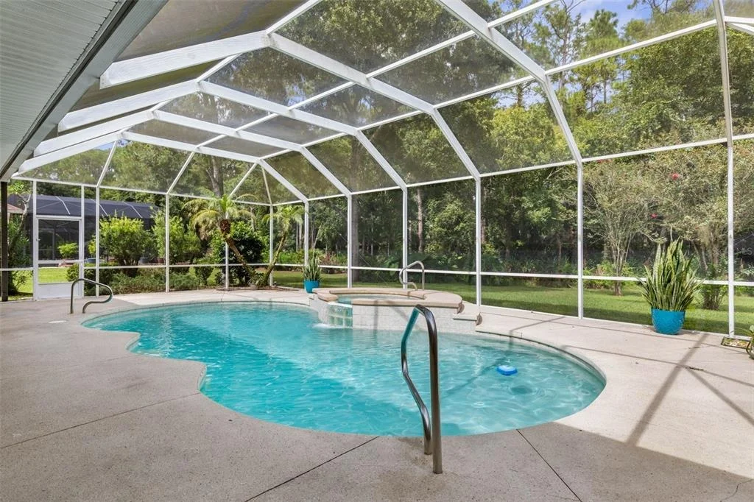
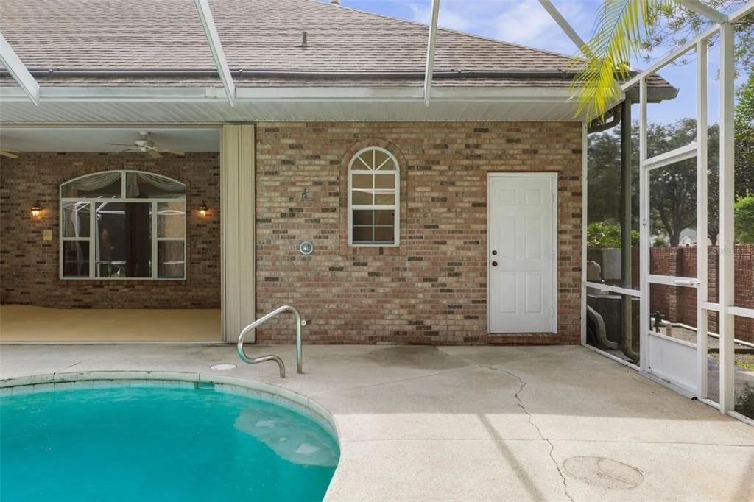
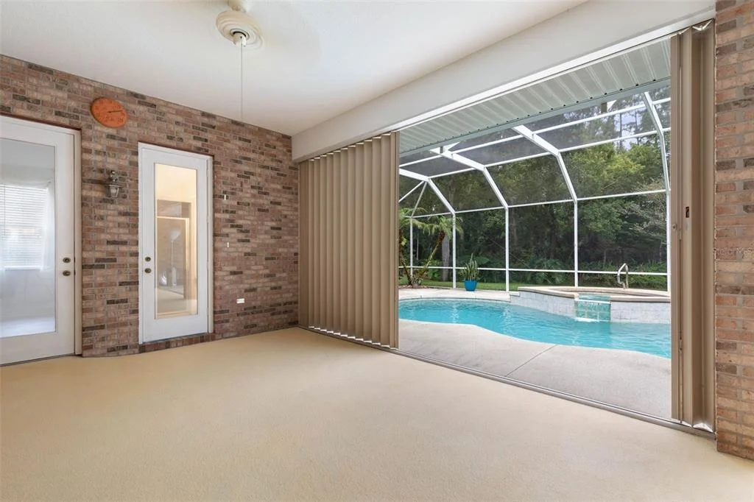
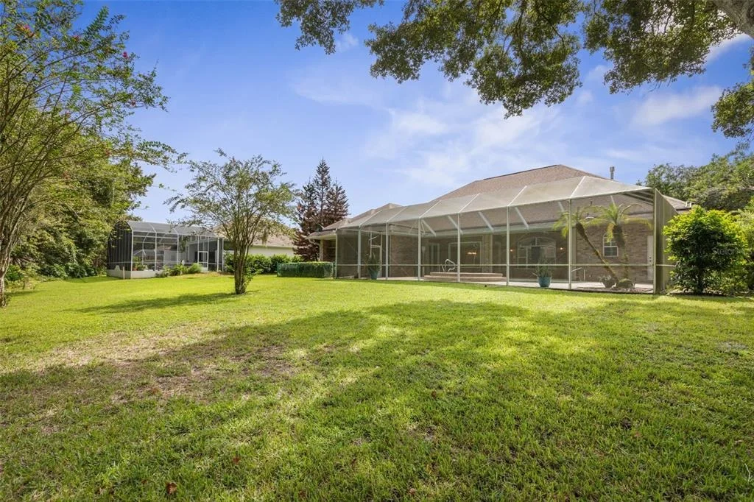
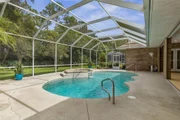
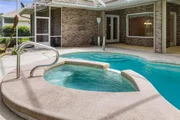
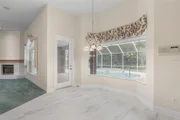
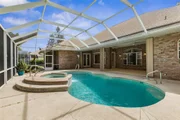
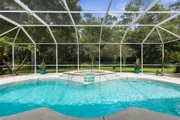
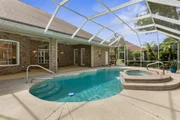
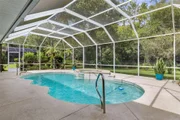
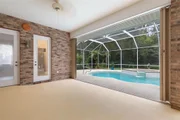
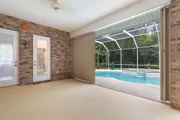
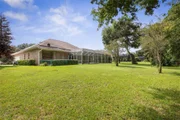
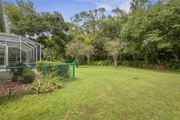
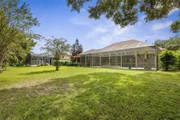
lifestyle. Outdoor living is equally impressive. A 29' x 13' pool
with spa provides the perfect setting for relaxing or entertaining
while overlooking the beautiful reserve and surrounding mature
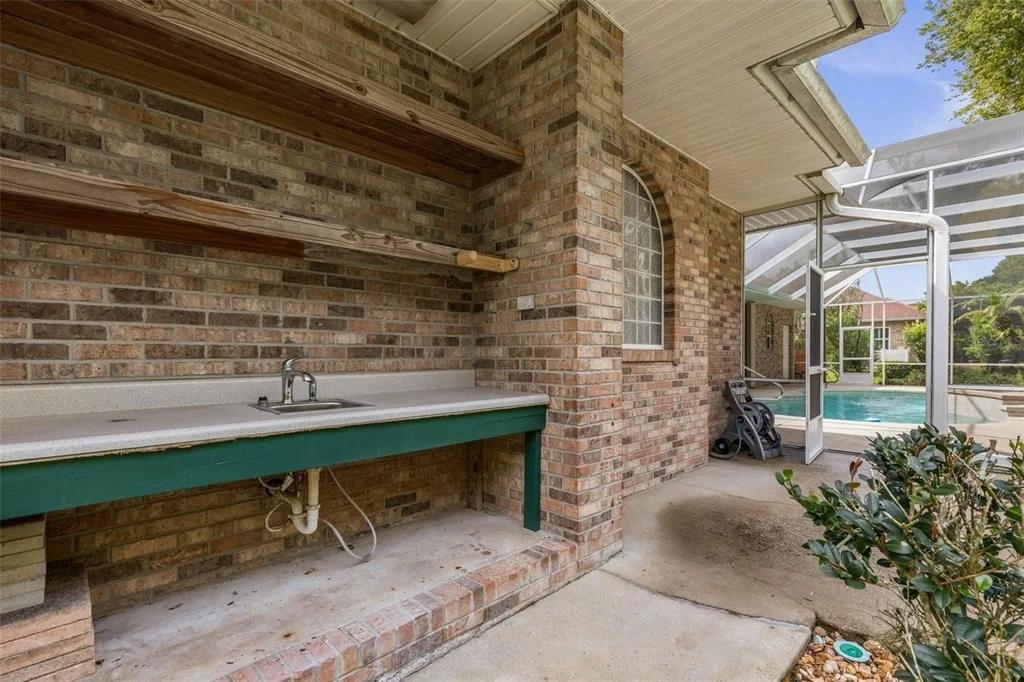
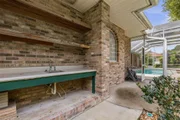
landscaping. Gardening enthusiasts will appreciate the dedicated
fenced work area complete with a sink and workstation-an uncommon
and practical feature for anyone who enjoys working outdoors. The
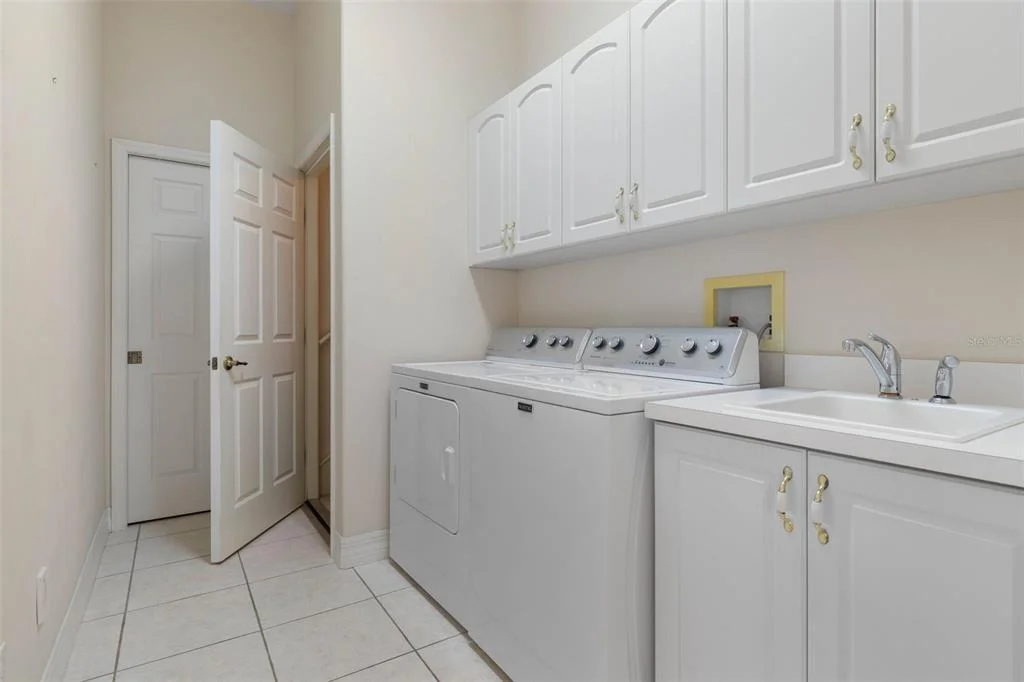
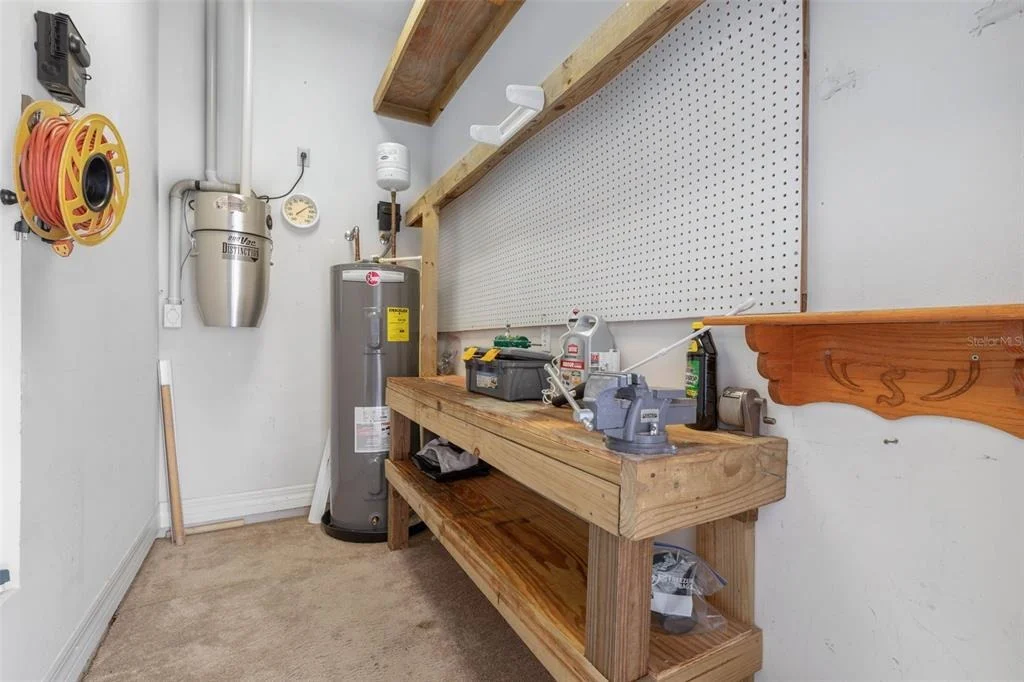
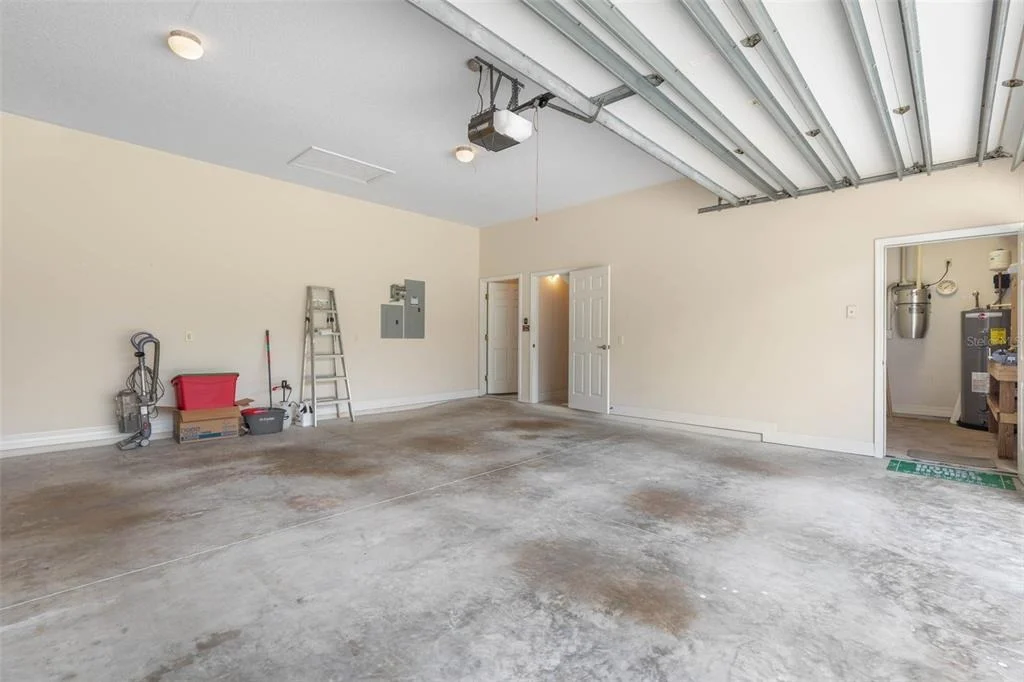
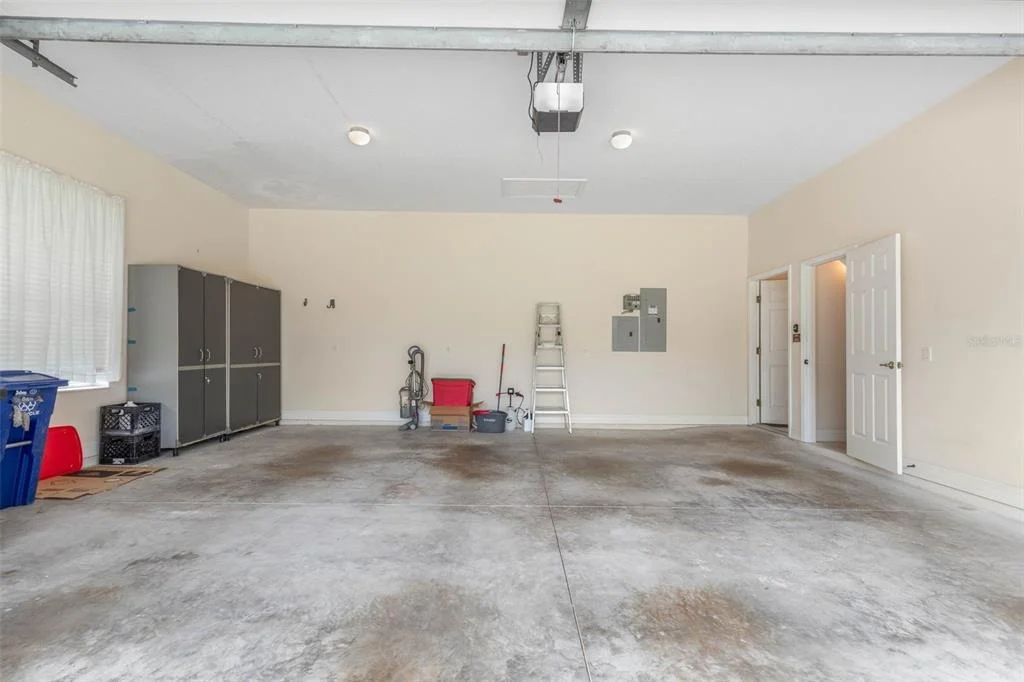
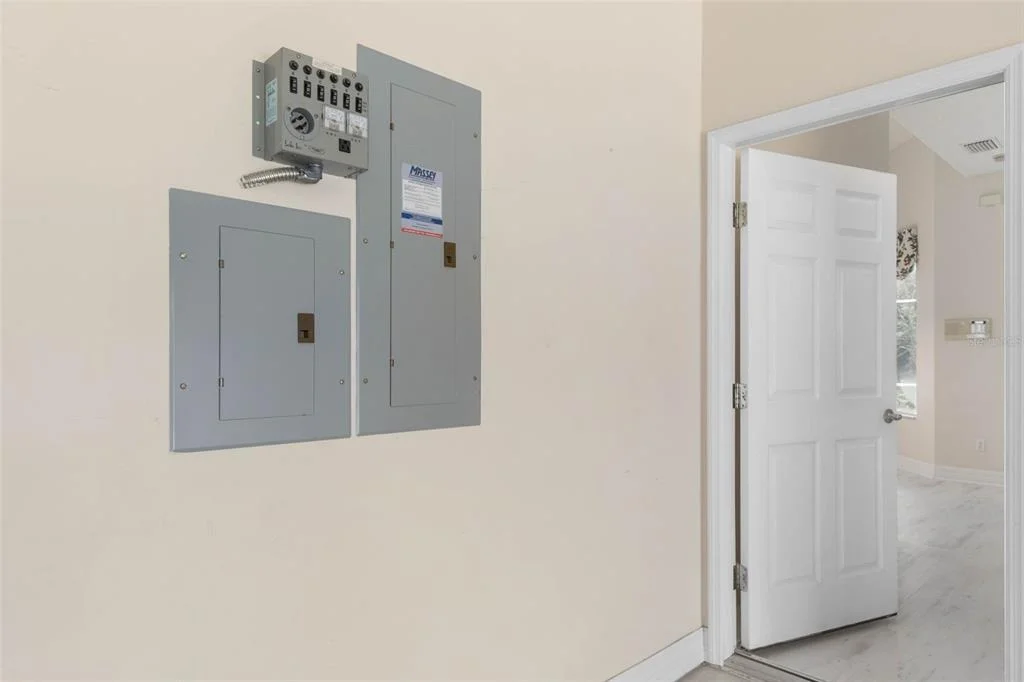
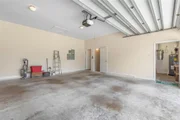
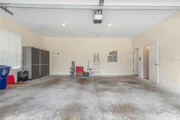
garage includes a separate workshop for projects and additional
storage, along with a generator hookup for added convenience. With
abundant storage throughout, generous indoor and outdoor living
spaces, and a serene reserve setting, this distinctive Hunters
Ridge estate home offers an exceptional combination of elegance,
functionality, privacy, and Florida living.
Based on our analysis, the cap rate of this property is 1.25%. A negative cap rate indicates that the property might not be feasible as an income-producing asset. The median cap rate for a near zip code 11238 is 4.23%.
How much can I actually make?
Actual monthly rental income may vary between $4,760 and $7,140 depending on unit-specific characteristics. You can change the amount using the slider to further explore.
How is cap rate calculated?
Cap Rate = Net Operating Income (NOI) / Property Asset Value.
When calculating the cap rate, we assume 100% occupancy. Leverage (mortgage) is not considered.
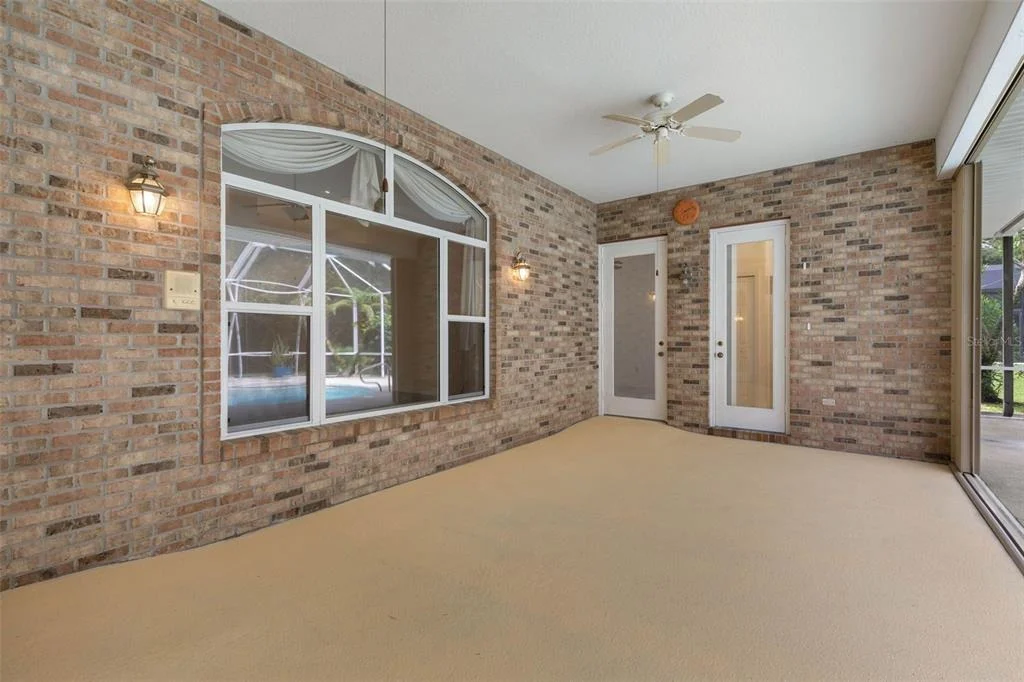
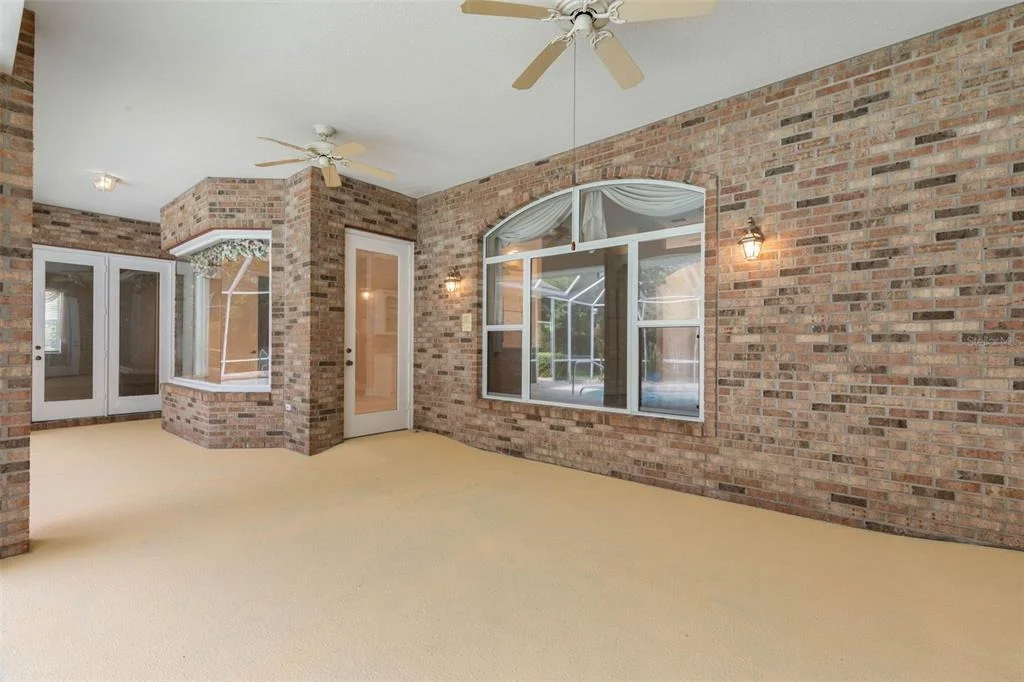
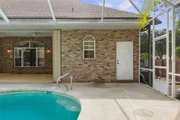
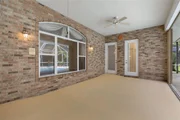
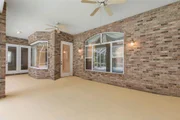
Patio and Porch Features: Covered, Rear Porch, Screened
Pool Features: Heated, In Ground, Salt Water, Screen Enclosure, Lighting
Pool is Private
Lot Features: Oversized Lot
Lot Size Area: 21878
Lot Size Units: Square Feet
Lot Size Acres: 0.5
Lot Size Square Feet: 21878
Lot Size Dimensions: 120 x 180
Tax Lot: 12
Water Source: Public
Financial Details
Tax Annual Amount: $7,949
Lease Considered: Yes
Utilities Details
Cooling Type: Central Air, Zoned
Heating Type: Electric, Heat Pump
Sewer : Public Sewer
Location Details
HOA/Condo/Coop Fee Includes: Community Pool, Pool Maintenance, Recreational Facilities
HOA/Condo/Coop Amenities: Clubhouse, Park, Playground, Pool, Tennis Court(s)
HOA Fee: $240
HOA Fee Frequency: Quarterly
Building Info
Overview
General
Year Built:
2001
Effective Year Built:
2008
Building Count:
1
Bedroom Count:
4
Bathroom Count:
3
Full Bathrooms:
3
Partial Bathrooms:
3
Bathroom Plumbing Fixtures:
15
Building Condition:
0
Building Quality:
1
Construction Type:
17
Building Style:
0
Exterior Walls Type:
2
Interior Walls Type:
3
Roof Shape Type:
8
Roof Cover Type:
15
Floor Count:
100
Living Units:
1
Floor Cover:
16
Basement Type:
0
Basement Area:
0
Garage Type:
1
Garage Square Area:
582
Parking Space Count:
2
Patio Type:
5
Porch Type:
126
Pool Type:
8
Dimensions
Lot Size Square Feet:
21,881
Total Building Area:
3,630
Gross Building Area:
3,630
Building Area:
3,048
Building Area Measurement:
L
Heating and Cooling
Fireplace Count:
1
Air Conditioning:
1
Heating:
4
Heated Square Feet:
3,048
Heating Fuel Type:
2
Utilities
Sewer System:
0
Water Service:
0
Building
Building Type:
0
Property Class:
R
Subdivision:
CHELSFORD HEIGHTS
Land Acres:
0000000502
Standard Land Use Code:
1001
County Land Use Code:
0100
State Land Use Code:
01
Legal Description 1:
LOT 12 CHELSFORD HEIGHTS UNIT 5 PHASE 1 OF HUNTERS RIDGE MB 45 PGS 181-183 EXC 50% SUBSURFACE RIGHTS PER OR 4423 PG 4400 PER OR 7722 PG 3084 PER OR 8098 PG 0672 PER OR 8306 PG 2411 PER OR 8348 PG 4442 PER OR 8394 PG 4460
Neighborhood
School District Name:
Volusia County School District
By proceeding, you consent to receive calls and texts at the number you provided, including marketing by autodialer and prerecorded and artificial voice, and email, from realtor.com and others about your inquiry and other home-related matters, but not as a condition of purchase (More...)California Privacy Notice
By submitting your information, you agree RealtyHop can share your information with its network of real estate &
mortgage professionals (or through their agents) and consent to receive marketing emails, calls, & texts related
to your inquiry (including via automatic telephone dialing system, or artificial or pre-recorded voice technology)
from Movoto or their affiliates to the email address or number you provided.
By proceeding, you agree to our Terms of Service. California Privacy Notice














































 Your Privacy Choices
Phone: 425-283-2930
Address: 335 Madison Avenue, New York, NY 10017