by RH Advisors

Check Availability
Listed by: Marge Badois, Keller Williams Realty Metro-Londonderry, 603-232-8282, Listing Courtesy of Prime MLS
$565,000
● House - In Contract

47 Bedford

Merrimack, NH 03054
bedrooms
3 Beds
bathrooms
1 Bath
square feet
4,329 Ft²
$3,442
Est. Monthly

About This Property

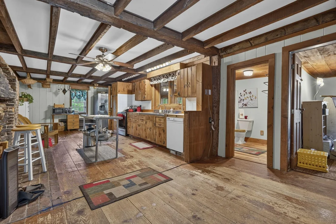
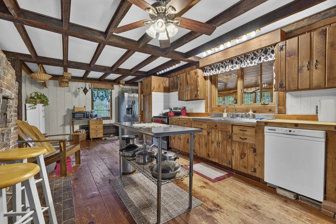
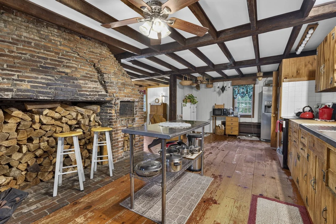
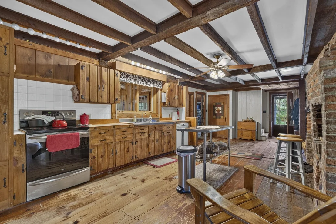
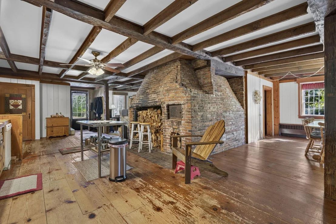
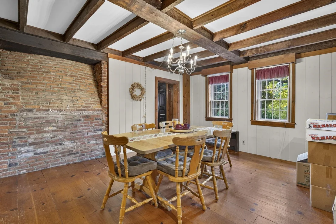
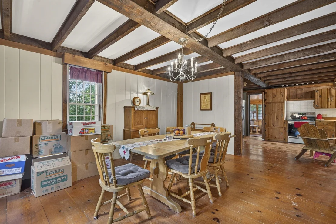
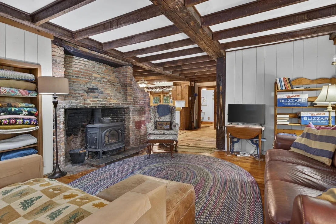
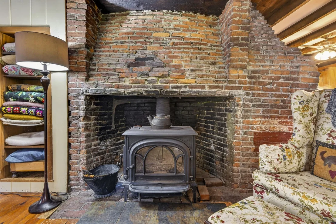
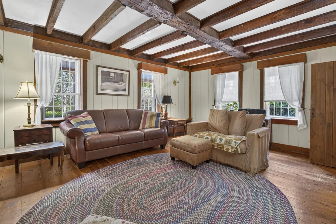
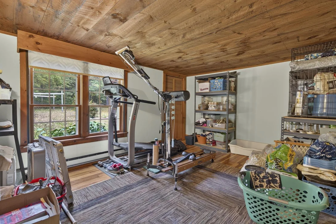
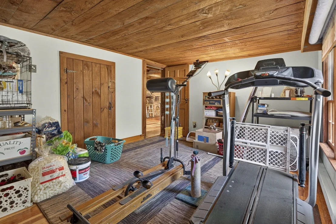
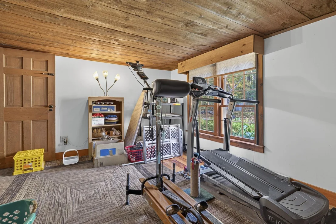
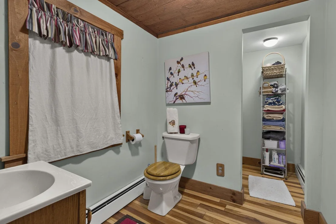
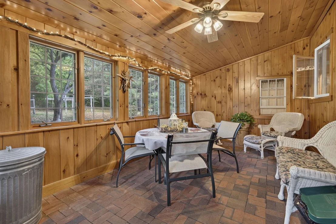
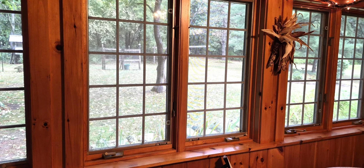
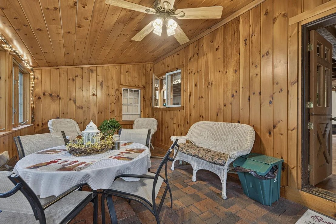
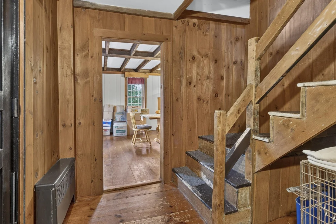
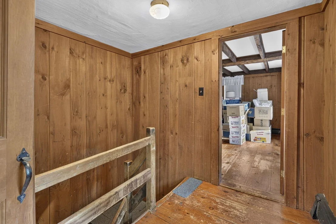
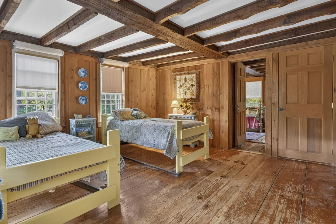
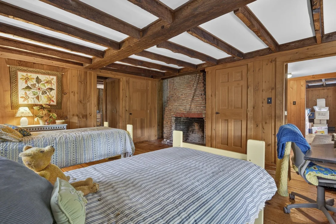
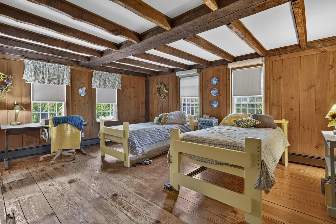
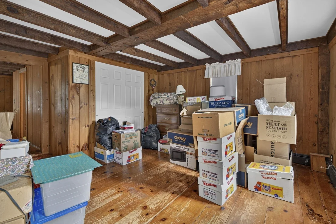
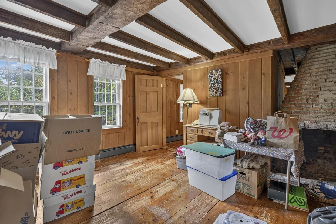
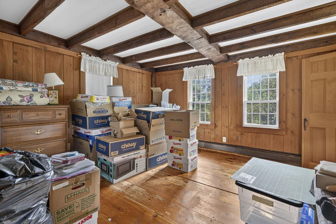
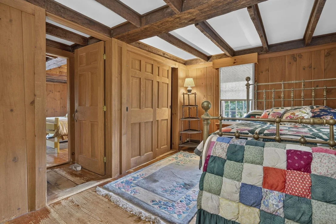
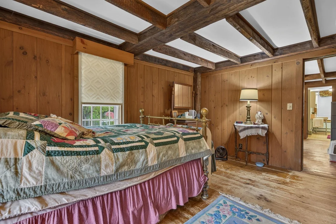
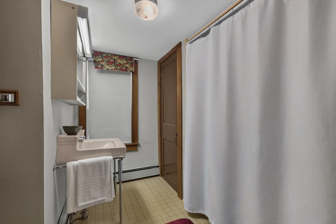
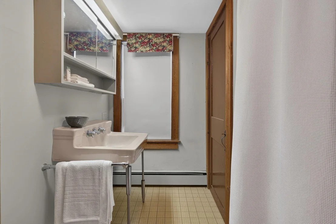
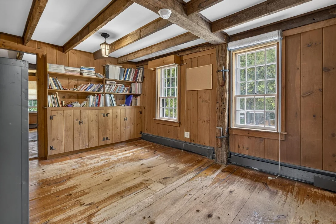
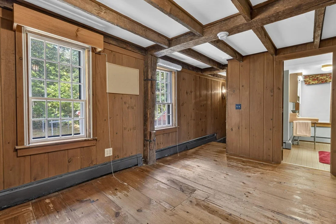
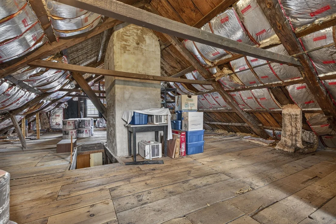
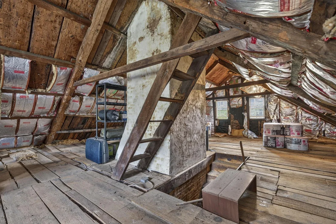
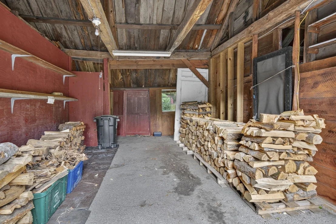
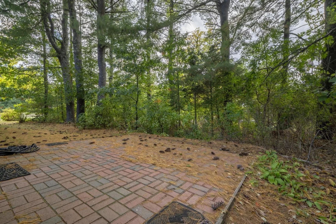
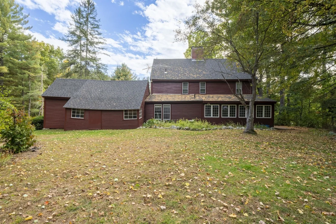
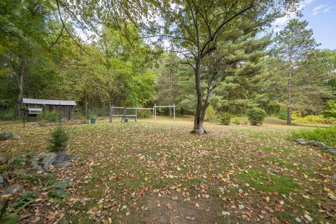
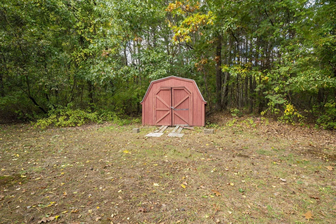
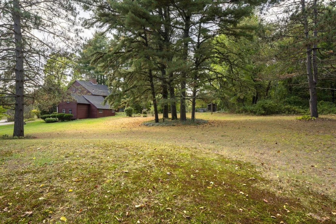
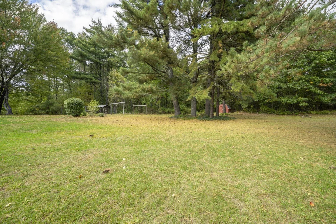
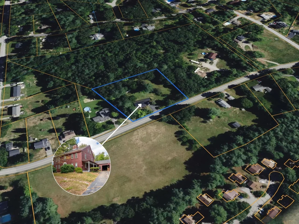
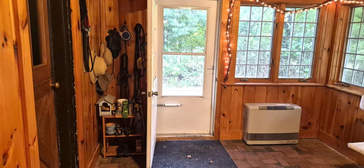
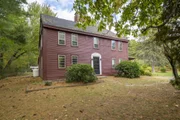
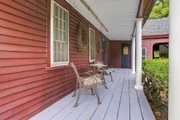
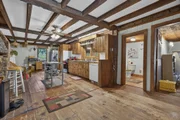
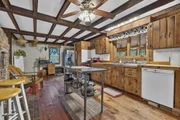
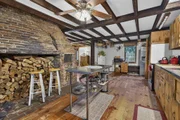
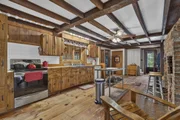
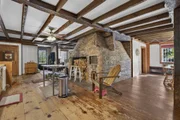
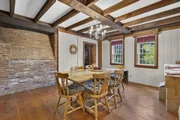
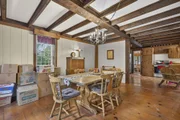
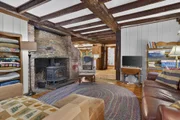
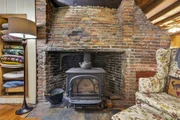
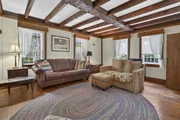
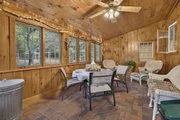
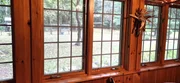
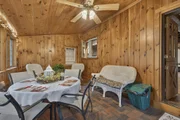
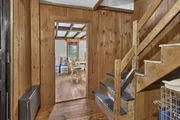
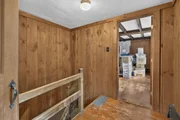
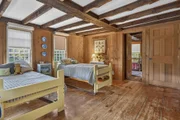
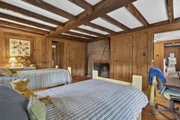
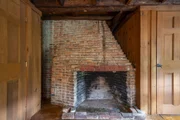
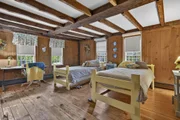
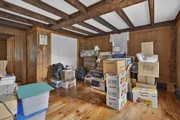
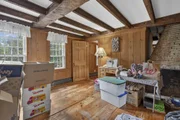
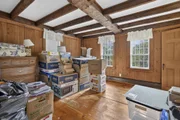
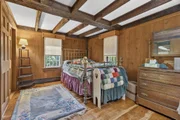
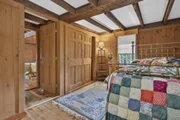
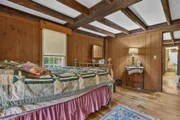
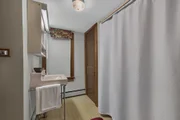
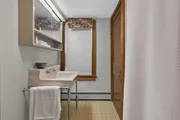
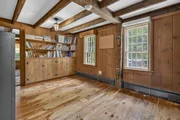
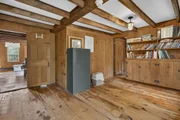
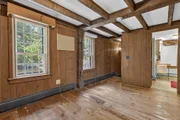
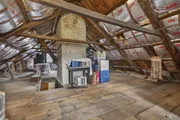
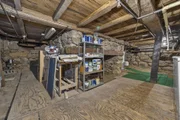
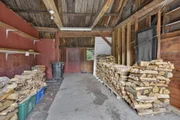
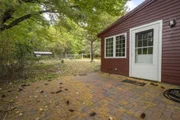
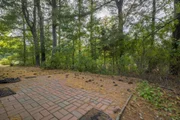
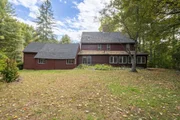
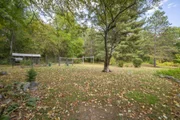
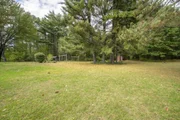
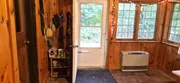
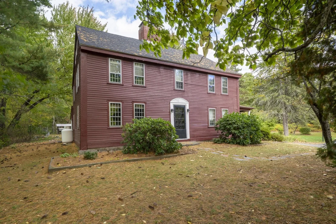
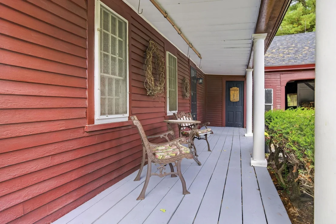
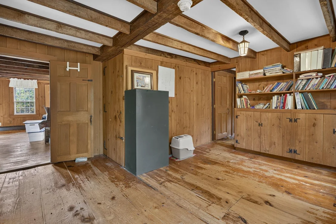
Living in the past never looked so good. The historic Zaccheus Walker House has been lovingly preserved through 300 years of devoted stewardship. Rarely does a home remain in such remarkably authentic condition, this majestic colonial stands as a living history lesson right here in Merrimack. Step over the threshold and into the stories of generations past. The expansive kitchen, running the full width of the home, offers both charm and functionality, with an attached sunroom overlooking your beautiful acre-and-a-half property. It's easy to imagine a kettle simmering in the impressive period fireplace. Wide-plank floors and original woodwork create a tranquil, timeless atmosphere throughout. The incredible fireplace continues into the living room, perfect for cozy winter evenings curled up in your favorite chair in front of the woodstove. The wood-paneled dining room is ready for memorable gatherings, its rich tones adding warmth and character. A den and a convenient half bath complete the main floor.  Up the front stairs, you'll find three bedrooms, with the two front rooms each featuring spectacular fireplaces. There is a bonus office space with built-ins,  a full bathroom and access to the walk-up attic. The back staircase brings you conveniently back down to the kitchen. Outdoors, enjoy a private yard accented by low-maintenance perennials and flowering trees. Enjoy picking your own apples and sweet cherries. A garden shed provides space for tools, and a well-constructed chicken coop is ready for your flock. The attached carriage house serves as a one-car garage with ample additional storage. A paved driveway with apron offers plenty of parking. Conveniently located near shopping, dining, and with easy access to Route 3.  Showings begin at Open House Thursday 10/1 4:30 to 6:00 and Saturday 10:00 to 1:00
Unit Size
4,329 Ft²
Days on Market
-
Land Size
1.52 acres
Price per sqft
$131
Property Type
House
Property Taxes
$667
HOA Dues
-
Year Built
1740

Listed By

Marge Badois
Keller Williams Realty - Londonderry

Payment Calculator (Computations Provided by RealtyHop)

Cap Rate Calculator

Last updated: 2 months ago (Prime MLS #5111909)

Price History

Date / Event Date Event Price
Oct 5, 2026 In contract -
In contract
Sep 28, 2026 Listed by Keller Williams Realty Metro-Londonderry $565,000
Listed by Keller Williams Realty Metro-Londonderry
Jun 29, 2017 Sold
Sold

Property Highlights

Fireplace
Parking Details
Has Garage
Has Open Parking
Parking Features: Driveway
Garage Spaces: 1
Interior Details
Full Bathrooms: 1
Interior Features: Natural Woodwork, 3+ Fireplaces, Wood Stove Insert, Walkup Attic
Appliances: Dishwasher, Dryer, Electric Range, Refrigerator, Washer
Flooring Type: Softwood
Rooms: 9
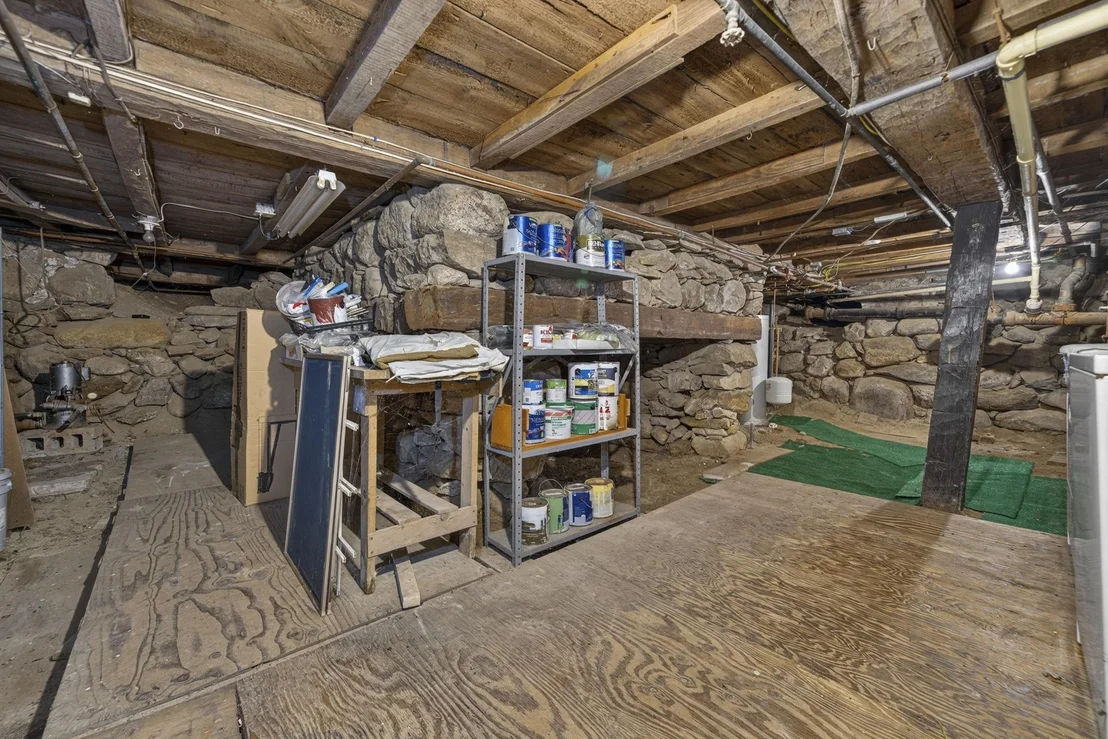
Basement: Yes
Exterior Details
Square Footage: 4329
Architectural Style: Colonial, Antique, Historic Vintage
Year Built: 1740
Construction Materials: Wood Siding, Post and Beam
Lot Features: Landscaped, Level, Wooded, Country Setting
Lot Size Area: 66211
Lot Size Units: Square Feet
Lot Size Acres: 1.52
Lot Size Square Feet: 66211
Water Source: Public
Financial Details
Tax Annual Amount: $8,005
Utilities Details
Cooling Type: None
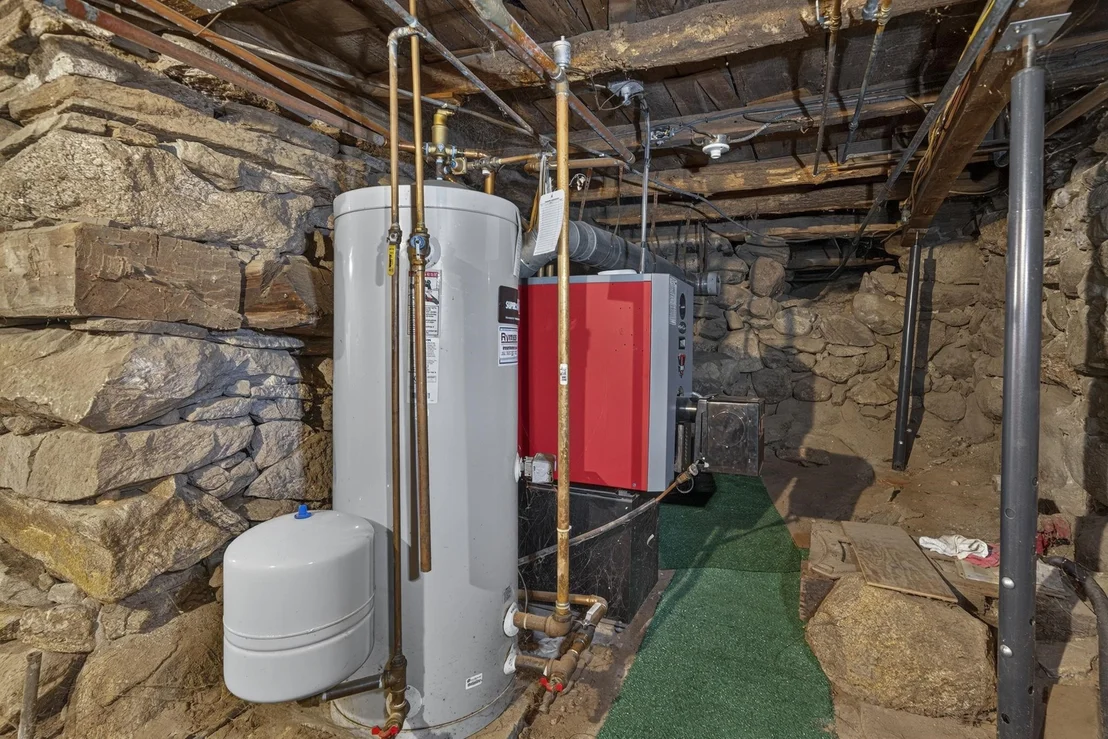
Heating Type: Baseboard, Hot Water
Sewer : Private Sewer, Replacement Leach Field

Building Info

Overview

    General

  • Year Built: 1740
  • Effective Year Built: 1740
  • Building Count: 1
  • Total Rooms: 8
  • Bedroom Count: 3
  • Bathroom Count: 2
  • Full Bathrooms: 2
  • Partial Bathrooms: 2
  • Building Condition: 3
  • Building Quality: 0
  • Construction Type: 6
  • Building Style: 27
  • Exterior Walls Type: 18
  • Interior Walls Type: 0
  • Roof Shape Type: 1
  • Roof Cover Type: 15
  • Floor Count: 300
  • Living Units: 1
  • Floor Cover: 0
  • Basement Type: 7
  • Basement Area: 555
  • Garage Type: 1
  • Parking Space Count: 0
  • Patio Type: 0
  • Porch Type: 0
  • Pool Type: 0

    Dimensions

  • Lot Size Square Feet: 66,211
  • Total Building Area: 3,083
  • Gross Building Area: 5,065
  • Building Area: 3,083
  • Building Area Measurement: L

    Heating and Cooling

  • Fireplace Count: 1
  • Air Conditioning: 0
  • Heating: 10
  • Heated Square Feet: 3,083
  • Heating Fuel Type: 6

    Utilities

  • Sewer System: 0
  • Water Service: 0

Building

  • Building Type: 0
  • Property Class: R
  • Land Acres: 0000001520
  • Standard Land Use Code: 1001
  • County Land Use Code: 101

Neighborhood

  • School District Name: Merrimack School District
  • School Tax School District: MERRIMACK
  • Census Tract: 014202

Zoning

  • Zoning: RESIDE

Geography

  • Assessors Map Reference: 6D
  • Parcel: MRMK M:0006D L:000231 S:000000
  • Lot: 231
  • Municipality: MERRIMACK
  • Latitude: 42.8881
  • Longitude: -71.4862

    Address

  • Full Address: 47 Bedford Rd
  • Address - House Number: 47
  • Address - Street Name: Bedford
  • Address - Suffix Type: Rd
  • State: NH
  • City Name: Merrimack
  • Carrier Code: R012
  • 4-Digit Zip Code: 2804
  • Zip Code: 03054

Valuation

    Tax

  • Tax Year: 2023
  • Tax Amount: $682,300

    Appraisal Valuation

  • Standard Deviation: 0.1185
  • Valuation Date: Jan 03, 2024
  • Confidence Score: 87
  • Final Value: 471,355
  • High Value: 527,216
  • Low Value: 415,495

    Assessments Valuation

  • Assessed Year: 2023
  • Assessed Total Value: $350,800
  • Assessed Land Value: $203,000
  • Assessed Improvements Value: $147,800

    Sales

  • Current Sale Recording Date: Jun 29, 2017
  • Current Sale Price:
  • Current Sale Document Type: 71
  • Current Sale Input Document Number: 7029209
Data used for valuation calculations is provided by RealtyHop, and other third party sources

Comparables

Unit
Status
Type
Beds
Baths
ft²
Price/ft²
Asking Price
Listed On
Closing Price
Sold On
HOA + Taxes

About Hillsborough


Similar Homes for Sale

Currently no similar homes around

Nearby Rentals

Unit for rent at 11 Swenson, Bedford, 03110

$4,950 /mo

  • 4 Beds
  • 2 Baths
  • 3,427 ft²
11 Swenson, Bedford, 03110 Listing by Laurie Jordan
Unit for rent at 16 Depot, Merrimack, 03054

$3,000 /mo

  • 3 Beds
  • 2 Baths
  • 1,603 ft²
16 Depot, Merrimack, 03054 Listing by Thiago Gomes


Frequently Asked Questions

When was property at 47 Bedford Road built and last sold?
The property at 47 Bedford Road was built in 1740 and last sold on Jan 1, 1970 for $265,000.
How much is this home worth?
The estimated value of the home located at 47 Bedford Road is $590,545.
What are some comparable homes to 47 Bedford Road?
There are currently no comparable homes to 47 Bedford Road.