See Home Value
South Duxbury 02332
47 Arrowhead Road
$750,000
● House - Off Market

47 Arrowhead Road

Marshfield, MA 02332
bedrooms
4 Beds
bathrooms
2 Baths, 1 Half Bath
square feet
4,835 Ft²
$1,235,855
RealtyHop Estimate
59.47%
Since Sep 1, 2017
National-US
Primary Model

About This Property

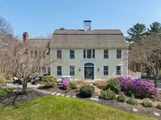
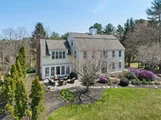
DESIRABLE ARROWHEAD LOCATION - CUSTOM BUILT COLONIAL  -  private setting on hill boasting beautiful views of gorgeous sunsets and a glimpse of the Boston skyline.  Minutes away from Hummock Beach, North River, marinas, walking trails, restaurants, shopping, expressway and commuter rail.  Features include - grand two story foyer, hardwoods, and impressive detailed woodwork throughout. Built-ins, open floor plan, lots of windows allowing the sunlight to pour in.  Bright open kitchen with granite and walk-in pantry. Spacious master bedroom suite with cathedral ceilings, walk-in closet, oversized master bath, three  additional bedrooms with  full bath. Expansive family room with  brick fireplace, an alcove that resembles a library with floor to ceiling bookcases, and french doors that lead out to a stone patio and private backyard, three season porch. Finished walkout lower level  with fireplace, and built-ins. Plenty of additional storage in walk-up attic.
Unit Size
4,835 Ft²
Days on Market
-
Land Size
1.01 acres
Price per sqft
$160
Property Type
House
Property Taxes
$763
HOA Dues
-
Year Built
1966

Payment Calculator

Cap Rate Calculator

Last updated: 4 months ago (MLSPIN #72135988)

Price History

Date / Event Date Event Price
Jul 30, 2025 Sold
Sold
Jun 10, 2025 In contract -
In contract
May 28, 2025 Price Decreased $1,349,000
↓ $50K (3.6%)
Price Decreased
May 7, 2025 Listed $1,399,000
Listed
Privacy abounds at this magnificent 1+ acre property nestled high on a knoll in the much sought after executive Arrowhead Neighborhood. This elegant home boasts views of the Boston skyline and stunning evening sunsets! This home with gleaming wood floors throughout features an amazing open layout for gracious living and entertaining inside and out! The main level features a sparkling new kitchen open to the living room with cozy fireplace with doors leading to a delightful patio in the front of the home and a great deck in the back with fun pool area and meticulously landscaped grounds, an elegant dining room and home office. The 2nd level includes a generous primary suite plus 3 spacious bedrooms. The walk up attic provides abundant storage and opportunity to be finished for more living space.The finished lower level walk out is perfect for even more entertaining space! The 2 car garage is heated. This turnkey home is ready for a new owner to enjoy!
Aug 31, 2017 Sold
Sold
Show More

Property Highlights

Garage
Parking Available
Air Conditioning
Fireplace

Building Info

Overview

    General

  • Year Built: 1966
  • Effective Year Built: 1966
  • Building Count: 1
  • Total Rooms: 7
  • Bedroom Count: 2
  • Bathroom Count: 3
  • Full Bathrooms: 2
  • Partial Bathrooms: 3
  • Building Condition: 3
  • Building Quality: 0
  • Construction Type: 3
  • Building Style: 4
  • Exterior Walls Type: 18
  • Interior Walls Type: 0
  • Roof Shape Type: 1
  • Roof Cover Type: 15
  • Floor Count: 200
  • Living Units: 1
  • Floor Cover: 0
  • Basement Type: 2
  • Basement Area: 1,132
  • Garage Type: 1
  • Parking Space Count: 2
  • Patio Type: 0
  • Porch Type: 0
  • Pool Type: 0

    Dimensions

  • Lot Size Square Feet: 79,640
  • Total Building Area: 3,078
  • Gross Building Area: 6,087
  • Building Area: 3,078
  • Building Area Measurement: L

    Heating and Cooling

  • Fireplace Count: 1
  • Air Conditioning: 13
  • Heating: 4
  • Heated Square Feet: 3,078
  • Heating Fuel Type: 3

    Utilities

  • Sewer System: 0
  • Water Service: 0

Building

  • Building Type: 0
  • Property Class: R
  • Land Acres: 0000001828
  • Standard Land Use Code: 1001
  • County Land Use Code: 101

Neighborhood

  • School District Name: Duxbury School District
  • School Tax School District: DUXBURY SD
  • Census Tract: 507103

Zoning

  • Zoning: RC

Geography

  • Account Number: 200-801-6
  • Parcel: DUXB M:094 B:801 L:006
  • Block: 801
  • Lot: 6
  • Municipality: DUXBURY
  • Latitude: 42.0211
  • Longitude: -70.6983

    Address

  • Full Address: 47 Arrowhead Rd
  • Address - House Number: 47
  • Address - Street Name: Arrowhead
  • Address - Suffix Type: Rd
  • State: MA
  • City Name: Duxbury
  • Carrier Code: R007
  • 4-Digit Zip Code: 5035
  • Zip Code: 02332

Valuation

    Tax

  • Tax Year: 2024
  • Tax Amount: $1,324,400
  • Initial Tax Delinquent Year: 2023

    Appraisal Valuation

  • Standard Deviation: 0.1703
  • Valuation Date: Feb 07, 2024
  • Confidence Score: 78
  • Final Value: 1,449,729
  • High Value: 1,696,666
  • Low Value: 1,202,793

    Assessments Valuation

  • Assessed Year: 2024
  • Assessed Total Value: $1,316,500
  • Assessed Land Value: $512,100
  • Assessed Improvements Value: $804,400
Data used for valuation calculations is provided by RealtyHop, and other third party sources

Comparables

Unit
Status
Type
Beds
Baths
ft²
Price/ft²
Asking Price
Listed On
Closing Price
Sold On
HOA + Taxes

About South Duxbury


Similar Homes for Sale

Currently no similar homes around

Nearby Rentals


Frequently Asked Questions

When was property at 47 Arrowhead Road built and last sold?
The property at 47 Arrowhead Road was built in 1966 and last sold on Jan 1, 1970 for $0.
How much is this home worth?
The estimated value of the home located at 47 Arrowhead Road is $1,443,125.
What are some comparable homes to 47 Arrowhead Road?
There are currently no comparable homes to 47 Arrowhead Road.