by RH Advisors

Check Availability
Listed by: Christine Lewis, Brattleboro Area Realty, 802-257-1335, Listing Courtesy of Prime MLS
$200,000
● House - For Sale

47 Adams

Westminster, VT 05158
bedrooms
4 Beds
bathrooms
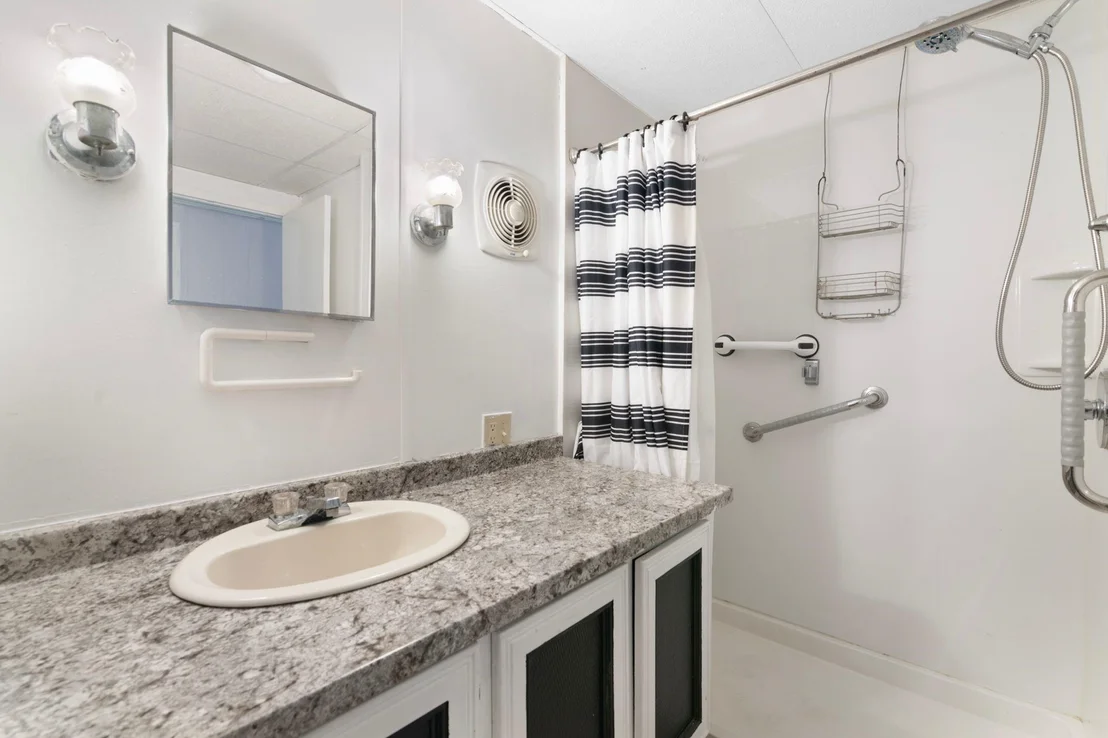
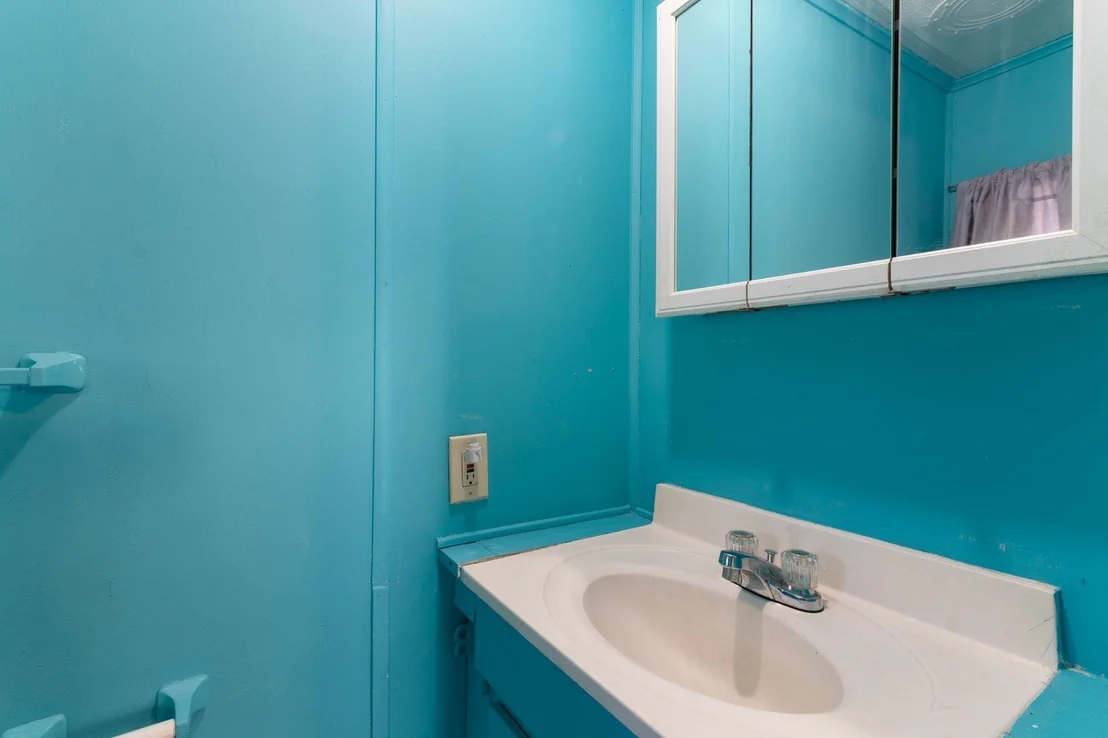
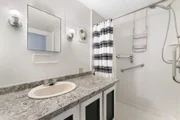
0 Bath, 1 Half Bath
square feet
1,792 Ft²
$1,302
Est. Monthly

About This Property

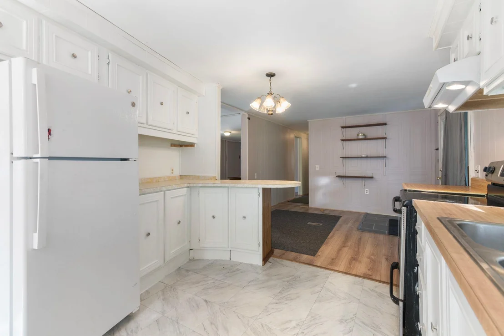
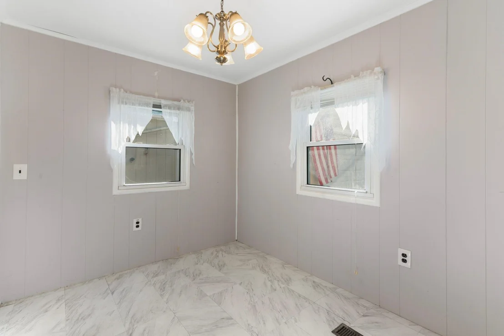
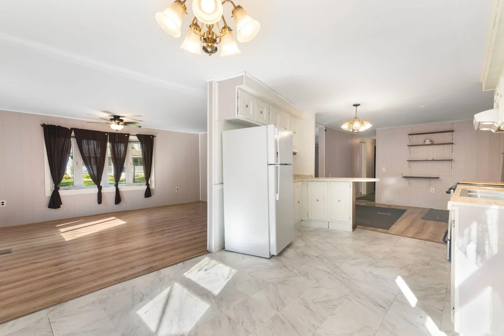
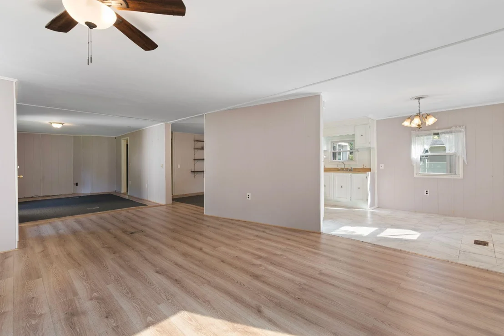
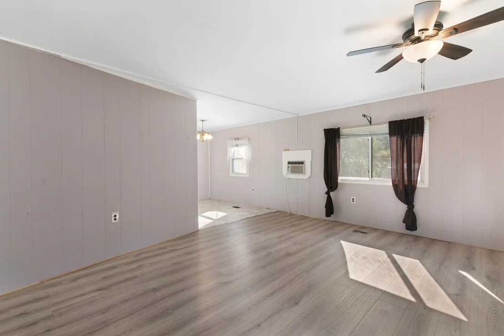
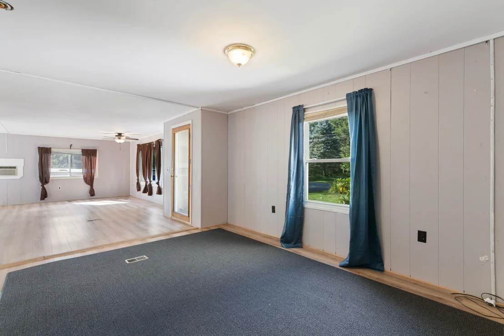
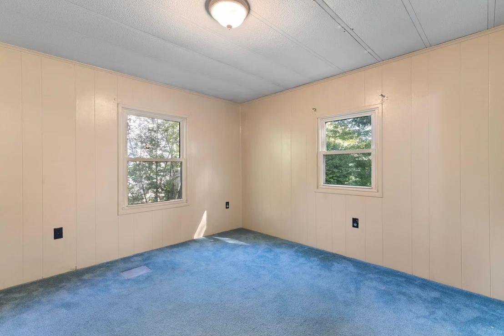
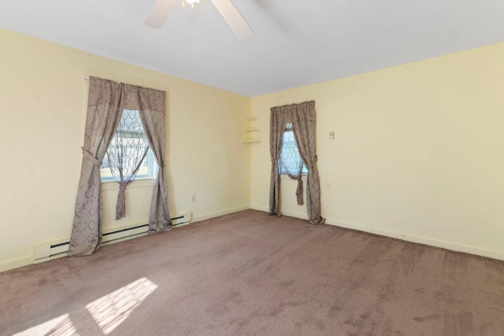
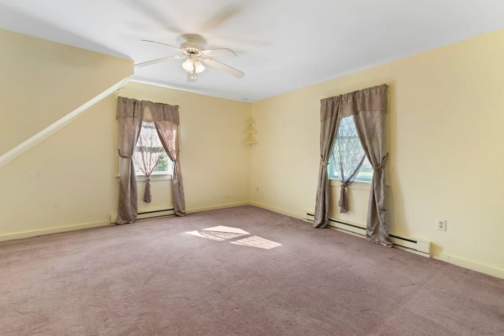
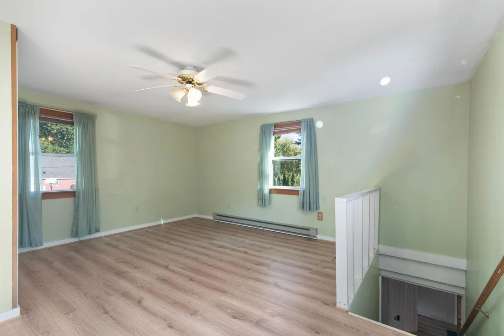
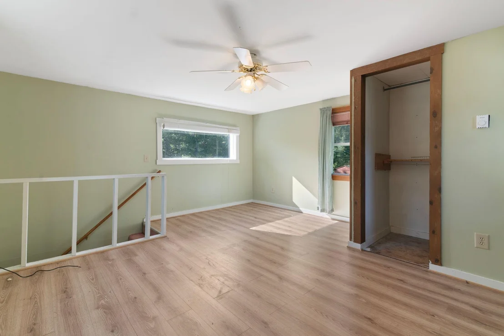
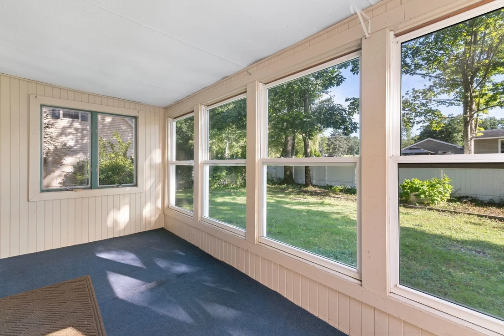
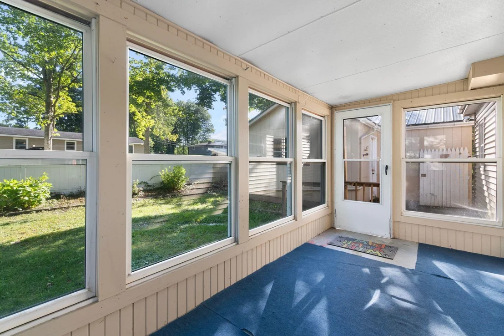
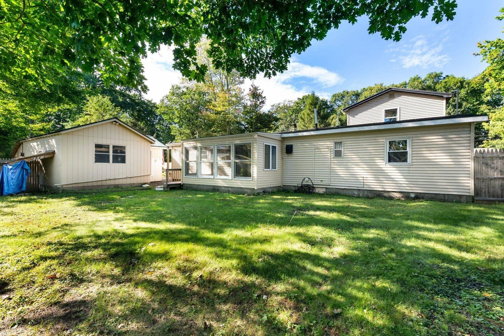
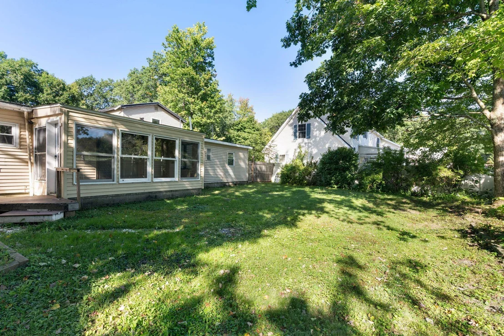
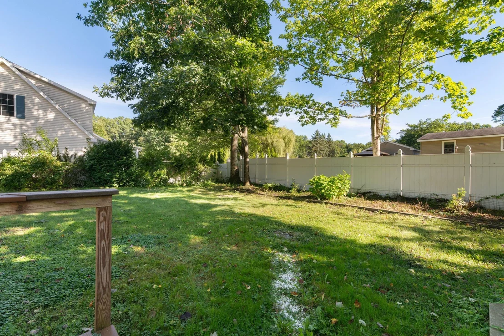
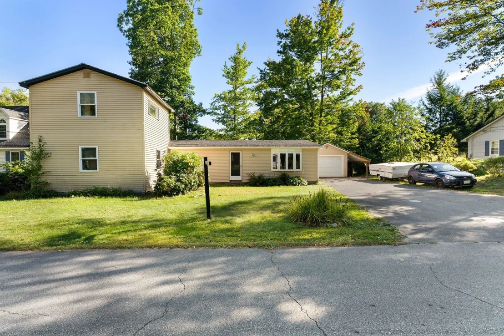
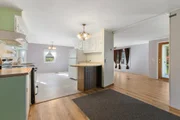
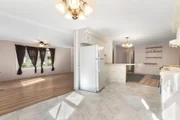
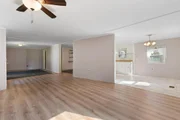
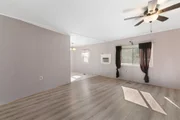
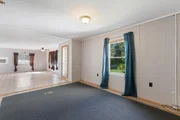
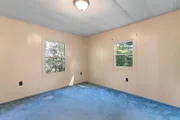
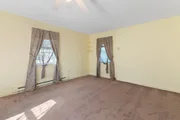
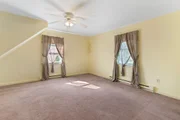
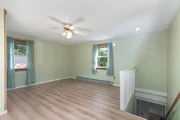
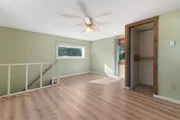
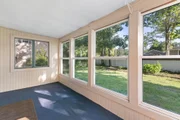
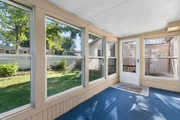
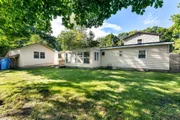
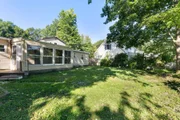
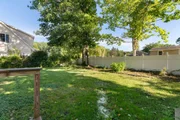
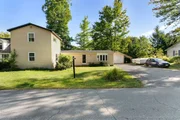
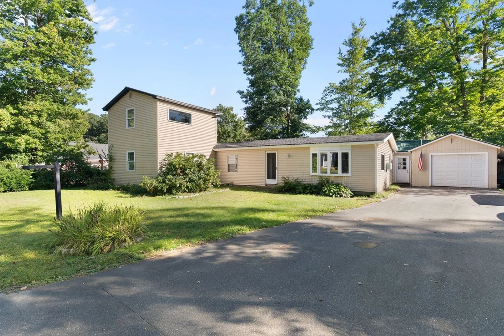
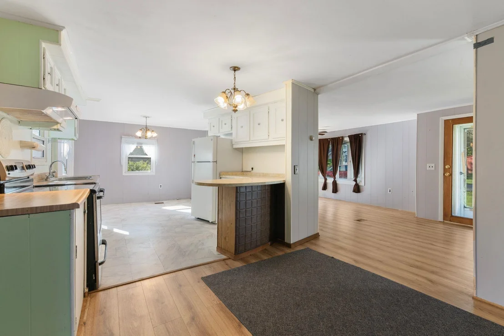
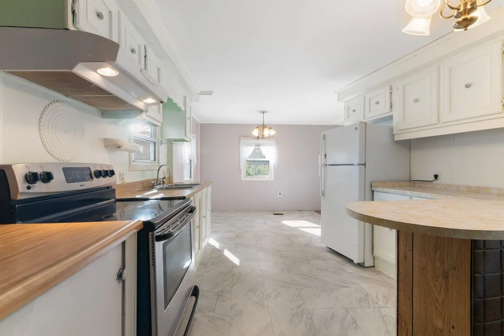
Room to spare!  This nearly 1700 square foot home is tucked into a sweet neighborhood on the outskirts of Westminster and Bellows Falls.  Flat fenced sunny ptivate back yard for gardening or fun, 1 car garage and  paved drive all add to the excitement of this home.  The original double 1975 wide has a 2 story bedroom addition. The floor plan is very open and versatile, with a great flow and accessibility.   Enjoy the sun or rain on the enclosed back porch doubling as a cozy safe place for pets to watch the birds or laze in the sun.  Easy to show.  Manufactured homes are a specialized financing, please chat with your bank for the appropriate pre approval.
Unit Size
1,792 Ft²
Days on Market
-
Land Size
0.20 acres
Price per sqft
$112
Property Type
House
Property Taxes
$319
HOA Dues
-
Year Built
-

Listed By

Christine Lewis
Brattleboro Area Realty

Payment Calculator (Computations Provided by RealtyHop)

Cap Rate Calculator

Last updated: 2 months ago (Prime MLS #5111334)

Price History

Date / Event Date Event Price
Sep 24, 2026 Listed by Brattleboro Area Realty $200,000
Listed by Brattleboro Area Realty
May 4, 2025 Price Decreased $199,000
↓ $16K (7.4%)
Price Decreased
Apr 25, 2025 Price Decreased $215,000
↓ $20K (8.5%)
Price Decreased
Apr 18, 2025 Price Decreased $235,000
↓ $15K (6%)
Price Decreased
Apr 7, 2025 Listed $250,000
Listed
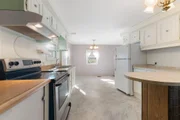
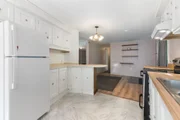
Nestled on a quiet Kissell Hill neighborhood, this bright and well-maintained home offers 3 large bedrooms and 1.5 baths with a versatile 1.5-story addition. The large living room features a beautiful bay window, allowing natural light to fill the space. The country-style kitchen flows seamlessly into a cozy three-season enclosed porch, perfect for relaxing or entertaining. Enjoy a level backyard, ideal for gardening, outdoor activities, or simply unwinding in a peaceful setting. The detached one-car garage offers additional workshop or storage space. Many updates have been made, enhancing both comfort and efficiency. Conveniently located within walking distance to Compass School, BFU High School, and village amenities, this home provides both tranquility and accessibility. Don’t miss this fantastic opportunity—schedule your showing today!
Show More

Property Highlights

Garage
Parking Details
Has Garage
Has Open Parking
Parking Features: Driveway, On Site, Paved
Garage Spaces: 1
Interior Details
Half Bathrooms: 1
Interior Features: Ceiling Fan(s), Dining Area, Kitchen/Dining, Laundry Hook-ups, Living/Dining, Natural Light, 1st Floor Laundry
Appliances: Dryer, Range Hood, Electric Range, Refrigerator, Washer, Electric Water Heater
Flooring Type: Carpet, Manufactured
Rooms: 9
Basement: No
Exterior Details
Square Footage: 1792
Architectural Style: Double Wide, Manuf/Mobile, Modified, w/Addition
Year Built: 1975
Construction Materials: Steel Frame, Wood Siding, Vinyl Siding
Lot Features: Landscaped, Level, Open, Near Shopping, Neighborhood, Near Hospital, Near School(s)
Lot Size Area: 8712
Lot Size Units: Square Feet
Lot Size Acres: 0.2
Lot Size Square Feet: 8712
Water Source: Public
Financial Details
Tax Annual Amount: $3,833
Utilities Details
Cooling Type: Wall AC Units
Heating Type: Oil, Electric, Forced Air
Sewer : Public Sewer

Building Info

Overview

    General

  • Bedroom Count: 0
  • Building Condition: 0
  • Building Quality: 0
  • Construction Type: 0
  • Building Style: 33
  • Exterior Walls Type: 0
  • Interior Walls Type: 0
  • Roof Shape Type: 0
  • Roof Cover Type: 0
  • Floor Cover: 0
  • Basement Type: 0
  • Basement Area: 0
  • Garage Type: 0
  • Parking Space Count: 0
  • Patio Type: 0
  • Porch Type: 0
  • Pool Type: 0

    Dimensions

  • Lot Size Square Feet: 8,712
  • Total Building Area: 0
  • Building Area: 0

    Heating and Cooling

  • Air Conditioning: 0
  • Heating: 0
  • Heating Fuel Type: 0

    Utilities

  • Sewer System: 0
  • Water Service: 0

Building

  • Building Type: 0
  • Property Class: R
  • Land Acres: 0000000200
  • Standard Land Use Code: 1006
  • County Land Use Code: MHL
  • Mobile Home Indicator: T
  • Legal Description 1: MOBILE HOME AND LAND

Neighborhood

  • School District Name: Windham Northeast Supervisory Union
  • Census Tract: 967600

Geography

  • Assessors Map Reference: 4052.000
  • Parcel: (231) 004052.000
  • Municipality: WESTMINSTER
  • Latitude: 43.1217
  • Longitude: -72.44

    Address

  • Full Address: 47 Adams St
  • Address - House Number: 47
  • Address - Street Name: Adams
  • Address - Suffix Type: St
  • State: VT
  • City Name: Westminster
  • Carrier Code: R001
  • 4-Digit Zip Code: 9706
  • Zip Code: 05158

Valuation

    Tax

  • Tax Year: 2022
  • Tax Amount: $155,592
  • Tax Rate Code Area: 231

    Appraisal Valuation

  • Standard Deviation: 0.1868
  • Valuation Date: Apr 26, 2023
  • Confidence Score: 62
  • Final Value: 180,603
  • High Value: 214,348
  • Low Value: 146,857

    Assessments Valuation

  • Assessed Year: 2022
  • Assessed Total Value: $140,000
  • Assessed Land Value: $29,800
  • Assessed Improvements Value: $110,200

    Sales

  • Current Sale Contract Date: Aug 31, 2020
  • Current Sale Recording Date: Sep 03, 2020
  • Current Sale Price:
  • Current Sale Document Type: 27
  • Current Sale Input Document Number: DK 970518400
  • Previous Sale Recording Date: Oct 01, 2004
  • Previous Sale Contract Date: Sep 30, 2004
  • Previous Sale Amount: $95,000
  • Previous Sale Document Type: 36
Data used for valuation calculations is provided by RealtyHop, and other third party sources

Comparables

Unit
Status
Type
Beds
Baths
ft²
Price/ft²
Asking Price
Listed On
Closing Price
Sold On
HOA + Taxes

About Windham


Similar Homes for Sale

Currently no similar homes around

Nearby Rentals

Unit for rent at 5 Merchant, Walpole, 03609

$1,725 /mo

  • 2 Beds
  • 1 Bath
  • 13,862 ft²
5 Merchant #6, Walpole, 03609 Listing by Rental Team
Unit for rent at 9 Merchant, Walpole, 03609

$1,725 /mo

  • 2 Beds
  • 1 Bath
  • 13,862 ft²
9 Merchant #2, Walpole, 03609 Listing by Rental Team
Unit for rent at 60 Dearborn, Walpole, 03608

$2,550 /mo

  • 3 Beds
  • 2 Baths
  • 1,352 ft²
60 Dearborn, Walpole, 03608 Listing by Nathan Bisson


Frequently Asked Questions

When was property at 47 Adams Street built and last sold?
The property at 47 Adams Street was built in and last sold on Aug 31, 2020 for $122,000.
How much is this home worth?
The estimated value of the home located at 47 Adams Street is $209,413.
What are some comparable homes to 47 Adams Street?
There are currently no comparable homes to 47 Adams Street.