Check Availability
$1,150,000
● House - For Sale

46949 BUCKSKIN PLACE

STERLING, VA 20164
bedrooms
4 Beds
bathrooms
2 Baths, 1 Half Bath
square feet
3,009 Ft²
Upcoming Open House
12PM - 2PM, Sun, Nov 22 -
Book now
$6,477
Est. Monthly
$216
HOA / Fees

About This Property

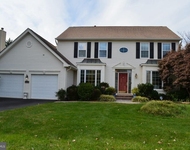
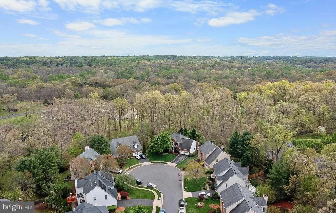
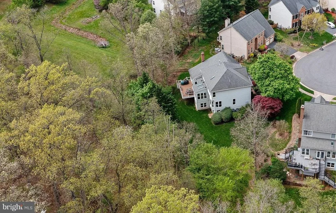
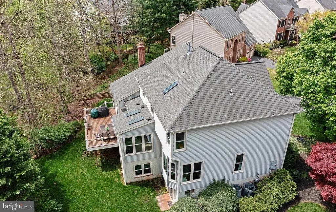
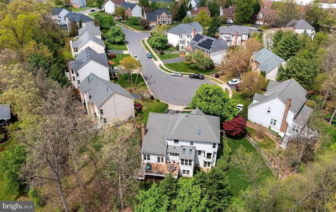
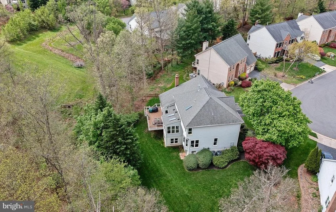
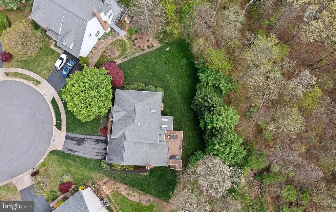
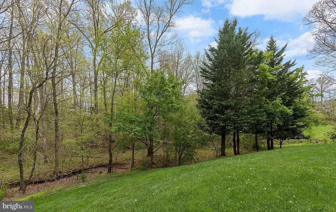
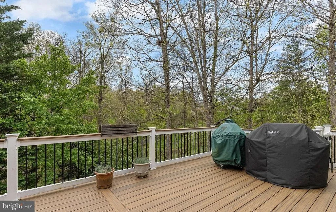
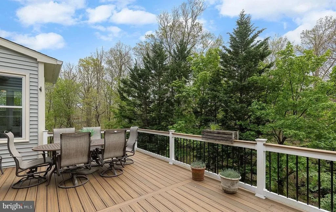
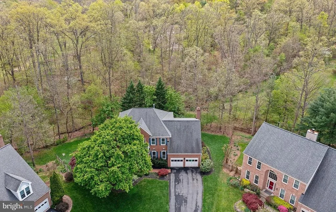
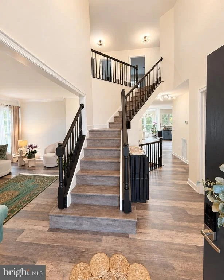
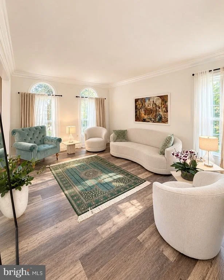
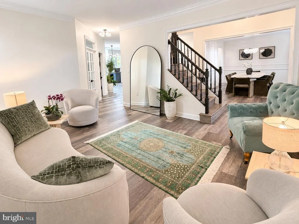
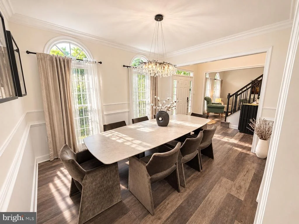
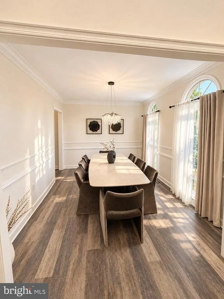
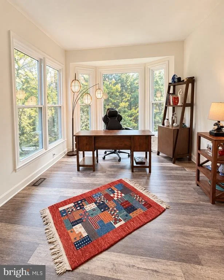
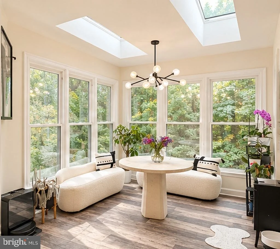
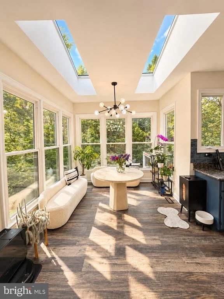
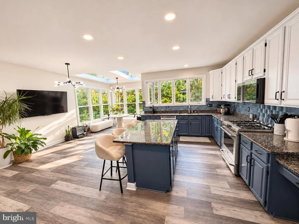
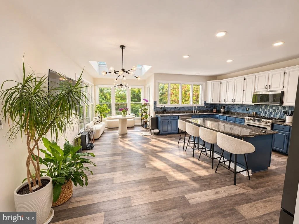
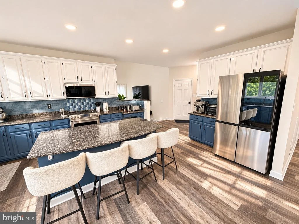
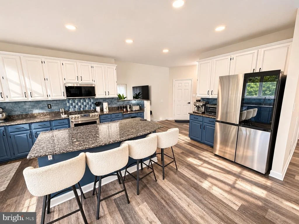
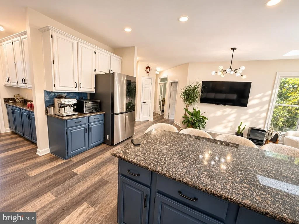
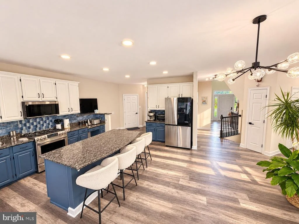
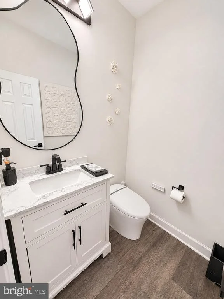
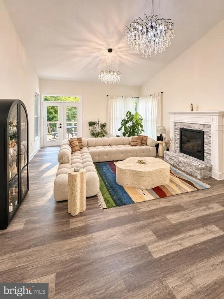
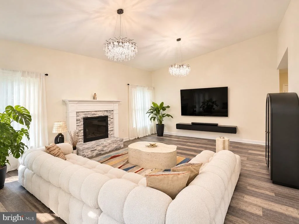
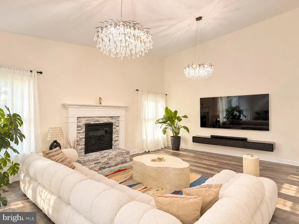
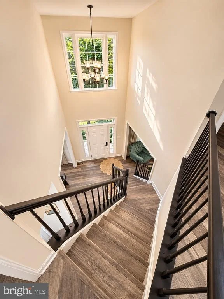
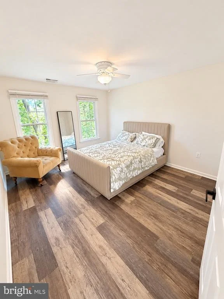
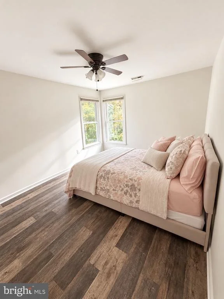
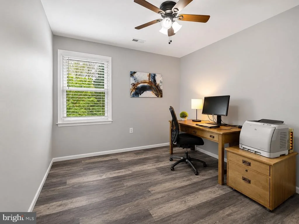
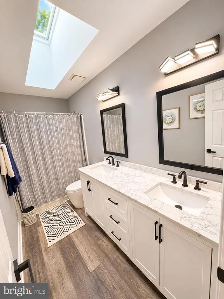
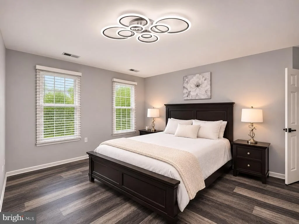
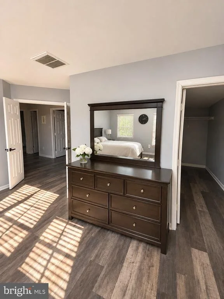
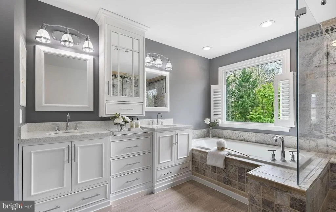
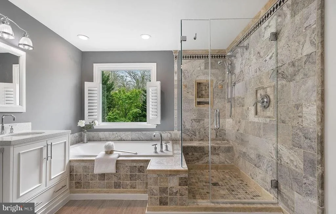
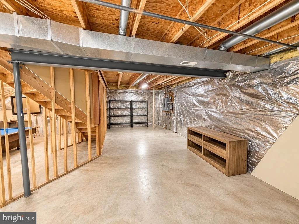
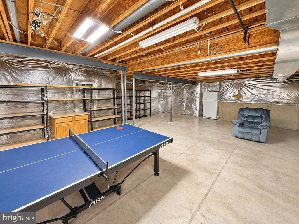
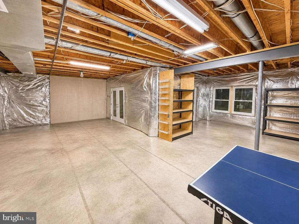
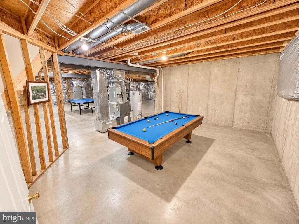
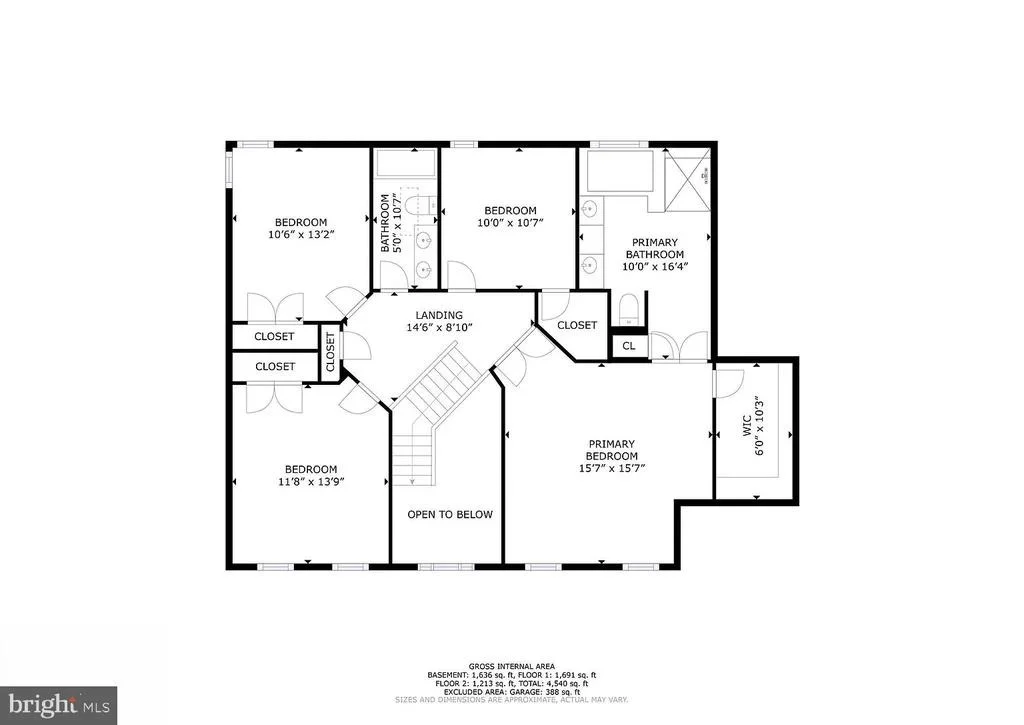
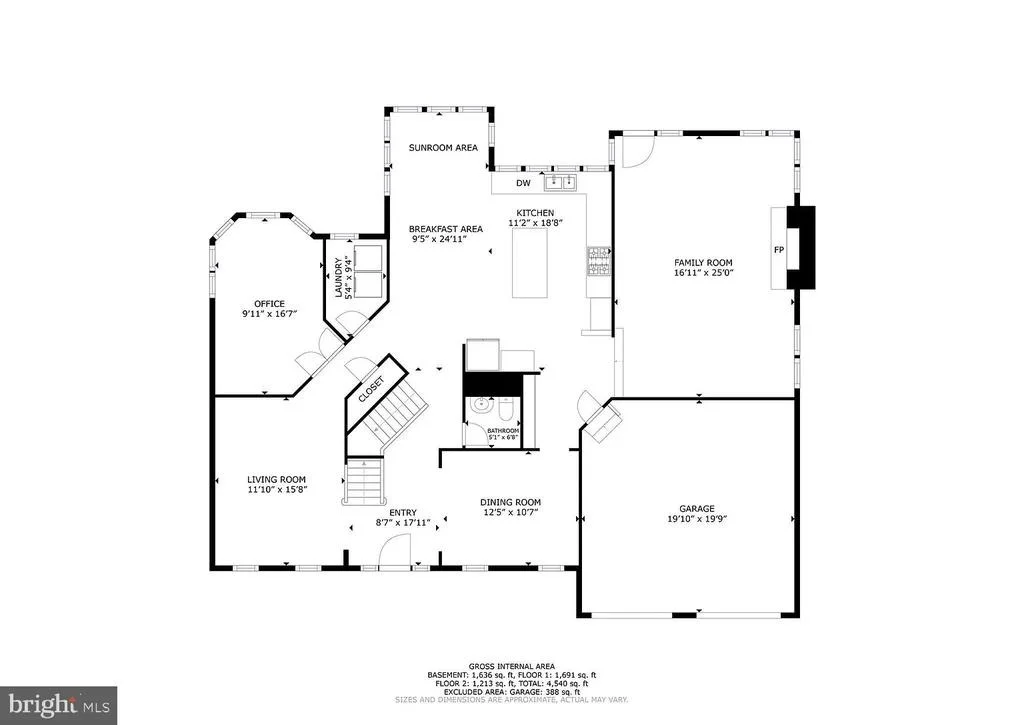
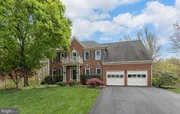
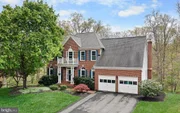
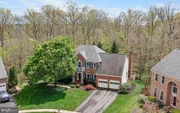
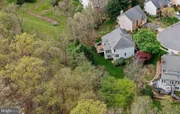
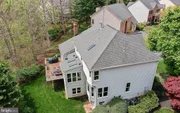
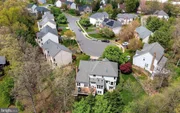
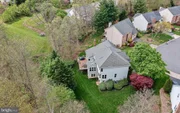
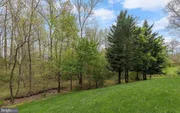
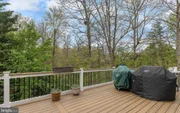
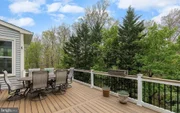
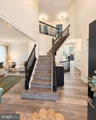
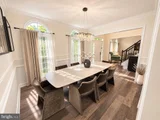
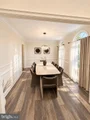
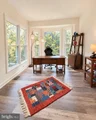
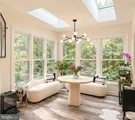
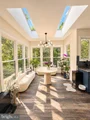
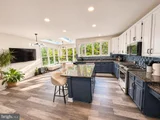
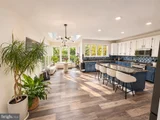
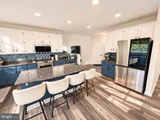
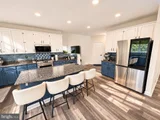
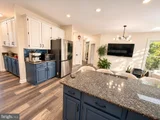
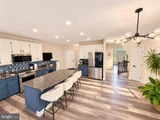
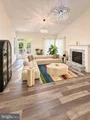
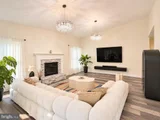
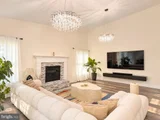
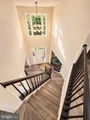
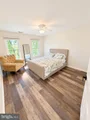
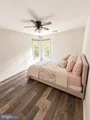
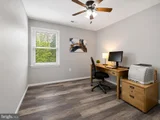
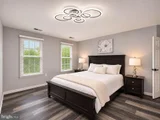
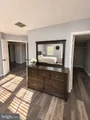
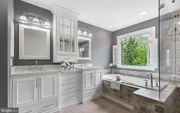
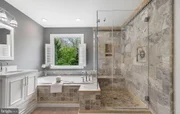
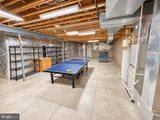
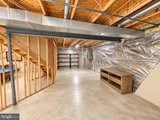
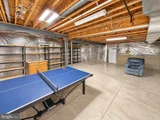
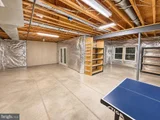
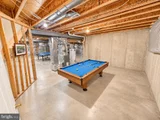
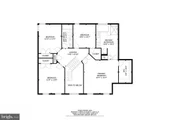
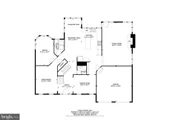
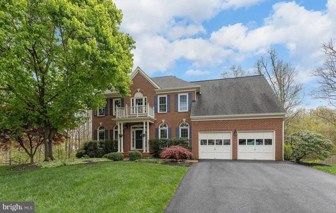
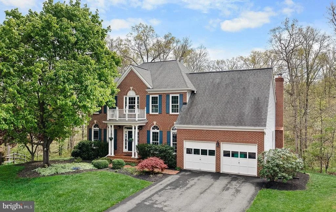
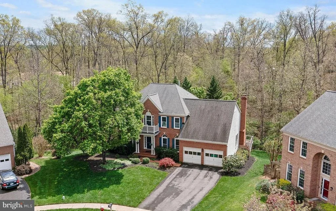
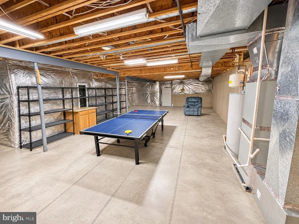
STUNNING, MOVE-IN READY HOME WITH EXTENSIVE LUXURY UPGRADES IN 2025–2026! Welcome to this beautifully updated, meticulously maintained home, perfectly situated on a peaceful cul-de-sac with a private, tree-lined setting! Combining timeless elegance, modern technology, and exceptional comfort, this impressive residence offers the perfect blend of luxury and everyday living. With extensive renovations and thoughtful upgrades throughout 2025 and 2026, this home is truly move-in ready! From the moment you enter, you'll be welcomed by a breathtaking two-story foyer that sets the tone for the bright, spacious, and inviting interior. Freshly painted throughout and featuring beautifully updated flooring across both the main and upper levels, the home offers a fresh, modern aesthetic complemented by brand-new lighting fixtures in every room, upgraded door hardware, and smart light switches for added convenience and sophistication. At the heart of the home is a stunning gourmet kitchen featuring beautiful granite countertops, a generous center island, gas cooking, stainless steel appliances, abundant cabinetry, and a brand-new dishwasher and microwave. Designed for both everyday comfort and effortless entertaining, the kitchen flows seamlessly into a bright sunroom and inviting sitting area, where large windows bring in natural light and showcase the peaceful wooded surroundings. The spacious family room features soaring vaulted ceilings and a beautiful wood-burning fireplace with a custom-designed mantel, creating a warm and welcoming atmosphere. Step outside onto the expansive, low-maintenance Trex composite deck, where you can entertain guests, enjoy outdoor dining, or simply relax while taking in the tranquility and privacy of the tree-lined backyard. The luxurious owner's suite is a true private retreat, offering generous space, a walk-in closet, and an elegantly renovated en-suite bathroom designed with comfort and style in mind. Enjoy a spacious tiled walk-in shower with a built-in bench, a relaxing soaking tub, separate vanities, and modern bathroom upgrades, including a sleek tankless toilet. The upper level also features three additional generously sized bedrooms and a beautifully remodeled hall bathroom with updated fixtures, modern finishes, and a double vanity. With thoughtful bathroom renovations and modern upgrades, every detail has been designed to enhance comfort and functionality. The walkout unfinished basement offers incredible potential for future customization. With existing plumbing rough-ins, this expansive space is ready to become your dream recreation room, home theater, fitness studio, guest suite, or additional living area. EXTENSIVE UPGRADES & IMPROVEMENTS Major renovations completed in 2025–2026: • Renovated fireplace. • Fresh interior paint throughout the home. • Beautiful new flooring across the first and second levels. • Brand-new dishwasher and microwave. • New, modern lighting fixtures installed in every room. • Smart light switches for enhanced convenience and modern living. • Updated door handles and hardware throughout. • Beautifully remodeled bathrooms featuring modern finishes and tankless toilet upgrades. • Renovated second-floor bathroom with new fixtures and equipment. Additional major home improvements: • 2024: New roof installed using premium, high-quality roofing materials. • 2022 & 2023: Updated HVAC systems. • 2022: Low-maintenance Trex composite deck. • 2017: Updated windows. • Beautifully updated gourmet kitchen with granite countertops and stainless steel appliances. • Renovated primary bathroom with a soaking tub and spacious tiled shower. • 240V/60A garage electrical outlet, offering added flexibility for EV charging or other electrical needs.
Unit Size
3,009 Ft²
Days on Market
-
Land Size
0.33 acres
Price per sqft
$382
Property Type
House
Property Taxes
$614
HOA Dues
$216
Year Built
1993

Payment Calculator

Cap Rate Calculator

Last updated: 22 hours ago (Bright MLS #VALO2139954)

Price History

Date / Event Date Event Price
Nov 13, 2026 Listed by Homecoin.com $1,150,000
Listed by Homecoin.com
Jun 21, 2024 Sold
Sold
Apr 29, 2024 In contract -
In contract
Apr 24, 2024 Listed by EXP Realty, LLC $925,000
Listed by EXP Realty, LLC
Don’t miss out on the opportunity to own this AMAZING home!! Situated in a quiet cul-de-sac, this home is meticulously maintained and features so many incredible updates throughout! An impressive and inviting two-story foyer leads you to a beautiful gourmet kitchen complete with stainless steel appliances, granite countertops, expansive island, gas cooking and an abundance of cabinetry and countertop space. The kitchen opens to a bright and airy sunroom and sitting area providing the perfect space to slow down and take in the beauty of this premium wooded homesite. Adjacent to the kitchen is a spacious living area with vaulted ceilings and a cozy wood burning fireplace with custom designed mantle. Enjoy outdoor entertaining on the low maintenance composite deck showcasing a private and serene tree-lined view. Escape to your own personal oasis with the large owner’s suite featuring walk-in closet and a luxurious, recently renovated en suite bath with beautiful, tiled shower with bench, soaking tub and separate vanities with plentiful storage space. Completing the upper level are 3 sizable bedrooms and an updated hall bath with dual vanity. The walkout, unfinished basement is prepped with a plumbing rough in and ready for you to customize however you choose. Home Updates Include: Primary Bath, Kitchen, Roof (2013), Windows (2017), HVAC's (2022 & 2023), Paint, Carpet (2023), Trex Deck (2022), 240V 60A Outlet in Garage, Lighting and Hardwood Flooring. Conveniently located close to Major Roads (RT 7, RT 28, Fairfax County Parkway), Dulles Airport, Shops/Retail/Restaurants. OFFER DEADLINE SUNDAY, 4/28 @6PM
Oct 1, 1993 Sold
Sold

Property Highlights

Garage
Air Conditioning
Parking Available
Fireplace
Parking Details
Has Garage
Parking Features: Private, Garage, Driveway, Off Street, Asphalt Driveway, Paved Driveway, Free
Garage Spaces: 4
Interior Details
Half Bathrooms: 1
Full Bathrooms: 2
Flooring Type: Vinyl
Has Fireplace
Fireplaces: 1
Basement: Daylight, Full, Sump Pump, Unfinished, Interior Access, Outside Entrance
Exterior Details
Square Footage: 3009
Square Footage Source: $0
Property Condition: Very Good
Architectural Style: Colonial
Year Built Source: Assessor
Year Built: 1993
Levels: 3
Other Structures: Above Grade, Below Grade
Construction Materials: Block
Lot Features: Wooded, Landscaping
Lot Size Area: 14375
Lot Size Units: Square Feet
Lot Size Acres: 0.33
Lot Size Square Feet: 14375
Tax Lot: 64
Water Source: Public
Financial Details
Tax Assessed Value: $915,470
Tax Annual Amount: $7,369
Utilities Details
Cooling Type: Central Air, Multi Units, Zoned, Energy Star Cooling System, Programmable Thermostat
Heating Type: Central, 90% Forced Air
Sewer : Public Sewer
Location Details
HOA/Condo/Coop Fee Includes: Trash, Maintenance Grounds, Snow Removal
HOA/Condo/Coop Amenities: Maintenance Grounds, Playground, Jog/Walk Path
HOA Fee: $216
HOA Fee Frequency: Quarterly

Building Info

Overview

    General

  • Year Built: 1993
  • Effective Year Built: 2000
  • Bedroom Count: 0
  • Bathroom Count: 4
  • Full Bathrooms: 3
  • Partial Bathrooms: 4
  • Bathroom Plumbing Fixtures: 14
  • Building Condition: 6
  • Building Quality: 4
  • Construction Type: 11
  • Building Style: 5
  • Exterior Walls Type: 24
  • Interior Walls Type: 0
  • Roof Shape Type: 8
  • Roof Cover Type: 15
  • Floor Count: 200
  • Floor Cover: 0
  • Basement Type: 2
  • Basement Area: 1,600
  • Garage Type: 1
  • Garage Square Area: 420
  • Parking Space Count: 2
  • Patio Type: 0
  • Porch Type: 7
  • Pool Type: 0

    Dimensions

  • Lot Size Square Feet: 14,375
  • Total Building Area: 3,009
  • Building Area: 3,009
  • Building Area Measurement: L

    Heating and Cooling

  • Fireplace Count: 1
  • Air Conditioning: 1
  • Heating: 3
  • Heated Square Feet: 3,009
  • Heating Fuel Type: 3

    Utilities

  • Sewer System: 0
  • Water Service: 0

Building

  • Building Type: 0
  • Property Class: R
  • Subdivision: RICHLAND FOREST
  • Land Acres: 0000000330
  • Standard Land Use Code: 1001
  • County Land Use Code: 1
  • Legal Description 1: RICHLAND FOREST PH.2 L.64 1814--1774 Q/C 1257--419

Neighborhood

  • School District Name: Loudoun County Public Schools
  • School Tax School District: COUNTY DISTRICT
  • Census Tract: 611205

Zoning

  • Zoning: R4

Geography

  • Assessors Map Reference: 81/Z/1////64
  • Subdivision Phase Number: 2
  • Parcel: 013-38-9104-000
  • Lot: 64
  • Municipality: ALGONKIAN
  • Latitude: 39.0235
  • Longitude: -77.3737

    Address

  • Full Address: 46949 Buckskin Pl
  • Address - House Number: 46949
  • Address - Street Name: Buckskin
  • Address - Suffix Type: Pl
  • State: VA
  • City Name: Sterling
  • Carrier Code: C028
  • 4-Digit Zip Code: 8627
  • Zip Code: 20164

Valuation

    Tax

  • Tax Year: 2023
  • Tax Amount: $658,578

    Appraisal Valuation

  • Standard Deviation: 0.0916
  • Valuation Date: Sep 21, 2023
  • Confidence Score: 92
  • Final Value: 889,442
  • High Value: 970,980
  • Low Value: 807,904

    Market Valuation

  • Market Total Value: $752,660
  • Market Land Value: $245,800
  • Market Improvement Value: $506,860

    Assessments Valuation

  • Assessed Year: 2023
  • Assessed Total Value: $752,660
  • Assessed Land Value: $245,800
  • Assessed Improvements Value: $506,860

    Sales

  • Current Sale Recording Date: Oct 01, 1993
  • Current Sale Price:
  • Current Sale Document Type: 27
Data used for valuation calculations is provided by RealtyHop, and other third party sources

Comparables

Unit
Status
Type
Beds
Baths
ft²
Price/ft²
Asking Price
Listed On
Closing Price
Sold On
HOA + Taxes

About Richland Forest


Similar Homes for Sale

Currently no similar homes around

Nearby Rentals

Unit for rent at 46893 Eaton Terrace, STERLING, VA, 20164

$2,150 /mo

  • 2 Beds
  • 1 Bath
  • 1,031 ft²
46893 Eaton Terrace #301, STERLING, VA, 20164 Listing by Norval Peabody
Unit for rent at 21184 Domain Terrace, STERLING, VA, 20165

$2,400 /mo

  • 2 Beds
  • 2 Baths
  • 1,059 ft²
21184 Domain Terrace, STERLING, VA, 20165 Listing by William M Cahill III
Unit for rent at 47374 Westwood Place, STERLING, VA, 20165

$5,000 /mo

  • 4 Beds
  • 3 Baths
  • 3,660 ft²
47374 Westwood Place, STERLING, VA, 20165 Listing by George Saab


Frequently Asked Questions

When was property at 46949 Buckskin Place built and last sold?
The property at 46949 Buckskin Place was built in 1993 and last sold on Jan 1, 1970 for $302,755.
How much is this home worth?
The estimated value of the home located at 46949 Buckskin Place is $1,151,337.
What are some comparable homes to 46949 Buckskin Place?
There are currently no comparable homes to 46949 Buckskin Place.