


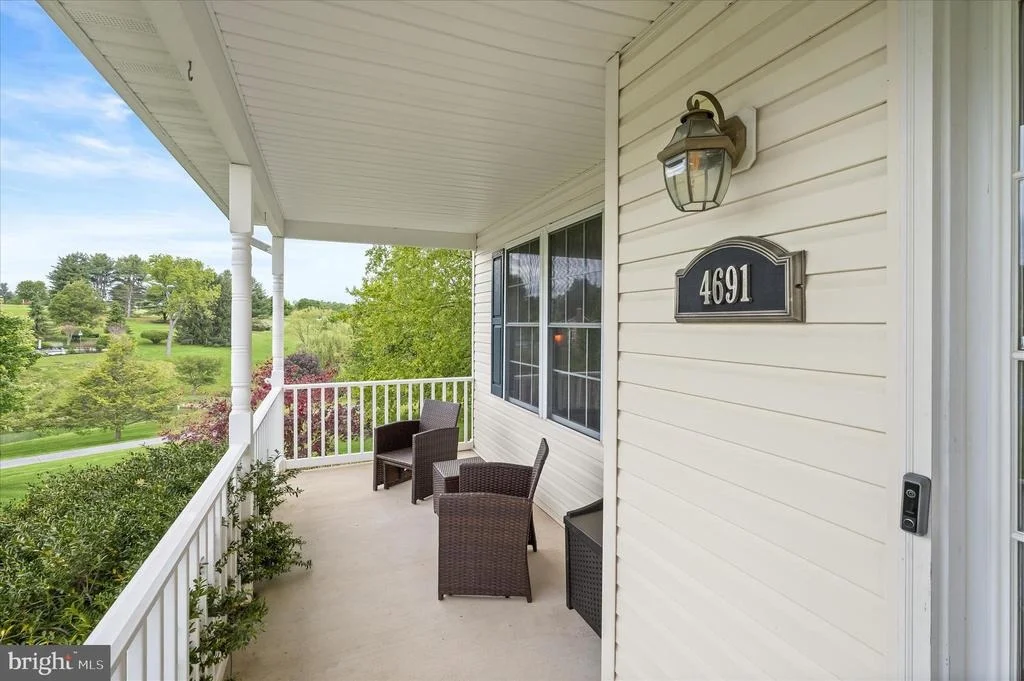
4691 CATALINA DRIVE


About This Property
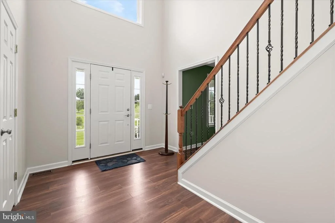
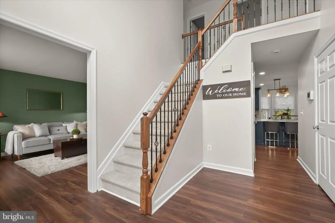
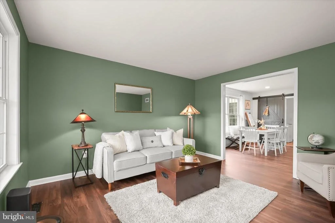
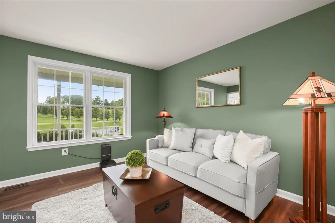
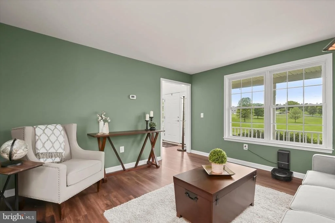
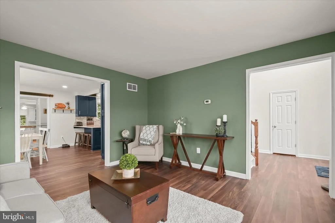
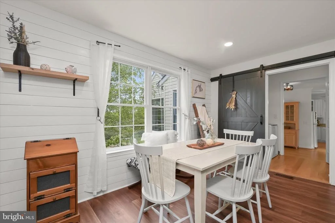
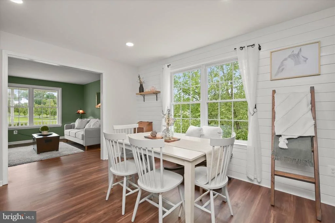
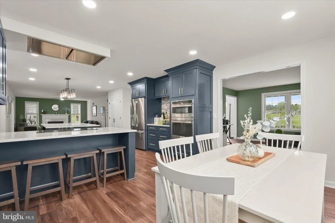
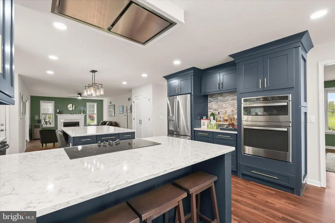
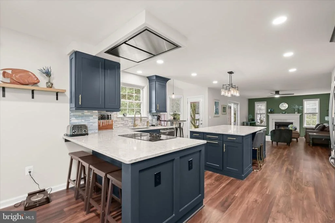
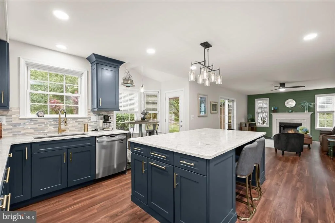
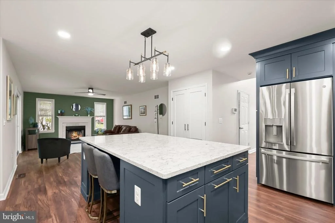
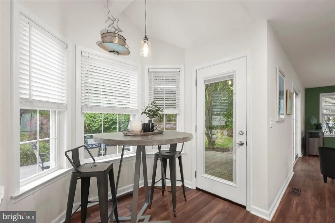
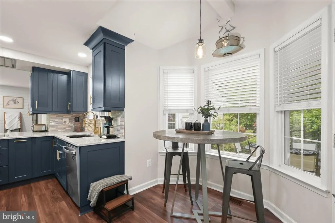
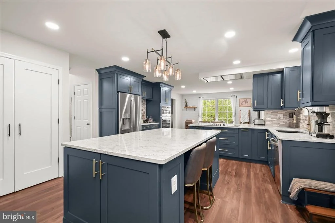
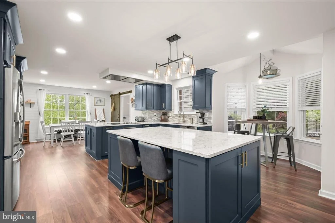
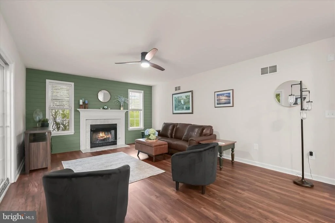
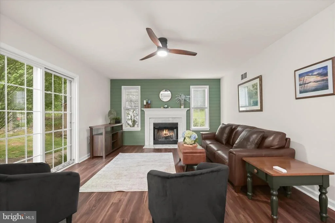
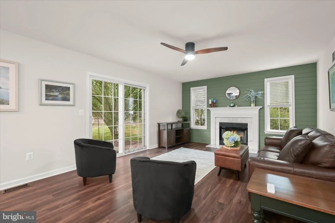
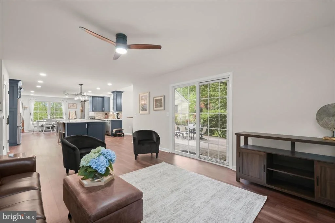
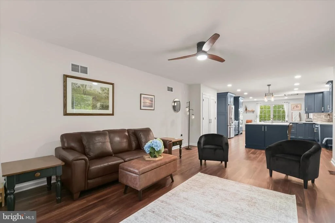
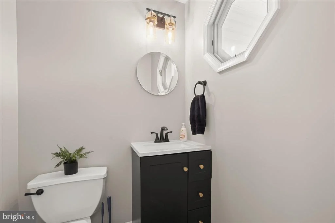
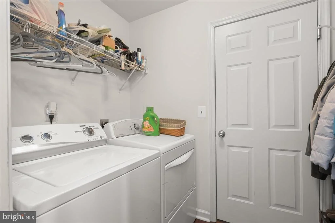
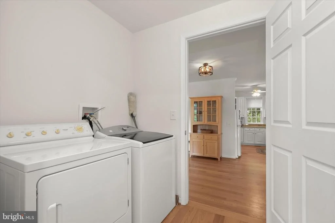
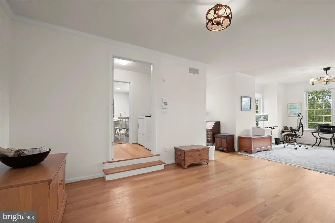
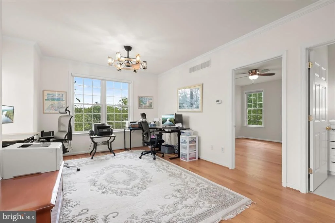
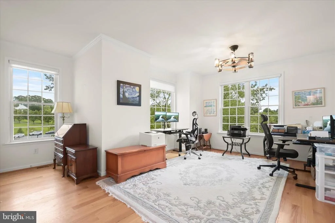
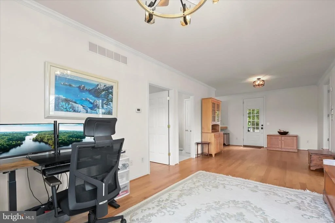
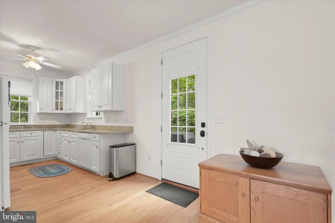
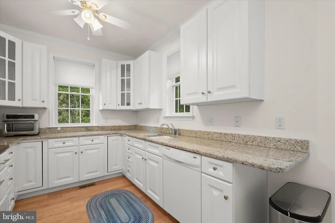
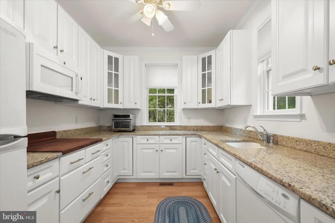
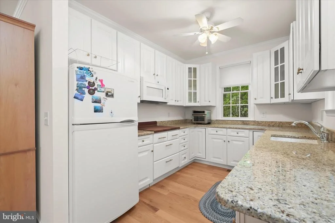
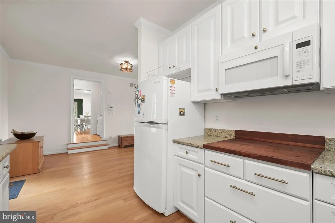
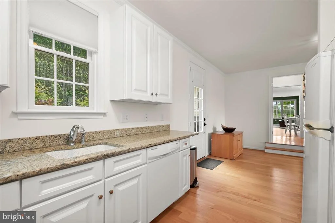
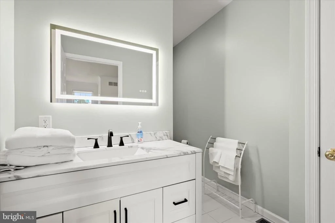
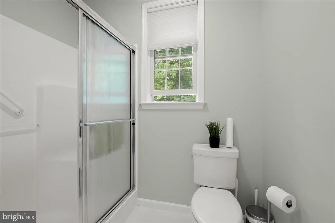
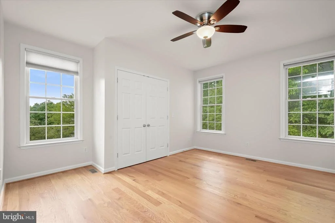
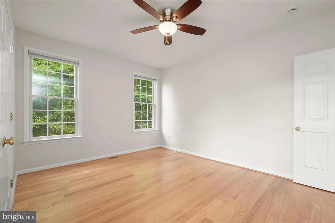
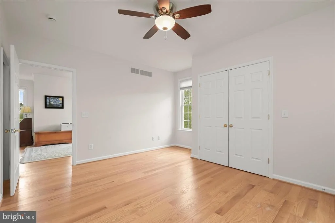
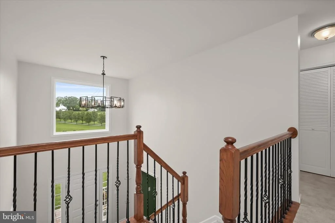
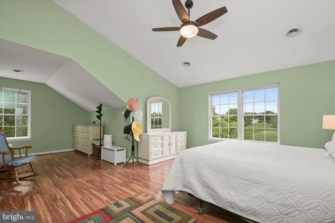
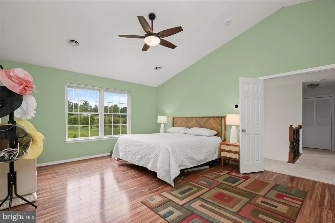
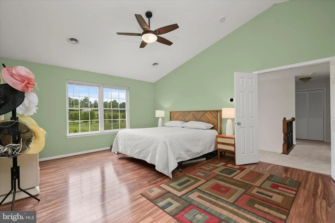
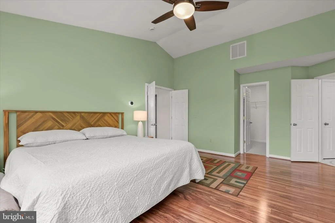
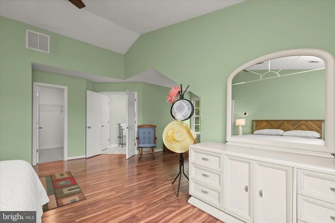
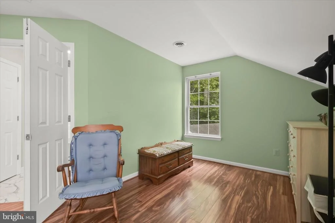
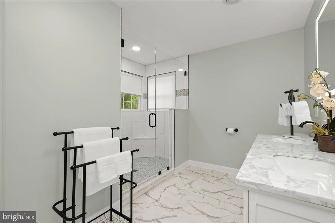
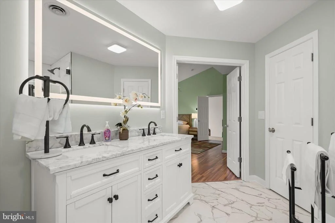
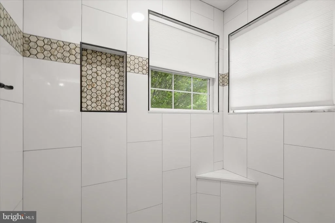
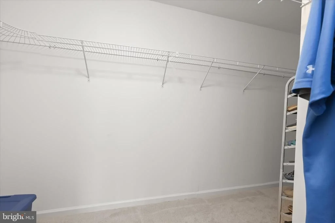
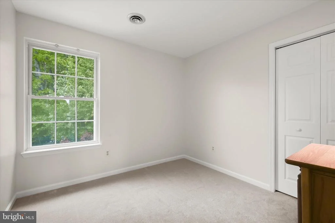
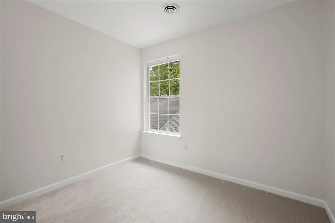
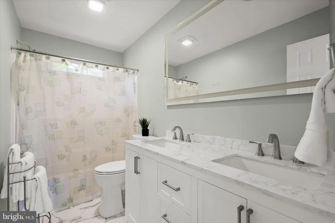
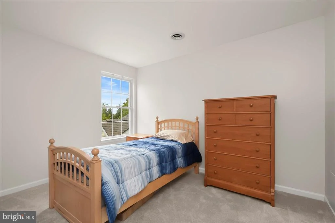
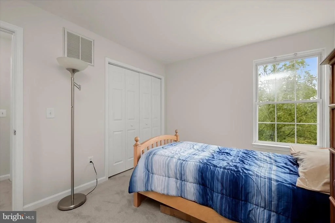
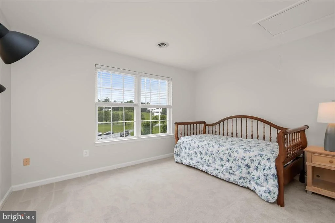
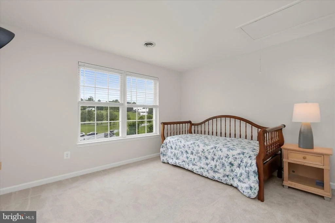
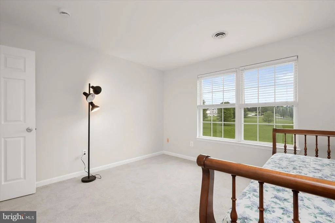
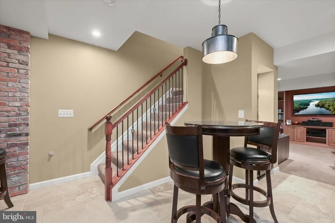
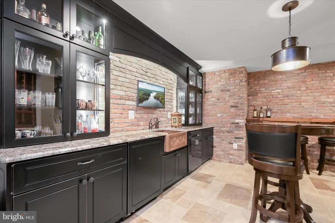
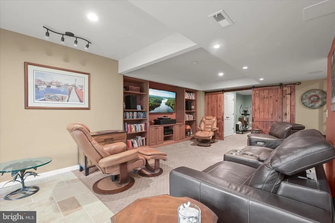
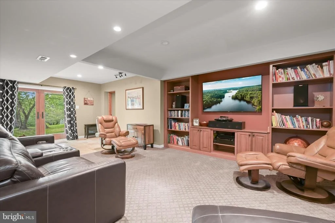
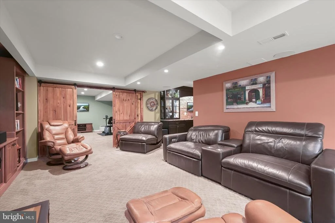
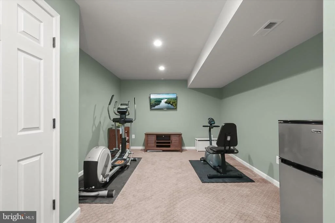
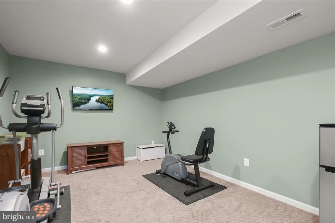
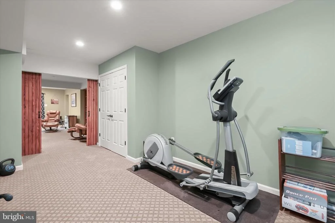
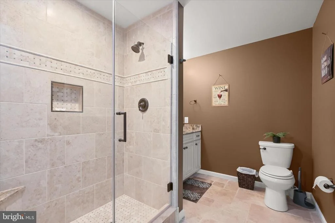
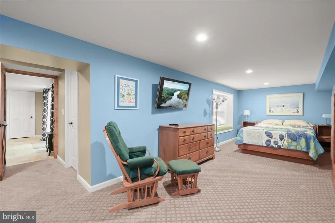
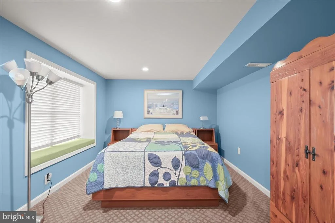
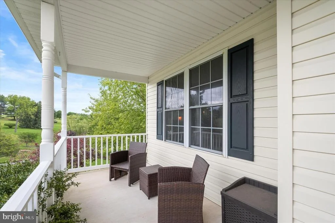
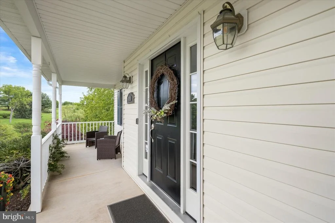
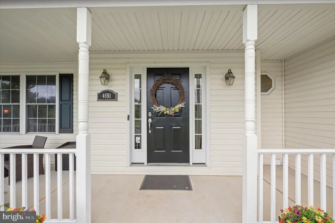
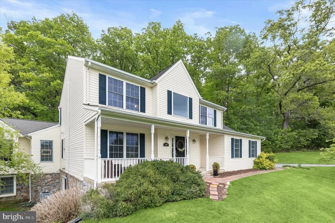
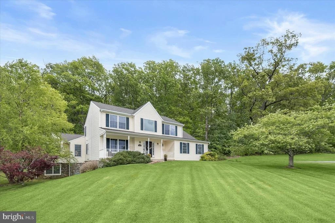
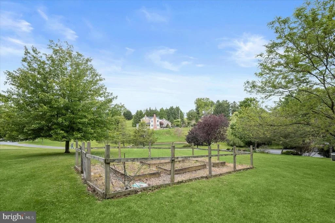
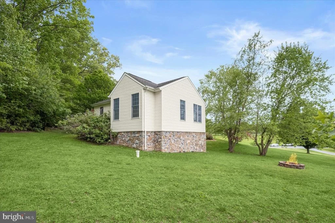
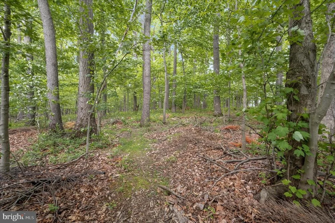
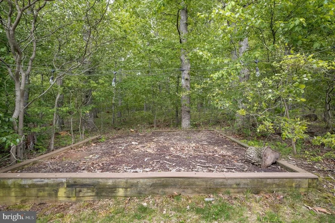
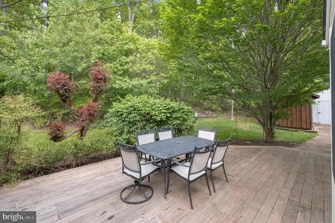
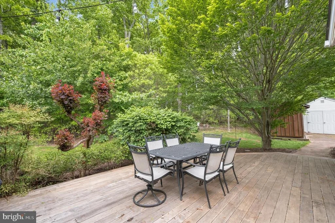
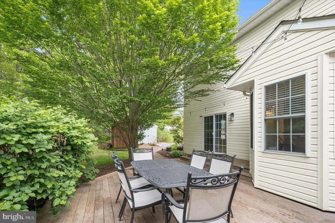
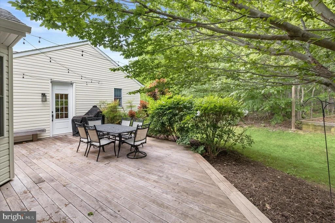
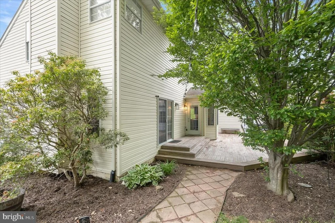
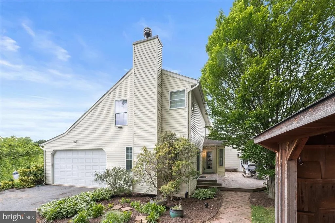
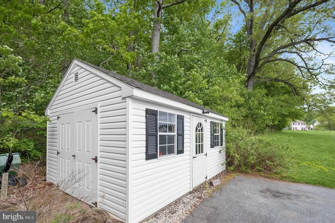
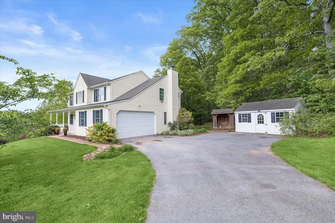
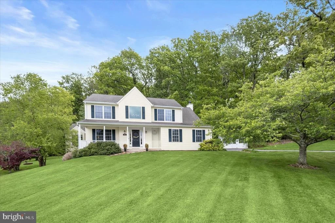
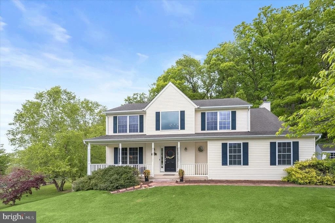
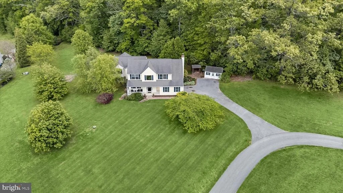
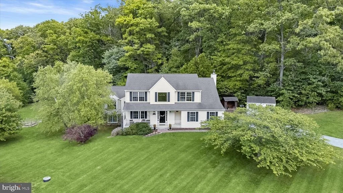
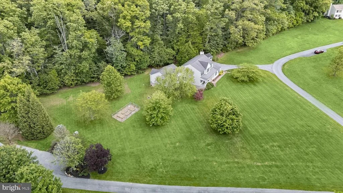
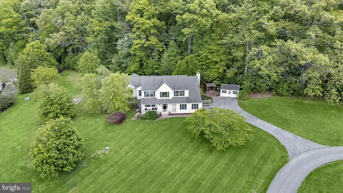
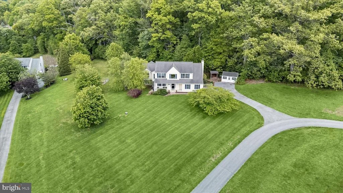
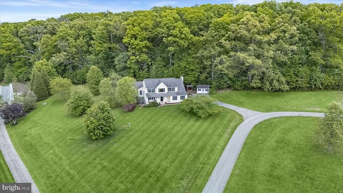
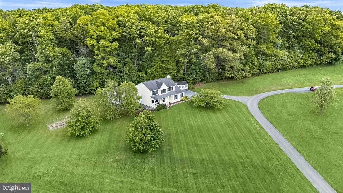
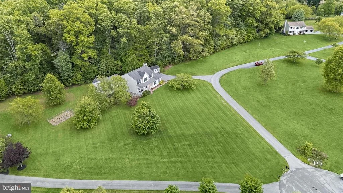
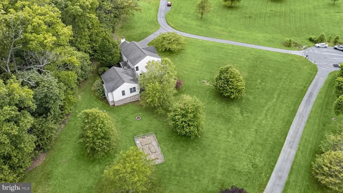
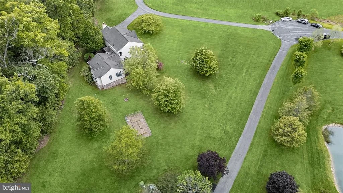
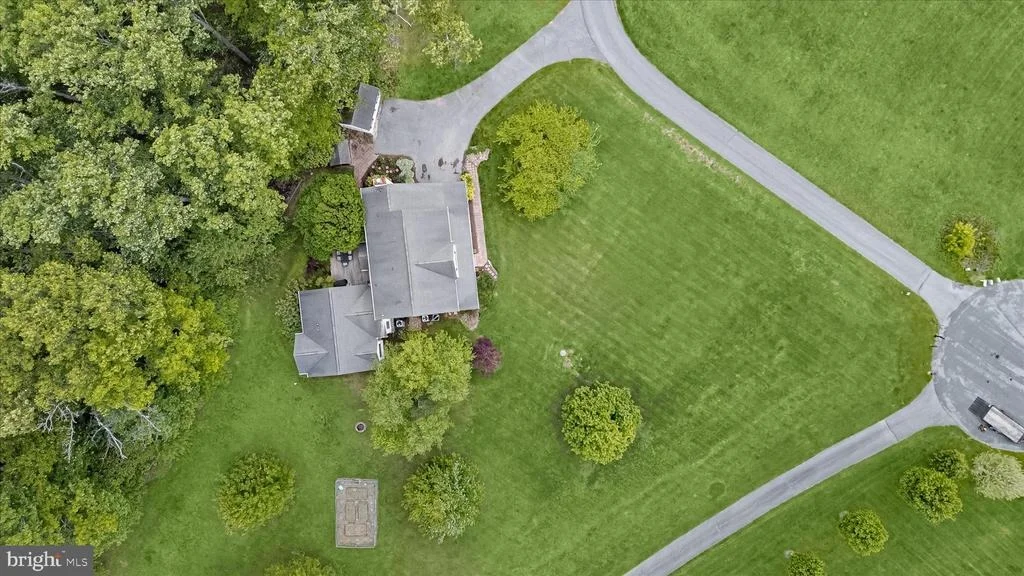
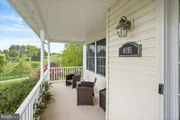
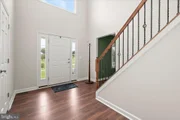
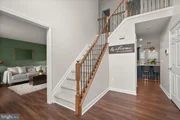
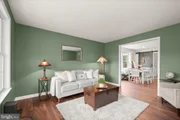
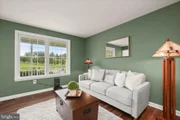
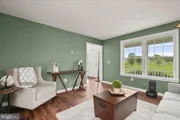
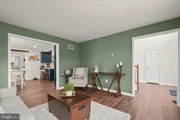
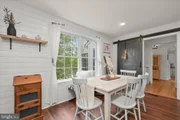
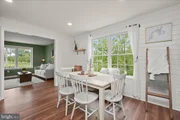
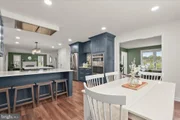
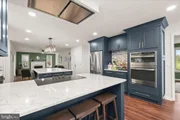
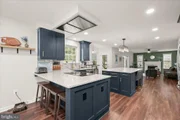
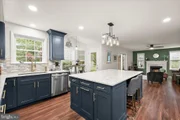
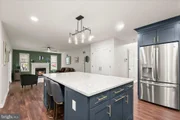
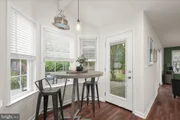
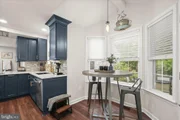
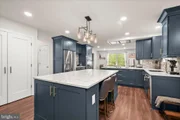
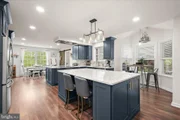
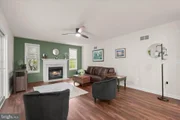
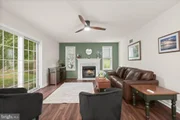
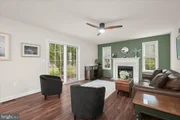
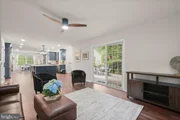
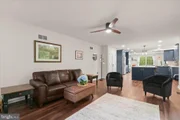
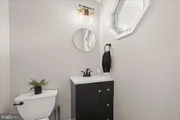
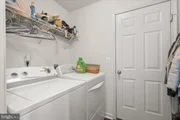
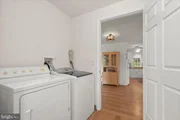
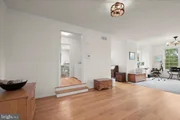
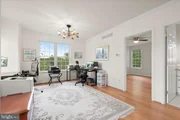
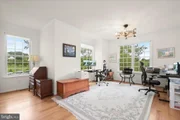
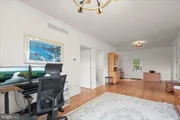
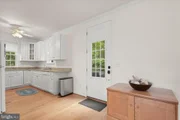
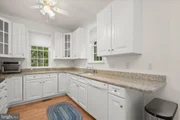
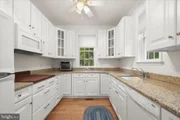
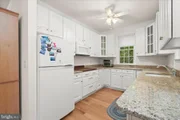
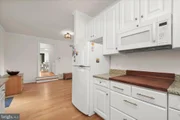
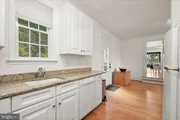
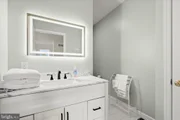
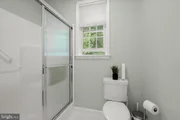
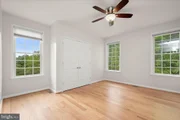
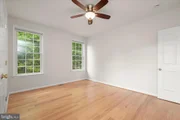
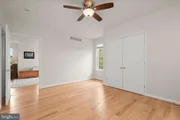
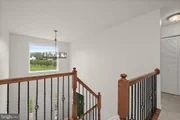
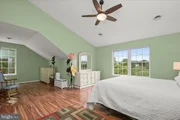
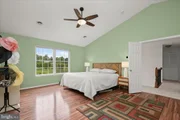
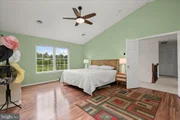
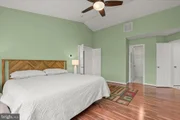
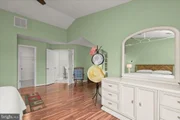
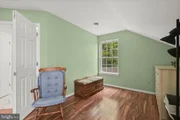
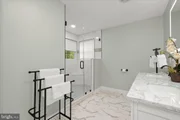
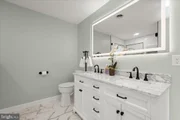
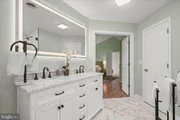
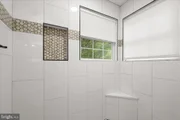
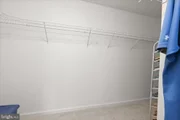
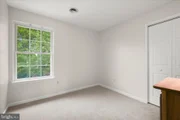
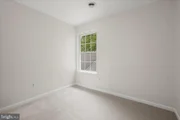
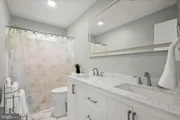
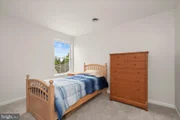
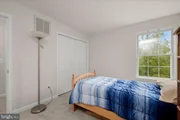
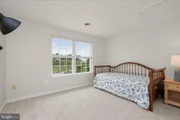
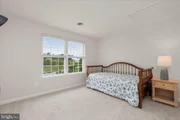
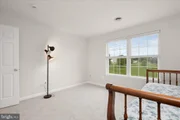
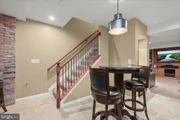
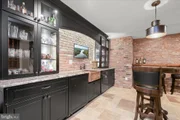
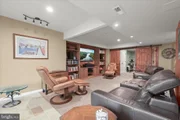
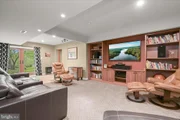
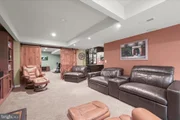
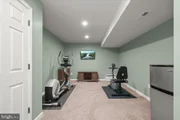
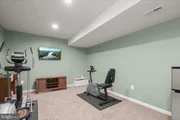
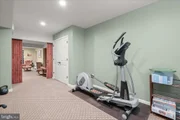
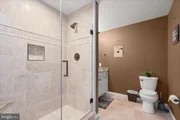
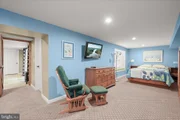
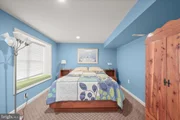
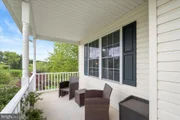
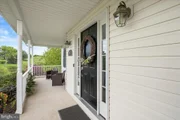
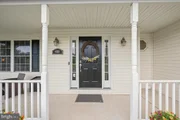
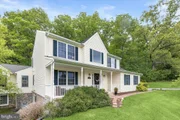
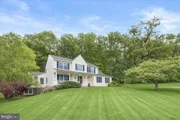
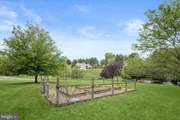
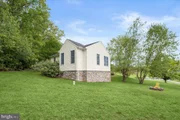
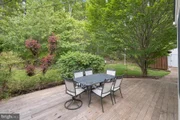
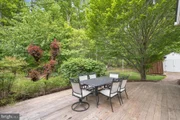
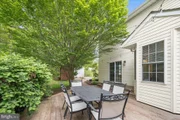
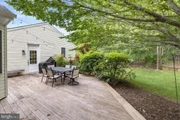
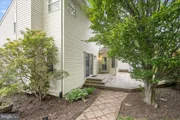
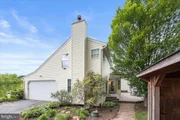
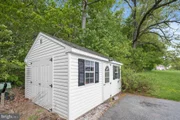
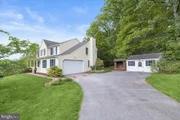
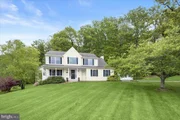
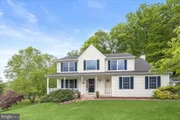
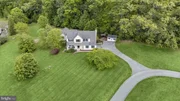
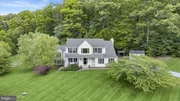
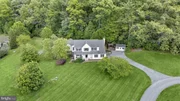
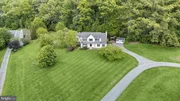
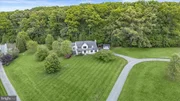
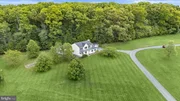
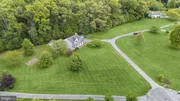
Nestled in the serene enclave of California Dreamin, in the highly sought after Hampstead, this exquisite Colonial-style residence offers a harmonious blend of luxury & comfort, set on a sprawling 3-acre lot of grass, privacy and wood, backs to lush trees & scenic vistas which are part of Carroll County Forest Conservation. Built in 2002, this home boasts an impressive 3,546 square feet of meticulously designed living space, perfect for those who appreciate both elegance & functionality. Step inside to discover a warm, inviting interior, w/ high-end finishes & thoughtful details abound. This layout is ideal for entertaining, allowing for effortless flow between spaces. The grand 2-story foyer gives access to a powder room & one of two laundry rooms attached to the 2 car garage. Moving to a formal living room with beautiful LVP flooring throughout most the main level flowing perfectly into the dining area & kitchen, a culinary enthusiast's dream, featuring upgraded quartz countertops, a spacious island, & stainless steel appliances, including a microwave, wall oven combo, & five burner electric cooktop w/ custom remote operated light exhaust hood ( featuring fan speed, light dimmer and timer controls) The eat-in gourmet kitchen is complemented by a cozy breakfast nook, ideal for casual dining and also an additional access to the rear deck, flowing seamlessly into the family room w/ a marble hearth complimenting the wood-burning fireplace with dentil molding and mantle, and a beautiful architectural accent wall. The main floor thoughtfully includes an impressive in-law suite w/ its own entrance, private laundry room, dining area, living room, full recently updated bath featuring (new vanity, sink, LED lighted Mirror, and plumbing fixtures) bedroom & kitchen w/ hardwood floors throughout. The home features six generously sized bedrooms, four upstairs, one main level in-law suite, one basement guest suite. The upper level luxurious primary suite w/ huge walk-in closet & an opulent newly renovated en-suite bathroom, showcasing a walk-in shower and quartz countertops w/ LED mirror lighting. A beautiful wet bar/wine cellar with reclaimed brick walls from a Baltimore row home, beautiful distressed cherry built in cabinetry. copper farmer's sink with Italian grape front mural, built in dishwasher and refrigerator and stone flooring opens up into a huge recreation room in the basement, provides ample additional entertainment options, making this residence perfect for multi-generational living/au pair option and hosting gatherings. The exercise room can also be converted into a playroom or den space. Guests can sleep comfortably in the basement suite w/ a large walk-in closet, full bath & side entrance walkout conveniently located right outside the basement bedroom. Outside, the property is equally impressive. The exterior features include charming front porch & expansive rear deck, perfect for soaking in the tranquil surroundings. The meticulously landscaped yard offers picturesque views of the garden, neighbors pond, & pastoral scenery, creating a peaceful retreat from the hustle & bustle of everyday life. Located in a rural setting, this property provides a unique opportunity to enjoy a luxurious lifestyle while being just a short drive from urban amenities. Experience the perfect blend of elegance, comfort, & nature in this stunning home, where every detail has been crafted for an exclusive living experience. Sellers have added & improved the property by $496,000 since purchasing the property, please see documents tab for a list description and amounts of upgrades.
Payment Calculator
Your Estimated Monthly Payment
Cap Rate Calculator
What does this mean?
Based on our analysis, the cap rate of this property is 1.25%. A negative cap rate indicates that the property might not be feasible as an income-producing asset. The median cap rate for a near zip code 11238 is 4.23%.
How much can I actually make?
Actual monthly rental income may vary between $4,760 and $7,140 depending on unit-specific characteristics. You can change the amount using the slider to further explore.
How is cap rate calculated?
Cap Rate = Net Operating Income (NOI) / Property Asset Value.
When calculating the cap rate, we assume 100% occupancy. Leverage (mortgage) is not considered.
Cap Rate provided by RealtyHop and RentHop, learn more about cap rate here.
Price History
| Date / Event | Date | Event | Price |
|---|---|---|---|
| Jul 15, 2026 | Sold | ||
| Sold | |||
| Jun 14, 2026 | In contract | - | |
| In contract | |||
| Jun 1, 2026 | Price Decreased |
$835,000
↓ $15K
(1.8%) | |
| Price Decreased | |||
| May 15, 2026 | Listed by Long & Foster Real Estate, Inc. | $850,000 | |
| Listed by Long & Foster Real Estate, Inc. | |||
| Nov 8, 2002 | Sold | ||
| Sold | |||
Property Highlights
Building Info
Comparables
Status
Price/ft²
Listed On
Sold On
About Carroll
Similar Homes for Sale
Currently no similar homes aroundNearby Rentals

Long & Foster Real Estate, Inc.
Last Updated: 3 hours ago
Data Source: Bright MLS , MLS# MDCR2034932


















 Your Privacy Choices
Phone: 425-283-2930
Address: 335 Madison Avenue, New York, NY 10017