


4691 AUTUMN GLORY WAY


About This Property
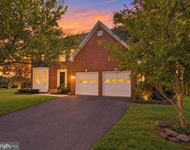
Special features include: a two story foyer and curved staircase with elegant wrought iron railing. Hardwood floors on the main level & upstairs hallway. Crown molding and recessed lighting throughout. Spacious formal living and dining rooms, with a main floor office that could double as a bedroom. 10' ceilings on the main level. Expansive family room with a custom coffered ceiling, custom built-in entertainment center and fireplace. The morning room located beside the kitchen offers a bright and airy space for casual dining and leads out to the screened in porch and a Trex deck with TV a/v outputs that is perfect for outdoor entertainment. Enjoy the tranquility of a spacious backyard, backed by lush trees ensuring your privacy.
The custom Signature kitchen is a chef's paradise, boasting 42-inch raised-panel Cherry cabinets, an oversized island with a sink, granite countertops, backsplash, stainless steel appliances, under counter beverage cooler, wall double oven and a 36-inch 6 burner professional-grade stainless steel cooktop with exhaust hood, and a butler's pantry.
On the upper level, a large owners suite features a double door entry, a separate sitting/exercise area, a tray ceiling, his and hers walk-in closets with custom organizers, an owner's bath with dual vanities, granite countertops, a separate tub, and shower with vertical spa and built-in shelves. Recess lighting throughout.
Three additional oversized bedrooms with their own bathrooms and walk-in closets, as well as the laundry room, are on the upper level.
The fully finished walk-up basement offers a secluded media home theater room with projection equipment and recliners, large rec-room, exercise room, full bathroom, and additional bedroom with its own full bathroom and a walk-in closet. In addition, there is a large unfinished area that offers plenty of room for storage, keeping the space organized and clutter-free.
This upscale community is conveniently located just off U.S. 50, near Interstate 66, Rte. 28 and the Fairfax County Parkway, minutes from The Field at Commonwealth & Fair Lakes shopping centers, Fair Oaks Mall, Fairfax Corner & Fair Oaks Hospital. Dulles International Airport and George Mason University are within a 15 minute drive. Nearby the Ellanor C. Lawrence Park, which offers hiking, fishing, picnicking spots, athletic fields and an amphitheater.
Payment Calculator
Your Estimated Monthly Payment
Cap Rate Calculator
What does this mean?
Based on our analysis, the cap rate of this property is 1.25%. A negative cap rate indicates that the property might not be feasible as an income-producing asset. The median cap rate for a near zip code 11238 is 4.23%.
How much can I actually make?
Actual monthly rental income may vary between $4,760 and $7,140 depending on unit-specific characteristics. You can change the amount using the slider to further explore.
How is cap rate calculated?
Cap Rate = Net Operating Income (NOI) / Property Asset Value.
When calculating the cap rate, we assume 100% occupancy. Leverage (mortgage) is not considered.
Cap Rate provided by RealtyHop and RentHop, learn more about cap rate here.
Price History
Property Highlights
Building Info
Comparables
Status
Price/ft²
Listed On
Sold On
About Chantilly
Similar Homes for Sale
Currently no similar homes aroundNearby Rentals

RE/MAX Executives
Last Updated: 1 hours ago
Data Source: Bright MLS , MLS# VAFX2172870
 Your Privacy Choices
Phone: 425-283-2930
Address: 335 Madison Avenue, New York, NY 10017