


31
Map
469 Newark St


About This Property
Payment Calculator
Your Estimated Monthly Payment
Cap Rate Calculator
What does this mean?
Based on our analysis, the cap rate of this property is 1.25%. A negative cap rate indicates that the property might not be feasible as an income-producing asset. The median cap rate for a near zip code 11238 is 4.23%.
How much can I actually make?
Actual monthly rental income may vary between $4,760 and $7,140 depending on unit-specific characteristics. You can change the amount using the slider to further explore.
How is cap rate calculated?
Cap Rate = Net Operating Income (NOI) / Property Asset Value.
When calculating the cap rate, we assume 100% occupancy. Leverage (mortgage) is not considered.
Cap Rate provided by RealtyHop and RentHop, learn more about cap rate here.
Price History
| Date / Event | Date | Event | Price |
|---|---|---|---|
| Oct 7, 2025 | Sold | ||
| Sold | |||
| Sep 8, 2025 | In contract | - | |
| In contract | |||
| Aug 15, 2025 | Listed by Milehimodern | $575,000 | |
| Listed by Milehimodern | |||
| | |||
|
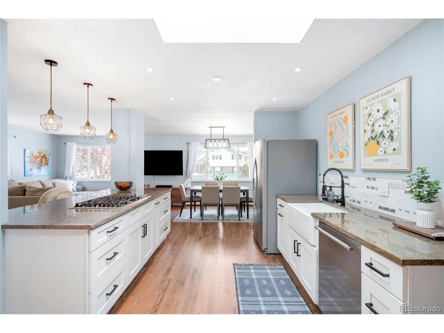
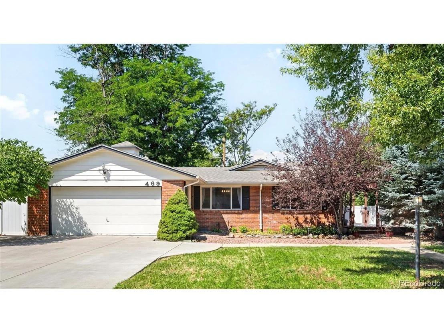
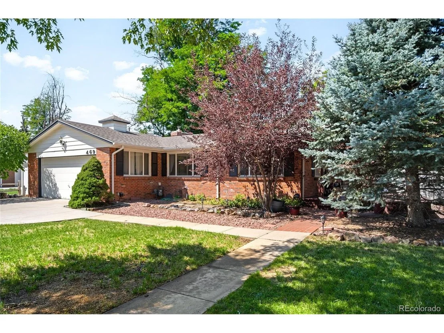
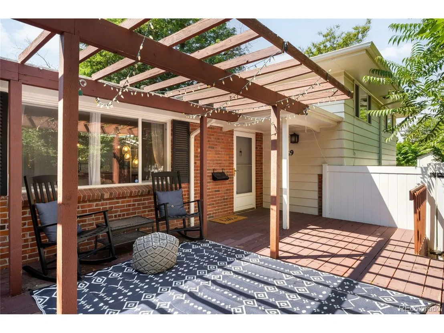
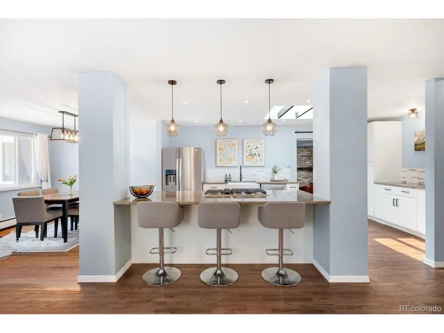
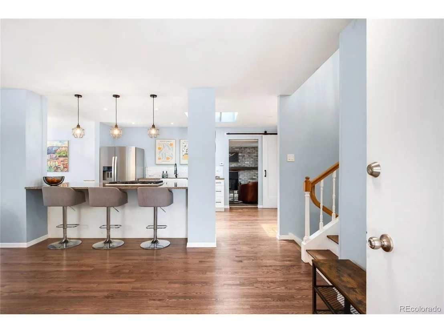
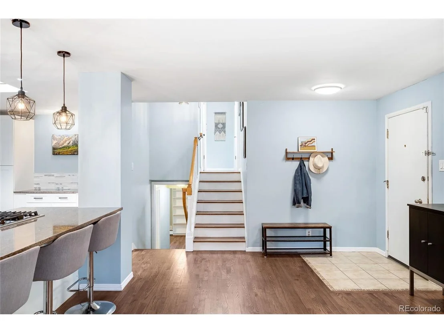
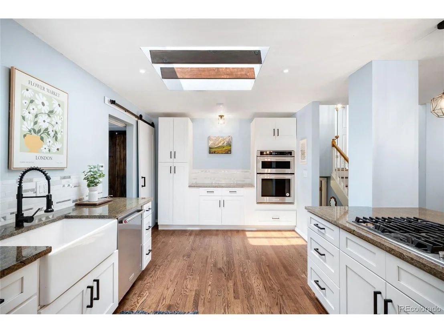
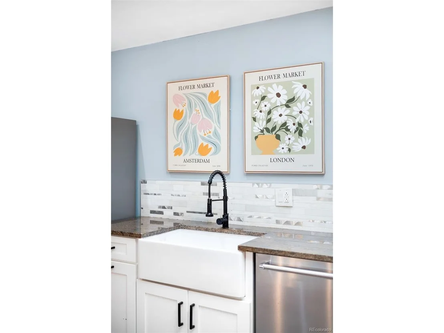
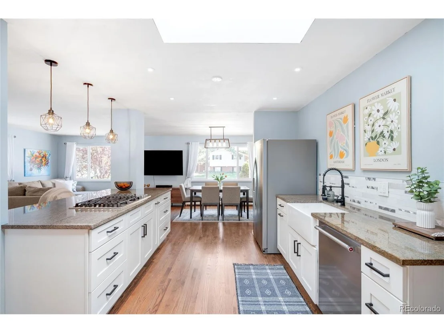
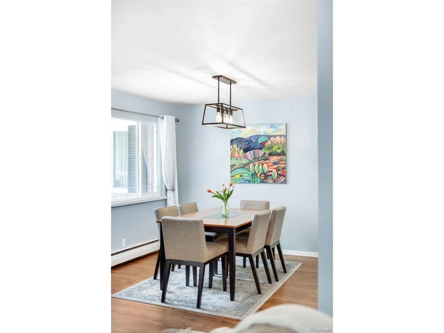
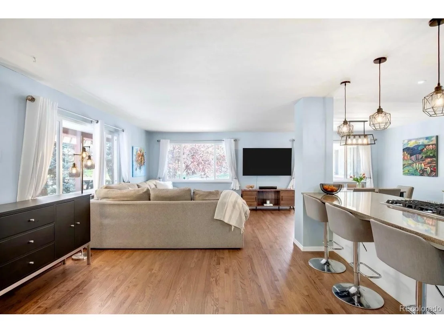
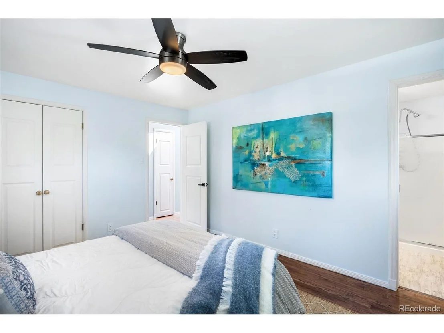
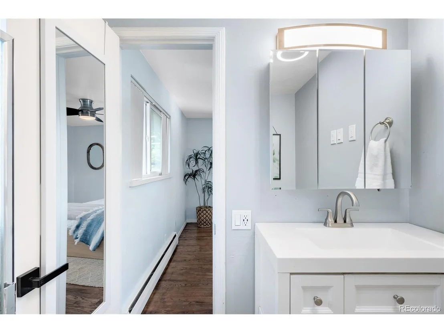
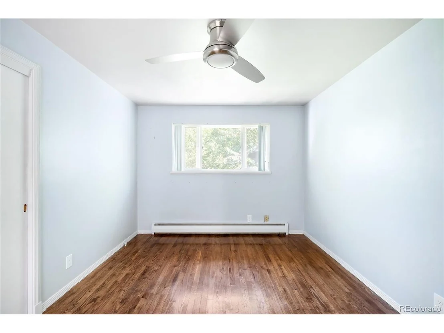
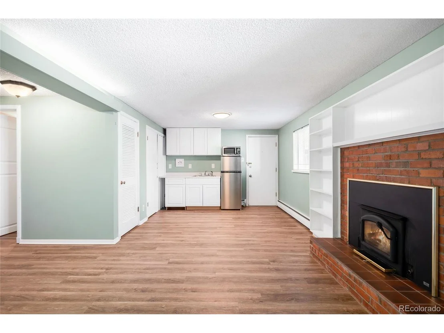
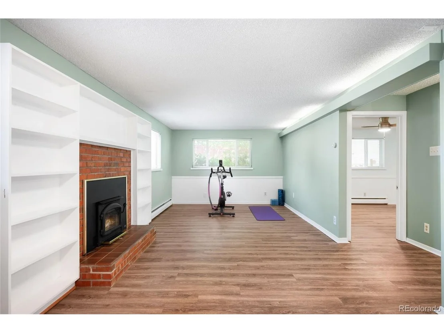
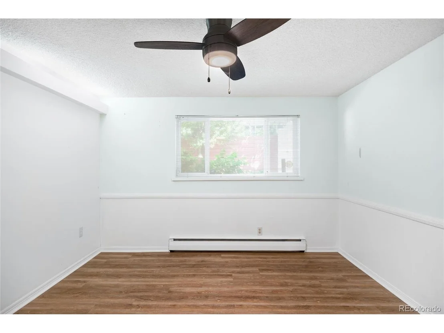
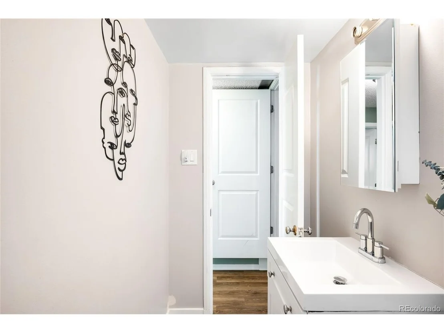
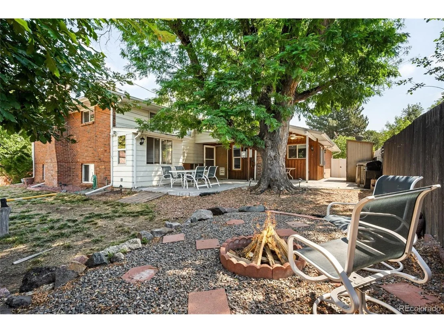
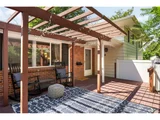
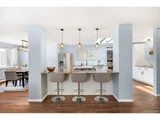
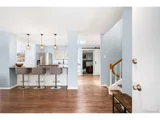
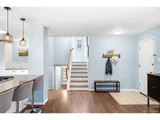
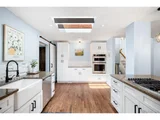
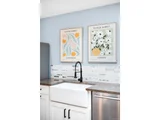
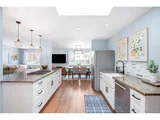
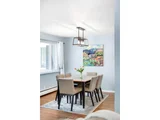
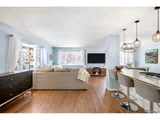
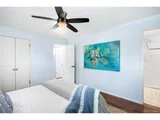
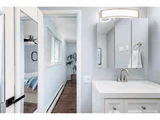
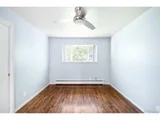
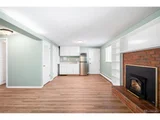
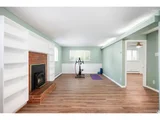
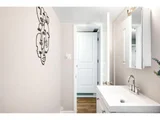
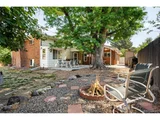
Open House Saturday 12-2PM Welcome to Highland Park, where this beautiful brick home blends timeless charm with modern luxury. Step inside to an open living area with an entertainer's kitchen that shines with an oversized island, Jenn-Air downdraft gas range, white cabinets, stainless steel appliances, and rich granite counters over gleaming refinished hardwood floors - all illuminated by a large skylight that floods the space with natural light. The open concept design seamlessly connects the living room, dining area, and kitchen, creating a warm, airy space framed by several large windows that invite the outdoors in and fill the home with sunshine. A cozy den, complete with a sliding barn door for privacy, whitewashed brick accents, and a fireplace, opens to a secluded home office-perfect for remote work or creative hobbies. Upstairs, the serene primary suite with en-suite bath and bluetooth speakers offers a peaceful retreat, accompanied by two additional bedrooms for family or guests. The lower level can be used as extra living space or a complete apartment with a family room and fireplace, kitchenette, bedroom, and bath-ideal for guests, multigenerational living, or rental income. Washer + dryer on main level and lower level. Storage is abundant, with generous indoor space and multiple outdoor storage sheds for all your hobbies and gear. Outdoor living is equally inviting, featuring a stamped concrete patio for al fresco dining, a backyard fire pit for evenings under the stars, and a charming front porch pergola for friendly chats with neighbors. With three skylights, two fireplaces, a private office, extra living space or apartment, and a kitchen designed for memorable gatherings, this home offers not only style but exceptional functionality, making it truly unforgettable. This home qualifies for the Community Reinvestment Act providing 1.75% of the loan amount as a credit towards closing costs regardless of owner occupancy or if purchasing as an investment.
| |||
| May 18, 2021 | Sold | ||
| Sold | |||
| Feb 10, 2020 | Sold | ||
| Sold | |||
Property Highlights
Building Info
Comparables
Status
Price/ft²
Listed On
Sold On
About HIghland Park
Similar Homes for Sale
Currently no similar homes aroundNearby Rentals

Last Updated: 3 months ago
Data Source: REcolorado MLS, MLS# IRE5005517
















 Your Privacy Choices
Phone: 425-283-2930
Address: 335 Madison Avenue, New York, NY 10017