


62
Map
Video Tour


469 Highland


About This Property
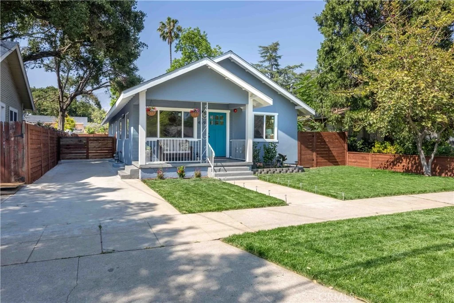
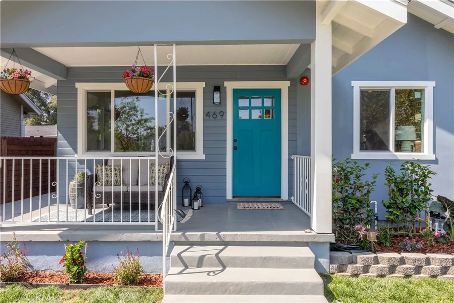
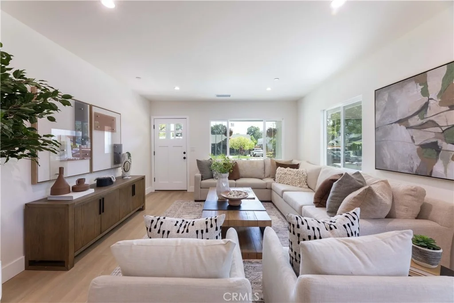
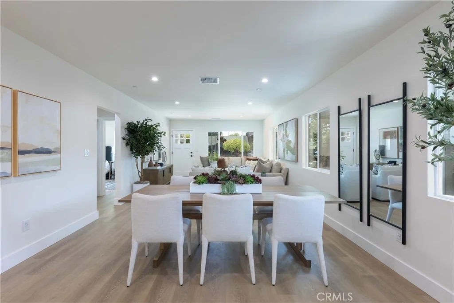
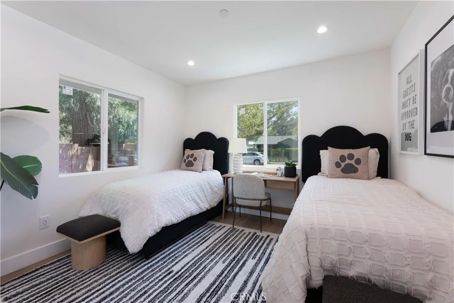
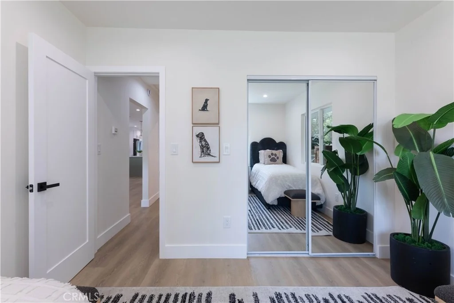
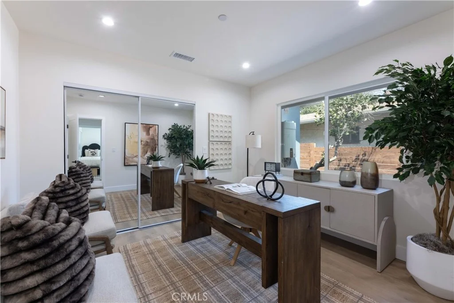
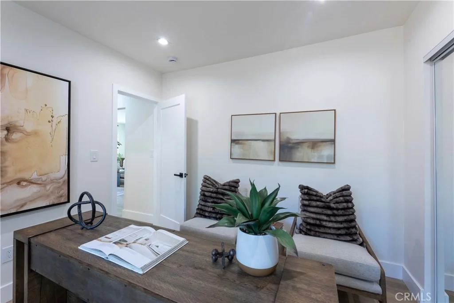
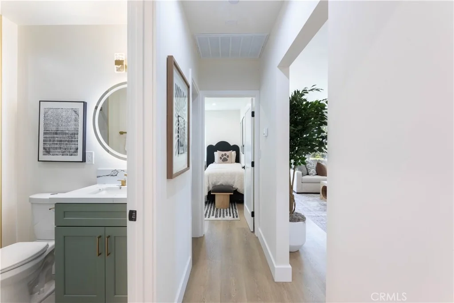
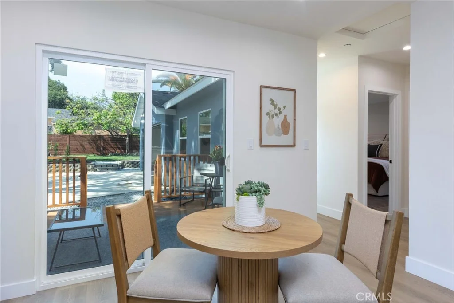
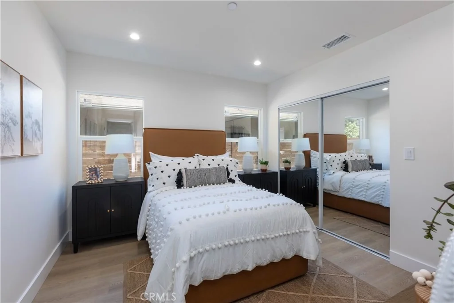
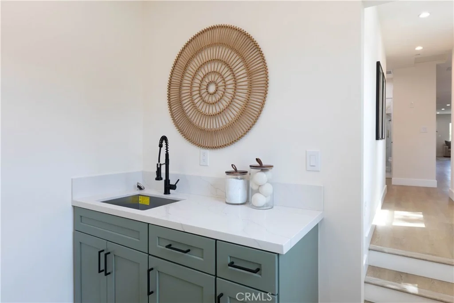
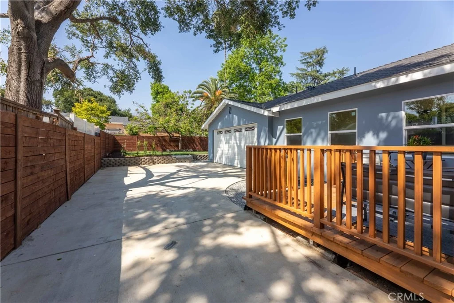
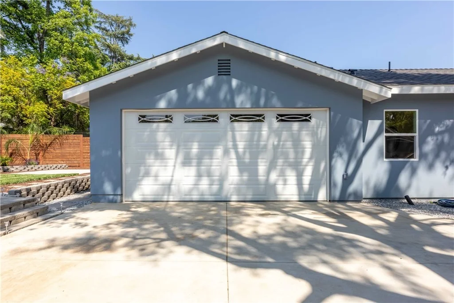
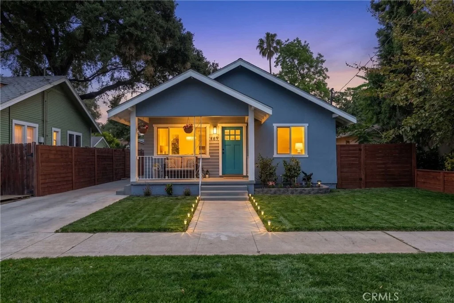
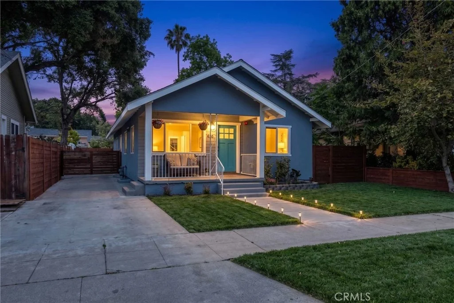
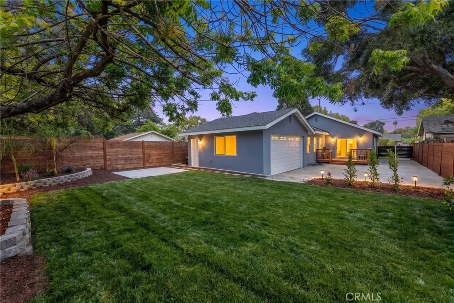
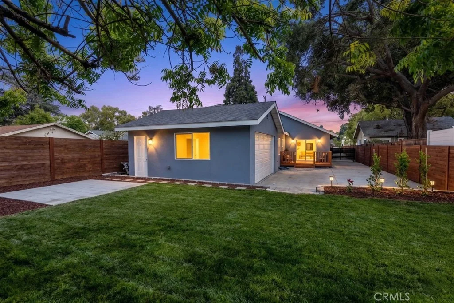
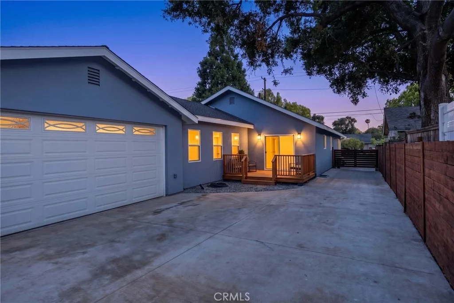
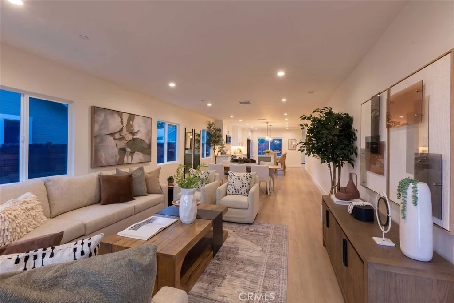
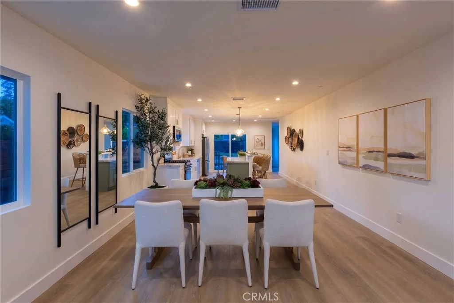
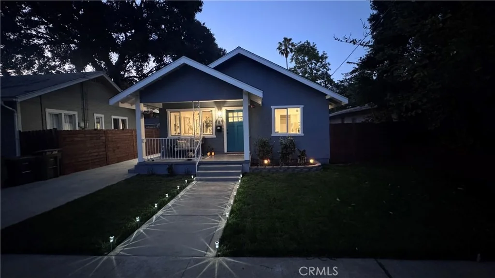
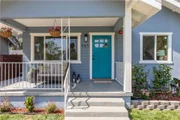
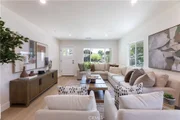
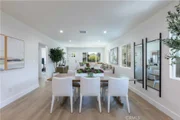
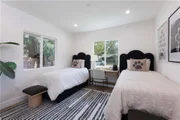
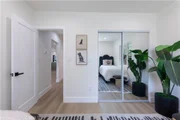
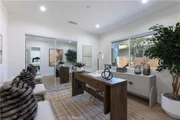
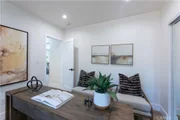
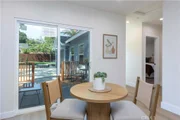
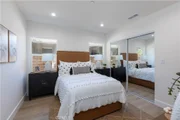
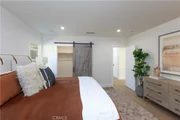
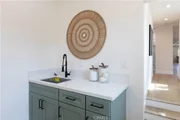
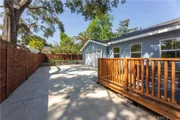
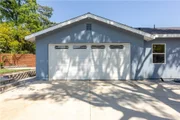
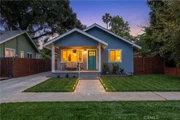
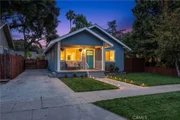
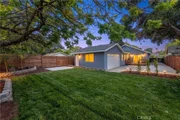
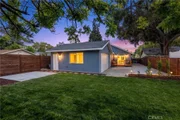
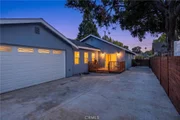
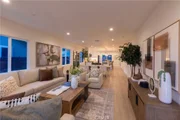
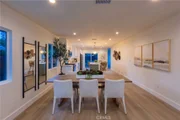
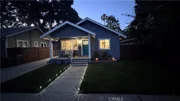
From the moment you arrive, the home's curb appeal is undeniable-a brand-new concrete driveway leads up to a new roll-up garage door with a dedicated EV Charging Station in garage, while fresh landscaping and new fencing frame the property with polish and privacy. Step inside to discover a thoughtfully reimagined interior featuring fresh paint throughout, brand-new flooring, and new recessed lighting that highlights the home's classic Craftsman details and architectural charm.
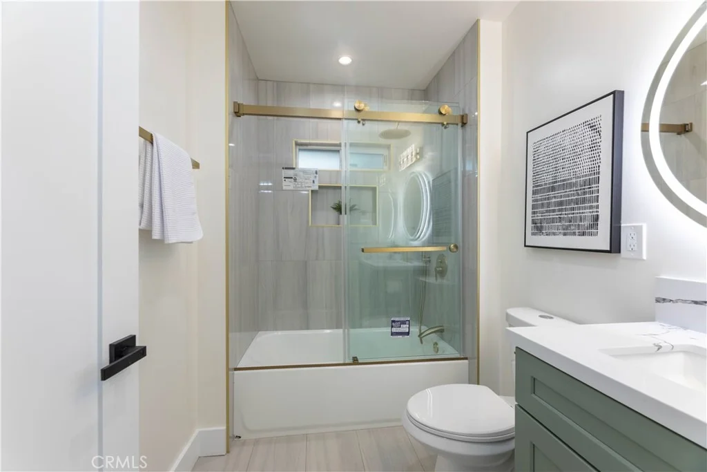
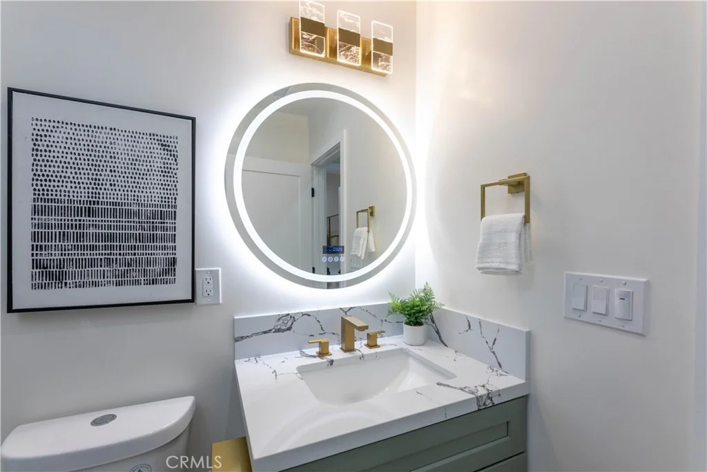
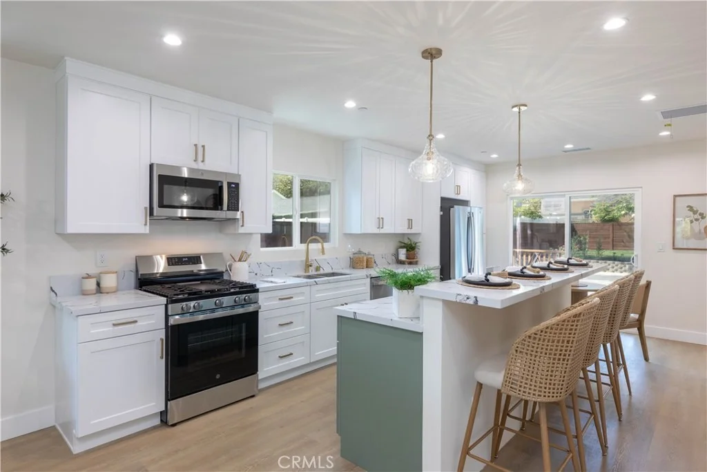
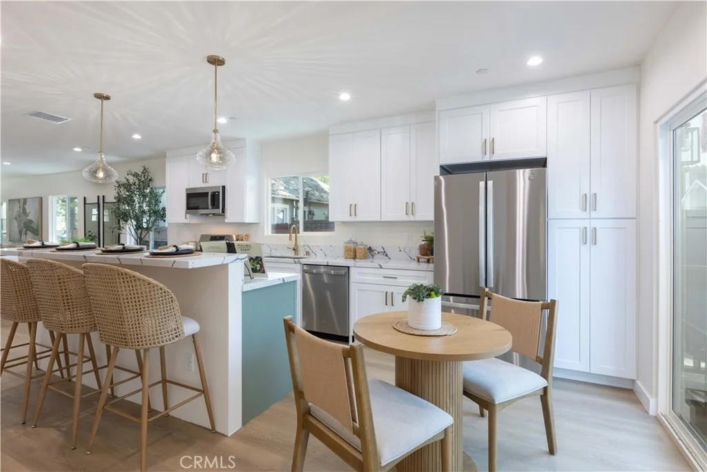
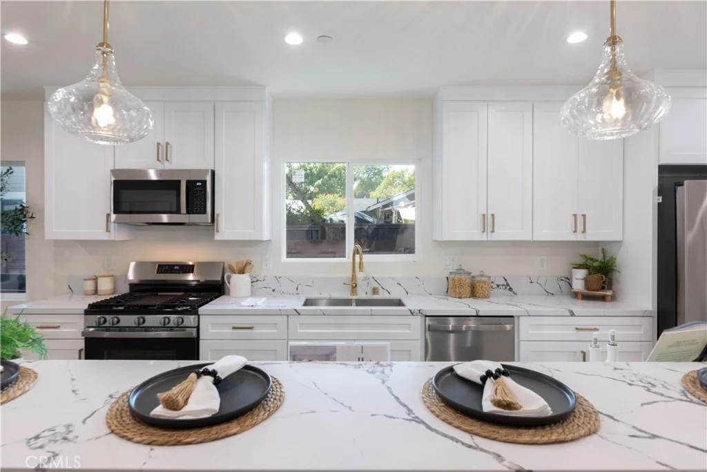
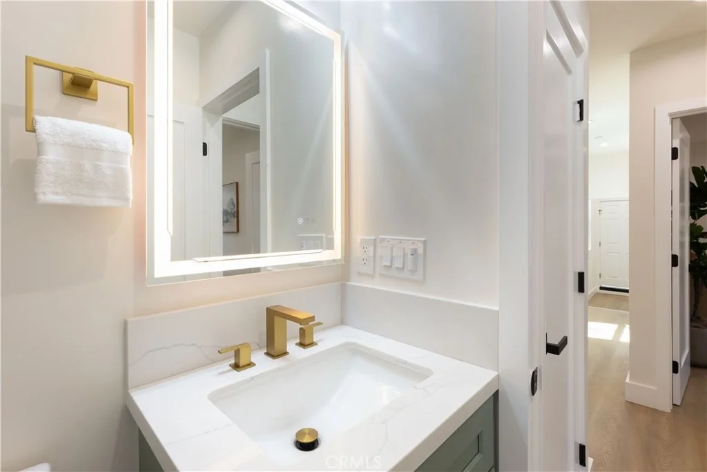
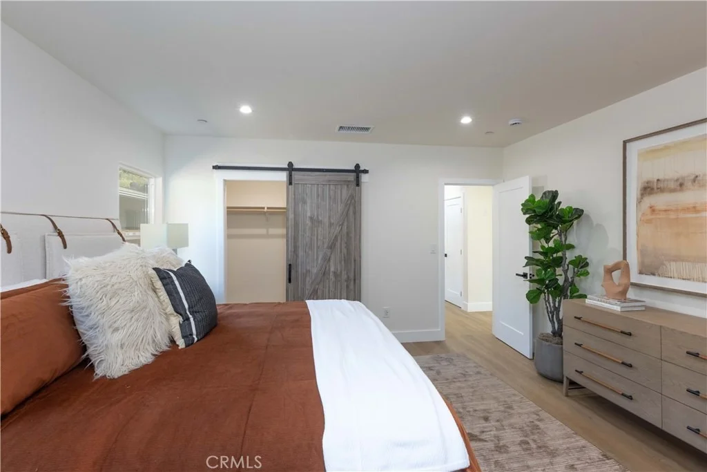
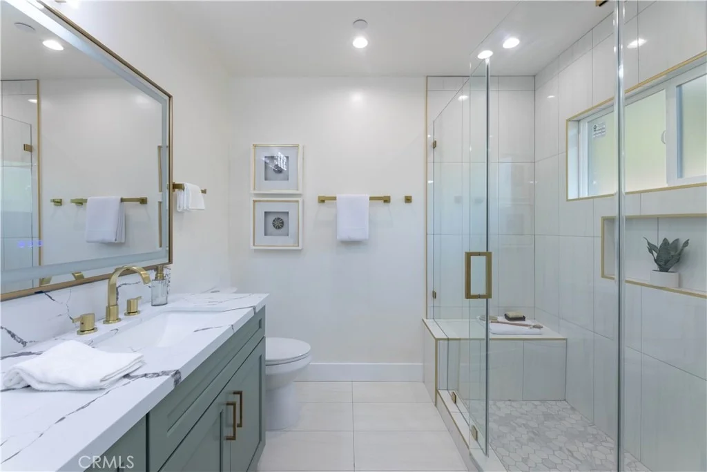
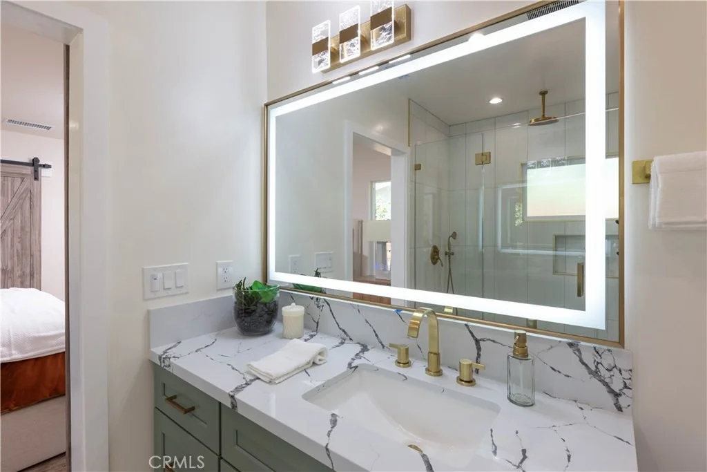
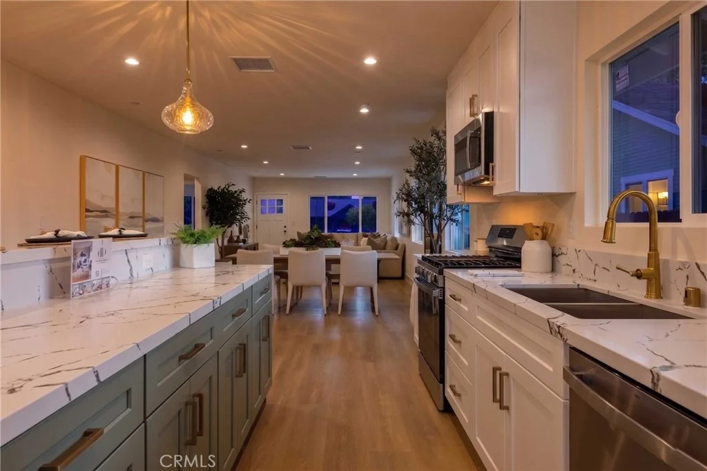
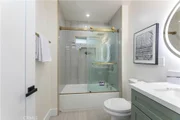
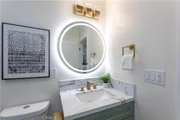
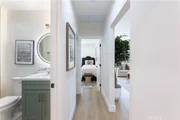
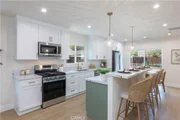
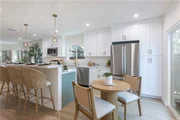
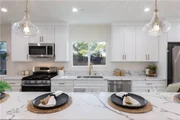
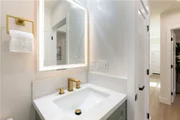
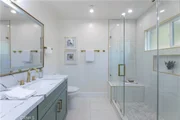
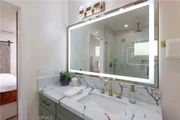
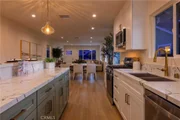
The brand-new kitchen is a true showstopper, designed for both everyday living and effortless entertaining, complete with a large island and breakfast bar that is open to the main living areas. Each bathroom has been fully redone with stylish, modern finishes that complement the home's character, including newly installed barn doors in the primary bathroom and closet area. Major systems, including a brand-new roof, have been completely updated for years of worry-free ownership, including all-new electrical, a brand-new HVAC system with central air conditioning, and new windows throughout that flood the home with natural light while improving energy efficiency. Additional features include plugs with usb/usc and each bathroom has automated lighting, vents with humidity control, and mirrors with bluetooth connectivity, anti fog, and are back lit and front lit.
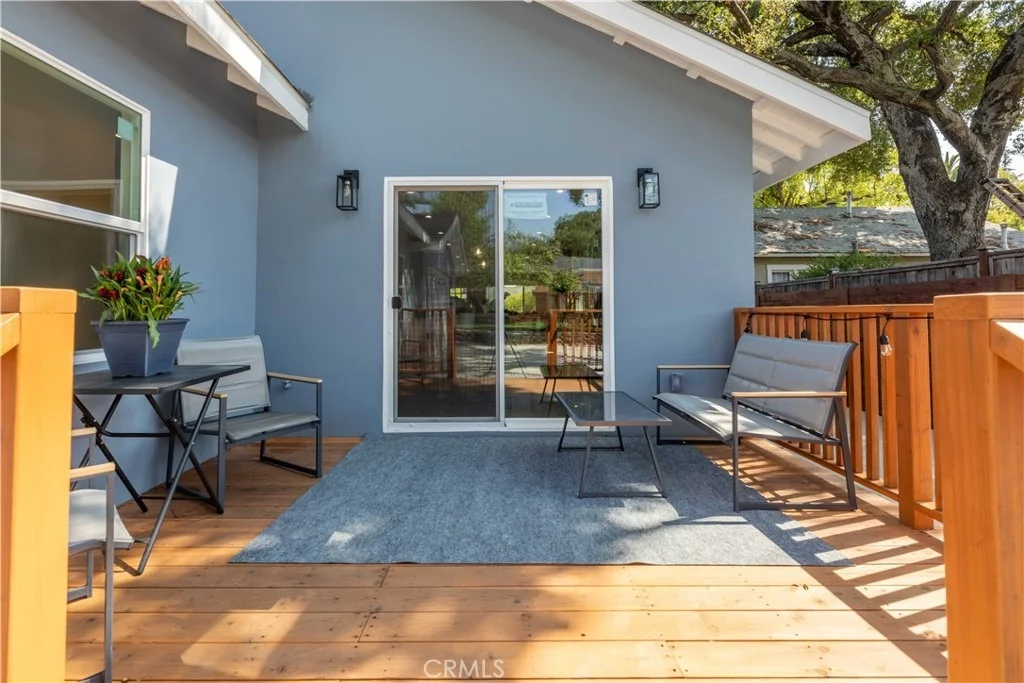
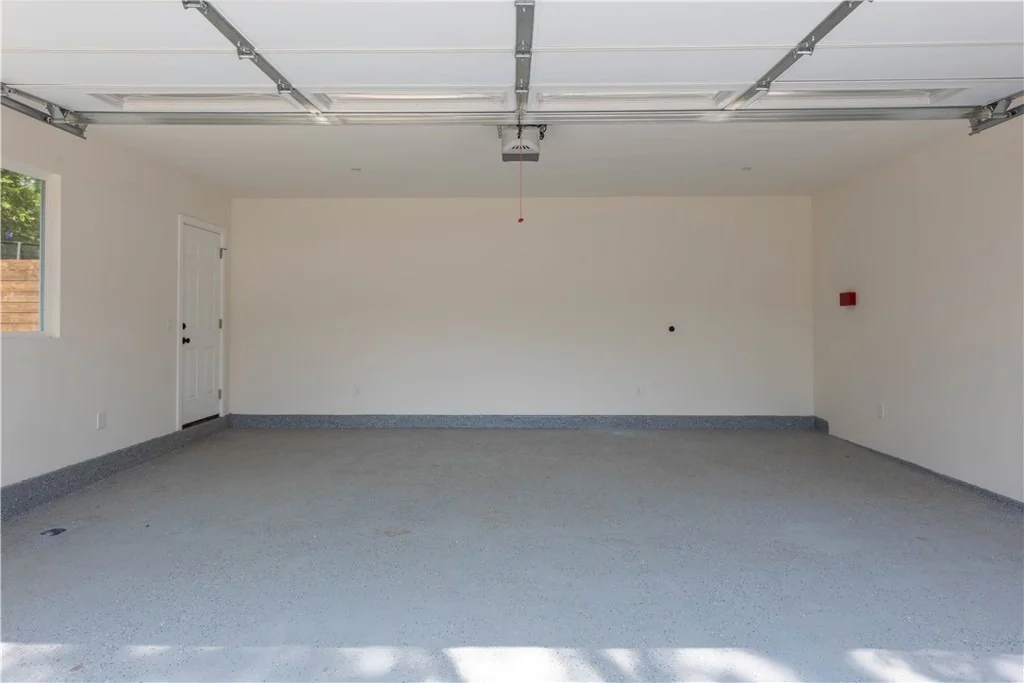
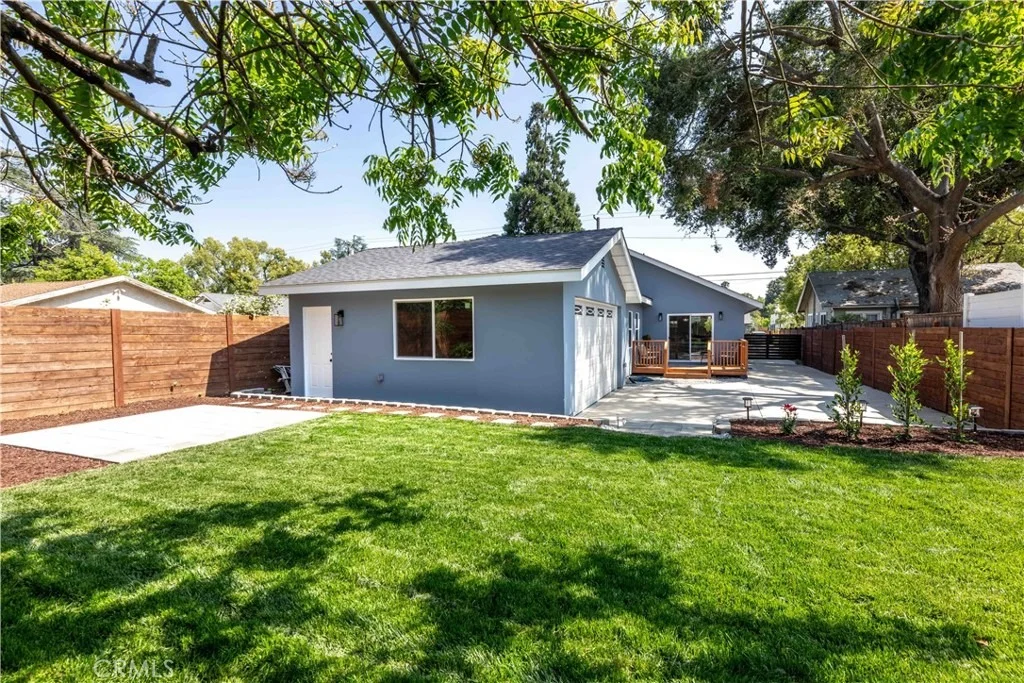
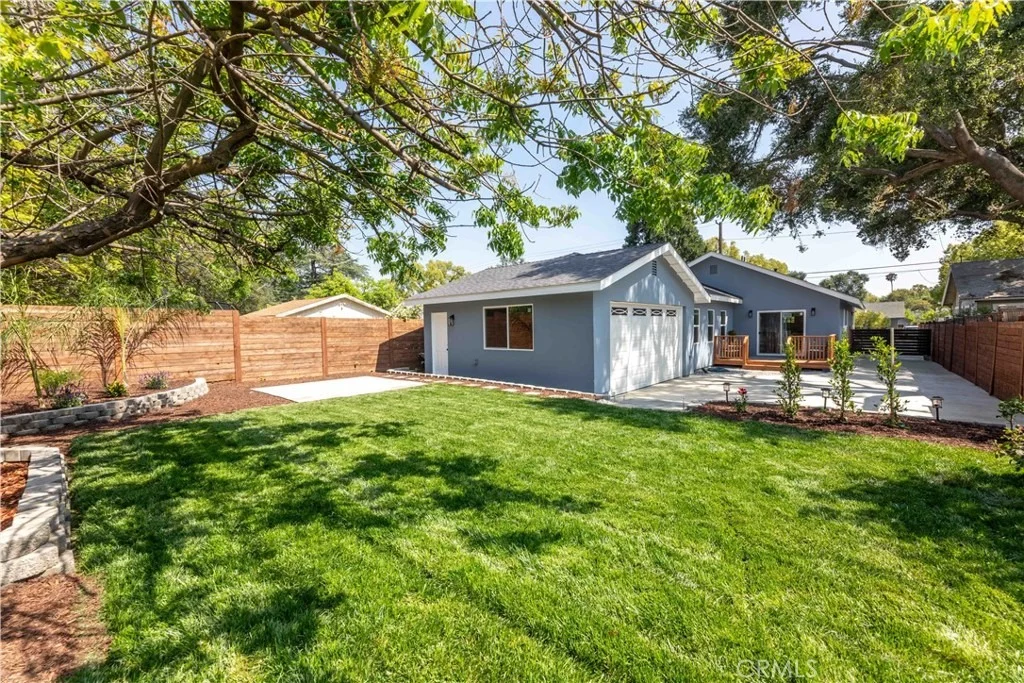
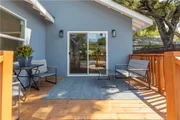
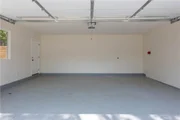
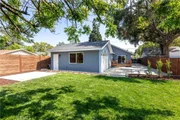
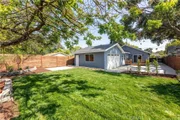
Outside, a brand-new deck creates the perfect setting for morning coffee, weekend gatherings, or evenings under the stars. The spacious yard offers room to garden, play, or simply unwind, while the freshly painted exterior gives the home a stunning street presence. Even the garage has been elevated with a sleek new epoxy floor, ready for vehicles, storage, or your dream workshop.
Opportunities like this are rare-a home full of original character, located in the historic Highlands, completely updated from top to bottom and inside and out. Don't miss your chance to own a beautifully reimagined piece of Normandie Heights, where timeless charm meets turnkey modern living.
Payment Calculator
Your Estimated Monthly Payment
Cap Rate Calculator
What does this mean?
Based on our analysis, the cap rate of this property is 1.25%. A negative cap rate indicates that the property might not be feasible as an income-producing asset. The median cap rate for a near zip code 11238 is 4.23%.
How much can I actually make?
Actual monthly rental income may vary between $4,760 and $7,140 depending on unit-specific characteristics. You can change the amount using the slider to further explore.
How is cap rate calculated?
Cap Rate = Net Operating Income (NOI) / Property Asset Value.
When calculating the cap rate, we assume 100% occupancy. Leverage (mortgage) is not considered.
Cap Rate provided by RealtyHop and RentHop, learn more about cap rate here.
Price History
| Date / Event | Date | Event | Price |
|---|---|---|---|
| Jul 1, 2026 | Sold | ||
| Sold | |||
| Jun 8, 2026 | In contract | - | |
| In contract | |||
| Apr 29, 2026 | Listed by Y Realty | $1,595,000 | |
| Listed by Y Realty | |||
Property Highlights
Building Info
Comparables
Status
Price/ft²
Listed On
Sold On
About Normandie Heights
Similar Homes for Sale
Currently no similar homes aroundNearby Rentals

Last Updated: 4 months ago
Data Source: CRMLS, MLS# PW26098870
















































 Your Privacy Choices
Phone: 425-283-2930
Address: 335 Madison Avenue, New York, NY 10017