See Home Value
$925,000
● House - Off Market

46865 BACKWATER DRIVE

STERLING, VA 20164
bedrooms
4 Beds
bathrooms
3 Baths, 1 Half Bath
square feet
3,820 Ft²
$5,252
Est. Monthly
$82
HOA / Fees
3.76%
Cap Rate

About This Property

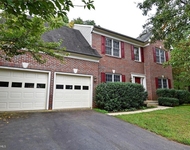
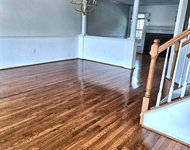
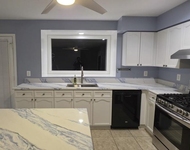
Welcome Home! Over 4200 square feet on three finished levels. Lovely 4 bedroom, three full, one half  bath, colonial style home in excellent condition ready for YOU.    Generous sized formal living and dining rooms with custom built-in cabinetry. The heart of this home truly is the GORGEOUS, gourmet kitchen, renovated in 2015, with a large center island, an abundance of cabinetry,  5 burner gas cook top, granite countertops, sky lights, soft close cabinetry with roll out shelves, above and below cabinet lighting and so much more. Kitchen is adjacent to a supersized family room with a cozy gas fireplace and two ceiling fans.  An AMAZING space to gather and to entertain.  French doors open to the spacious deck overlooking a lush green rear yard. Laundry room on main level.  Fabulous floorplan! Natural light throughout. The upper level boasts a true luxury primary bedroom with a vaulted ceiling, sitting room,  custom walk in closet and primary bathroom.  GORGEOUS primary bathroom renovated in 2013 with  dual sinks,  a soaking tub , walk-in shower,  must see!   The other 3 bedrooms are good sized and all have ceiling fans and ample closet space. Bedroom 4 has a walk in closet. The upper level  hall bathroom has a tub/shower, dual sinks and was remodeled in 2016.   Still more to this wonderful home! The lower level has built-in cabinetry, another full bathroom and walk up stairs to the rear yard.  Mature landscaping, hardscape and underground irrigation system. Whole house hard wired speaker system is so fun. Oversized garage with shelving and cabinets. Extra refrigerator in lower level.  Come live in the FABULOUS community of Richland Forest.

Lovely, private view of trees from expansive deck.

A few of the many upgrades: Roof 2020, with one time warranty transferable to the new owner, Gutters 2022, Carpet in Living Room and lower level 2025, Primary Bedroom Closet 2014, Washer and Dryer 2016, Garage Doors  and motors 2015.

Walking distance to middle school and high school. 16 minute drive to IAD, 38 to DCA. (Est) Many nearby walking paths, shopping, restaurants.

HOA $82 per month.

Unbeatable location with easy access to  many major routes of transportation including  the Silver Line Metro, Dulles Toll Road, Fairfax County Parkway and Rt 7. Minutes to Reston Town Center, Loudoun One, Dulles Town Center.
Unit Size
3,820 Ft²
Days on Market
29 days
Land Size
0.22 acres
Price per sqft
$245
Property Type
House
Property Taxes
$579
HOA Dues
$82
Year Built
1995

Payment Calculator

Cap Rate Calculator

Last updated: 2 years ago (Bright MLS #VALO2090428)

Price History

Date / Event Date Event Price
Jun 25, 2025 Sold
Sold
May 28, 2025 In contract -
In contract
May 23, 2025 Price Decreased $935,000
↓ $4K (0.4%)
Price Decreased
Apr 29, 2025 Price Decreased $939,000
↓ $16K (1.7%)
Price Decreased
Mar 30, 2025 In contract -
In contract
Show More

Property Highlights

Garage
Air Conditioning
Fireplace
With View

Building Info

Overview

    General

  • Year Built: 1995
  • Effective Year Built: 2000
  • Bedroom Count: 4
  • Bathroom Count: 4
  • Full Bathrooms: 3
  • Partial Bathrooms: 4
  • Bathroom Plumbing Fixtures: 14
  • Building Condition: 6
  • Building Quality: 4
  • Construction Type: 11
  • Building Style: 5
  • Exterior Walls Type: 24
  • Interior Walls Type: 0
  • Roof Shape Type: 1
  • Roof Cover Type: 15
  • Floor Count: 200
  • Floor Cover: 0
  • Basement Type: 3
  • Basement Area: 468
  • Garage Type: 1
  • Garage Square Area: 462
  • Parking Space Count: 2
  • Patio Type: 0
  • Porch Type: 7
  • Pool Type: 0

    Dimensions

  • Lot Size Square Feet: 9,583
  • Total Building Area: 2,884
  • Building Area: 2,884
  • Building Area Measurement: L

    Heating and Cooling

  • Fireplace Count: 1
  • Air Conditioning: 1
  • Heating: 3
  • Heated Square Feet: 2,884
  • Heating Fuel Type: 3

    Utilities

  • Sewer System: 0
  • Water Service: 0

Building

  • Building Type: 0
  • Property Class: R
  • Subdivision: RICHLAND FOREST
  • Land Acres: 0000000220
  • Standard Land Use Code: 1001
  • County Land Use Code: 1
  • Legal Description 1: RICHLAND FOREST PH.2 L.47 2038--2132

Neighborhood

  • School District Name: Loudoun County Public Schools
  • School Tax School District: COUNTY DISTRICT
  • Census Tract: 611205

Zoning

  • Zoning: R4

Geography

  • Assessors Map Reference: 81/Z/1////47
  • Subdivision Phase Number: 2
  • Parcel: 013-38-1559-000
  • Lot: 47
  • Municipality: ALGONKIAN
  • Latitude: 39.0251
  • Longitude: -77.3764

    Address

  • Full Address: 46865 Backwater Dr
  • Address - House Number: 46865
  • Address - Street Name: Backwater
  • Address - Suffix Type: Dr
  • State: VA
  • City Name: Sterling
  • Carrier Code: C028
  • 4-Digit Zip Code: 8619
  • Zip Code: 20164

Valuation

    Tax

  • Tax Year: 2023
  • Tax Amount: $654,386

    Appraisal Valuation

  • Standard Deviation: 0.0916
  • Valuation Date: Sep 21, 2023
  • Confidence Score: 92
  • Final Value: 897,376
  • High Value: 979,641
  • Low Value: 815,110

    Market Valuation

  • Market Total Value: $747,870
  • Market Land Value: $244,700
  • Market Improvement Value: $503,170

    Assessments Valuation

  • Assessed Year: 2023
  • Assessed Total Value: $747,870
  • Assessed Land Value: $244,700
  • Assessed Improvements Value: $503,170

    Sales

  • Current Sale Contract Date: Nov 06, 2001
  • Current Sale Recording Date: Nov 07, 2001
  • Current Sale Price:
  • Current Sale Document Type: 27
  • Current Sale Input Document Number: 20382132
  • Previous Sale Recording Date: Mar 15, 1996
  • Previous Sale Amount: $302,725
  • Previous Sale Document Type: 27

    Financing

  • First Mortgage Financing Type: FIX

    Previous Mortgages

  • Previous Mortgage Lender:
  • Previous Mortgage Transaction Date:
  • Previous Mortgage Loan Amount:
Data used for valuation calculations is provided by RealtyHop, and other third party sources

Comparables

Unit
Status
Type
Beds
Baths
ft²
Price/ft²
Asking Price
Listed On
Closing Price
Sold On
HOA + Taxes

About Richland Forest


Similar Homes for Sale

Currently no similar homes around

Nearby Rentals

Unit for rent at 47313 Grandview Place, STERLING, VA, 20165

$3,650 /mo

  • 4 Beds
  • 2 Baths
  • 2,820 ft²
47313 Grandview Place, STERLING, VA, 20165 Listing by Sara Angelica de ricco barros
Unit for rent at 20340 Brentmeade Terrace, STERLING, VA, 20165

$3,600 /mo

  • 3 Beds
  • 2 Baths
  • 2,172 ft²
20340 Brentmeade Terrace, STERLING, VA, 20165 Listing by Marcus Young
Unit for rent at 21780 Canfield Terrace, STERLING, VA, 20164

$3,600 /mo

  • 4 Beds
  • 3 Baths
  • 2,250 ft²
21780 Canfield Terrace, STERLING, VA, 20164 Listing by Augusto G Angulo-Cuzzi


Frequently Asked Questions

When was property at 46865 Backwater Drive built and last sold?
The property at 46865 Backwater Drive was built in 1995 and last sold on Nov 6, 2001 for $427,500.
How much is this home worth?
The estimated value of the home located at 46865 Backwater Drive is $944,350.
What are some comparable homes to 46865 Backwater Drive?
There are currently no comparable homes to 46865 Backwater Drive.