See Home Value
$820,000
● House - Off Market

46827 GUNFLINT WAY

STERLING, VA 20164
bedrooms
4 Beds
bathrooms
4 Baths, 1 Half Bath
square feet
2,416 Ft²
$4,106
Est. Monthly
$202
HOA / Fees
4.98%
Cap Rate

About This Property

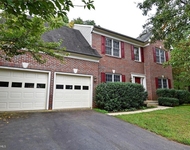
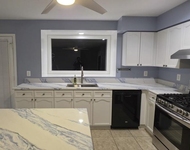
Welcome to your dream home nestled in the Richland Forest community of Sterling, VA. This exceptional 4-bedroom, 3.5-bathroom residence with a two-car garage offers an unparalleled combination of modern design, functional space, and elegant comfort. **Open Floor Plan & Private Office** Step inside and be greeted by the grandeur of an open floor plan that seamlessly connects the living, dining, and kitchen areas. Natural light pours in through large windows, accentuating the inviting atmosphere. Working from home is a pleasure with the private office on the main floor, allowing for focused productivity while remaining connected to the heart of the home. **Gourmet Kitchen & Breakfast Nook** The heart of the home boasts a modern kitchen with an expansive island adorned with luxurious granite countertops and gas cooktop. The kitchen effortlessly flows into the light-filled breakfast nook, where you can savor your morning coffee while soaking in the picturesque views. The built-in wine rack, double wall oven, and smart fridge add a touch of sophistication to your culinary experience. **Two Fireplaces & Hardwood Floors ** Gather around the warmth of not just one, but two cozy fireplaces – one in the living area and another in the basement. The main level is adorned with gleaming hardwood floors, adding an element of classic charm to the contemporary layout. **Spacious Backyard Retreat** Step outside and discover a backyard that invites relaxation and outdoor entertainment. Whether it's a barbecue with friends or a tranquil evening under the stars, the spacious backyard provides the blank canvas for your outdoor dreams. **Entertainment Haven & Wet Bar** The fully finished basement is a true entertainment haven. Unwind at the wet bar as you host unforgettable gatherings.  **Primary Bedroom Oasis** Retreat to the primary bedroom, where comfort meets luxury. The en-suite bathroom is your personal spa, featuring an indulgent soaking tub with jets and a separate shower. The dual vanity ensures that the morning routine remains effortlessly organized. The upper level also features three spacious bedrooms and a second full bathroom. **Fresh Paint & New Carpet** With a prime location and a multitude of features, this home is ready to embrace your personal design and lifestyle.
Unit Size
2,416 Ft²
Days on Market
-
Land Size
0.18 acres
Price per sqft
$329
Property Type
House
Property Taxes
$512
HOA Dues
$202
Year Built
1993

Payment Calculator

Cap Rate Calculator

Last updated: 3 years ago (Bright MLS #VALO2057100)

Price History

Date / Event Date Event Price
Feb 28, 2024 Sold
Sold
Feb 3, 2024 In contract -
In contract
Feb 3, 2024 Price Increased $795,000
↑ $20K (2.6%)
Price Increased
Sep 21, 2023 In contract -
In contract
Sep 7, 2023 Listed by Samson Properties $775,000
Listed by Samson Properties
Show More

Property Highlights

Garage
Air Conditioning
Fireplace

Building Info

Overview

    General

  • Year Built: 1993
  • Effective Year Built: 2000
  • Bedroom Count: 0
  • Bathroom Count: 4
  • Full Bathrooms: 3
  • Partial Bathrooms: 4
  • Bathroom Plumbing Fixtures: 13
  • Building Condition: 6
  • Building Quality: 4
  • Construction Type: 11
  • Building Style: 5
  • Exterior Walls Type: 24
  • Interior Walls Type: 0
  • Roof Shape Type: 1
  • Roof Cover Type: 15
  • Floor Count: 200
  • Floor Cover: 0
  • Basement Type: 3
  • Basement Area: 830
  • Garage Type: 1
  • Garage Square Area: 430
  • Parking Space Count: 2
  • Patio Type: 0
  • Porch Type: 0
  • Pool Type: 0

    Dimensions

  • Lot Size Square Feet: 7,841
  • Total Building Area: 2,416
  • Building Area: 2,416
  • Building Area Measurement: L

    Heating and Cooling

  • Air Conditioning: 1
  • Heating: 3
  • Heated Square Feet: 2,416
  • Heating Fuel Type: 3

    Utilities

  • Sewer System: 0
  • Water Service: 0

Building

  • Building Type: 0
  • Property Class: R
  • Subdivision: RICHLAND FOREST
  • Land Acres: 0000000180
  • Standard Land Use Code: 1001
  • County Land Use Code: 1
  • Legal Description 1: RICHLAND FOREST PH.3 L.12 200603300028553

Neighborhood

  • School District Name: Loudoun County Public Schools
  • School Tax School District: COUNTY DISTRICT
  • Census Tract: 611205

Zoning

  • Zoning: R4

Geography

  • Assessors Map Reference: 81/Z/2////12
  • Subdivision Phase Number: 3
  • Parcel: 013-37-4642-000
  • Lot: 12
  • Municipality: ALGONKIAN
  • Latitude: 39.0246
  • Longitude: -77.3788

    Address

  • Full Address: 46827 Gunflint Way
  • Address - House Number: 46827
  • Address - Street Name: Gunflint
  • Address - Suffix Type: Way
  • State: VA
  • City Name: Sterling
  • Carrier Code: C028
  • 4-Digit Zip Code: 8623
  • Zip Code: 20164

Valuation

    Tax

  • Tax Year: 2023
  • Tax Amount: $614,495

    Appraisal Valuation

  • Standard Deviation: 0.0491
  • Valuation Date: Mar 20, 2024
  • Confidence Score: 99
  • Final Value: 764,280
  • High Value: 801,836
  • Low Value: 726,723

    Market Valuation

  • Market Total Value: $702,280
  • Market Land Value: $244,300
  • Market Improvement Value: $457,980

    Assessments Valuation

  • Assessed Year: 2023
  • Assessed Total Value: $702,280
  • Assessed Land Value: $244,300
  • Assessed Improvements Value: $457,980

    Sales

  • Current Sale Contract Date: Mar 29, 2006
  • Current Sale Recording Date: Mar 30, 2006
  • Current Sale Price:
  • Current Sale Document Type: 71
  • Current Sale Input Document Number: 20060330028553

    Financing

  • First Mortgage Financing Type: VAR
Data used for valuation calculations is provided by RealtyHop, and other third party sources

Comparables

Unit
Status
Type
Beds
Baths
ft²
Price/ft²
Asking Price
Listed On
Closing Price
Sold On
HOA + Taxes

About Richland Forest


Similar Homes for Sale

Currently no similar homes around

Nearby Rentals

Unit for rent at 47313 Grandview Place, STERLING, VA, 20165

$3,650 /mo

  • 4 Beds
  • 2 Baths
  • 2,820 ft²
47313 Grandview Place, STERLING, VA, 20165 Listing by Sara Angelica de ricco barros
Unit for rent at 21780 Canfield Terrace, STERLING, VA, 20164

$3,600 /mo

  • 4 Beds
  • 3 Baths
  • 2,250 ft²
21780 Canfield Terrace, STERLING, VA, 20164 Listing by Augusto G Angulo-Cuzzi
Unit for rent at 20717 Waterfall Branch Terrace, STERLING, VA, 20165

$3,299 /mo

  • 4 Beds
  • 3 Baths
  • 2,522 ft²
20717 Waterfall Branch Terrace, STERLING, VA, 20165 Listing by Veronique Onteniente


Frequently Asked Questions

When was property at 46827 Gunflint Way built and last sold?
The property at 46827 Gunflint Way was built in 1993 and last sold on Mar 29, 2006 for $669,900.
How much is this home worth?
The estimated value of the home located at 46827 Gunflint Way is $0.
What are some comparable homes to 46827 Gunflint Way?
There are currently no comparable homes to 46827 Gunflint Way.