See Home Value
$1,100,000
● House - Off Market

4681 Maverick Way

Carrollton, TX 75010
bedrooms
5 Beds
bathrooms
4 Baths, 1 Half Bath
square feet
4,434 Ft²
$5,728
Est. Monthly
$81
HOA / Fees
3.88%
Cap Rate

About This Property

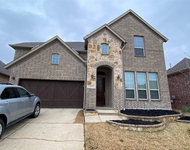
Move-in ready desirable transitional home with 5 beds, 5 baths, 2 living, & 2 dining areas + game & media in sought-after Mustang Park! Close to PCA & Hebron. Soaring entry welcomes with wood floors, sweeping staircase and chic chandelier, and flows into bright & spacious dining room. Another gorgeous chandelier and outdoor oasis views elevate this room made for special occasions. Study showcases multiple windows and high coffered ceilings that create airy space, french doors, and sophisticated built-ins to stay organized. Oversized family room boasts stone fireplace, walls of windows, and easy access to kitchen, convenient and comfortable for cozy nights in or hosting. Gourmet kitchen opens to family room, boasting large island, walk-in pantry, numerous white cabinets for storage, granite, wood floors, 5-burner gas cooktop, and GE double ovens & dishwasher. Cheery breakfast nook overlooks expansive backyard and is an easy transition from kitchen to living room. Dreamy primary suite features wood beams, wainscoting, and wall of windows that provide abundant natural lighting, and plenty of space for seating area. Stunning primary bath offers dual vanities, gorgeous freestanding tub, separate shower, and large walk-in closet. Secondary bedrooms feature walk-in closets and ensuite bath access, perfect to spread out. Mirrored exercise room is just right for home gym, and easily converted into another bedroom or study. Game room wows with beautiful wood flooring and exposed brick details, and has plenty of room for pool table, seating areas, or bar. Media room is perfect for cozy movie nights and has extra sound protection with sliding barn door. Huge backyard oasis features spacious covered patio & outdoor living with a built-in grill & pergola-covered dining area. Expansive yard has ample room for pool, walk-through garden, or trampoline. Additional features include ENERGY STAR Certification and community amenities like a pool, clubhouse, greenbelt, and jogging path.
Unit Size
4,434 Ft²
Days on Market
-
Land Size
0.36 acres
Price per sqft
$259
Property Type
House
Property Taxes
-
HOA Dues
$81
Year Built
2013

Payment Calculator

Cap Rate Calculator

Last updated: 2 years ago (NTREIS #20867992)

Price History

Date / Event Date Event Price
Jun 24, 2025 Sold
Sold
May 18, 2025 In contract -
In contract
May 11, 2025 Price Decreased $1,150,000
↓ $45K (3.8%)
Price Decreased
Mar 11, 2025 Listed by Ebby Halliday, REALTORS $1,195,000
Listed by Ebby Halliday, REALTORS
Apr 21, 2023 Listed by Keller Williams Realty DPR $1,175,000
Listed by Keller Williams Realty DPR
Transitional 5 bed, plus Study, 5 bath custom former model home has 2 living & 2 dining areas + game & media in Mustang Park! This move-in ready smart home with an open concept is the former Estate Model Home! The huge yard features a spacious covered patio & outdoor living with a built-in grill & pergola covered dining area! Hardwoods thru-out on a huge private lot, almost .50 acre, allowing outdoor enjoyment year round! Beautiful light & bright transitional model home boasts designer features thru-out including wainscoting & millwork, real hardwood floors thru-out, soaring 21' ceilings, large rooms. Kitchen is open to family room boasting a large island, walk in pantry, white cabinets, granite, wood floors, Gas cooktop, double ovens, micro. Owners Bedroom is beamed, spa bath, walk-in closet, new Shaw carpet. Secondary bed up w ensuite bath, walk-in closet, Media, game, exercise room. Welcoming covered front porch, 3 car gar. w. storage & flat driveway. Licensed RE Salesperson owned.

Property Highlights

Garage
Air Conditioning
Fireplace

Building Info

Overview

    General

  • Year Built: 2013
  • Effective Year Built: 2013
  • Building Count: 1
  • Bedroom Count: 5
  • Bathroom Count: 5
  • Full Bathrooms: 4
  • Partial Bathrooms: 5
  • Building Condition: 0
  • Building Quality: 0
  • Construction Type: 0
  • Building Style: 0
  • Exterior Walls Type: 3
  • Interior Walls Type: 3
  • Roof Shape Type: 8
  • Roof Cover Type: 3
  • Floor Count: 200
  • Floor Cover: 0
  • Basement Type: 0
  • Basement Area: 0
  • Garage Type: 1
  • Garage Square Area: 710
  • Parking Space Count: 2
  • Patio Type: 0
  • Porch Type: 102
  • Pool Type: 0

    Dimensions

  • Lot Size Square Feet: 15,687
  • Total Building Area: 5,141
  • Gross Building Area: 5,141
  • Building Area: 4,432
  • Building Area Measurement: L

    Heating and Cooling

  • Fireplace Count: 1
  • Air Conditioning: 1
  • Heating: 3
  • Heated Square Feet: 4,432
  • Heating Fuel Type: 0

    Utilities

  • Sewer System: 0
  • Water Service: 0

Building

  • Building Type: 0
  • Property Class: R
  • Subdivision: MUSTANG PARK PHASE FIVE
  • Land Acres: 0000000360
  • Standard Land Use Code: 1001
  • County Land Use Code: A1
  • State Land Use Code: A1
  • Legal Description 1: MUSTANG PARK PHASE FIVE BLK D LOT 16

Neighborhood

  • School District Name: Lewisville Independent School District
  • Census Tract: 021651

Geography

  • Parcel: R563917
  • Block: D
  • Lot: 16
  • Municipality: CARROLLTON
  • Latitude: 33.0387
  • Longitude: -96.8675

    Address

  • Full Address: 4681 Maverick Way
  • Address - House Number: 4681
  • Address - Street Name: Maverick
  • Address - Suffix Type: Way
  • State: TX
  • City Name: Carrollton
  • Carrier Code: R002
  • 4-Digit Zip Code: 4412
  • Zip Code: 75010

Valuation

    Tax

  • Tax Year: 2023
  • Tax Amount: $1,626,463
  • Tax Rate Code Area: S09

    Appraisal Valuation

  • Standard Deviation: 0.1689
  • Valuation Date: Jan 17, 2024
  • Confidence Score: 78
  • Final Value: 1,080,534
  • High Value: 1,263,104
  • Low Value: 897,964

    Market Valuation

  • Market Total Value: $975,633
  • Market Land Value: $249,127
  • Market Improvement Value: $726,506

    Assessments Valuation

  • Assessed Year: 2023
  • Assessed Total Value: $868,218
  • Assessed Land Value: $249,127
  • Assessed Improvements Value: $726,506

    Exemptions

  • Homeowner Exemption: Yes

    Sales

  • Current Sale Contract Date: Apr 18, 2016
  • Current Sale Recording Date: Apr 19, 2016
  • Current Sale Price:
  • Current Sale Document Type: 68
  • Current Sale Input Document Number: 2016-043702
  • Previous Sale Recording Date: Aug 29, 2013
  • Previous Sale Contract Date: Aug 28, 2013
  • Previous Sale Amount: $12,500,000
  • Previous Sale Document Type: 68
Data used for valuation calculations is provided by RealtyHop, and other third party sources

Comparables

Unit
Status
Type
Beds
Baths
ft²
Price/ft²
Asking Price
Listed On
Closing Price
Sold On
HOA + Taxes

About Northeast Carrollton


Similar Homes for Sale

Currently no similar homes around

Nearby Rentals

Unit for rent at 2332 Stallion Street, Carrollton, TX, 75010

$4,195 /mo

  • 4 Beds
  • 4 Baths
  • 3,593 ft²
2332 Stallion Street, Carrollton, TX, 75010 Listing by Matthew Albright
Unit for rent at 5112 Engleswood Trail, Lewisville, TX, 75056

$3,850 /mo

  • 5 Beds
  • 4 Baths
  • 3,793 ft²
5112 Engleswood Trail, Lewisville, TX, 75056 Listing by Angela Masera
Unit for rent at 1823 Dew Valley Drive, TX, 75010

$4,000 /mo

  • 3 Beds
  • 2 Baths
  • 1,530 ft²
1823 Dew Valley Drive, TX, 75010 Listing by Cindy O'Gorman


Frequently Asked Questions

When was property at 4681 Maverick Way built and last sold?
The property at 4681 Maverick Way was built in 2013 and last sold on Apr 18, 2016 for $779,900.
How much is this home worth?
The estimated value of the home located at 4681 Maverick Way is $0.
What are some comparable homes to 4681 Maverick Way?
There are currently no comparable homes to 4681 Maverick Way.