See Home Value
Chantilly 20151 Chantilly
4680 AUTUMN GLORY WAY
$1,826,000
● House - Off Market

4680 AUTUMN GLORY WAY

CHANTILLY, VA 20151
bedrooms
5 Beds
bathrooms
8 Baths, 3 Half Baths
square feet
8,413 Ft²
$1,954,652
RealtyHop Estimate
-0.27%
Since Aug 1, 2023
National-US
Primary Model

About This Property

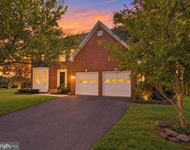
**On weekdays, the showing is scheduled from 10 AM to 2:30 PM, but we'll make an effort to accommodate requests outside of these hours with ample notice.**  Experience the ultimate in luxury living with this exquisite WCI Renaissance Grand Monet residence, showcasing a 4-sided brick exterior and a spacious 3-car garage. A magnificent flagstone pathway welcomes you into a jaw-dropping 2-story foyer, adorned with a chandelier lift motor that instantly captures the essence of the home's luxurious features. Bask in the natural light flooding the expansive great/family room, thanks to extended circle-top windows and motorized window shades. Dual staircases with elegant wrought iron railings add a refined touch. The stunning sunroom, complete with a pitched roof, and the oversized deck create the perfect backdrop for outdoor entertainment. Charming French-style glass doors grace the dining room, living room, and library, while a wood-burning fireplace with a burner infuses warmth and coziness. The custom signature kitchen is a chef's paradise, boasting 42-inch raised Decora Glazed and Cherry cabinets, an oversized island with a sink, two 36-inch built-in side-by-side refrigerators, and a 48-inch professional-grade stainless steel dual fuel range. The butler's pantry, outfitted with custom cabinets, a wine cooler, and a sink, and the bespoke backsplash with a pot filler make entertaining a breeze. Step into the lavish owner's suite, featuring a double door entry, a coffered ceiling, and a sitting area with a gas fireplace. The dual spacious walk-in closets with built-ins and opulent marble throughout the master bath, including an oversized heated soaking tub and massage showerheads, elevate the comfort and luxury of this haven.  Additional highlights include a 100-gallon quick recovery hot water heater, pre-wiring for generators, and an integrated Niles sound system. Recessed lighting and Oak hardwood flooring flawlessly complete the home's stunning aesthetic.  The recently fully finished basement offers a master suite with a soaking tub, shower, and walk-in closet, alongside a secluded media room featuring a 150-inch screen, 11.2 sound system, and power recliners with butt shakers. (All the equipment in the media room conveys, including screen, projector, and stereo systems.) The home also boasts a new A/C compressor (main level), a new dishwasher, updated bathrooms, pre-wiring for two 60 AMP power lines for the garage, and a rough-in for a wet bar in the basement.  Don't miss the chance to call this house your home, complete with a new flagstone walkway installed in 2022, further enhancing the charm and appeal of this extraordinary property. The seller has invested over $200K in the deck/sunroom, lower-level outdoor storage, and finished basement.

Unit Size
8,413 Ft²
Days on Market
-
Land Size
0.59 acres
Price per sqft
$233
Property Type
House
Property Taxes
$1,639
HOA Dues
$125
Year Built
2006

Payment Calculator

Cap Rate Calculator

Last updated: 4 years ago (Bright MLS #VAFX2120302)

Price History

Date / Event Date Event Price
Jul 10, 2023 Sold
Sold
May 16, 2023 In contract -
In contract
Apr 15, 2023 Listed by NBI Realty LLC $1,960,000
Listed by NBI Realty LLC
Jun 4, 2007 Sold
Sold

Property Highlights

Garage
Air Conditioning
Fireplace

Building Info

Overview

    General

  • Year Built: 2006
  • Effective Year Built: 2006
  • Building Count: 1
  • Bedroom Count: 4
  • Bathroom Count: 6
  • Full Bathrooms: 5
  • Partial Bathrooms: 6
  • Building Condition: 0
  • Building Quality: 0
  • Construction Type: 6
  • Building Style: 40
  • Exterior Walls Type: 2
  • Interior Walls Type: 0
  • Roof Shape Type: 0
  • Roof Cover Type: 3
  • Floor Count: 200
  • Floor Cover: 16
  • Basement Type: 1
  • Basement Area: 1,716
  • Garage Type: 1
  • Garage Square Area: 810
  • Parking Space Count: 3
  • Patio Type: 0
  • Porch Type: 0
  • Pool Type: 0
  • Location Influence Type: 206

    Dimensions

  • Lot Size Square Feet: 25,556
  • Total Building Area: 8,844
  • Gross Building Area: 8,844
  • Building Area: 6,318
  • Building Area Measurement: L

    Heating and Cooling

  • Fireplace Count: 1
  • Air Conditioning: 1
  • Heating: 24
  • Heated Square Feet: 6,318
  • Heating Fuel Type: 2

    Utilities

  • Sewer System: 1
  • Water Service: 2

Building

  • Building Type: 0
  • Property Class: R
  • Subdivision: POPLAR TREE LEWIS PROPERTY
  • Land Acres: 0000000587
  • Standard Land Use Code: 1001
  • County Land Use Code: 011
  • Legal Description 1: POPLAR TREE LEWIS PROPERTY LT 13

Neighborhood

  • School District Name: Fairfax County Public Schools
  • Census Tract: 491502

Zoning

  • Zoning: 302

Geography

  • Assessors Map Reference: 044-4
  • District: Jan 31, 2009
  • Parcel: 0444-19-0013
  • Lot: 13
  • Municipality: SULLY DIST #2
  • Latitude: 38.8715
  • Longitude: -77.4222

    Address

  • Full Address: 4680 Autumn Glory Way
  • Address - House Number: 4680
  • Address - Street Name: Autumn Glory
  • Address - Suffix Type: Way
  • State: VA
  • City Name: Chantilly
  • Carrier Code: R005
  • 4-Digit Zip Code: 2361
  • Zip Code: 20151

Valuation

    Tax

  • Total Area: 6,318
  • Tax Year: 2022
  • Tax Amount: $1,873,888
  • Tax Rate Code Area: 90200

    Appraisal Valuation

  • Standard Deviation: 0.0585
  • Valuation Date: Aug 23, 2023
  • Confidence Score: 98
  • Final Value: 1,913,497
  • High Value: 2,025,599
  • Low Value: 1,801,396

    Market Valuation

  • Market Total Value: $1,638,730
  • Market Land Value: $358,000
  • Market Improvement Value: $1,280,730

    Assessments Valuation

  • Assessed Year: 2022
  • Assessed Total Value: $1,638,730
  • Assessed Land Value: $358,000
  • Assessed Improvements Value: $1,280,730

    Sales

  • Current Sale Contract Date: Jul 06, 2023
  • Current Sale Recording Date: Jul 10, 2023
  • Current Sale Price:
  • Current Sale Document Type: 71
  • Current Sale Input Document Number: 30831
  • Previous Sale Recording Date: Jun 04, 2007
  • Previous Sale Contract Date: Jun 01, 2007
  • Previous Sale Amount: $1,606,559
  • Previous Sale Document Type: 68

    Financing

  • First Mortgage Financing Type: ADJ
Data used for valuation calculations is provided by RealtyHop, and other third party sources

Comparables

Unit
Status
Type
Beds
Baths
ft²
Price/ft²
Asking Price
Listed On
Closing Price
Sold On
HOA + Taxes

About Chantilly


Similar Homes for Sale

Currently no similar homes around

Nearby Rentals

Unit for rent at 13109 Peach Leaf Place, FAIRFAX, VA, 22030

$4,800 /mo

  • Studio
  • 4,561 ft²
13109 Peach Leaf Place, FAIRFAX, VA, 22030 Listing by Gitte Long
Unit for rent at 4653 Charger Place, CHANTILLY, VA, 20151

$4,250 /mo

  • 4 Beds
  • 4 Baths
  • 1,960 ft²
4653 Charger Place, CHANTILLY, VA, 20151 Listing by Vitaly V Bednov
Unit for rent at 3791 Louise Avenue, CHANTILLY, VA, 20151

$4,350 /mo

  • 4 Beds
  • 4 Baths
  • 4,320 ft²
3791 Louise Avenue, CHANTILLY, VA, 20151 Listing by Kamal Singh


Frequently Asked Questions

When was property at 4680 Autumn Glory Way built and last sold?
The property at 4680 Autumn Glory Way was built in 2006 and last sold on Jul 6, 2023 for $1,826,000.
How much is this home worth?
The estimated value of the home located at 4680 Autumn Glory Way is $0.
What are some comparable homes to 4680 Autumn Glory Way?
There are currently no comparable homes to 4680 Autumn Glory Way.