by Global Lifestyle Properties

Check Availability
Ocoee 34761 Meadow Ridge
468 DOUGLAS EDWARD DRIVE
$775,000
● House - For Sale

468 DOUGLAS EDWARD DRIVE

OCOEE, FL 34761
bedrooms
4 Beds
bathrooms
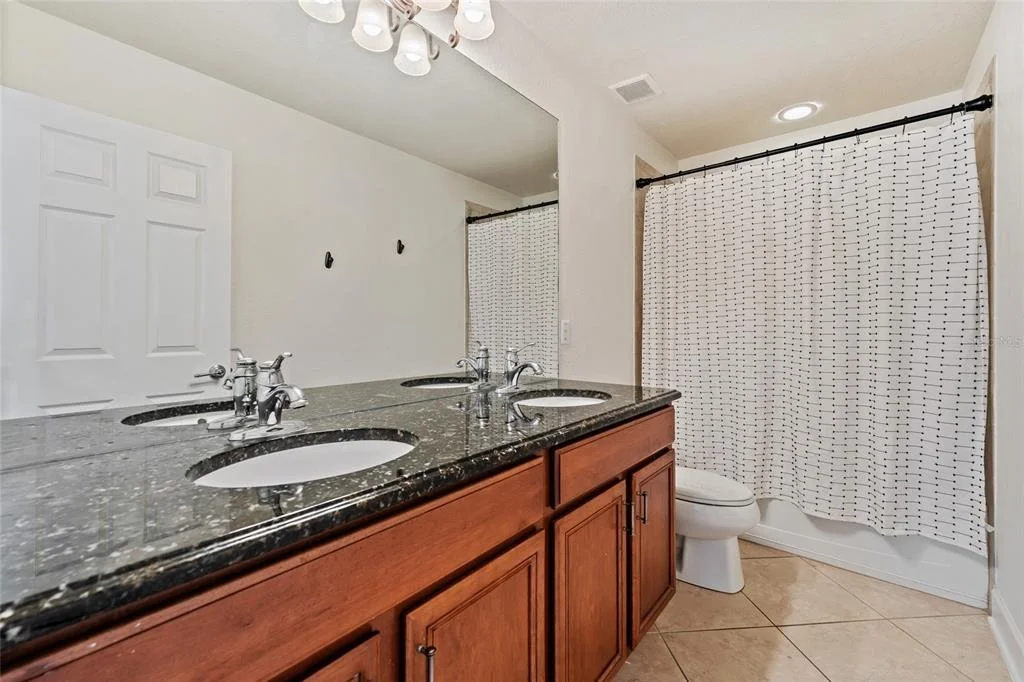
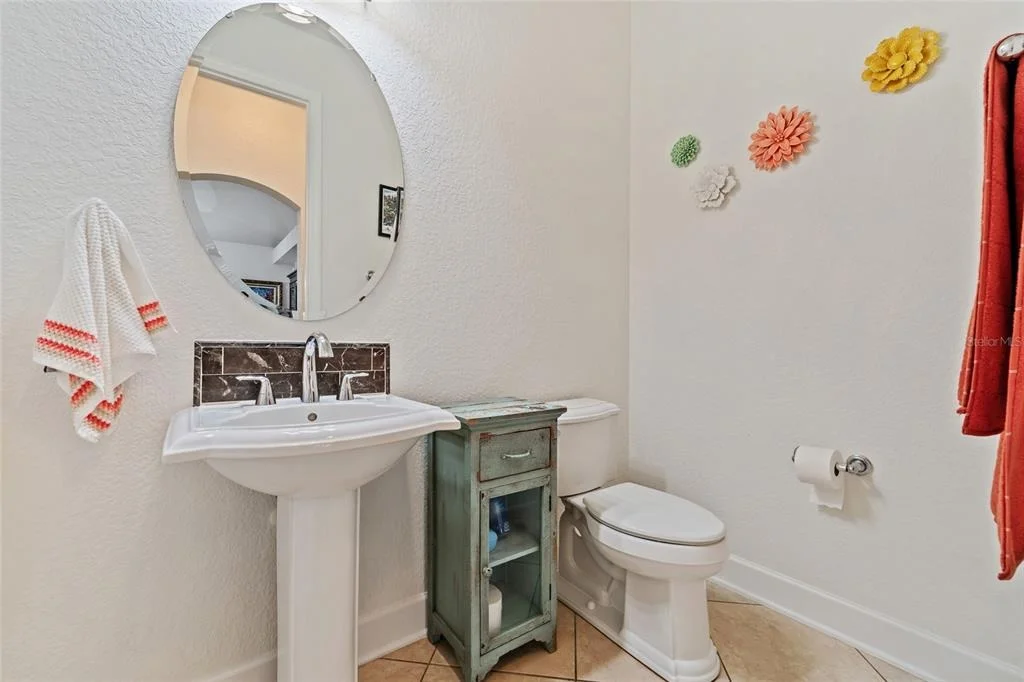
2 Baths, 1 Half Bath
square feet
2,926 Ft²
$4,649
Est. Monthly
$245
HOA / Fees

About This Property

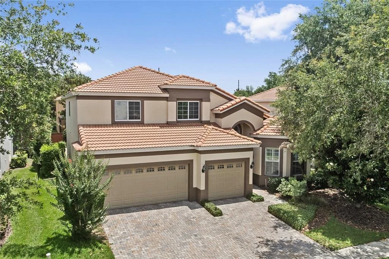
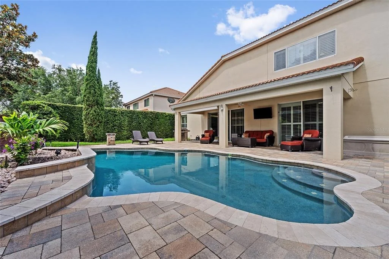
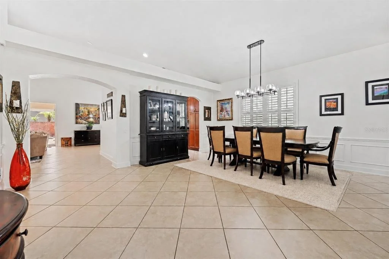
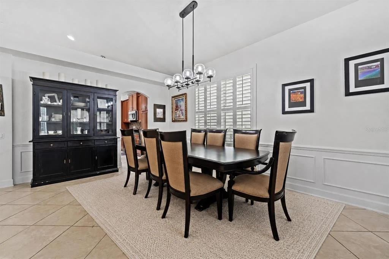
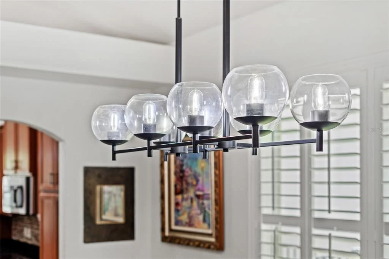
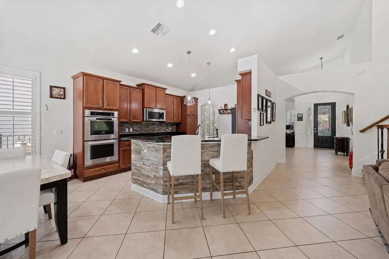
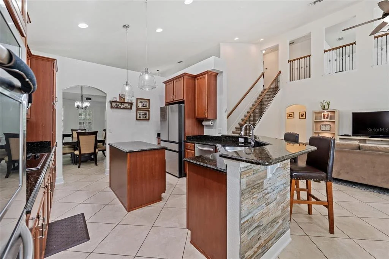
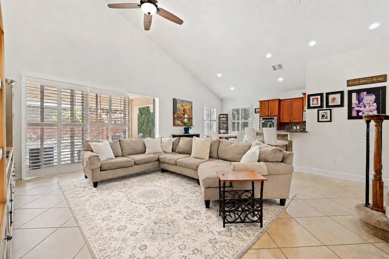
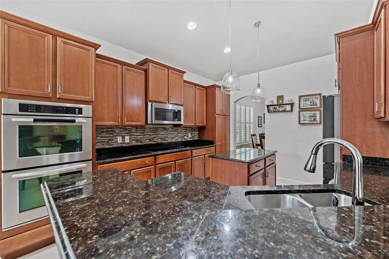
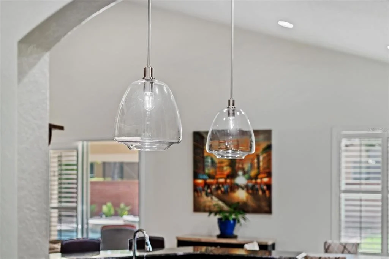
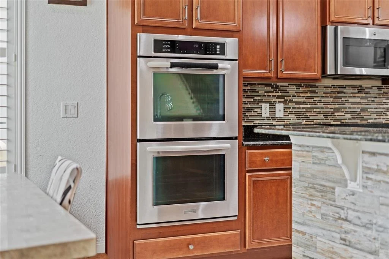
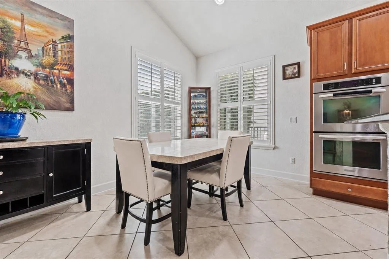
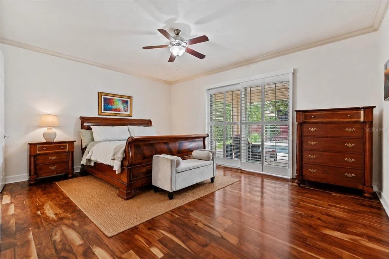
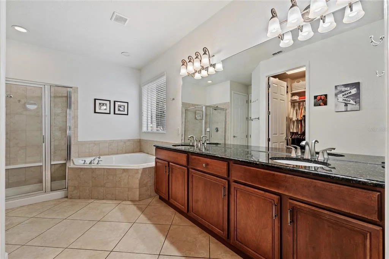
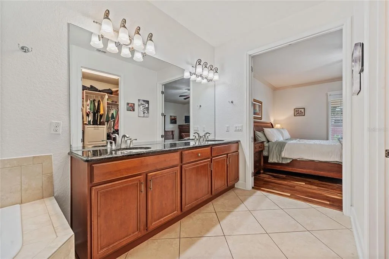
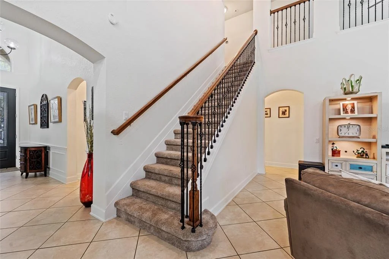
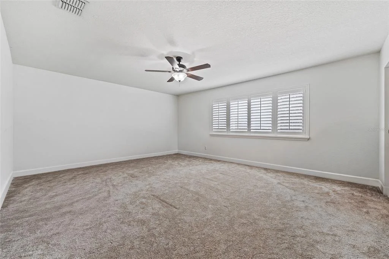
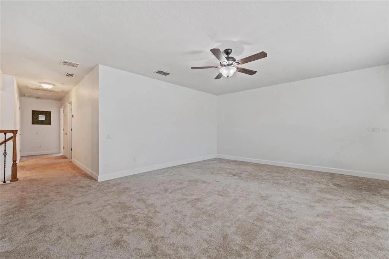
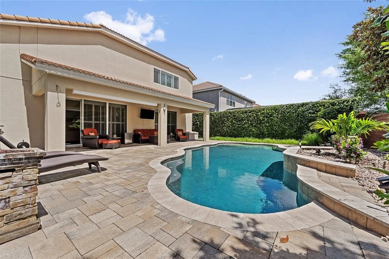
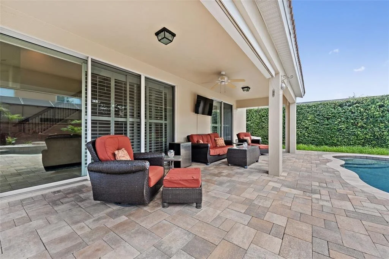
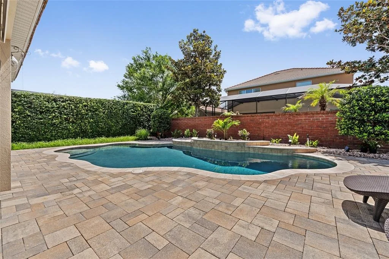
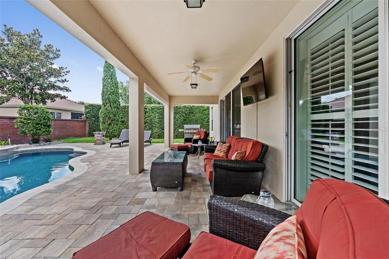
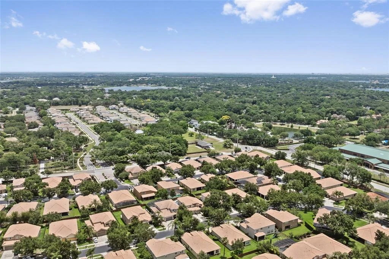
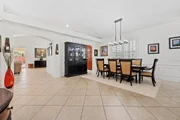
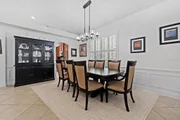
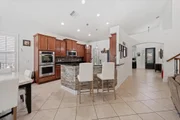
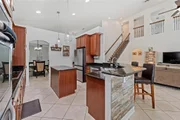
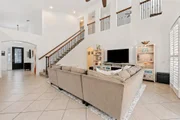
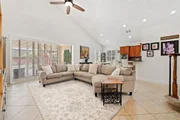
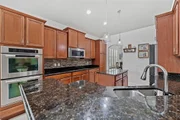
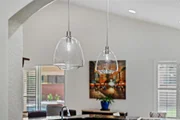
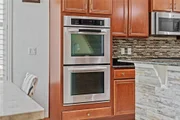
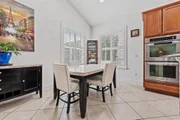
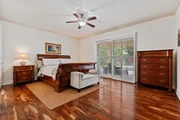
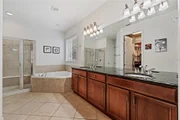
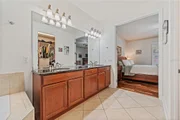
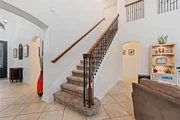
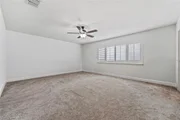
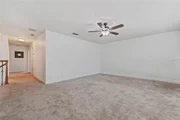
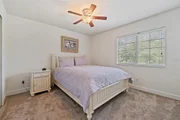
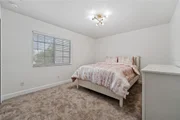
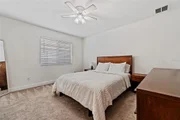
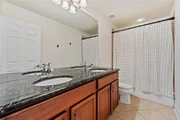
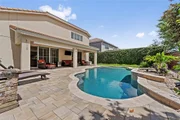
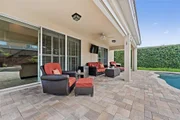
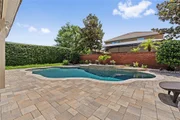
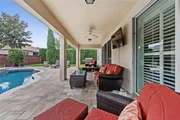
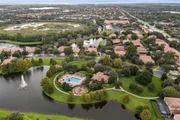
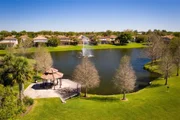
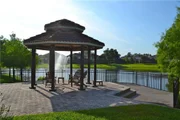
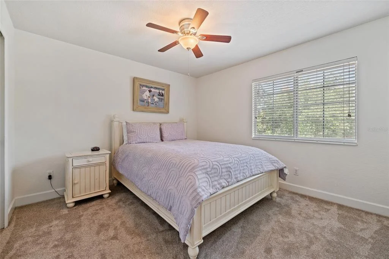
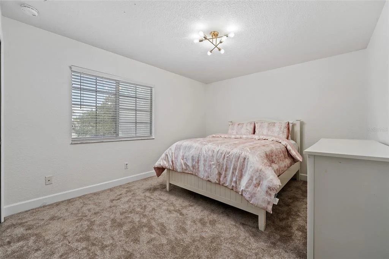
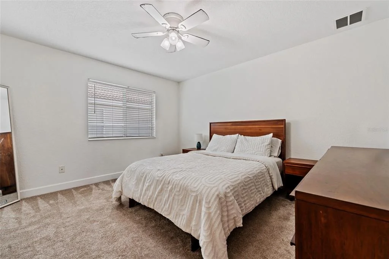
One or more photo(s) has been virtually staged. Where luxury meets location! One step inside and you'll know 468 Douglas Edward Drive offers the kind of layout, location, and lifestyle you  are searching for in your new home. Tucked within the highly desirable Meadow Ridge community and zoned for A-rated Thornebrooke Elementary and award-winning Olympia High School, this beautiful, pool home combines everyday functionality with an ideal convenience factor. This layout is designed for both comfortable daily living and effortless entertaining with an ideally situated downstairs primary suite and upstairs bonus room, perfect for a playroom, secondary office, home gym or craft space.  The gourmet kitchen features stainless steel appliances, including a double oven, as well as a breakfast bar perfect for hosting gatherings. Through sliding glass doors, step outside to your private pool and backyard oasis, ideal for year-round Florida enjoyment. Located at the edge of Windermere, residents of Meadow Ridge enjoy dual-gated access with quick connectivity to shopping, dining, hospitals, major roadways, and some of Central Florida's most sought-after destinations. Just outside the gates, you'll find Publix, restaurants, CVS, medical offices, and other everyday conveniences, while nearby Winter Garden Village offers Target, Lowe's, Best Buy, dining, and entertainment options all within a five minute drive. Downtown Windermere with its Food Truck Fridays, farmer's markets, quaint shops and restaurants, as well as famed Restaurant Row in Dr. Phillips, Universal Orlando, and major highways including the Turnpike, 408 and 429 are all just minutes away. Zoned for top rated, "A" schools, make the most of this exceptional opportunity to live in and enjoy one of the area's most established and desirable communities in the heart of Central Florida. Schedule your private showing today!
Unit Size
2,926 Ft²
Days on Market
122 days
Land Size
0.17 acres
Price per sqft
$265
Property Type
House
Property Taxes
$598
HOA Dues
$245
Year Built
2012

Listed By

Jenny Dunn
STOCKWORTH REALTY GROUP

Payment Calculator

Cap Rate Calculator

Last updated: 5 months ago (Stellar MLS #O6411215)

Price History
Date / Event Date Event Price

May 27, 2026 Listed by STOCKWORTH REALTY GROUP $775,000
Listed by STOCKWORTH REALTY GROUP
Apr 30, 2012 Sold
Sold

Property Highlights

Garage
Air Conditioning
Parking Details
Has Garage
Attached Garage
Parking Features: Garage Door Opener
Garage Spaces: 3
Interior Details
Half Bathrooms: 1
Full Bathrooms: 2
Interior Features: Cathedral Ceiling(s), Ceiling Fan(s), Crown Molding, High Ceilings, Open Floorplan, Stone Counters, Vaulted Ceiling(s), Walk-In Closet(s), Eating Space In Kitchen, Kitchen/Family Room Combo, Living Room/Dining Room Combo, Primary Bedroom Main Floor, Solid Wood Cabinets, Thermostat, Window Treatments
Appliances: Oven, Cooktop, Dishwasher, Disposal, Electric Water Heater, Microwave, Other, Refrigerator, Touchless Faucet
Flooring Type: Carpet, Tile, Hardwood
Door Features: Sliding Doors
Laundry Features: Inside, Laundry Room
Rooms: 6
Exterior Details
Square Footage: 2926
Square Footage Source: $0
Security Features: Gated Community, Smoke Detector(s)
Year Built: 2012
Building Area Total: 3851
Levels: Two
Building Area Units: Square Feet
Window Features: Blinds, Shutters
Construction Materials: Block, Stucco, Wood Siding
Patio and Porch Features: Covered, Patio
Pool Features: Gunite, Lighting
Pool is Private
Lot Features: Landscaped, Level, Sidewalk
Lot Size Area: 7313
Lot Size Units: Square Feet
Lot Size Acres: 0.17
Lot Size Square Feet: 7313
Tax Lot: 79
Water Source: Public
Financial Details
Tax Annual Amount: $7,175
Lease Considered: Yes
Utilities Details
Cooling Type: Central Air
Heating Type: Central, Electric
Sewer : Public Sewer
Location Details
HOA/Condo/Coop Fee Includes: Community Pool, Escrow Reserves Fund
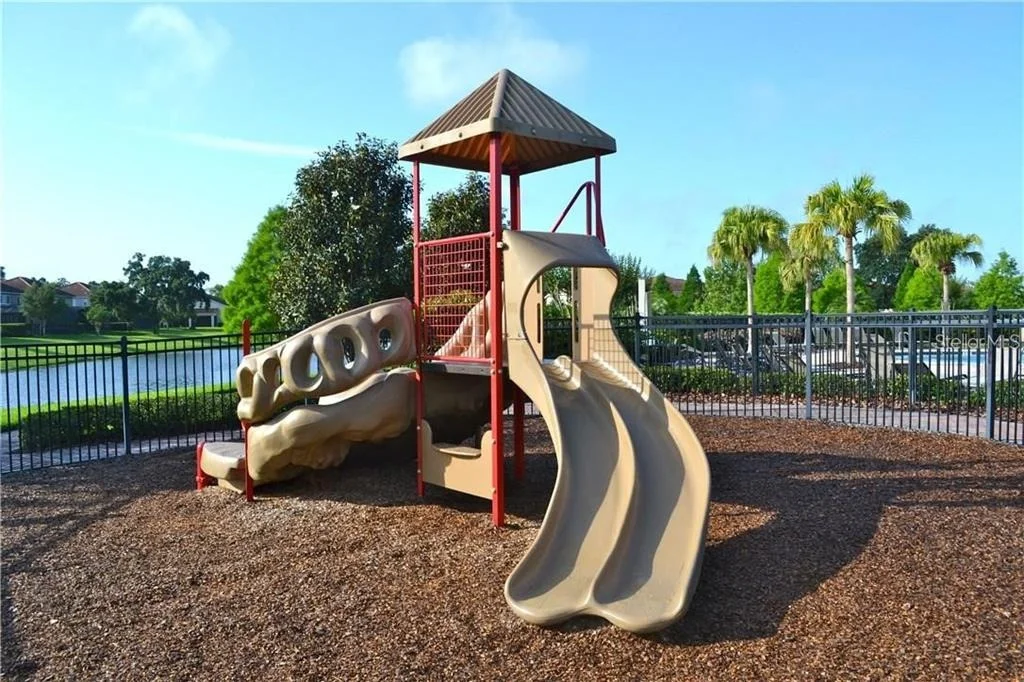
HOA/Condo/Coop Amenities: Clubhouse, Gated, Playground, Fence Restrictions
HOA Fee: $245
HOA Fee Frequency: Monthly

Building Info

Overview

    General

  • Year Built: 2012
  • Effective Year Built: 2012
  • Building Count: 2
  • Bedroom Count: 4
  • Bathroom Count: 3
  • Full Bathrooms: 2
  • Partial Bathrooms: 3
  • Building Condition: 6
  • Building Quality: 7
  • Construction Type: 0
  • Building Style: 0
  • Exterior Walls Type: 7
  • Interior Walls Type: 3
  • Roof Shape Type: 7
  • Roof Cover Type: 4
  • Floor Count: 200
  • Floor Cover: 9
  • Basement Type: 0
  • Basement Area: 0
  • Garage Type: 1
  • Garage Square Area: 622
  • Parking Space Count: 2
  • Patio Type: 0
  • Porch Type: 126
  • Pool Type: 8

    Dimensions

  • Lot Size Square Feet: 7,313
  • Total Building Area: 3,851
  • Gross Building Area: 3,851
  • Building Area: 2,772
  • Building Area Measurement: L

    Heating and Cooling

  • Air Conditioning: 1
  • Heating: 4
  • Heated Square Feet: 2,772
  • Heating Fuel Type: 2

    Utilities

  • Sewer System: 0
  • Water Service: 0

Building

  • Building Type: 0
  • Property Class: R
  • Subdivision: MEADOW RIDGE
  • Land Acres: 0000000168
  • Standard Land Use Code: 1001
  • County Land Use Code: 0103
  • State Land Use Code: 001
  • Legal Description 1: MEADOW RIDGE 68/137 LOT 79

Neighborhood

  • School District Name: Orange County School District
  • School Tax School District: 5300 5310 5330
  • Census Tract: 014814

Zoning

  • Zoning: PUD-LD

Geography

  • Subdivision Tract Number: 5549
  • Parcel: 32-22-28-5549-00-790
  • Lot: 79
  • Meridian: SEC 32 TWN 22S RNG 28E
  • Municipality: OCOEE
  • Latitude: 28.5275
  • Longitude: -81.5348

    Address

  • Full Address: 468 Douglas Edward Dr
  • Address - House Number: 468
  • Address - Street Name: Douglas Edward
  • Address - Suffix Type: Dr
  • State: FL
  • City Name: Ocoee
  • Carrier Code: R002
  • 4-Digit Zip Code: 4640
  • Zip Code: 34761

Valuation

    Tax

  • Total Area: 3,159
  • Tax Year: 2023
  • Tax Amount: $654,953
  • Tax Rate Code Area: 65-OCO

    Appraisal Valuation

  • Standard Deviation: 0.154
  • Valuation Date: Jan 03, 2024
  • Confidence Score: 81
  • Final Value: 756,028
  • High Value: 872,519
  • Low Value: 639,537

    Market Valuation

  • Market Total Value: $579,201
  • Market Land Value: $110,000
  • Market Improvement Value: $469,201

    Assessments Valuation

  • Assessed Year: 2023
  • Assessed Total Value: $405,811

    Exemptions

  • Homeowner Exemption: Yes

    Sales

  • Current Sale Contract Date: Apr 27, 2012
  • Current Sale Recording Date: Apr 30, 2012
  • Current Sale Price:
  • Current Sale Document Type: 68
  • Current Sale Input Document Number: 20120224826
Data used for valuation calculations is provided by RealtyHop, and other third party sources

Comparables

Unit
Status
Type
Beds
Baths
ft²
Price/ft²
Asking Price
Listed On
Closing Price
Sold On
HOA + Taxes

About Meadow Ridge


Similar Homes for Sale

Currently no similar homes around

Nearby Rentals

Unit for rent at 1101 Vintage Village Lane, OCOEE, FL, 34761

$1,800 /mo

  • 2 Beds
  • 2 Baths
  • 1,153 ft²
1101 Vintage Village Lane #108, OCOEE, FL, 34761 Listing by Celia Davis
Unit for rent at 1243 Dingens Avenue, WINDERMERE, FL, 34786

$3,000 /mo

  • 4 Beds
  • 3 Baths
  • 1,928 ft²
1243 Dingens Avenue, WINDERMERE, FL, 34786 Listing by Peter Useche
Unit for rent at 2844 Midsummer Drive, FL, 34786

$7,500 /mo

  • 4 Beds
  • 3 Baths
  • 3,328 ft²
2844 Midsummer Drive, FL, 34786 Listing by Dennis Conklin


Frequently Asked Questions

When was property at 468 Douglas Edward Drive built and last sold?
The property at 468 Douglas Edward Drive was built in 2012 and last sold on Apr 27, 2012 for $367,000.
How much is this home worth?
The estimated value of the home located at 468 Douglas Edward Drive is $782,750.
What are some comparable homes to 468 Douglas Edward Drive?
There are currently no comparable homes to 468 Douglas Edward Drive.