Check Availability
Collin 75071
4674 Serenity Trail
$1,195,000
● House - For Sale

4674 Serenity Trail

McKinney, TX 75071
bedrooms
4 Beds
bathrooms
3 Baths
square feet
3,560 Ft²
$6,843
Est. Monthly
$975
HOA / Fees

About This Property

Custom 4 bedroom-3 bath home with outdoor oasis
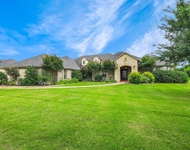
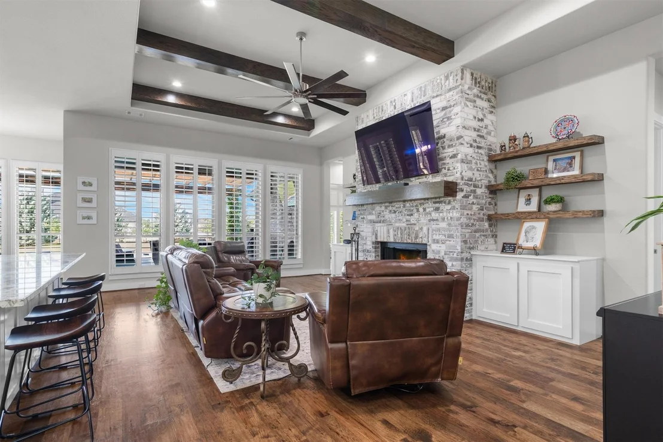
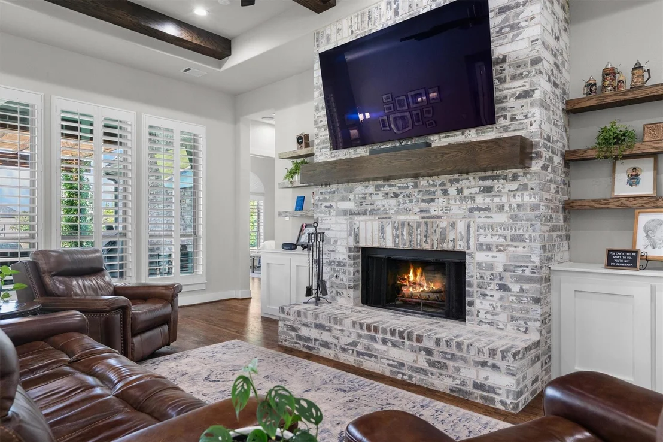
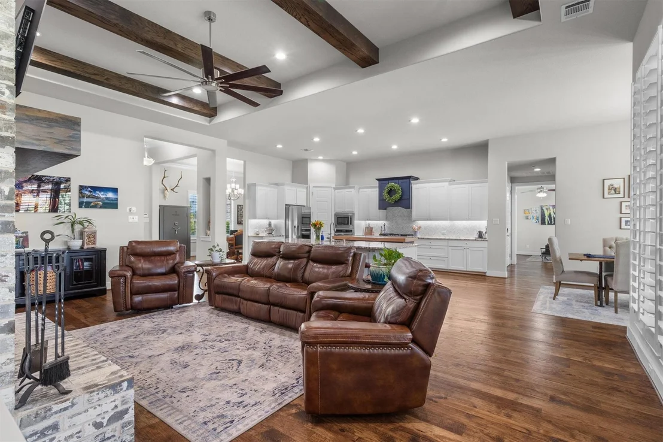
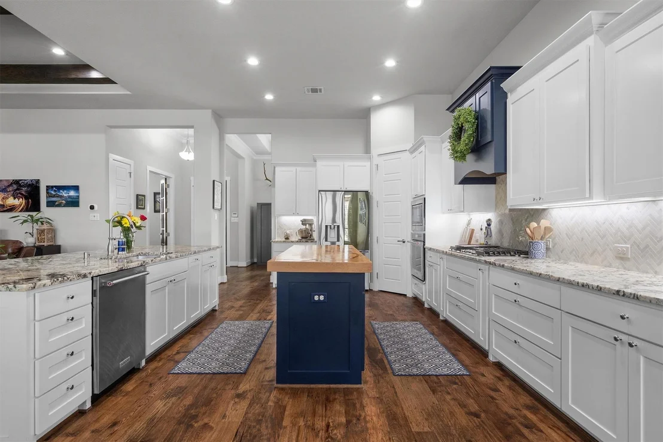
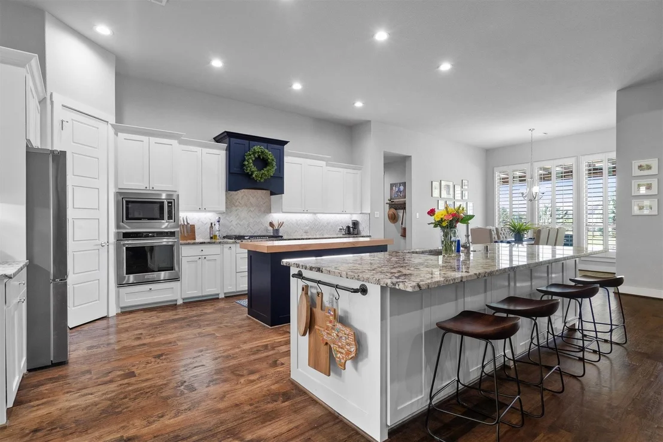
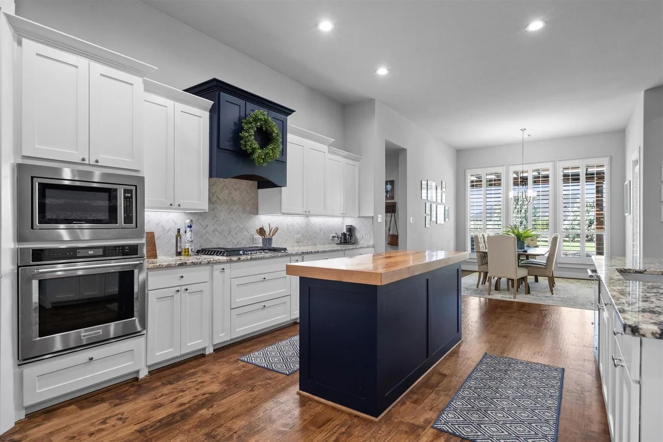
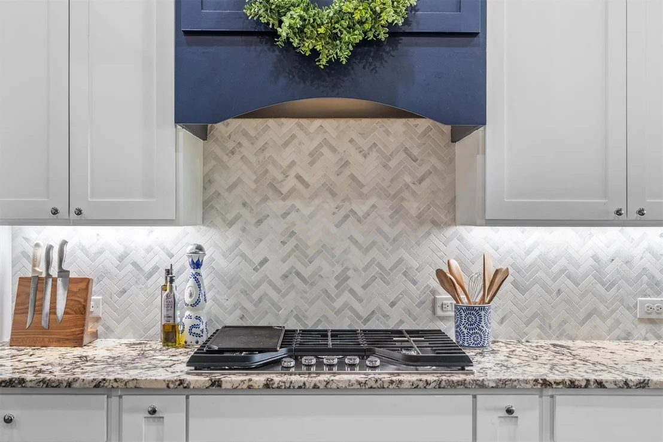
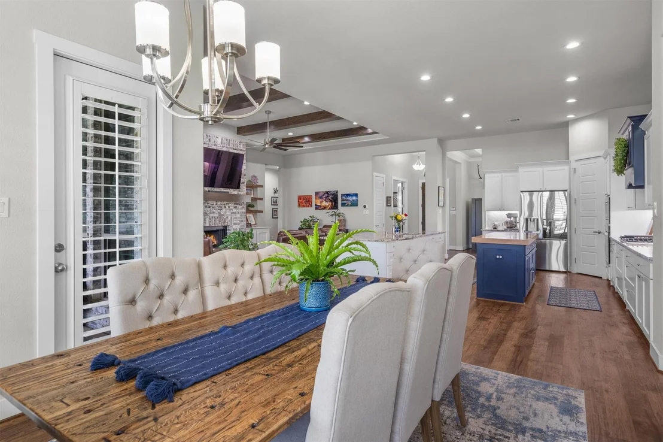
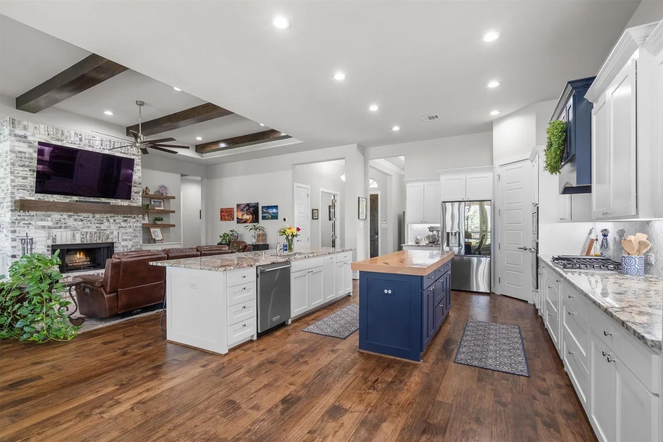
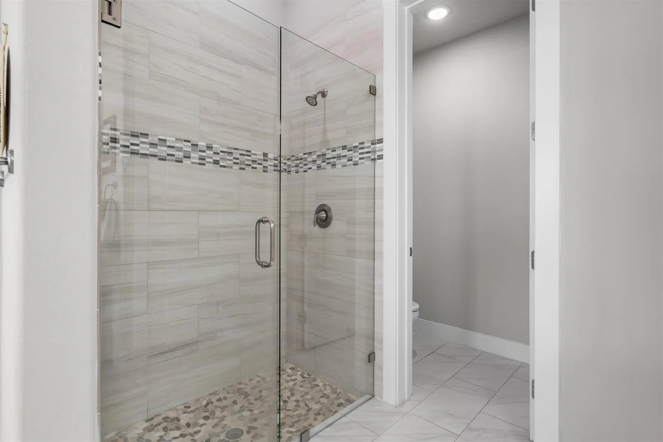
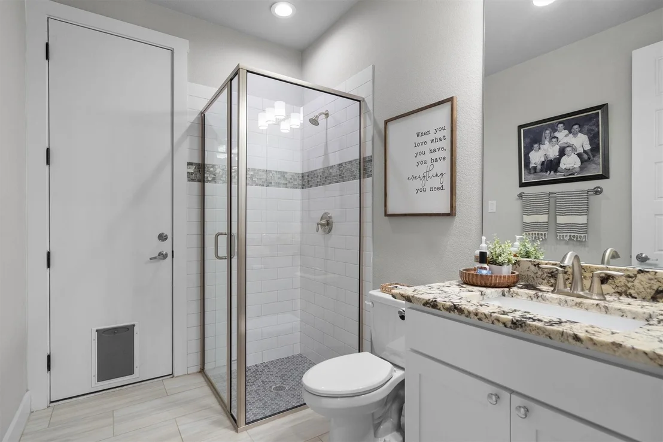
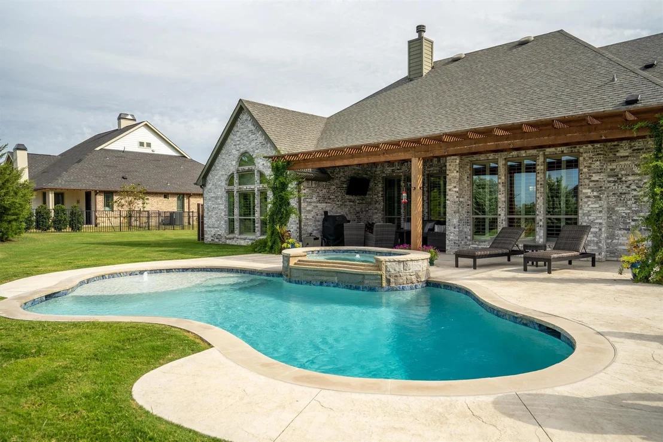
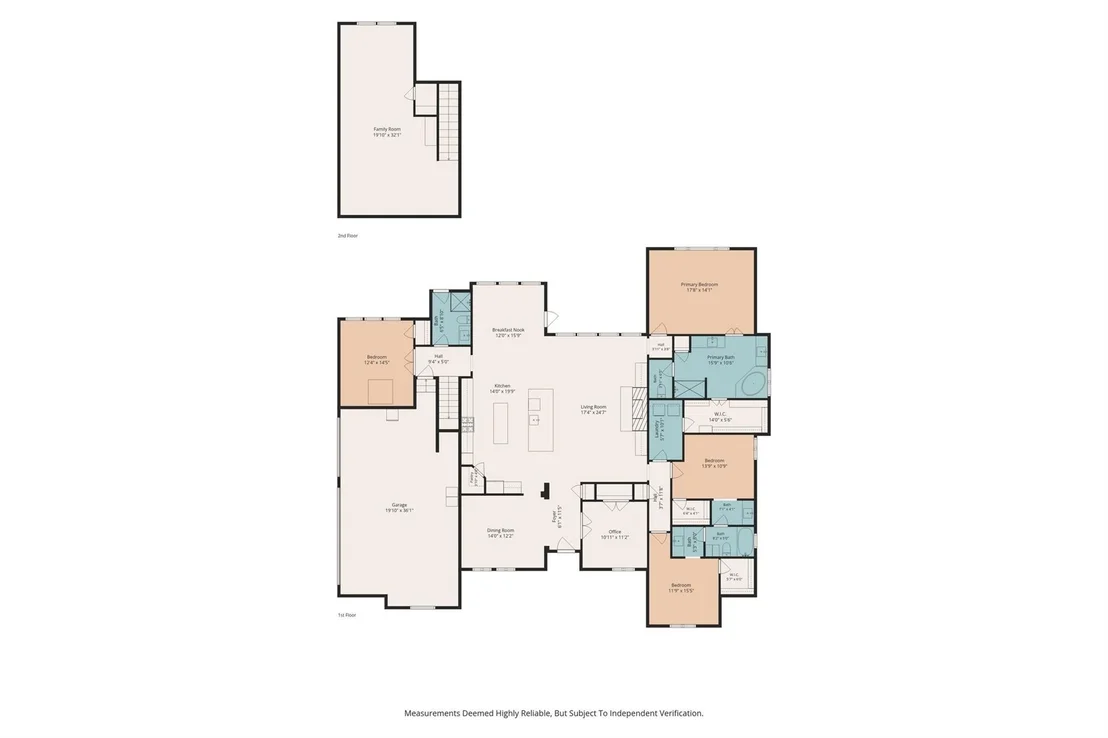
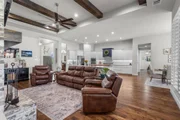
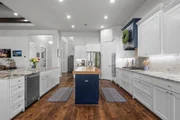
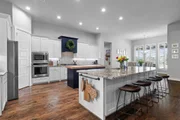
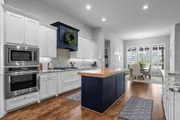
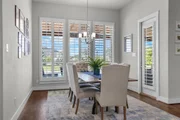
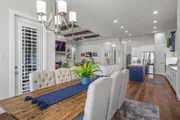
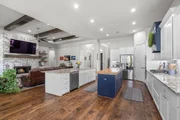
Welcome home to this spacious and inviting 4B-3B residence designed for comfortable family living and effortless entertaining. Featuring an open, functional layout, this home offers plenty of space. The heart of the home is the large kitchen. With a double island, granite countertops and ample storage, meal prep, family gathering and entertaining is a breeze. The kitchen flows directly into the living area that feature custom built-in
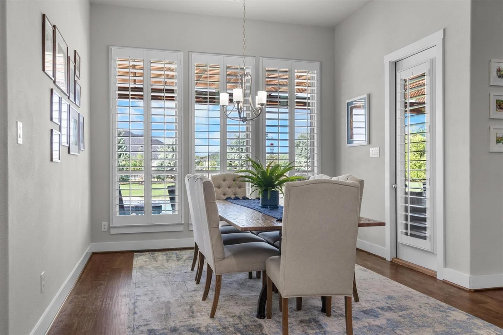
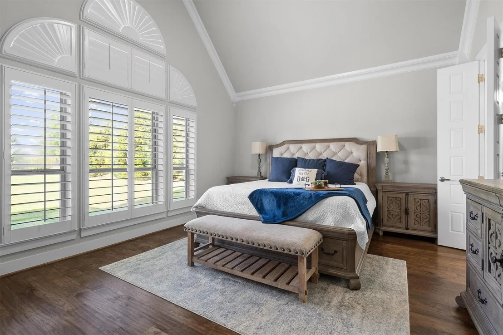
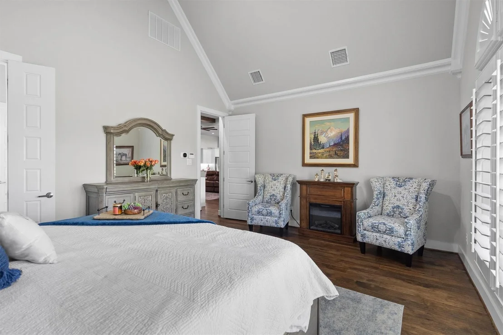
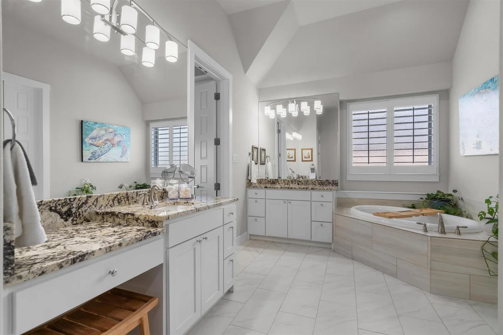
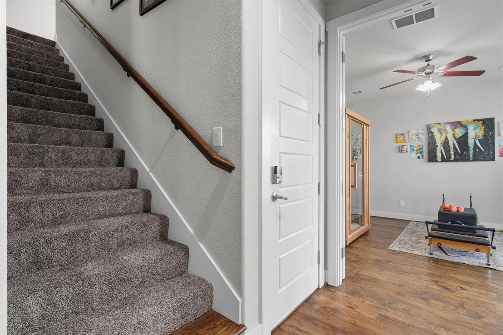
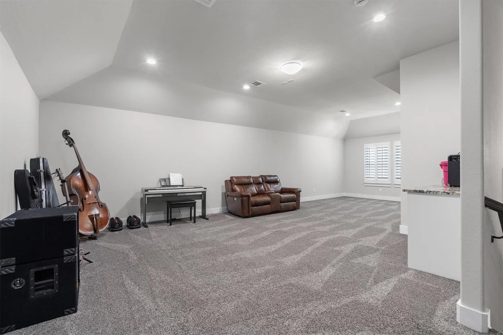
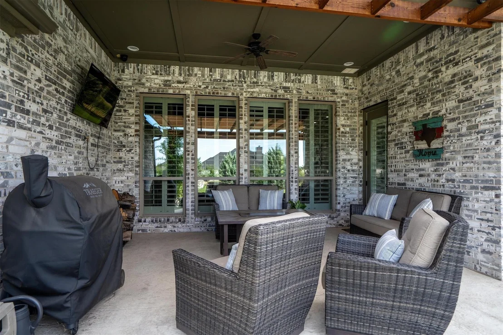
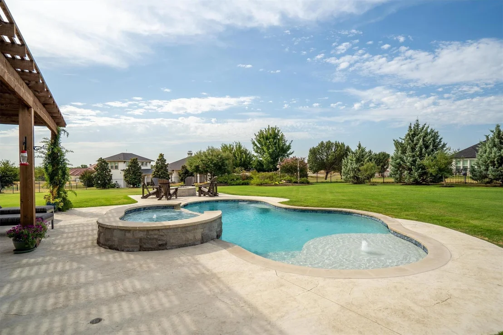
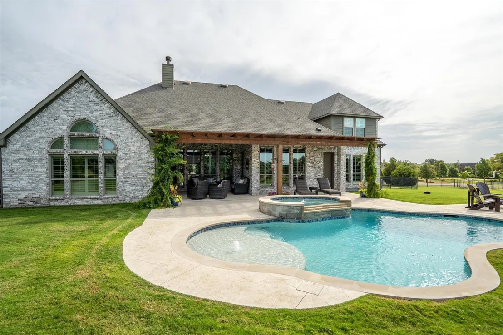
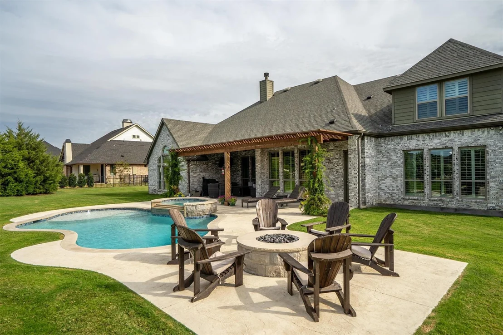
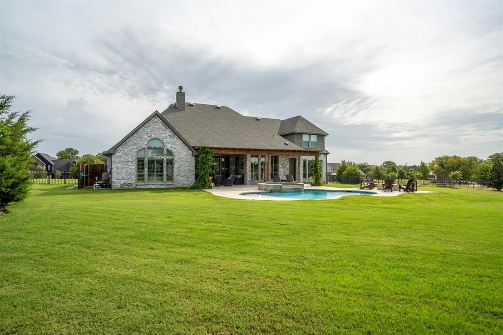
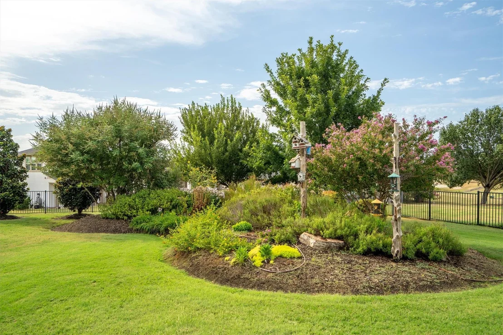
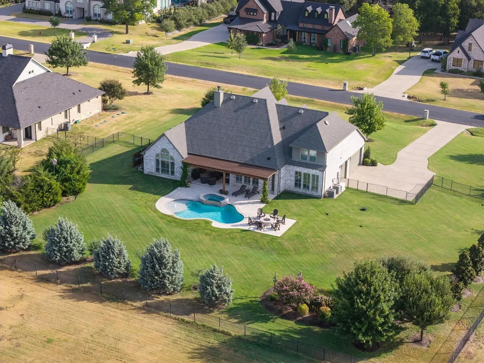
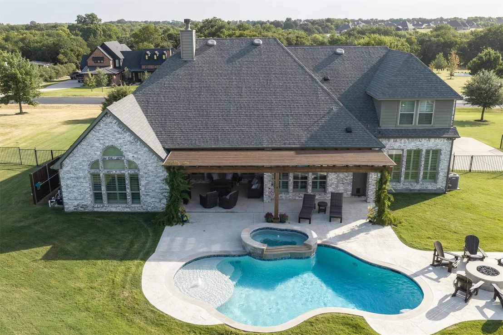
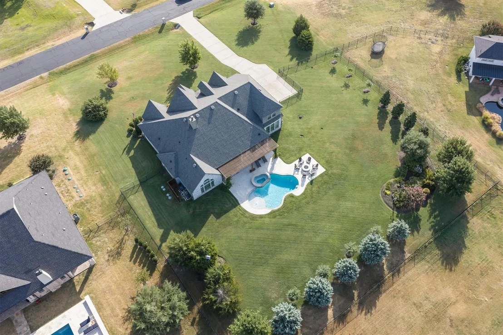
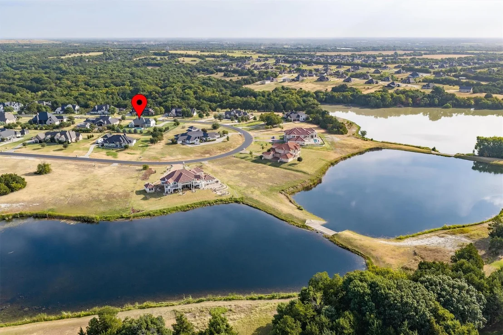
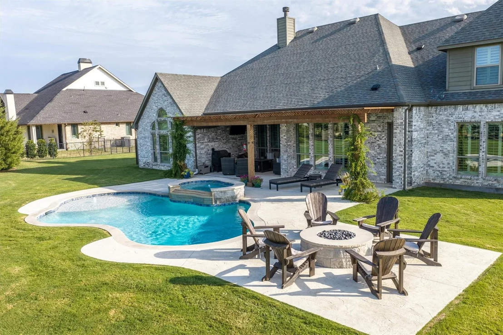
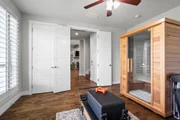
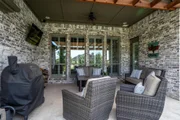
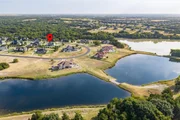
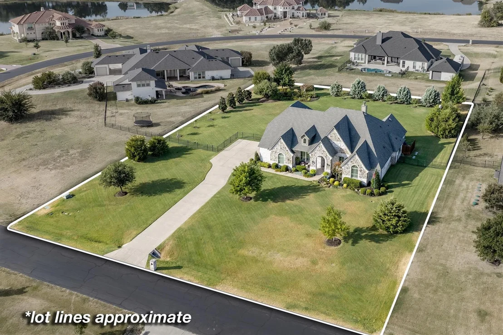
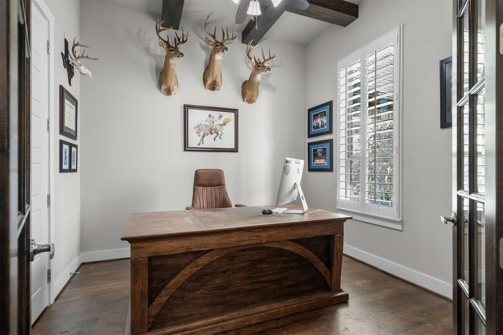
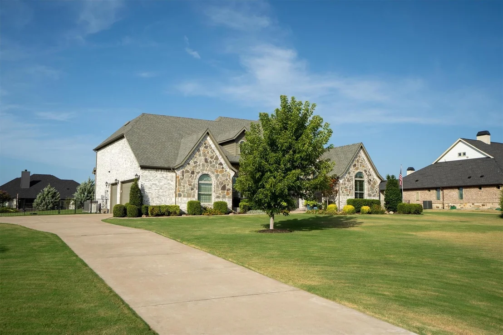
cabinets and a large fireplace. The dedicated home office space, with a coffered ceiling, provides the perfect setup for working from home, studying, or managing household needs. The spacious bedrooms have large closets and full baths for family and guests alike. This backyard oasis was updated in 2024 and puts the word serenity in Serenity Trail. Your own backyard retreat features a sparkling pool with spa and tanning ledge. There is a large gas firepit ideal for gathering around for good conversations and to enjoy sunrises and sunsets. There is no shortage of pollinators and birds that enjoy the foliage and flowers throughout the year. The 24 KW Gerenac generator will give you and your loved ones peace of mind no matter the weather. Located in the highly desire gated community of Waterstone Estates, this property offers the ideal combination of space, comfort, and lifestyle. Custom features include, home surveillance, granite countertops, custom hand-scraped hickory wood floors, generator, open floor plan, window shutters, beautiful landscaping, large upstairs bonus room, 3 car garage, large porches and a backyard entertainers paradise. This property has it all and is ready for you to call it home.

Unit Size
3,560 Ft²
Days on Market
-
Land Size
1.00 acres
Price per sqft
$336
Property Type
House
Property Taxes
-
HOA Dues
$975
Year Built
2016

Listed By

Kevin White
Kevin White
Keller Williams - Austin SW

Payment Calculator

Cap Rate Calculator

Last updated: 2 months ago (NTREIS #21372674)

Price History

Date / Event Date Event Price
Aug 25, 2026 Listed by Magnolia Realty $1,195,000
Listed by Magnolia Realty
Aug 17, 2023 Sold
Sold
Jul 8, 2023 Listed by Keller Williams Realty Allen $950,000
Listed by Keller Williams Realty Allen
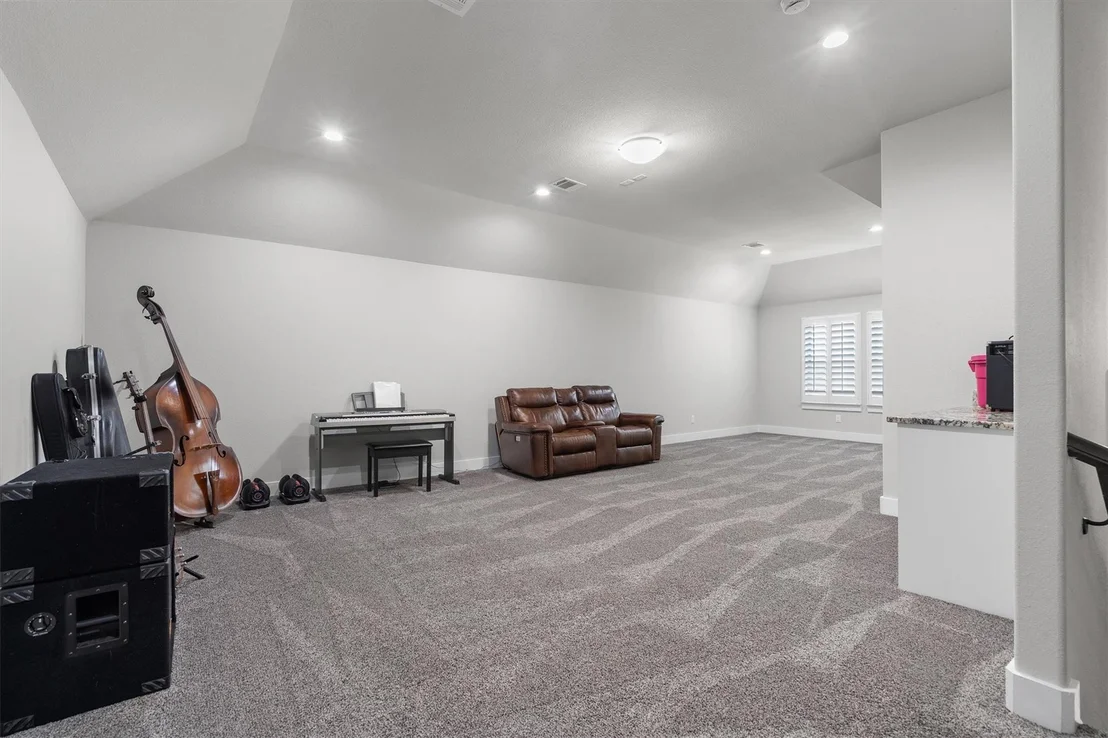
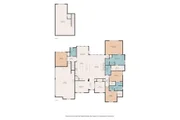
This custom home in Gated Waterstone Estates Melissa ISD features exceptional finish outs with extensive hardwood flooring and granite on every surface. Gourmet Kitchen with Dual Islands and exposed beams. Living area features beautiful stone fire place. 8 ft solid core doors, covered patios tons of landscaping around back perimeter to add privacy. This home has it all with 4 bedrooms, 3 full bathrooms, and a study down as well as a gameroom-media room up. 3 car garage and large acre lot situated on a quiet street in the back of the neighborhood. Yard has invisible fence. This one is a must see!! Country living not far from the city amenities. Don't let this one get away.

Property Highlights

Garage
Air Conditioning
Fireplace
Parking Details
Has Garage
Attached Garage
Parking Features: Additional Parking, Driveway, Garage, Garage Door Opener, Garage Faces Side, Inside Entrance, Lighted, Side By Side, Garage Double Door, Garage Single Door
Garage Spaces: 3
Interior Details
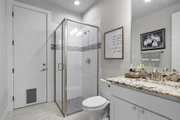
Full Bathrooms: 3
Interior Features: High Speed Internet, Kitchen Island, Pantry, Vaulted Ceiling(s), Walk-In Closet(s), Cable TV Available, Decorative Lighting, Flat Screen Wiring
Appliances: Dishwasher, Disposal, Electric Oven, Electric Water Heater, Gas Cooktop, Ice Maker, Microwave, Convection Oven, Vented Exhaust Fan, Plumbed For Gas in Kitchen
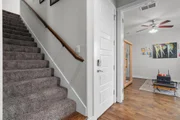
Flooring Type: Carpet, Ceramic Tile, Engineered Wood
Laundry Features: Electric Dryer Hookup, Gas Dryer Hookup, Washer Hookup, Utility Room, Full Size W/D Area, Dryer Hookup
Has Fireplace
Fireplace Features: Gas Starter, Wood Burning, Brick
Fireplaces: 1
Exterior Details
Square Footage: 3560
Security Features: Fire Alarm, Prewired, Security System Owned, Smoke Detector(s), Burglar
Architectural Style: Traditional
Year Built: 2016
Levels: Two
Other Structures: Pergola
Window Features: Shutters
Construction Materials: Brick
Patio and Porch Features: Covered, Patio, See Remarks
Pool Features: Fenced, Gunite, In Ground, Outdoor Pool, Pool/Spa Combo, Pump
Pool is Private
Lot Features: Few Trees, Interior Lot, Landscaped, Lrg. Backyard Grass, Sprinkler System, Subdivision
Lot Size Area: 1
Lot Size Units: Acres
Lot Size Acres: 1
Lot Size Square Feet: 43560
Tax Lot: 21
Utilities Details
Cooling Type: Ceiling Fan(s), Central Air, Electric, Heat Pump, Zoned
Heating Type: Central, Electric, Fireplace(s), Heat Pump, Propane, Zoned
Location Details
HOA/Condo/Coop Fee Includes: Management Fees
HOA Fee: $975
HOA Fee Frequency: Semi-Annually

Building Info

Overview

    General

  • Year Built: 2016
  • Effective Year Built: 2016
  • Building Count: 1
  • Bedroom Count: 0
  • Building Condition: 0
  • Building Quality: 0
  • Construction Type: 17
  • Building Style: 0
  • Exterior Walls Type: 2
  • Interior Walls Type: 0
  • Roof Shape Type: 0
  • Roof Cover Type: 0
  • Floor Count: 200
  • Floor Cover: 11
  • Basement Type: 0
  • Basement Area: 0
  • Garage Type: 1
  • Garage Square Area: 752
  • Parking Space Count: 0
  • Patio Type: 0
  • Porch Type: 139
  • Pool Type: 0

    Dimensions

  • Lot Size Square Feet: 43,560
  • Total Building Area: 4,311
  • Gross Building Area: 4,467
  • Building Area: 3,559
  • Building Area Measurement: L

    Heating and Cooling

  • Air Conditioning: 1
  • Heating: 3
  • Heated Square Feet: 3,559
  • Heating Fuel Type: 0

    Utilities

  • Sewer System: 0
  • Water Service: 0

Building

  • Building Type: 0
  • Property Class: R
  • Subdivision: WATERSTONE ESTATES SECTION II
  • Land Acres: 0000001000
  • Standard Land Use Code: 1001
  • County Land Use Code: A1
  • State Land Use Code: A1
  • Legal Description 1: WATERSTONE ESTATES SECTION II, BLK K, LOT 21

Neighborhood

  • School District Name: Melissa Independent School District
  • School Tax School District: MELISSA ISD
  • Census Tract: 030201

Geography

  • Assessors Map Reference: 31-Q
  • Parcel: R-9280-00K-0210-1
  • Block: K
  • Lot: 21
  • Municipality: COLLIN
  • Latitude: 33.2525
  • Longitude: -96.5202

    Address

  • Full Address: 4674 Serenity Trl
  • Address - House Number: 4674
  • Address - Street Name: Serenity
  • Address - Suffix Type: Trl
  • State: TX
  • City Name: Mckinney
  • Carrier Code: R109
  • 4-Digit Zip Code: 4017
  • Zip Code: 75071

Valuation

    Tax

  • Tax Year: 2023
  • Tax Amount: $1,090,061
  • Tax Rate Code Area: SML

    Appraisal Valuation

  • Standard Deviation: 0.2147
  • Valuation Date: Jan 17, 2024
  • Confidence Score: 70
  • Final Value: 769,370
  • High Value: 934,558
  • Low Value: 604,182

    Market Valuation

  • Market Total Value: $761,446
  • Market Land Value: $250,000
  • Market Improvement Value: $511,446

    Assessments Valuation

  • Assessed Year: 2023
  • Assessed Total Value: $732,537
  • Assessed Land Value: $250,000
  • Assessed Improvements Value: $511,446

    Exemptions

  • Senior Citizen Exemption : Yes
  • Homeowner Exemption: Yes

    Sales

  • Current Sale Contract Date: Aug 17, 2023
  • Current Sale Recording Date: Aug 17, 2023
  • Current Sale Price:
  • Current Sale Document Type: 27
  • Current Sale Input Document Number: 94668
  • Previous Sale Recording Date: May 16, 2017
  • Previous Sale Contract Date: May 15, 2017
  • Previous Sale Document Type: 71
Data used for valuation calculations is provided by RealtyHop, and other third party sources

Comparables

Unit
Status
Type
Beds
Baths
ft²
Price/ft²
Asking Price
Listed On
Closing Price
Sold On
HOA + Taxes

About Collin


Similar Homes for Sale

Currently no similar homes around

Nearby Rentals

Unit for rent at 7212 Raynor Place, McKinney, TX, 75071

$2,950 /mo

  • 4 Beds
  • 2 Baths
  • 2,705 ft²
7212 Raynor Place, McKinney, TX, 75071 Listing by Howard Roth
Unit for rent at 2201 Burnwood Street, Melissa, TX, 75454

$2,400 /mo

  • 4 Beds
  • 3 Baths
  • 2,250 ft²
2201 Burnwood Street, Melissa, TX, 75454 Listing by Janyce Griggs
Unit for rent at 4428 Lake Breeze Drive, McKinney, TX, 75071

$7,000 /mo

  • 4 Beds
  • 4 Baths
  • 5,553 ft²
4428 Lake Breeze Drive, McKinney, TX, 75071 Listing by Jonathan Roberts


Frequently Asked Questions

When was property at 4674 Serenity Trail built and last sold?
The property at 4674 Serenity Trail was built in 2016 and last sold on Aug 17, 2023 for $671,650.
How much is this home worth?
The estimated value of the home located at 4674 Serenity Trail is $1,140,008.
What are some comparable homes to 4674 Serenity Trail?
There are currently no comparable homes to 4674 Serenity Trail.