About This Property
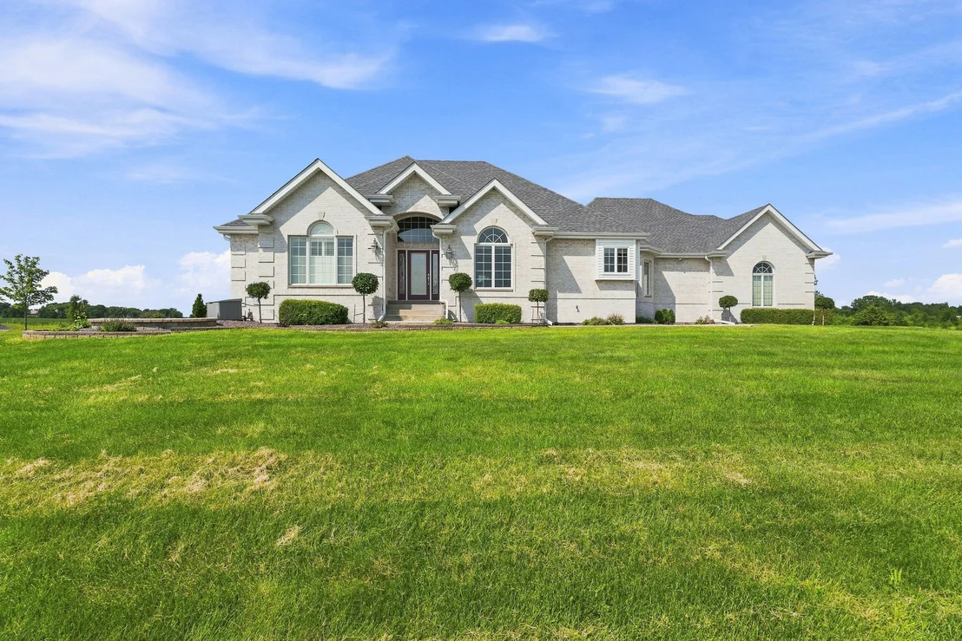
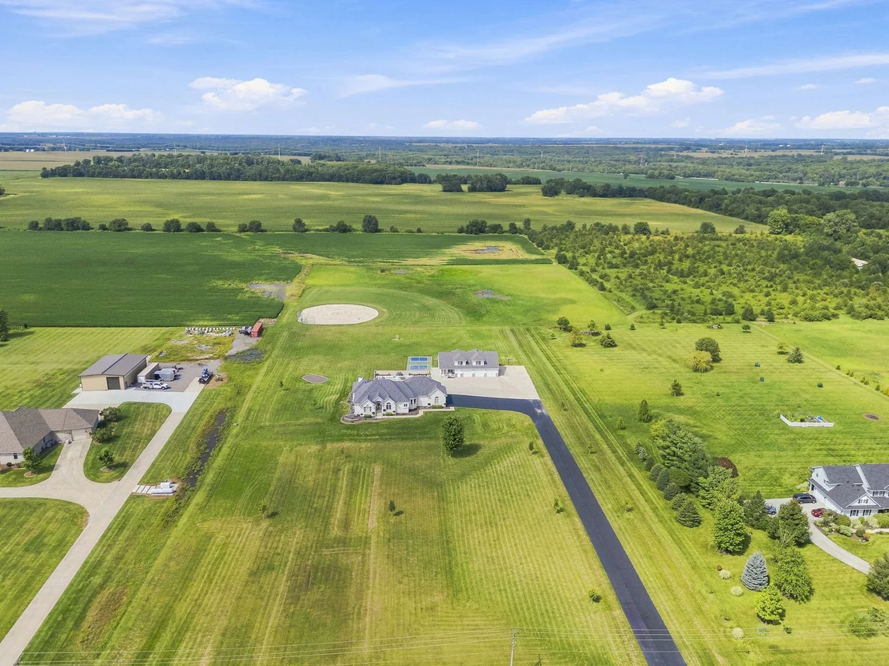
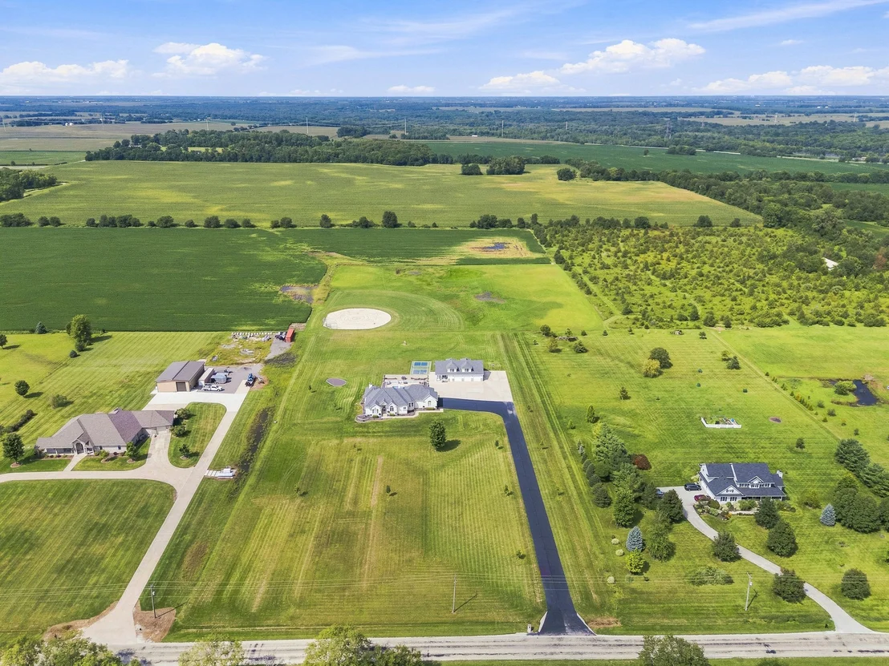
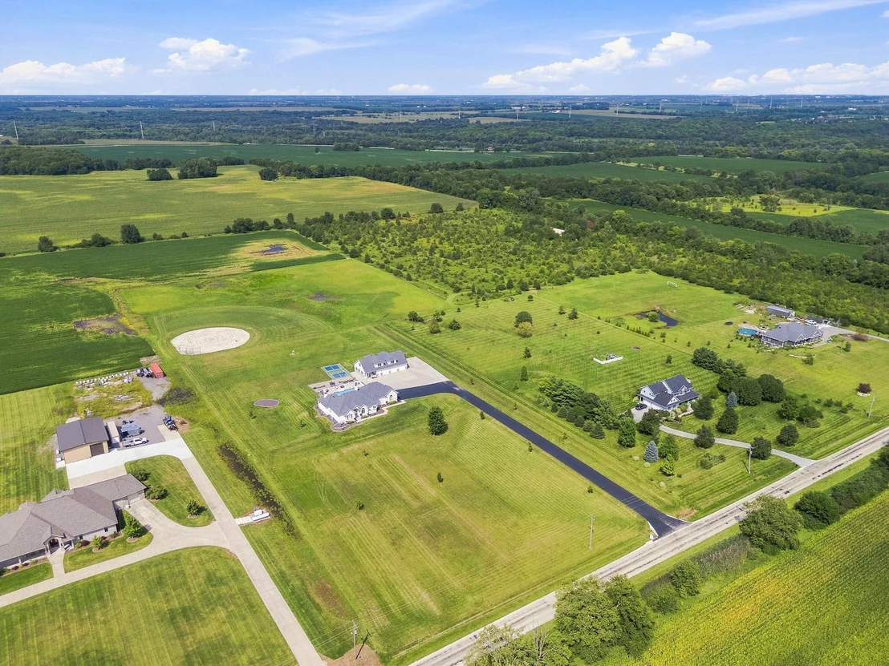
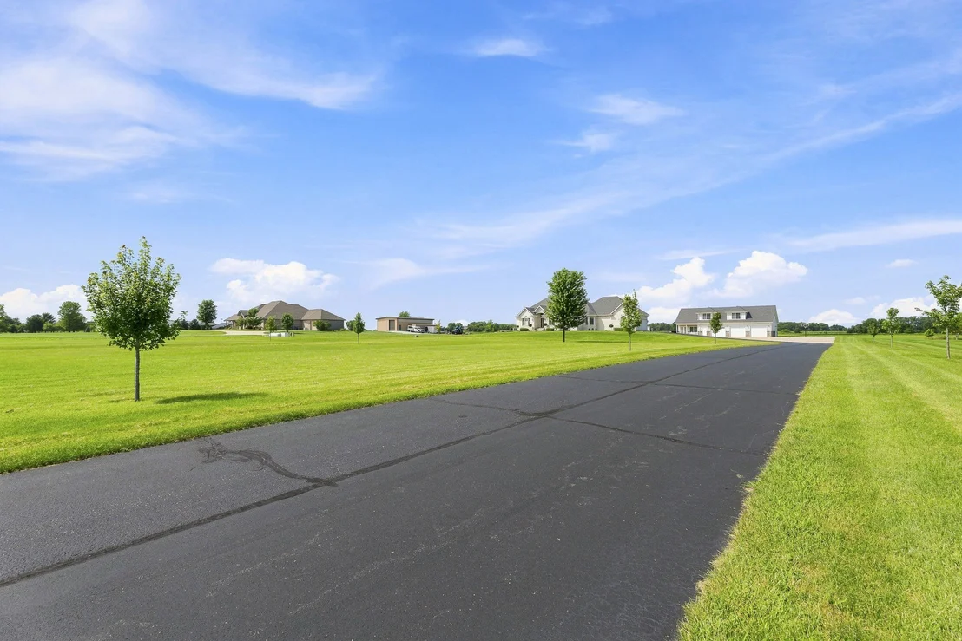
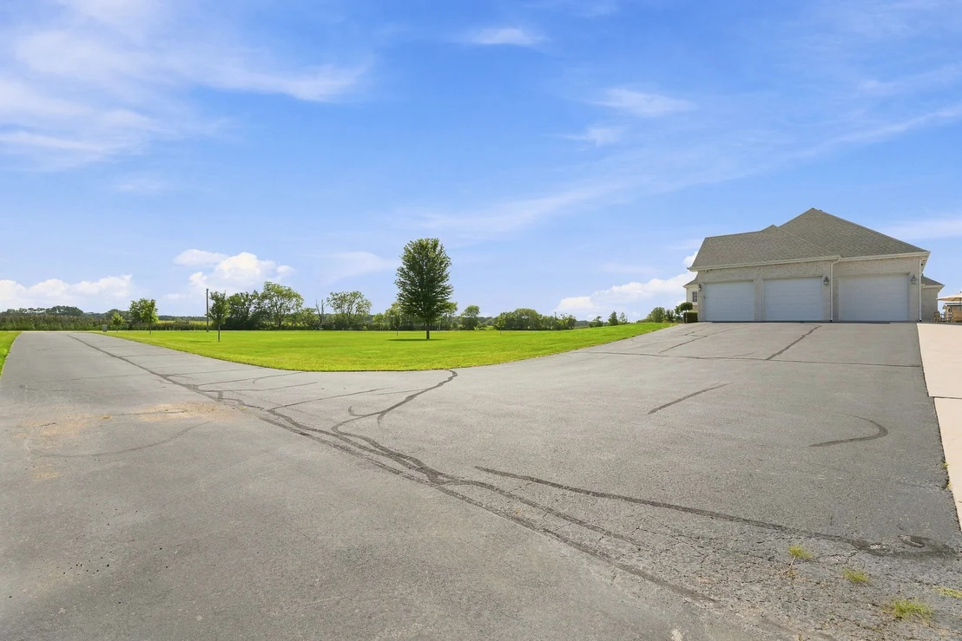
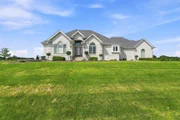
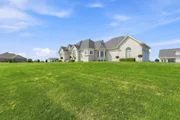
From the moment you pull onto the property, it's clear this is
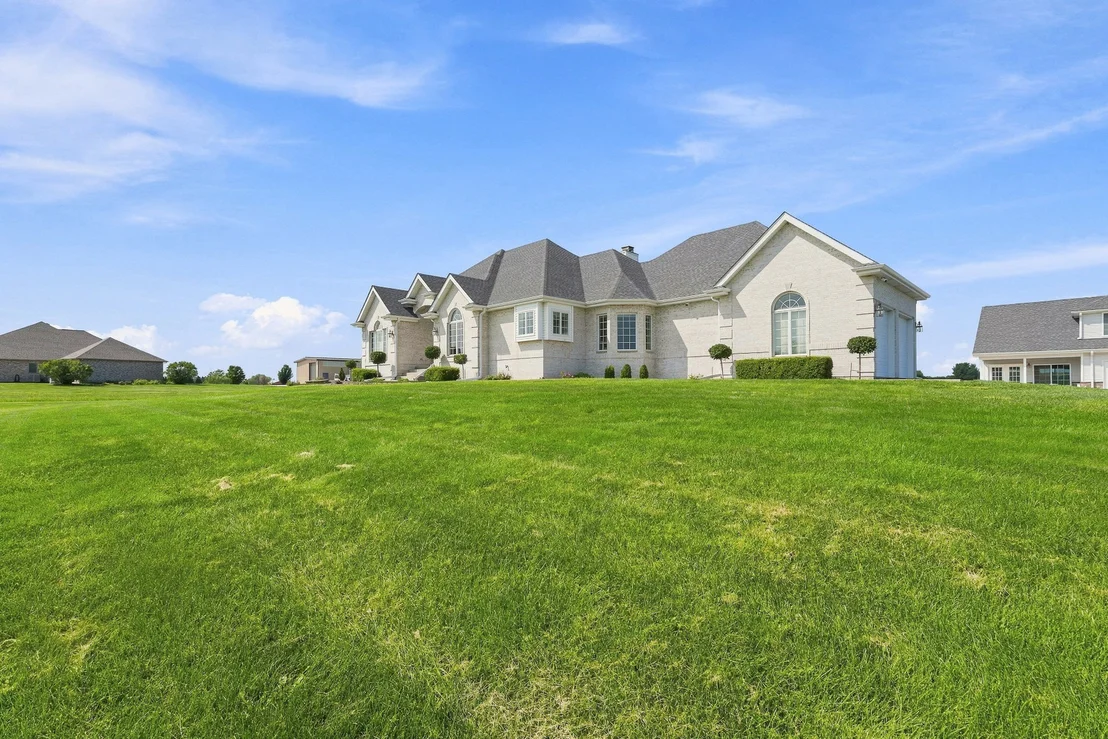
unlike anything else. A long private driveway leads to an
extraordinary ranch home where exceptional craftsmanship,
thoughtful updates, and an incredible collection of amenities come
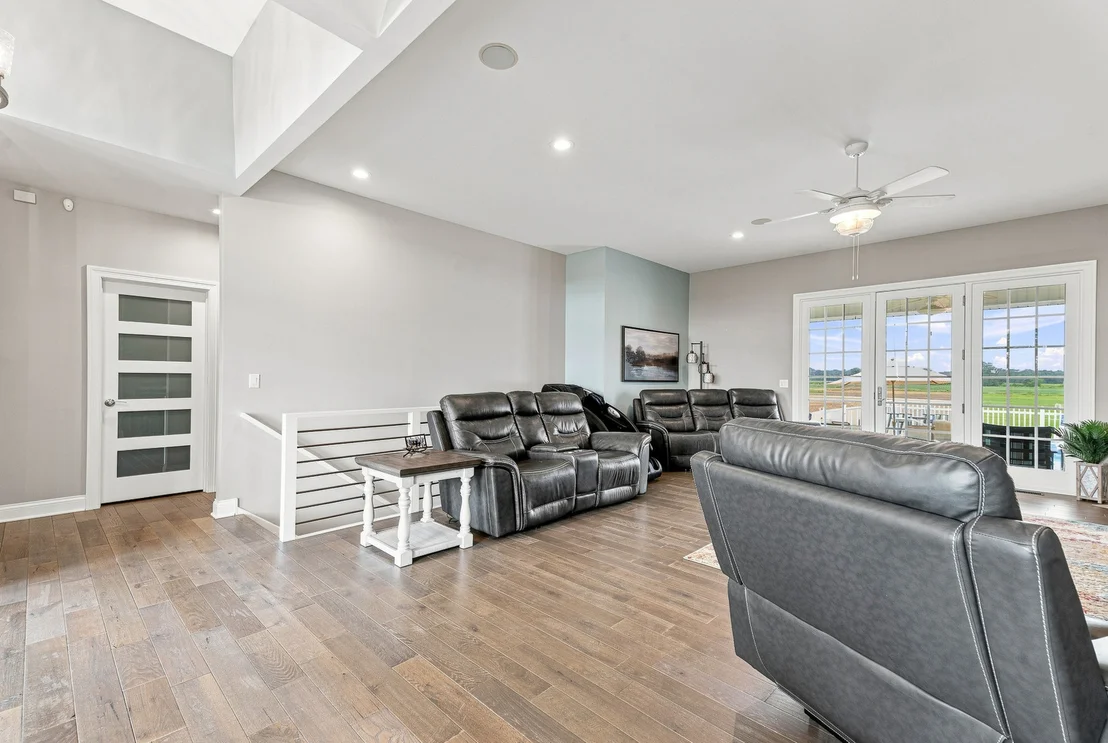
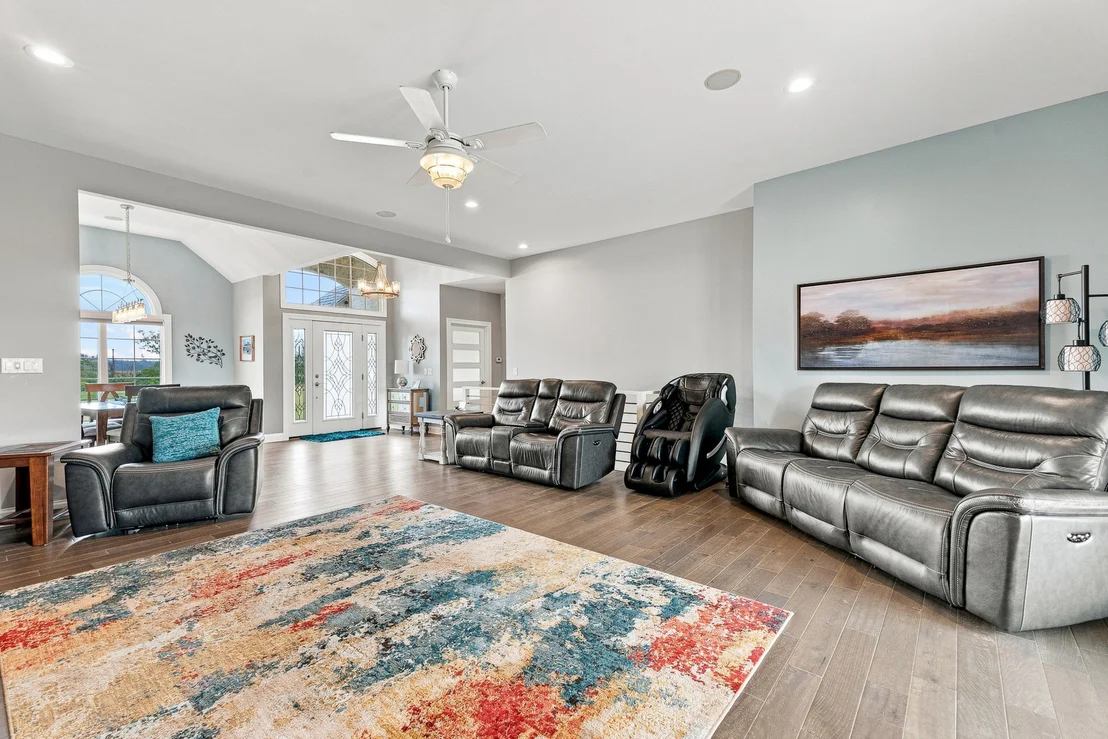
together to create a truly one-of-a-kind property. Inside, you'll
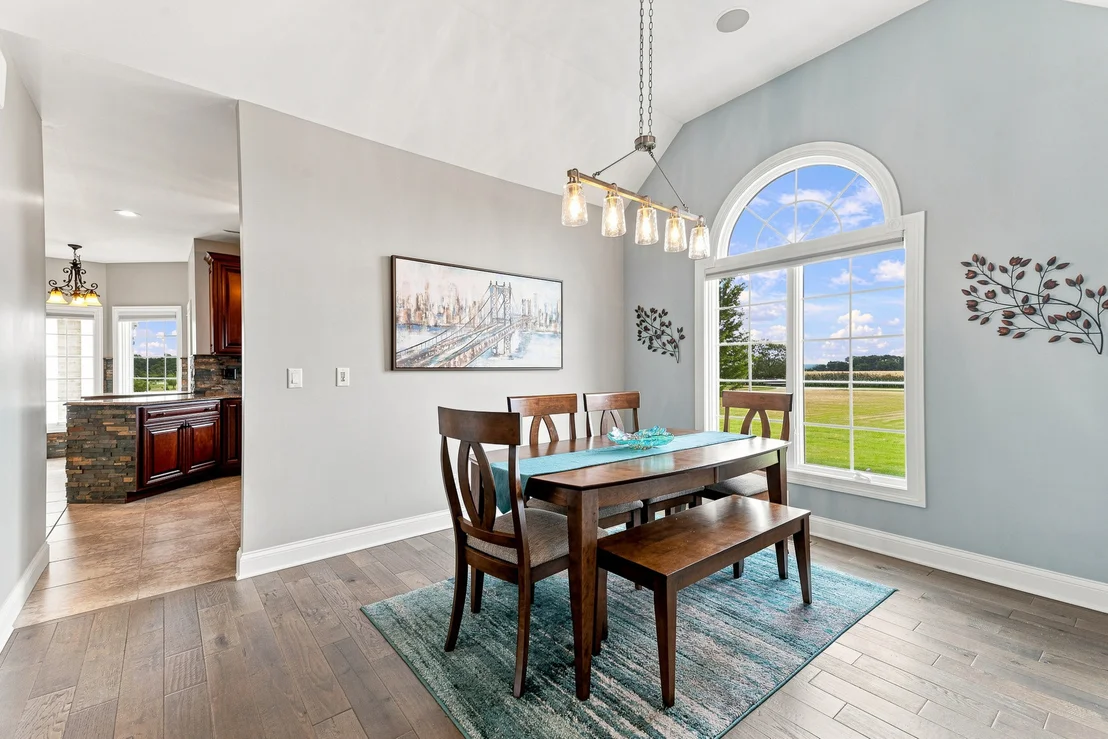
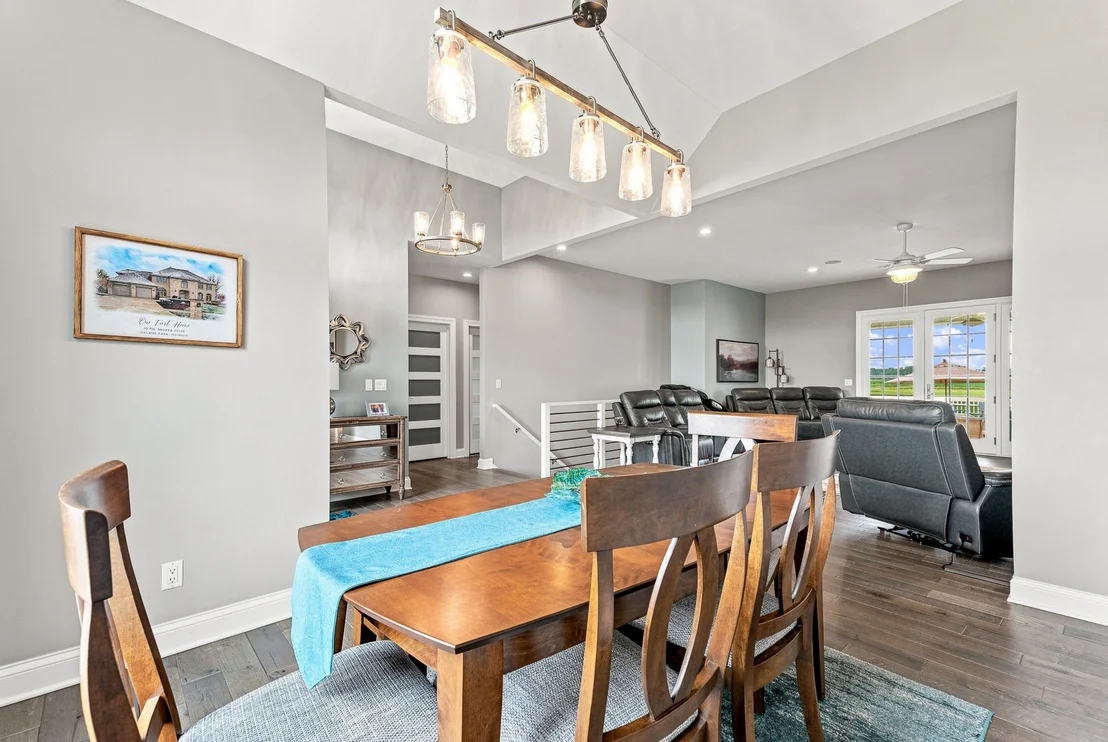
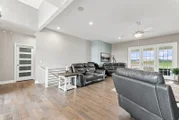
find hand-scraped hardwood floors, mission-style doors, new window
treatments, plantation shutters, and soaring ceilings throughout
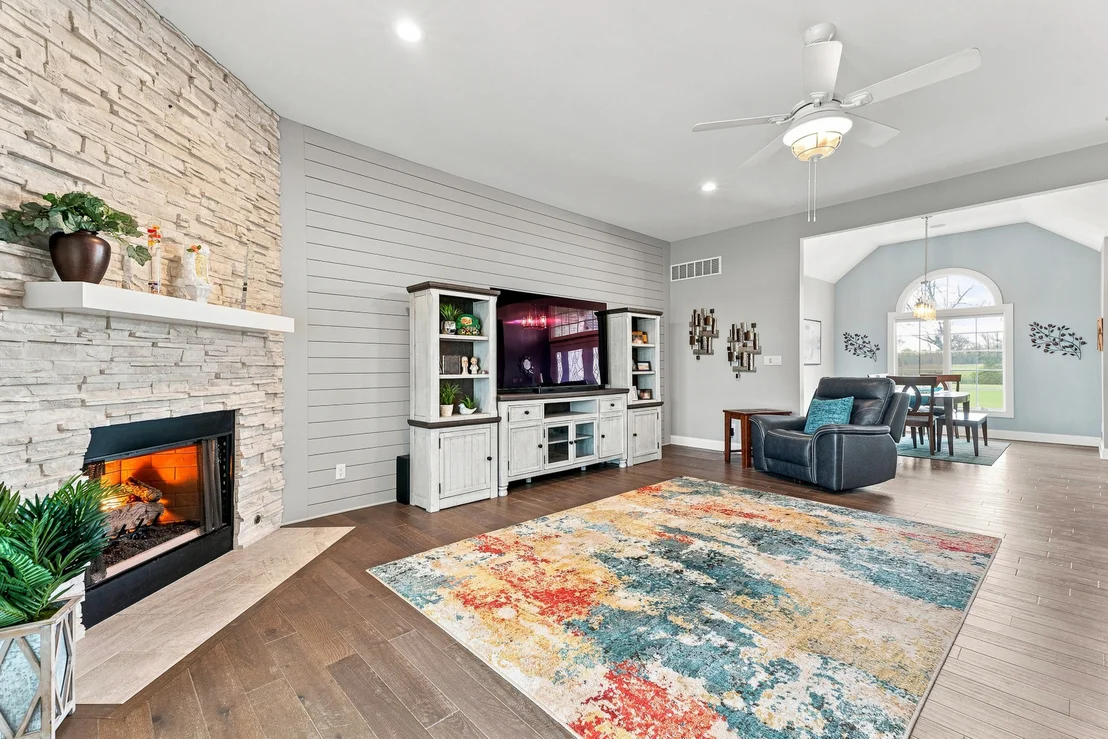
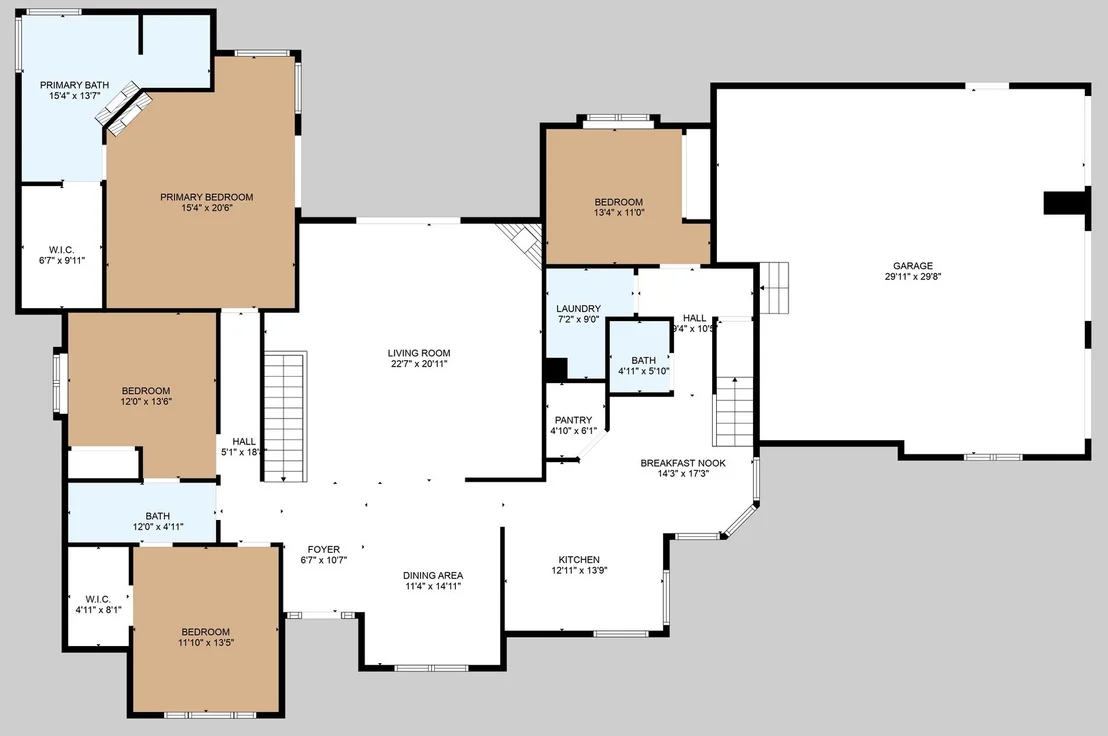
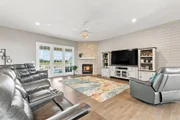
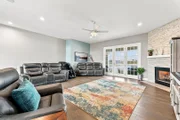
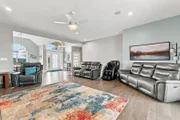
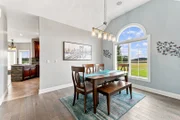
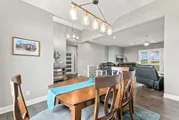
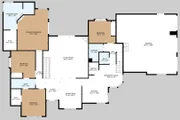
much of the home. The welcoming foyer opens into a spacious,
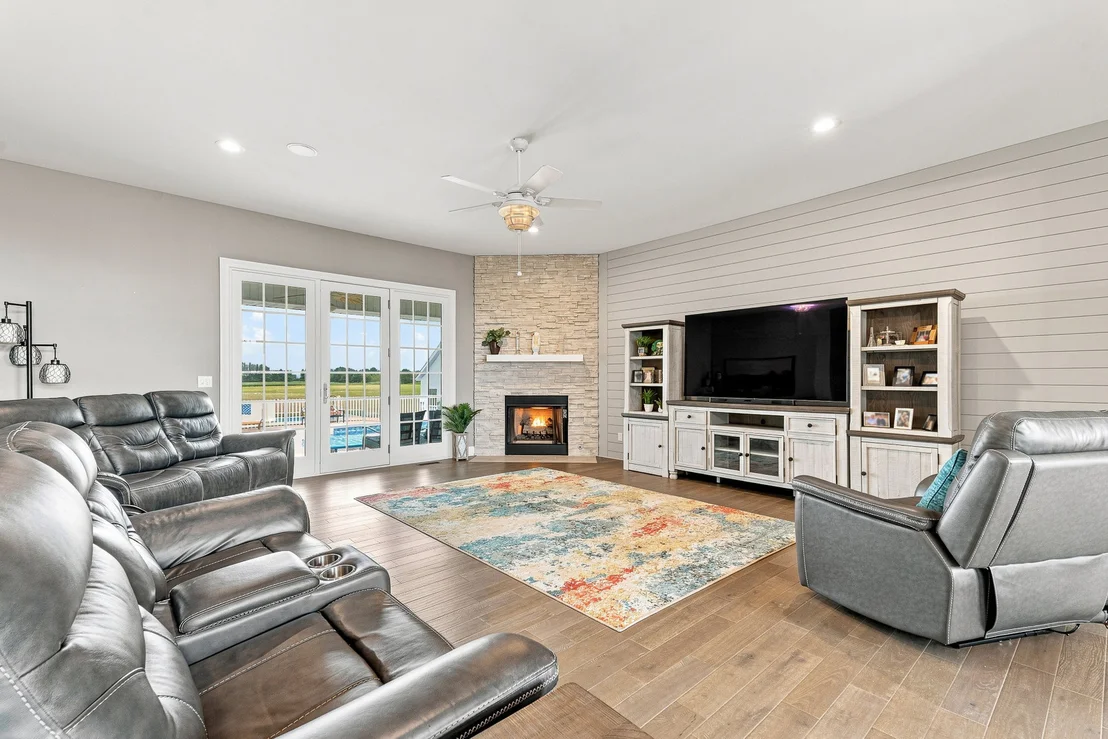
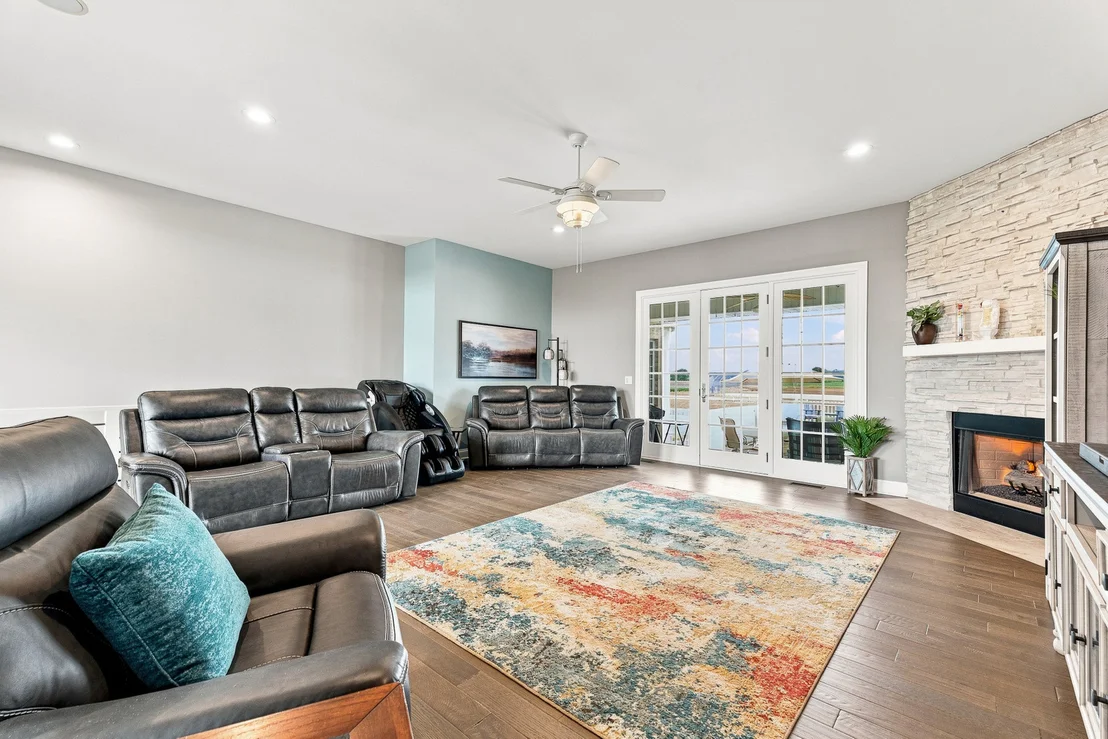
open-concept entertaining area with a dining room and impressive
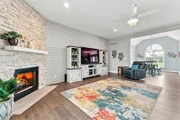
great room. Large windows overlook the backyard and pool, while the
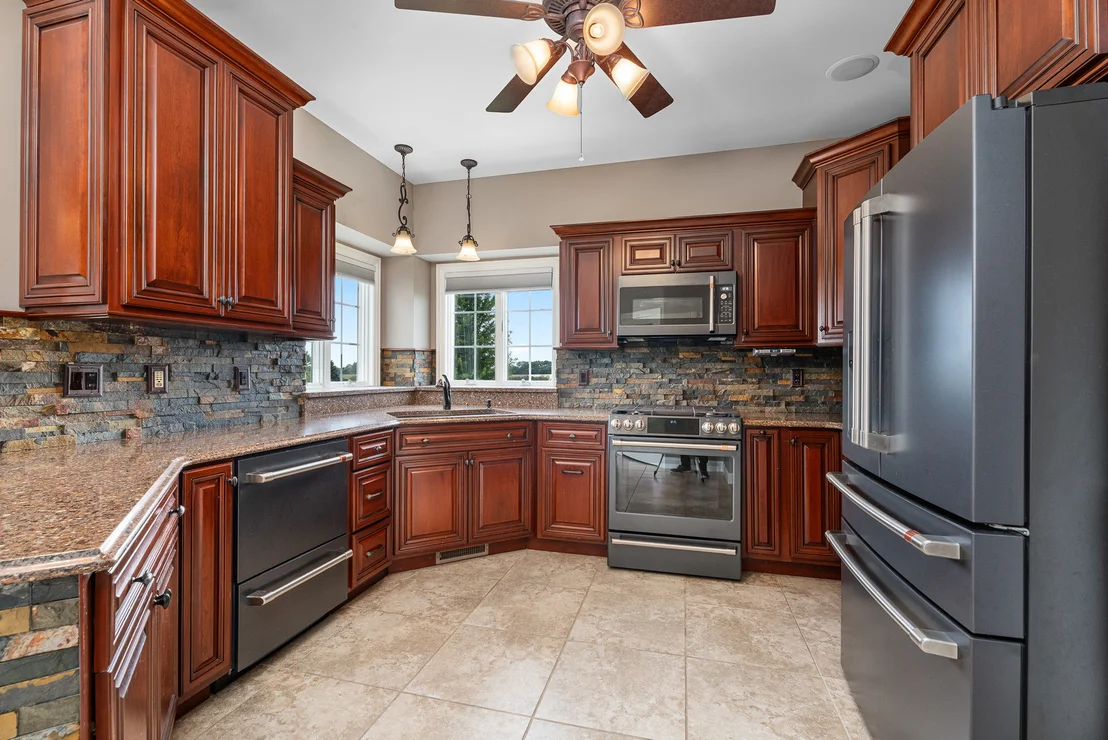
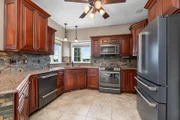
gas fireplace creates a warm focal point. The beautifully appointed
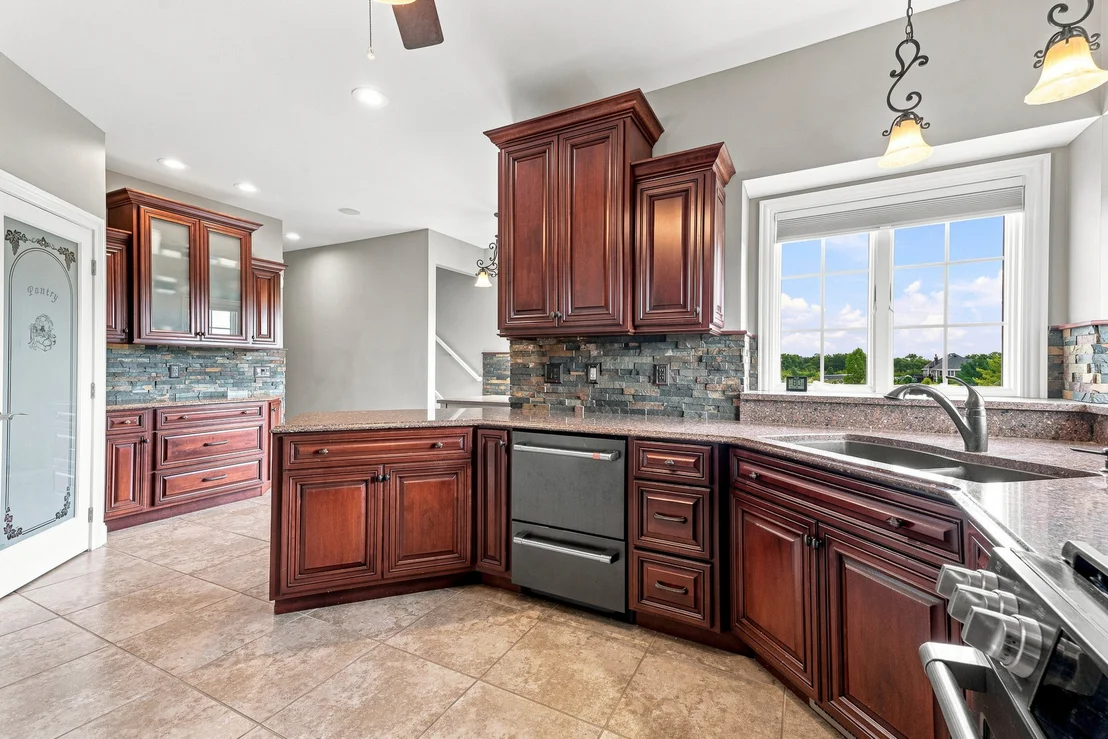
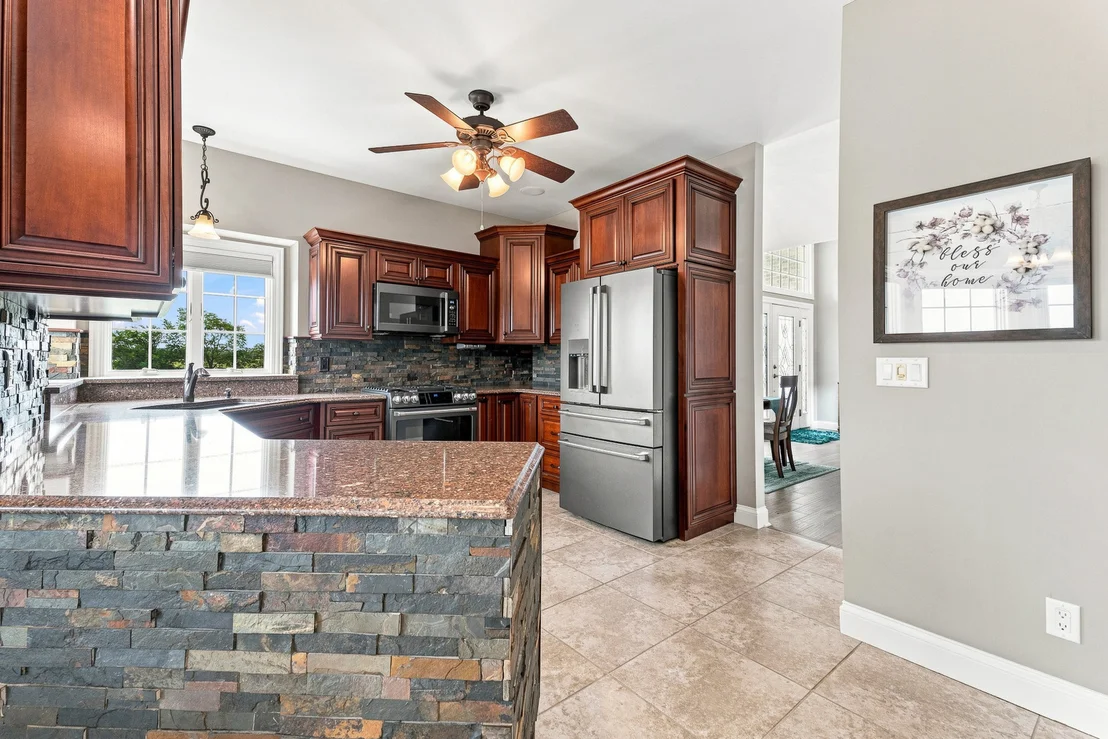
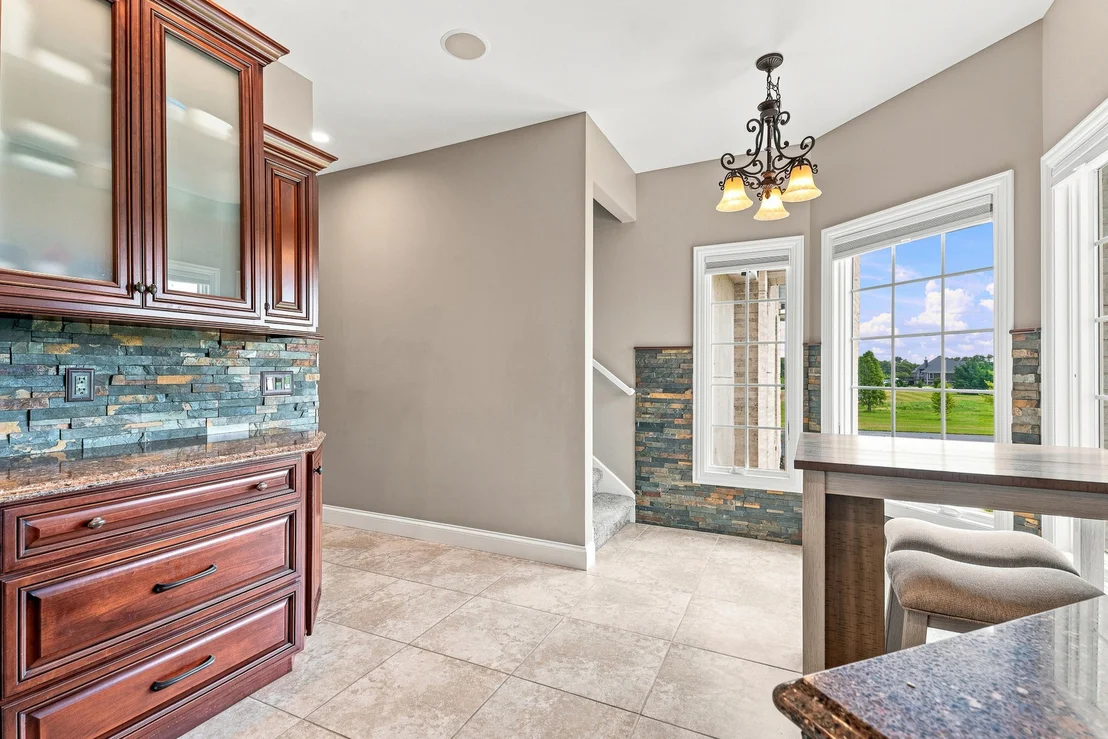
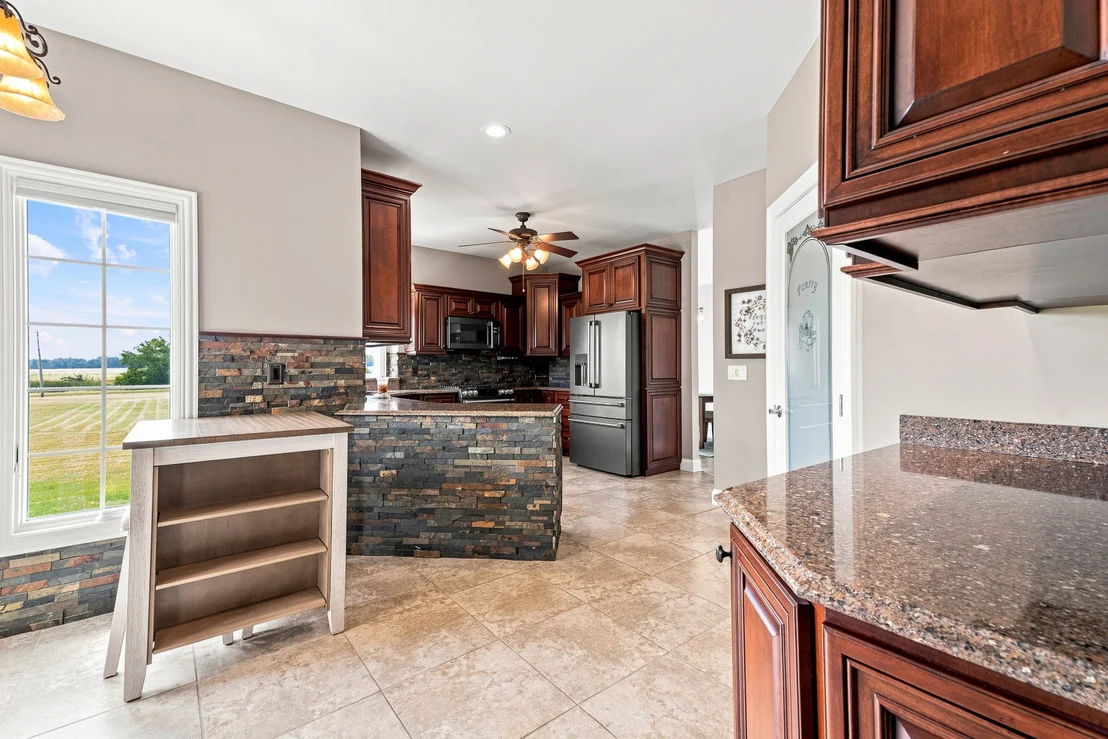
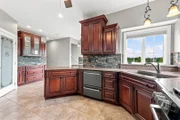
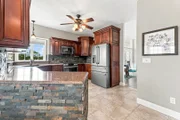
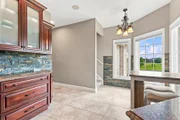
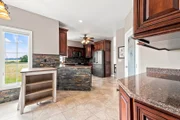
eat-in kitchen offers abundant cabinetry and counter space, pantry,
high-quality wood cabinetry, stone backsplash, and granite
countertops. For those who love to entertain, there are two
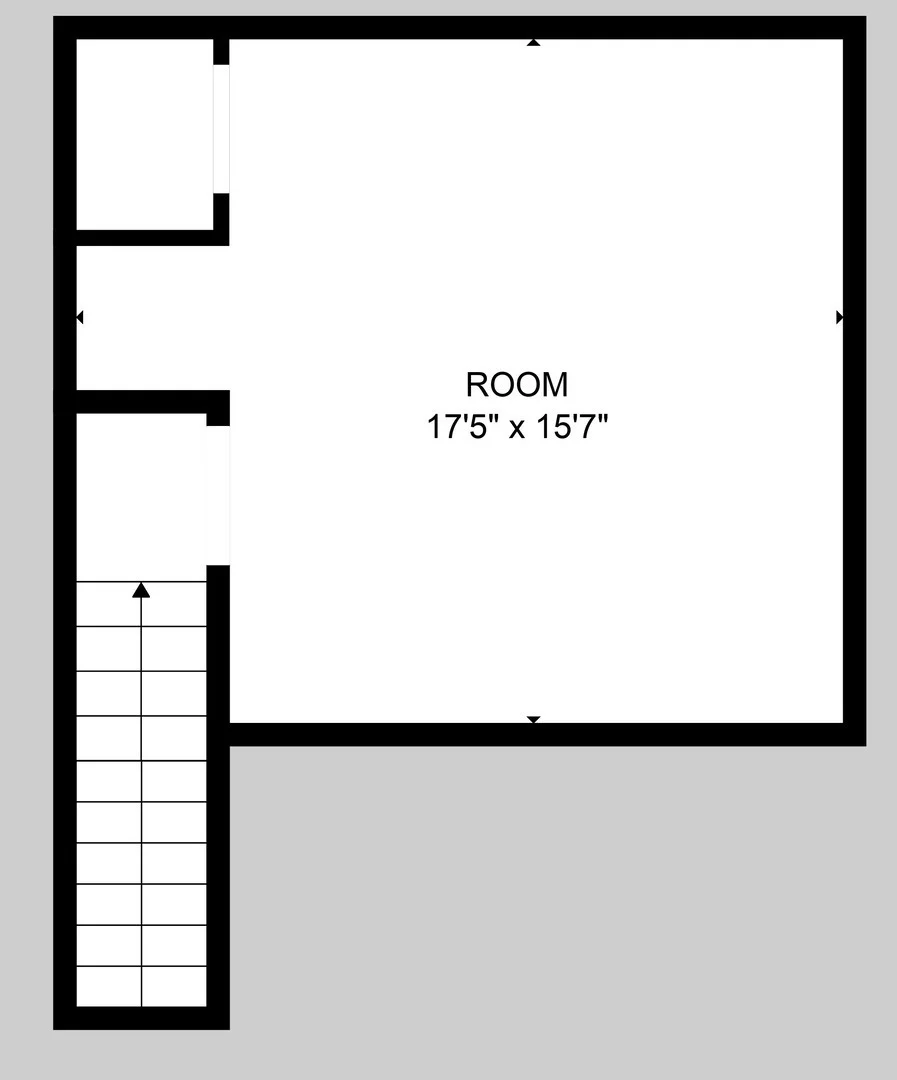
additional kitchens elsewhere on the property. Just off the
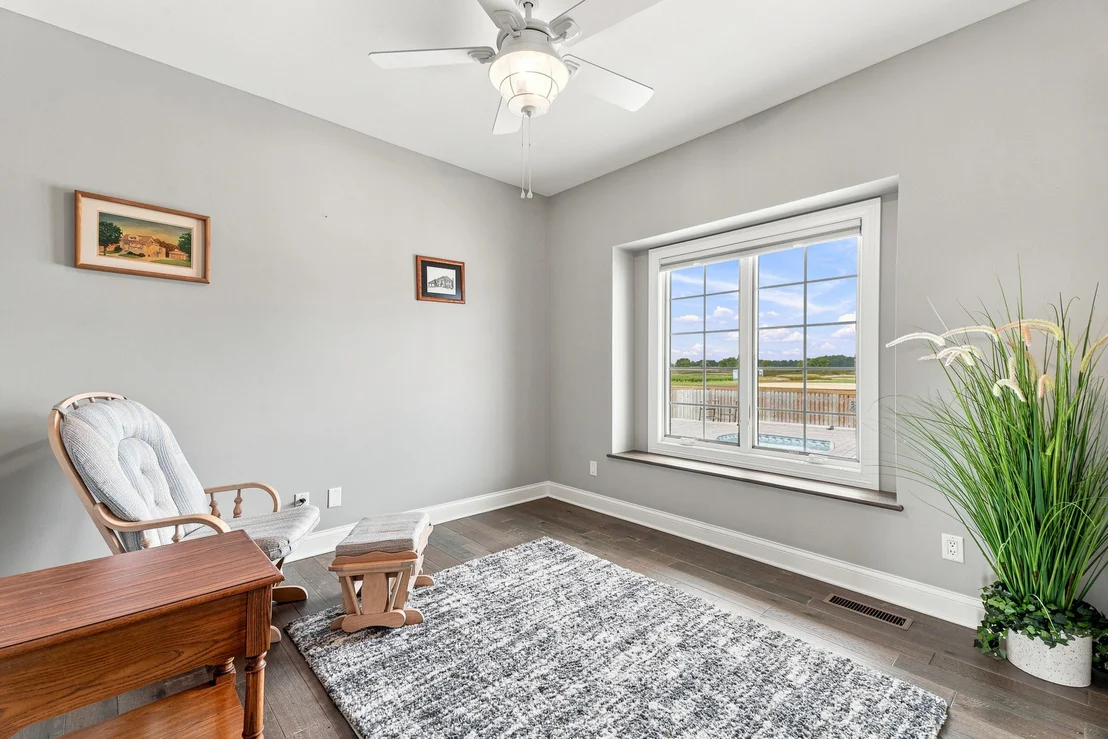
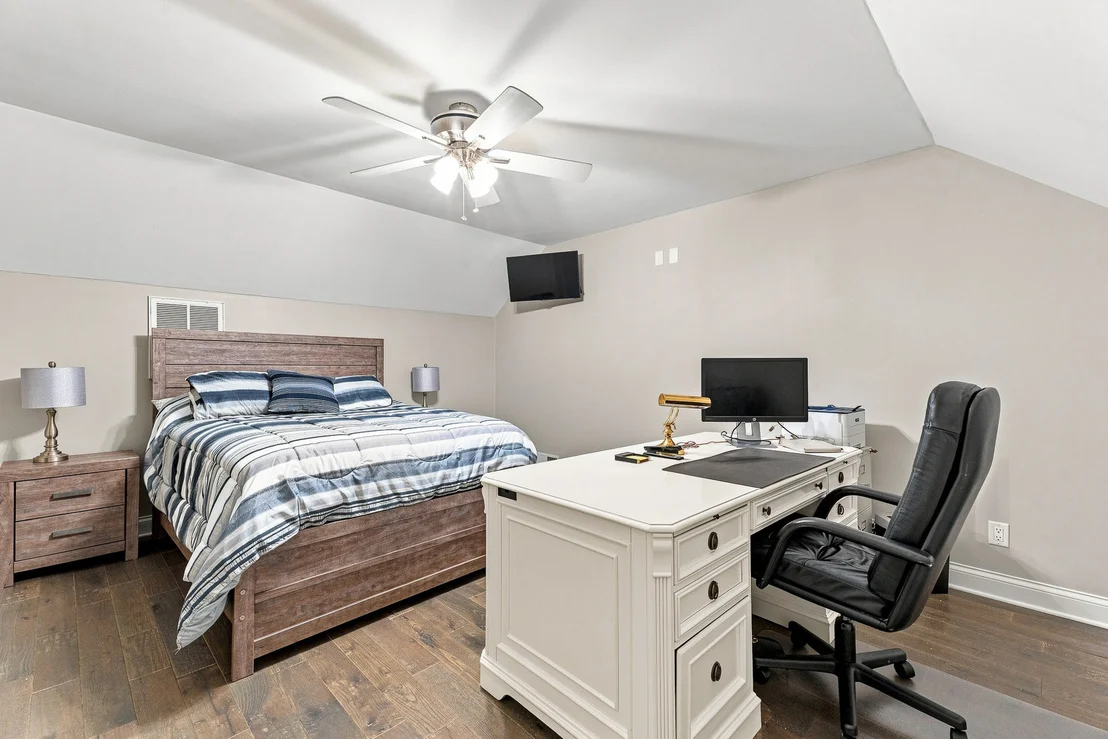
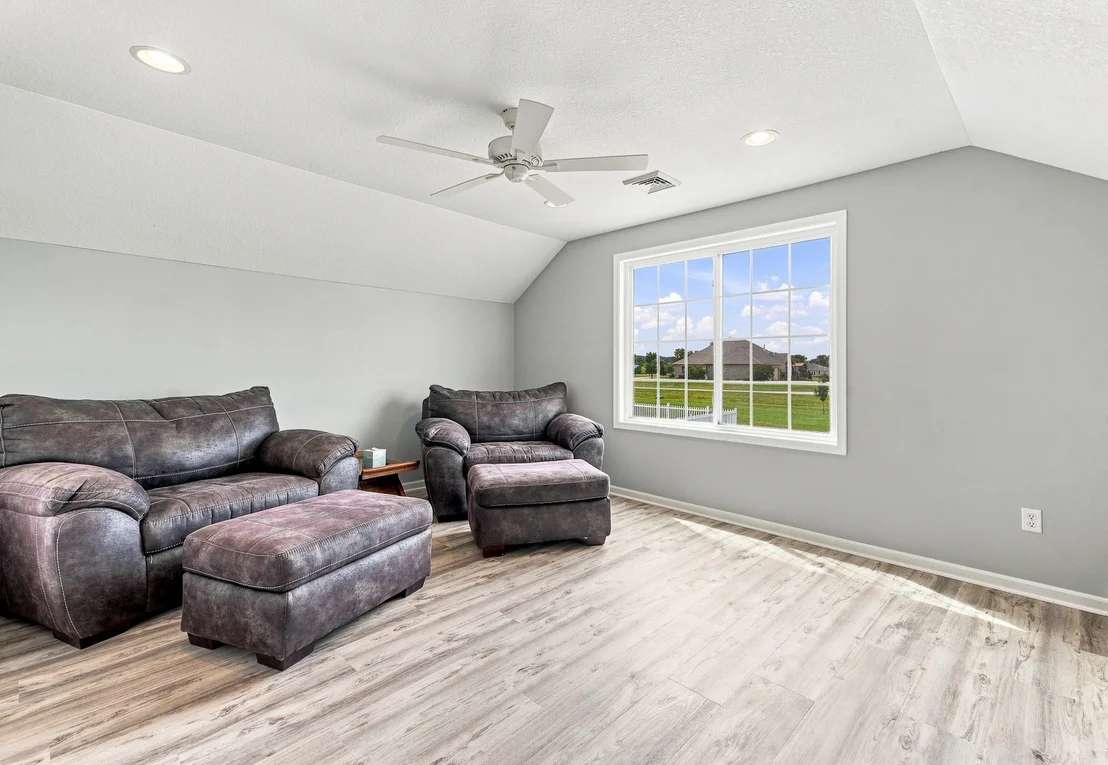
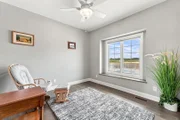
kitchen, an additional upper-level room offers flexibility as a
bedroom, office, exercise room, or hobby space, with a full-size
door leading to walk-in attic storage. The main-level hallway
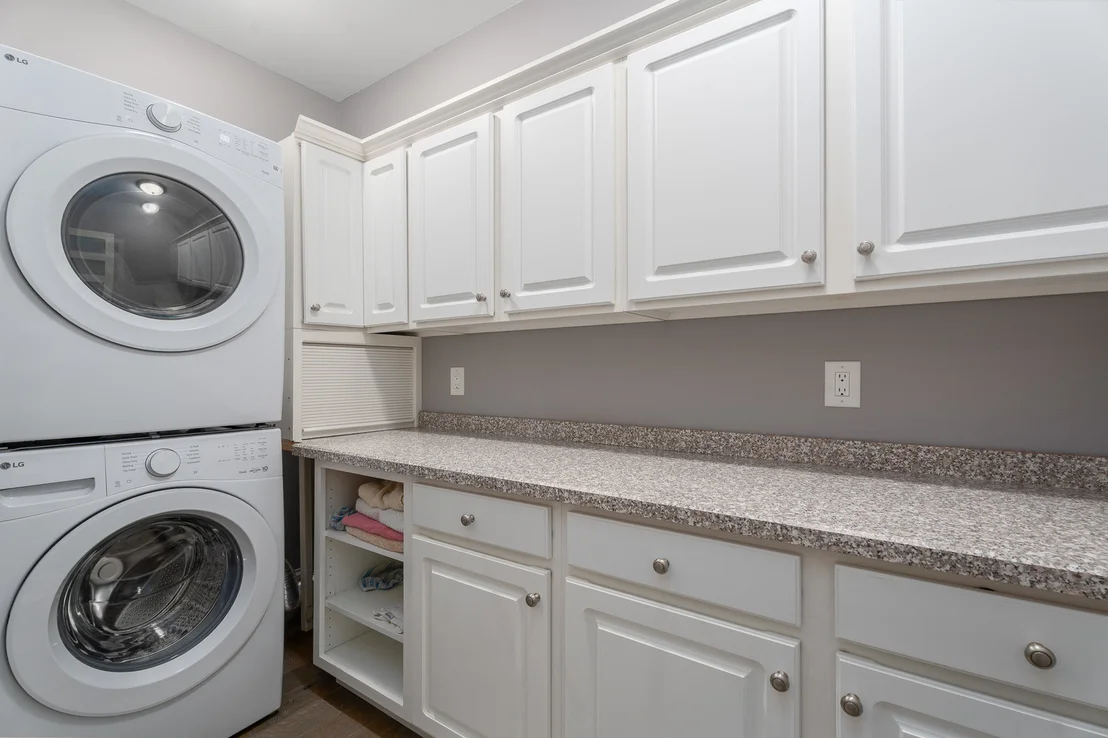
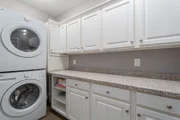
includes a guest half bath, laundry room with a new washer and
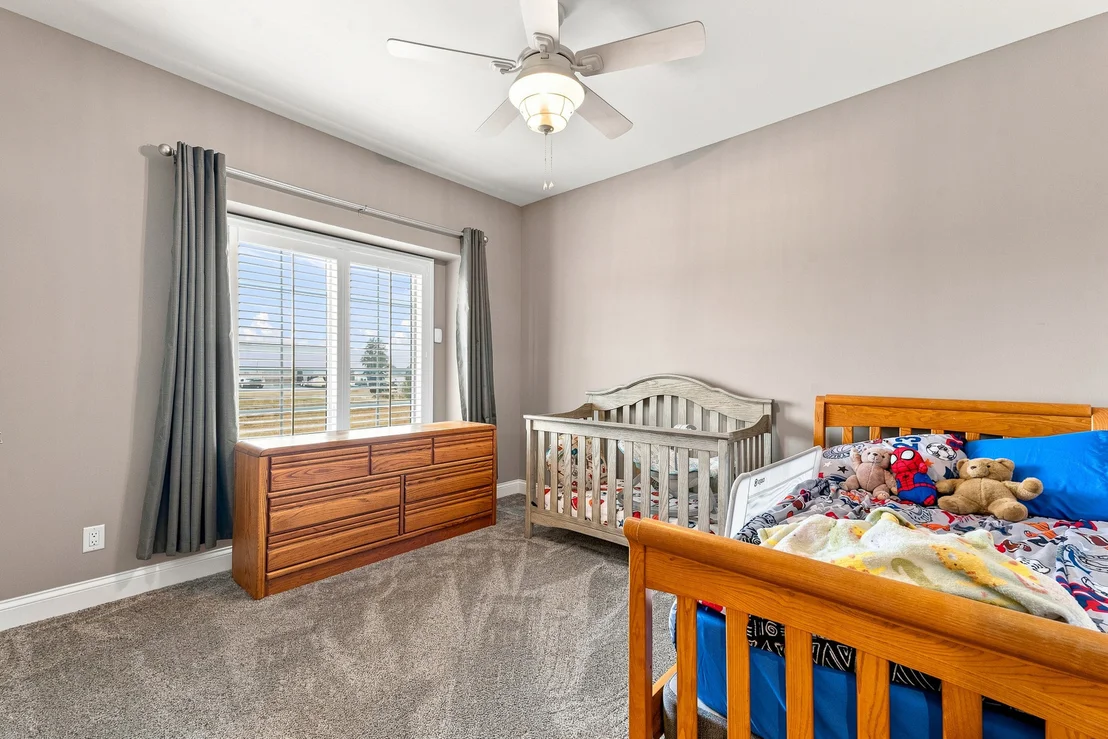
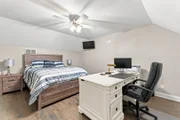
dryer, another versatile bedroom or office, and access to the
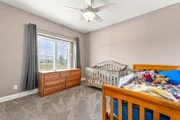
attached heated garage. Two generously sized bedrooms share a
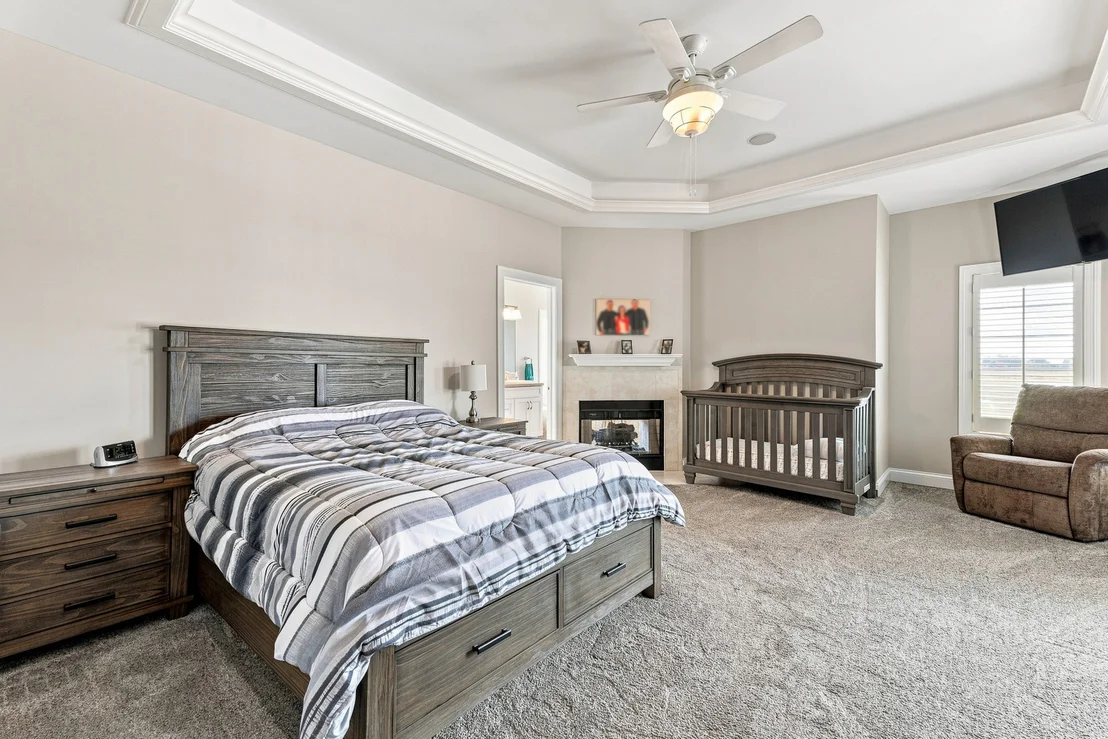
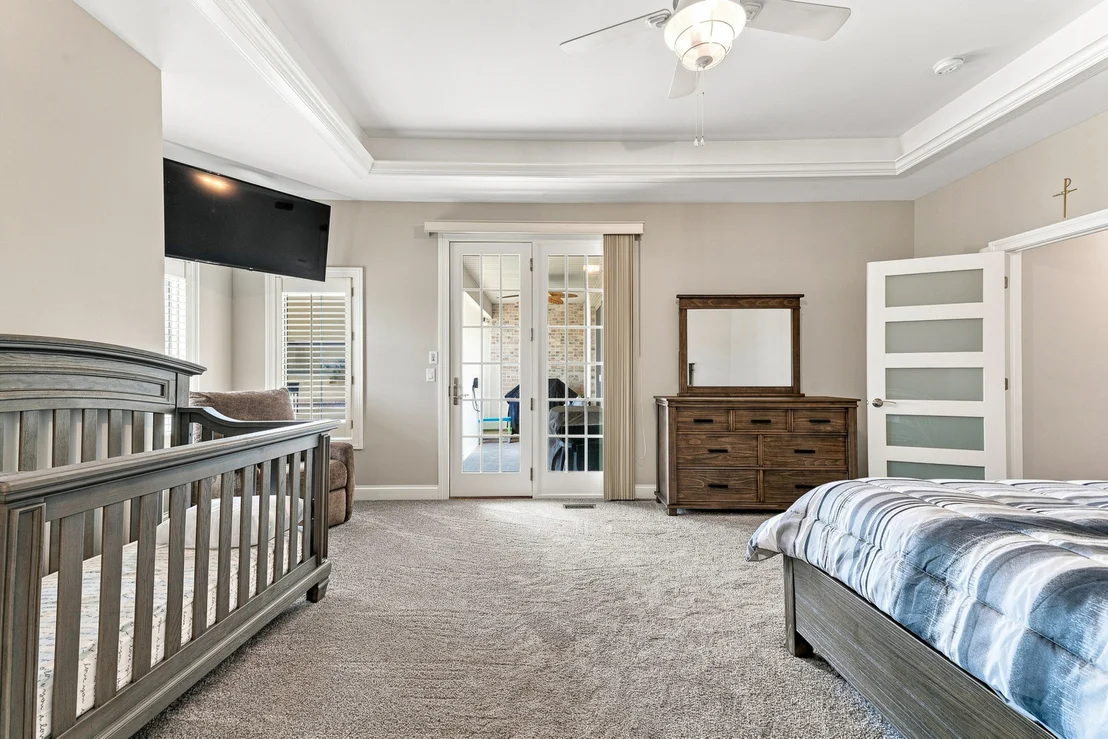
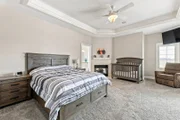
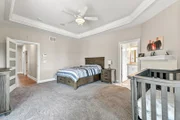
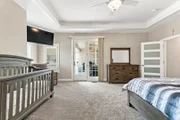
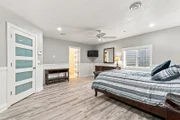
Jack-and-Jill bathroom. The private primary suite is a true
retreat, featuring direct access to the pool and rear patio,
soaring ceilings, abundant natural light, and a stunning
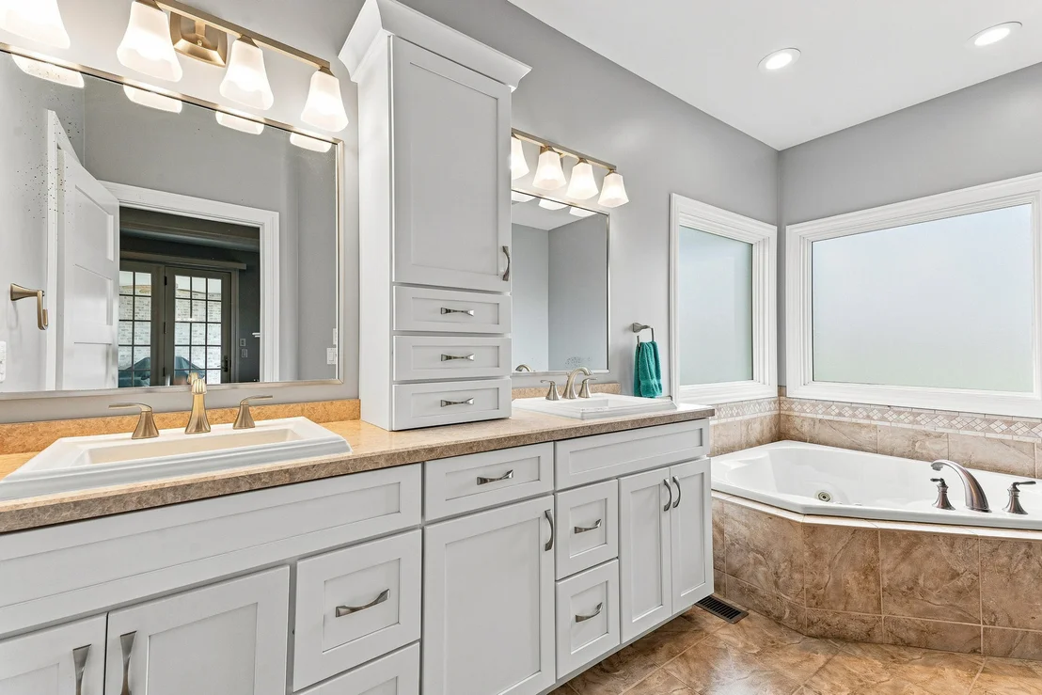
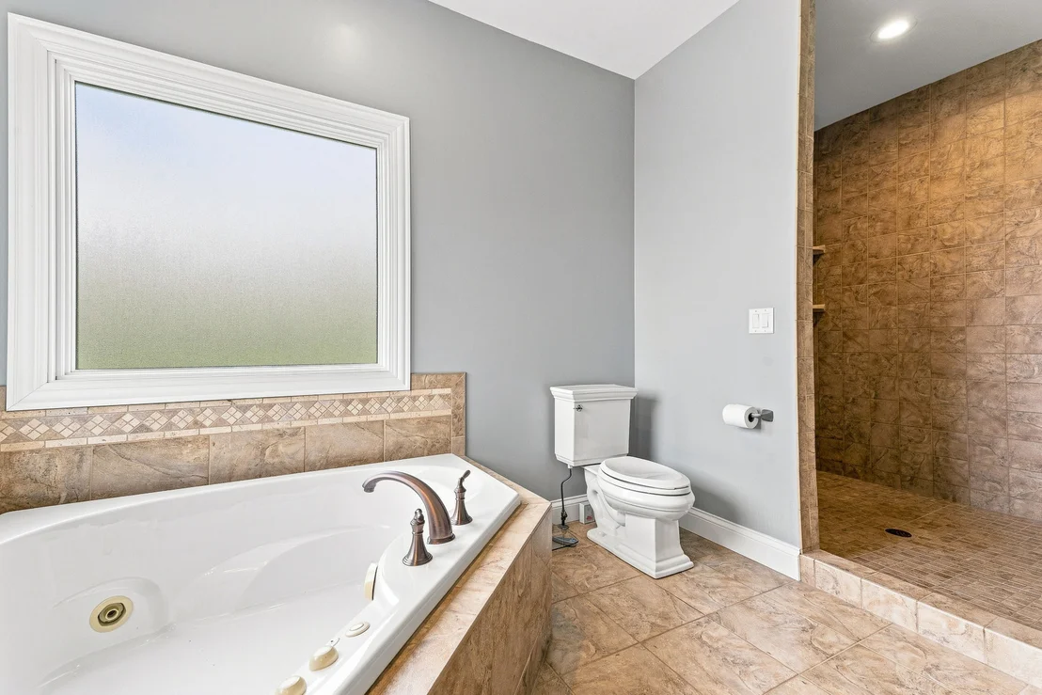
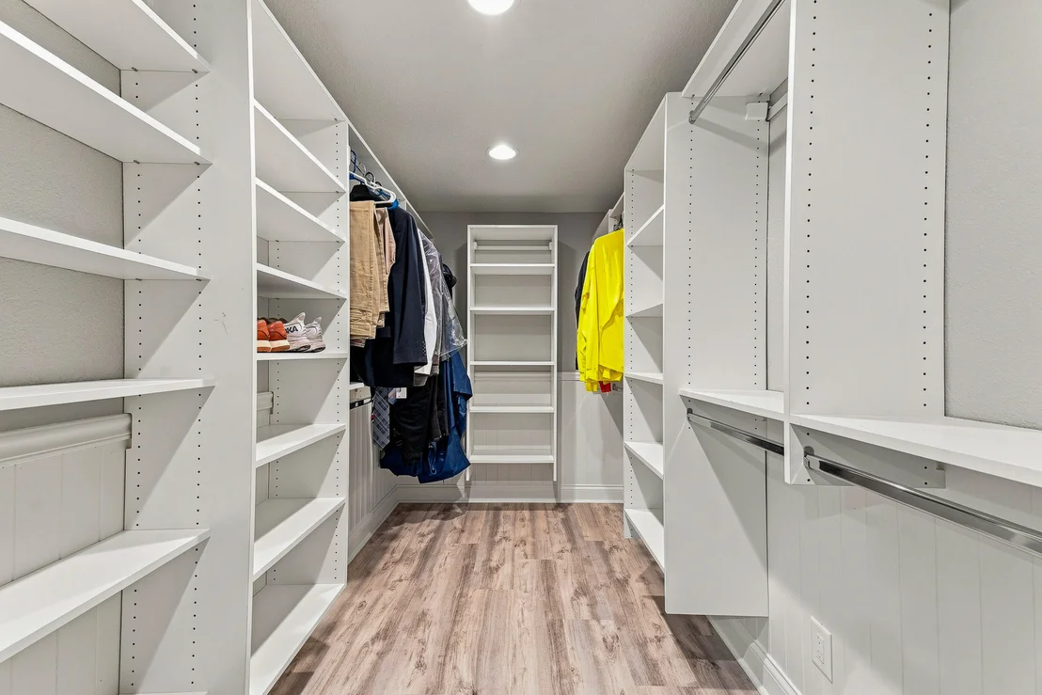
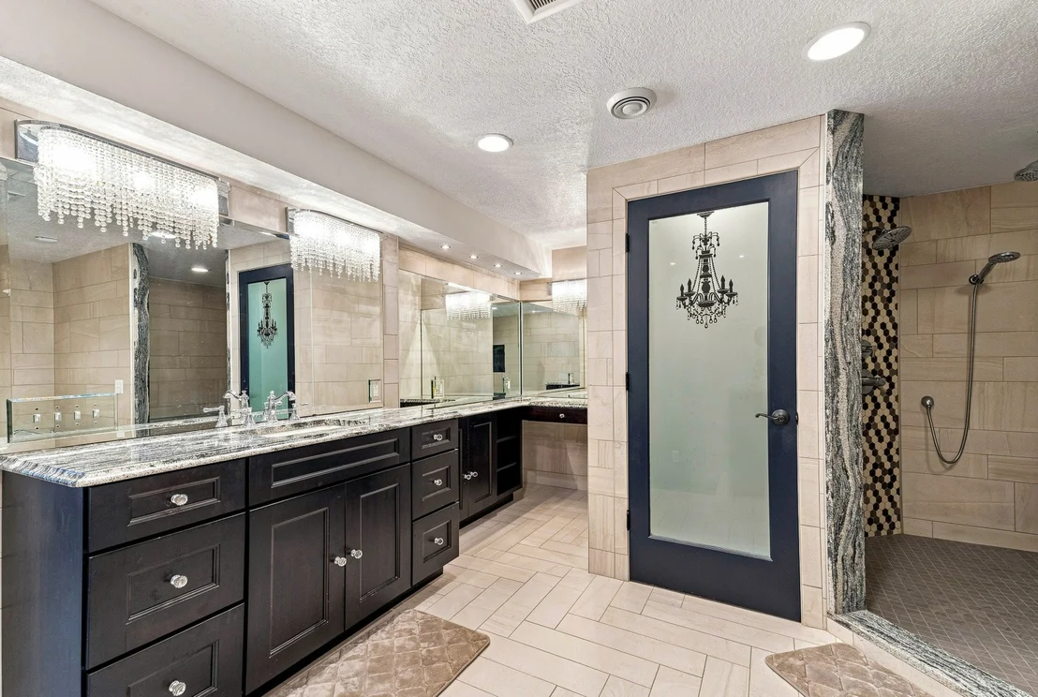
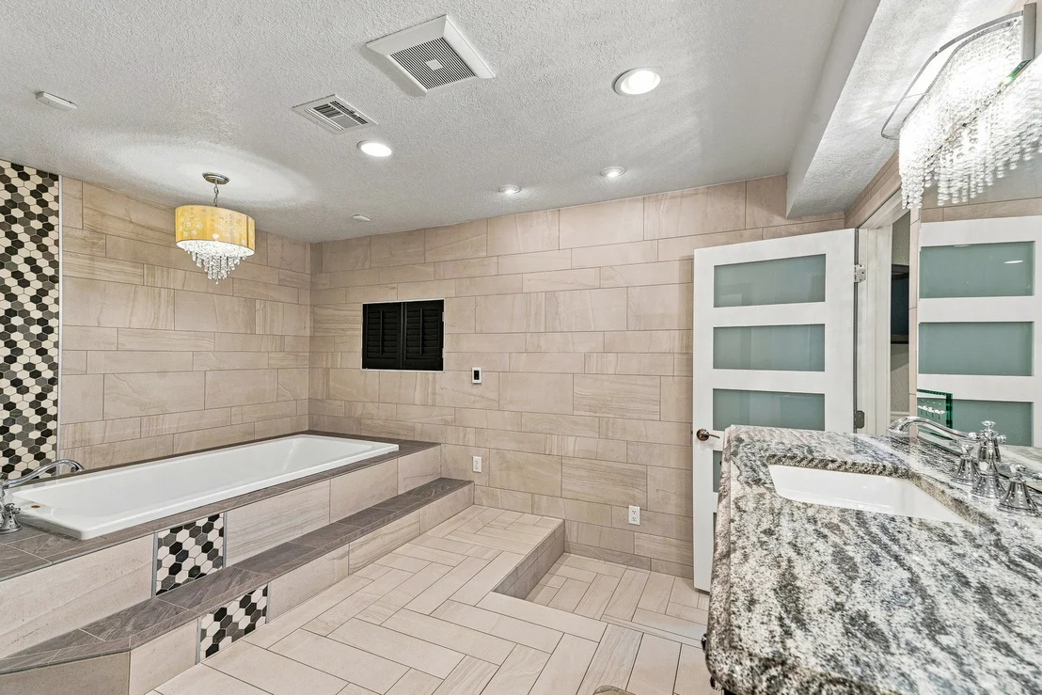
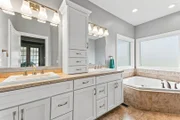
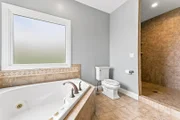
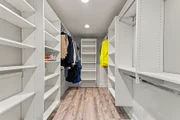
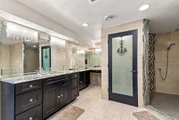
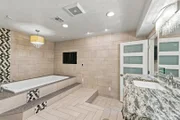
double-sided fireplace. The luxurious primary bathroom includes
dual vanities, a whirlpool tub, oversized walk-in shower, and
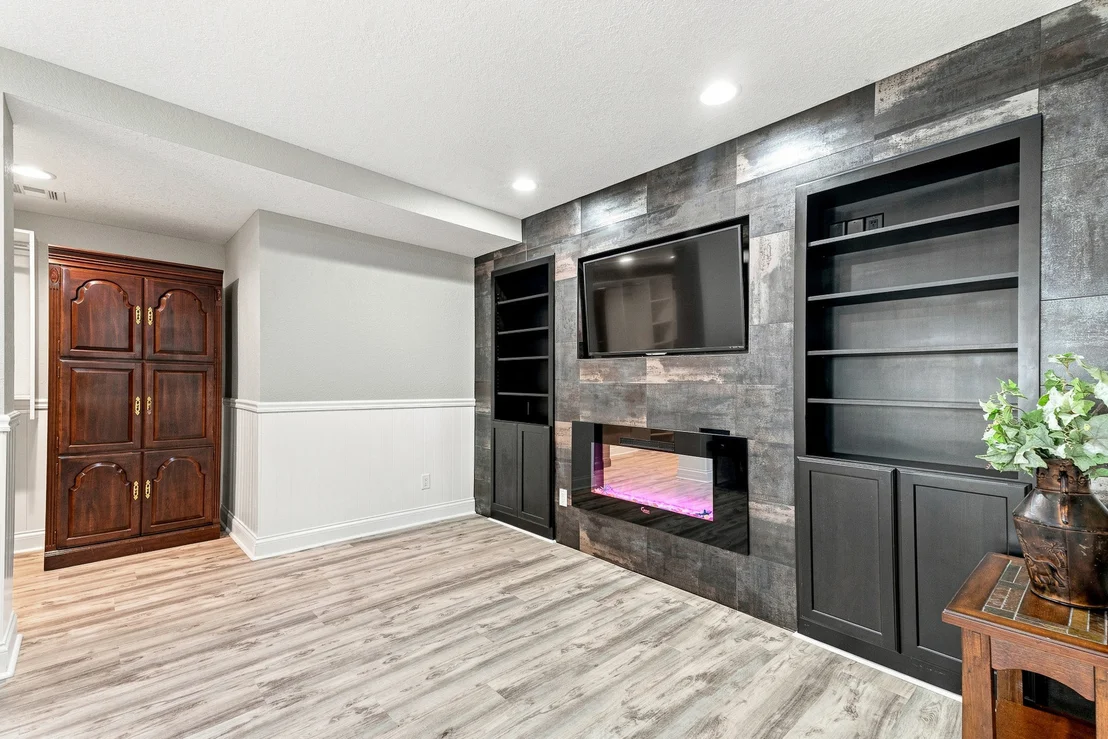
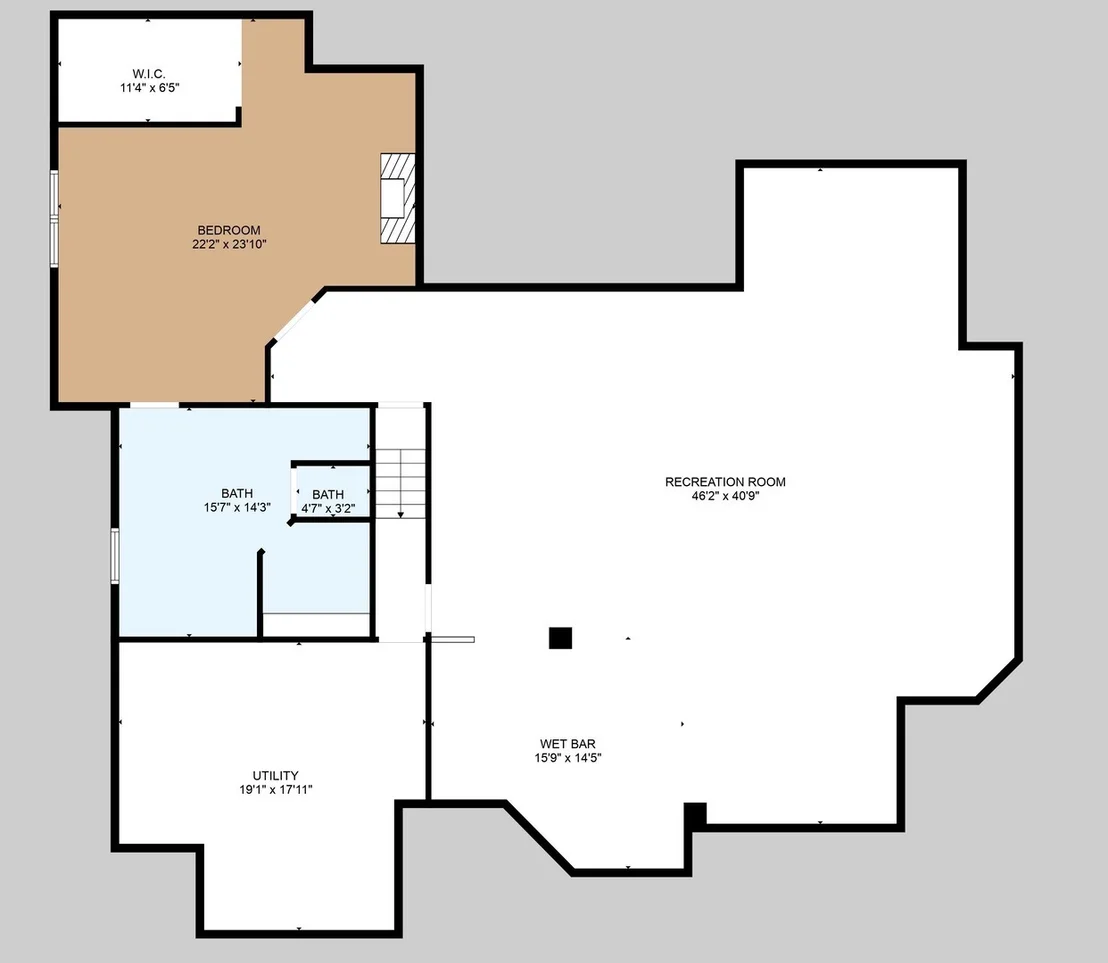
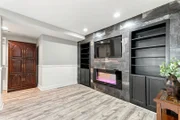
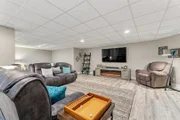
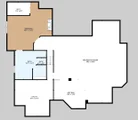
spacious walk-in closet. The finished lower level adds an
impressive second primary suite complete with another walk-in
closet, whirlpool tub, oversized walk-in shower, and a third
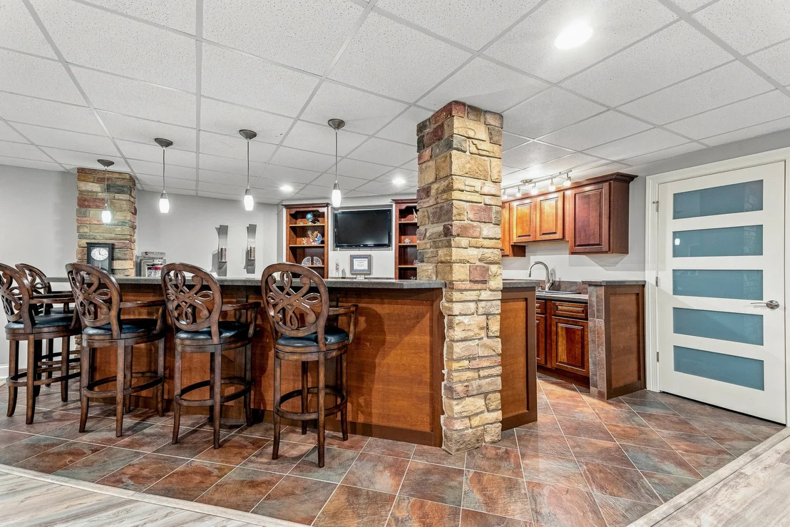
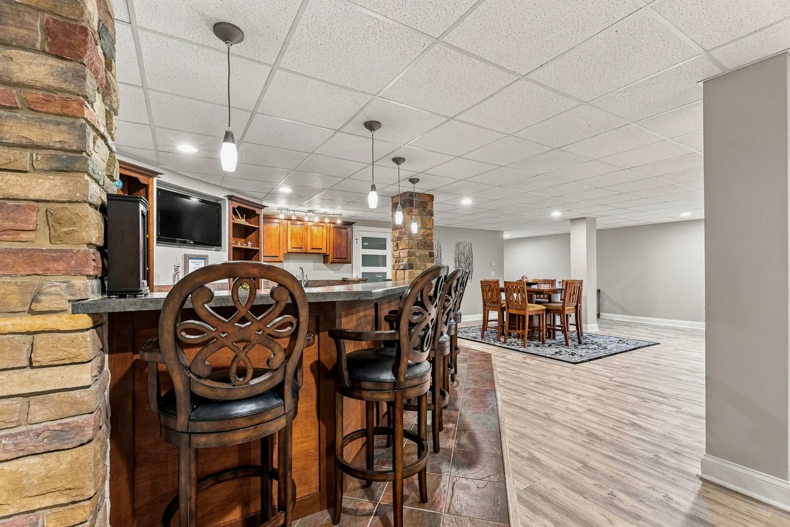
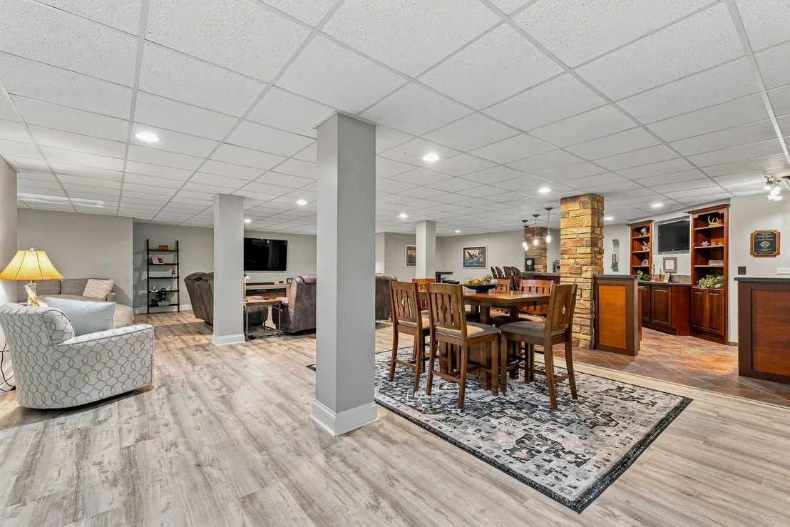
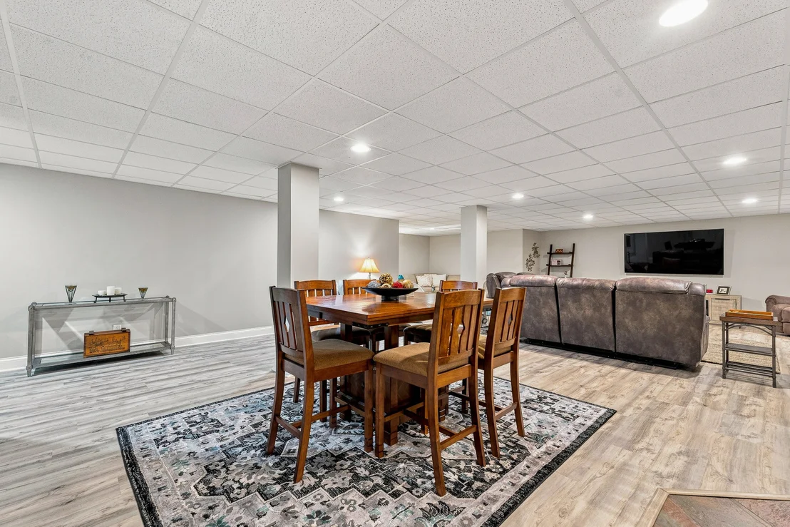
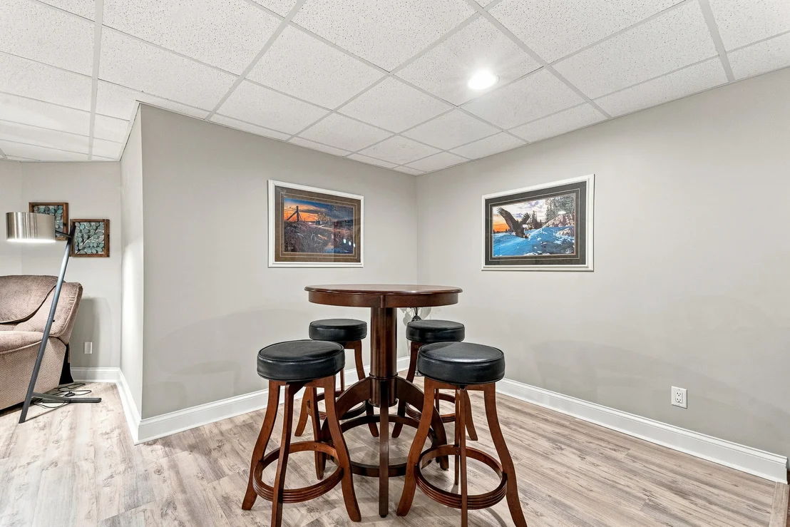
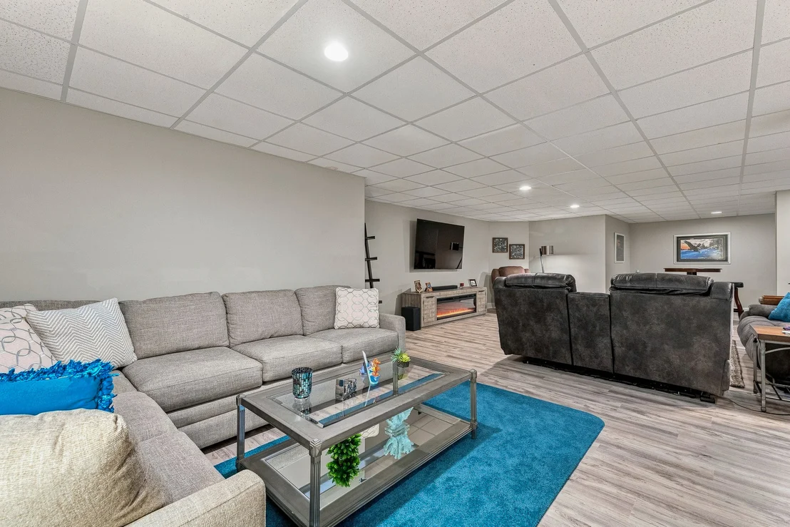
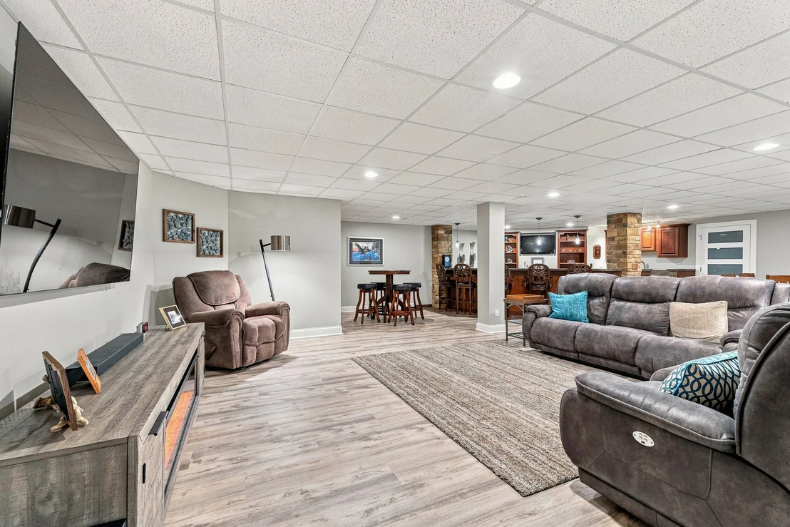
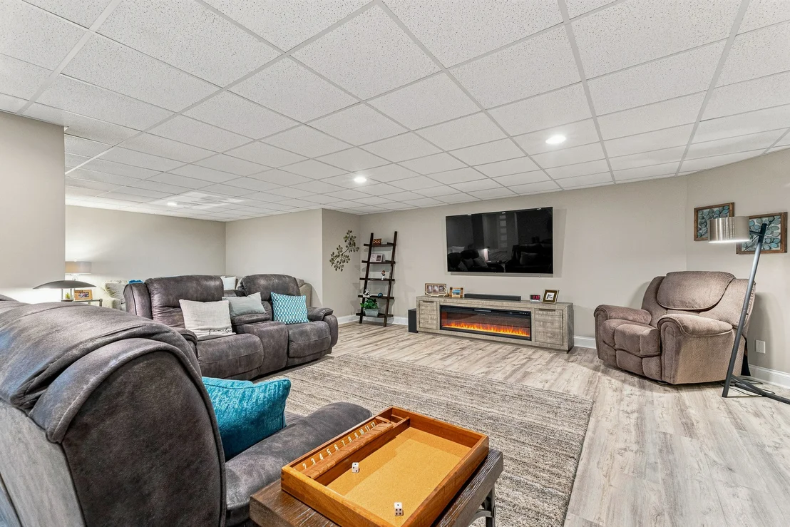
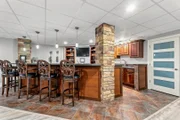
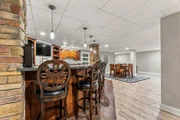
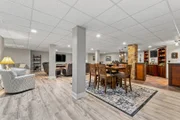
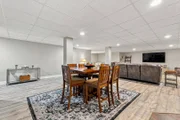
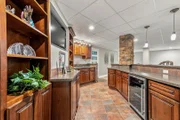
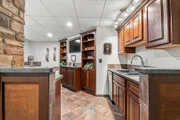
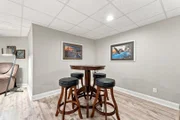
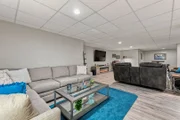
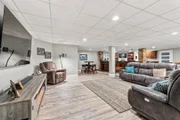
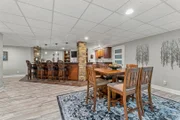
fireplace with an electric insert. The basement has been updated
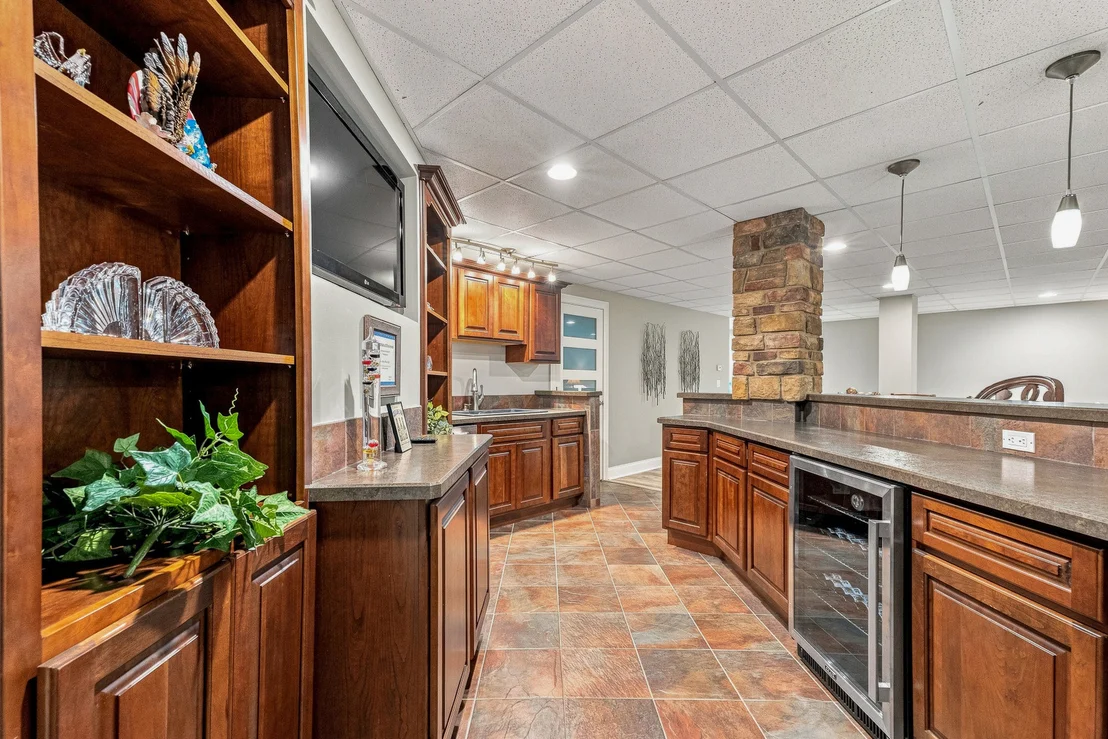
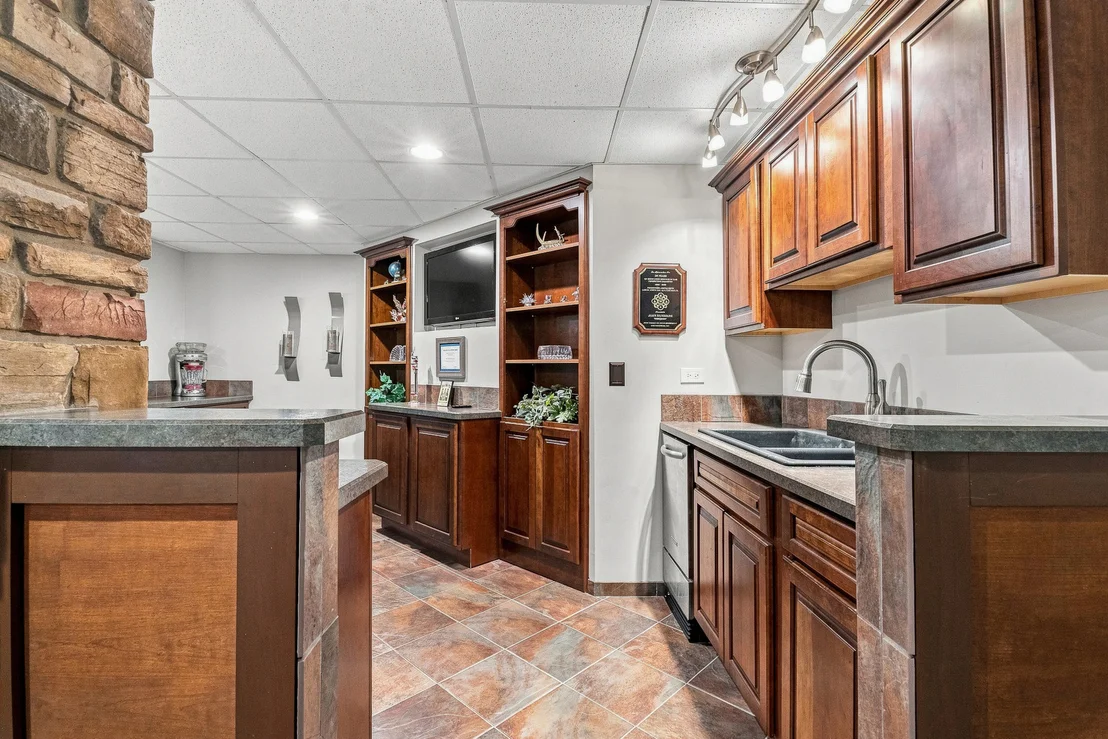
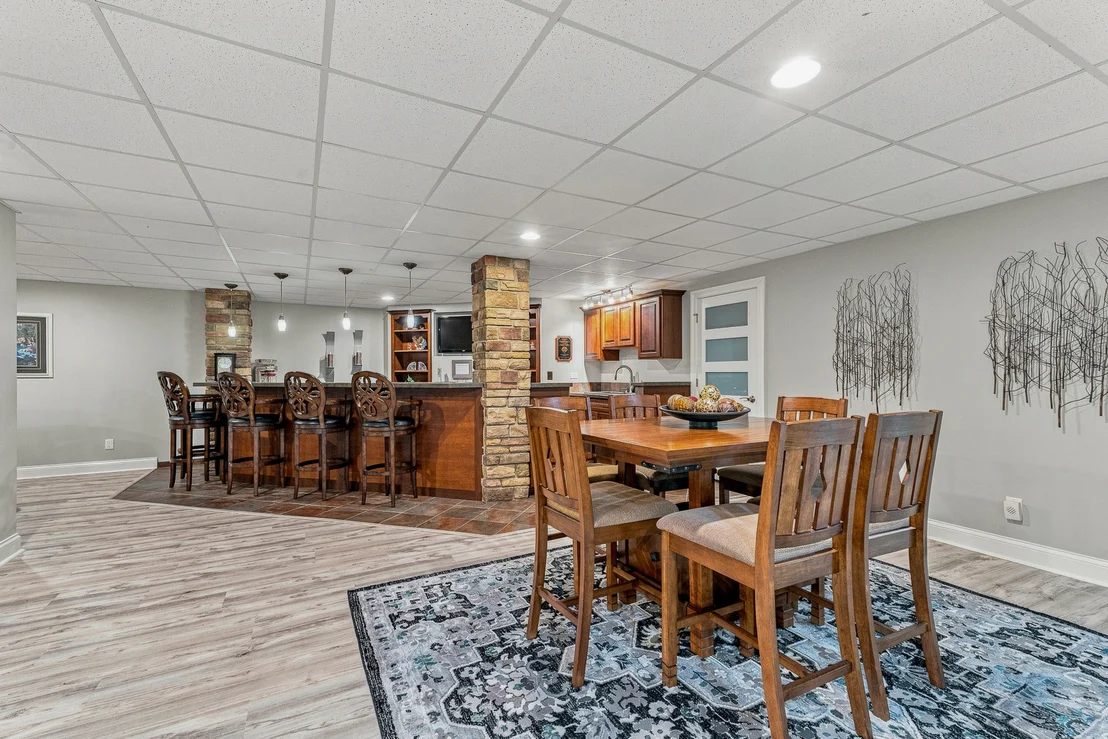
with brand-new luxury vinyl flooring throughout and features a
large entertainment area and second full kitchen equipped with a
convection microwave and refrigerator. Heated flooring throughout
the basement makes this space especially comfortable year-round.
Two new sump pumps provide added peace of mind, while additional
storage and mechanical systems are tucked away for convenience.
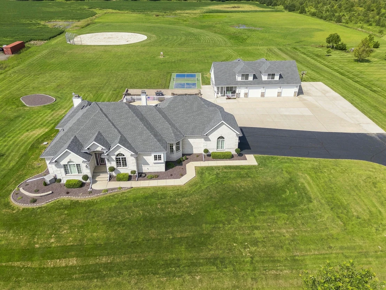
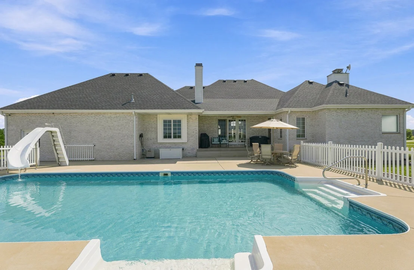
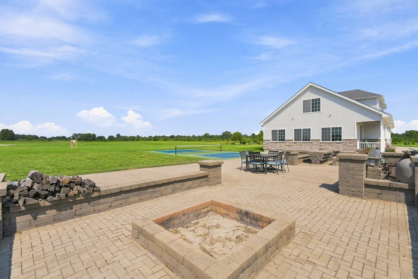
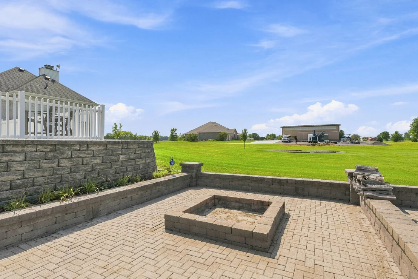
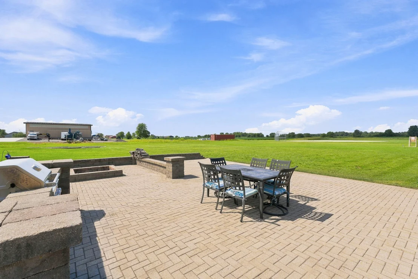
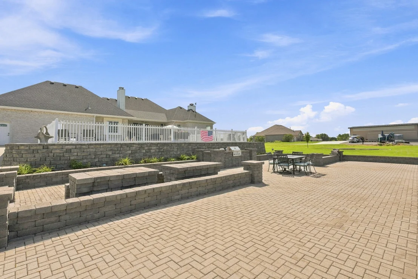
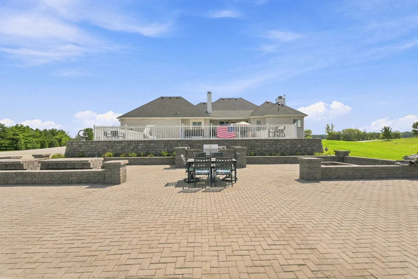
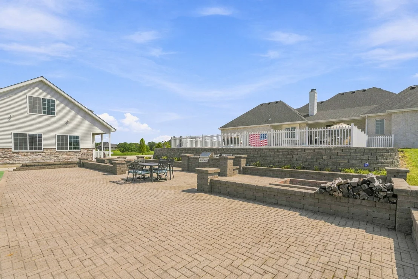
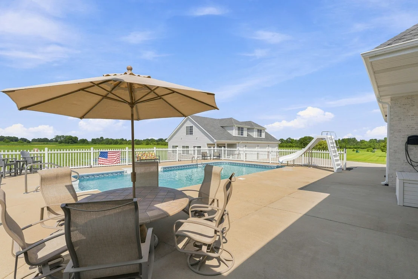
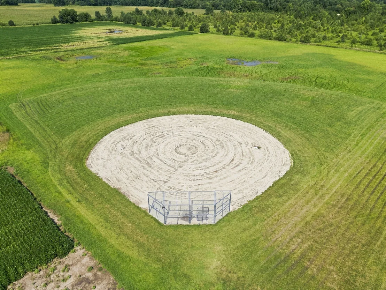
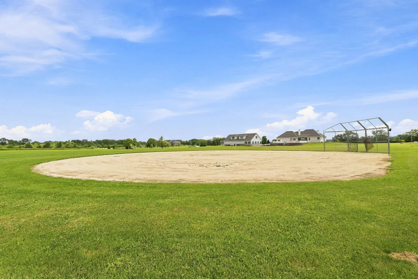
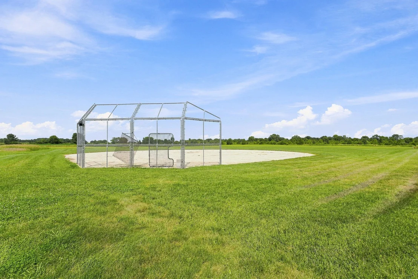
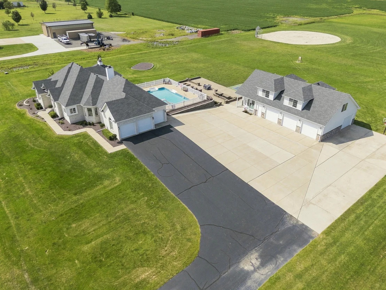
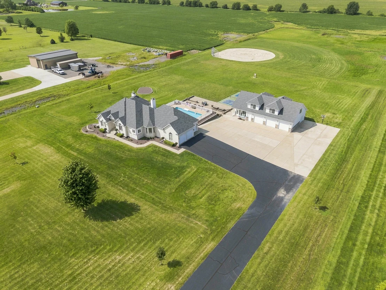
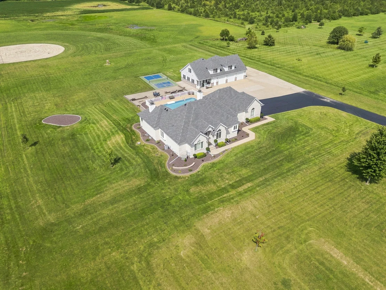
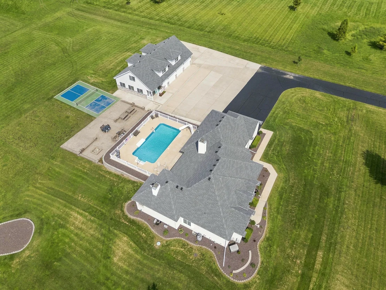
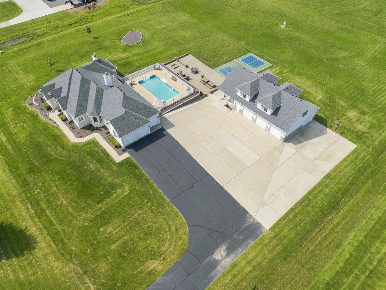
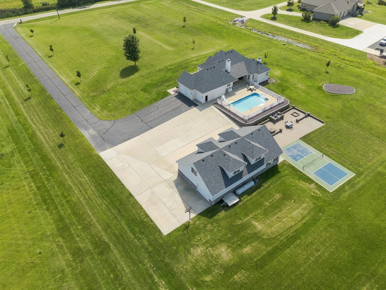
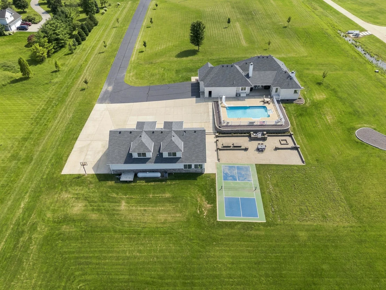
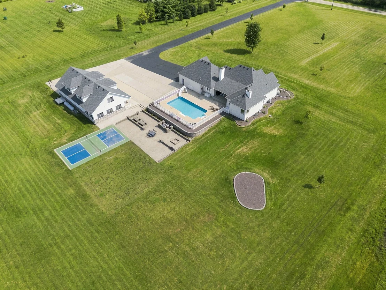
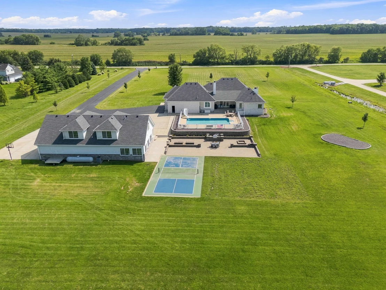
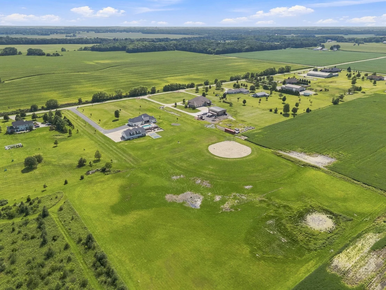
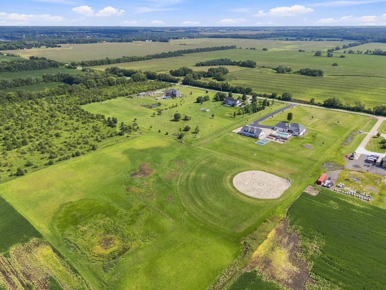
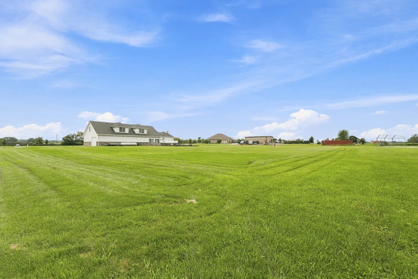
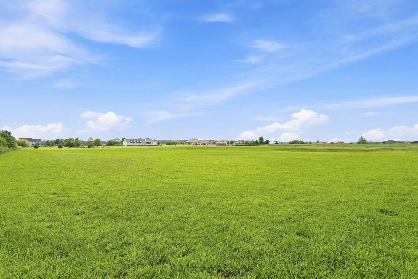
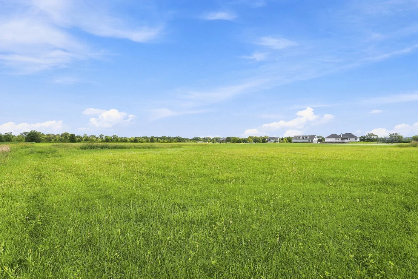
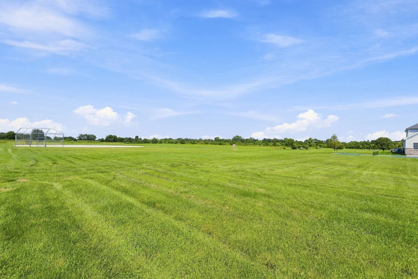
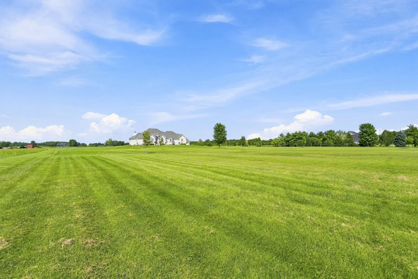
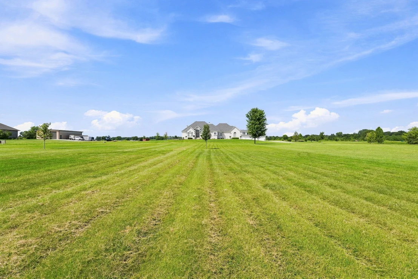
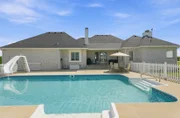
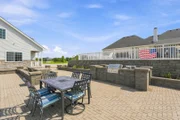
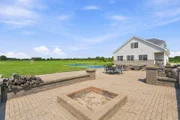
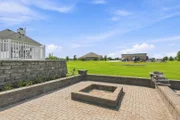
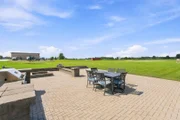
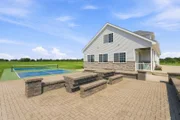
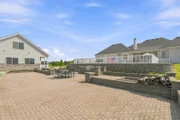
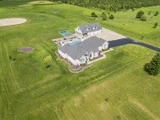
Step outside and the property truly comes to life. The in-ground
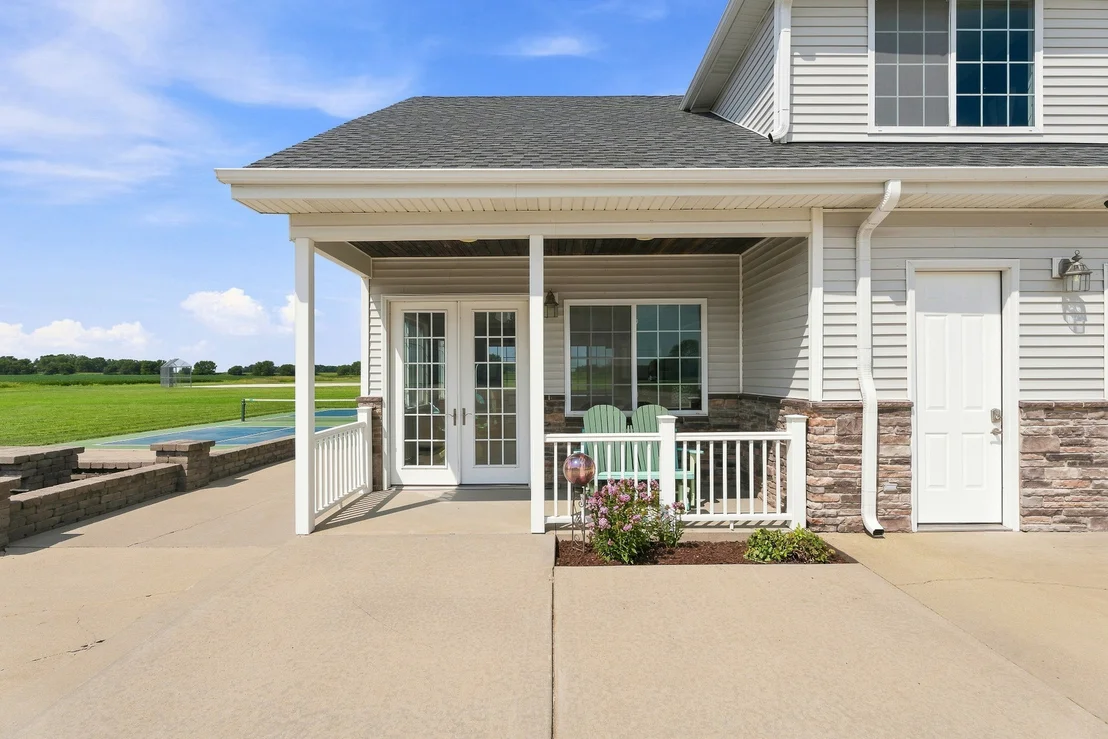
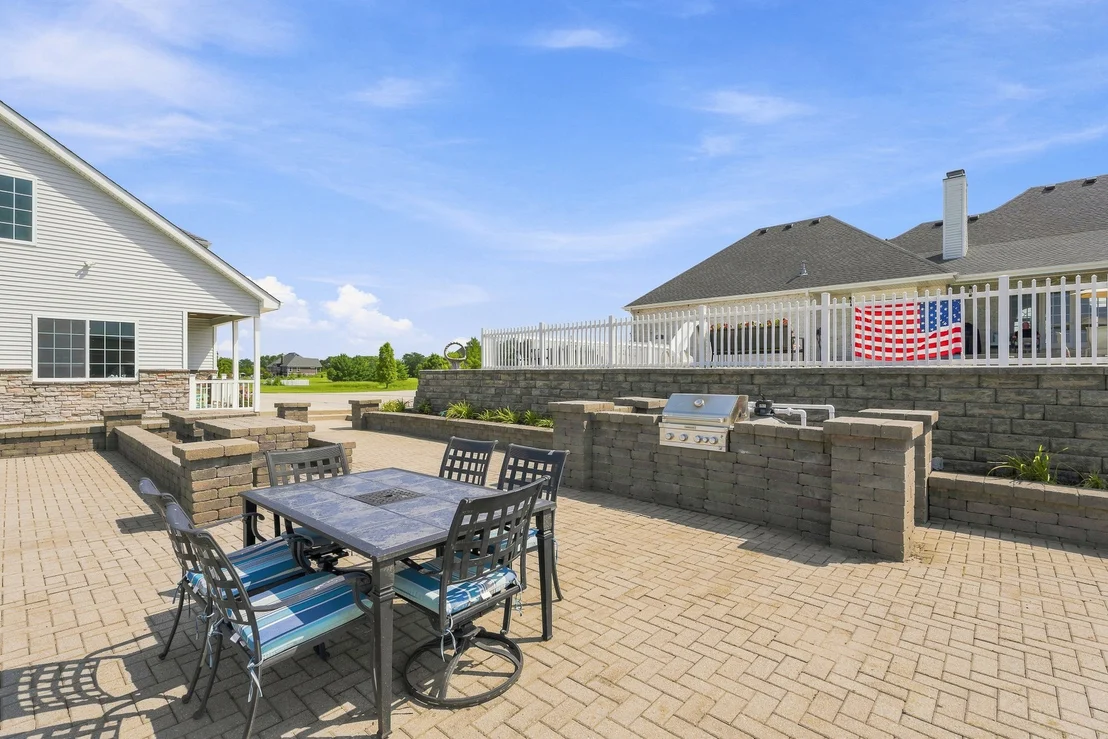
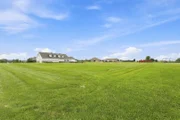
pool overlooks the expansive backyard, where you'll find a stone
picnic table, built-in grill, regulation-sized pickleball court,
and softball field. Yes, a pickleball court AND a softball field!
The pool also features a new pump motor. Whether you're hosting a
crowd or enjoying the property with family and friends, there is
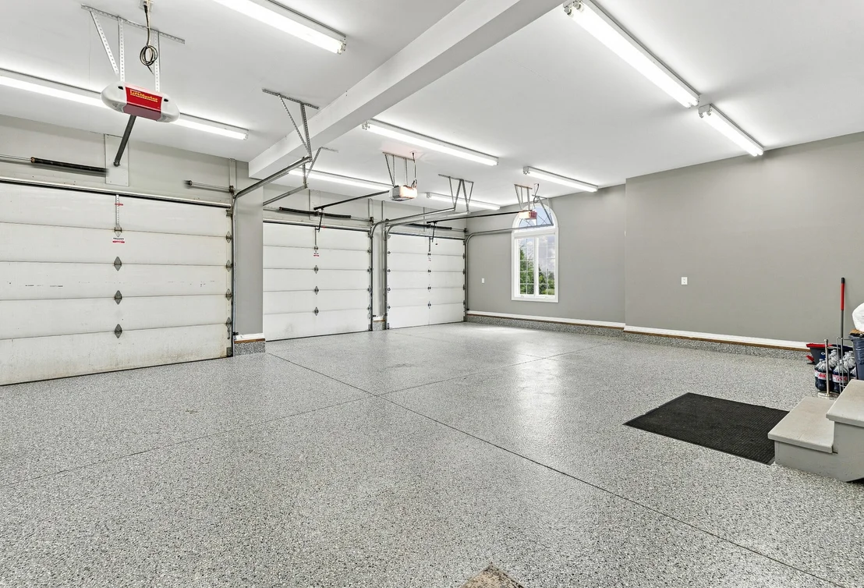
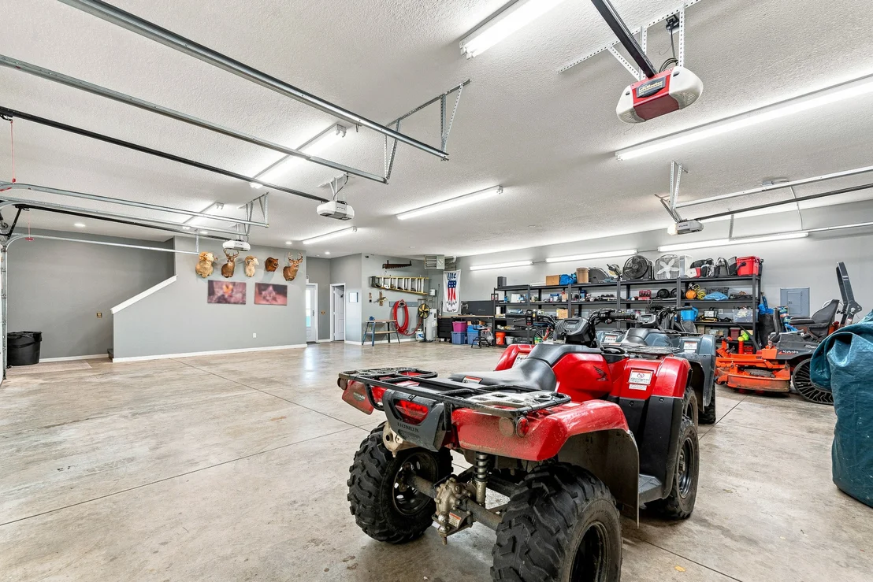
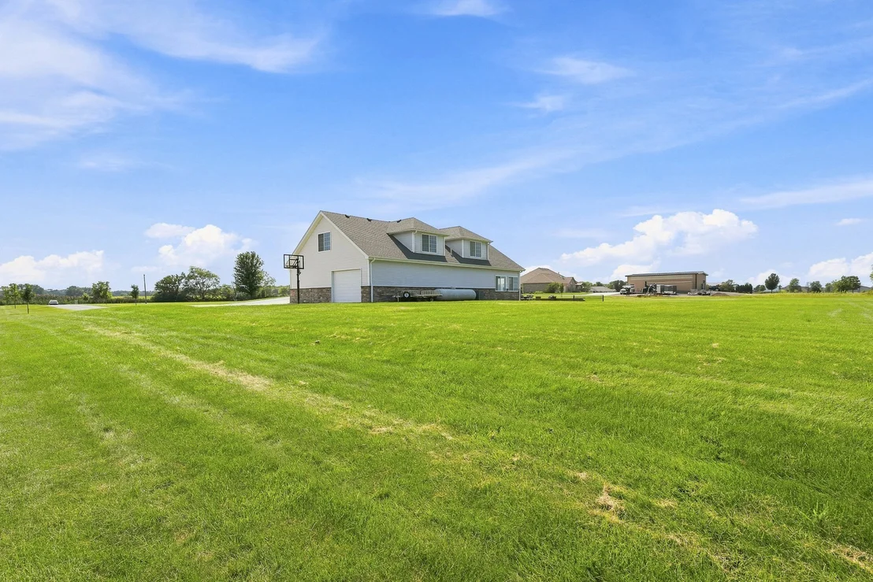
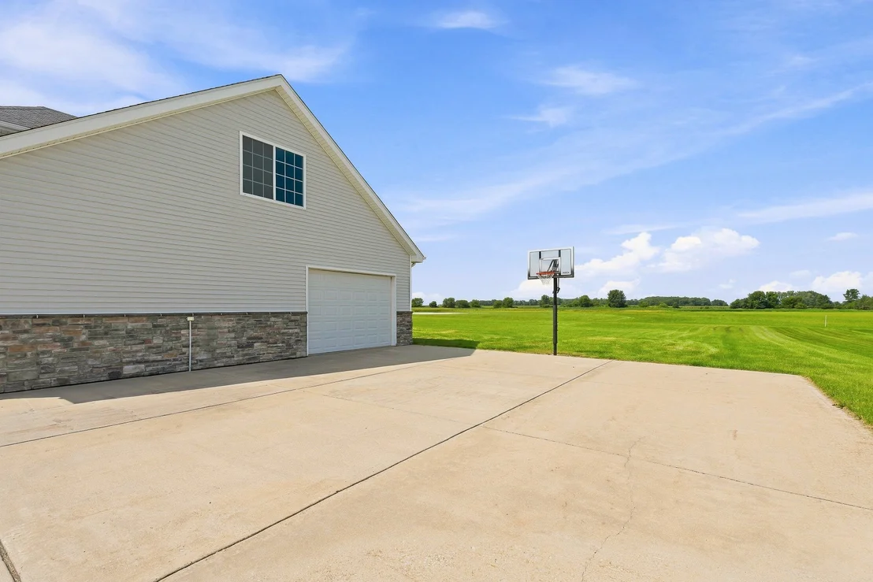
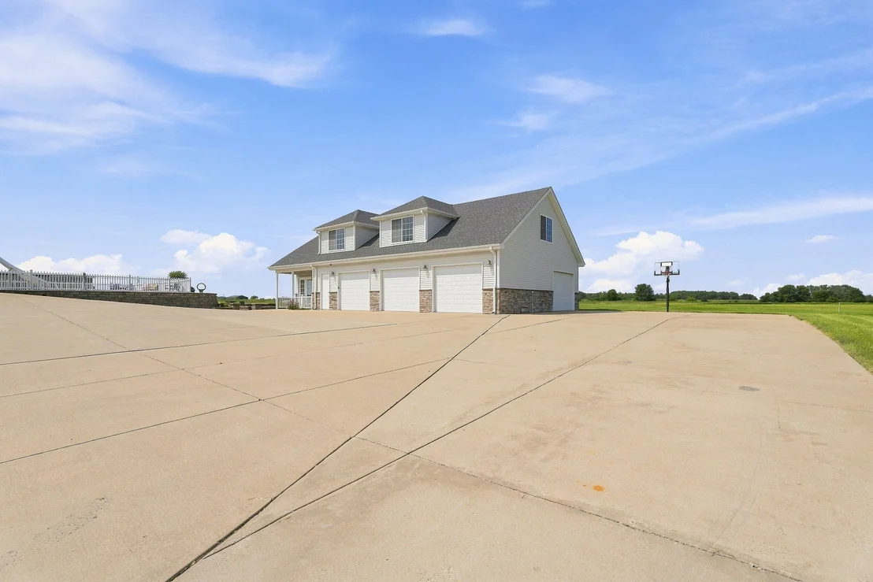
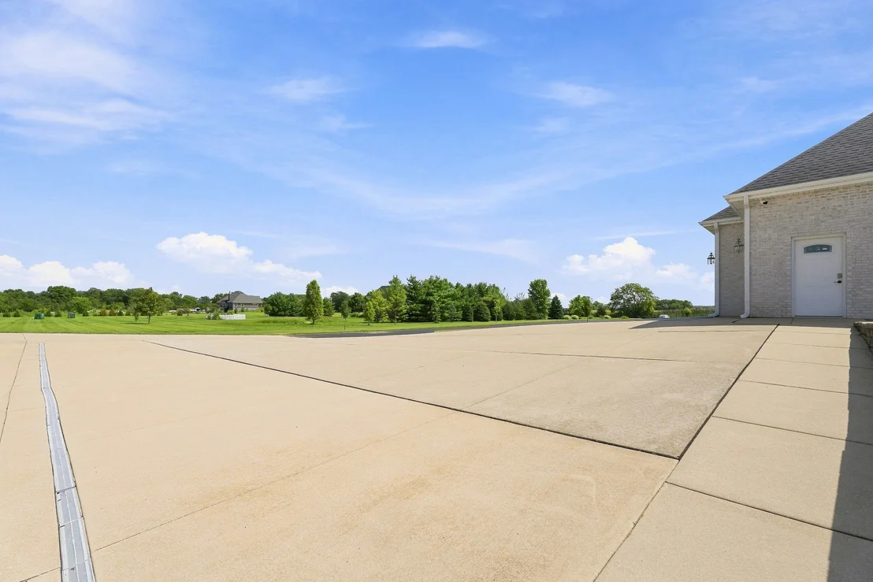
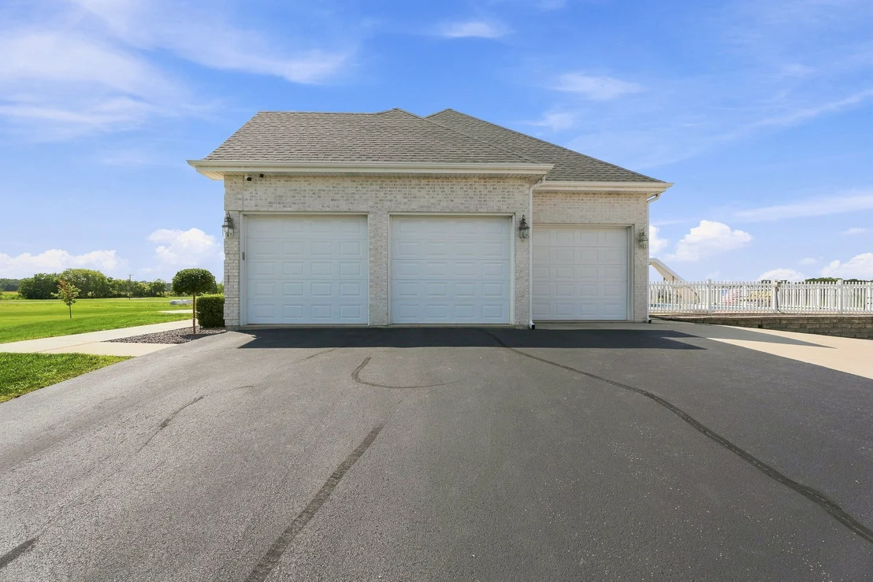
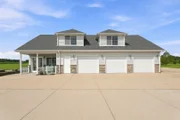
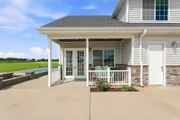
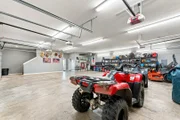
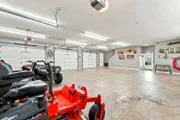
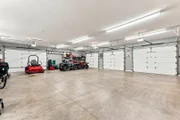
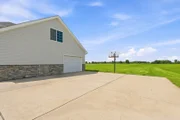
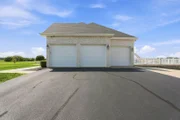
something for everyone. The attached heated garage features a
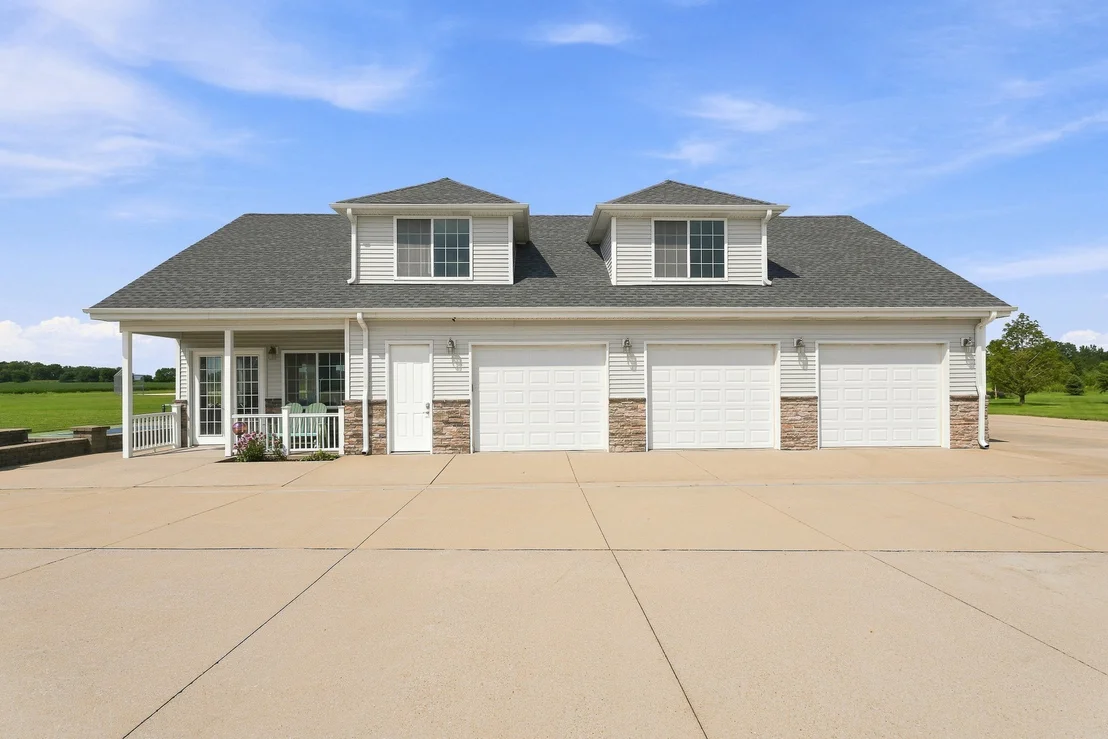
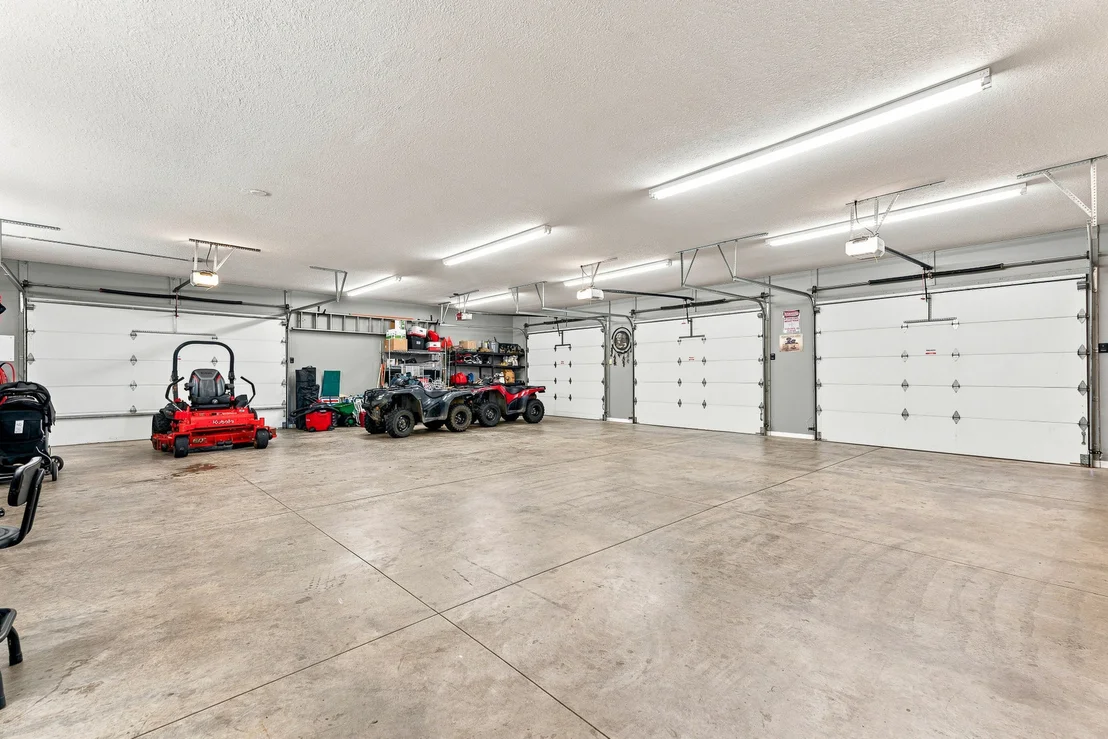
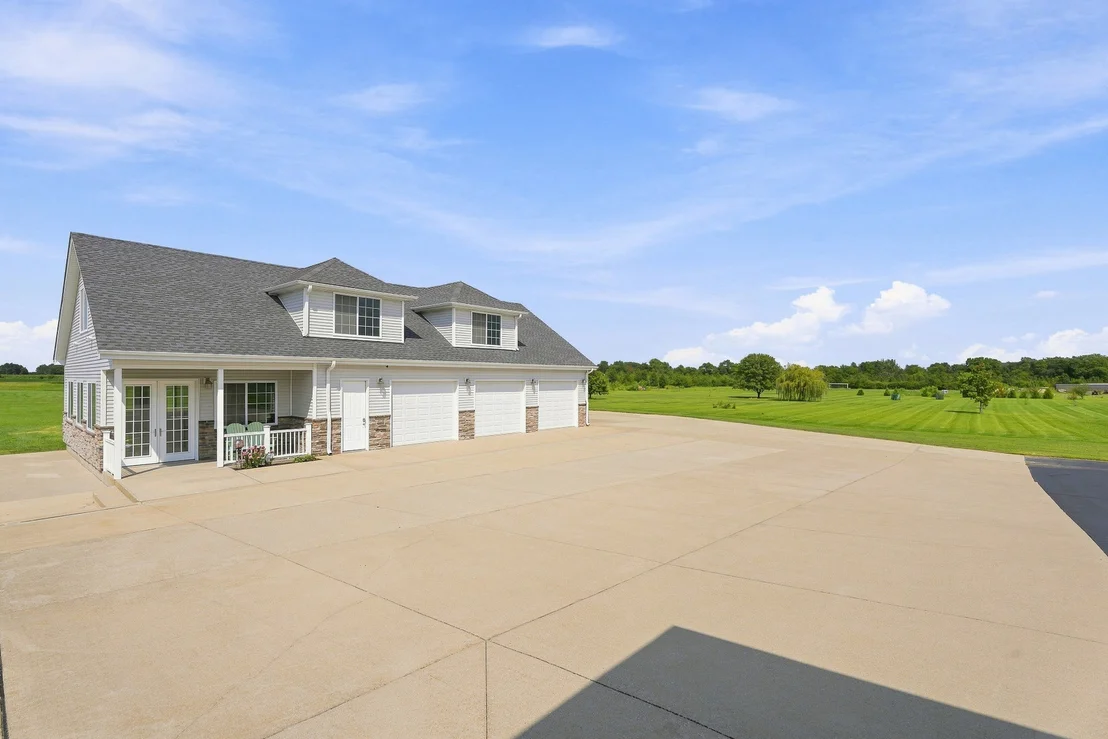
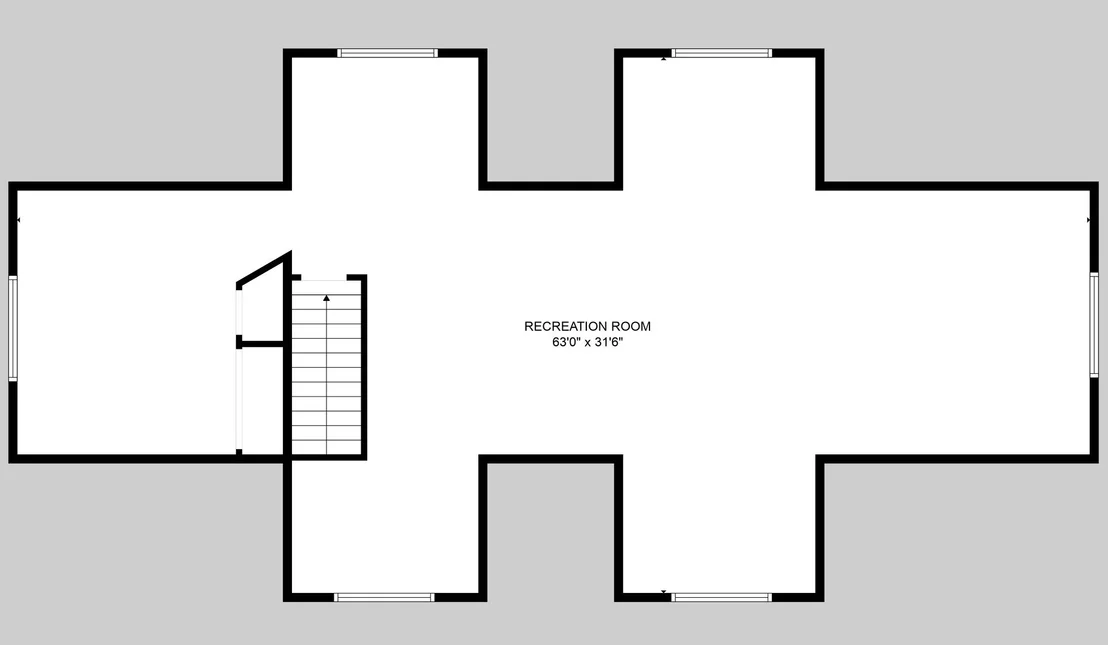
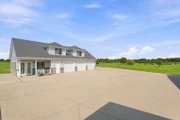
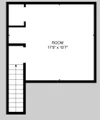
brand-new epoxy floor backed by a lifetime warranty. The detached
two-story building features four garage bays and even more
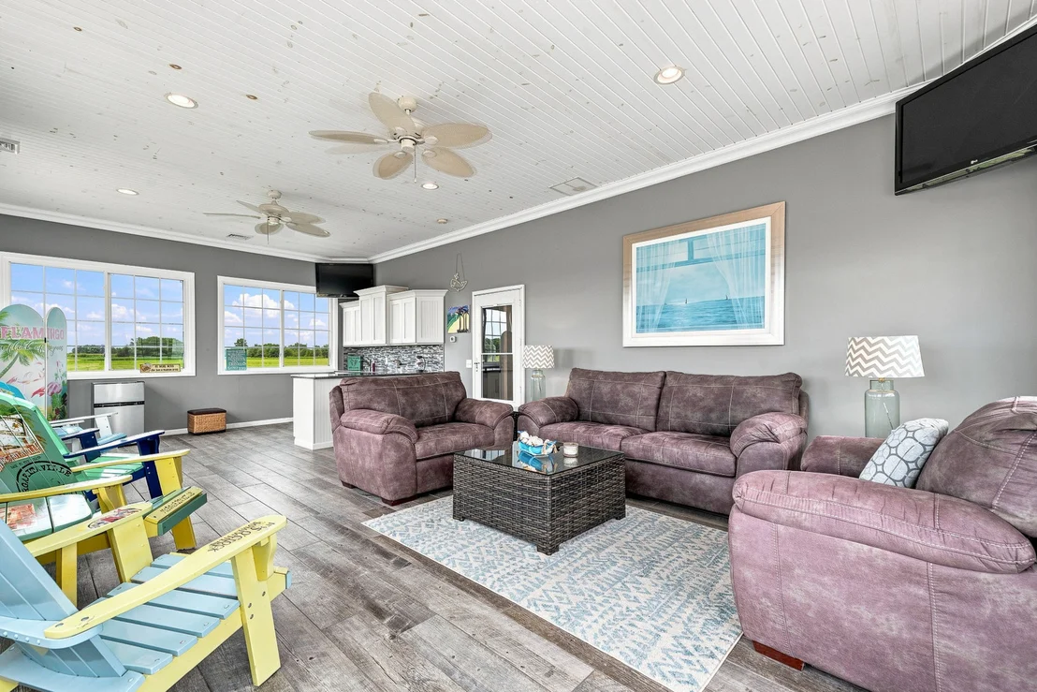
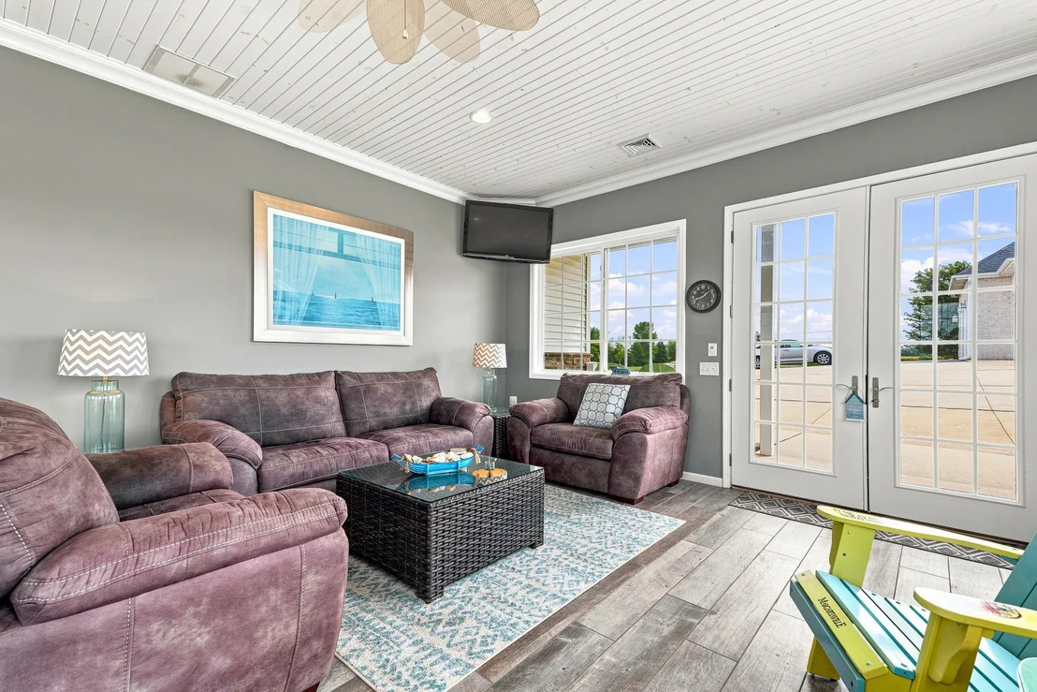
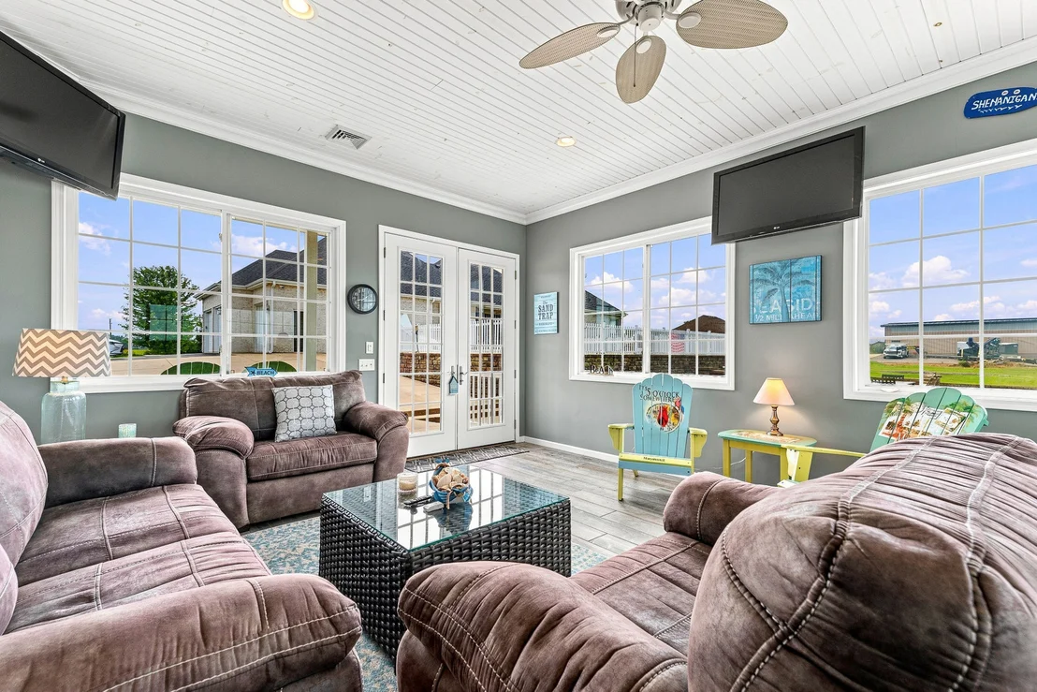
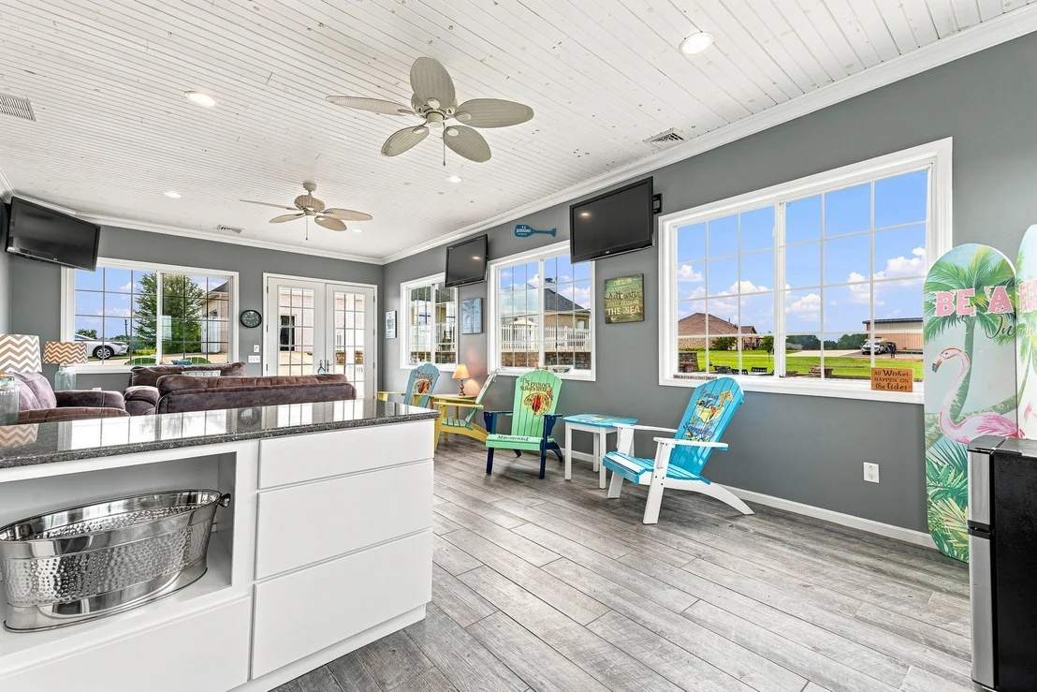
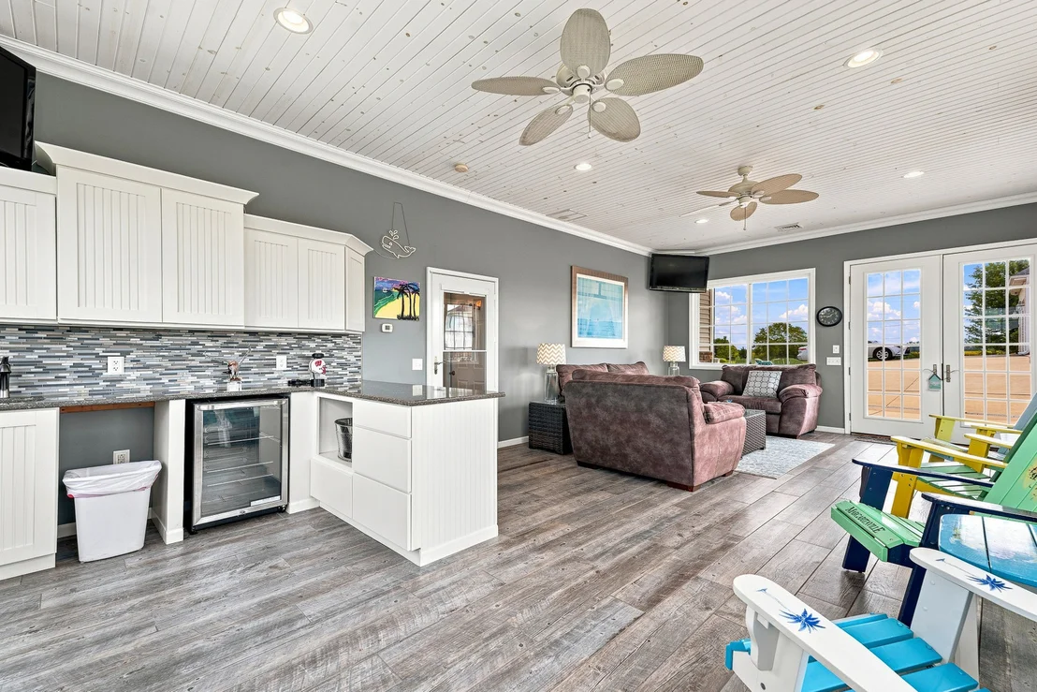
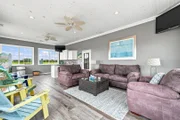
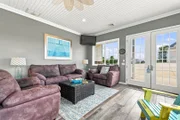
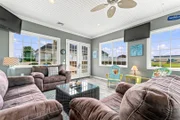
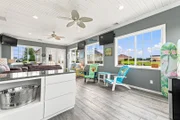
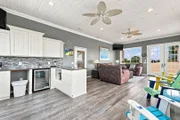
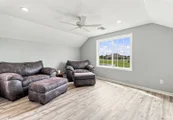
entertaining space. The main level includes a four-season/sun room
with the home's third kitchen, plus a full bathroom with a walk-in
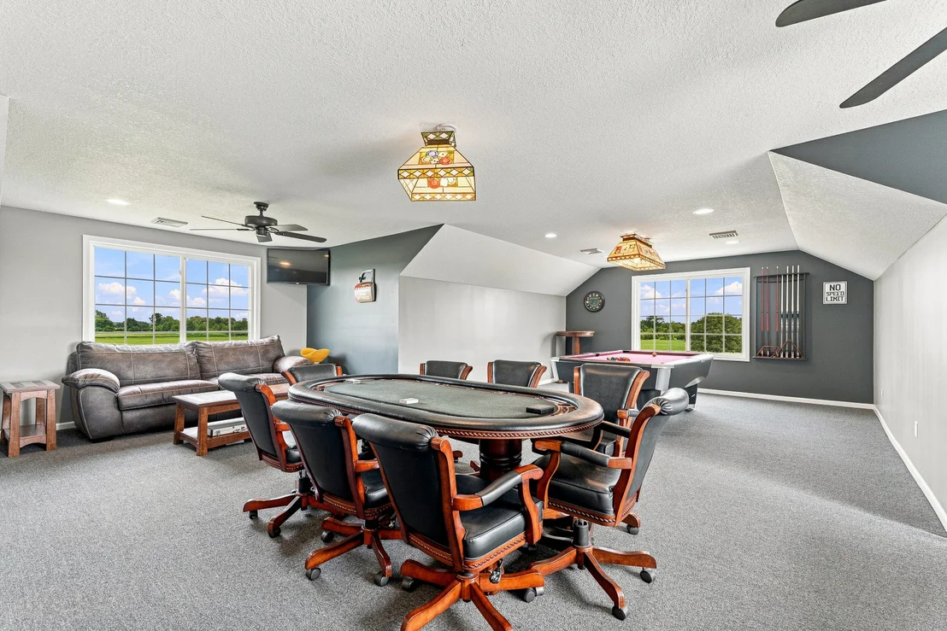
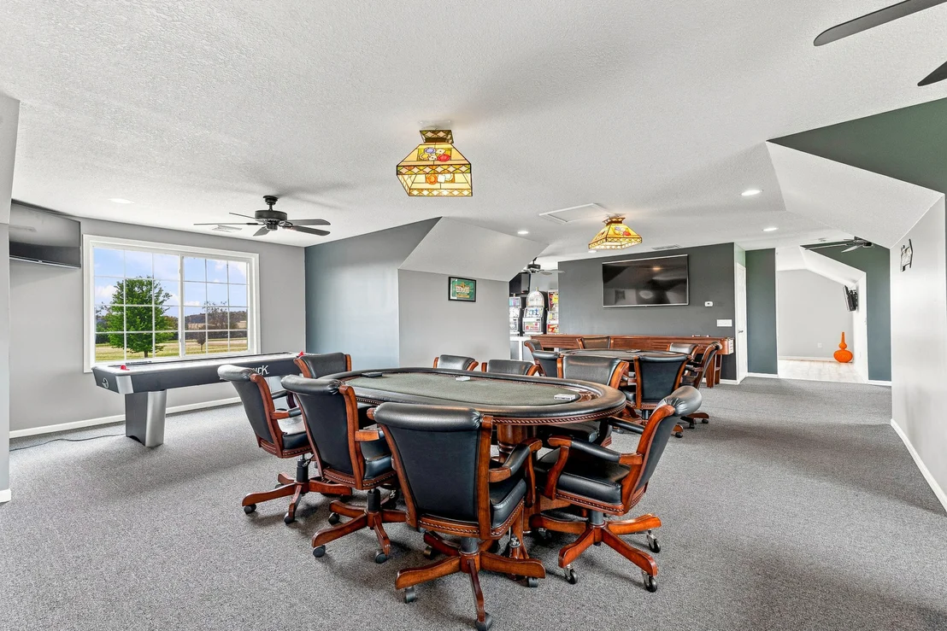
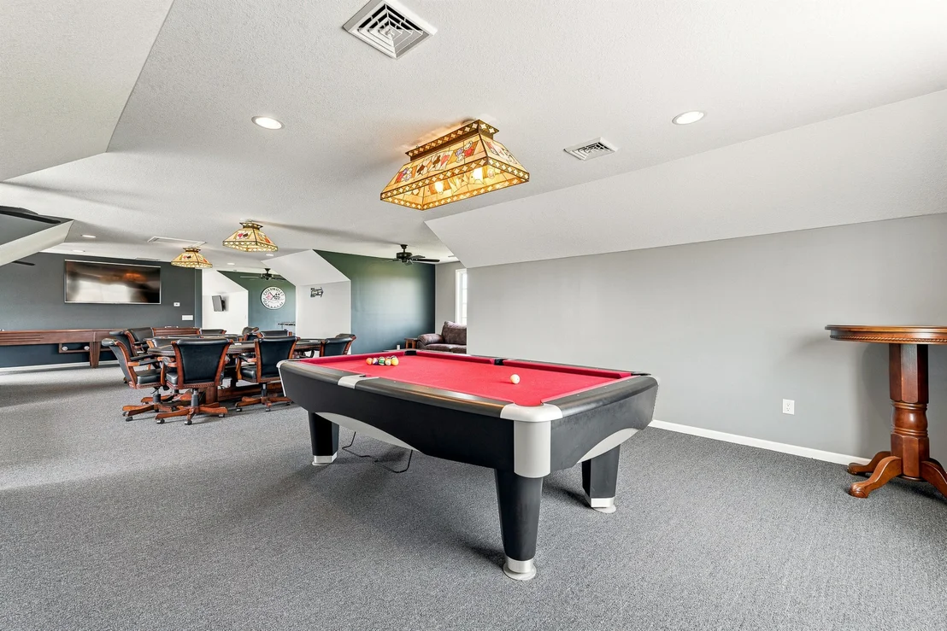
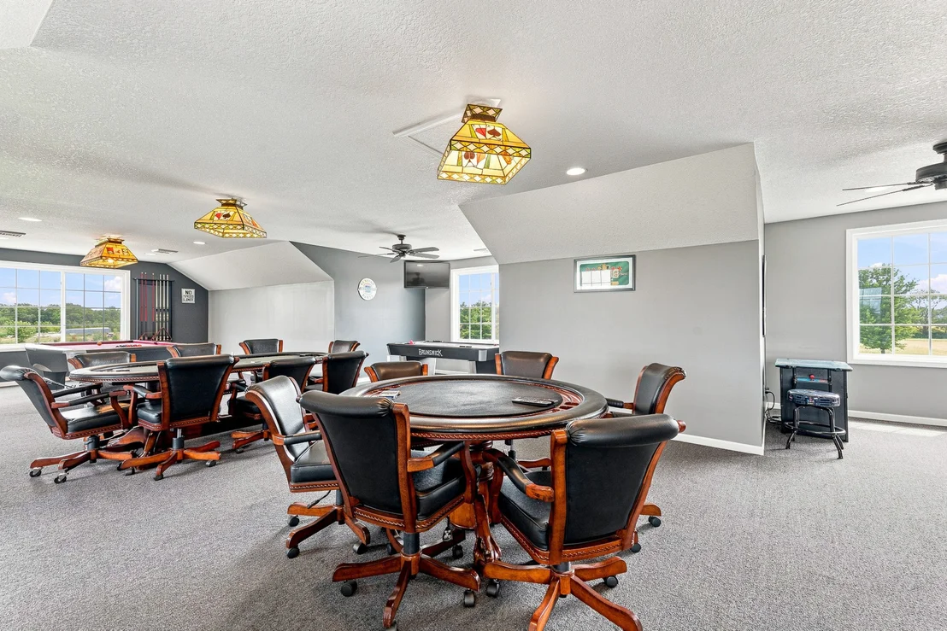
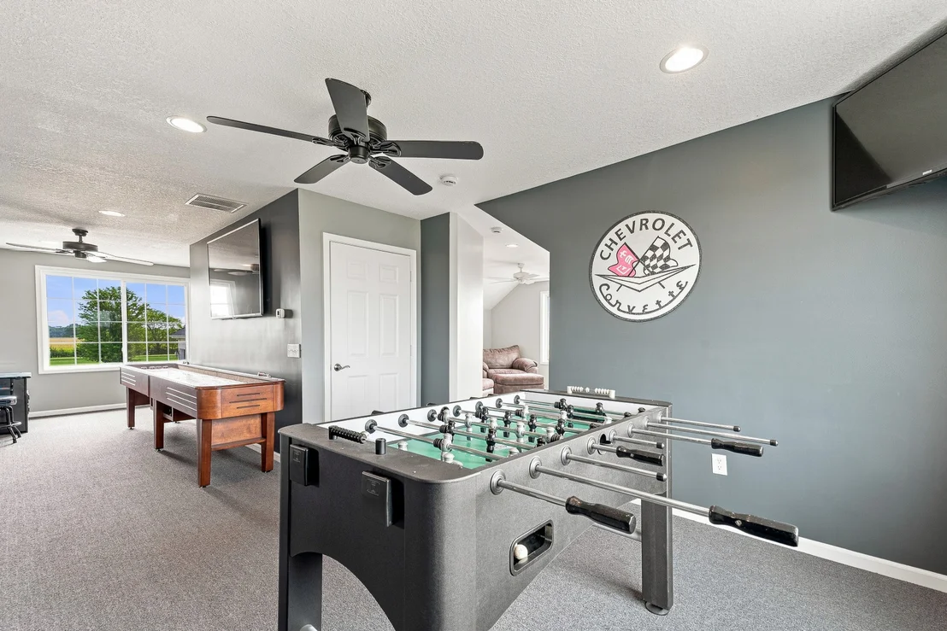
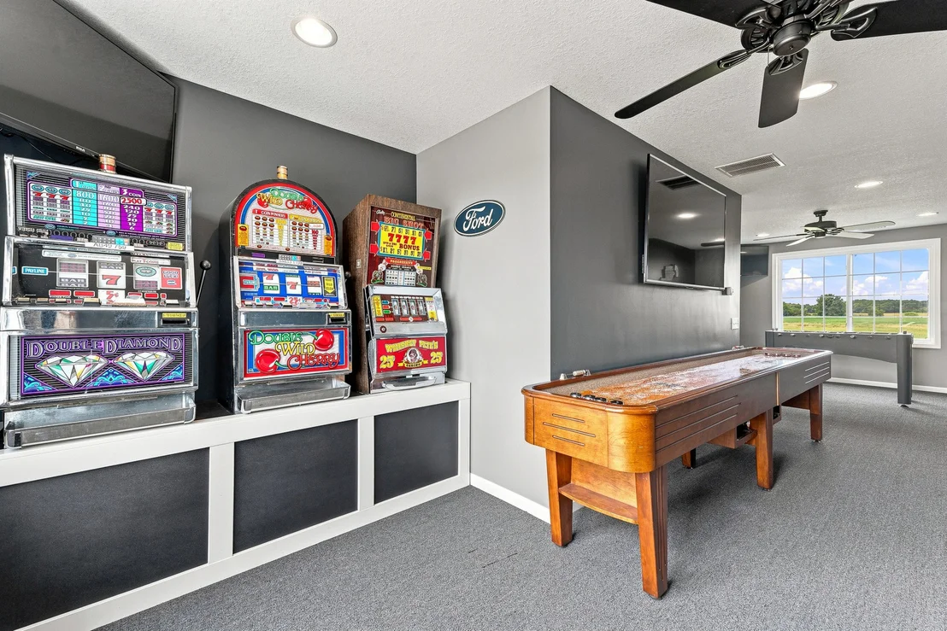
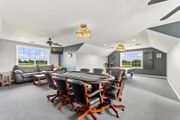
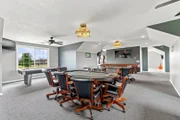
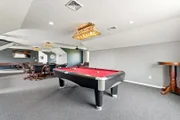
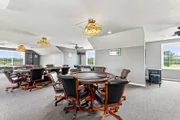
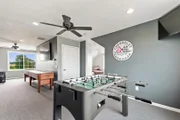
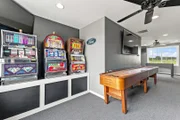
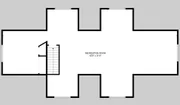
shower. Upstairs, the fun continues with a private game room
featuring multiple gaming tables, creating the ultimate
entertainment destination. Game room furniture and sun room
furniture will remain with the property. This extraordinary
detached building was constructed around 12 years ago and provides
incredible flexibility, storage, and entertainment space. Also
included with the sale is the approximately two-year-old Kubota
60-inch zero-turn tractor, making maintenance of this expansive
property even more convenient. Additional features include public
water with private septic, two Navien tankless water heaters, and
zoned heating and cooling. Both the home and detached building
received new roofs, gutters, and downspouts approximately one year
ago, and a transferable 50-year warranty will be conveyed to the
buyer. Don't miss your chance to own this truly exceptional
property, schedule your private showing today!











































































































































 Your Privacy Choices
Phone: 425-283-2930
Address: 335 Madison Avenue, New York, NY 10017