Check Availability
Van Buren 49045
46726 Prospect Drive
$669,000
↓ $26K (3.7%)
● House - For Sale

46726 Prospect Drive

Decatur, MI 49045
bedrooms
3 Beds
bathrooms
2 Baths
square feet
2,266 Ft²
$4,046
Est. Monthly

About This Property

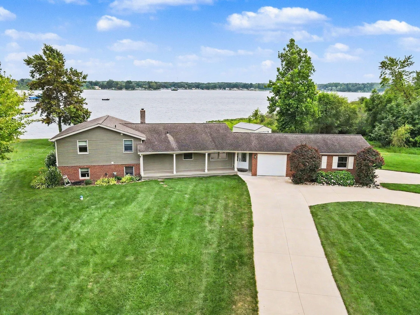
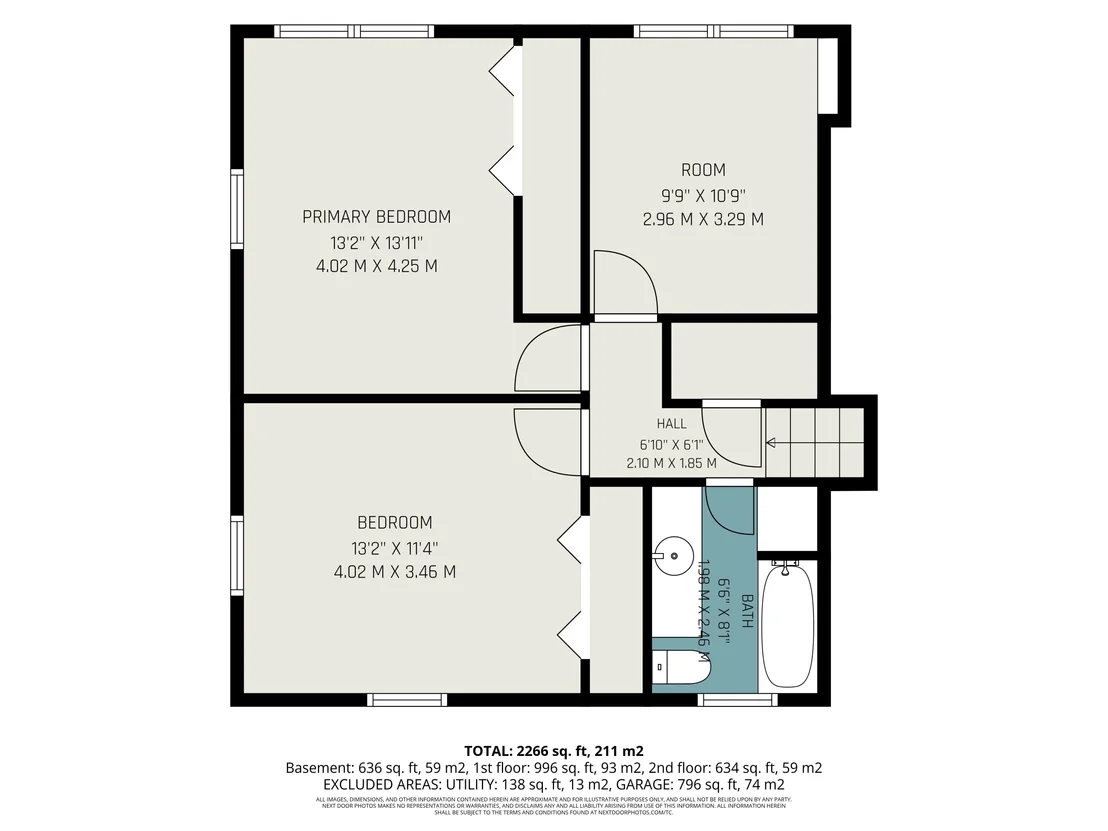
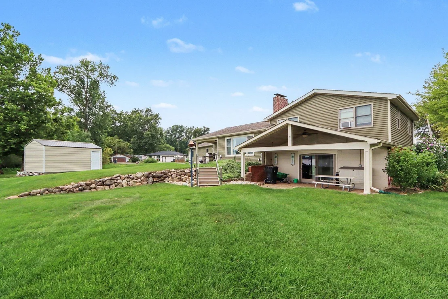
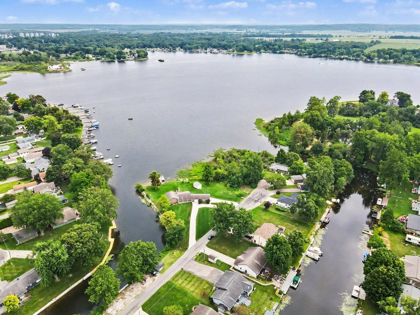
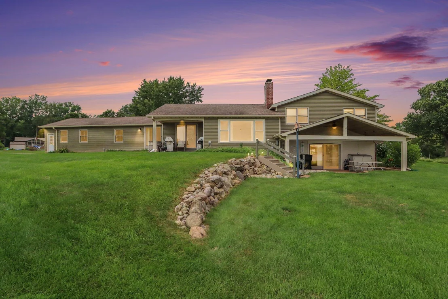
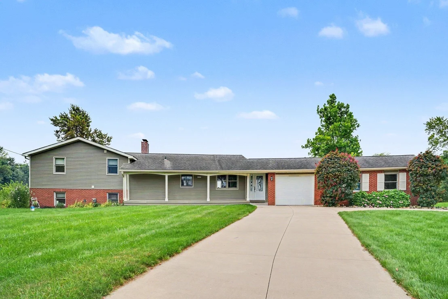
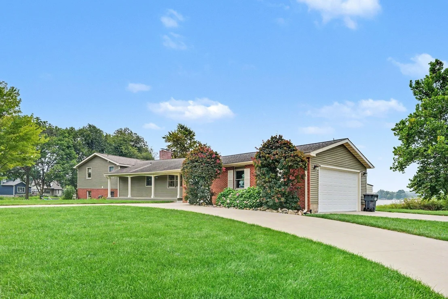
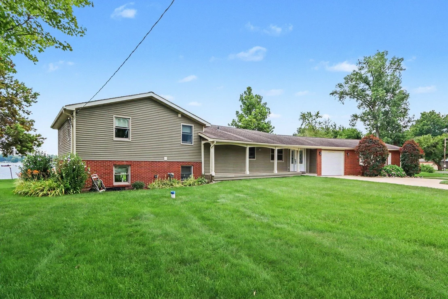
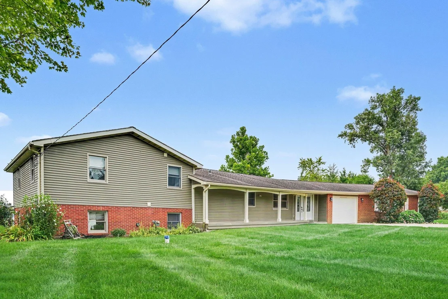
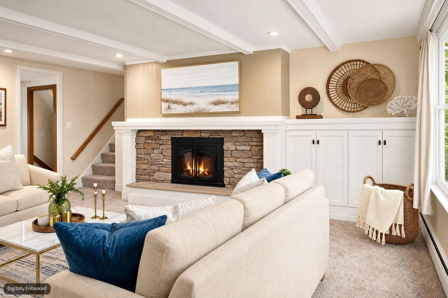
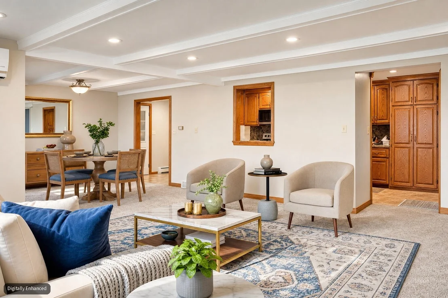
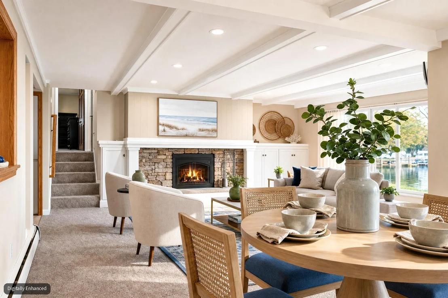
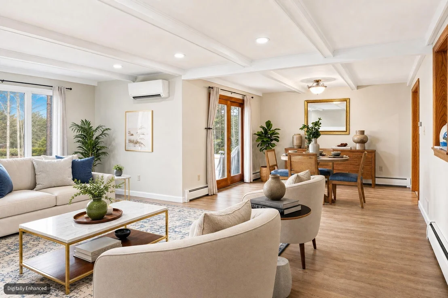
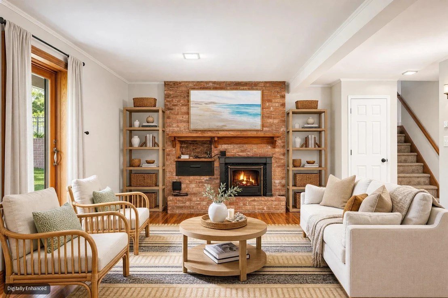
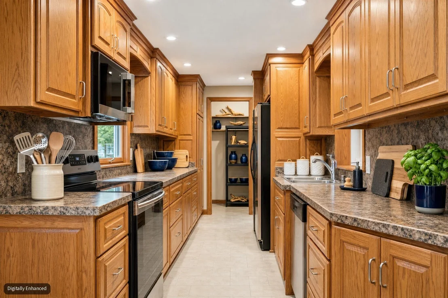
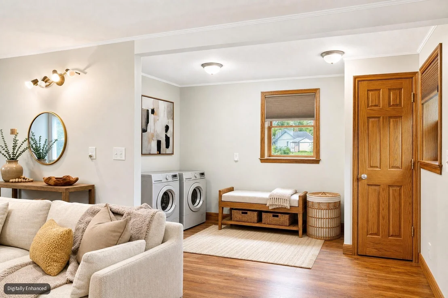
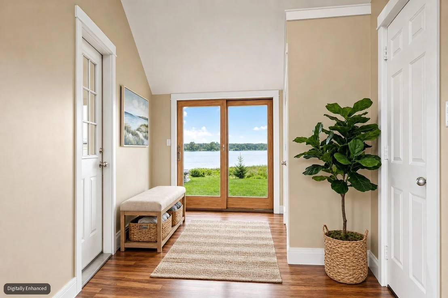
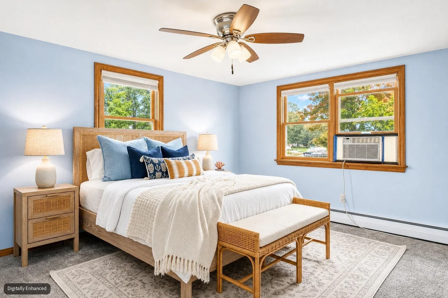
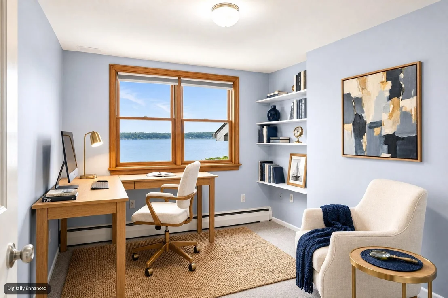
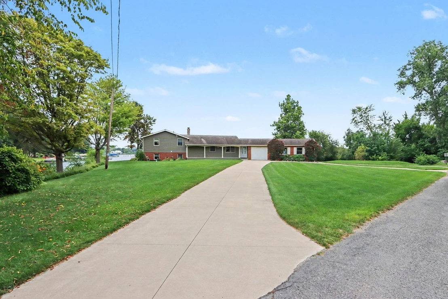
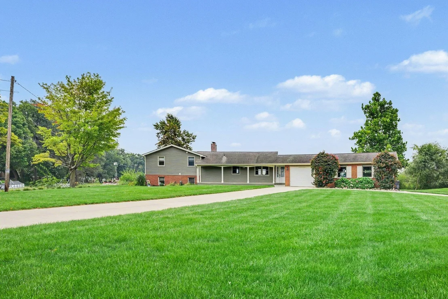
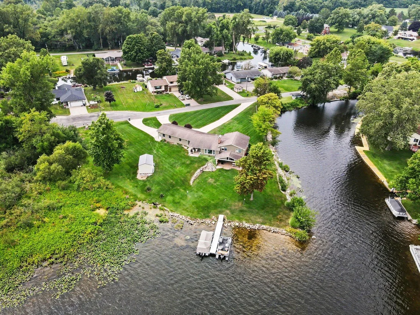
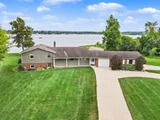
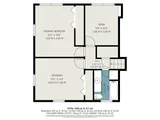
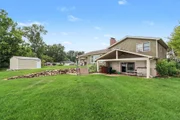
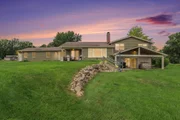
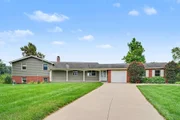
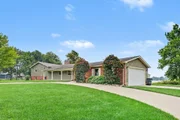
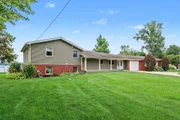
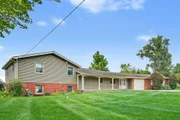
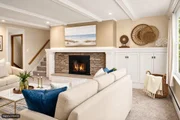
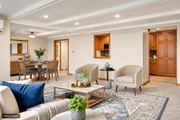
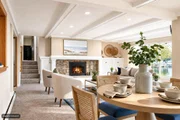
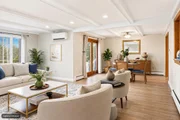
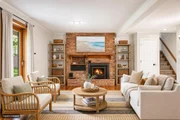
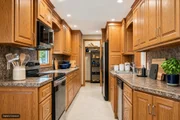
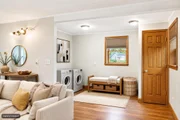
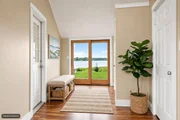
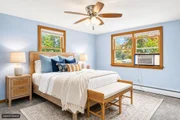
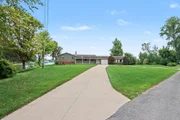
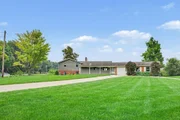
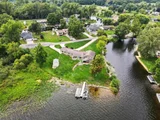
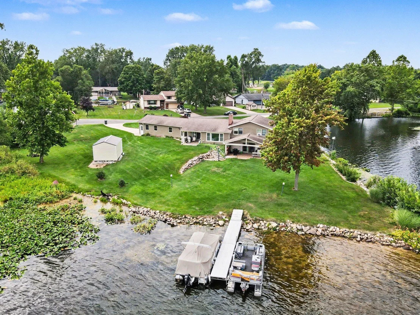
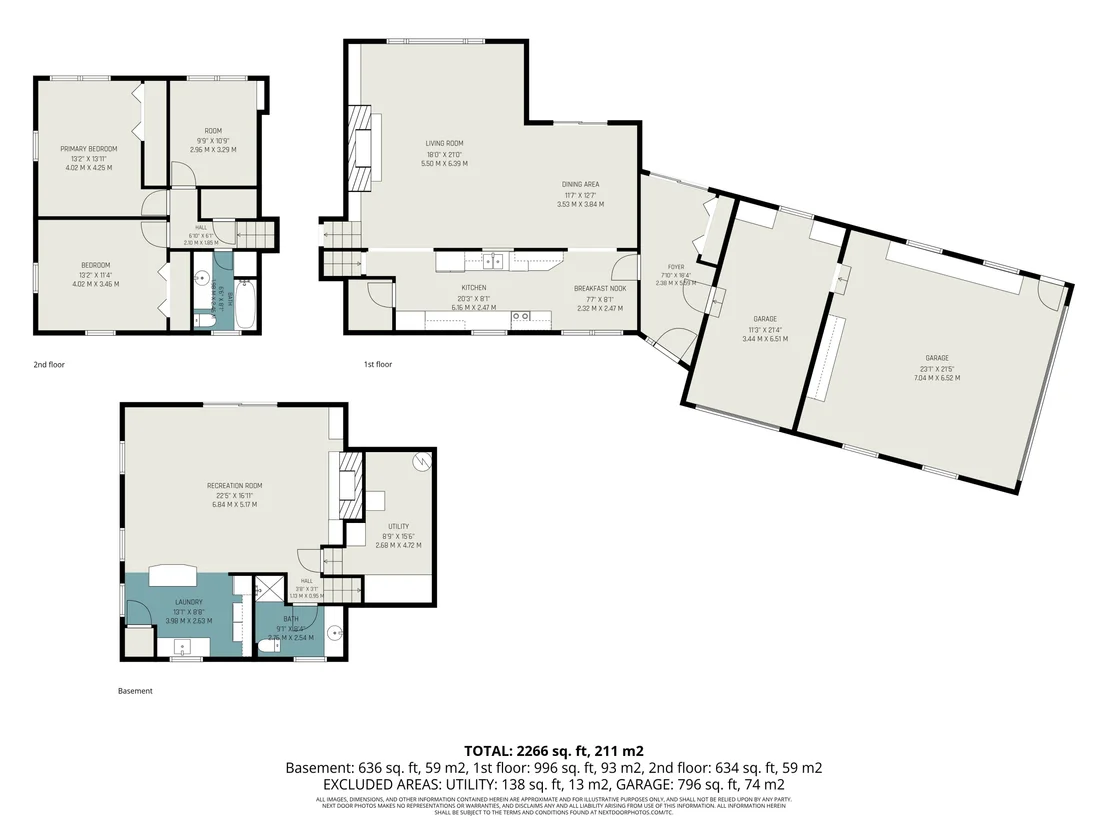
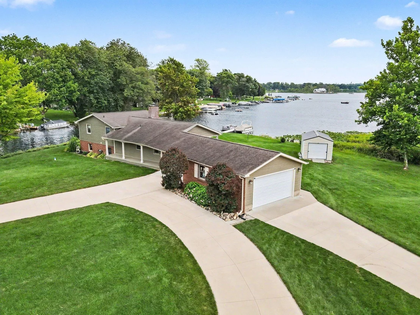
SET ON APPROXIMATELY 1.7 ACRES WITH OVER 800 FEET OF LAKE FRONTAGE ON 289 ACRE ALL SPORTS LAKE OF THE WOODS. THIS UNIQUE PROPERTY OFFERS AN EXCEPTIONAL OPPORTUNITY TO ENJOY PRIVACY, SPACE AND AN UNPARALLELED CONNECTION TO THE WATER. This property is designed for those who appreciate the beauty and lifestyle that only true lakefront living provides. The main level  has an efficient galley-style kitchen featuring tile flooring, recessed lighting, stainless steel appliances, oak cabinetry, and a convenient pantry with a passthrough. The living room showcases a striking flagstone wood-burning fireplace, beamed ceiling, recessed lighting, and a large picture window that brings the surrounding natural beauty indoors. The adjoining dining room features a beamed ceiling, laminate flooring, and sliding doors leading outside. Upstairs, are three comfortable bedrooms with a full bath featuring recessed lighting, tub/shower, and linen storage. The lower level expands the home's versatility with a spacious family room featuring waterproof vinyl laminate flooring, full bath, laundry, and a walkout to the outdoors. The property continues to impress outside, where the  lakefront takes center stage. Multiple upper and lower patios with covered roof areas provide wonderful spaces for relaxing, dining and entertaining while enjoying the expansive waterfront setting. A private pier is included, Additional features include a spacious 24 x 22 two-car garage and a 12 x 22 workshop, plus  a 12 x 20 lakeside metal storage shed. THIS IS MORE THAN A HOME-IT IS A DESTINATION!. LAKE OF THE WOODS IS 2.5 HOURS FROM CHICAGO AND 45 MINUTES TO NOTRE DAME.
Unit Size
2,266 Ft²
Days on Market
85 days
Land Size
1.70 acres
Price per sqft
$295
Property Type
House
Property Taxes
$761
HOA Dues
-
Year Built
1970

Listed By

Dennis Bamber
Cressy & Everett Real Estate
Michelle Owens
Cressy & Everett Real Estate

Payment Calculator

Cap Rate Calculator

Last updated: 2 months ago (MichRIC MLS #26043003)

Price History

Date / Event Date Event Price
Sep 15, 2026 Price Decreased $669,000
↓ $26K (3.7%)
Price Decreased
Aug 12, 2026 Listed by Cressy & Everett Real Estate $695,000
Listed by Cressy & Everett Real Estate
Apr 3, 2023 Sold
Sold
Dec 4, 2018 Sold
Sold
Oct 25, 2018 No longer available -
No longer available
Show More

Property Highlights

Garage
Air Conditioning
Fireplace
Parking Details
Has Garage
Attached Garage
Parking Features: Attached
Garage Spaces: 3
Interior Details
Full Bathrooms: 2
Interior Features: Ceiling Fan(s), Garage Door Opener
Flooring Type: Laminate, Tile, Vinyl
Laundry Features: Laundry Room
Rooms: 12
Has Fireplace
Fireplace Features: Family Room, Living Room
Fireplaces: 2
Basement: Partial
Exterior Details
Square Footage: 2266
Year Built: 1970
Waterfront Features: Lake Front
Waterbody Name: Lake Of The Woods
Building Area Total: 1795
Levels: Quad-Level
Window Features: Window Treatments
Construction Materials: Brick, Vinyl Siding
Patio and Porch Features: Covered, Patio, Porch
Lot Features: Level, Sidewalk
Lot Size Area: 1.7
Lot Size Units: Acres
Lot Size Acres: 1.7
Lot Size Square Feet: 69322
Lot Size Dimensions: irr
Water Source: Well
Financial Details
Tax Assessed Value: $255,164
Tax Annual Amount: $9,126
Utilities Details
Cooling Type: Window Unit(s)
Heating Type: Hot Water
Sewer : Septic Tank

Building Info

Overview

    General

  • Year Built: 1970
  • Effective Year Built: 1970
  • Bedroom Count: 3
  • Bathroom Count: 2
  • Full Bathrooms: 2
  • Partial Bathrooms: 2
  • Building Condition: 0
  • Building Quality: 0
  • Construction Type: 0
  • Building Style: 0
  • Exterior Walls Type: 0
  • Interior Walls Type: 0
  • Roof Shape Type: 0
  • Roof Cover Type: 0
  • Floor Cover: 0
  • Basement Type: 9
  • Basement Area: 672
  • Garage Type: 7
  • Garage Square Area: 792
  • Parking Space Count: 3
  • Patio Type: 0
  • Porch Type: 0
  • Pool Type: 0

    Dimensions

  • Lot Size Square Feet: 43,560
  • Lot Size Frontage Feet: 0
  • Total Building Area: 1,392
  • Building Area: 1,392
  • Building Area Measurement: L

    Heating and Cooling

  • Fireplace Count: 1
  • Air Conditioning: 0
  • Heating: 10
  • Heated Square Feet: 1,392
  • Heating Fuel Type: 0

    Utilities

  • Sewer System: 0
  • Water Service: 0

Building

  • Building Type: 0
  • Property Class: R
  • Subdivision: THE WOODS SUB
  • Land Acres: 0000001000
  • Standard Land Use Code: 1001
  • County Land Use Code: 401
  • Legal Description 1: 126-C1 13-4-15 1420-249 1677-70 1750-520 *** COM AT CEN OF SEC, TH S ALG N & S 1/4 L OF SEC 813.5', TH E ALG N L OF PROSPECT

Neighborhood

  • School District Name: Decatur Public Schools
  • School Tax School District: DECATUR
  • Census Tract: 011500

Zoning

  • Zoning: R-4

Geography

  • Assessors Map Reference: 126-C1
  • District: 10
  • Section: 813
  • Parcel: 80-10-013-011-00
  • Lot: 1
  • Municipality: HAMILTON TWP
  • Latitude: 42.1168
  • Longitude: -85.9989

    Address

  • Full Address: 46726 Prospect Dr
  • Address - House Number: 46726
  • Address - Street Name: Prospect
  • Address - Suffix Type: Dr
  • State: MI
  • City Name: Decatur
  • Carrier Code: R002
  • 4-Digit Zip Code: 9011
  • Zip Code: 49045

Valuation

    Tax

  • Tax Year: 2023
  • Tax Amount: $263,344
  • Tax Rate Code Area: 80100

    Appraisal Valuation

  • Standard Deviation: 0.2644
  • Valuation Date: Jan 17, 2024
  • Confidence Score: 62
  • Final Value: 526,729
  • High Value: 666,036
  • Low Value: 387,422

    Market Valuation

  • Market Total Value: $511,400

    Assessments Valuation

  • Assessed Year: 2023
  • Assessed Total Value: $255,700

    Exemptions

  • Homeowner Exemption: Yes

    Sales

  • Current Sale Contract Date: Mar 21, 2023
  • Current Sale Recording Date: Apr 03, 2023
  • Current Sale Price:
  • Current Sale Document Type: 37
  • Current Sale Input Document Number: 3431861
  • Previous Sale Recording Date: Dec 04, 2018
  • Previous Sale Contract Date: Nov 30, 2018
  • Previous Sale Amount: $375,000
  • Previous Sale Document Type: 71
Data used for valuation calculations is provided by RealtyHop, and other third party sources

Comparables

Unit
Status
Type
Beds
Baths
ft²
Price/ft²
Asking Price
Listed On
Closing Price
Sold On
HOA + Taxes

About Van Buren


Similar Homes for Sale

Currently no similar homes around

Nearby Rentals

Currently no nearby rentals


Frequently Asked Questions

When was property at 46726 Prospect Drive built and last sold?
The property at 46726 Prospect Drive was built in 1970 and last sold on Mar 21, 2023 for $4,069.

How much is this home worth?
The estimated value of the home located at 46726 Prospect Drive is $663,541.
What are some comparable homes to 46726 Prospect Drive?
There are currently no comparable homes to 46726 Prospect Drive.