



4671 SkySail Drive


About This Property
Listed By
Payment Calculator
Your Estimated Monthly Payment
Cap Rate Calculator
What does this mean?
Based on our analysis, the cap rate of this property is 1.25%. A negative cap rate indicates that the property might not be feasible as an income-producing asset. The median cap rate for a near zip code 11238 is 4.23%.
How much can I actually make?
Actual monthly rental income may vary between $4,760 and $7,140 depending on unit-specific characteristics. You can change the amount using the slider to further explore.
How is cap rate calculated?
Cap Rate = Net Operating Income (NOI) / Property Asset Value.
When calculating the cap rate, we assume 100% occupancy. Leverage (mortgage) is not considered.
Cap Rate provided by RealtyHop and RentHop, learn more about cap rate here.
Price History
| Date / Event | Date | Event | Price |
|---|---|---|---|
| Sep 28, 2026 | Listed by Neal Communities Realty, Inc. | $566,802 | |
| Listed by Neal Communities Realty, Inc. | |||
| Jul 1, 2026 | No longer available | - | |
| No longer available | |||
| Apr 16, 2026 | Price Increased |
$596,802
↑ $10K
(1.7%) | |
| Price Increased | |||
| Jan 9, 2026 | Listed by Neal Communities Realty, Inc. | $586,802 | |
| Listed by Neal Communities Realty, Inc. | |||
   | |||
|
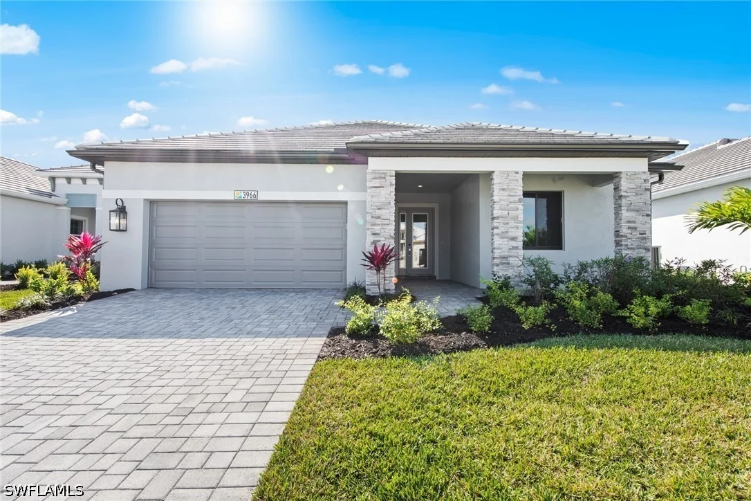
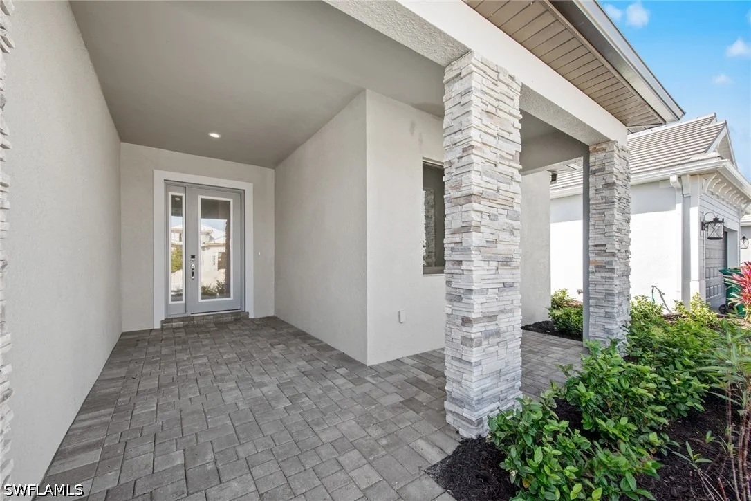
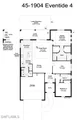
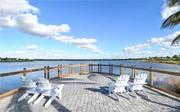
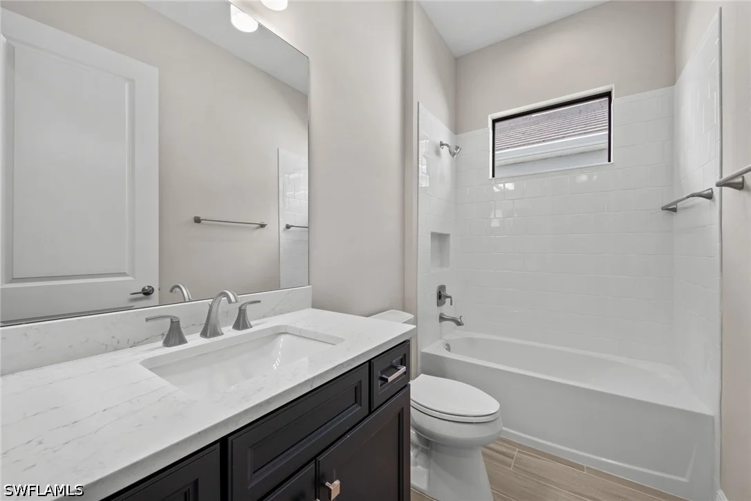
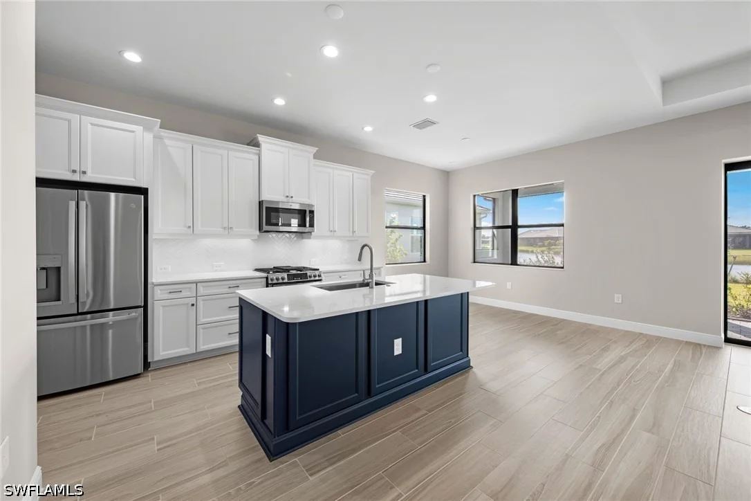
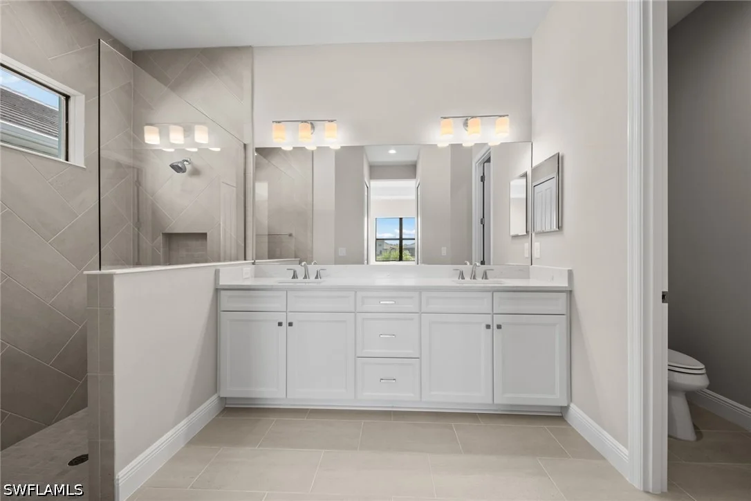
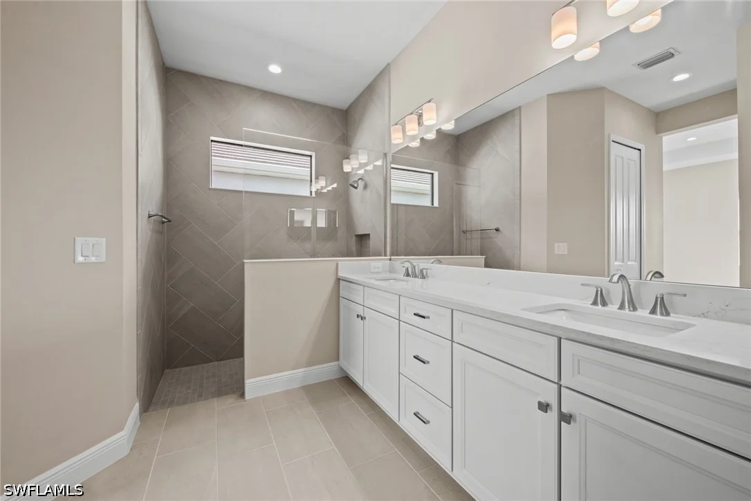
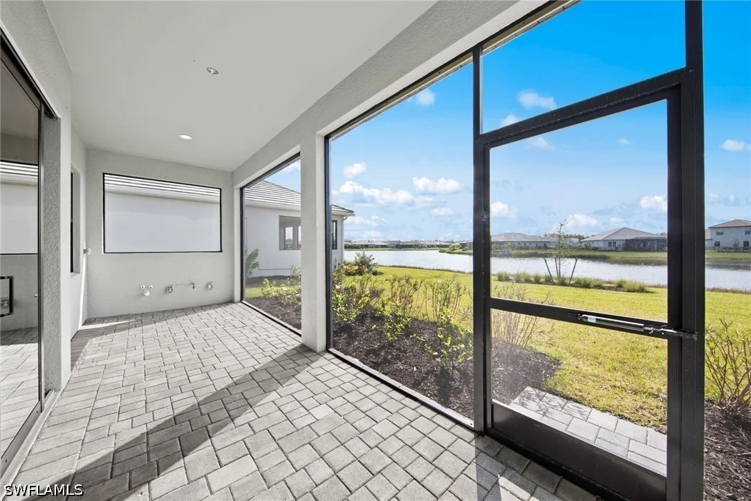
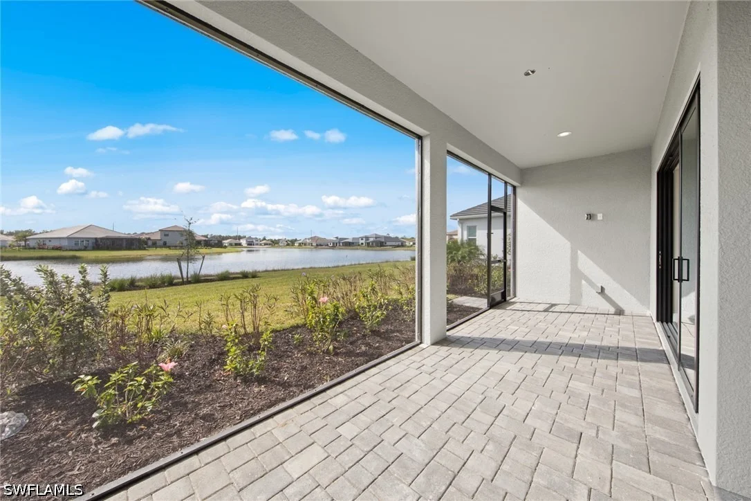
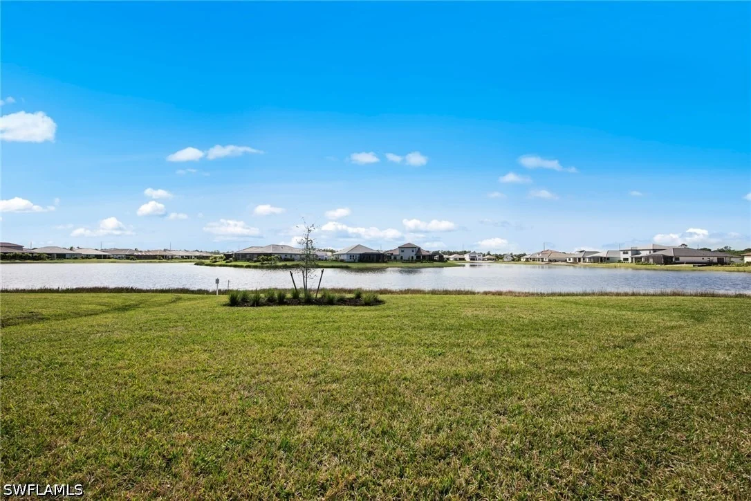
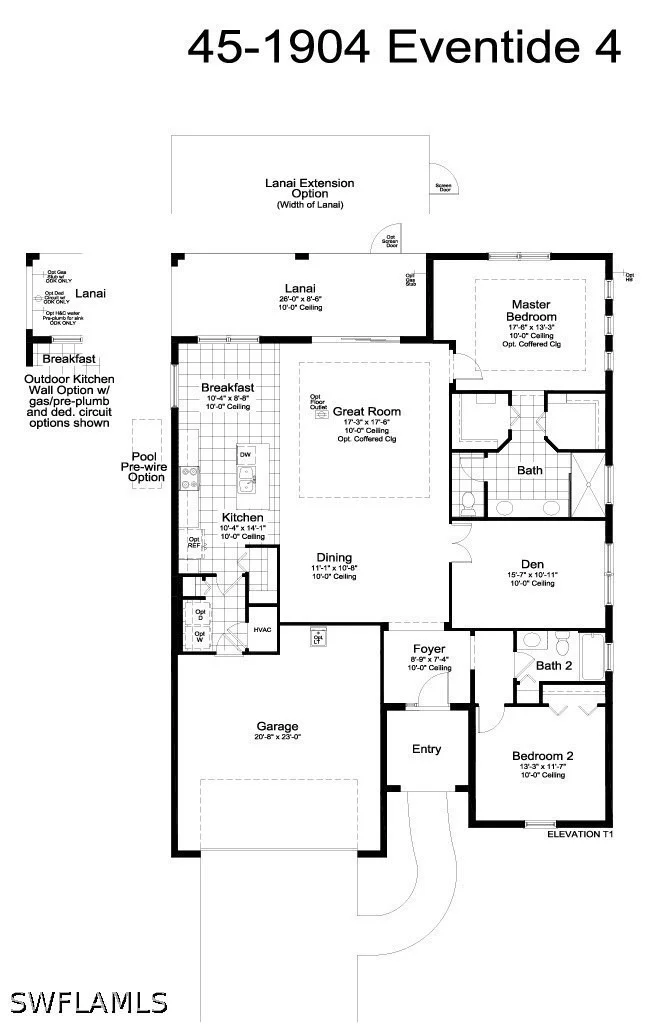
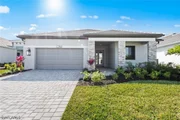
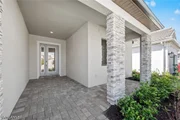
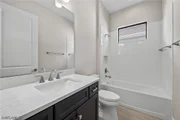
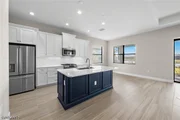
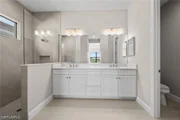
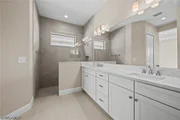
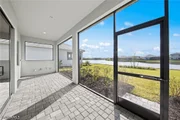
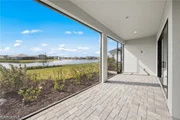
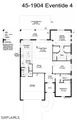
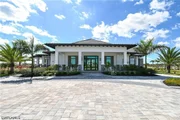
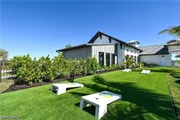
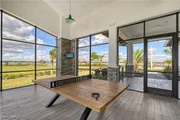
Sophisticated yet inviting, the spacious Eventide 4 floor plan at SkySail on Homesite 383 is designed for both effortless entertaining and everyday relaxation. The welcoming foyer flows into an elegant dining area, leading to an expansive great room that serves as the heart of the home. This open living space connects seamlessly to a beautifully appointed kitchen featuring a center island, breakfast nook, quartz countertops, designer-selected backsplash, upgraded cabinetry with dovetail construction and soft-close drawers, GE stainless steel appliances, and under-cabinet lighting. Enjoy indoor-outdoor living on the screened lanai, perfect for relaxing year-round. Additional highlights include impact-resistant windows, recessed ceilings in both the great room and primary bedroom, and a two-car garage with a 2-foot extension for added storage or workspace. The luxurious primary suite offers two walk-in closets and a spa-inspired bath with a walk-in shower and private water closet. Completing the home is an additional bedroom and a versatile den, ideal for a home office or flex space.
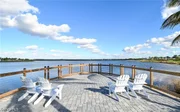
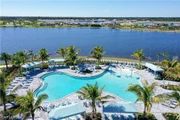
**DISCLAIMER: Photos shown are of a model home and are for illustrative purposes only. This home does not include a pool. This home is being built on Homesite 383
| |||
Property Highlights
Comparables
Status
Price/ft²
Listed On
Sold On














 Your Privacy Choices
Phone: 425-283-2930
Address: 335 Madison Avenue, New York, NY 10017