Check Availability
$595,000
● House - In Contract

4671 Providence Road

Gurnee, IL 60031
bedrooms
4 Beds
bathrooms
2 Baths, 1 Half Bath
square feet
2,772 Ft²
$4,011
Est. Monthly
$13
HOA / Fees

About This Property

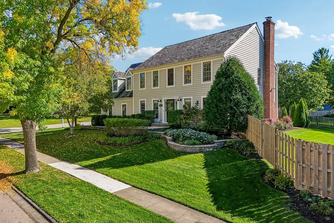
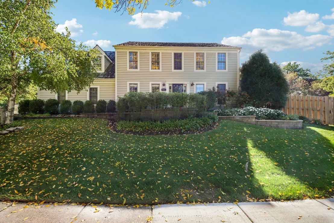
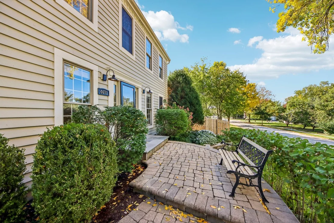
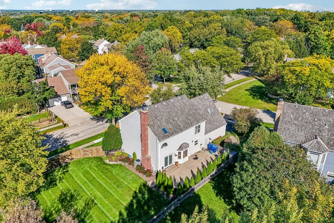
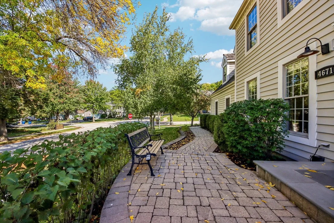
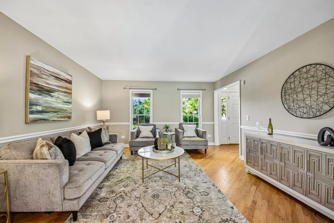
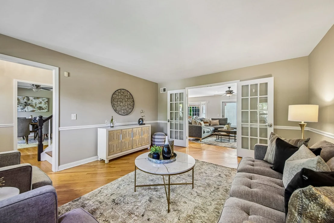
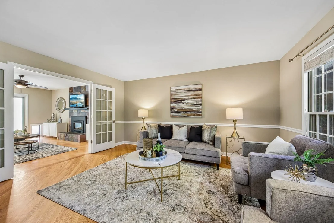
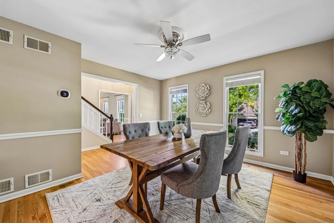
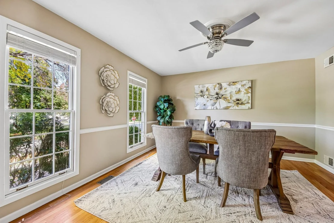
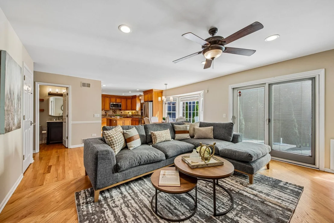
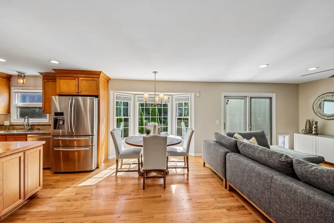
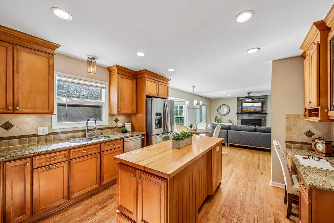
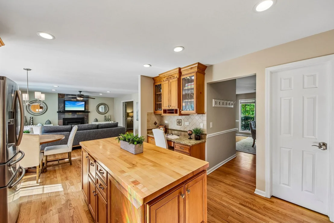
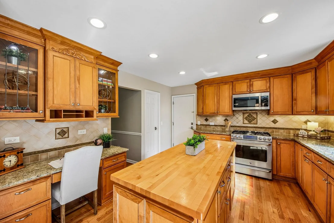
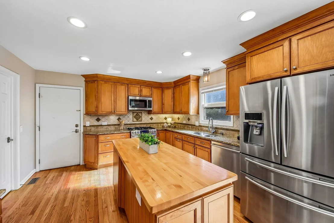
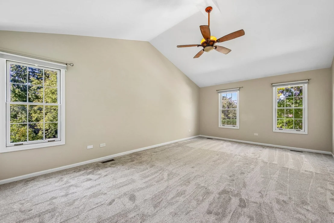
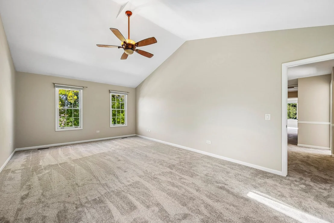
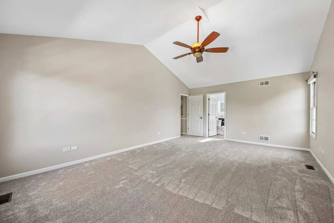
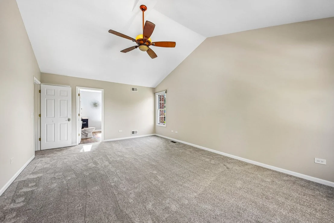
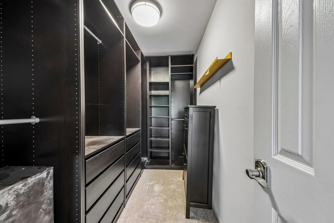
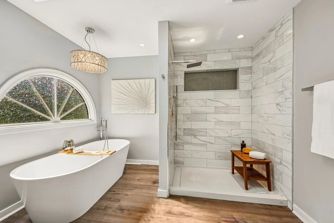
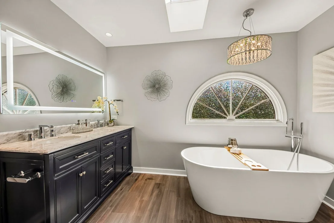
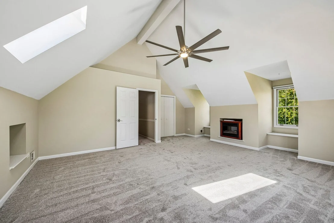
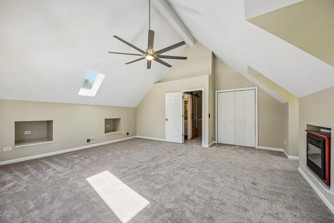
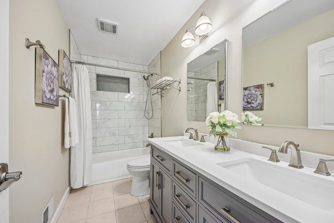
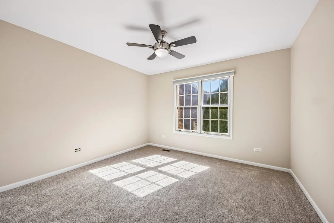
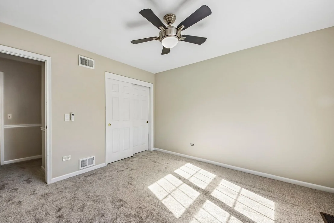
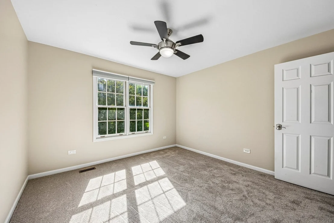
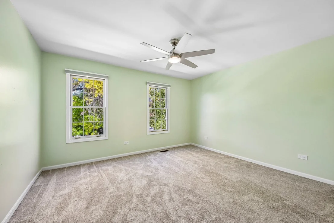
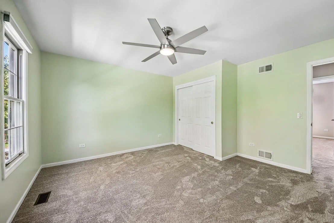
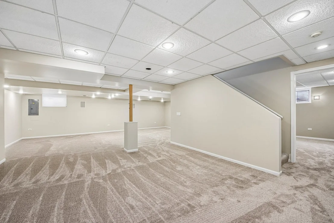
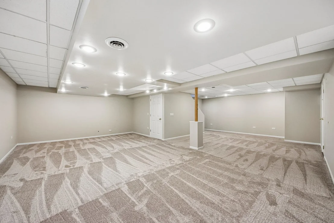
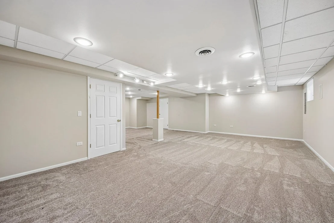
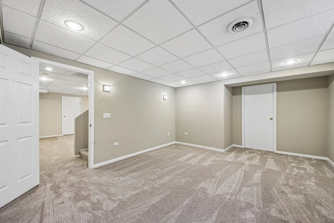
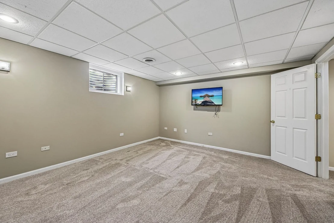
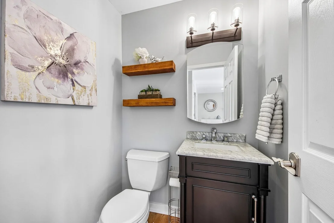
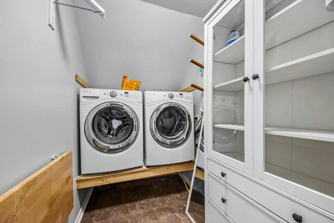
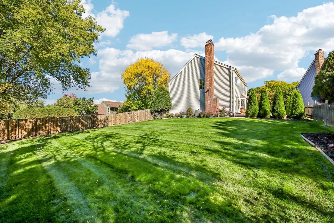
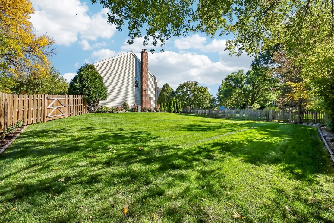
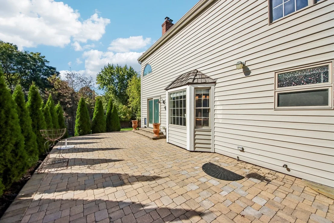
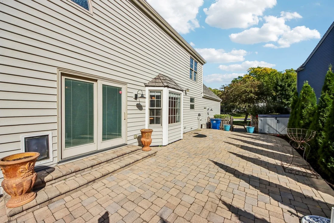
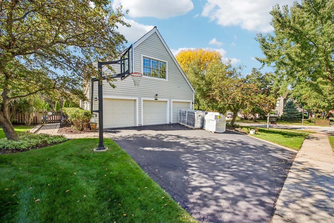
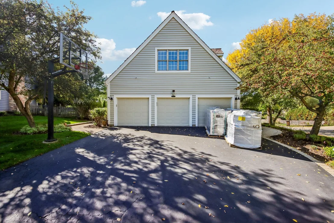
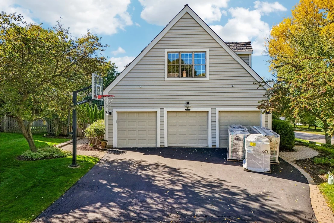
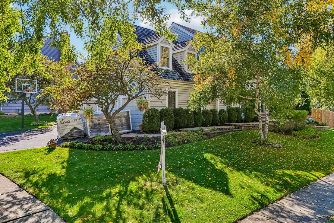
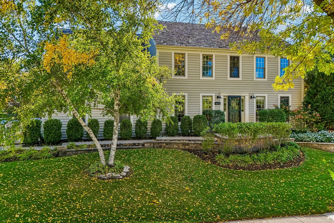
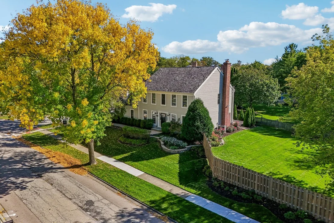
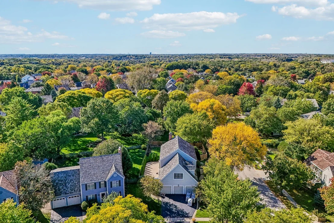
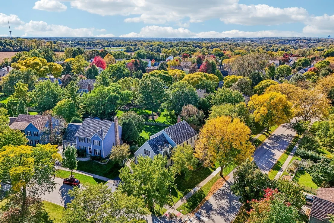
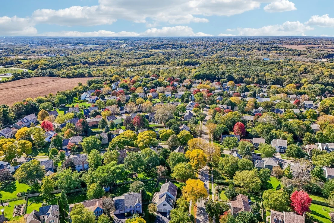
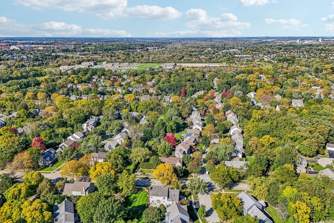
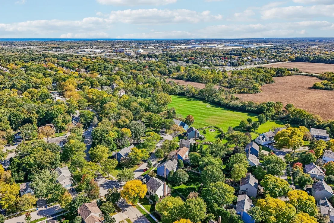
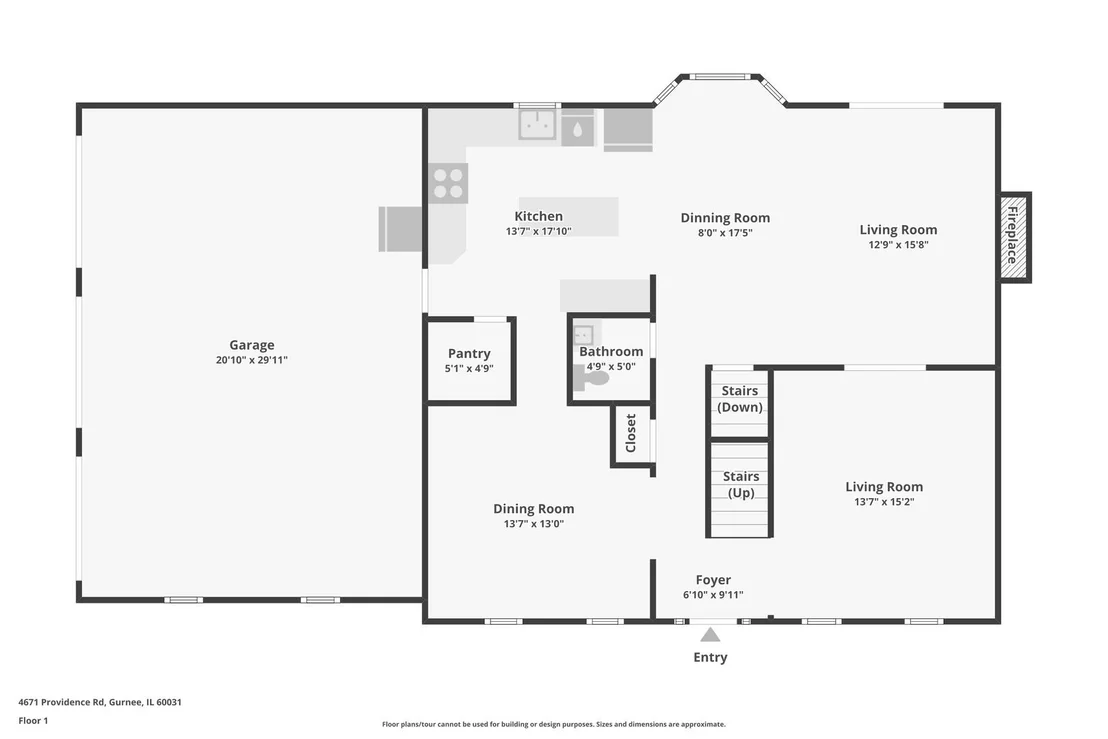
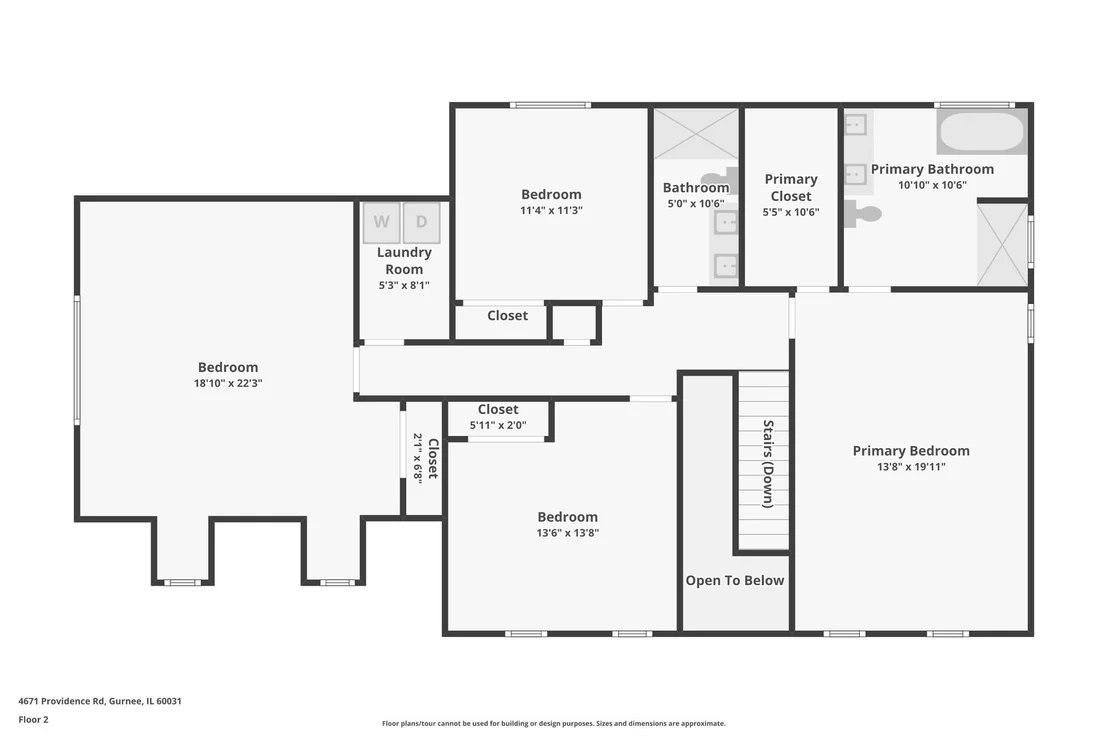
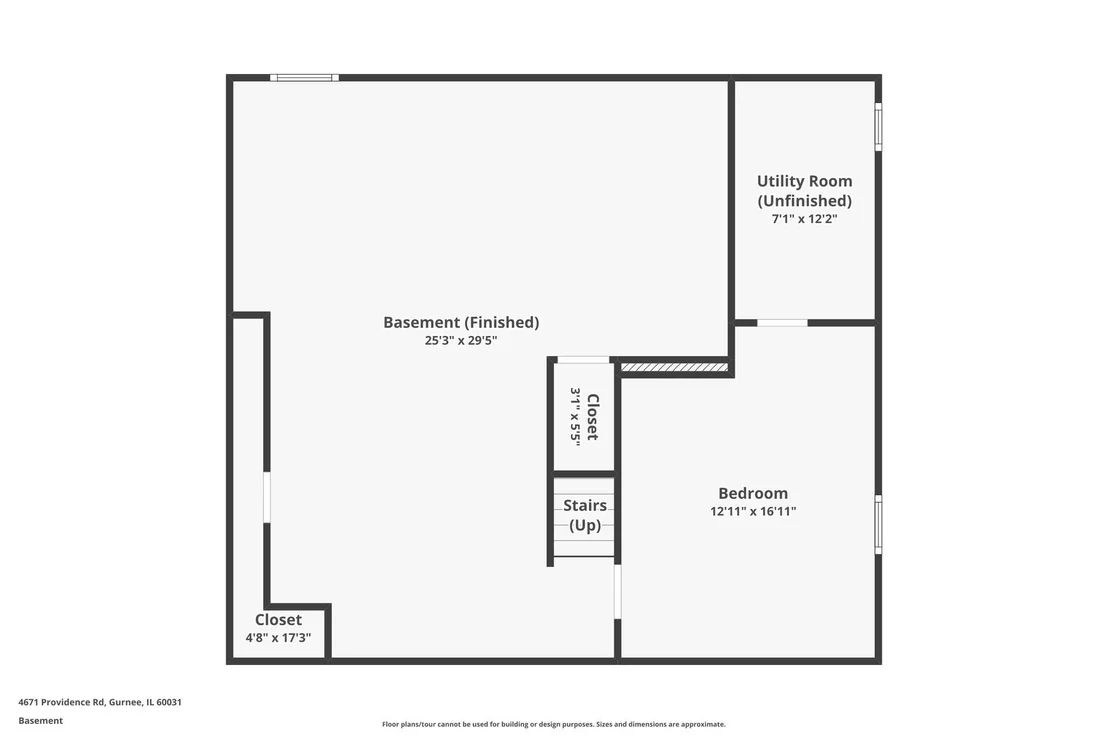
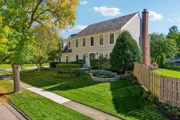
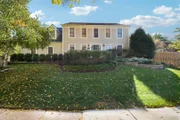
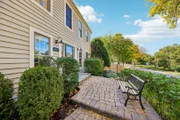
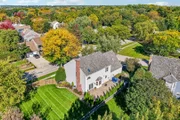
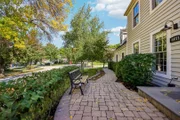
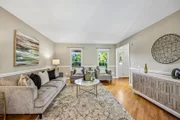
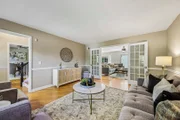
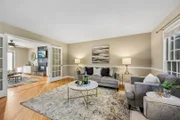
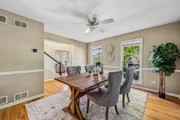
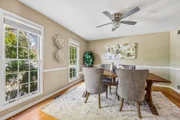
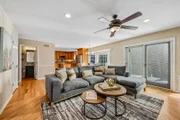
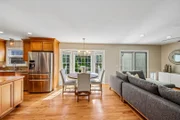
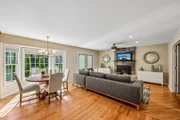
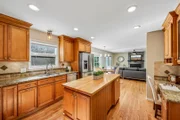
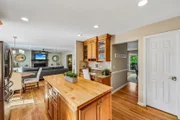
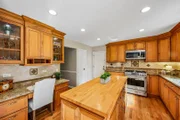
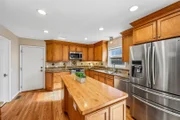
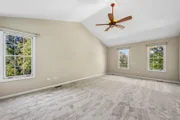
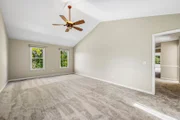
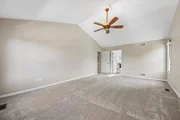
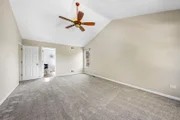
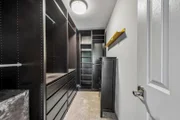
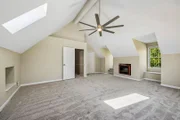
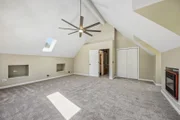
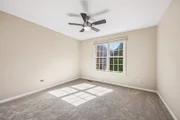
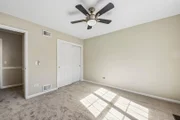
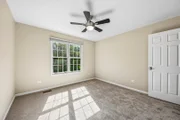
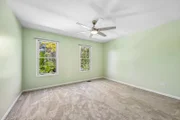
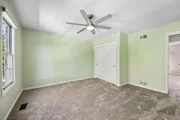
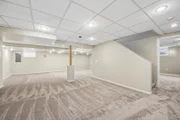
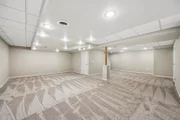
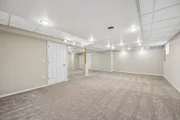
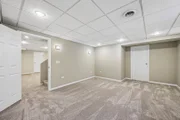
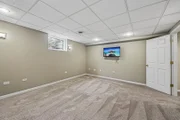
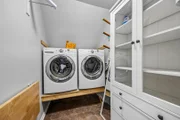
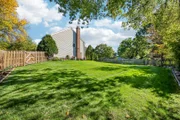
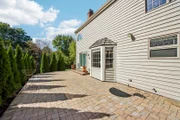
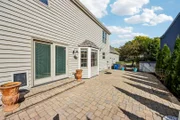
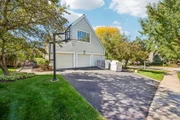
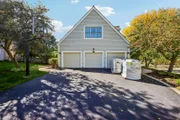
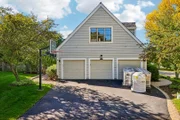
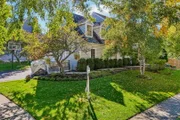
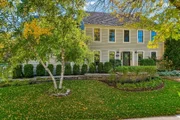
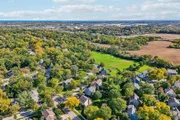
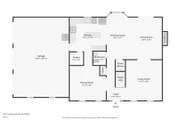
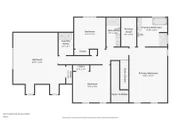
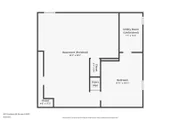
Sought-After Providence Village! Prepare to fall in love with this stunning, beautifully updated home in the highly desirable Providence Village community! Thoughtfully designed with an exceptional floor plan, stylish finishes, and inviting living spaces throughout, this home perfectly blends elegance, comfort, and functionality. Enjoy a huge $60,000 upgrade with a NEW Roof and Exterior Painted! From the moment you step inside, you will appreciate the gorgeous hardwood floors, spacious rooms, and warm, welcoming atmosphere that make this home ideal for both everyday living and entertaining. The impressive main level begins with a spacious formal living room offering plenty of room to host family and friends, complemented by an adjacent formal dining room that sets the stage for memorable dinner parties and special occasions. The beautiful, well-appointed kitchen is sure to impress, featuring an oversized butcher block center island, stunning granite countertops, stainless steel appliances, abundant cabinetry, and a large pantry providing exceptional storage. A convenient tech station and dedicated work area add versatility and functionality, while the comfortable eating area overlooks the backyard and provides the perfect spot to enjoy your morning coffee or casual meals. The kitchen flows seamlessly into the lovely family room, where a cozy fireplace creates the perfect setting to unwind, gather with loved ones, and enjoy relaxing evenings at home. Upstairs, retreat to the spacious primary suite, featuring soaring volume ceilings, a generous walk-in closet complete with custom organizers, and a beautifully updated private bathroom designed for comfort and relaxation. Enjoy the convenience of a double-sink vanity, a separate shower, and a gorgeous freestanding soaking tub that adds a touch of luxury to your everyday routine. Three additional spacious bedrooms provide plenty of room for family, guests, or a home office, including an impressive oversized bonus room featuring a large ceiling fan and endless possibilities for a playroom, media room, recreation space, or private retreat. A full, beautifully updated bathroom serves the additional bedrooms, while the conveniently located second-floor laundry room makes everyday chores a breeze. Updated bathrooms and brand-new carpeting throughout add to the home's fresh, modern appeal and move-in-ready feel. The finished basement expands the living space even further, offering incredible flexibility to suit your lifestyle. Whether you envision a dedicated craft room, a private exercise room, a game room, or additional space for hobbies, recreation, and entertaining, this lower level provides endless opportunities to make the most of every square foot. And just when you think this home couldn't get any better, step outside to your own backyard retreat! The outdoor space is designed for relaxation and enjoyment, featuring a beautiful paver patio perfect setting for unwinding after a long day, hosting summer gatherings, or enjoying peaceful evenings under the stars. With plenty of space to entertain and enjoy the outdoors, this backyard is sure to become a favorite destination throughout the seasons. Adding even more peace of mind, a brand-new roof is being installed, offering another wonderful improvement for the next homeowners to enjoy. With its thoughtfully designed layout, beautiful updates, generous living spaces, finished basement, exceptional outdoor retreat, and sought-after Providence Village location, this home truly checks all the boxes. Don't miss your opportunity to make this incredible property your next home and enjoy the perfect combination of style, comfort, and everyday convenience!

Unit Size
2,772 Ft²
Days on Market
-
Land Size
0.27 acres
Price per sqft
$215
Property Type
House
Property Taxes
$1,077
HOA Dues
$13
Year Built
1991

Listed By

Lisa Wolf
Lisa Wolf
Keller Williams North Shore West

Payment Calculator

Cap Rate Calculator

Property Highlights

Garage
Air Conditioning
Fireplace
Parking Details
Has Garage
Parking Features: Asphalt, Garage Door Opener, Garage, Attached, Yes
Garage Spaces: 3
Interior Details
Half Bathrooms: 1
Full Bathrooms: 2
Appliances: Range, Microwave, Dishwasher, Refrigerator, Washer, Dryer
Flooring Type: Hardwood
Laundry Features: Upper Level, In Unit
Rooms: 10
Has Fireplace
Fireplace Features: Gas Log
Fireplaces: 1
Basement: Finished, Full
Exterior Details
Square Footage: 2772
Square Footage Source: $0
Architectural Style: Colonial
Year Built: 1991
Construction Materials: Cedar
Patio and Porch Features: Patio
Lot Size Area: 11769.912
Lot Size Units: Square Feet
Lot Size Acres: 0.2702
Lot Size Square Feet: 11769.912
Lot Size Dimensions: 76X152X75X162
Water Source: Public, Lake Michigan
Financial Details
Tax Annual Amount: $12,923
Utilities Details
Cooling Type: Central Air
Heating Type: Natural Gas
Sewer : Public Sewer
Location Details
HOA/Condo/Coop Fee Includes: Insurance
HOA Fee: $150
HOA Fee Frequency: Annually

Building Info

Overview

    General

  • Year Built: 1991
  • Effective Year Built: 1991
  • Building Count: 1
  • Bedroom Count: 4
  • Bathroom Count: 3
  • Full Bathrooms: 2
  • Partial Bathrooms: 3
  • Bathroom Plumbing Fixtures: 11
  • Building Condition: 6
  • Building Quality: 1
  • Construction Type: 6
  • Building Style: 15
  • Exterior Walls Type: 18
  • Interior Walls Type: 0
  • Roof Shape Type: 0
  • Roof Cover Type: 13
  • Floor Count: 200
  • Living Units: 1
  • Floor Cover: 0
  • Basement Type: 9
  • Basement Area: 1,088
  • Garage Type: 1
  • Garage Square Area: 546
  • Parking Space Count: 2
  • Patio Type: 0
  • Porch Type: 0
  • Pool Type: 0

    Dimensions

  • Lot Size Square Feet: 11,770
  • Total Building Area: 3,963
  • Gross Building Area: 3,963
  • Building Area: 2,329
  • Building Area Measurement: L

    Heating and Cooling

  • Fireplace Count: 1
  • Air Conditioning: 1
  • Heating: 4
  • Heated Square Feet: 2,329
  • Heating Fuel Type: 0

    Utilities

  • Sewer System: 0
  • Water Service: 0

Building

  • Building Type: 0
  • Property Class: R
  • Subdivision: PROVIDENCE VILLAGE PHASE II
  • Land Acres: 0000000270
  • Standard Land Use Code: 1001
  • County Land Use Code: 40
  • Legal Description 1: PROVIDENCE VILLAGE PHASE II; LOT 135

Neighborhood

  • School District Name: Warren Township High School District 121
  • Census Tract: 861509

Geography

  • Assessors Map Reference: 2535-C3
  • District: WARREN
  • Subdivision Phase Number: 2
  • Parcel: 07-26-107-012
  • Lot: 135
  • Municipality: TWP OF WARREN
  • Latitude: 42.351
  • Longitude: -87.9186

    Address

  • Full Address: 4671 Providence Rd
  • Address - House Number: 4671
  • Address - Street Name: Providence
  • Address - Suffix Type: Rd
  • State: IL
  • City Name: Gurnee
  • Carrier Code: R001
  • 4-Digit Zip Code: 3239
  • Zip Code: 60031

Valuation

    Tax

  • Tax Year: 2022
  • Tax Amount: $1,240,084
  • Tax Rate Code Area: 8042

    Appraisal Valuation

  • Standard Deviation: 0.1692
  • Valuation Date: Feb 28, 2024
  • Confidence Score: 78
  • Final Value: 482,077
  • High Value: 563,646
  • Low Value: 400,508

    Market Valuation

  • Market Total Value: $370,531
  • Market Land Value: $71,692
  • Market Improvement Value: $298,839

    Assessments Valuation

  • Assessed Year: 2023
  • Assessed Total Value: $123,498
  • Assessed Land Value: $23,895
  • Assessed Improvements Value: $99,603

    Exemptions

  • Homeowner Exemption: Yes

    Sales

  • Current Sale Contract Date: Mar 13, 2017
  • Current Sale Recording Date: Mar 22, 2017
  • Current Sale Price:
  • Current Sale Document Type: 71
  • Current Sale Input Document Number: 7381315
  • Previous Sale Recording Date: Sep 07, 2007
  • Previous Sale Contract Date: Aug 23, 2007
  • Previous Sale Amount: $445,000
  • Previous Sale Document Type: 71
Data used for valuation calculations is provided by RealtyHop, and other third party sources

Comparables

Unit
Status
Type
Beds
Baths
ft²
Price/ft²
Asking Price
Listed On
Closing Price
Sold On
HOA + Taxes

About Providence Village


Similar Homes for Sale

Currently no similar homes around

Nearby Rentals

Unit for rent at 10 N Greenleaf Street, Gurnee, IL, 60031

$2,900 /mo

  • 3 Beds
  • 1 Bath
  • 1,150 ft²
10 N Greenleaf Street, Gurnee, IL, 60031 Listing by Rodney Chesser


Frequently Asked Questions

When was property at 4671 Providence Road built and last sold?
The property at 4671 Providence Road was built in 1991 and last sold on Mar 13, 2017 for $375,000.
How much is this home worth?
The estimated value of the home located at 4671 Providence Road is $600,950.
What are some comparable homes to 4671 Providence Road?
There are currently no comparable homes to 4671 Providence Road.