See Home Value
$2,698,000
● House - Off Market

4671 Highline Pl

Denver, CO 80222
bedrooms
6 Beds
bathrooms
2 Baths, 1 Half Bath
square feet
4,946 Ft²
$13,577
Est. Monthly

About This Property

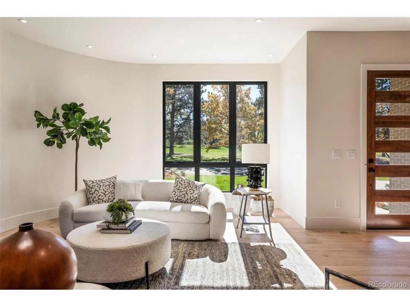
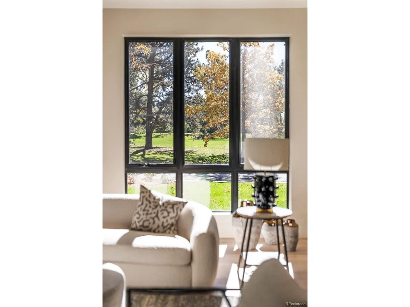
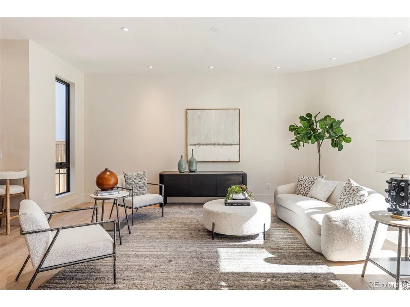
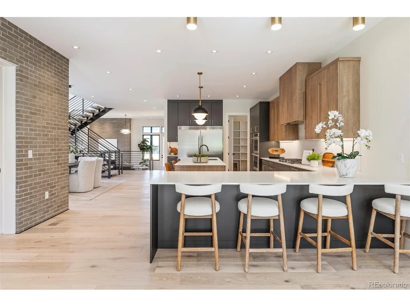
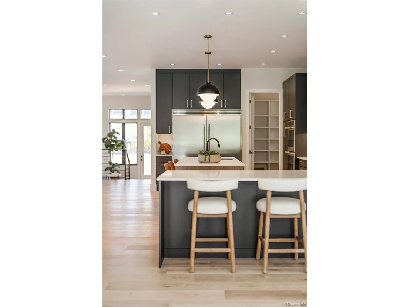
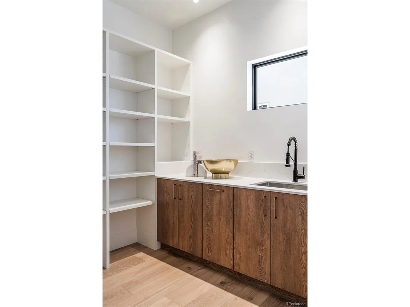
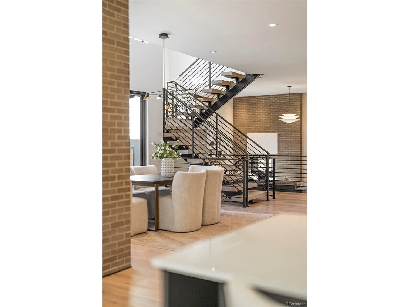
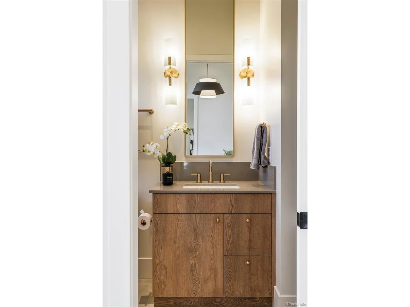
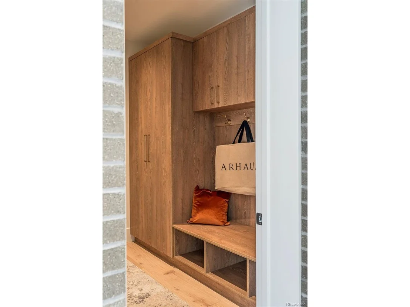
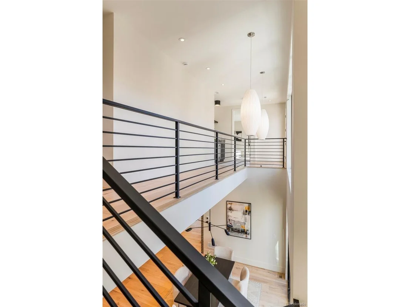
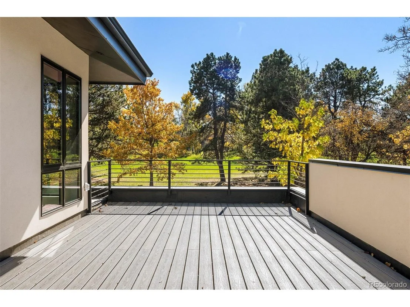
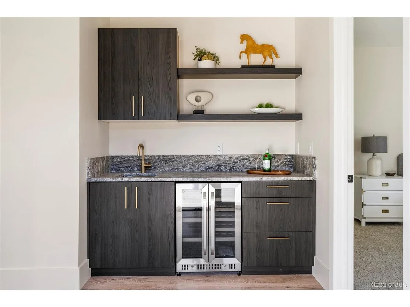
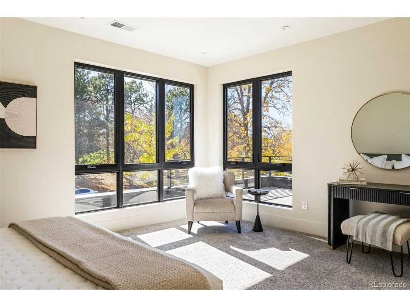
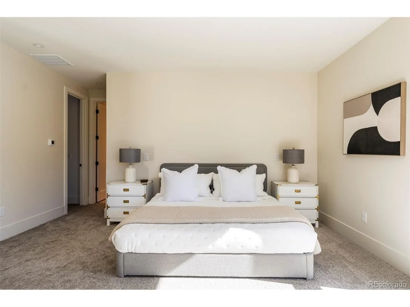
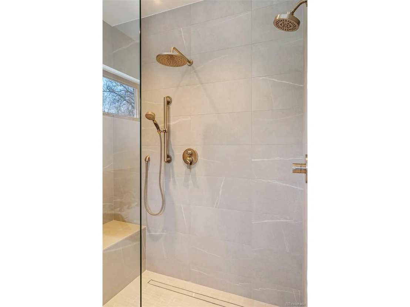
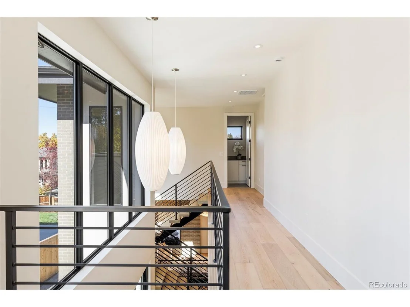
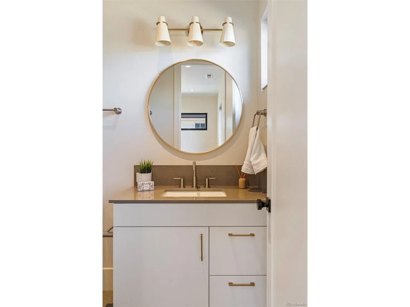
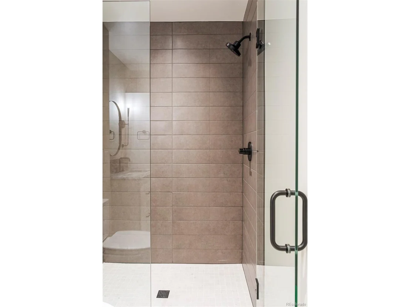
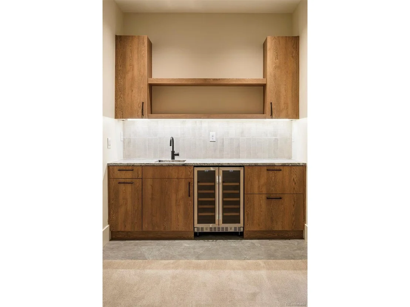
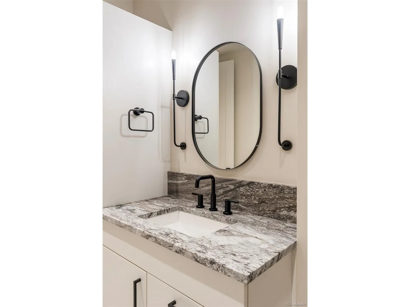
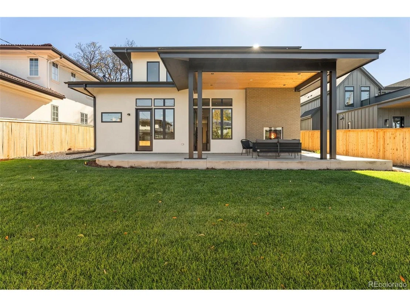
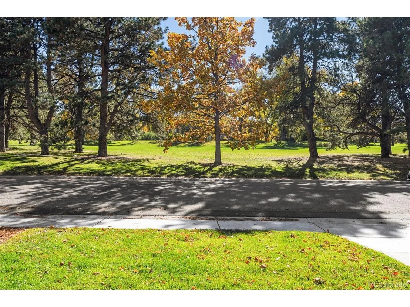
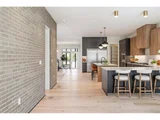
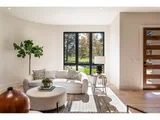
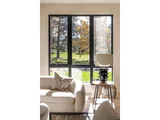
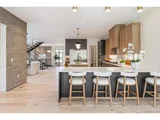
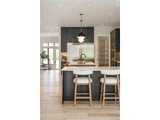
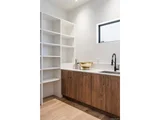
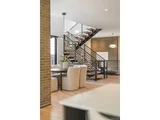
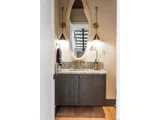
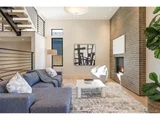
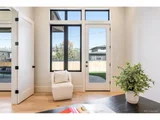
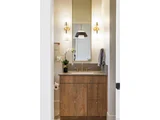
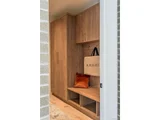
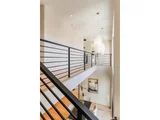
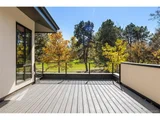
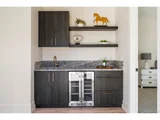
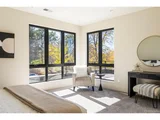
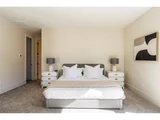
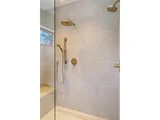
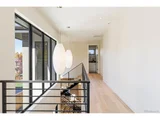
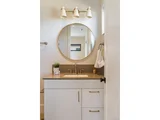
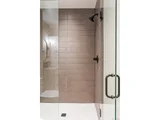
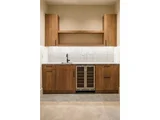
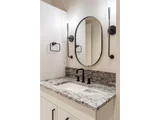
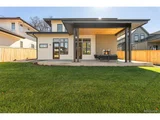
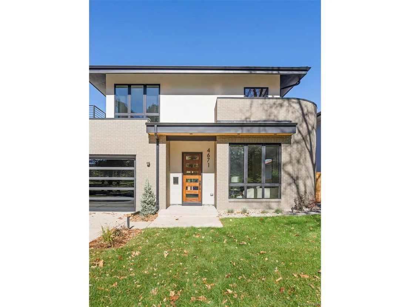
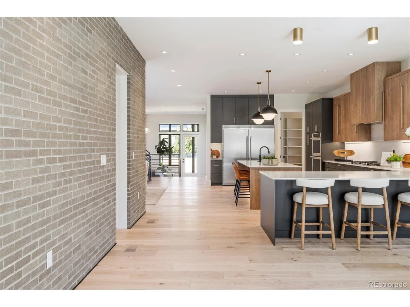
New Build overlooking Eisenhower Park! Architectural detail, high-end finishes, soaring ceilings, upgraded lighting package, and so much more available! A beautiful, curved brick wall welcomes you as you approach the entrance. Incredible natural light illuminates the home from its entry with a brick accent wall to the front living room overlooking the lush greenery of Eisenhower Park.  An open - gourmet kitchen is large with 2 seating areas and a dining area with sliding doors to an outdoor terrace - perfect for outdoor dining and entertaining. A sunken den offers up an ideal space for tv watching warmed by a cozy fireplace.  A main floor suite, home office or future pool changing room cap off this impressive first floor.  Upstairs the 3 bedrooms create serene spaces including an ultra-luxurious primary suite gazing upon sweeping park views.  The second-floor roof deck is structurally sound for a future hot tub.  The finished basement's rec room and wet bar, plus gym and additional bedroom complete a spectacular new build home ready for its owners.  The home is prewired for audio, home automation and security.  The sprawling yard is large with endless possibility + a grand outdoor covered terrace with a fireplace.  Amazing location and 100 yards to the Highline canal trail.  A builder's warranty creates additional comfort and ease.  A true must see in an ideal location.
Unit Size
4,946 Ft²
Days on Market
-
Land Size
0.21 acres
Price per sqft
$552
Property Type
House
Property Taxes
$177
HOA Dues
-
Year Built
1949

Payment Calculator

Cap Rate Calculator

Last updated: 2 months ago (REcolorado MLS #IRE5909241)

Price History

Date / Event Date Event Price
Nov 21, 2025 Sold
Sold
Nov 8, 2025 In contract -
In contract
Oct 24, 2025 Listed by Compass - Denver $2,729,000
Listed by Compass - Denver
New Build overlooking Eisenhower Park! Architectural detail, high-end finishes, soaring ceilings, upgraded lighting package, and so much more available! A beautiful, curved brick wall welcomes you as you approach the entrance. Incredible natural light illuminates the home from its entry with a brick accent wall to the front living room overlooking the lush greenery of Eisenhower Park. An open - gourmet kitchen is large with 2 seating areas and a dining area with sliding doors to an outdoor terrace - perfect for outdoor dining and entertaining. A sunken den offers up an ideal space for tv watching warmed by a cozy fireplace. A main floor suite, home office or future pool changing room cap off this impressive first floor. Upstairs the 3 bedrooms create serene spaces including an ultra-luxurious primary suite gazing upon sweeping park views. The second-floor roof deck is structurally sound for a future hot tub. The finished basement's rec room and wet bar, plus gym and additional bedroom complete a spectacular new build home ready for its owners. The home is prewired for audio, home automation and security. The sprawling yard is large with endless possibility + a grand outdoor covered terrace with a fireplace. Amazing location and 100 yards to the Highline canal trail. A builder's warranty creates additional comfort and ease. A true must see in an ideal location.
Jul 1, 2021 Sold
Sold
Jun 2, 2021 Listed $595,000
Listed

Property Highlights

Garage
Parking Available
Air Conditioning
Fireplace

Building Info

Overview

    General

  • Year Built: 1949
  • Effective Year Built: 1949
  • Building Count: 1
  • Total Rooms: 5
  • Bedroom Count: 3
  • Bathroom Count: 1
  • Full Bathrooms: 1
  • Partial Bathrooms: 1
  • Bathroom Plumbing Fixtures: 6
  • Building Condition: 6
  • Building Quality: 7
  • Construction Type: 6
  • Building Style: 28
  • Exterior Walls Type: 17
  • Interior Walls Type: 0
  • Roof Shape Type: 0
  • Roof Cover Type: 0
  • Floor Count: 100
  • Living Units: 1
  • Floor Cover: 0
  • Basement Type: 5
  • Basement Area: 0
  • Garage Type: 3
  • Parking Space Count: 0
  • Patio Type: 20
  • Porch Type: 7
  • Pool Type: 0

    Dimensions

  • Lot Size Square Feet: 9,130
  • Total Building Area: 1,433
  • Gross Building Area: 1,433
  • Building Area: 1,433
  • Building Area Measurement: L

    Heating and Cooling

  • Fireplace Count: 1
  • Air Conditioning: 1
  • Heating: 3
  • Heated Square Feet: 1,433
  • Heating Fuel Type: 3

    Utilities

  • Sewer System: 0
  • Water Service: 0

Building

  • Building Type: 0
  • Property Class: R
  • Subdivision: UNIV HILLS RESUB
  • Land Acres: 0000000210
  • Standard Land Use Code: 1001
  • County Land Use Code: 113
  • Legal Description 1: L 11 BLK 5 UNIV HILLS RESUB

Neighborhood

  • School District Name: Denver County School District 1
  • Census Tract: 004003

Zoning

  • Zoning: S-SU

Geography

  • Parcel: 06313-32-011-000
  • Block: 5
  • Lot: 11
  • Municipality: CITY & COUNTY OF DENVER
  • Latitude: 39.66
  • Longitude: -104.933

    Address

  • Full Address: 4671 Highline Pl
  • Address - House Number: 4671
  • Address - Street Name: Highline
  • Address - Suffix Type: Pl
  • State: CO
  • City Name: Denver
  • Carrier Code: C006
  • 4-Digit Zip Code: 6739
  • Zip Code: 80222

Valuation

    Tax

  • Total Area: 1,433
  • Tax Year: 2022
  • Tax Amount: $222,990
  • Tax Rate Code Area: DENVER

    Appraisal Valuation

  • Standard Deviation: 0.1951
  • Valuation Date: Feb 15, 2023
  • Confidence Score: 74
  • Final Value: 711,939
  • High Value: 850,843
  • Low Value: 573,036

    Market Valuation

  • Market Total Value: $403,400
  • Market Land Value: $351,900
  • Market Improvement Value: $51,500

    Assessments Valuation

  • Assessed Year: 2021
  • Assessed Total Value: $28,840
  • Assessed Land Value: $25,160
  • Assessed Improvements Value: $3,680

    Sales

  • Current Sale Contract Date: Jun 29, 2021
  • Current Sale Recording Date: Jul 01, 2021
  • Current Sale Price:
  • Current Sale Document Type: 71
  • Current Sale Input Document Number: 2021125910
Data used for valuation calculations is provided by RealtyHop, and other third party sources

Comparables

Unit
Status
Type
Beds
Baths
ft²
Price/ft²
Asking Price
Listed On
Closing Price
Sold On
HOA + Taxes

About Southeast Denver


Similar Homes for Sale

Currently no similar homes around

Nearby Rentals


Frequently Asked Questions

When was property at 4671 Highline Place built and last sold?
The property at 4671 Highline Place was built in 1949 and last sold on Jun 29, 2021 for $620,000.
How much is this home worth?
The estimated value of the home located at 4671 Highline Place is $2,738,929.
What are some comparable homes to 4671 Highline Place?
There are currently no comparable homes to 4671 Highline Place.