Check Availability
$699,000
● House - In Contract

467 Thorndale Drive

Buffalo Grove, IL 60089
bedrooms
4 Beds
bathrooms
3 Baths, 1 Half Bath
square feet
3,200 Ft²
$4,798
Est. Monthly

About This Property

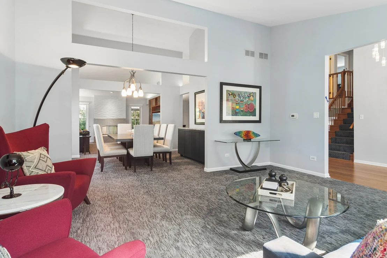
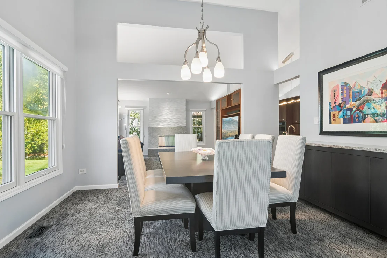
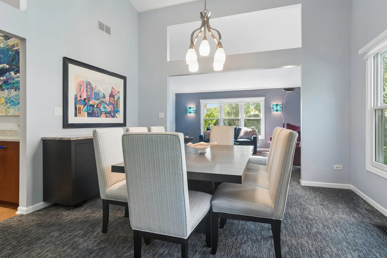
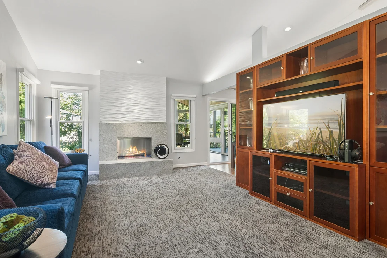
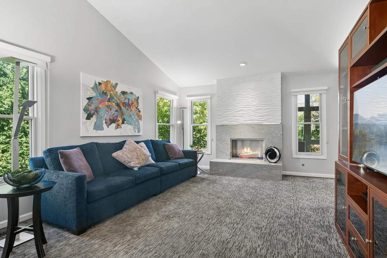
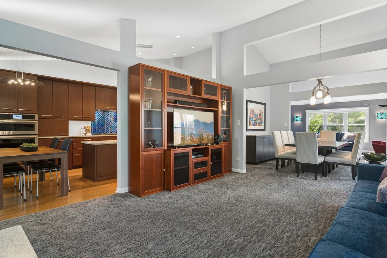
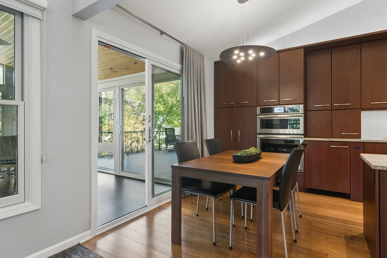
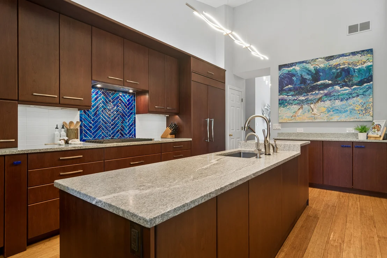
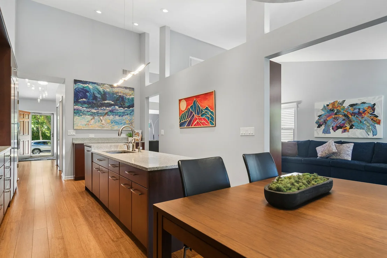
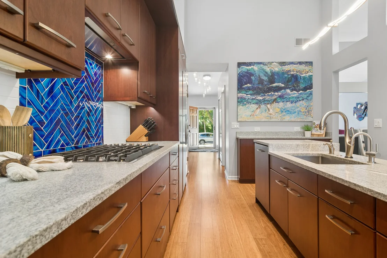
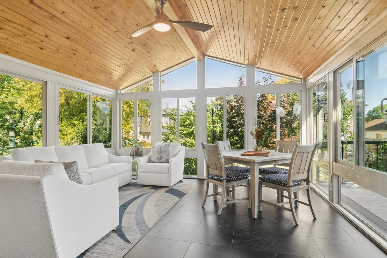
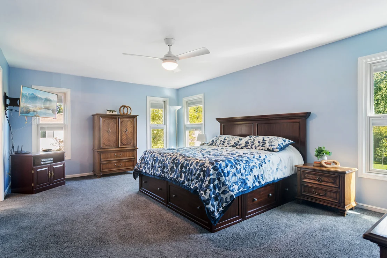
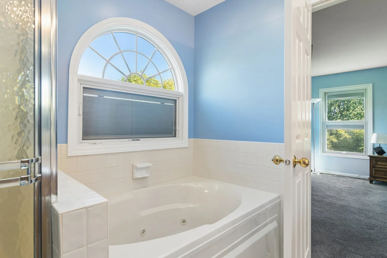
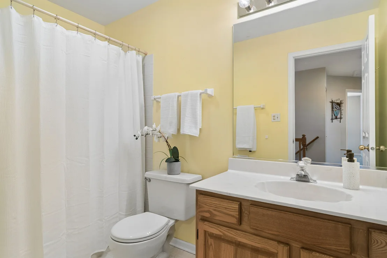
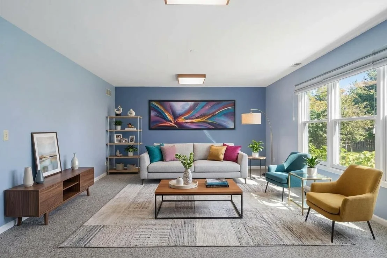
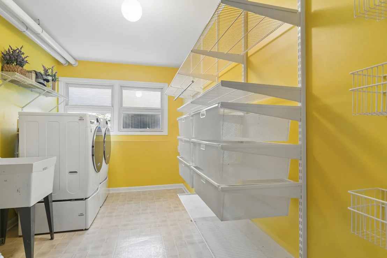
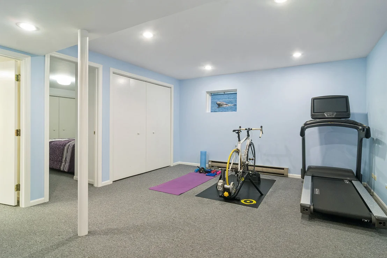
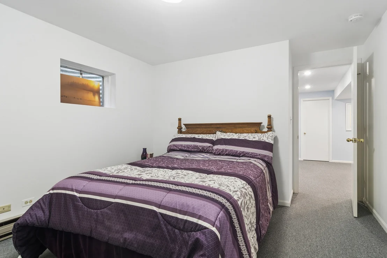
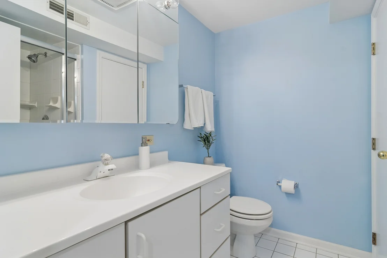
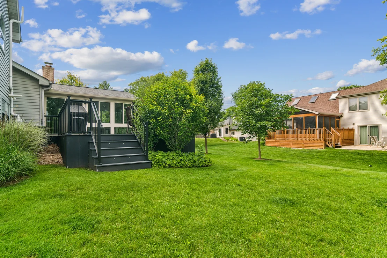
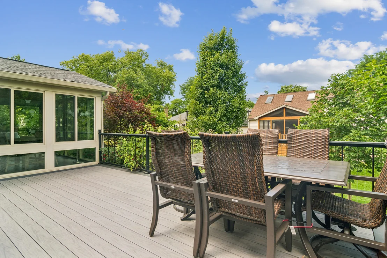
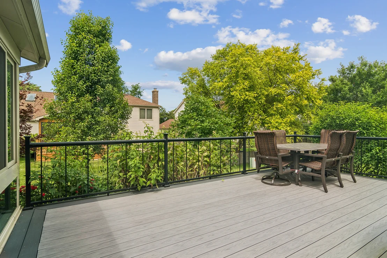
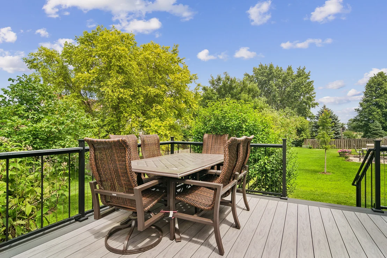
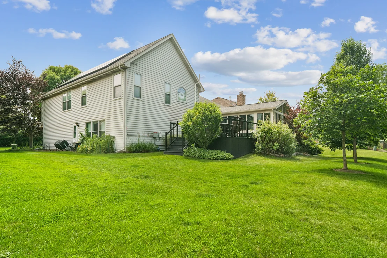
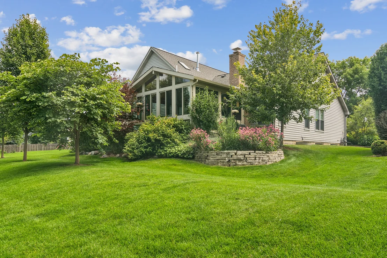
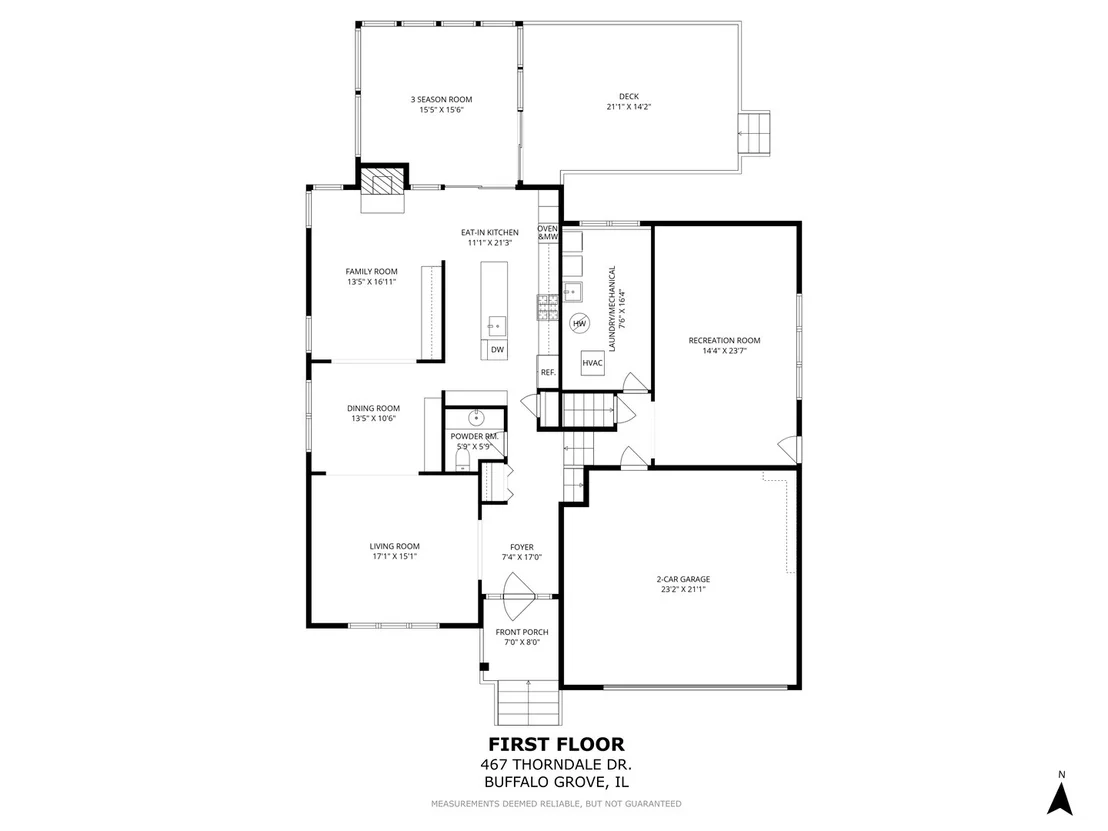
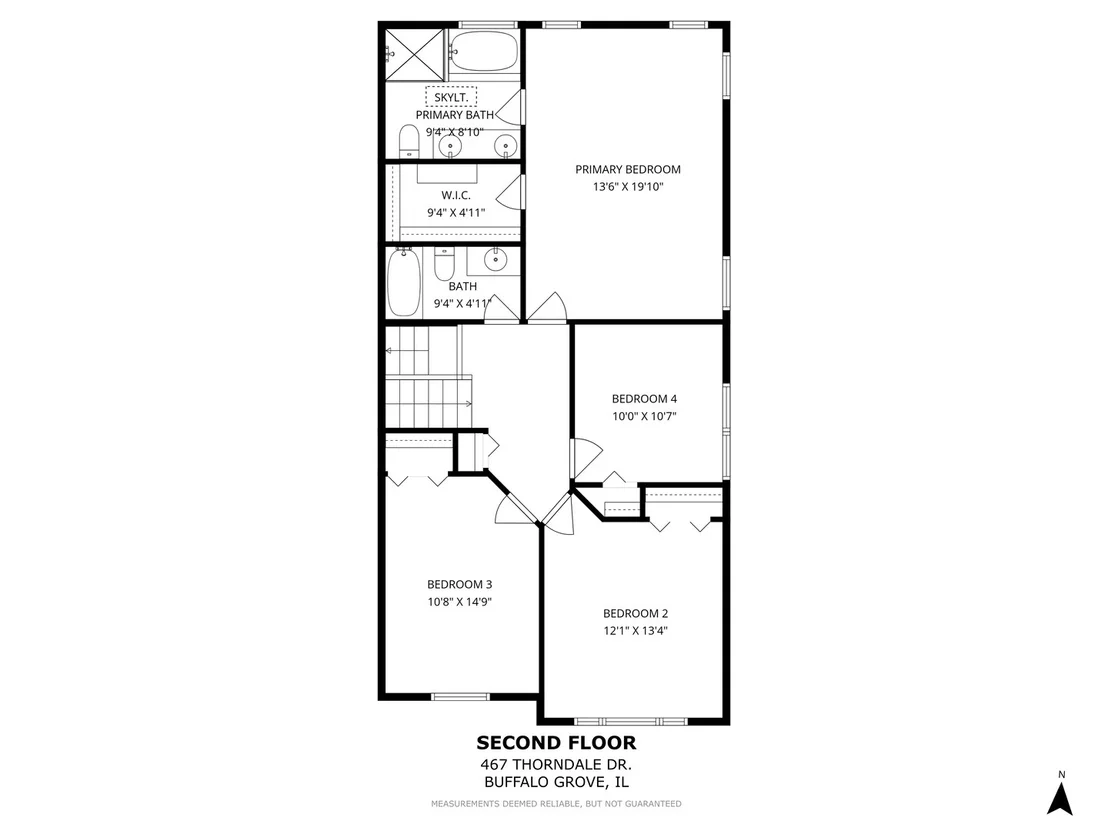
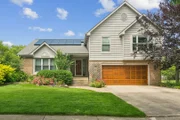
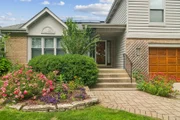
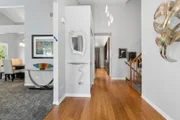
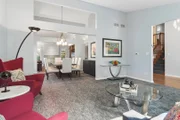
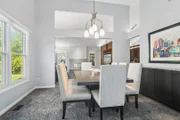
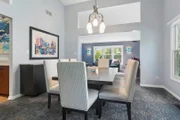
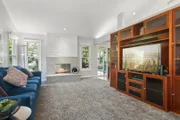
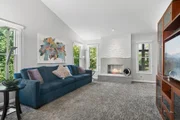
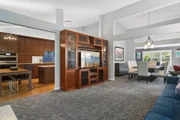
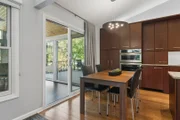
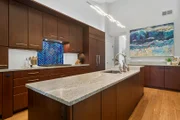
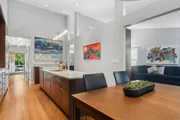
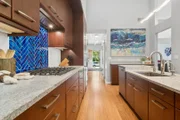
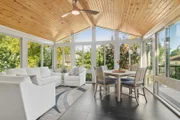
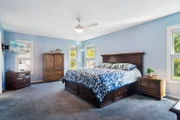
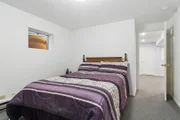
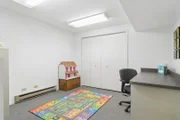
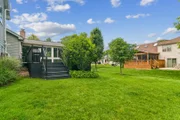
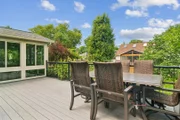
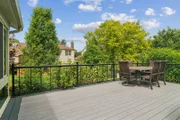
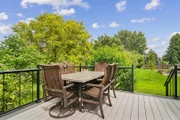
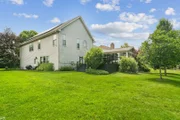
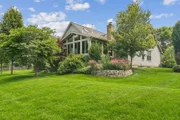
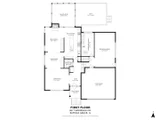
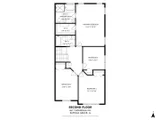
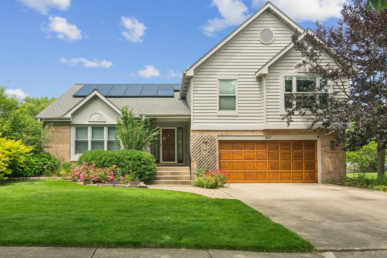
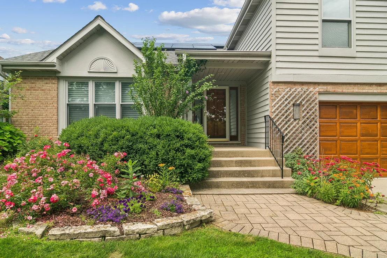
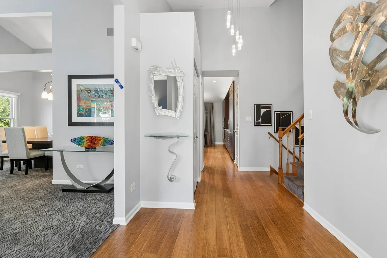
Set on a beautiful tree-lined street, this inviting home offers four bedrooms upstairs, a fifth bedroom in the finished basement, and 3.1 baths, along with a beautifully updated kitchen, exceptional living spaces, and lush landscaping. The family room features vaulted ceilings and a fireplace with a contemporary surround, while the adjoining dining and living rooms create a wonderful flow for everyday living and entertaining.  The thoughtfully designed kitchen features custom cabinetry with all the bells and whistles, abundant drawer storage, a pantry, highend appliances and a gorgeous backsplash. Quartzite countertops and a spacious island with an undermount sink offer generous workspace, complemented by a sunny eating area.  A true highlight is the stunning three-season sunroom, where a vaulted wood ceiling and walls of windows frame beautiful views of the surrounding trees and gardens. With space for both comfortable seating and a dining or game table, this sun-filled retreat is perfect for morning coffee, gathering with friends, or enjoying the changing seasons. Outside, a spacious deck provides an inviting setting for outdoor dining, overlooking a beautifully landscaped backyard with mature trees, flowering garden beds, and an expansive lawn.  The lower level offers a versatile bonus room, currently used as a second living room, along with a convenient mudroom. Upstairs, the generously sized primary suite includes an ensuite bath with double vanities, an oversized tub, and a separate shower. Three additional bedrooms share a hallway bath.  The finished basement adds a fifth bedroom and full bath, ideal for guests or multigenerational living, plus flexible space for an exercise room and playroom.  Located in award-winning School District 102 and Stevenson High School District 125, this home offers convenient access to schools, parks, shopping, restaurants, entertainment, and Route 83.
Unit Size
3,200 Ft²
Days on Market
-
Land Size
0.23 acres
Price per sqft
$218
Property Type
House
Property Taxes
$1,365
HOA Dues
-
Year Built
1989

Listed By

Steven Greenberg
@properties Christie's International Real Estate

Payment Calculator

Cap Rate Calculator

Property Highlights

Garage
Air Conditioning
Fireplace
Parking Details
Has Garage
Parking Features: Garage Door Opener, Garage, Attached, Yes
Garage Spaces: 2
Interior Details
Half Bathrooms: 1
Full Bathrooms: 3
Flooring Type: Hardwood
Rooms: 12
Has Fireplace
Fireplace Features: Decorative, Attached Fireplace Doors/Screen
Fireplaces: 1
Basement: Finished, Partial, Daylight
Exterior Details
Square Footage: 3200
Square Footage Source: $0
Year Built: 1989
Window Features: Screens
Construction Materials: Brick, Cedar
Patio and Porch Features: Patio
Lot Features: Landscaped
Lot Size Area: 9949.104
Lot Size Units: Square Feet
Lot Size Acres: 0.2284
Lot Size Square Feet: 9949.104
Lot Size Dimensions: 60X134X101X120
Water Source: Public
Financial Details
Tax Annual Amount: $16,380
Utilities Details
Cooling Type: Central Air
Heating Type: Natural Gas, Forced Air
Sewer : Public Sewer
Location Details
HOA/Condo/Coop Fee Includes: None

Building Info

Overview

    General

  • Year Built: 1989
  • Effective Year Built: 1989
  • Building Count: 1
  • Bedroom Count: 0
  • Bathroom Count: 3
  • Full Bathrooms: 2
  • Partial Bathrooms: 3
  • Building Condition: 6
  • Building Quality: 1
  • Construction Type: 0
  • Building Style: 0
  • Exterior Walls Type: 0
  • Interior Walls Type: 0
  • Roof Shape Type: 0
  • Roof Cover Type: 0
  • Floor Count: 300
  • Living Units: 1
  • Floor Cover: 0
  • Basement Type: 6
  • Basement Area: 1,079
  • Garage Type: 1
  • Garage Square Area: 528
  • Parking Space Count: 2
  • Patio Type: 69
  • Porch Type: 102
  • Pool Type: 0

    Dimensions

  • Lot Size Square Feet: 9,387
  • Total Building Area: 3,803
  • Gross Building Area: 3,803
  • Building Area: 3,096
  • Building Area Measurement: L

    Heating and Cooling

  • Fireplace Count: 1
  • Air Conditioning: 1
  • Heating: 0
  • Heated Square Feet: 3,096
  • Heating Fuel Type: 0

    Utilities

  • Sewer System: 0
  • Water Service: 0

Building

  • Building Type: 0
  • Property Class: R
  • Subdivision: AMBERLEY SUB
  • Land Acres: 0000000216
  • Standard Land Use Code: 1001
  • County Land Use Code: 40
  • Legal Description 1: AMBERLEY SUB; LT8 LOT 8

Neighborhood

  • School District Name: Adlai E. Stevenson High School District 125
  • Census Tract: 864519

Geography

  • Assessors Map Reference: 2754-D1
  • District: VERNON
  • Parcel: 15-33-212-048
  • Lot: 8
  • Municipality: TWP OF VERNON
  • Latitude: 42.1621
  • Longitude: -87.9538

    Address

  • Full Address: 467 Thorndale Dr
  • Address - House Number: 467
  • Address - Street Name: Thorndale
  • Address - Suffix Type: Dr
  • State: IL
  • City Name: Buffalo Grove
  • Carrier Code: C035
  • 4-Digit Zip Code: 6707
  • Zip Code: 60089

Valuation

    Tax

  • Tax Year: 2022
  • Tax Amount: $1,630,626
  • Tax Rate Code Area: 16092

    Appraisal Valuation

  • Standard Deviation: 0.1597
  • Valuation Date: Feb 28, 2024
  • Confidence Score: 80
  • Final Value: 645,705
  • High Value: 748,857
  • Low Value: 542,554

    Market Valuation

  • Market Total Value: $486,012
  • Market Land Value: $124,851
  • Market Improvement Value: $361,161

    Assessments Valuation

  • Assessed Year: 2023
  • Assessed Total Value: $161,988
  • Assessed Land Value: $41,613
  • Assessed Improvements Value: $120,375
Data used for valuation calculations is provided by RealtyHop, and other third party sources

Comparables

Unit
Status
Type
Beds
Baths
ft²
Price/ft²
Asking Price
Listed On
Closing Price
Sold On
HOA + Taxes

About Highland Grove


Similar Homes for Sale

Currently no similar homes around

Nearby Rentals

Unit for rent at 20821 Dogwood Street, Deerfield, IL, 60015

$2,250 /mo

  • 3 Beds
  • 1 Bath
  • 1,095 ft²
20821 Dogwood Street, Deerfield, IL, 60015 Listing by Vanessa Smith
Unit for rent at 20779 Elizabeth Avenue N, Lincolnshire, IL, 60069

$2,600 /mo

  • 3 Beds
  • 1 Bath
  • 1,200 ft²
20779 Elizabeth Avenue N #1, Lincolnshire, IL, 60069 Listing by Kinga Korpacz
Unit for rent at 797 Coventry Place, Wheeling, IL, 60090

$2,500 /mo

  • 3 Beds
  • 1 Bath
797 Coventry Place #797, Wheeling, IL, 60090 Listing by Svetlana Oleinik


Frequently Asked Questions

When was property at 467 Thorndale Drive built and last sold?
The property at 467 Thorndale Drive was built in 1989 and last sold on Jan 1, 1970 for $0.
How much is this home worth?
The estimated value of the home located at 467 Thorndale Drive is $706,466.
What are some comparable homes to 467 Thorndale Drive?
There are currently no comparable homes to 467 Thorndale Drive.