Check Availability
$999,900
● House - In Contract

467 Le Provence Circle

Naperville, IL 60540
bedrooms
4 Beds
bathrooms
3 Baths, 1 Half Bath
square feet
3,290 Ft²
$6,897
Est. Monthly
$532
HOA / Fees
1.98%
Cap Rate

About This Property

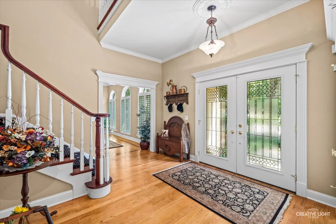
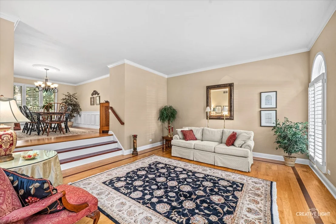
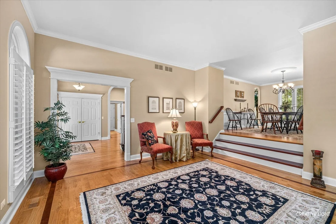
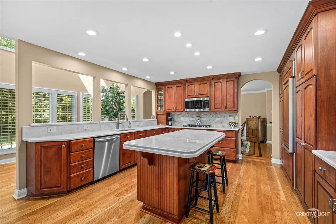
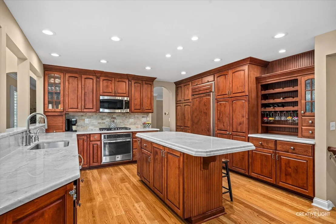
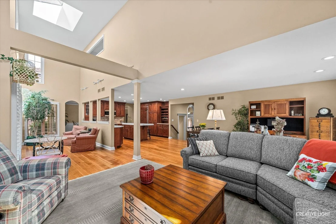
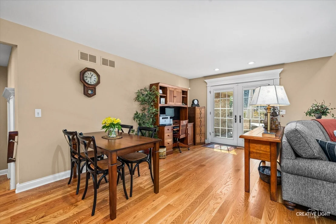
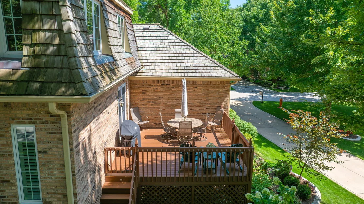
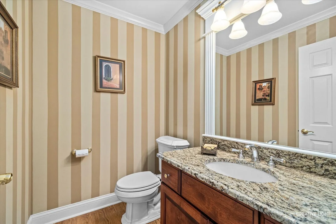
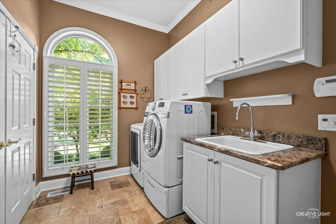
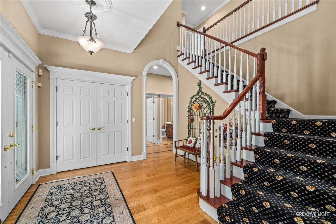
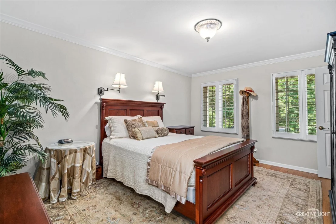
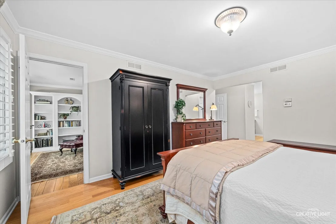
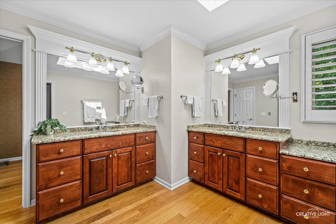
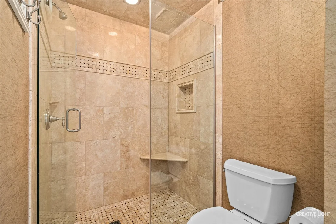
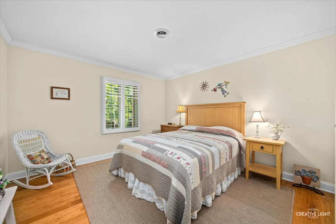
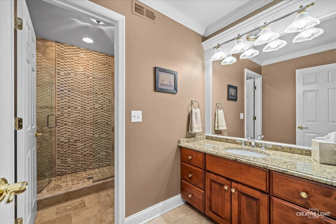
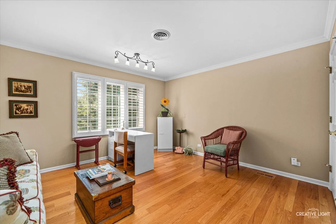
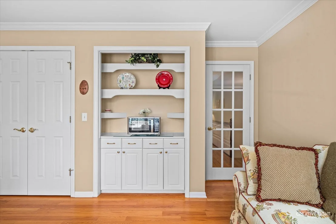
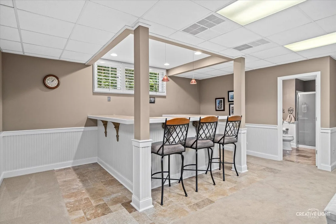
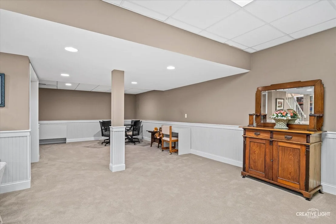
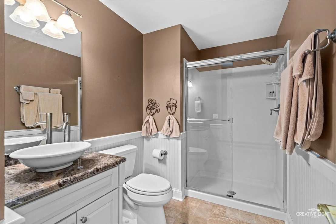
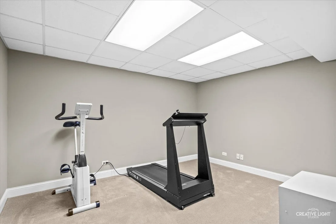
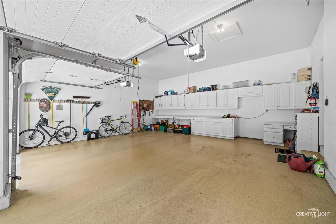
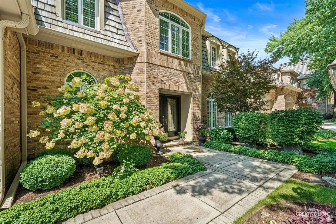
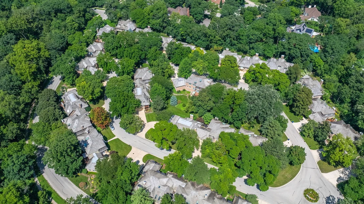
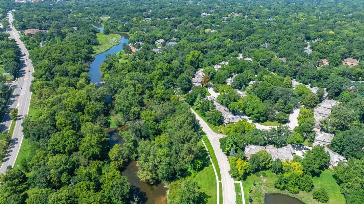
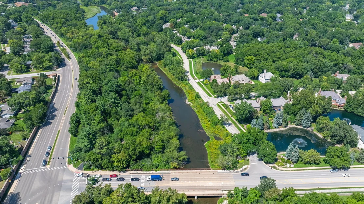
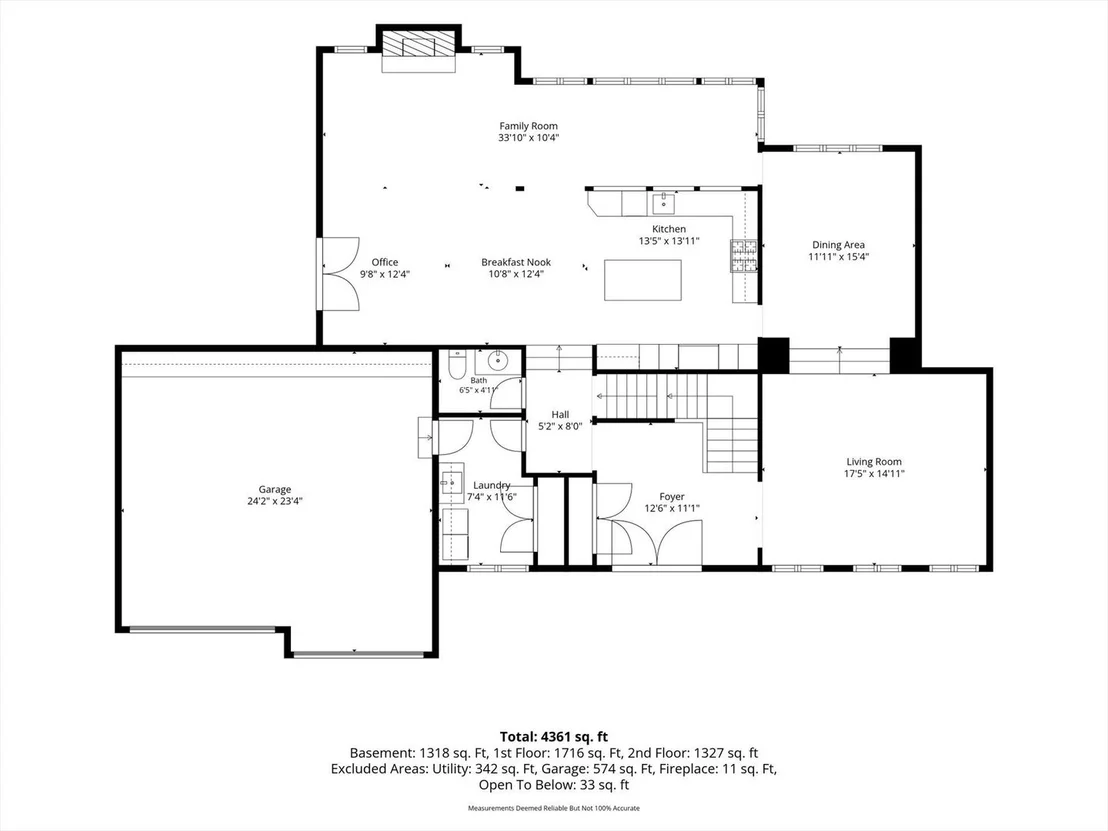
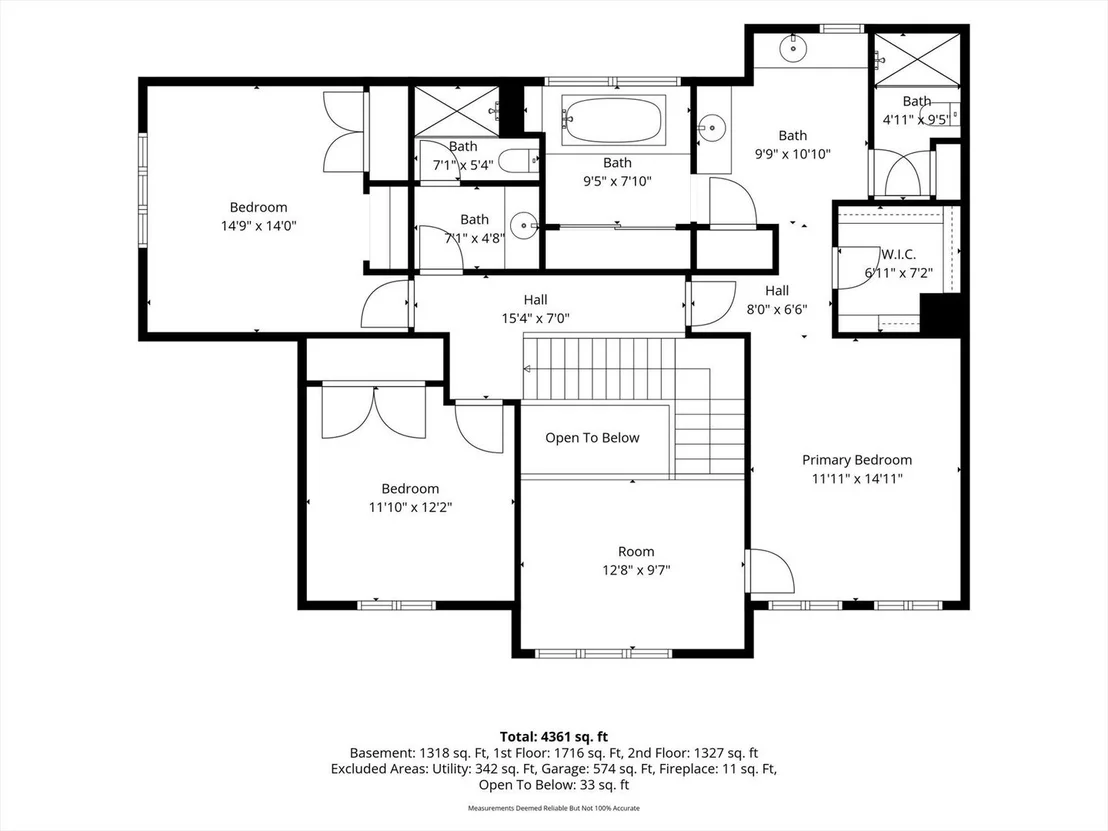
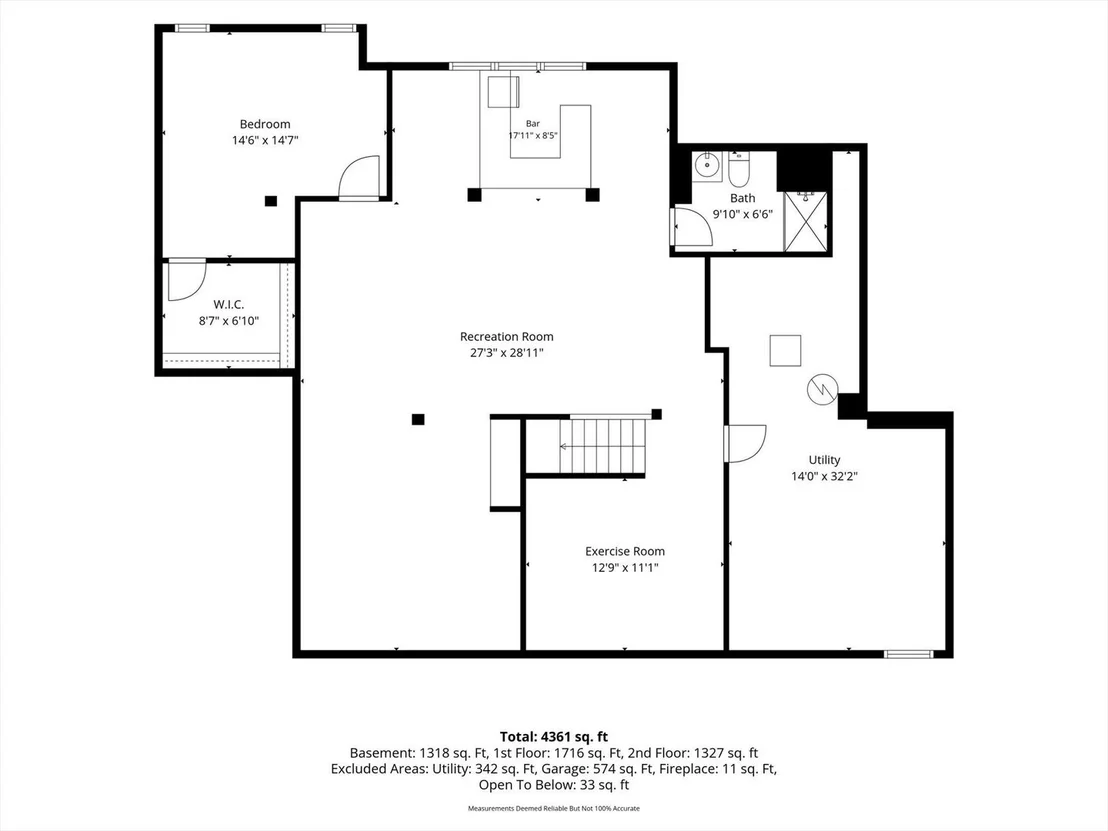
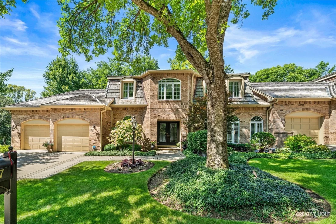
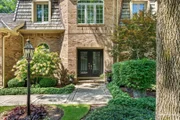
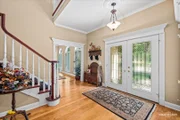
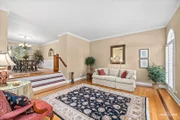
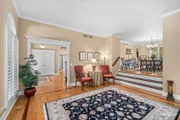
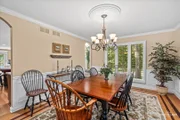
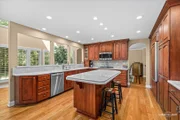
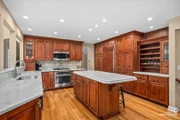
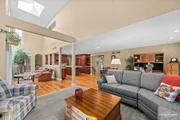
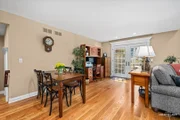
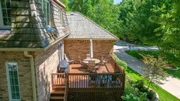
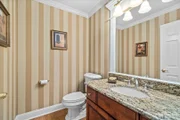
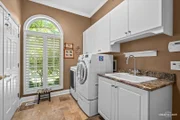
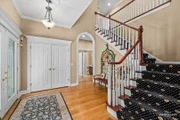
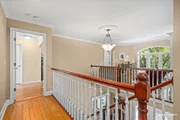
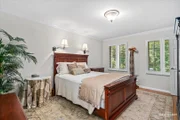
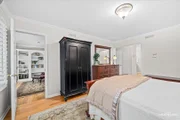
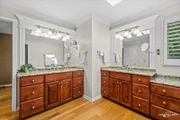
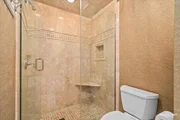
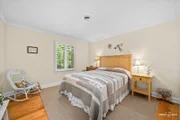
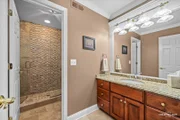
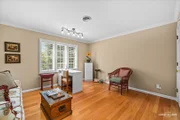
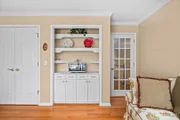
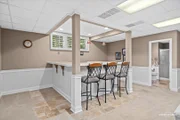
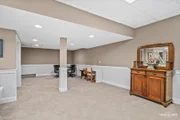
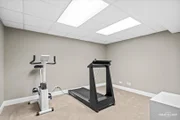
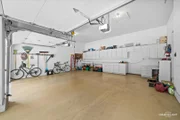
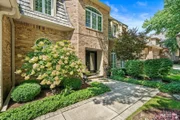
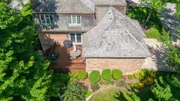
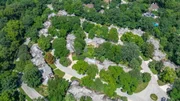
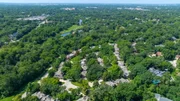
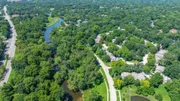
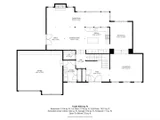
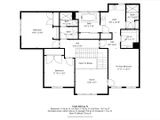
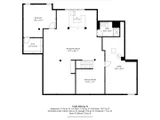
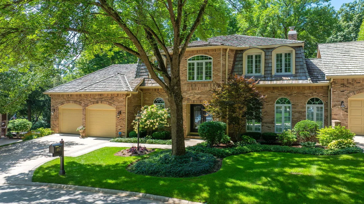
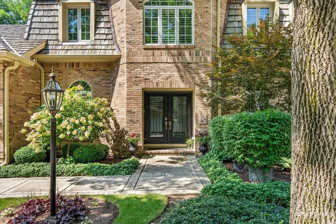
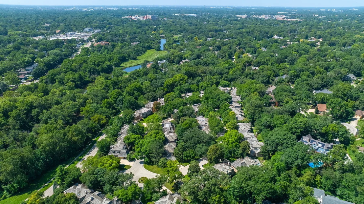
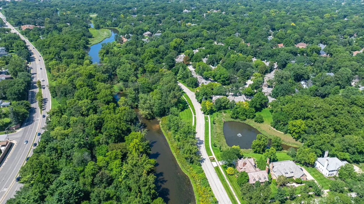
The TRUE meaning of a PERFECT LOCATION, QUAILTY FINISHES & an AMAZING FLOOR PLAN! "Le Provence" an enclave of 30 residences developed with timeless intentionality in an amazing setting. This stunning home impresses from the front door! 3290 sq.ft of beautiful millwork, architectural moldings, arched doorways, hardwood floors and all newer PELLA window $$$. 2-story foyer, huge living room and formal dining room become a special setting for every gathering. At the heart of the home is an expansive kitchen, open to the 2-story family room, with gorgeous cabinetry, quartzite counters, center island! Filled with natural light the views of the Du Page forest preserve are priceless. All the space where you need it...Love that!  Plantation shutters dress the windows, 2-story brick fireplace, vaulted ceilings, transom windows and skylights too! Hardwood floors thru-out. Turned staircase leads to 2nd floor bedrooms. Master suite with loft and luxury bath...walk-in closet and numerous linen closets. 2 more bedrooms share a gorgeous full bathroom. In the professionally finished lower level you will find another bedroom, full bath, dry bar, separate exercise room and the perfect space for game night to entertain and enjoy. Daylight windows and excellent storage too. Adding the lower level bring this home to well over 4200 sq. ft. AND THEN ADD the OVERSIZED 2-car garage with built-in cabinetry and sparkling epoxy floor. Your Trex deck overlooks the forest preserve. Just steps across the street you will find paved walking, jogging, bike trails...downtown Naperville in no time! Assoc. dues include window washing & gutter cleaning 2x a year, irrigation system turned on and off, meticulous weekly landscaping, snow removal. Recent updates Pella Windows $$$, Entry door, patio door, Furnace/AC, HWH and more...IMPECCABLE!
Unit Size
3,290 Ft²
Days on Market
-
Land Size
-
Price per sqft
$304
Property Type
House
Property Taxes
$1,454
HOA Dues
$532
Year Built
1987

Listed By

Carol Gavalick
@properties Christie's International Real Estate

Payment Calculator

Cap Rate Calculator

Property Highlights

Garage
Air Conditioning
Fireplace
Parking Details
Has Garage
Parking Features: Concrete, Garage Door Opener, Garage, Attached, Yes
Garage Spaces: 2
Interior Details
Half Bathrooms: 1
Full Bathrooms: 3
Interior Features: Cathedral Ceiling(s), Dry Bar, Bookcases
Appliances: Range, Microwave, Dishwasher, Refrigerator, Refrigerator, Washer, Dryer, Disposal, Stainless Steel Appliance(s), Cooktop, Range Hood
Flooring Type: Hardwood
Laundry Features: Main Level, Sink
Rooms: 12
Has Fireplace
Fireplace Features: Gas Log, Gas Starter
Fireplaces: 1
Basement: Finished, Full
Exterior Details
Has Property Attached
Square Footage: 3290
Square Footage Source: $0
Year Built: 1987
Window Features: Skylight(s), Plantation Shutters
Construction Materials: Brick
Patio and Porch Features: Deck
Lot Features: Common Grounds
Lot Size Dimensions: 3290
Water Source: Lake Michigan
Financial Details
Tax Annual Amount: $17,453
Utilities Details
Cooling Type: Central Air
Heating Type: Natural Gas, Forced Air
Sewer : Public Sewer
Location Details
HOA/Condo/Coop Fee Includes: Insurance, Maintenance Grounds, Snow Removal, Exterior Maintenance, Other
HOA/Condo/Coop Amenities: Skylights
HOA Fee: $532
HOA Fee Frequency: Monthly

Building Info

Overview

    General

  • Year Built: 1987
  • Effective Year Built: 1987
  • Building Count: 1
  • Total Rooms: 3
  • Bedroom Count: 0
  • Bathroom Count: 4
  • Full Bathrooms: 3
  • Partial Bathrooms: 4
  • Building Condition: 0
  • Building Quality: 0
  • Construction Type: 0
  • Building Style: 0
  • Exterior Walls Type: 2
  • Interior Walls Type: 0
  • Roof Shape Type: 0
  • Roof Cover Type: 3
  • Living Units: 1
  • Floor Cover: 0
  • Basement Type: 6
  • Basement Area: 803
  • Garage Type: 7
  • Garage Square Area: 621
  • Parking Space Count: 2
  • Patio Type: 0
  • Porch Type: 0
  • Pool Type: 0

    Dimensions

  • Lot Size Square Feet: 3,920
  • Total Building Area: 3,868
  • Gross Building Area: 3,868
  • Building Area: 3,290
  • Building Area Measurement: L

    Heating and Cooling

  • Fireplace Count: 1
  • Air Conditioning: 0
  • Heating: 24
  • Heated Square Feet: 3,290
  • Heating Fuel Type: 0

    Utilities

  • Sewer System: 0
  • Water Service: 0

Building

  • Building Type: 0
  • Property Class: R
  • Subdivision: THE WOODS OF BAILEY HOBSON
  • Land Acres: 0000000090
  • Standard Land Use Code: 1001
  • County Land Use Code: R
  • Legal Description 1: 8TH RESUB OF CHATEAUX OF LE PROVENCE IN THE WOODS OF BAILEY HOBSON ALL

Neighborhood

  • School District Name: Naperville Community Unit District 203
  • School Tax School District: DISTRICT 203
  • Census Tract: 846208

Zoning

  • Zoning: R

Geography

  • Assessors Map Reference: 3204-A1
  • Parcel: 08-30-214-096
  • Lot: 17
  • Municipality: LISLE
  • Latitude: 41.7545
  • Longitude: -88.1321

    Address

  • Full Address: 467 Le Provence Cir
  • Address - House Number: 467
  • Address - Street Name: Le Provence
  • Address - Suffix Type: Cir
  • State: IL
  • City Name: Naperville
  • Carrier Code: C043
  • 4-Digit Zip Code: 8127
  • Zip Code: 60540

Valuation

    Tax

  • Tax Year: 2022
  • Tax Amount: $1,487,632
  • Tax Rate Code Area: 8043

    Appraisal Valuation

  • Standard Deviation: 0.1681
  • Valuation Date: Jan 10, 2024
  • Confidence Score: 78
  • Final Value: 872,366
  • High Value: 1,019,085
  • Low Value: 725,648

    Market Valuation

  • Market Total Value: $722,580
  • Market Land Value: $107,160
  • Market Improvement Value: $615,420

    Assessments Valuation

  • Assessed Year: 2022
  • Assessed Total Value: $240,860
  • Assessed Land Value: $35,720
  • Assessed Improvements Value: $205,140

    Exemptions

  • Senior Citizen Exemption : Yes

    Sales

  • Current Sale Contract Date: Sep 01, 2017
  • Current Sale Recording Date: Sep 07, 2017
  • Current Sale Price:
  • Current Sale Document Type: 71
  • Current Sale Input Document Number: R2017-092351
  • Previous Sale Recording Date: Dec 16, 2005
  • Previous Sale Contract Date: Nov 17, 2005
  • Previous Sale Amount: $785,000
  • Previous Sale Document Type: 71
Data used for valuation calculations is provided by RealtyHop, and other third party sources

Comparables

Unit
Status
Type
Beds
Baths
ft²
Price/ft²
Asking Price
Listed On
Closing Price
Sold On
HOA + Taxes

About The Chateaux of Leprovence In The Woods


Similar Homes for Sale

Currently no similar homes around

Nearby Rentals

Unit for rent at 219 Spring Avenue, Naperville, IL, 60540

$4,450 /mo

  • 3 Beds
  • 2 Baths
  • 1,474 ft²
219 Spring Avenue, Naperville, IL, 60540 Listing by Kenneth Carn
Unit for rent at 509 Aurora Avenue, Naperville, IL, 60540

$2,550 /mo

  • 1 Bed
  • 1 Bath
  • 935 ft²
509 Aurora Avenue #614, Naperville, IL, 60540 Listing by Mike Loewer
Unit for rent at 117 Tupelo Avenue, Naperville, IL, 60540

$3,300 /mo

  • 3 Beds
  • 2 Baths
  • 2,200 ft²
117 Tupelo Avenue, Naperville, IL, 60540 Listing by Guifang Gao


Frequently Asked Questions

When was property at 467 Le Provence Circle built and last sold?
The property at 467 Le Provence Circle was built in 1987 and last sold on Sep 1, 2017 for $710,000.
How much is this home worth?
The estimated value of the home located at 467 Le Provence Circle is $990,840.
What are some comparable homes to 467 Le Provence Circle?
There are currently no comparable homes to 467 Le Provence Circle.