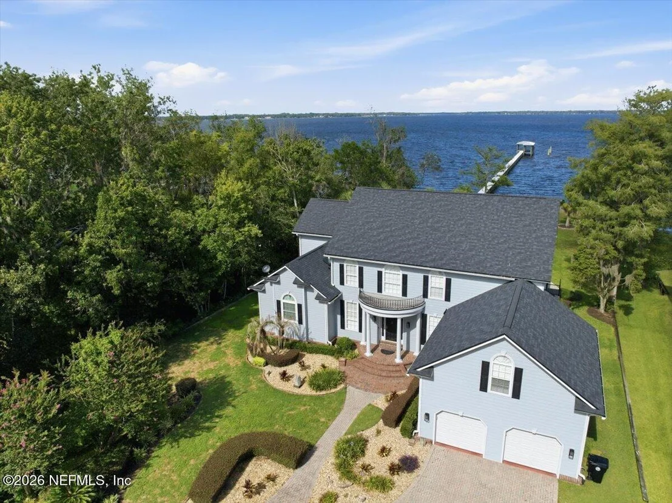
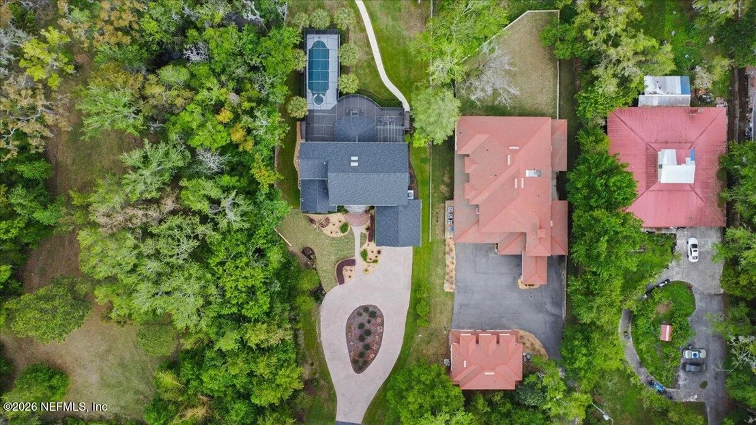
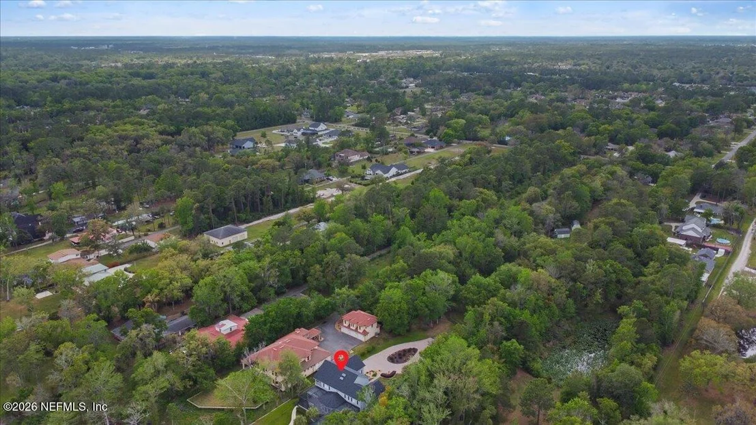
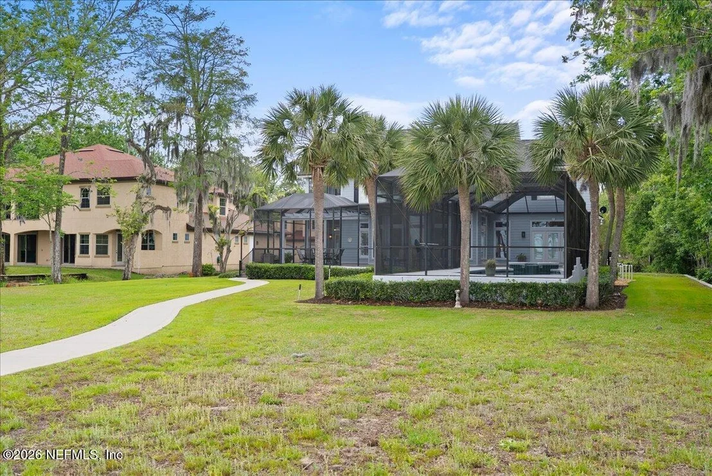
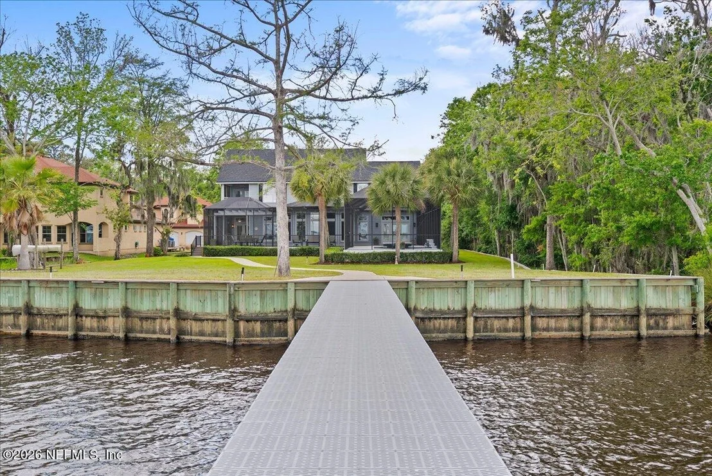
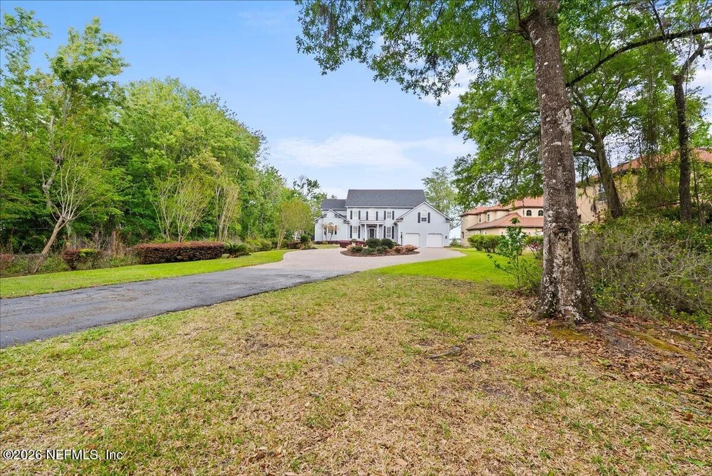
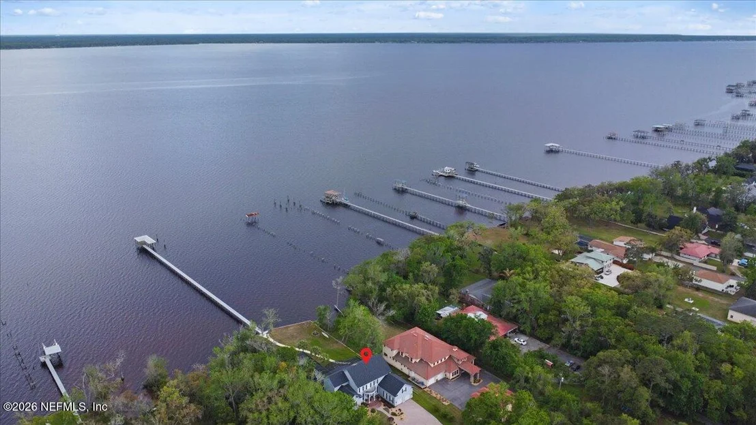
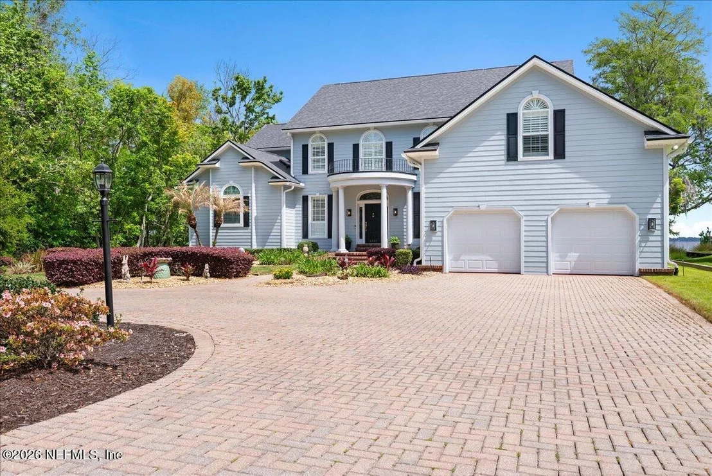
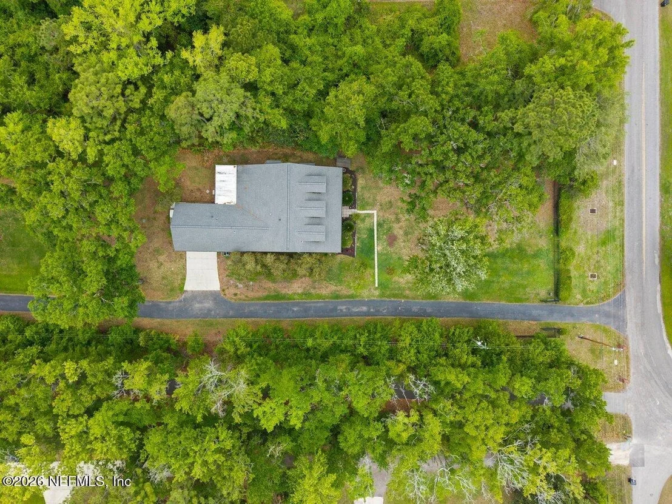
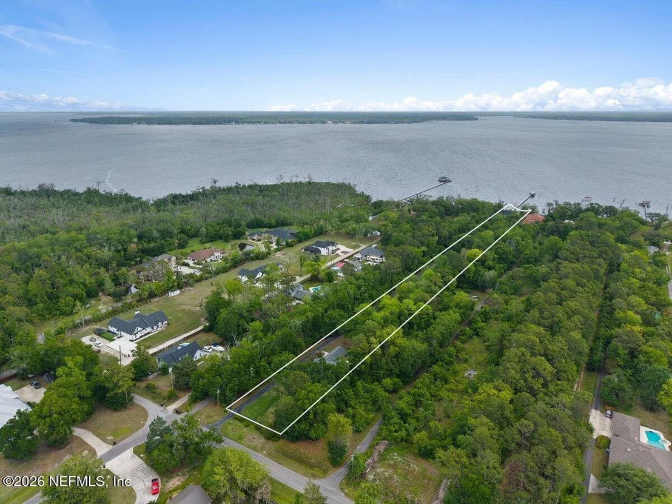
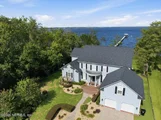
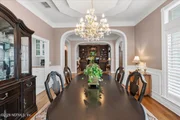
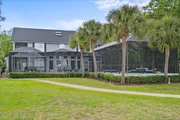
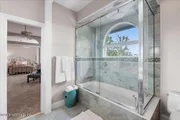
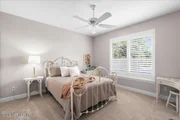
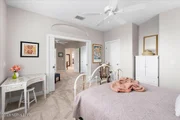
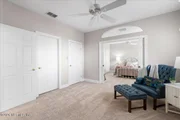
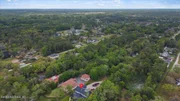
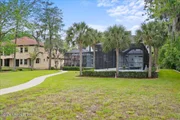
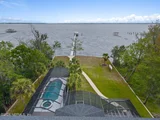
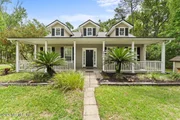
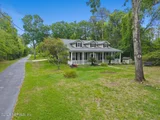
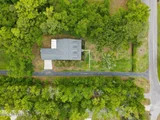
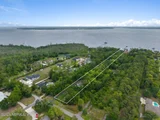
Legacy on the St. Johns. Set on 3.5 acres with sweeping river
frontage, this waterfront estate offers rare scale, privacy, and
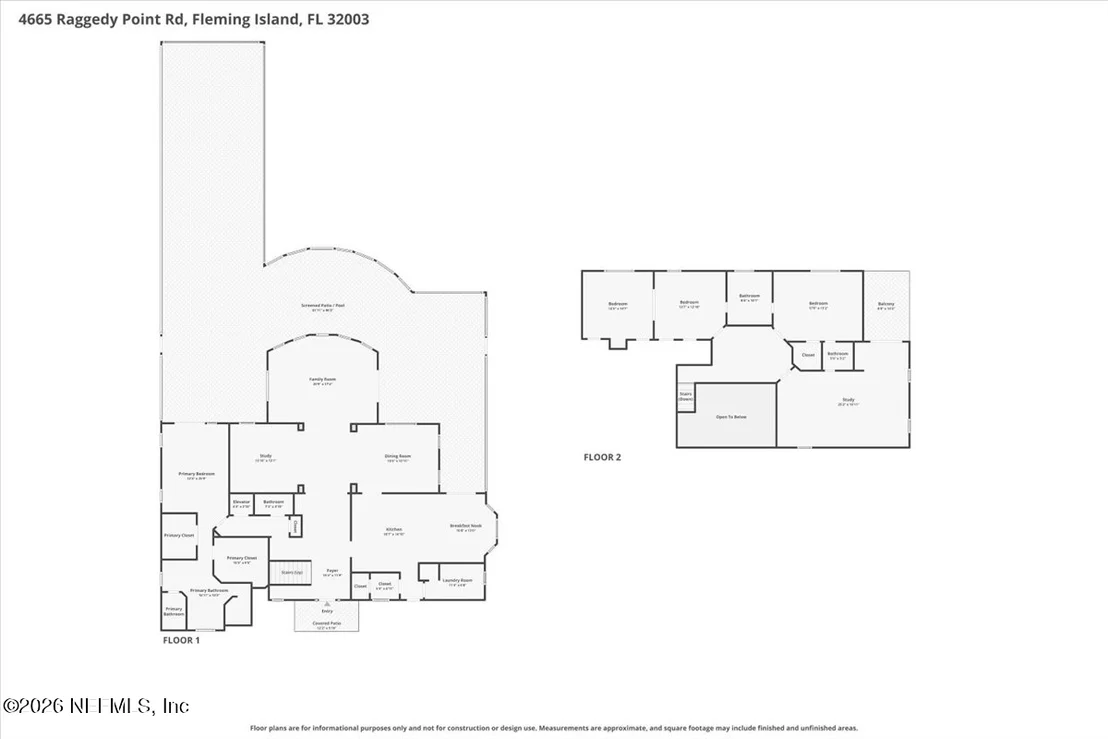
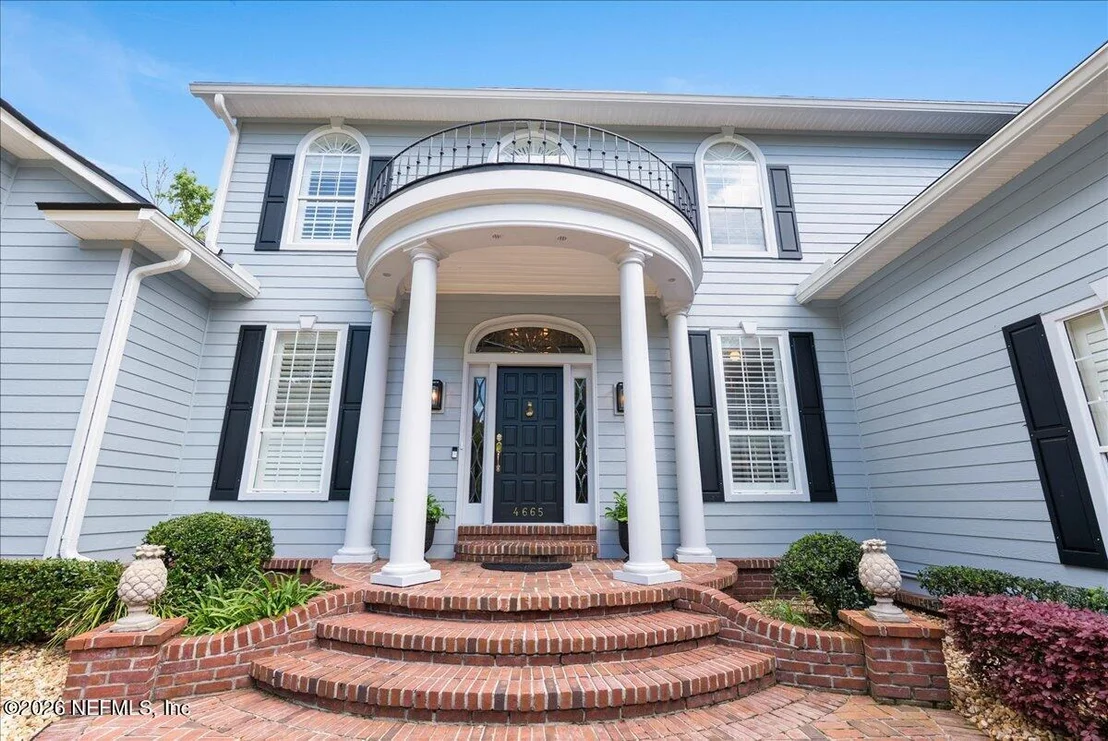
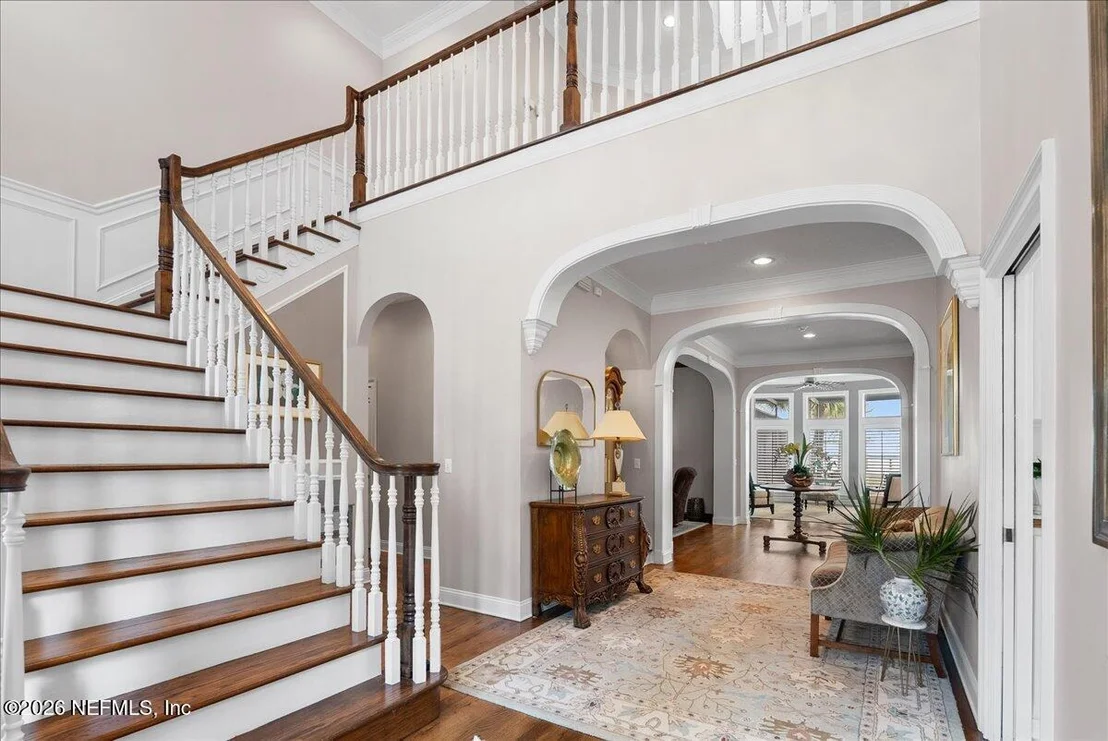
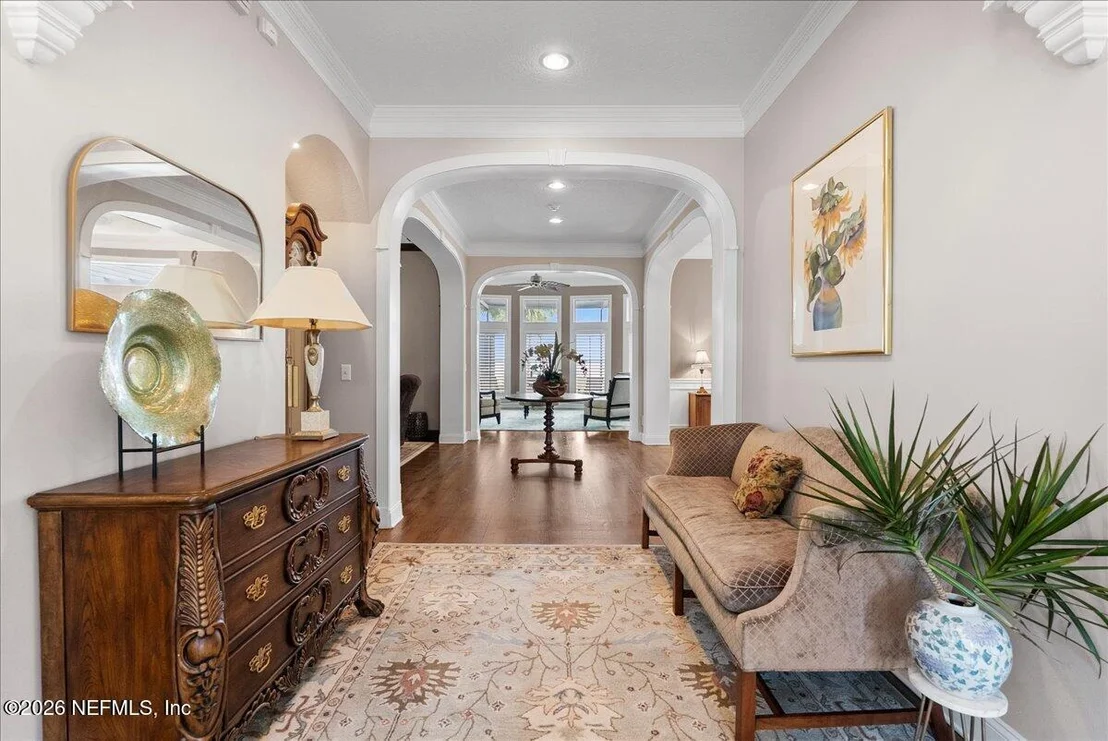
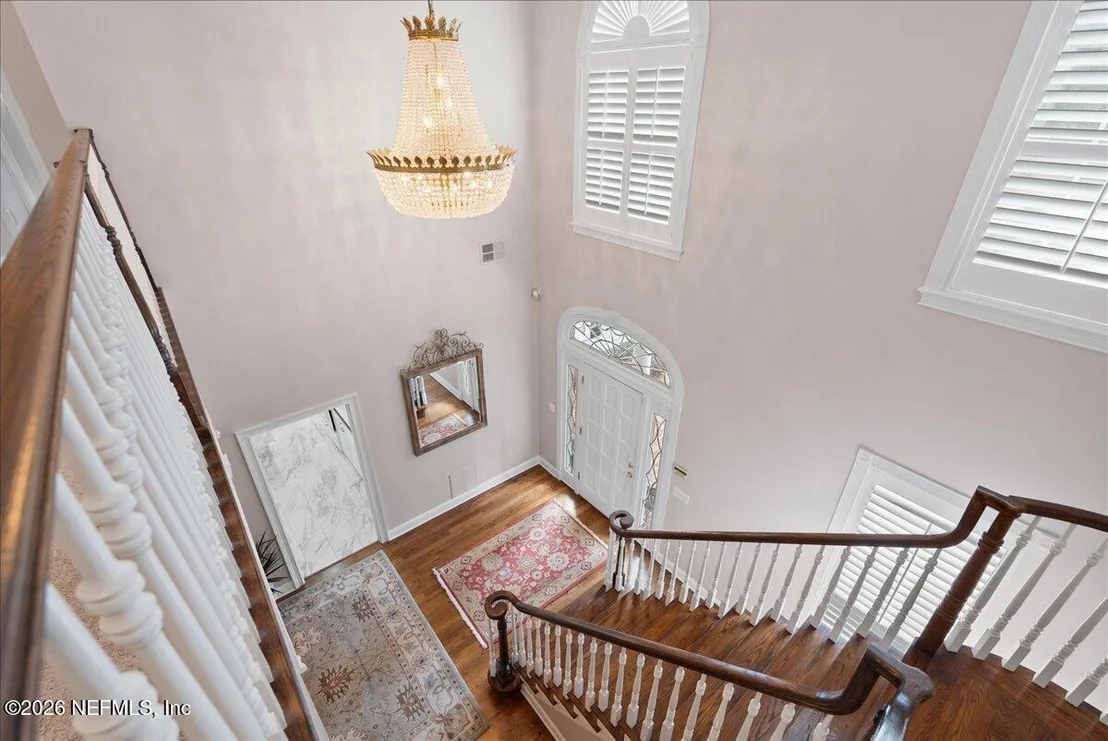
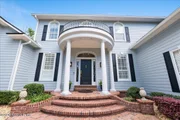
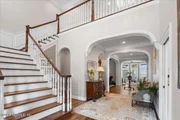
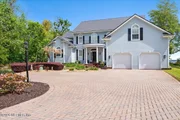
craftsmanship. The 4,068 SF main home opens through a columned
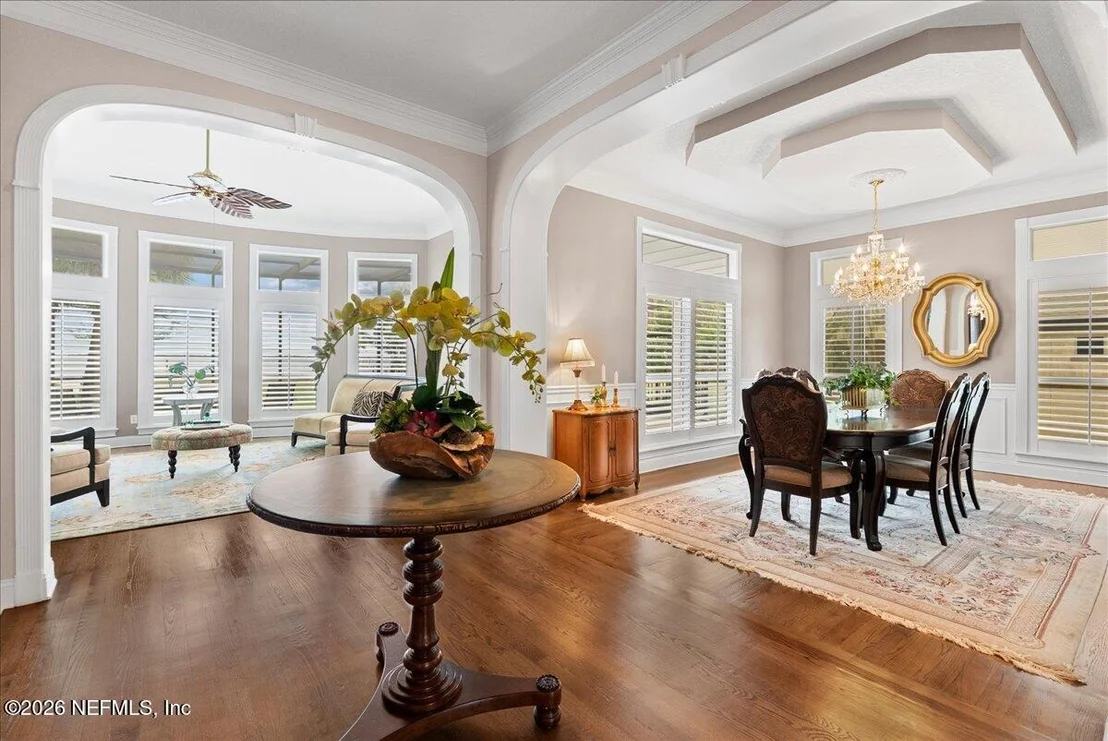
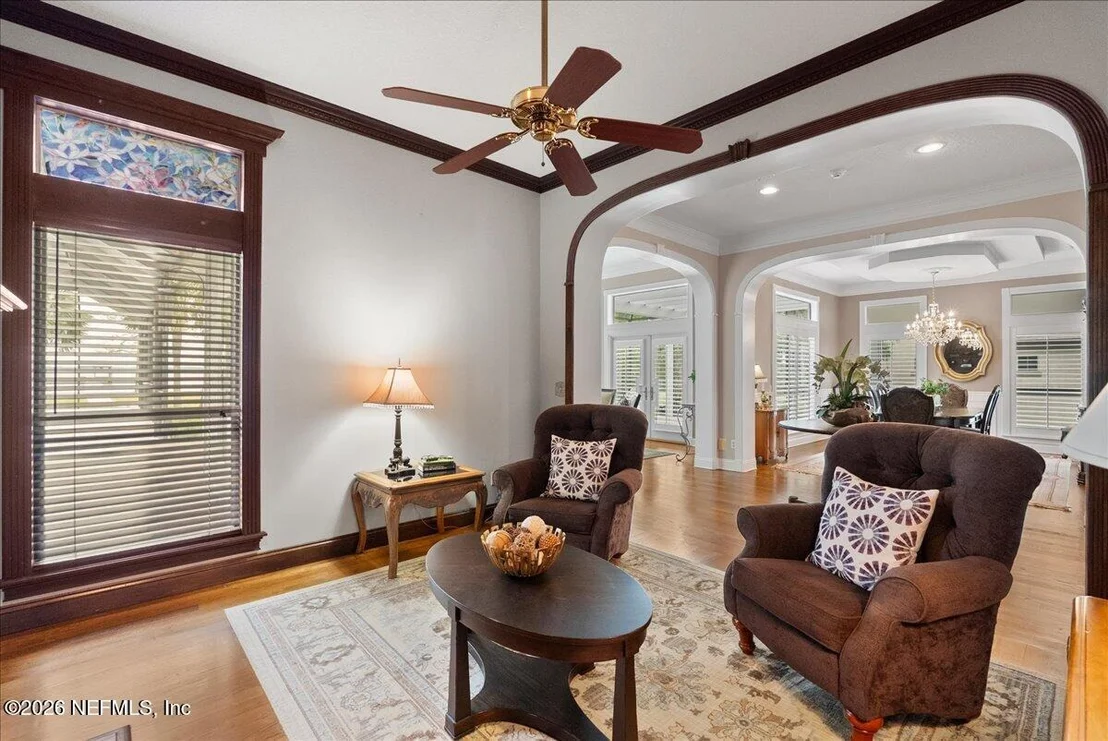
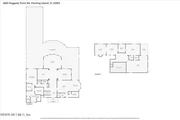
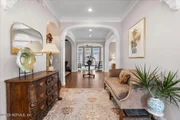
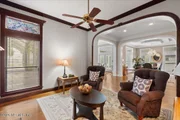
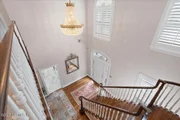
portico into a 20' foyer and triple-arched gallery hall. A
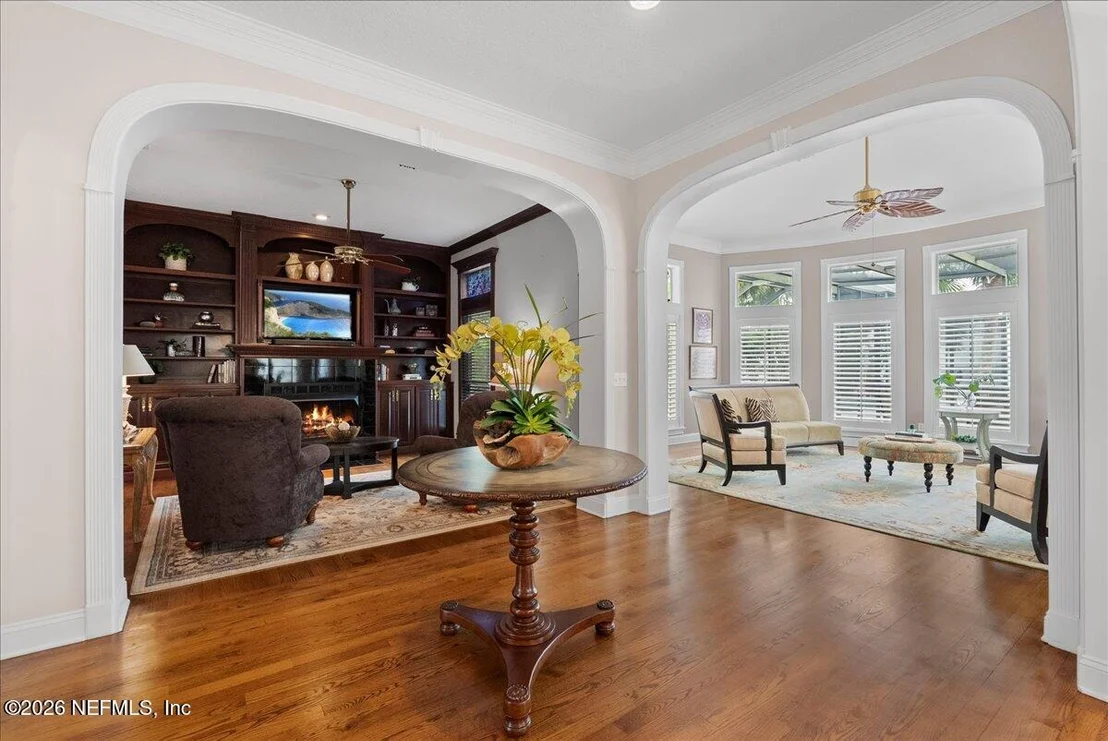
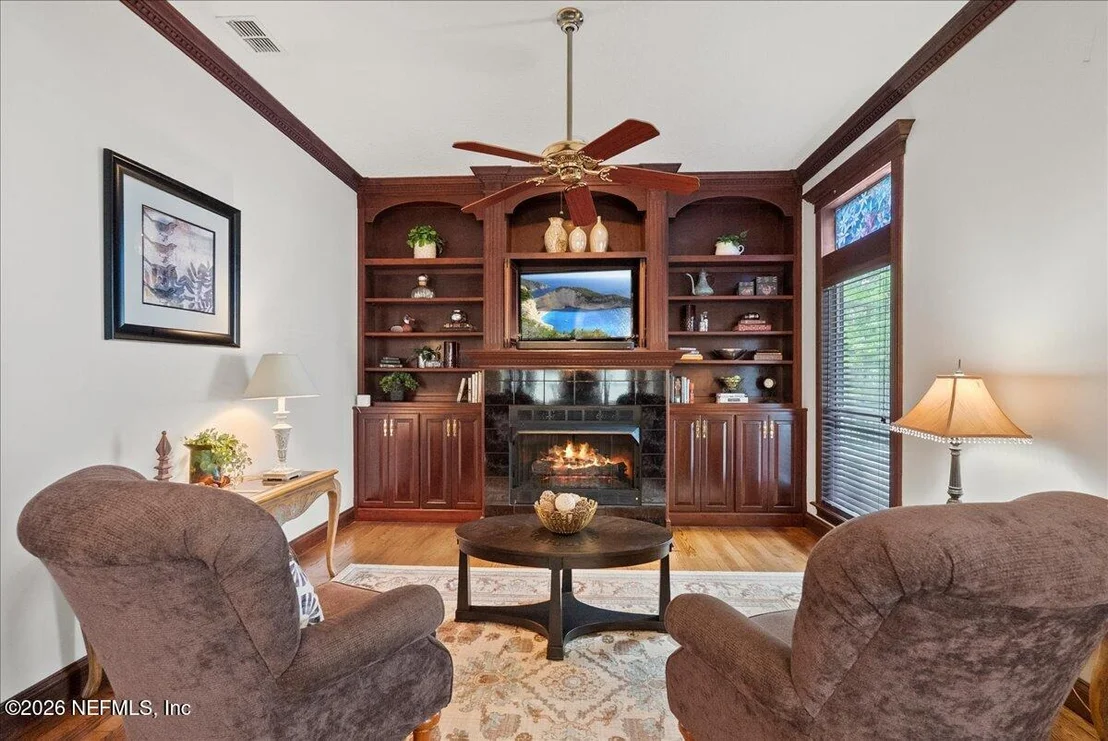
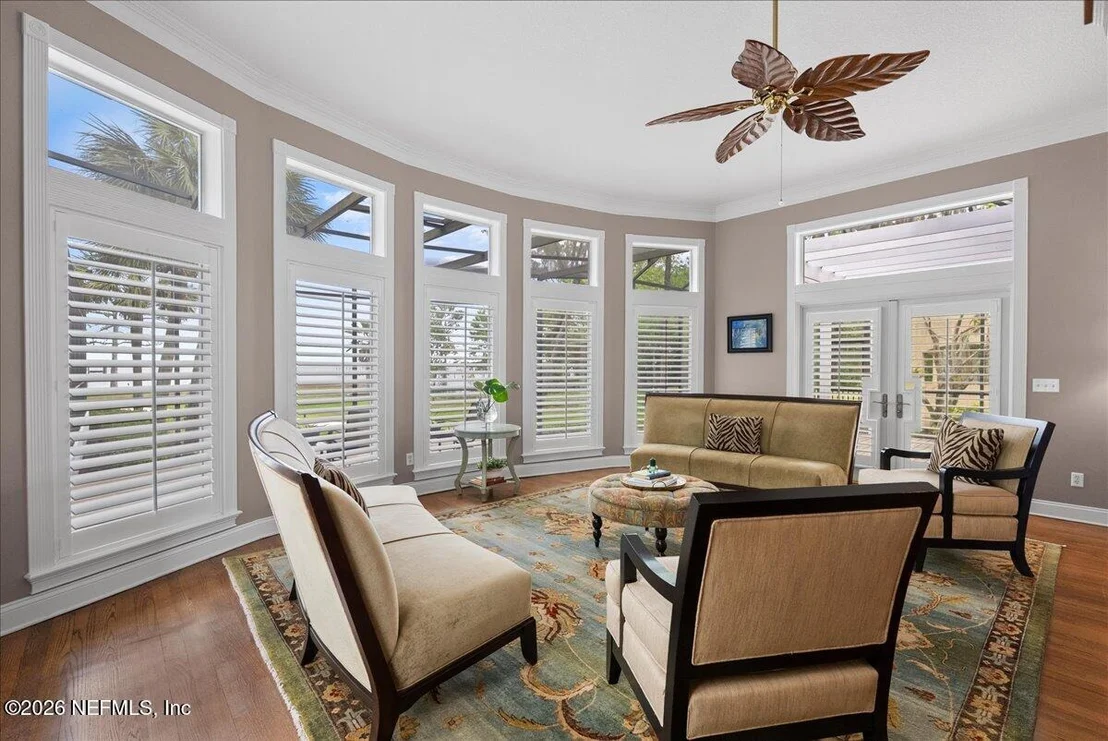
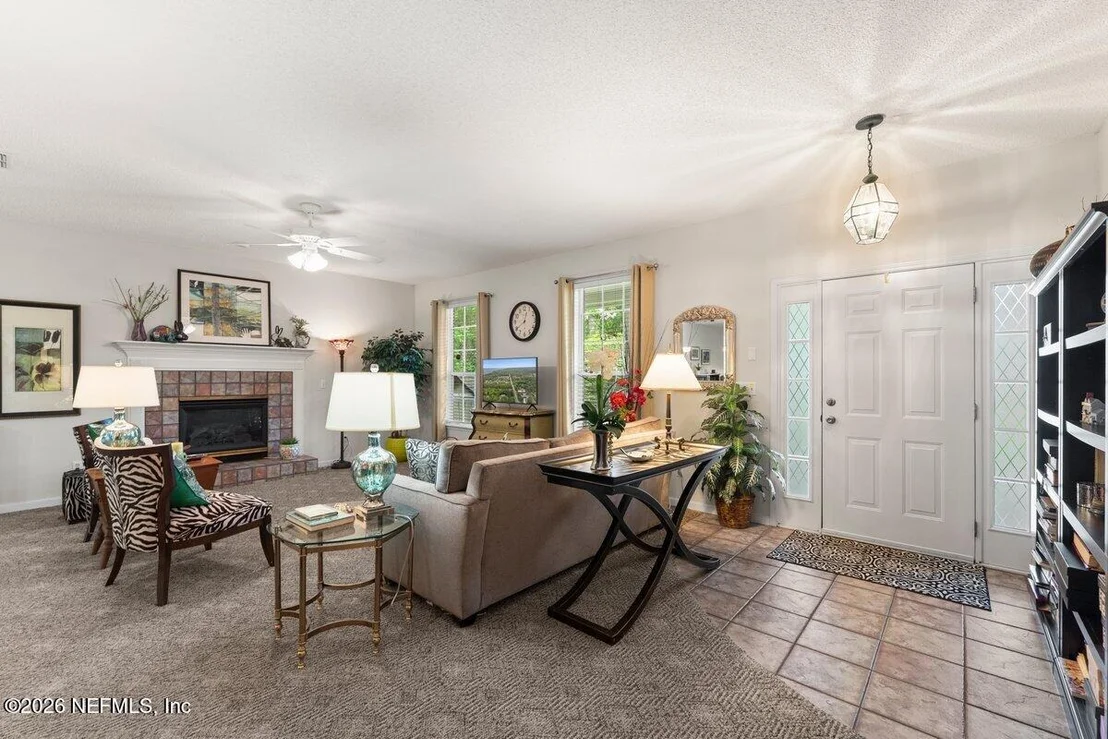
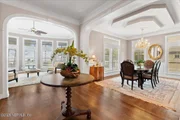
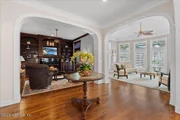
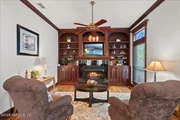
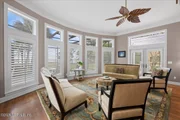
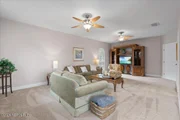
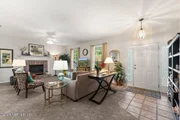
bow-windowed river room and study with gas fireplace and built-ins
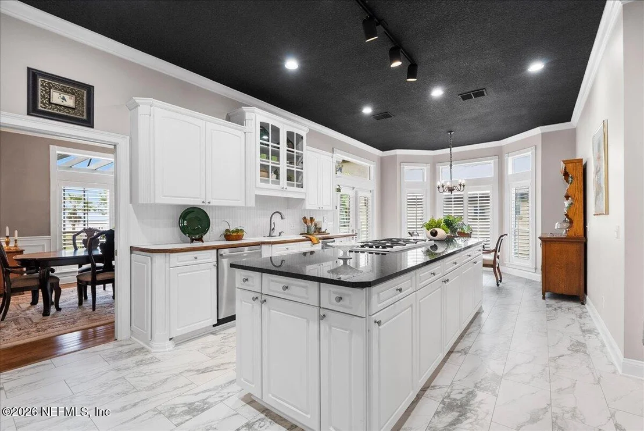
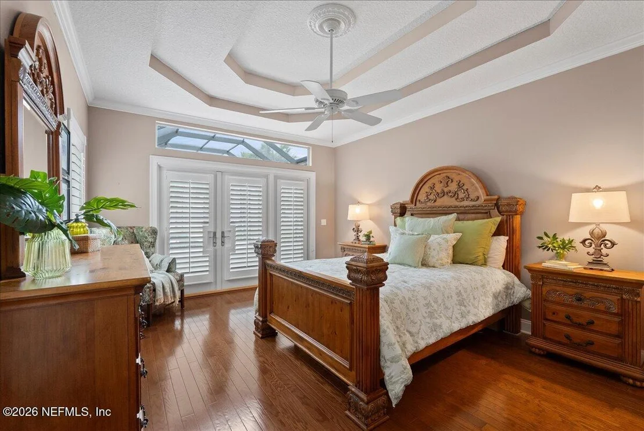
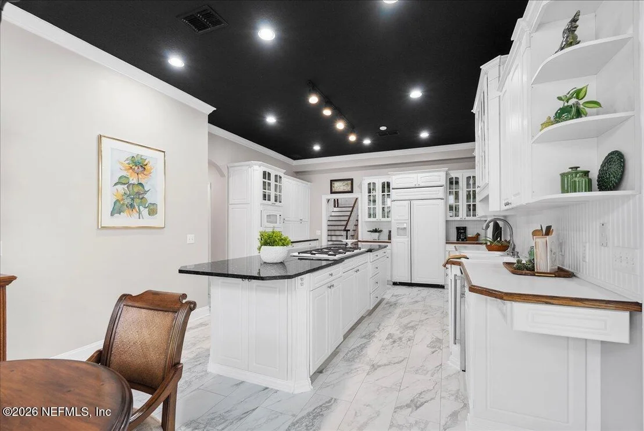
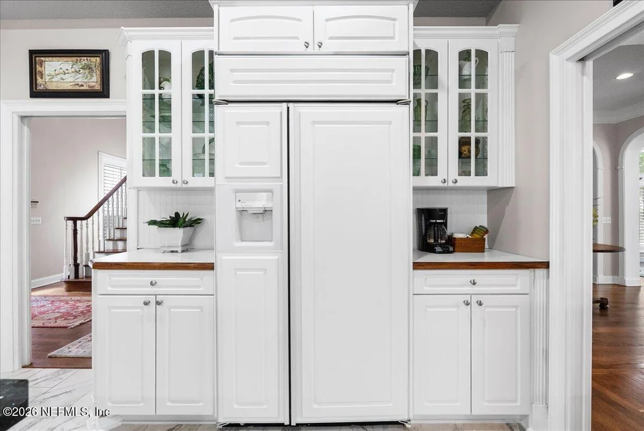
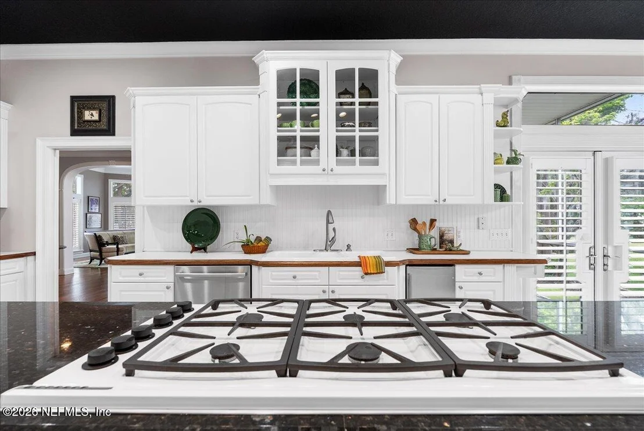
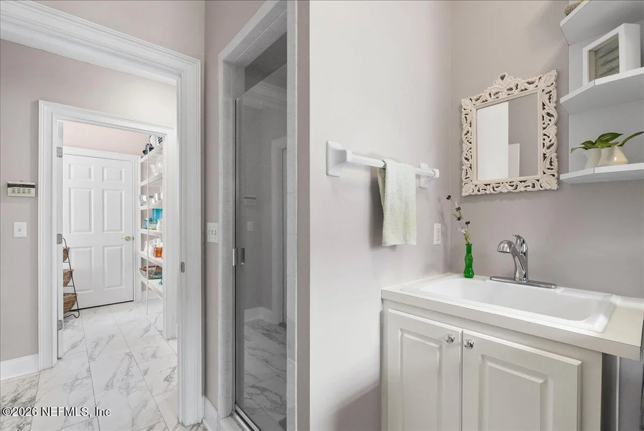
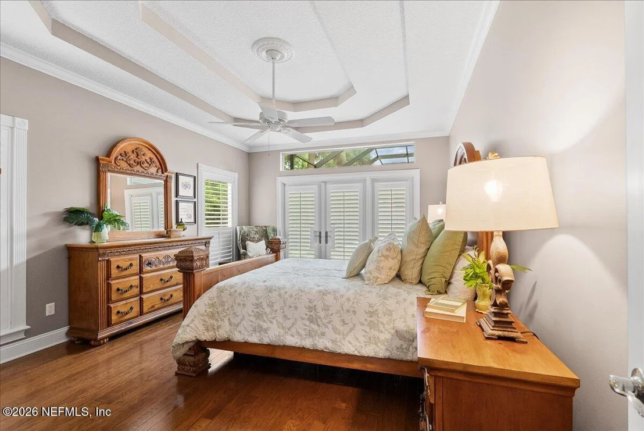
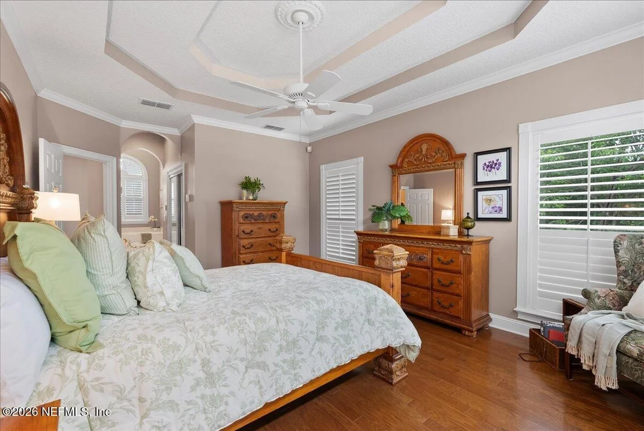
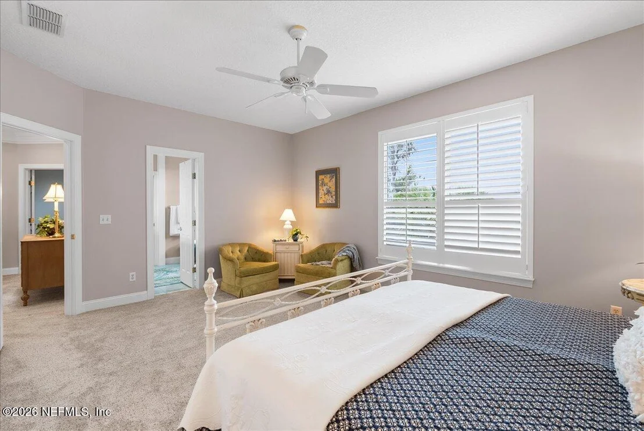
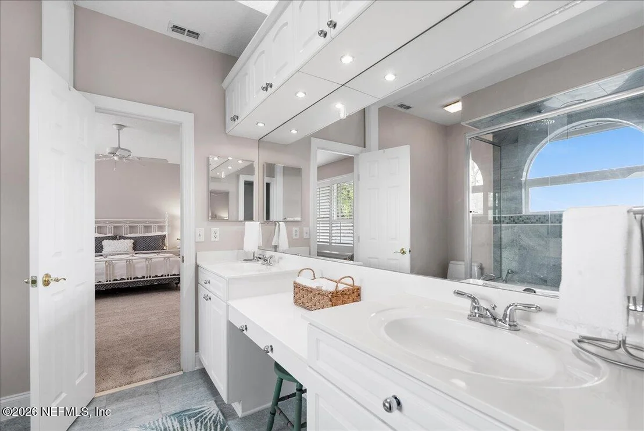
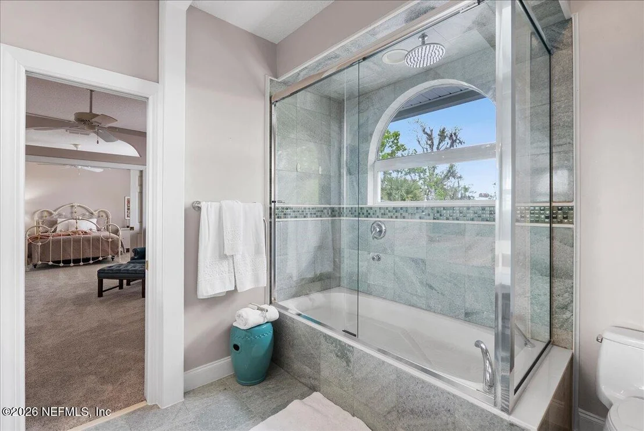
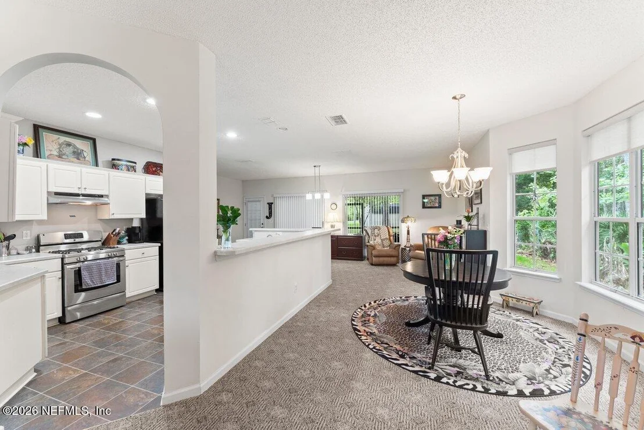
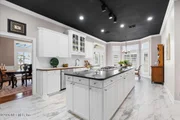
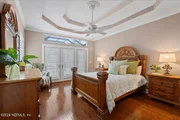
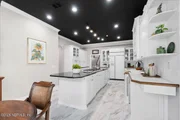
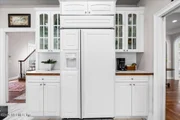
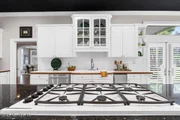
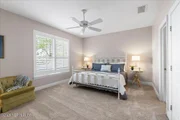
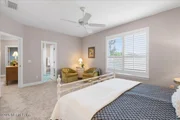
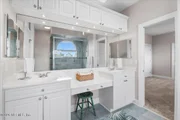
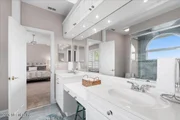
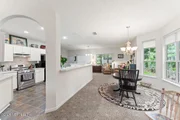
anchor the main level, alongside a chef's kitchen and master suite
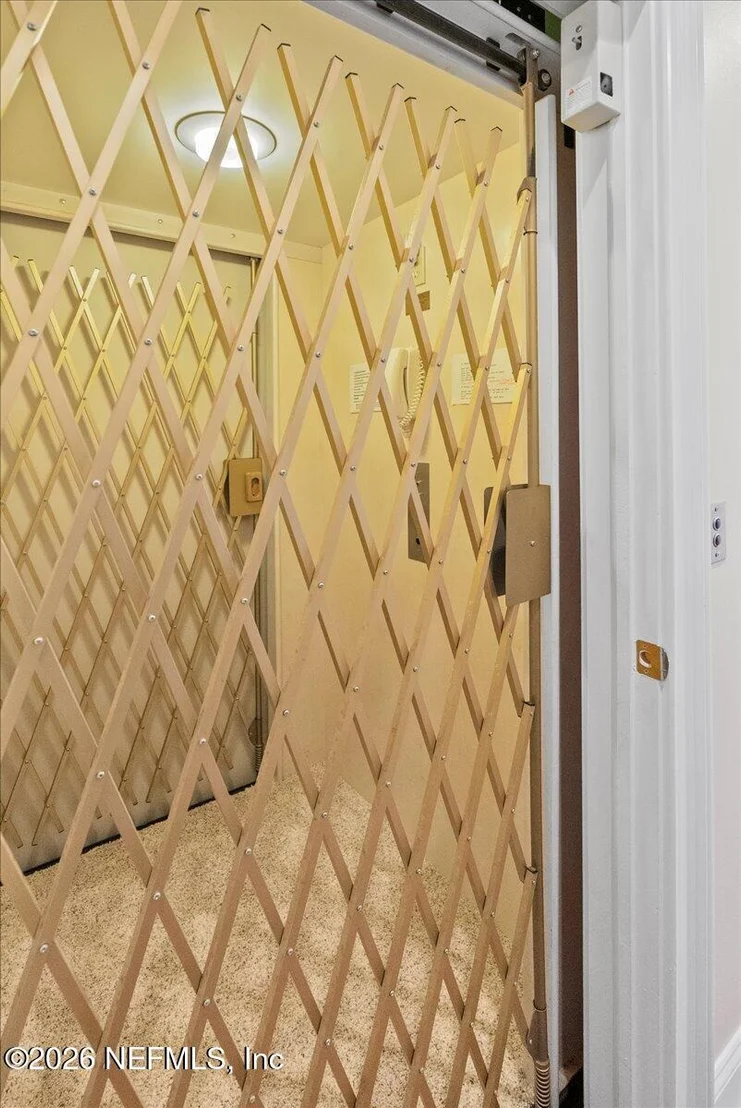
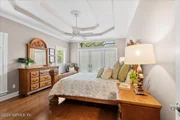
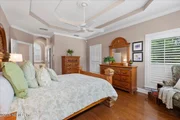
with double tray ceiling and spa bath. Elevator, 2025 roof, and
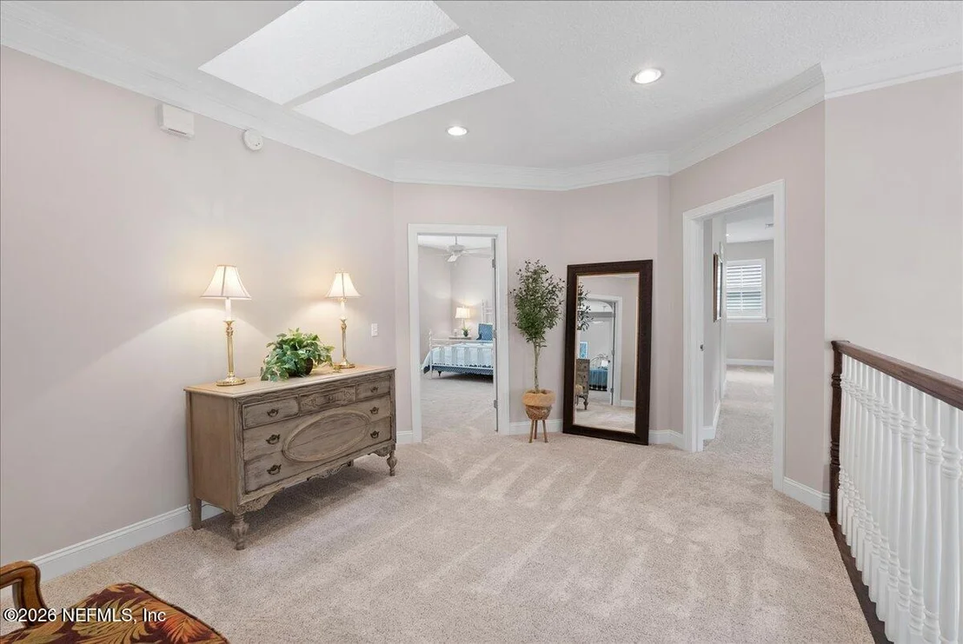
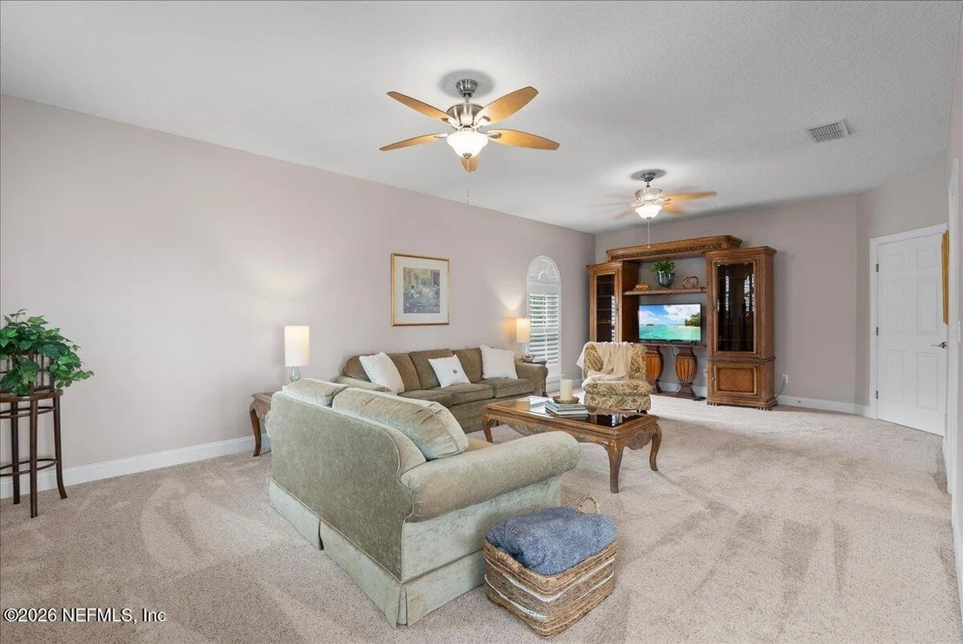
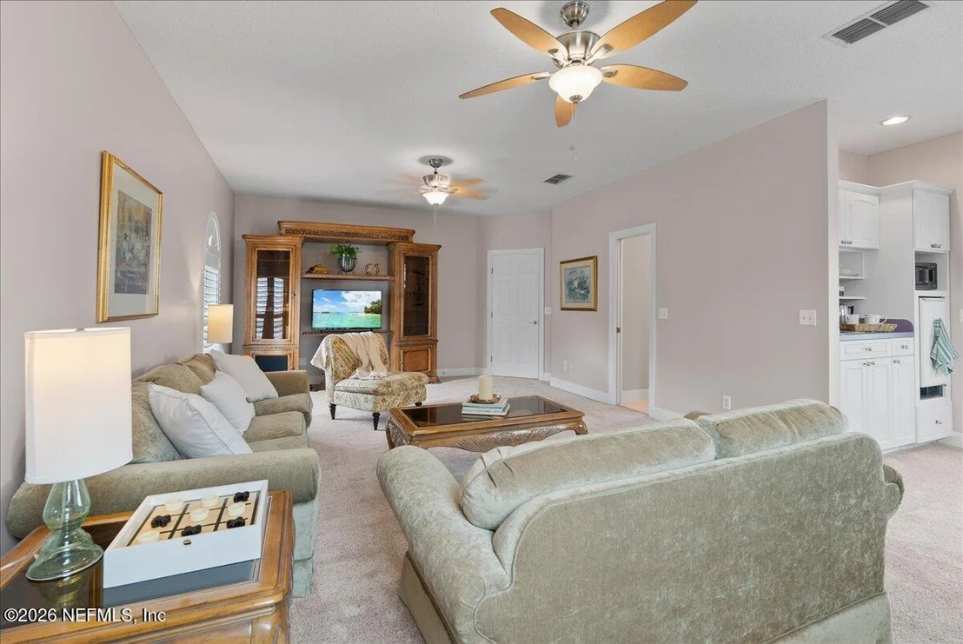
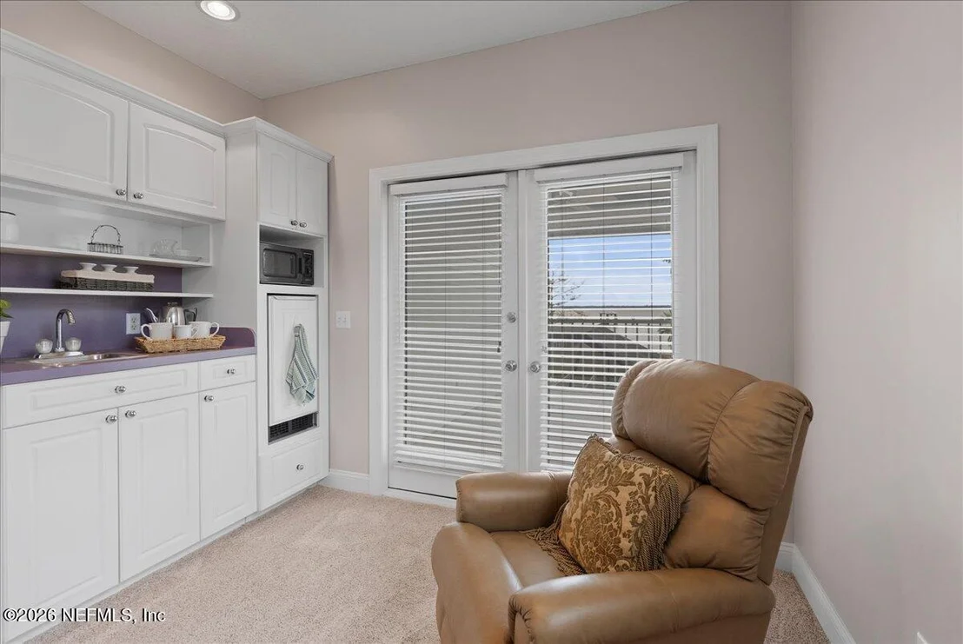
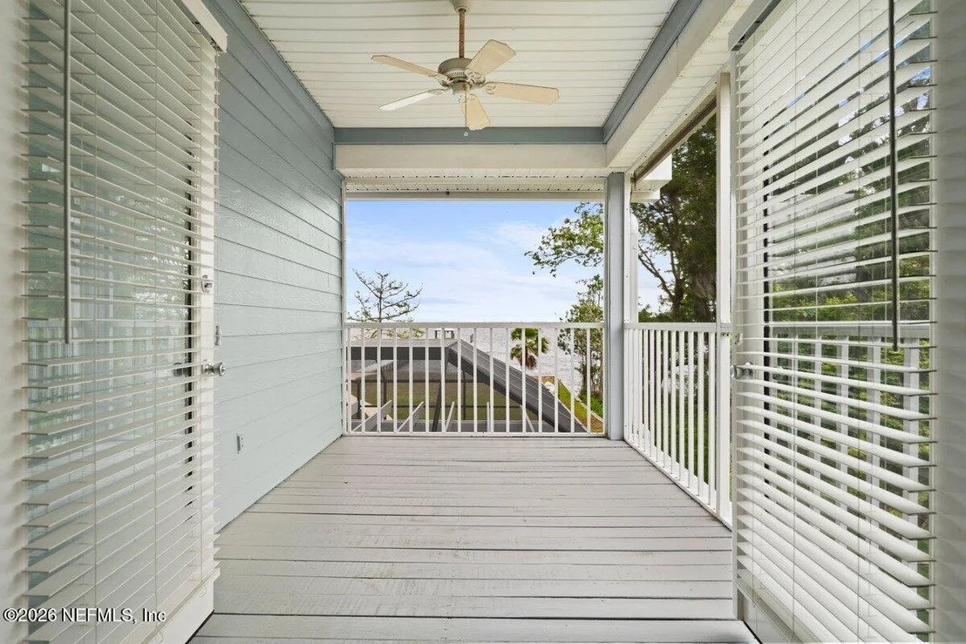
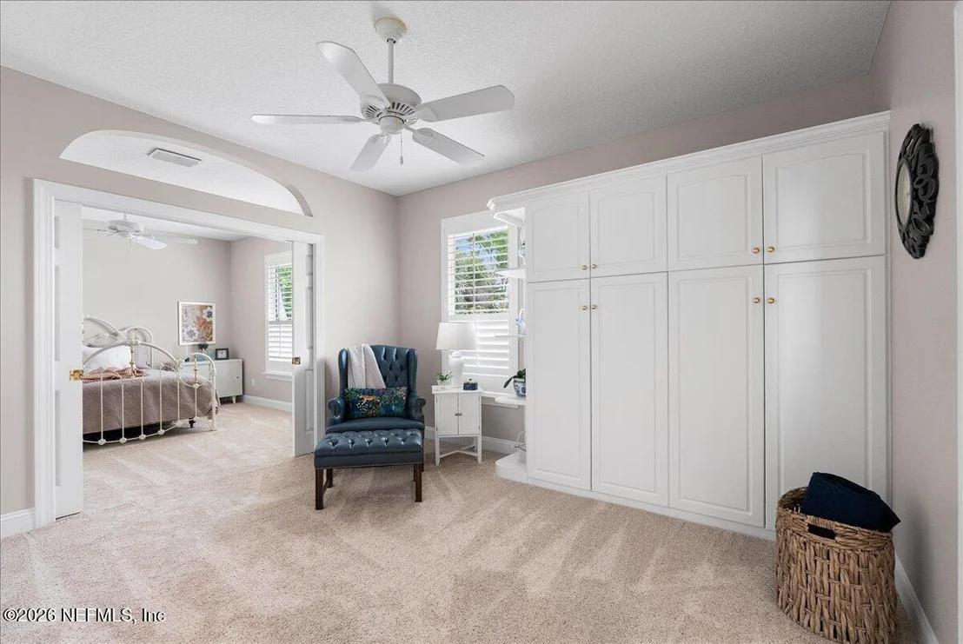
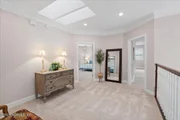
windows throughout framing river views. Upstairs bonus room with
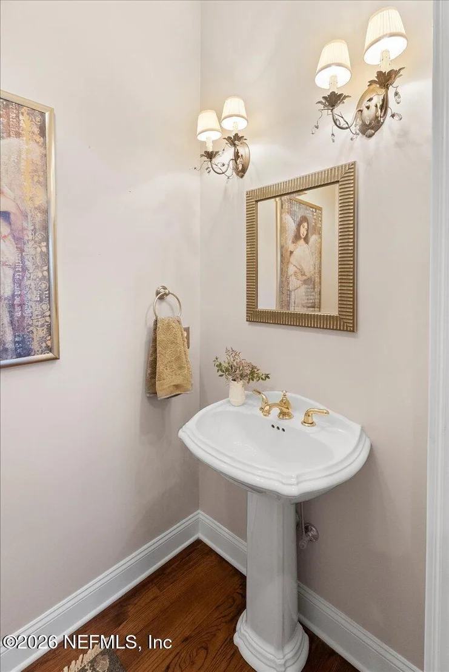
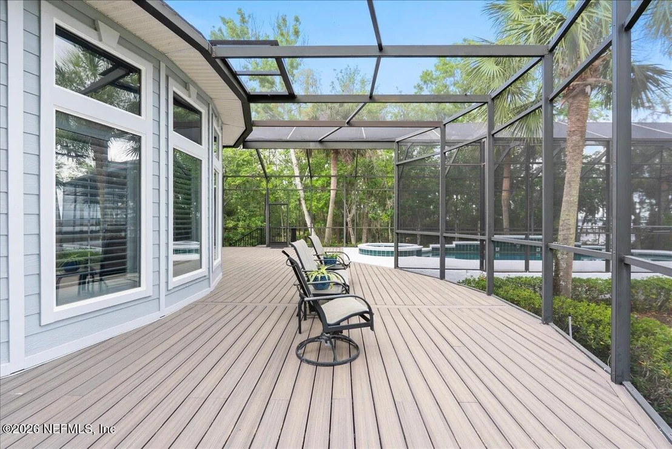
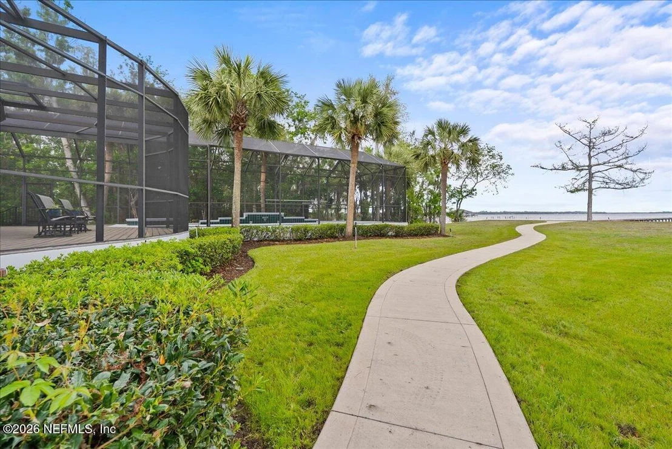
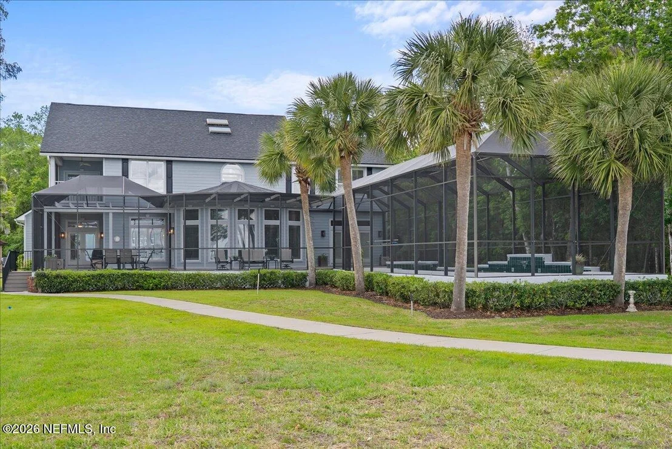
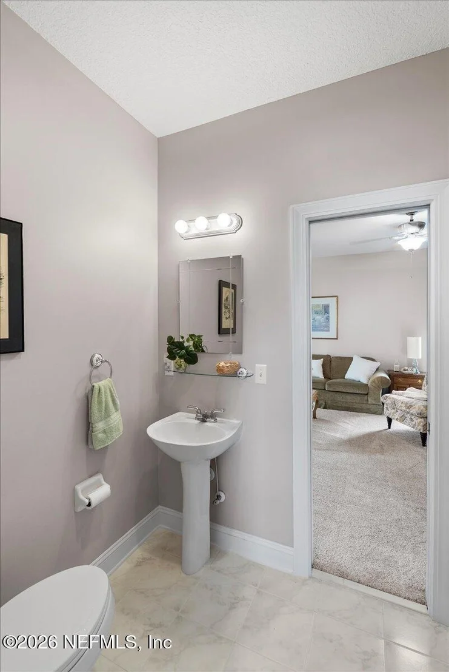
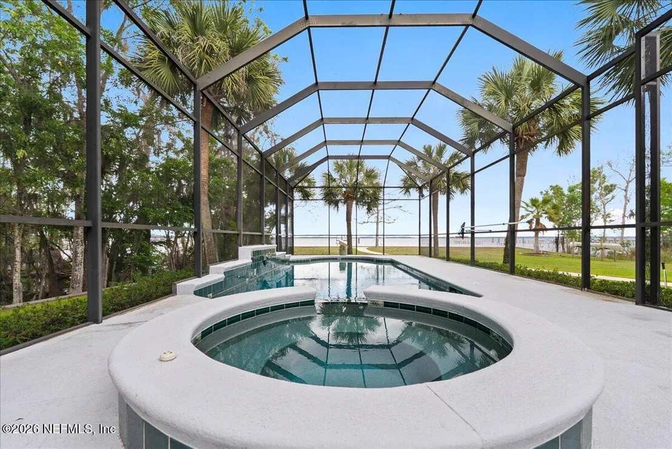
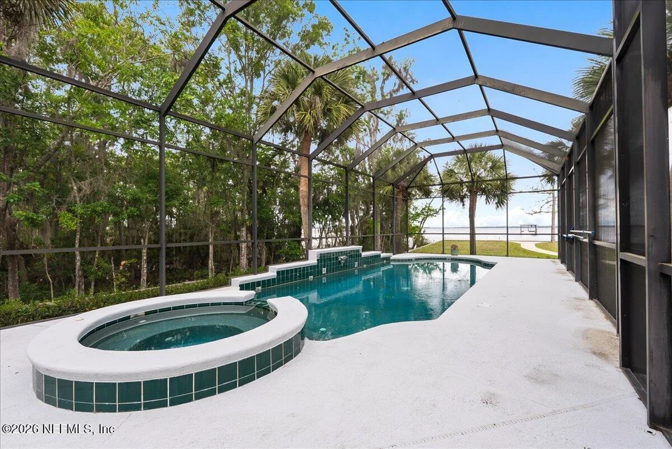
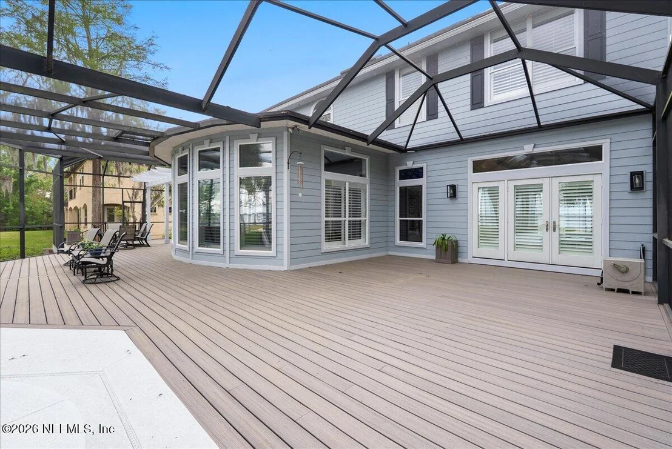
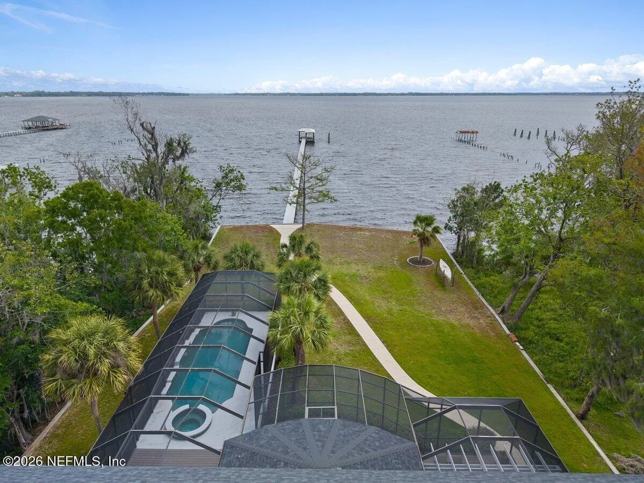
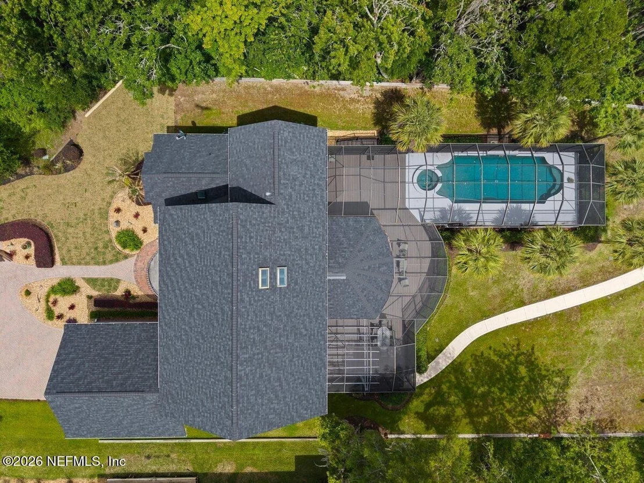
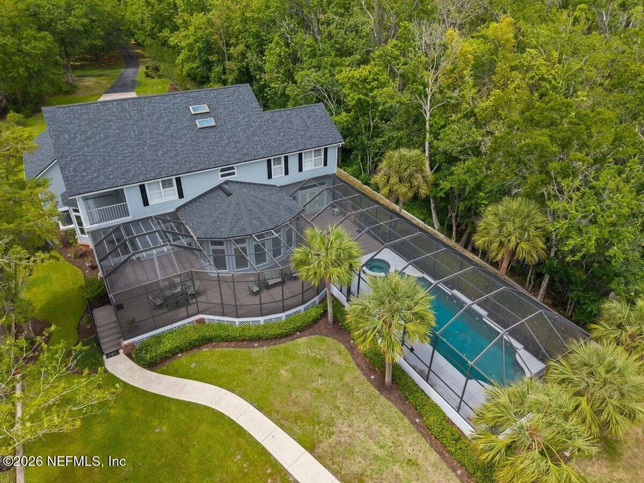
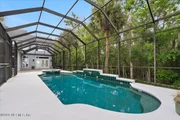
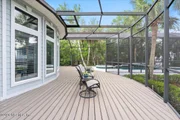
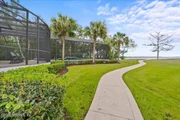
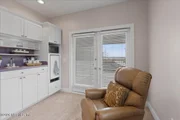
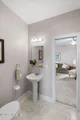
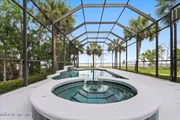
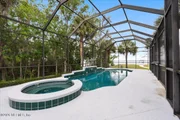
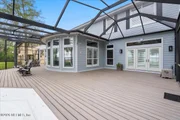
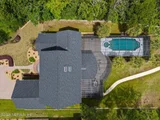
morning kitchen and half bath offers flexible living. Screened pool
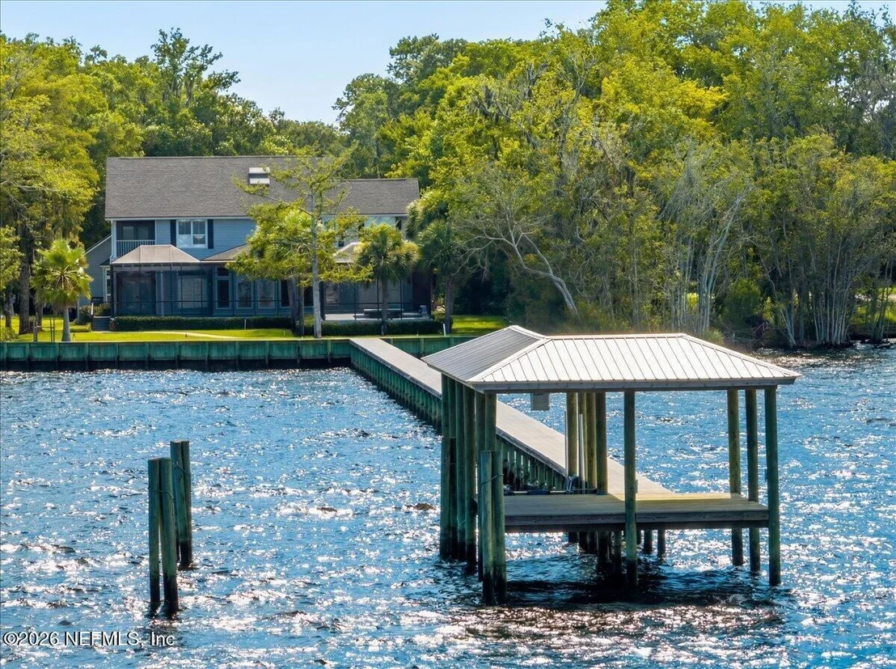
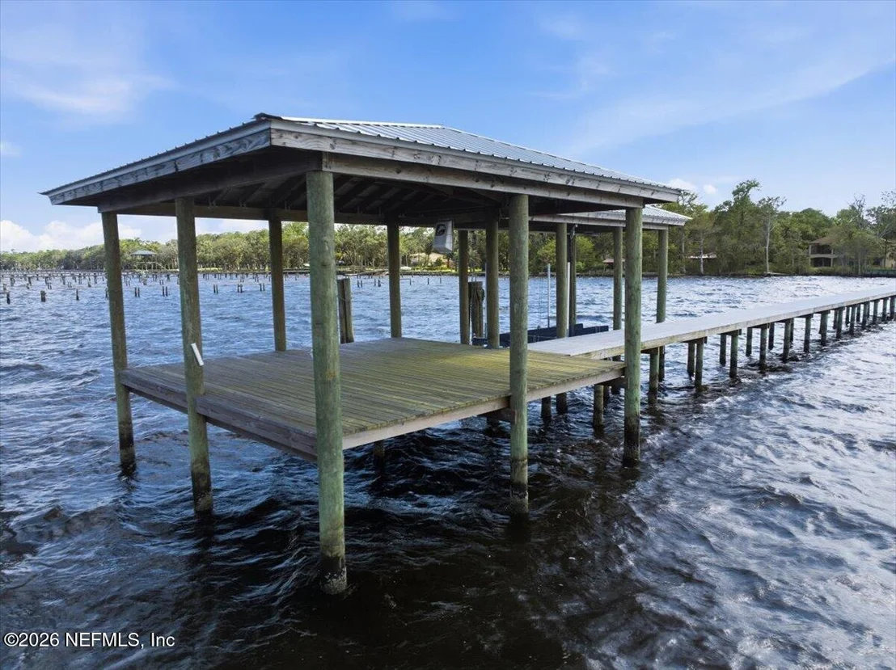
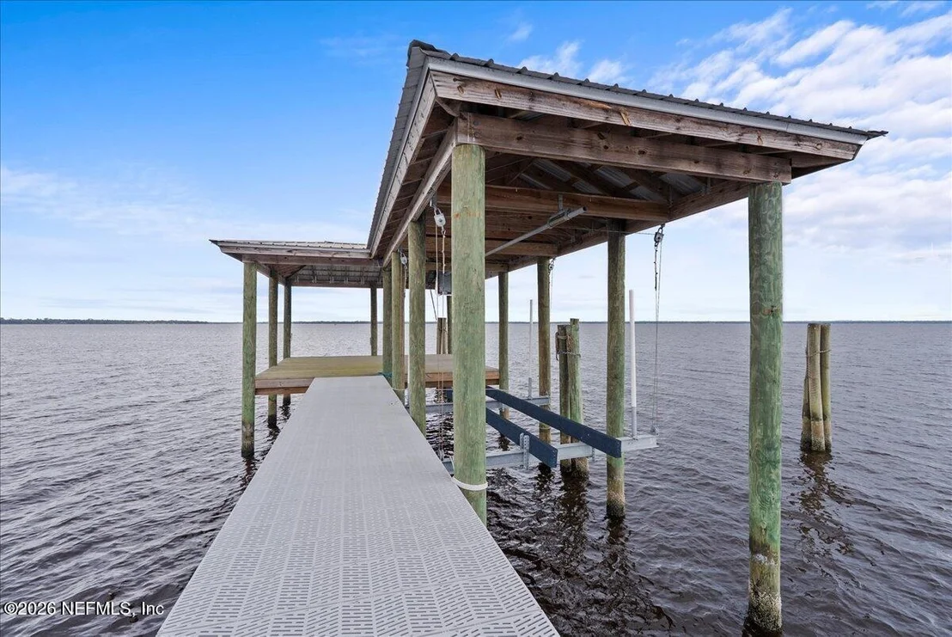
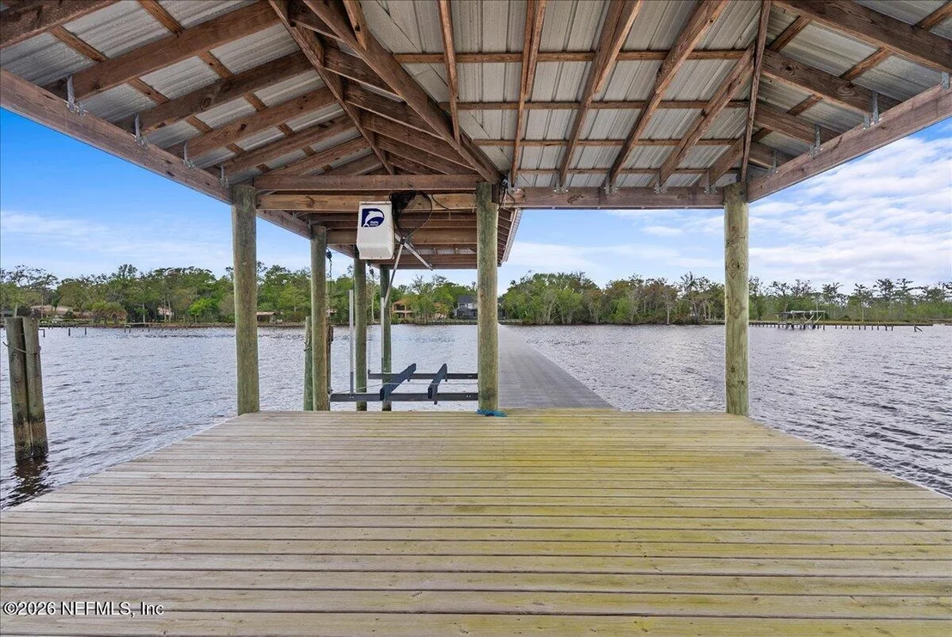
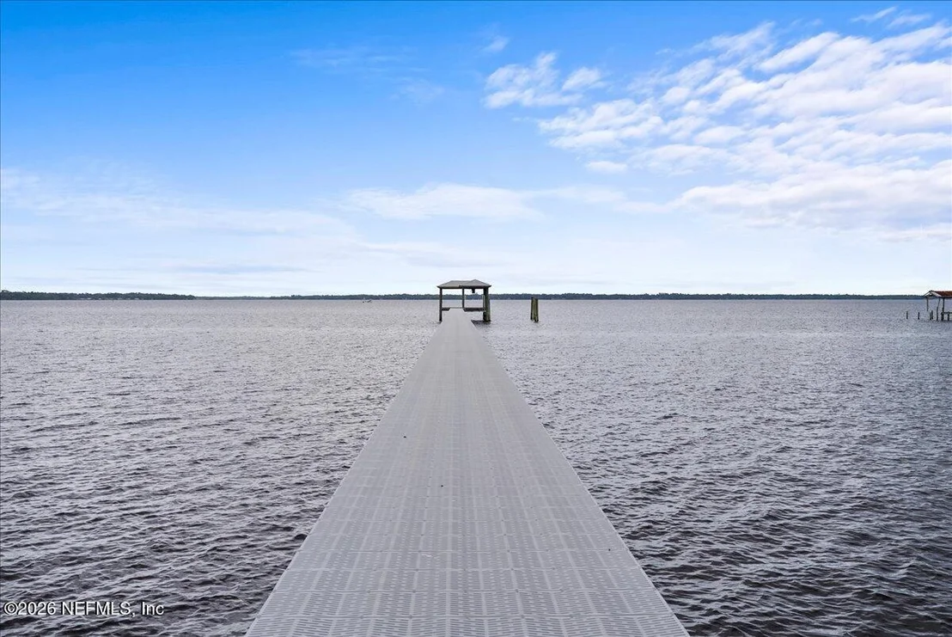
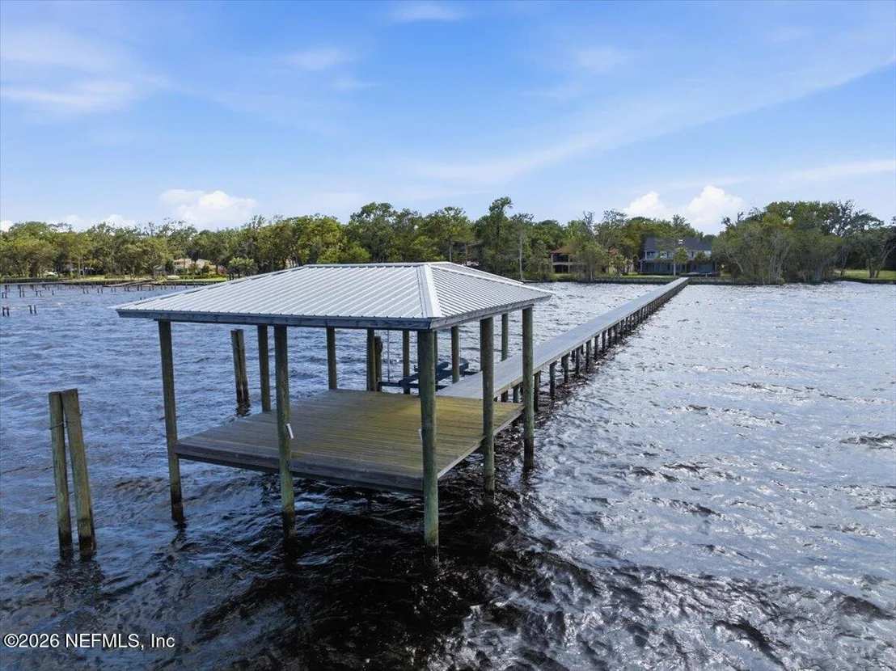
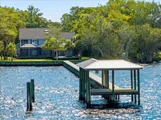
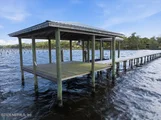
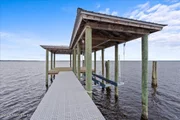
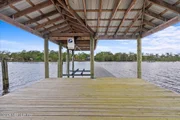
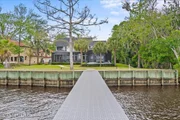
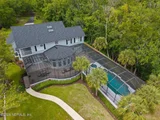
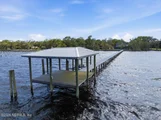
and spa overlook the water; full dock package includes covered
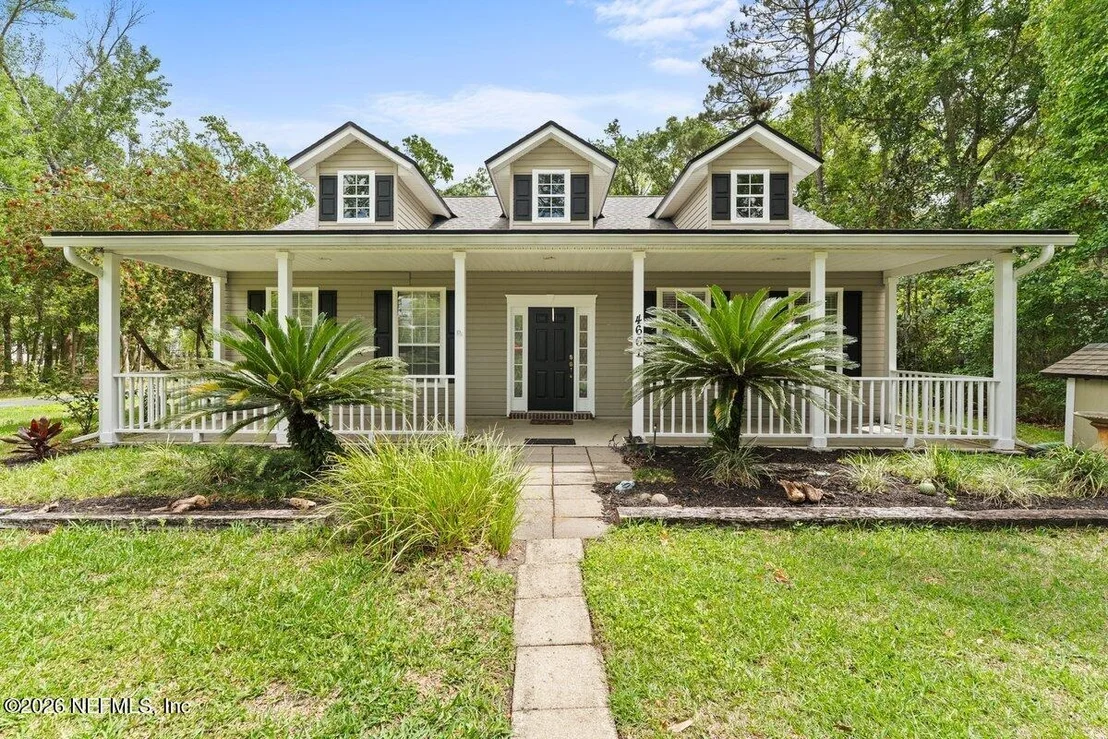
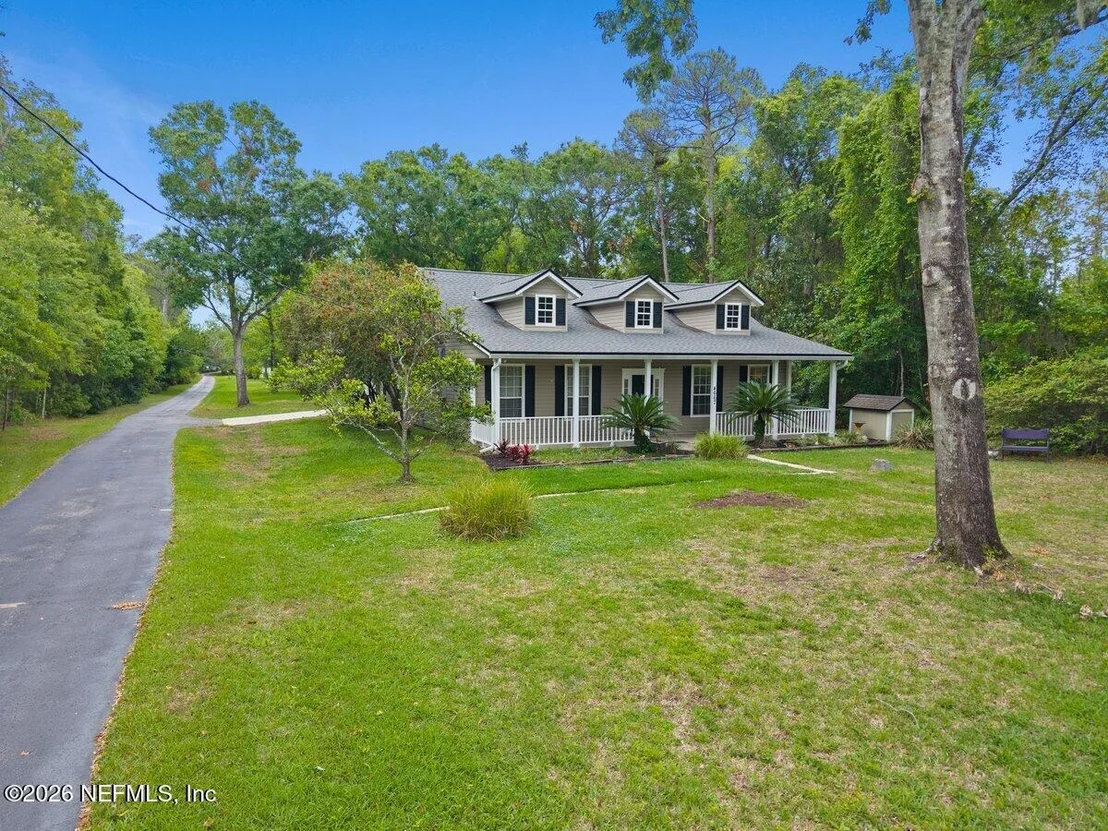
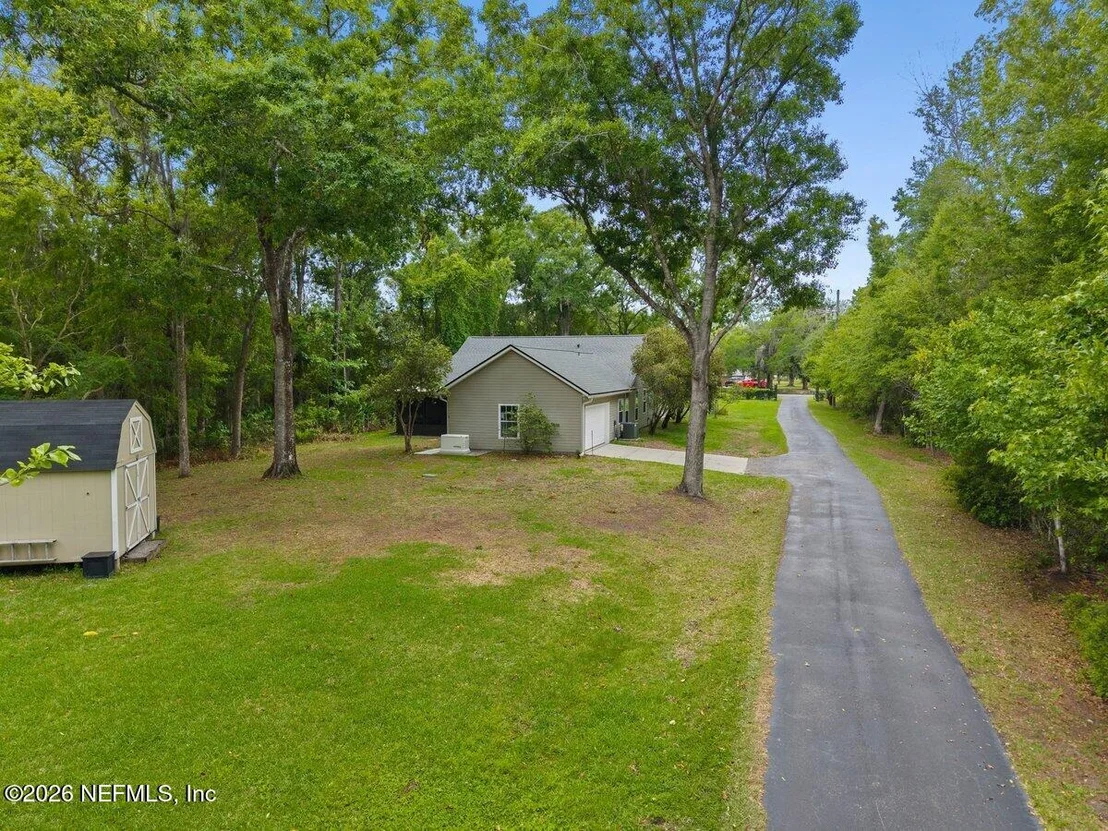
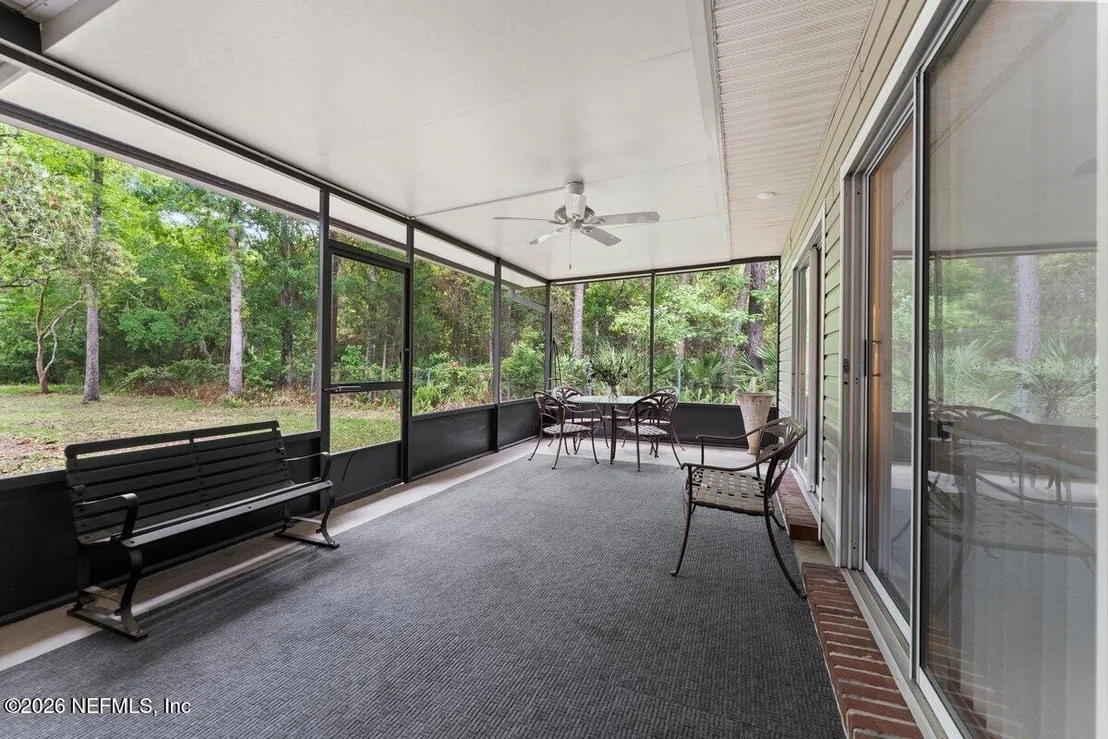
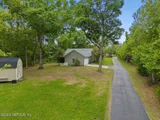
slip, boat lift, platform, and bulkhead. The 1,960 SF guest house
with screened porch and two-car garage suits multigenerational
living or extended stays. Minutes from Fleming Island's top
schools, dining, and shopping -- privacy without isolation.
Properties like this on the St. Johns rarely come to market.
Based on our analysis, the cap rate of this property is 1.25%. A negative cap rate indicates that the property might not be feasible as an income-producing asset. The median cap rate for a near zip code 11238 is 4.23%.
How much can I actually make?
Actual monthly rental income may vary between $4,760 and $7,140 depending on unit-specific characteristics. You can change the amount using the slider to further explore.
How is cap rate calculated?
Cap Rate = Net Operating Income (NOI) / Property Asset Value.
When calculating the cap rate, we assume 100% occupancy. Leverage (mortgage) is not considered.
Listed by BERKSHIRE HATHAWAY HOMESERVICES FLORIDA NETWORK REALTY
$1,225,000
Listed by BERKSHIRE HATHAWAY HOMESERVICES FLORIDA NETWORK REALTY
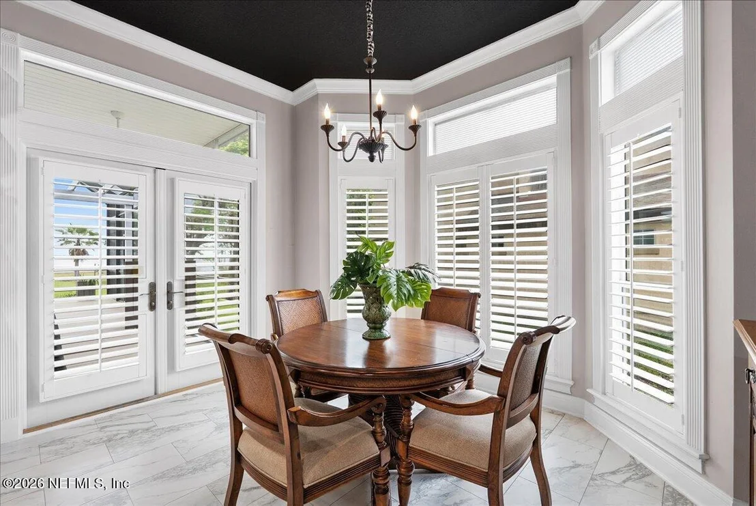
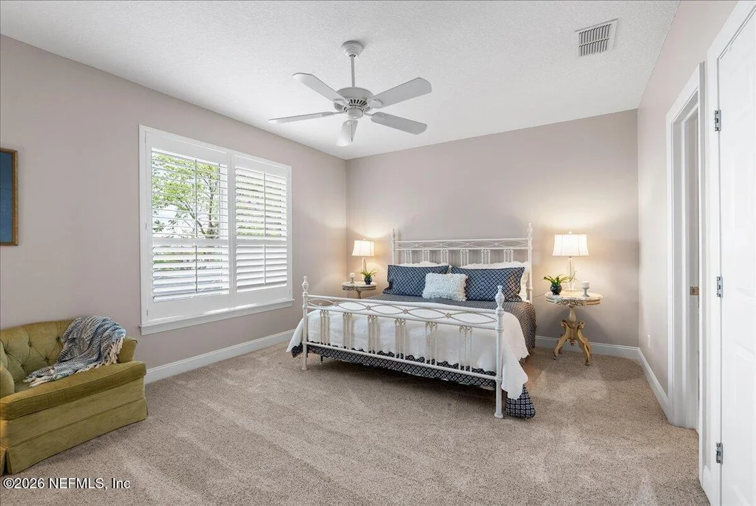
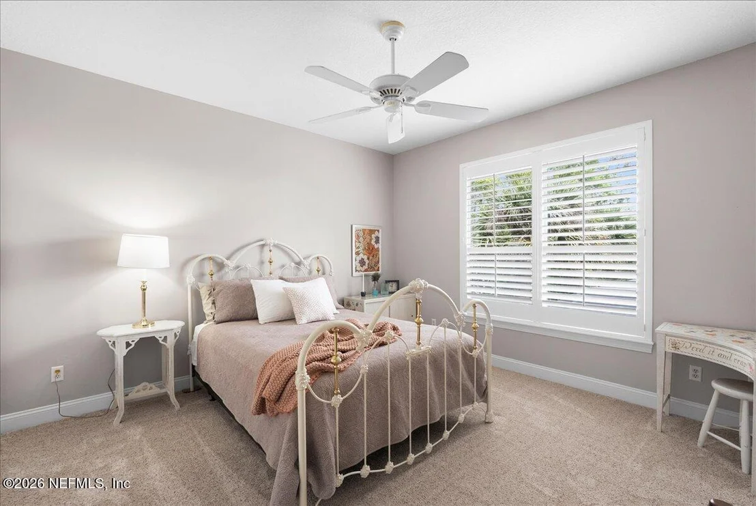
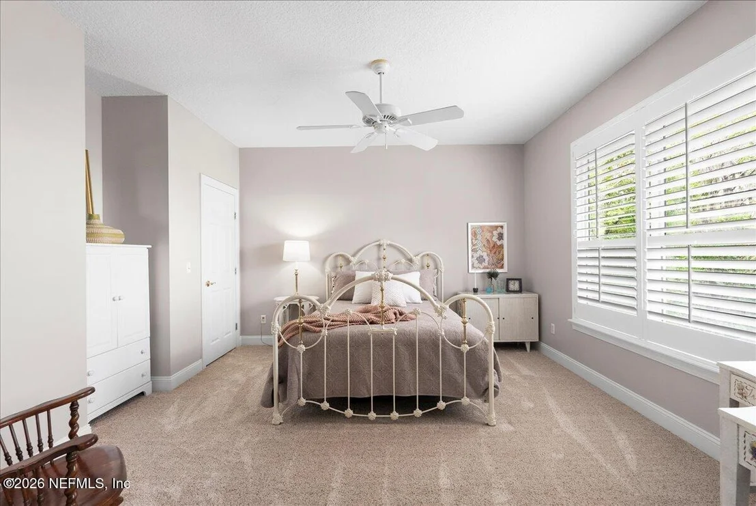
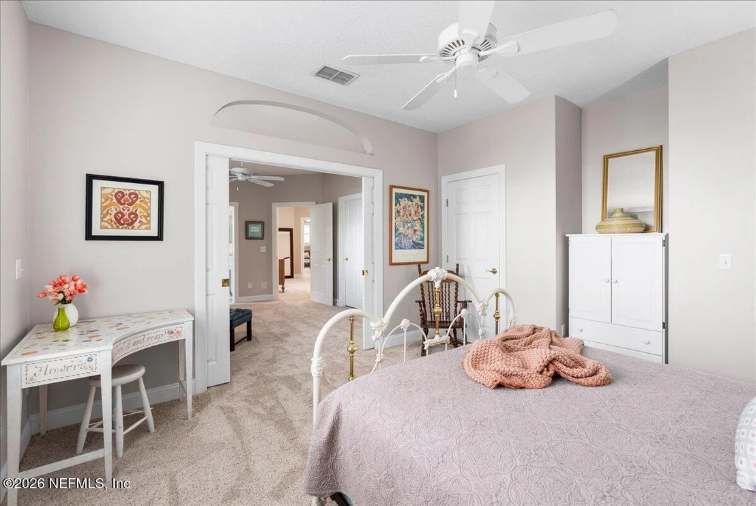
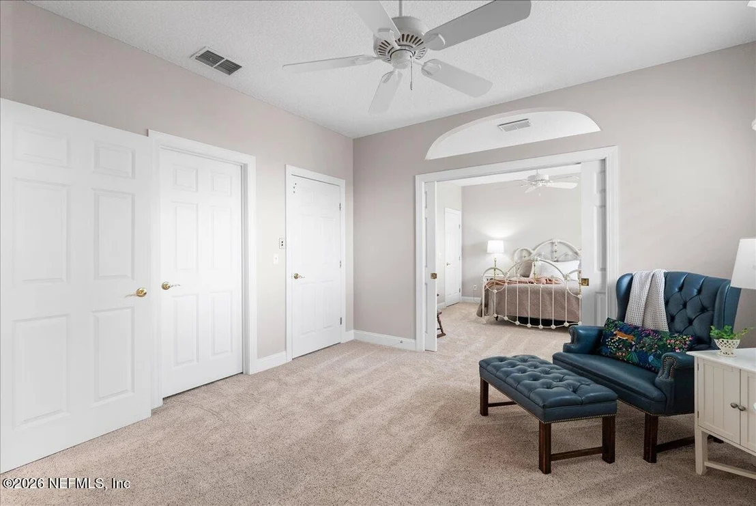
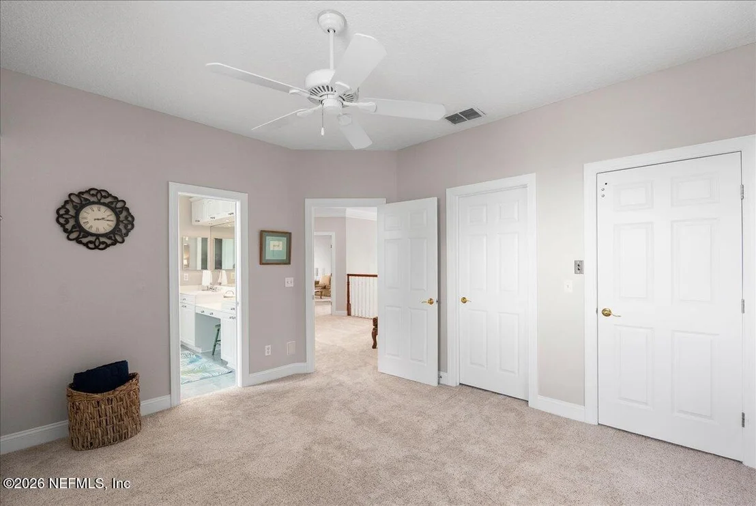
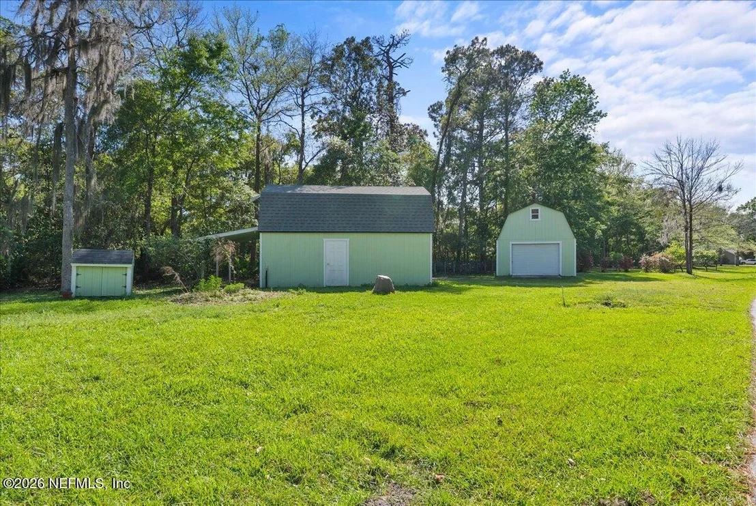
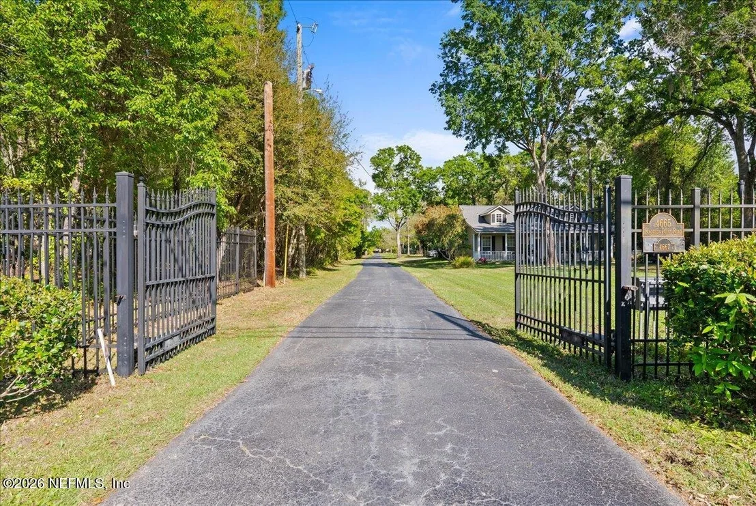
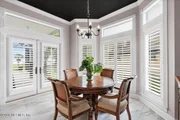
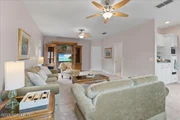
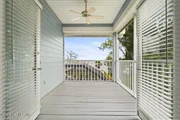
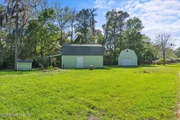
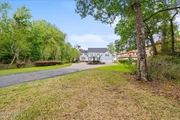
Property includes 2 matching barns and a main home in this Riverfront Estate overlooking the St. Johns River in addition to a second home at the entry to the property.Grand 2 story home w/screened wrap around deck,heated pool & spa overlooking formal gardens and the river.To the right of the home enjoy the butterfly garden from the breakfast nook.As you enter the grand foyer you look beyond the foyer and the rotunda sitting room to the river.Elevator to the second level where you have a media room & its equipment,2 conforming bedrooms,loft and a 4th room w/options.Approx 3.5 acres.Heated floor in Master Bath.
Sep 5, 2012
Listed by ONE SOTHEBY'S INTERNATIONAL REALTY
$1,000,000
Listed by ONE SOTHEBY'S INTERNATIONAL REALTY
Sep 2, 2011
Listed by BERKSHIRE HATHAWAY HOMESERVICES FLORIDA NETWORK REALTY
$1,250,000
Listed by BERKSHIRE HATHAWAY HOMESERVICES FLORIDA NETWORK REALTY
Property includes a 2nd home up front, 2 matching barns and a main home in this Riverfront Estate overlooking the St. Johns River.Grand 2 story home w/screened wrap around deck,heated pool & spa overlooking formal gardens and the river.To the right of the home enjoy the butterfly garden from the breakfast nook.As you enter the grand foyer you look beyond the foyer and the rotunda sitting room to the river.Elevator to the second level where you have a media room & its equipment,2 conforming bedrooms,loft and a 4th room w/options.
Show More
Show Less
Property Highlights
Elevator
Garage
Air Conditioning
Fireplace
Parking Details
Has Garage
Attached Garage
Has Open Parking
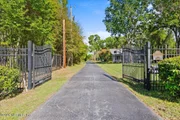
Parking Features: Attached, Circular Driveway, Garage, Garage Door Opener, Gated
Garage Spaces: 2
Interior Details
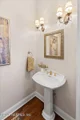
Half Bathrooms: 2
Full Bathrooms: 3
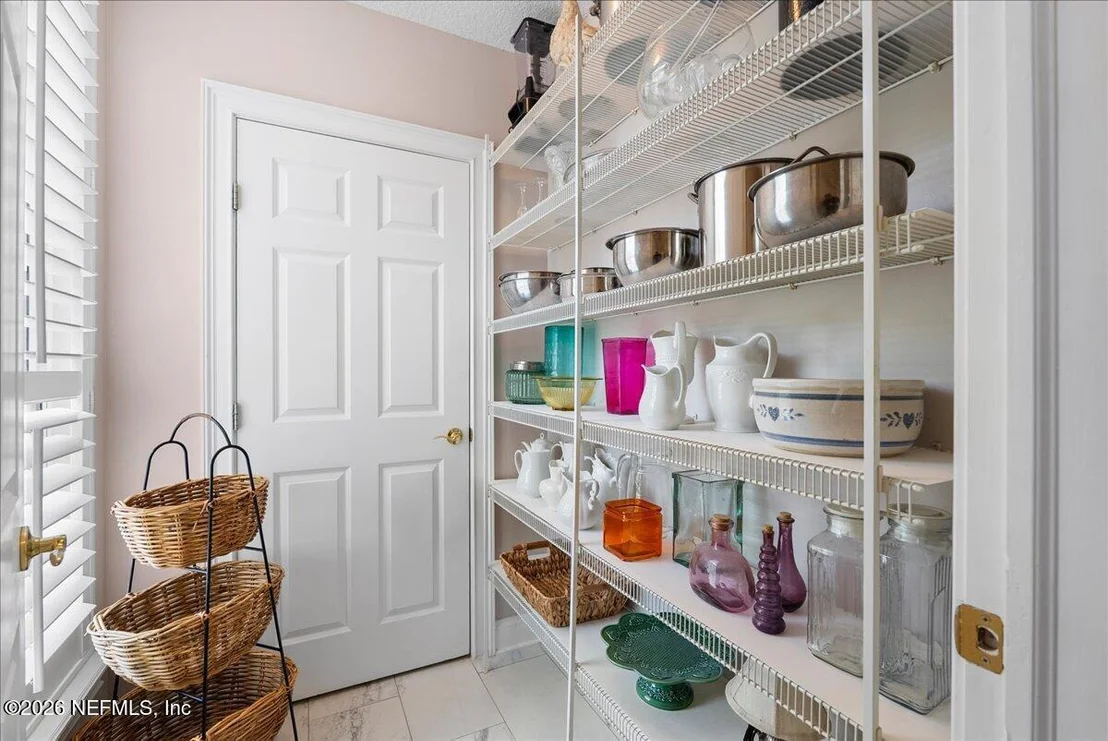
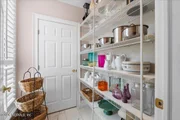
Interior Features: Breakfast Bar, Built-in Features, Ceiling Fan(s), Eat-in Kitchen, Elevator, Entrance Foyer, His and Hers Closets, In-Law Floorplan, Kitchen Island, Pantry, Walk-In Closet(s), Jack and Jill Bath, Primary Bathroom -Tub with Separate Shower, Primary Downstairs, Split Bedrooms
Appliances: Dishwasher, Disposal, Dryer, Gas Cooktop, Gas Water Heater, Ice Maker, Microwave, Refrigerator, Tankless Water Heater, Washer
Flooring Type: Carpet, Tile, Wood
Laundry Features: Lower Level, Sink
Has Fireplace
Fireplace Features: Gas
Fireplaces: 1
Exterior Details
Square Footage: 4068
Square Footage Source: $0
Property Condition: Updated/Remodeled
Architectural Style: Traditional
Year Built: 1997
Waterfront Features: Navigable Water, River Front, No Fixed Bridges
Levels: Two
Other Structures: Barn(s), Boat House
Window Features: Skylight(s)
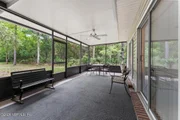
Patio and Porch Features: Deck, Porch, Rear Porch, Screened, Wrap Around
Pool Features: In Ground, Screen Enclosure
Pool is Private
Lot Features: Many Trees, Sprinklers In Front, Sprinklers In Rear
Lot Size Area: 3.5
Lot Size Units: Acres
Lot Size Acres: 3.5
Lot Size Square Feet: 152460
Lot Size Dimensions: 100x1547
Water Source: Public
Financial Details
Tax Annual Amount: $18,302
Utilities Details
Cooling Type: Central Air, Electric
Heating Type: Central, Electric, Heat Pump
Sewer : Public Sewer
Building Info
Overview
General
Year Built:
1997
Effective Year Built:
1997
Building Count:
2
Total Rooms:
6
Bedroom Count:
6
Bathroom Count:
5
Full Bathrooms:
5
Partial Bathrooms:
5
Building Condition:
6
Building Quality:
4
Construction Type:
0
Building Style:
0
Exterior Walls Type:
19
Interior Walls Type:
3
Roof Shape Type:
7
Roof Cover Type:
14
Floor Count:
100
Living Units:
1
Floor Cover:
9
Basement Type:
0
Basement Area:
0
Garage Type:
7
Garage Square Area:
1,173
Parking Space Count:
0
Patio Type:
0
Porch Type:
102
Pool Type:
8
Dimensions
Lot Size Square Feet:
92,783
Lot Size Depth Feet:
9,300
Lot Size Frontage Feet:
1,000
Total Building Area:
9,001
Gross Building Area:
9,001
Building Area:
6,028
Building Area Measurement:
L
Heating and Cooling
Fireplace Count:
1
Air Conditioning:
1
Heating:
4
Heated Square Feet:
6,028
Heating Fuel Type:
0
Utilities
Sewer System:
0
Water Service:
0
Building
Building Type:
0
Property Class:
R
Subdivision:
ORANGE PARK ACRES
Land Acres:
0000002130
Standard Land Use Code:
1001
County Land Use Code:
0100
State Land Use Code:
01
Legal Description 1:
LOT 13 BLK. 1 ORANGE PARK ACRES AS REC IN OR 3527 PG 634
By proceeding, you consent to receive calls and texts at the number you provided, including marketing by autodialer and prerecorded and artificial voice, and email, from realtor.com and others about your inquiry and other home-related matters, but not as a condition of purchase (More...)California Privacy Notice
By submitting your information, you agree RealtyHop can share your information with its network of real estate &
mortgage professionals (or through their agents) and consent to receive marketing emails, calls, & texts related
to your inquiry (including via automatic telephone dialing system, or artificial or pre-recorded voice technology)
from Movoto or their affiliates to the email address or number you provided.
By proceeding, you agree to our Terms of Service. California Privacy Notice









































 Your Privacy Choices
Phone: 425-283-2930
Address: 335 Madison Avenue, New York, NY 10017