Check Availability
$1,399,000
● House - For Sale

4664 Maverick Way

Carrollton, TX 75010
bedrooms
5 Beds
bathrooms
4 Baths, 2 Half Baths
square feet
4,947 Ft²
$8,613
Est. Monthly
$81
HOA / Fees

About This Property

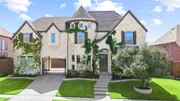
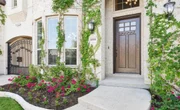
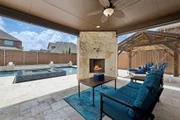
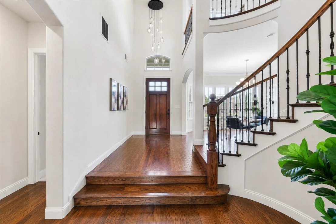
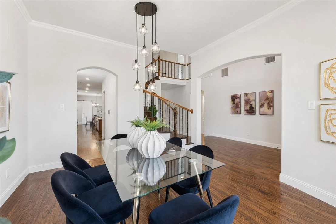
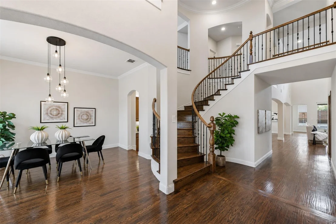
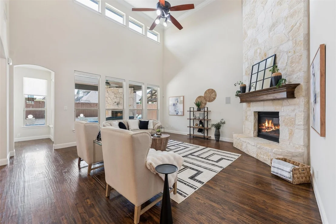
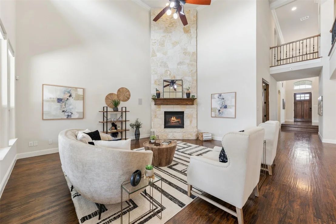
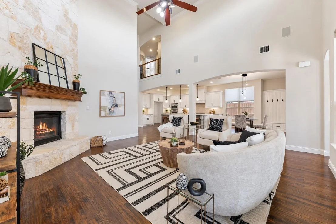
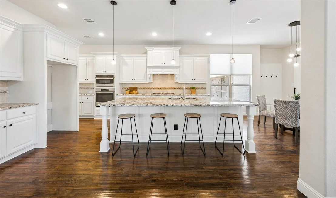
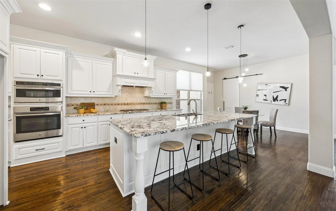
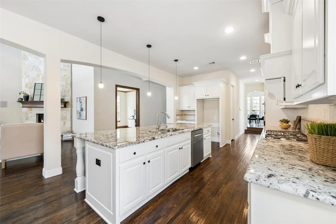
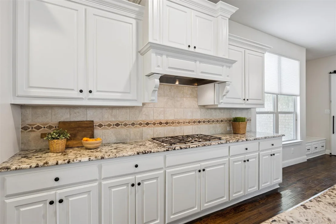
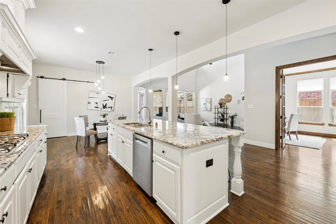
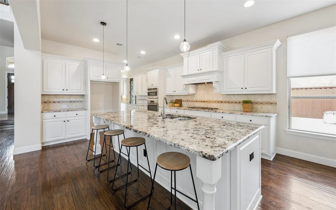
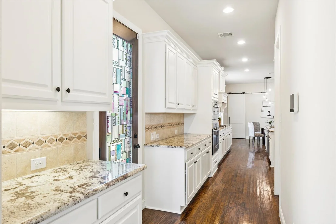
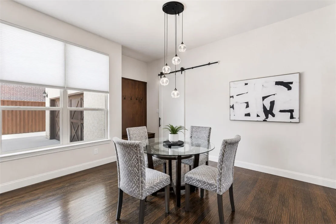
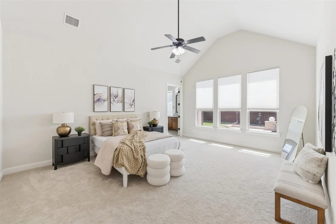
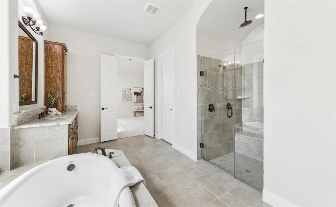
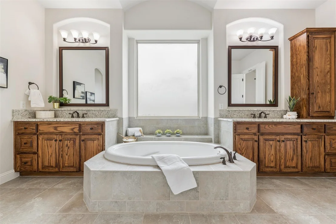
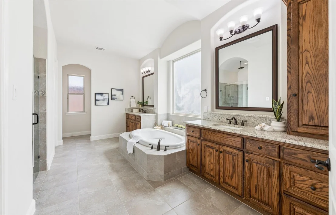
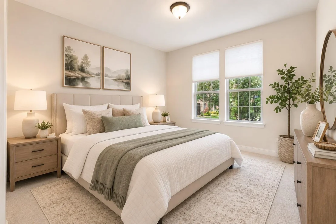
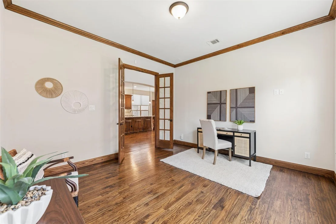
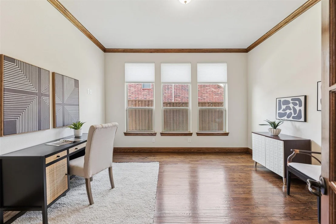
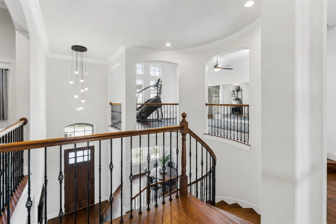
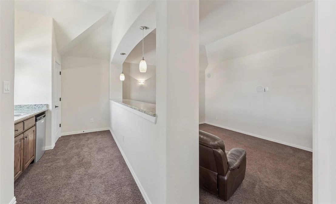
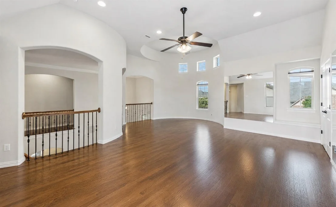
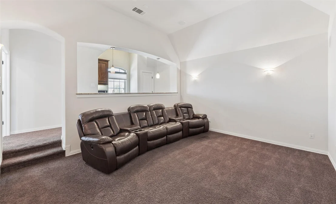
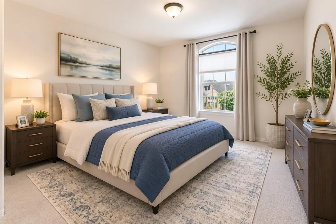
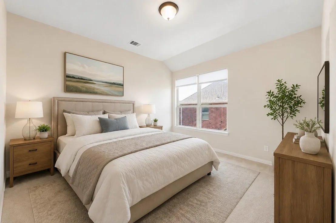
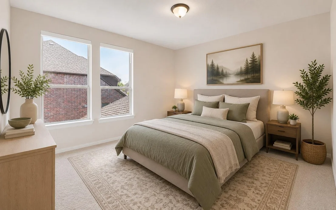
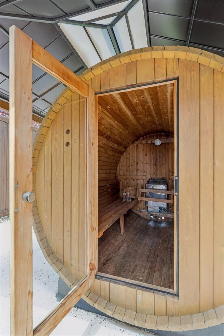
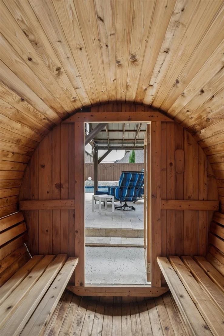
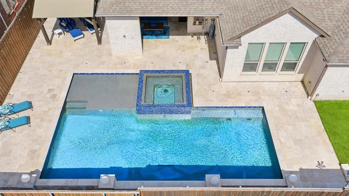
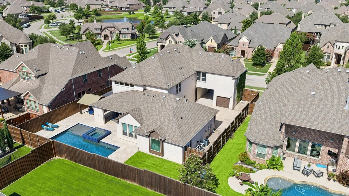
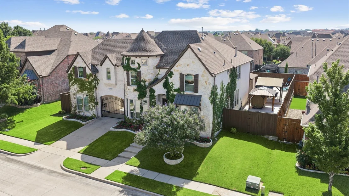
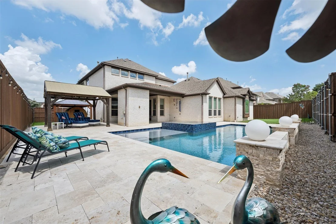
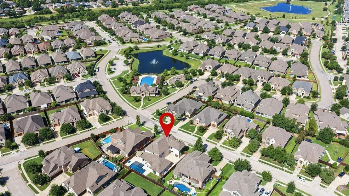
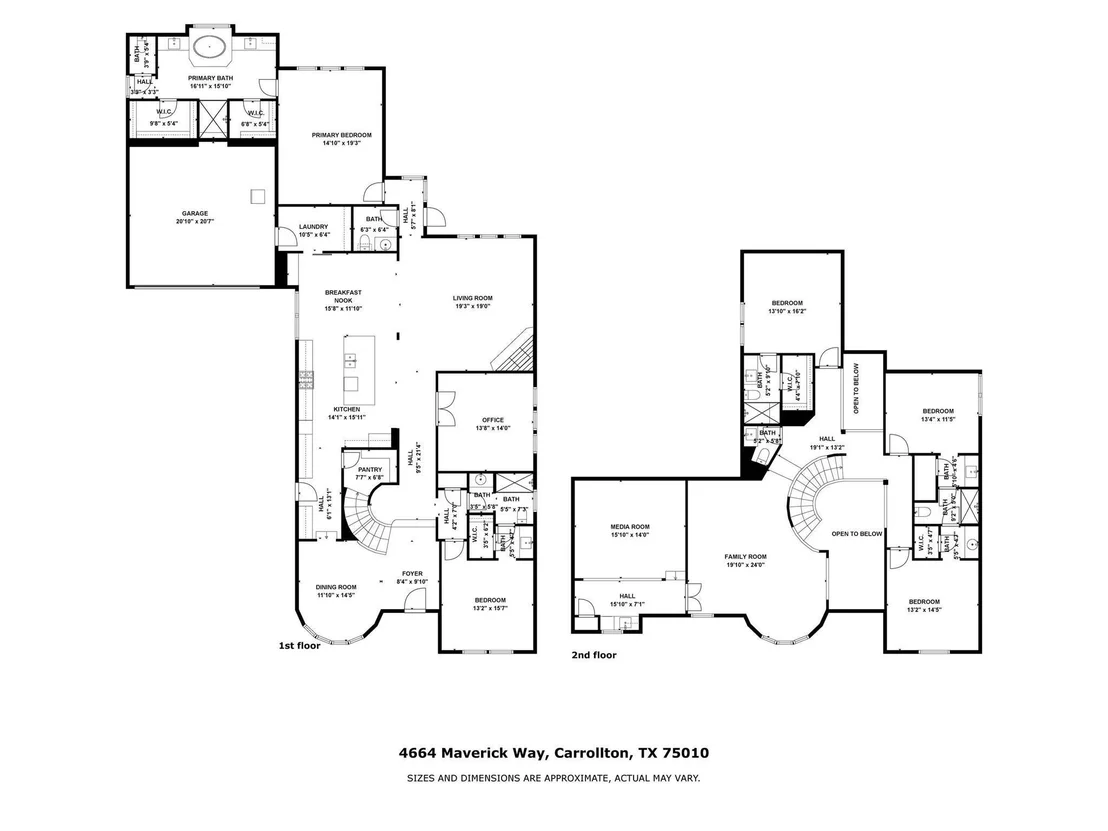
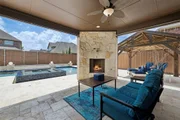
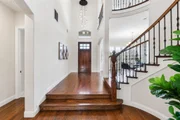
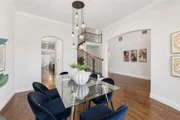
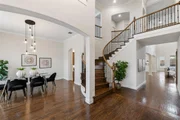
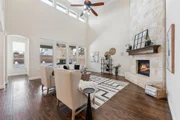
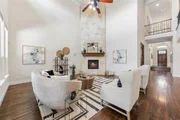
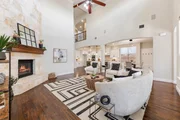
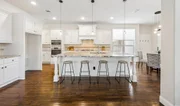
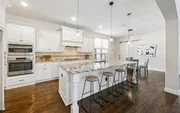
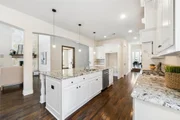
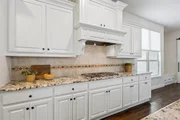
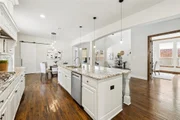
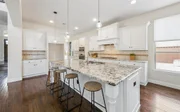
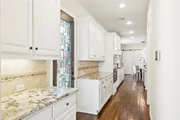
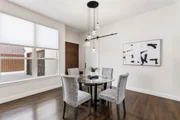
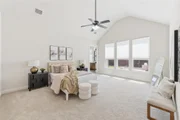
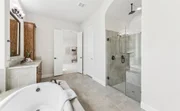
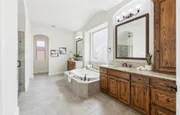
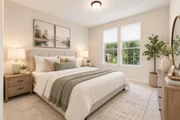
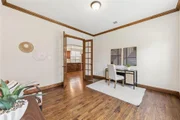
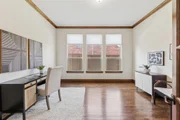
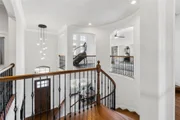
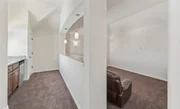
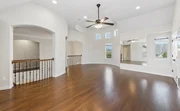
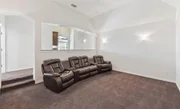
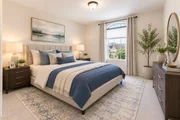
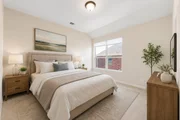
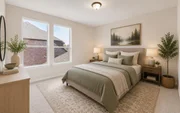
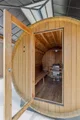
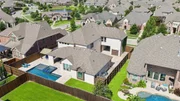
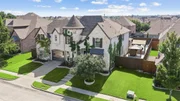
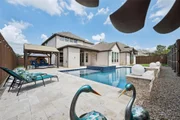
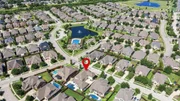
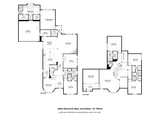
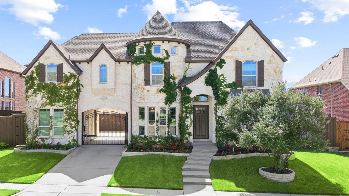
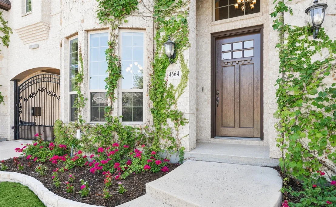
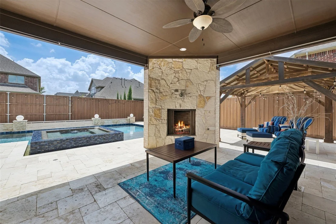
Welcome to this luxury home in the highly sought-after Mustang Park Estates with freshly painted kitchen cabinets. This gorgeous home sits on an oversized quarter-acre lot with impeccable landscaping. From the moment you enter, you'll be captivated by the dramatic curved staircase, soaring ceilings, freshly refinished hardwood floors throughout the main living areas & an abundance of natural light. The open-concept living room features a breathtaking view of the backyard & a spectacular floor-to-ceiling stone fireplace that serves as the centerpiece of the home. The gourmet kitchen is equally impressive, offering beautiful wood cabinets, a large island with ample seating, granite countertops, a gas cooktop, abundant prep space, & flows into the breakfast area, complete with a charming barn door. A formal dining room provides the perfect setting for hosting holiday gatherings & dinner parties. The thoughtfully designed floor plan includes an oversized primary suite on the 1st floor with soaring ceilings & peaceful backyard views. The luxurious ensuite bath offers separate vanities, a relaxing soaking tub, an oversized walk-in shower with built-in seating, & generous walk-in closet space. Also downstairs are a private office & secondary bedroom with an en-suite bath, ideal for guests or multigenerational living. Upstairs offers a spacious game room, media room featuring built-in cabinetry, sink, & fridge, plus 3 additional generously sized bedrooms. Step outside to your own private backyard oasis. The covered patio showcases a beautiful stone fireplace, creating the perfect year-round outdoor living space. Enjoy the pool with tanning ledge, spa & extensive travertine decking, while the separate covered pergola provides additional space for entertaining. As a bonus, the dry sauna conveys with the home, creating a true spa-like retreat. Convenient access to top-rated schools, this meticulously maintained home offers the perfect blend of luxury, comfort & resort living.
Unit Size
4,947 Ft²
Days on Market
-
Land Size
0.27 acres
Price per sqft
$283
Property Type
House
Property Taxes
$1,662
HOA Dues
$81
Year Built
2014

Listed By

Tonya Peek
Coldwell Banker Realty Frisco

Payment Calculator

Cap Rate Calculator

Last updated: 20 days ago (NTREIS #21387459)

Price History

Date / Event Date Event Price
Oct 11, 2026 Listed by Coldwell Banker Realty Frisco $1,399,000
Listed by Coldwell Banker Realty Frisco
Sep 9, 2026 No longer available -
No longer available
Jul 17, 2026 Listed by Coldwell Banker Realty Frisco $1,399,000
Listed by Coldwell Banker Realty Frisco
Welcome to this luxury home in the highly sought-after Mustang Park Estates with freshly painted kitchen cabinets. This gorgeous home sits on an oversized quarter-acre lot with impeccable landscaping. From the moment you enter, you'll be captivated by the dramatic curved staircase, soaring ceilings, rich HW floors throughout the main living areas & an abundance of natural light. The open-concept living room features a breathtaking view of the backyard & a spectacular floor-to-ceiling stone fireplace that serves as the centerpiece of the home. The gourmet kitchen is equally impressive, offering beautiful wood cabinets, a large island with ample seating, granite countertops, a gas cooktop, abundant prep space, & flows into the breakfast area, complete with a charming barn door. A formal dining room provides the perfect setting for hosting holiday gatherings & dinner parties. The thoughtfully designed floor plan includes an oversized primary suite on the 1st floor with soaring ceilings & peaceful backyard views. The luxurious ensuite bath offers separate vanities, a relaxing soaking tub, an oversized walk-in shower with built-in seating, & generous walk-in closet space. Also downstairs are a private office & secondary bedroom with an en-suite bath, ideal for guests or multigenerational living. Upstairs offers a spacious game room, media room featuring built-in cabinetry, sink, & fridge, plus 3 additional generously sized bedrooms. Step outside to your own private backyard oasis. The covered patio showcases a beautiful stone fireplace, creating the perfect year-round outdoor living space. Enjoy the pool with tanning ledge, spa & extensive travertine decking, while the separate covered pergola provides additional space for entertaining. As a bonus, the dry sauna conveys with the home, creating a true spa-like retreat. Convenient access to top-rated schools, this meticulously maintained home offers the perfect blend of luxury, comfort & resort living.

Property Highlights

Garage
Air Conditioning
Fireplace
Parking Details
Has Garage
Attached Garage
Parking Features: Electric Gate, Garage Door Opener, Garage Faces Front, Porte-Cochere
Garage Spaces: 3
Interior Details
Half Bathrooms: 2
Full Bathrooms: 4
Interior Features: Open Floorplan, Wet Bar, Cable TV Available, Decorative Lighting
Appliances: Dishwasher, Disposal, Microwave
Flooring Type: Carpet, Tile, Wood
Laundry Features: Electric Dryer Hookup, Utility Room, Full Size W/D Area
Has Fireplace
Fireplace Features: Gas, Living Room, Outside
Fireplaces: 2
Exterior Details
Square Footage: 4947
Security Features: Smoke Detector(s)
Architectural Style: Traditional
Year Built: 2014
Levels: Two
Window Features: Window Coverings
Construction Materials: Brick, Stone
Patio and Porch Features: Covered
Pool Features: Gunite, Heated, In Ground, Pool/Spa Combo
Pool is Private
Lot Features: Interior Lot, Landscaped, Sprinkler System
Lot Size Area: 0.266
Lot Size Units: Acres
Lot Size Acres: 0.266
Lot Size Square Feet: 11586.96
Tax Lot: 4
Financial Details
Tax Annual Amount: $19,949
Utilities Details
Cooling Type: Ceiling Fan(s), Central Air, Electric
Heating Type: Central, Natural Gas
Location Details
HOA/Condo/Coop Fee Includes: Management Fees
HOA Fee: $966
HOA Fee Frequency: Annually

Building Info

Overview

    General

  • Year Built: 2014
  • Effective Year Built: 2014
  • Building Count: 2
  • Bedroom Count: 5
  • Bathroom Count: 5
  • Full Bathrooms: 4
  • Partial Bathrooms: 5
  • Building Condition: 0
  • Building Quality: 0
  • Construction Type: 0
  • Building Style: 0
  • Exterior Walls Type: 3
  • Interior Walls Type: 3
  • Roof Shape Type: 0
  • Roof Cover Type: 3
  • Floor Count: 200
  • Floor Cover: 0
  • Basement Type: 0
  • Basement Area: 0
  • Garage Type: 1
  • Garage Square Area: 761
  • Parking Space Count: 4
  • Patio Type: 0
  • Porch Type: 102
  • Pool Type: 2

    Dimensions

  • Lot Size Square Feet: 11,570
  • Total Building Area: 5,559
  • Gross Building Area: 5,559
  • Building Area: 4,799
  • Building Area Measurement: L

    Heating and Cooling

  • Fireplace Count: 1
  • Air Conditioning: 1
  • Heating: 3
  • Heated Square Feet: 4,799
  • Heating Fuel Type: 0

    Utilities

  • Sewer System: 0
  • Water Service: 0

Building

  • Building Type: 0
  • Property Class: R
  • Subdivision: MUSTANG PARK PHASE FIVE
  • Land Acres: 0000000266
  • Standard Land Use Code: 1001
  • County Land Use Code: A1
  • State Land Use Code: A1
  • Legal Description 1: MUSTANG PARK PHASE FIVE BLK F LOT 4

Neighborhood

  • School District Name: Lewisville Independent School District
  • Census Tract: 021651

Geography

  • Parcel: R563922
  • Block: F
  • Lot: 4
  • Municipality: CARROLLTON
  • Latitude: 33.0377
  • Longitude: -96.8671

    Address

  • Full Address: 4664 Maverick Way
  • Address - House Number: 4664
  • Address - Street Name: Maverick
  • Address - Suffix Type: Way
  • State: TX
  • City Name: Carrollton
  • Carrier Code: R002
  • 4-Digit Zip Code: 4411
  • Zip Code: 75010

Valuation

    Tax

  • Tax Year: 2023
  • Tax Amount: $1,677,384
  • Tax Rate Code Area: S09

    Appraisal Valuation

  • Standard Deviation: 0.1914
  • Valuation Date: Jan 17, 2024
  • Confidence Score: 74
  • Final Value: 1,050,723
  • High Value: 1,251,922
  • Low Value: 849,523

    Market Valuation

  • Market Total Value: $1,000,000
  • Market Land Value: $218,162
  • Market Improvement Value: $781,838

    Assessments Valuation

  • Assessed Year: 2023
  • Assessed Total Value: $895,400
  • Assessed Land Value: $218,162
  • Assessed Improvements Value: $781,838

    Exemptions

  • Senior Citizen Exemption : Yes
  • Homeowner Exemption: Yes

    Sales

  • Current Sale Contract Date: Dec 17, 2014
  • Current Sale Recording Date: Dec 18, 2014
  • Current Sale Price:
  • Current Sale Document Type: 70
  • Current Sale Input Document Number: 2014-127600
  • Previous Sale Recording Date: Dec 22, 2010
  • Previous Sale Contract Date: Aug 31, 2010
  • Previous Sale Amount: $75,000
  • Previous Sale Document Type: 21
Data used for valuation calculations is provided by RealtyHop, and other third party sources

Comparables

Unit
Status
Type
Beds
Baths
ft²
Price/ft²
Asking Price
Listed On
Closing Price
Sold On
HOA + Taxes

About Northeast Carrollton


Similar Homes for Sale

Currently no similar homes around

Nearby Rentals

Unit for rent at 2332 Stallion Street, Carrollton, TX, 75010

$4,195 /mo

  • 4 Beds
  • 4 Baths
  • 3,593 ft²
2332 Stallion Street, Carrollton, TX, 75010 Listing by Matthew Albright
Unit for rent at 712 Wiltshire Boulevard, Lewisville, TX, 75056

$2,900 /mo

  • 3 Beds
  • 2 Baths
  • 1,847 ft²
712 Wiltshire Boulevard, Lewisville, TX, 75056 Listing by Joanna Housewright
Unit for rent at 2161 Bonnell Street, Carrollton, TX, 75010

$3,500 /mo

  • 3 Beds
  • 2 Baths
  • 2,430 ft²
2161 Bonnell Street, Carrollton, TX, 75010 Listing by Tom Ooi


Frequently Asked Questions

When was property at 4664 Maverick Way built and last sold?
The property at 4664 Maverick Way was built in 2014 and last sold on Dec 17, 2014 for $521,300.
How much is this home worth?
The estimated value of the home located at 4664 Maverick Way is $1,412,990.
What are some comparable homes to 4664 Maverick Way?
There are currently no comparable homes to 4664 Maverick Way.