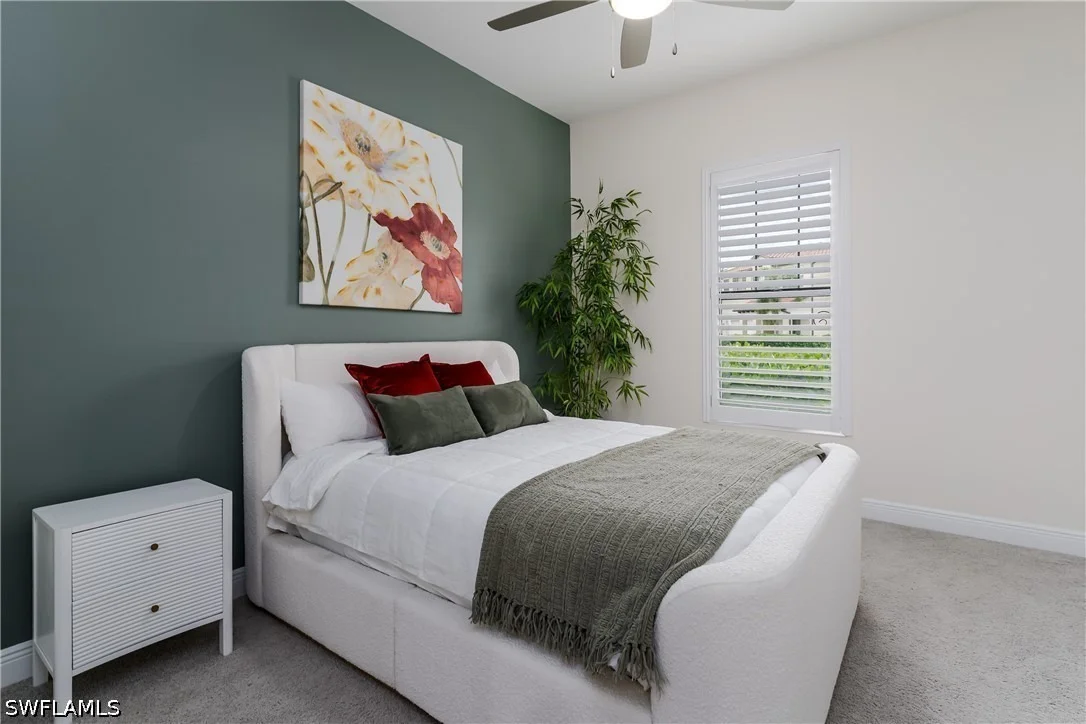
The pictures are actual pictures of the inside (not ai)! Experience
Naples the way it's meant to be!! This exceptionally designed,
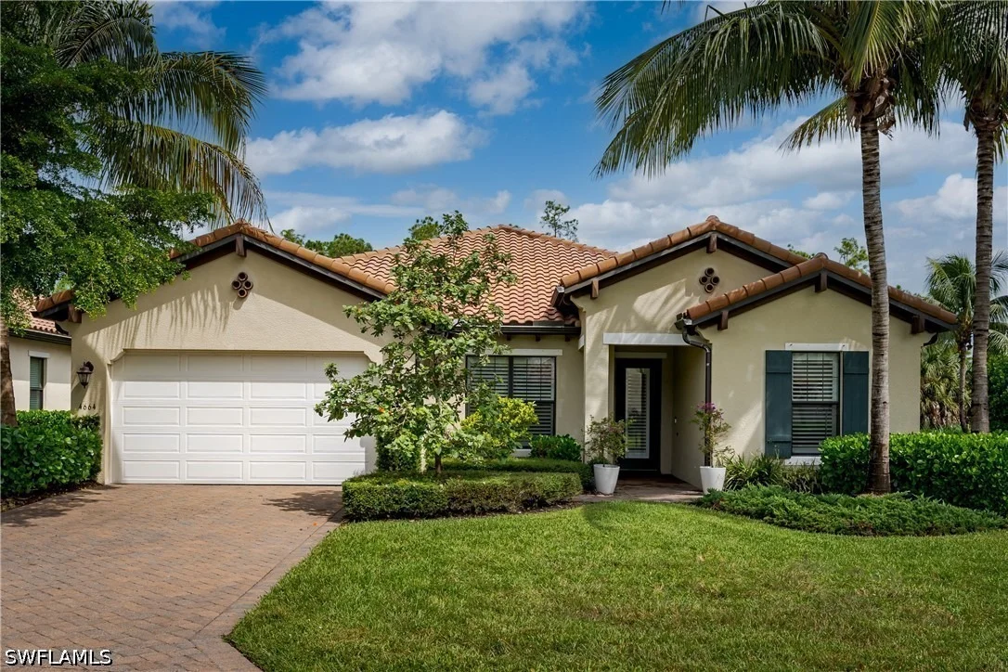
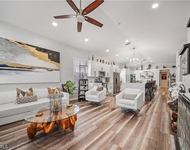
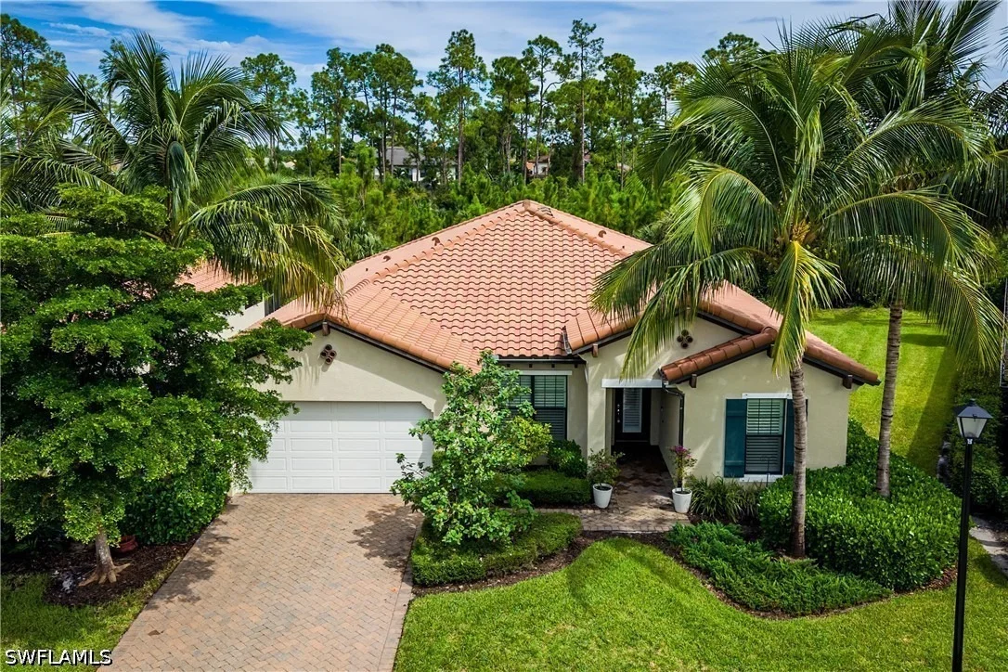
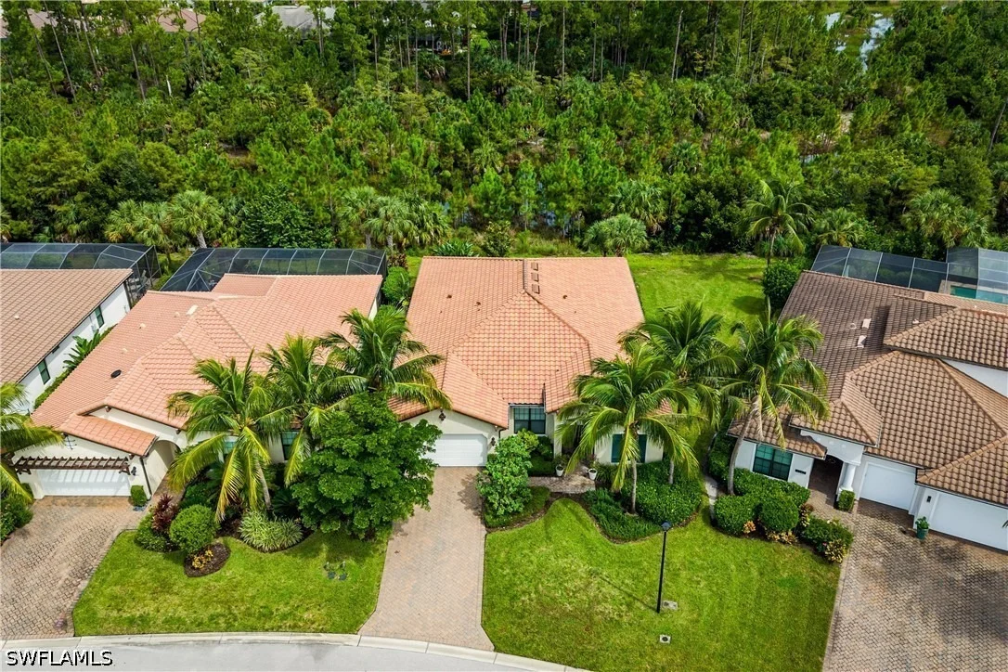
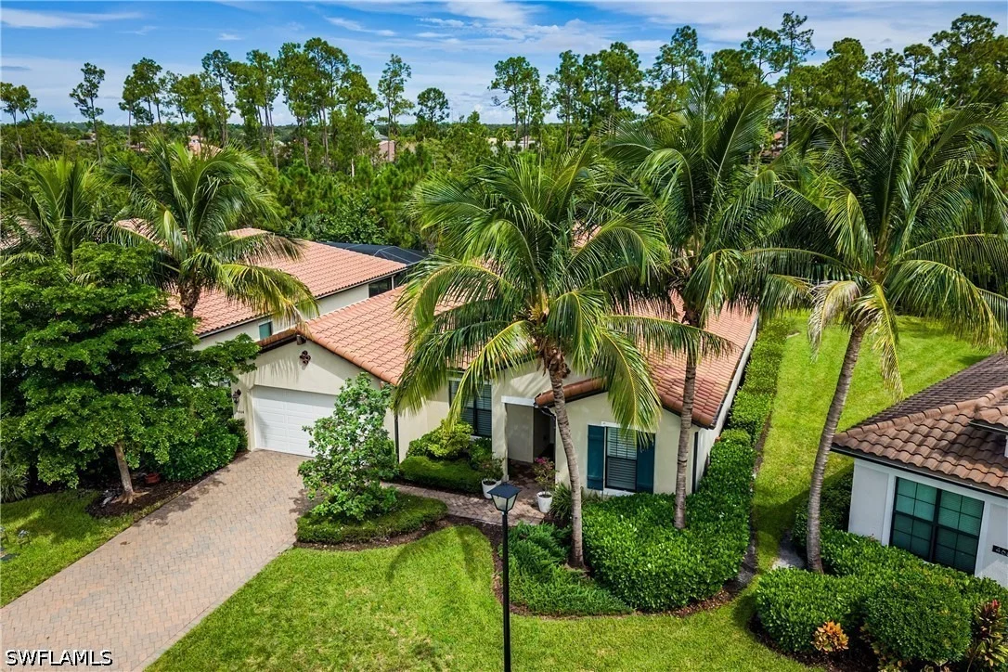
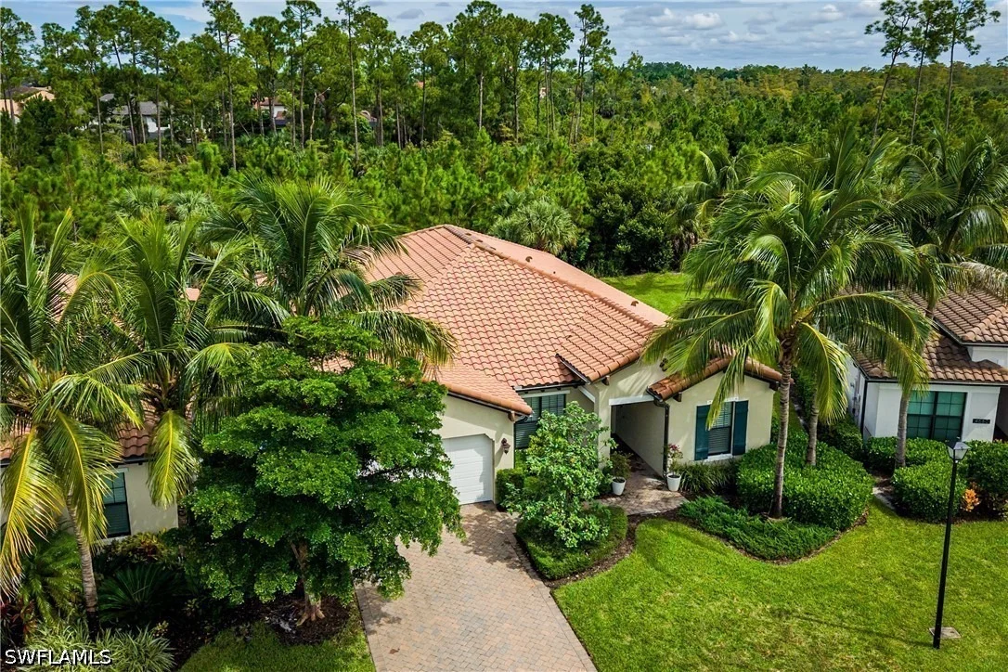
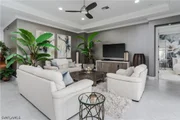
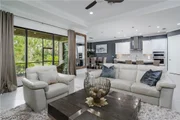
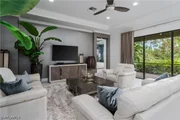
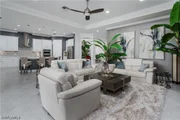
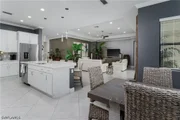
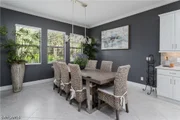
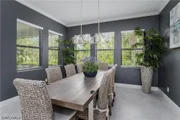
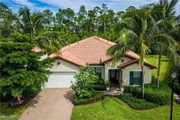
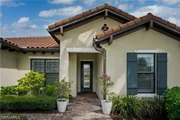
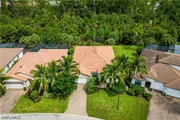
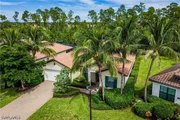
spacious, elegant, and magnificently staged home in Raffia Preserve
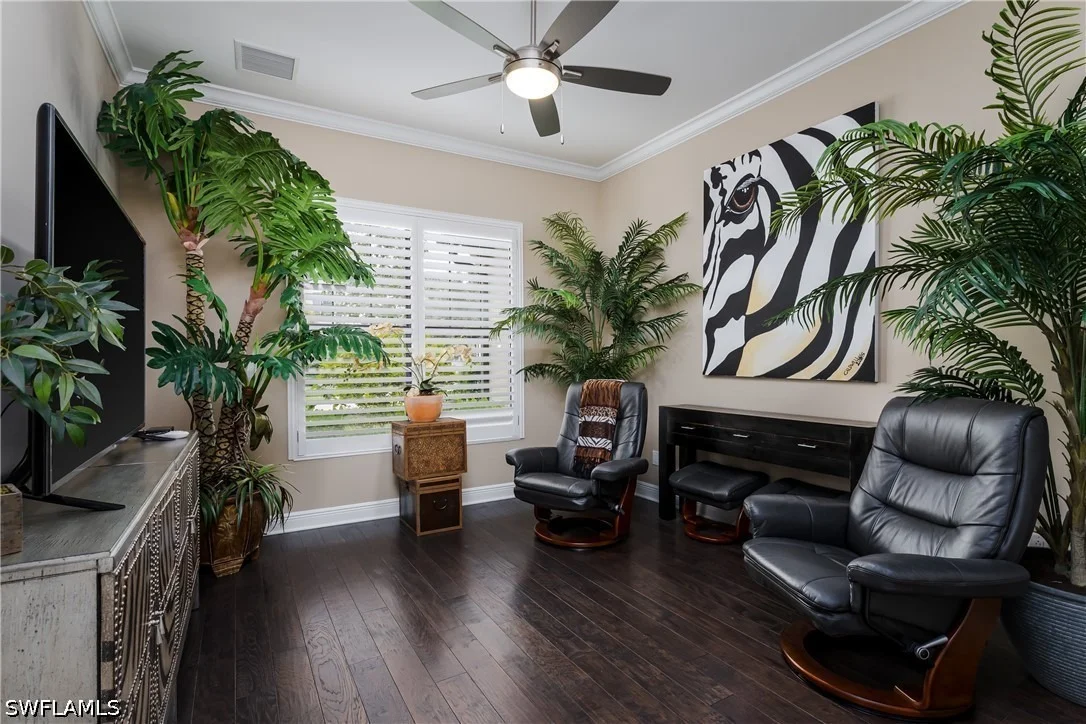
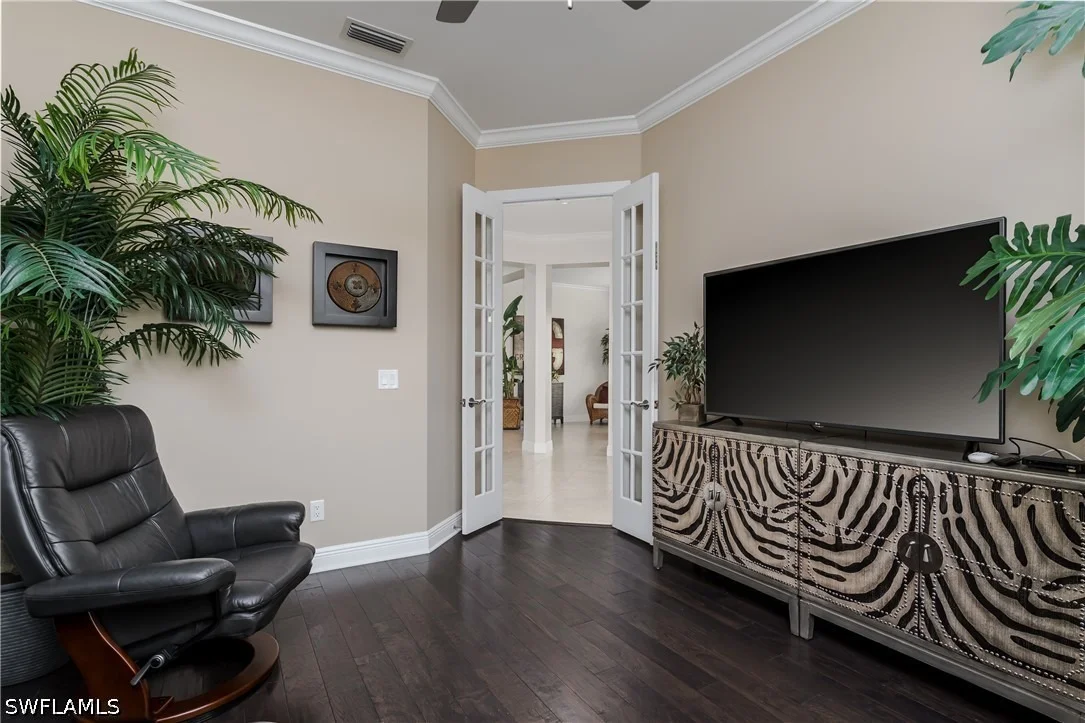
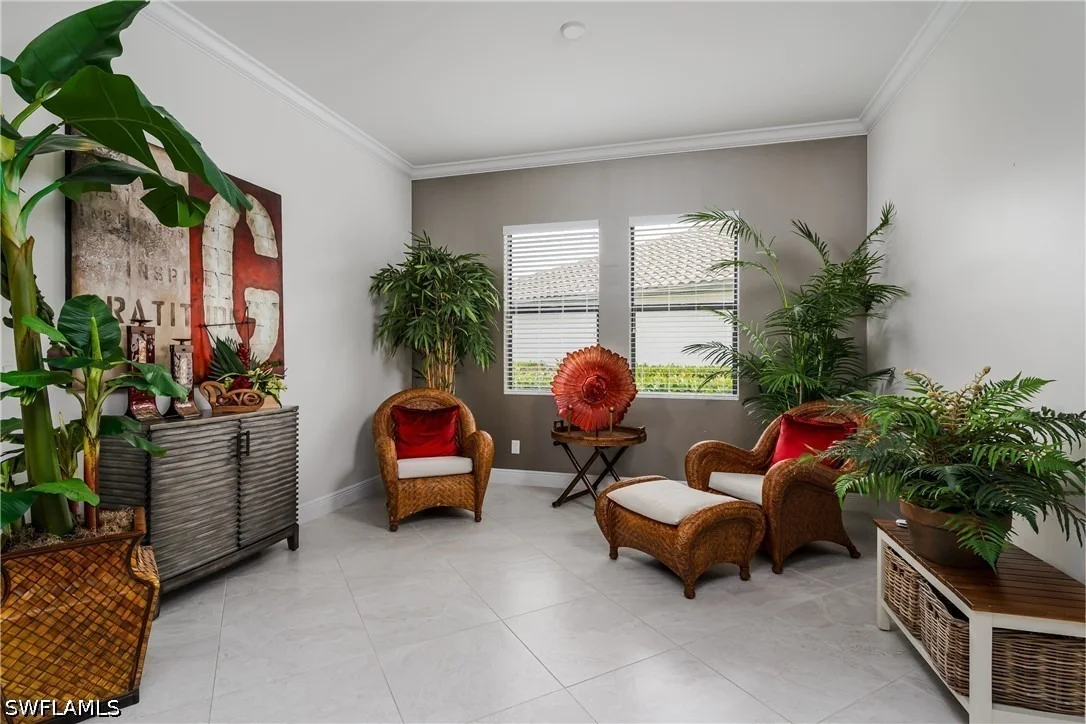
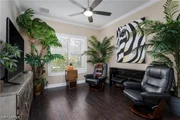
represents the ultimate in fine Naples living. The 3 bed (plus den
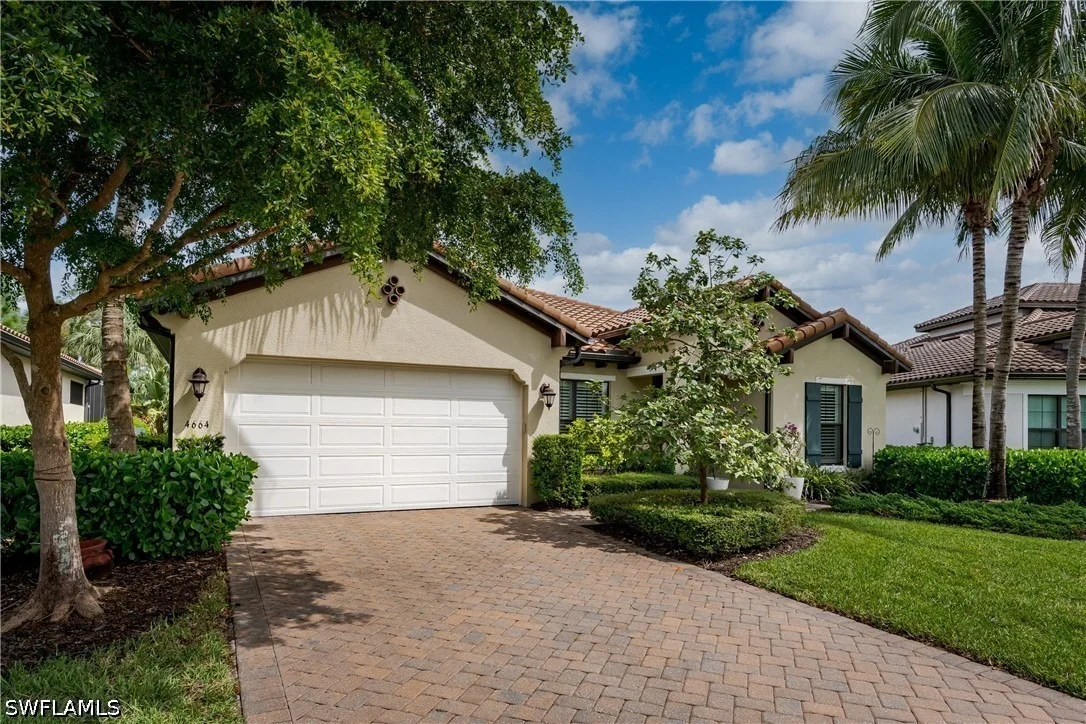
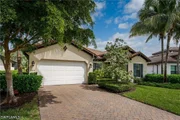
and plus a flex/bonus room), 3 bath single family home includes a 2
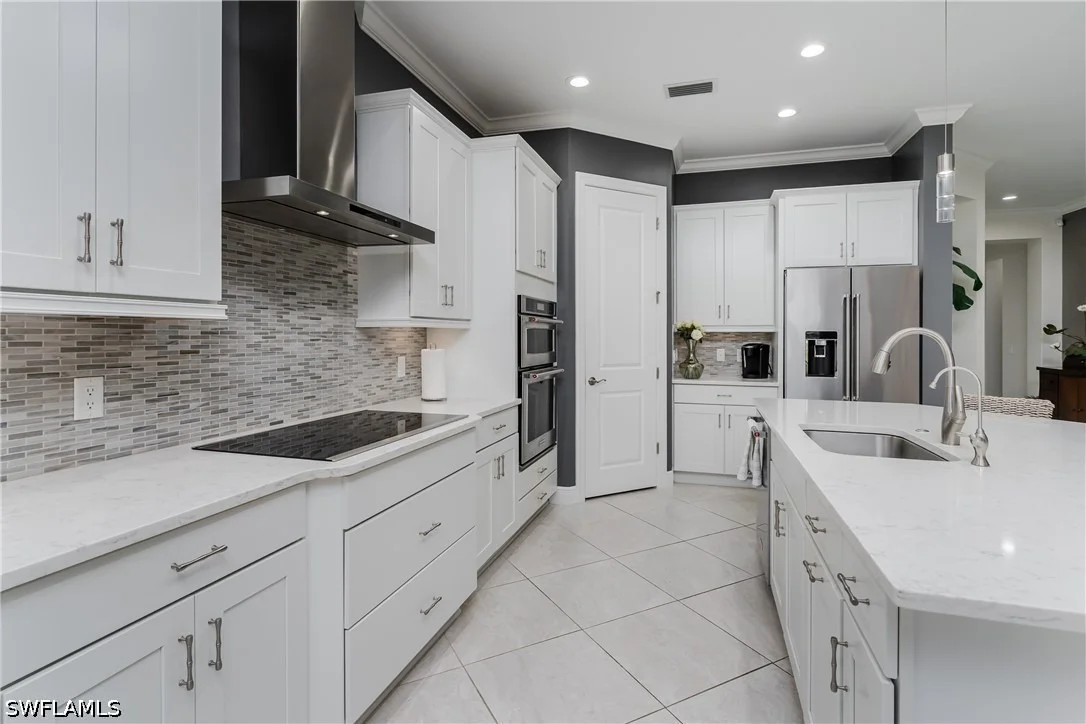
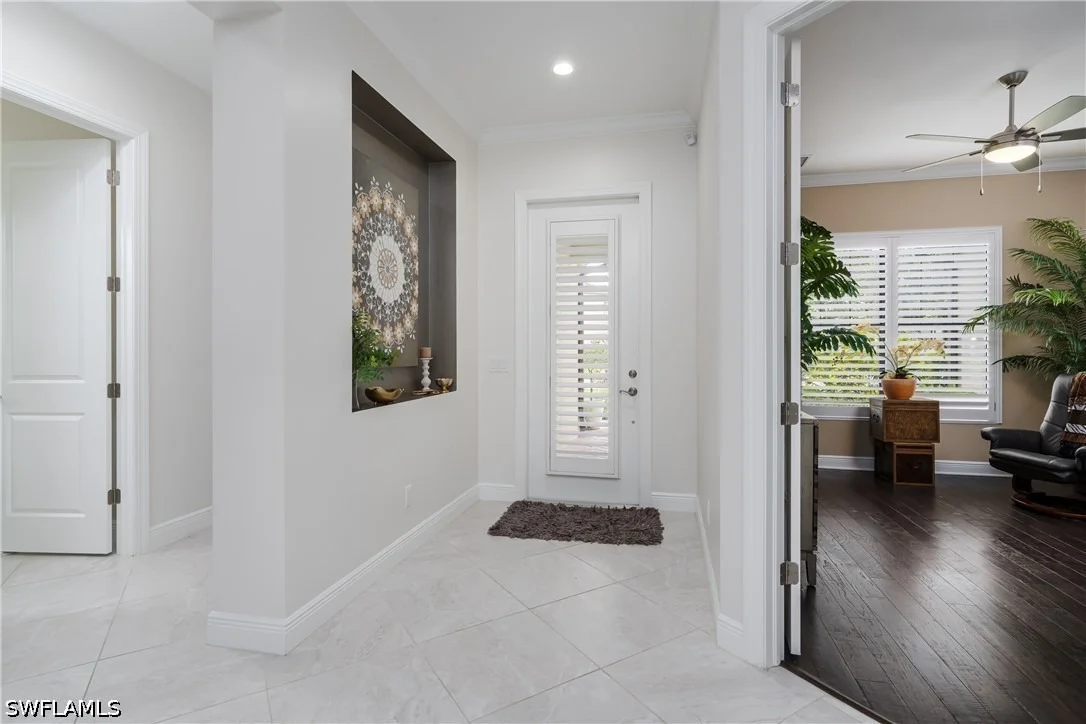
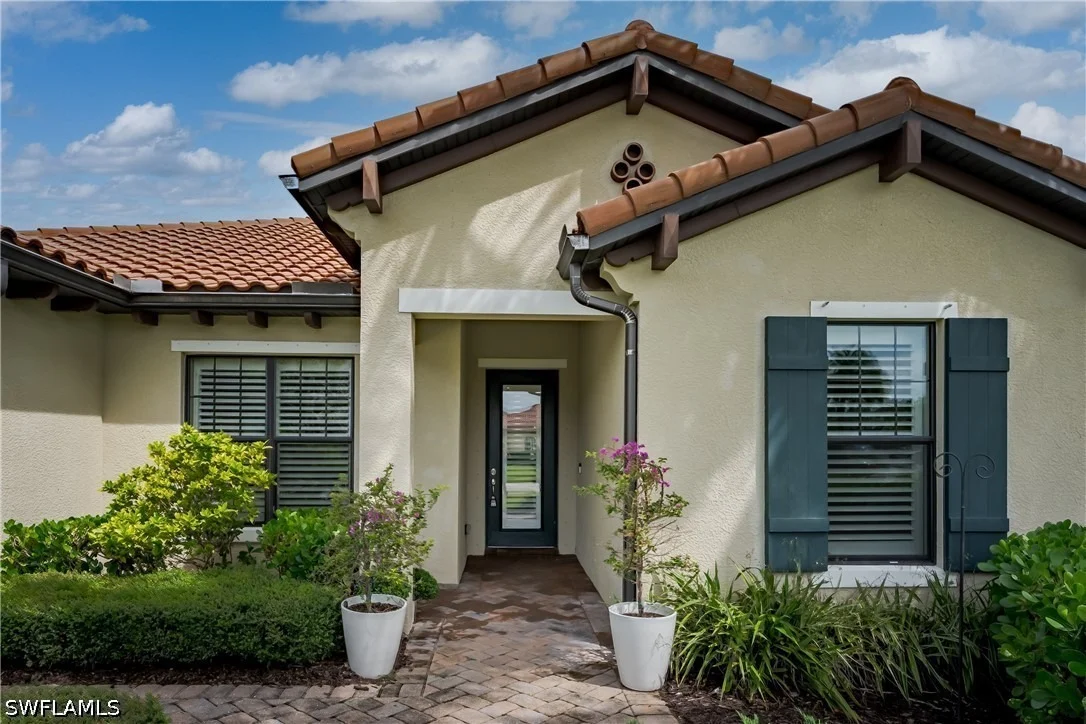
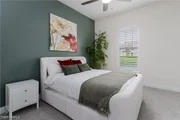
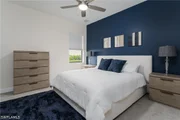
car garage, crown molding and plantation shutters throughout,
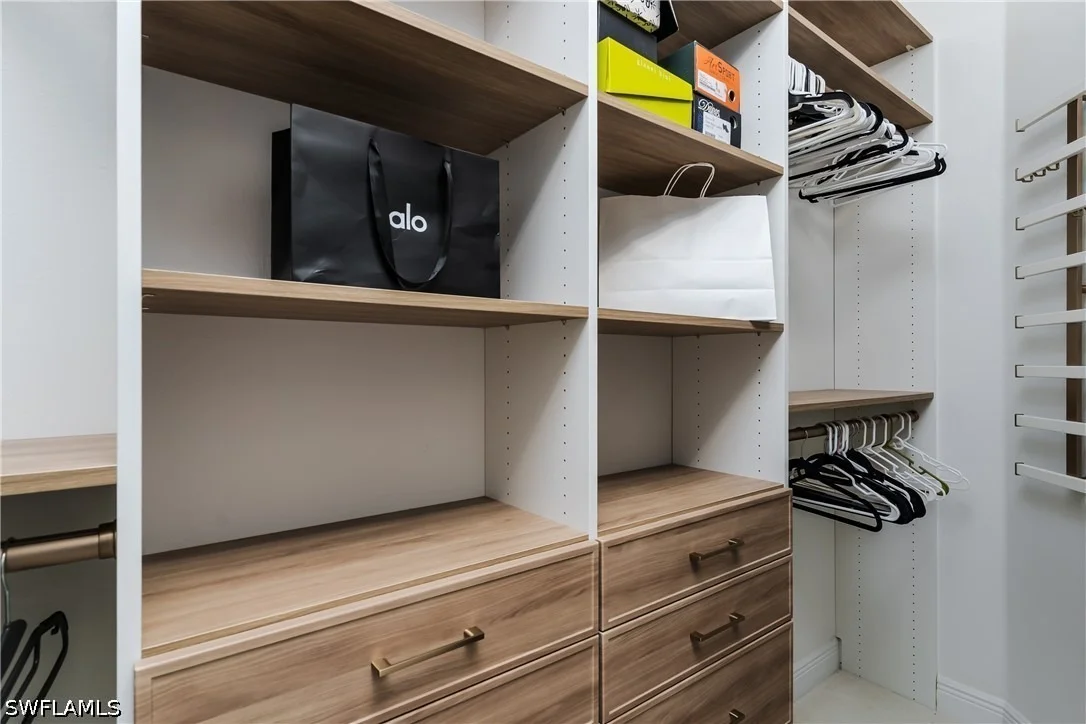
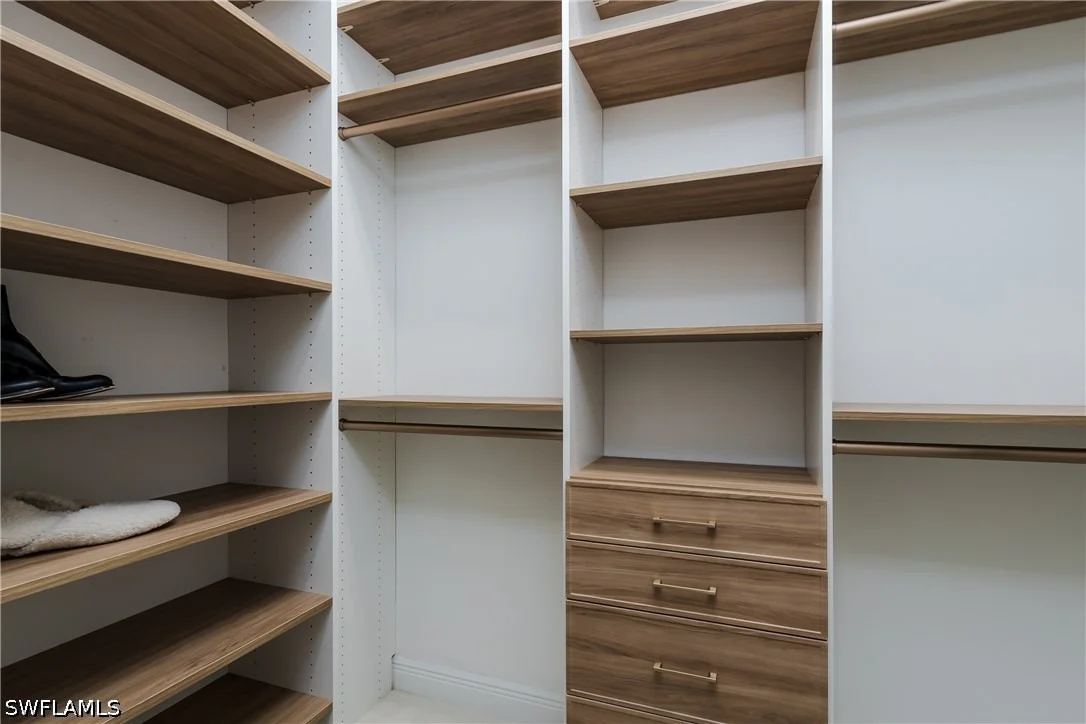
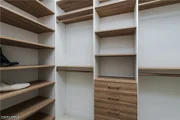
quartz countertops, soft close doors/drawers, custom-built closets
(with two walk-ins), and full house Kinetico water filtration
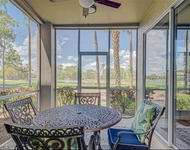
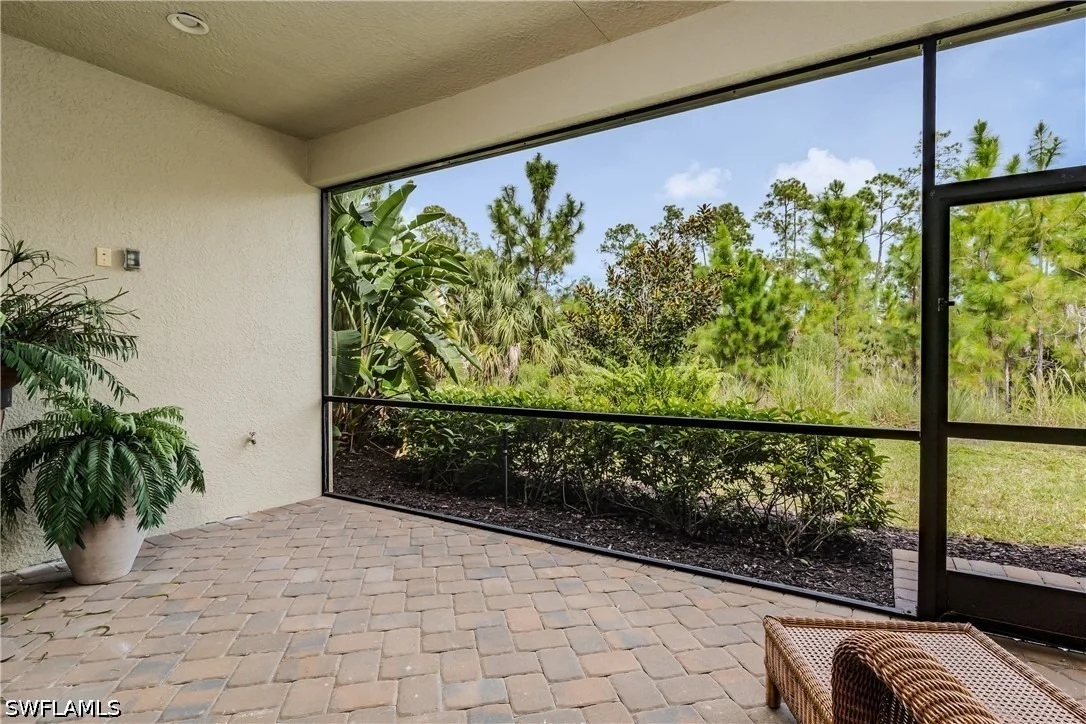
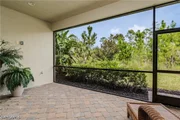
system. Additionally, the screened lanai offers a rare experience
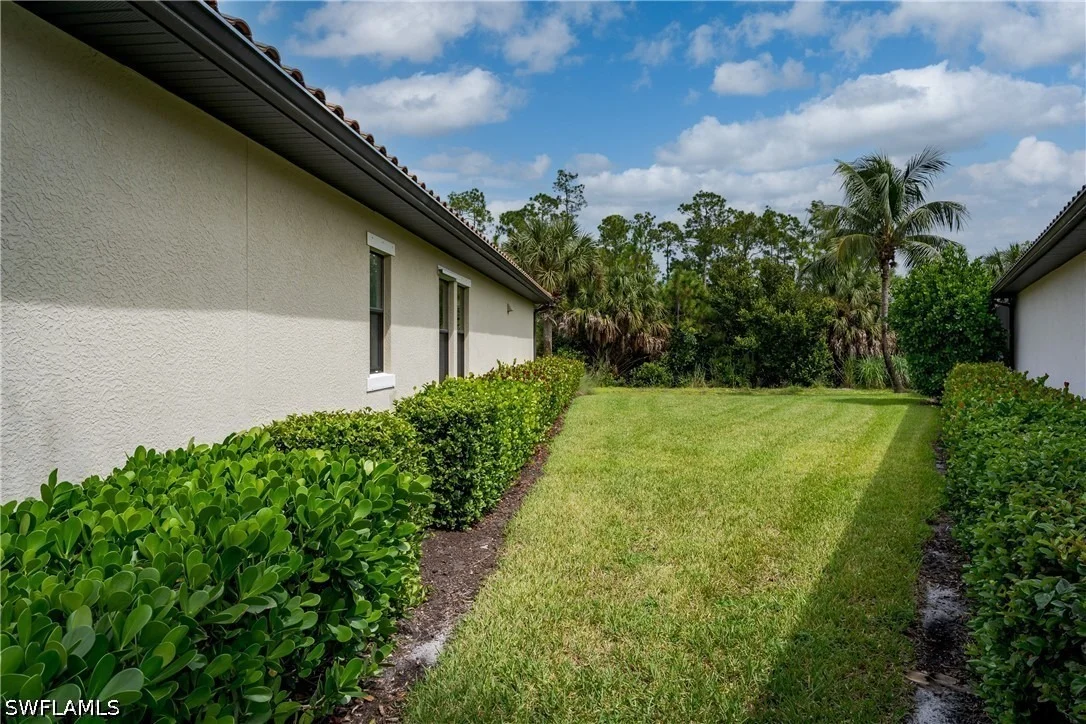
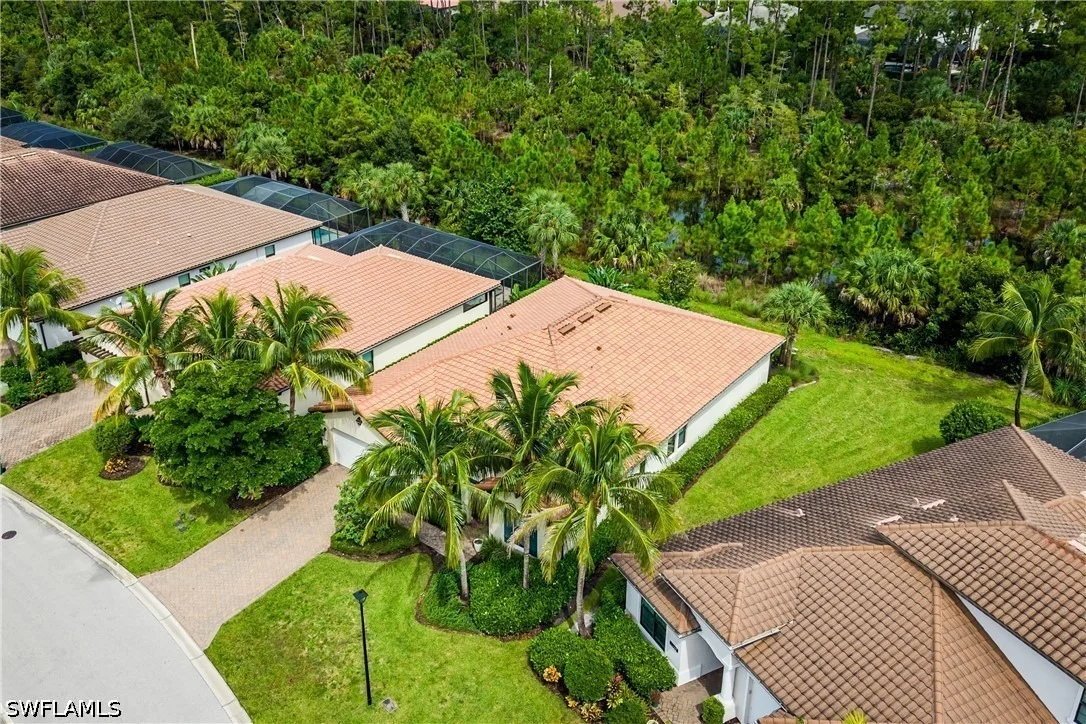
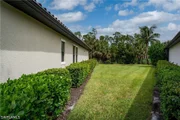
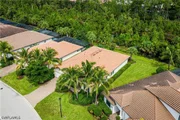
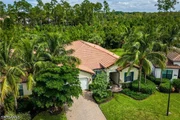
for North Naples: a quiet, private, peaceful ambiance. The backyard
is a true preserve, teeming with wildlife and natural beauty and –
most importantly – no traffic noise. The gated Raffia Preserve
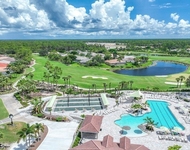
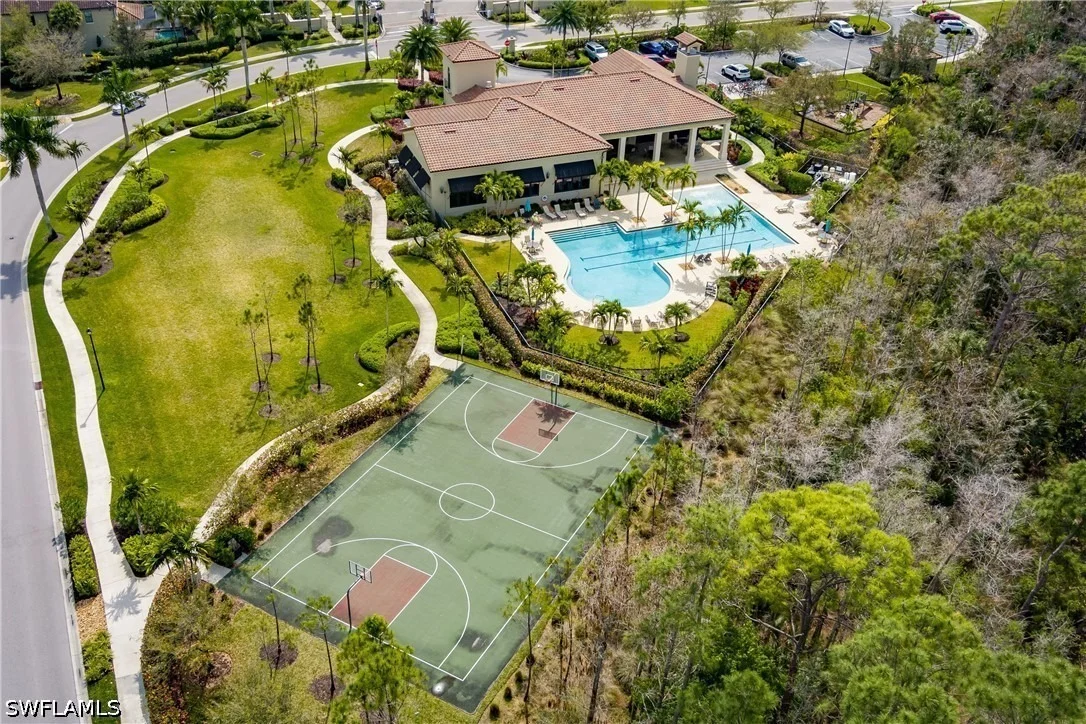
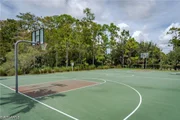
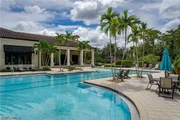
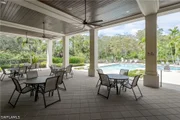
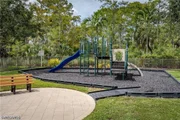
community offers 72 acres natural protected preserves. The
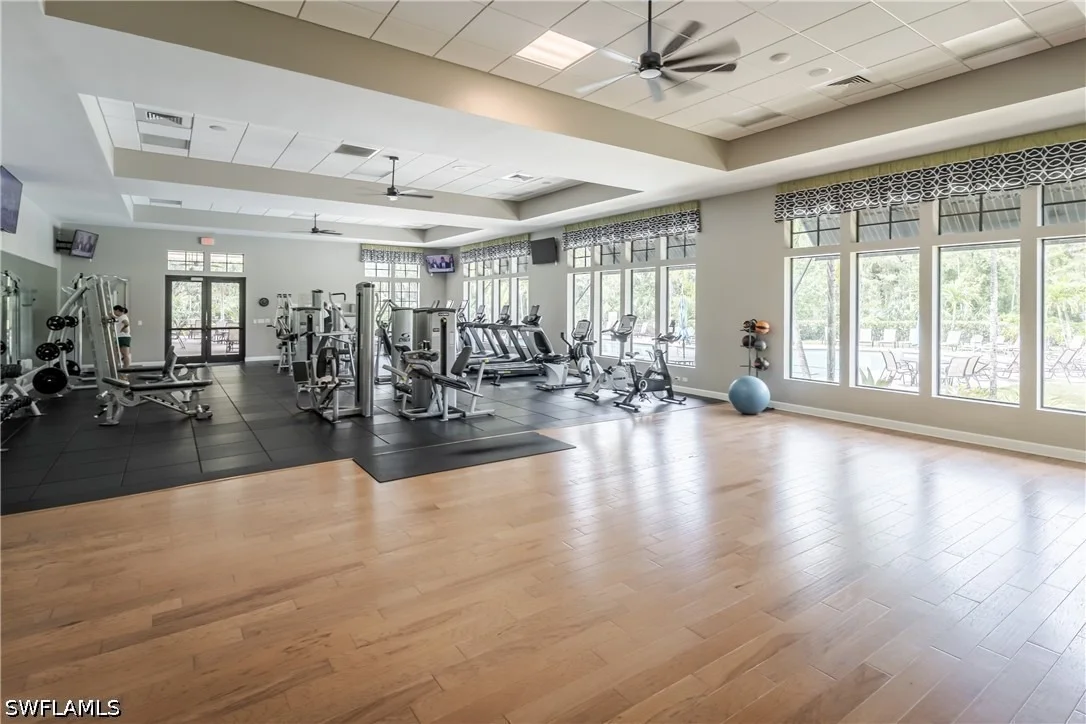
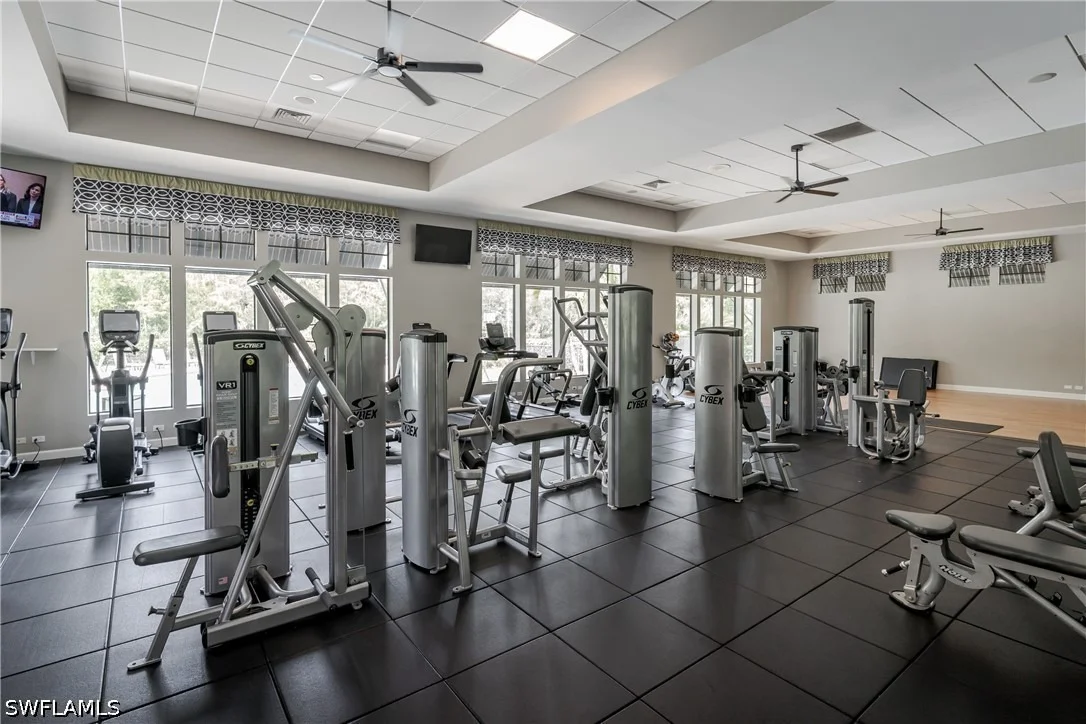
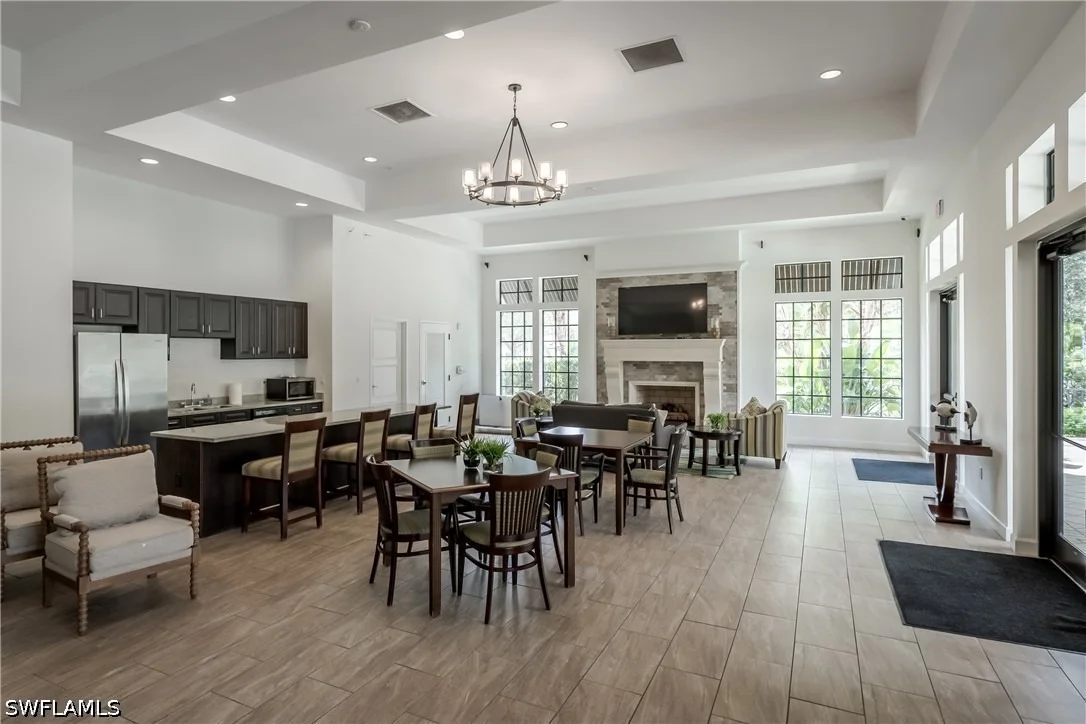
pristinely landscaped community also offers ample amenities such as
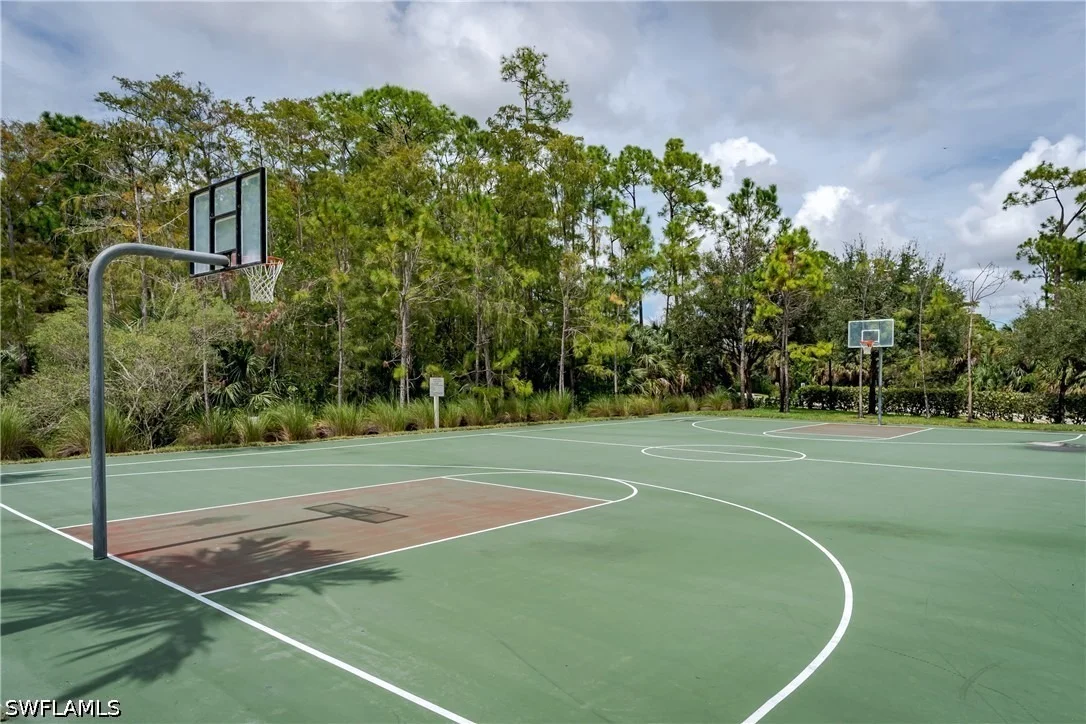
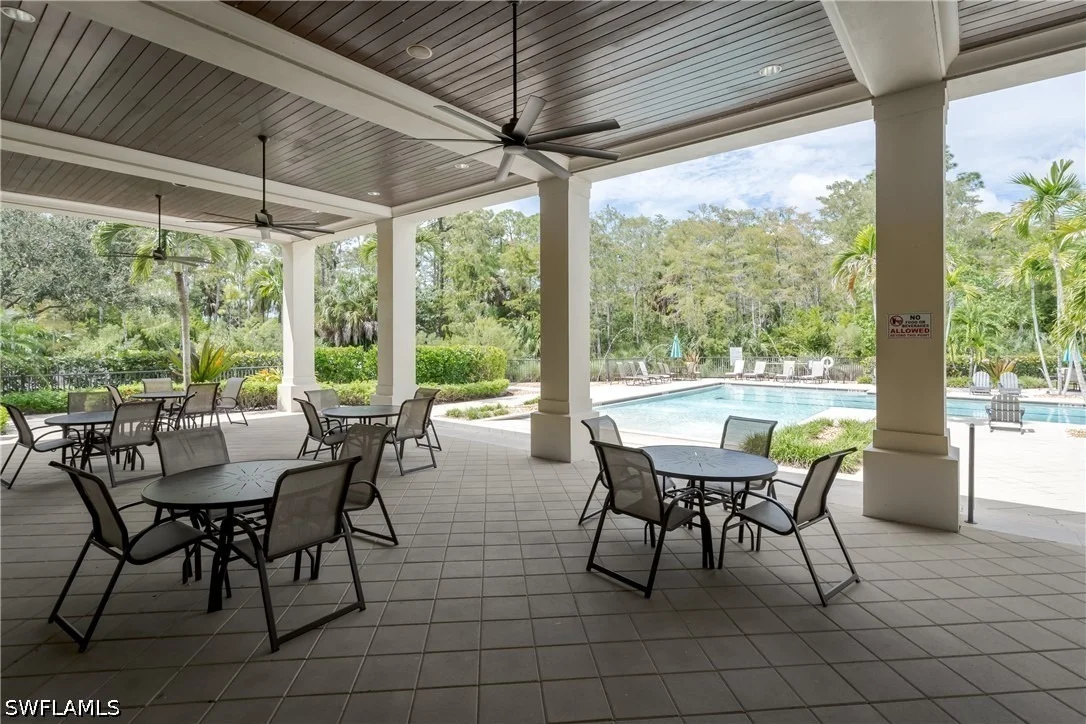
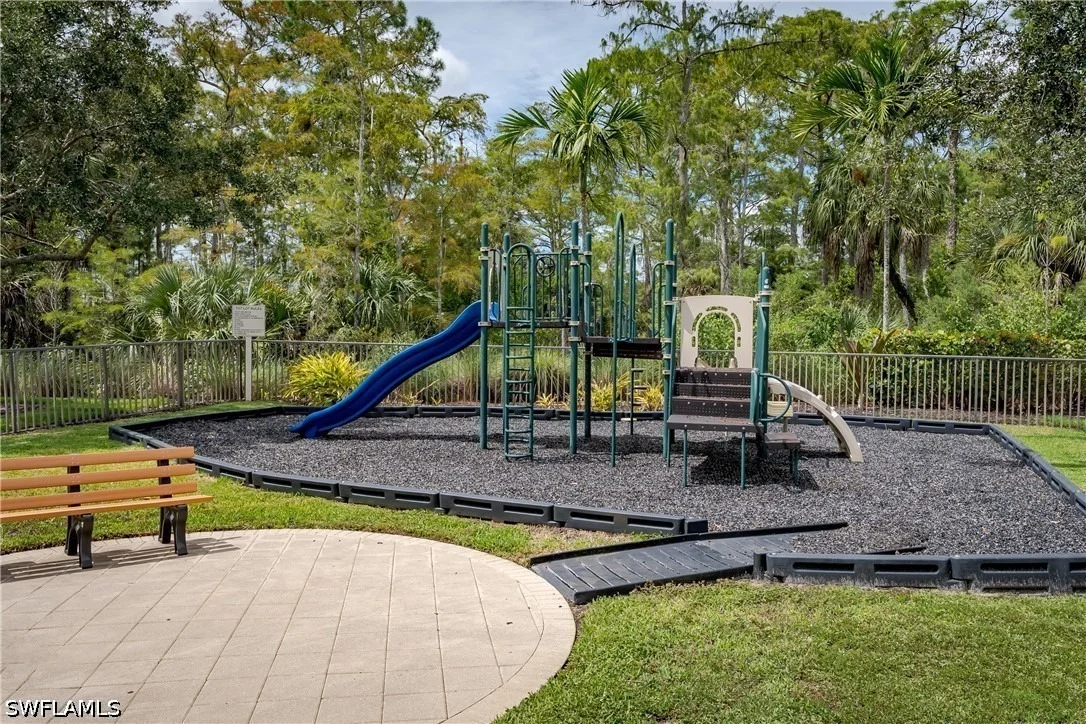
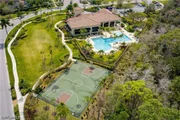
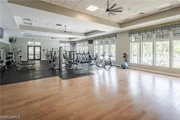
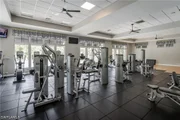
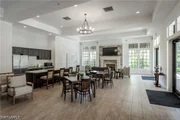
a resort-style pool, clubhouse, private gym, basketball court, and
children's playground. It is perfectly situated between
shopping/dining opportunities abound. And, of course – it is a
quick drive to some of the most pristine white sugar sand,
blue-watered Gulf beaches in Florida. Don't miss out on this
opportunity to experience one of the most beautiful corners of the
country – Naples, FL!!!
Based on our analysis, the cap rate of this property is 1.25%. A negative cap rate indicates that the property might not be feasible as an income-producing asset. The median cap rate for a near zip code 11238 is 4.23%.
How much can I actually make?
Actual monthly rental income may vary between $4,760 and $7,140 depending on unit-specific characteristics. You can change the amount using the slider to further explore.
How is cap rate calculated?
Cap Rate = Net Operating Income (NOI) / Property Asset Value.
When calculating the cap rate, we assume 100% occupancy. Leverage (mortgage) is not considered.
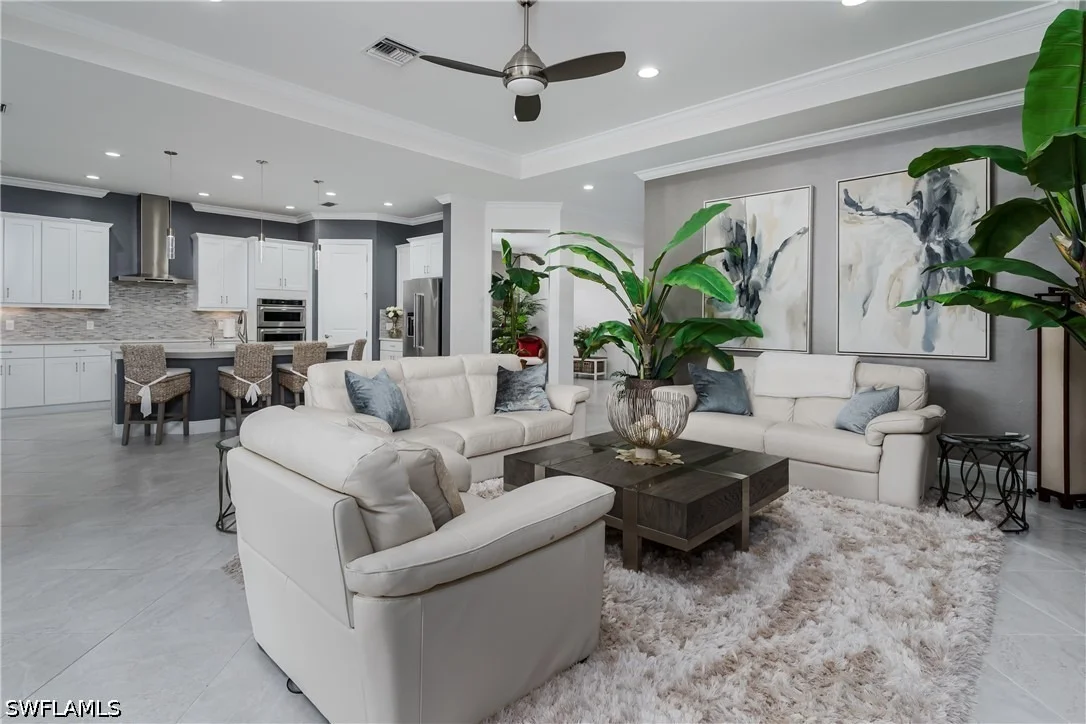
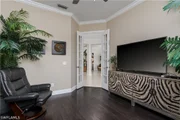
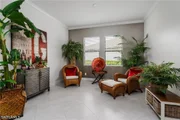
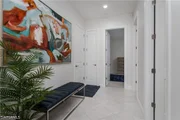
Exquisitely appointed WCI Corsica residence set on a private preserve, offering exceptional finishes and an
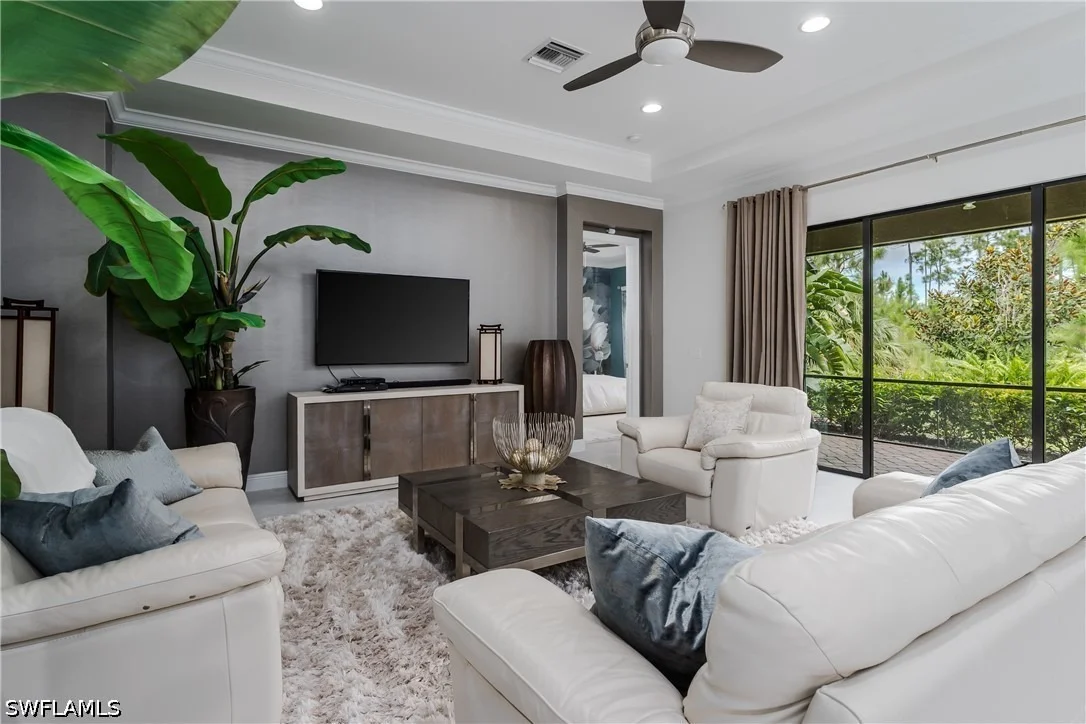
open, thoughtfully designed floor plan. Featuring 3 bedrooms plus den, 3 full baths, and a 2-car attached
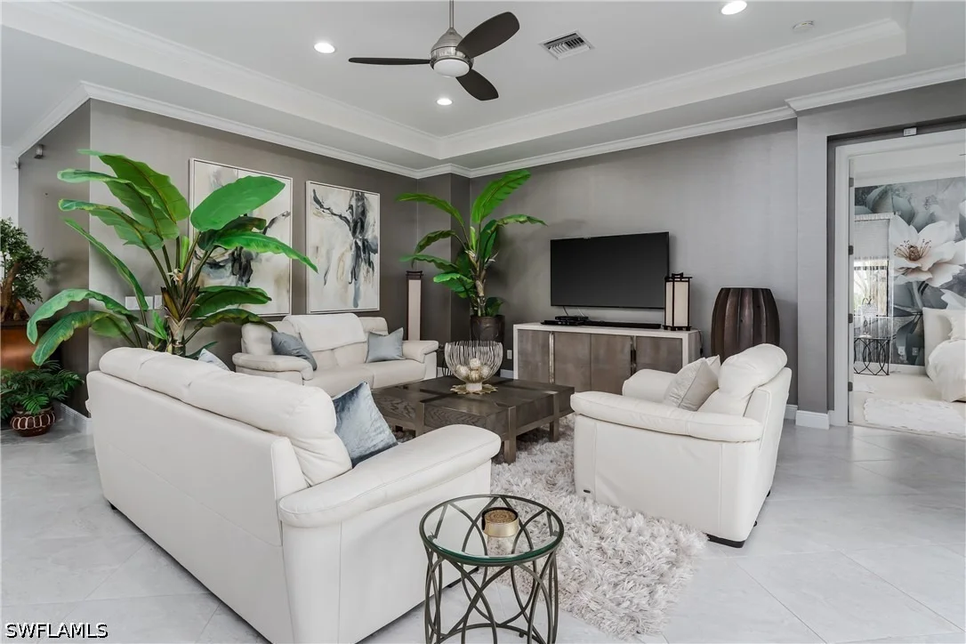
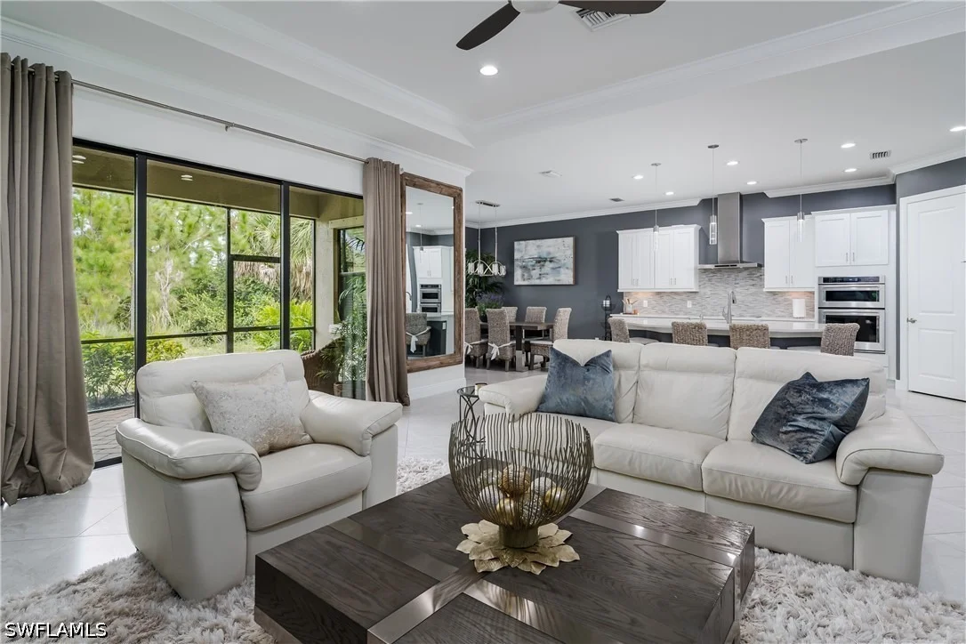
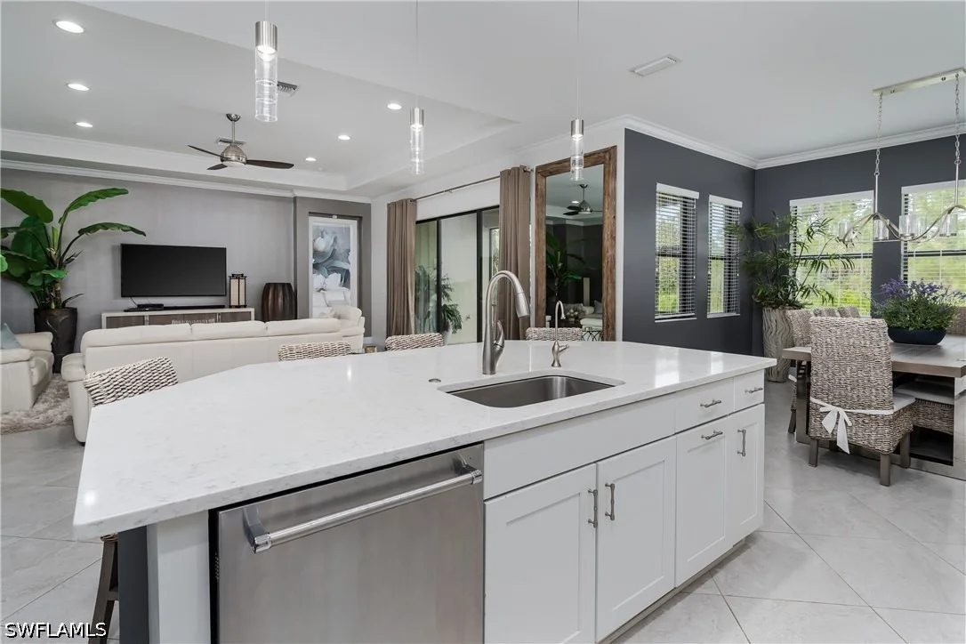
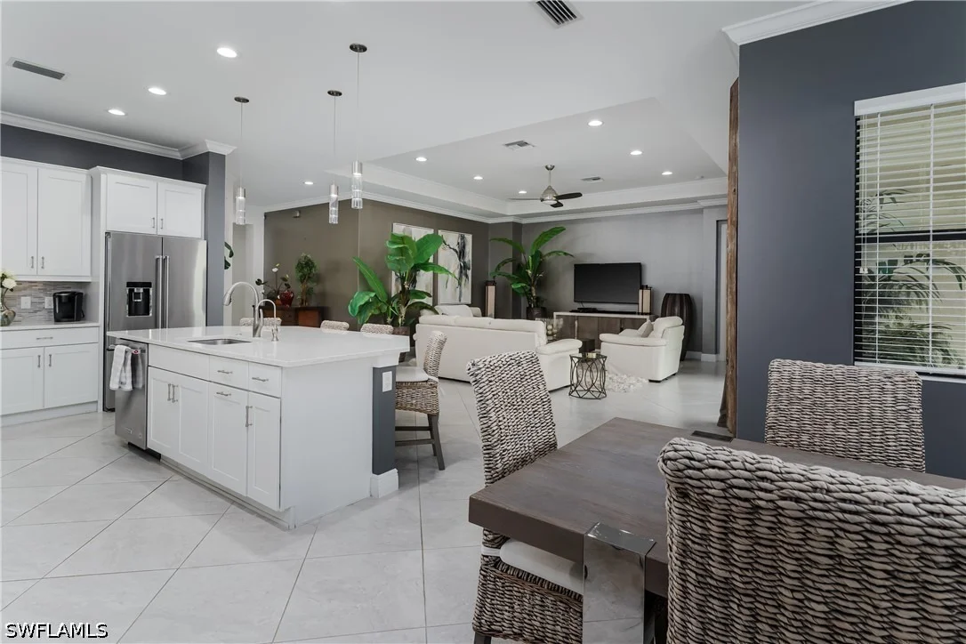
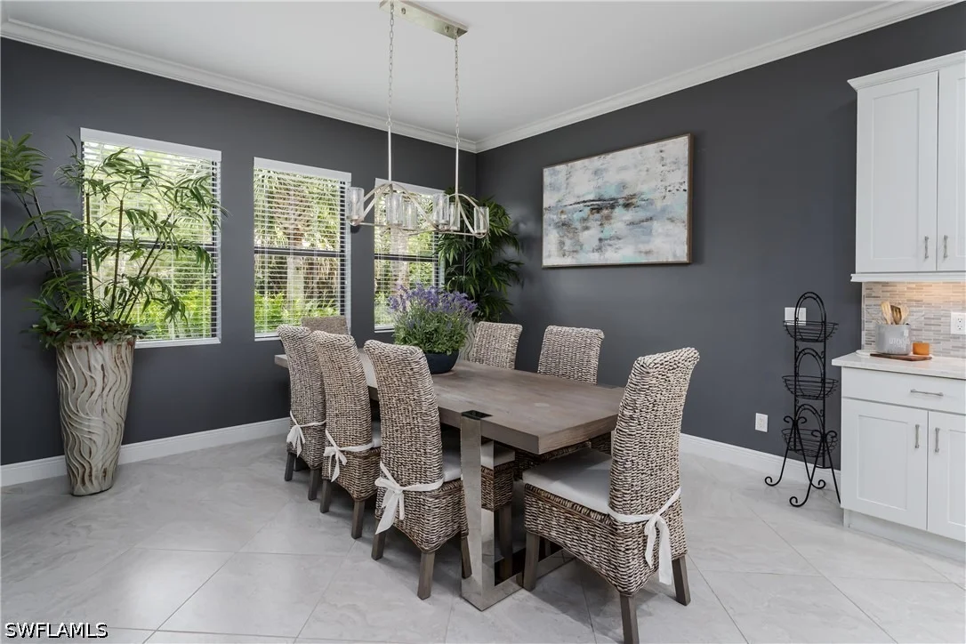
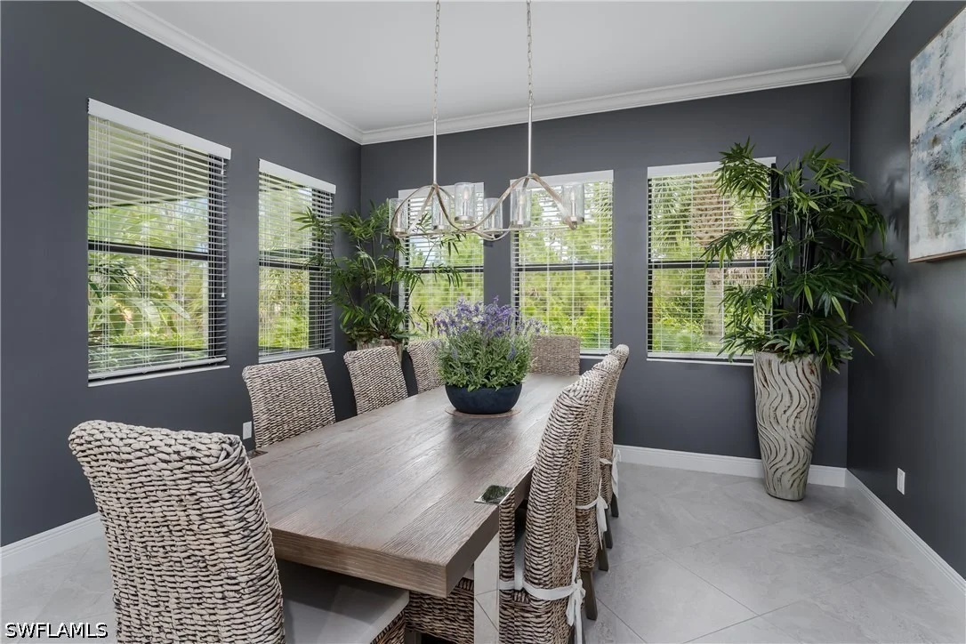
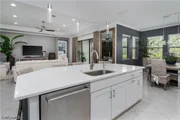
garage. The spacious great room showcases a coffered ceiling and flows seamlessly into the kitchen and dining
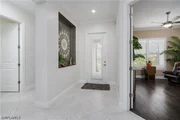
areas, ideal for both entertaining and everyday living. 21-inch porcelain tile flooring, custom-painted walls,
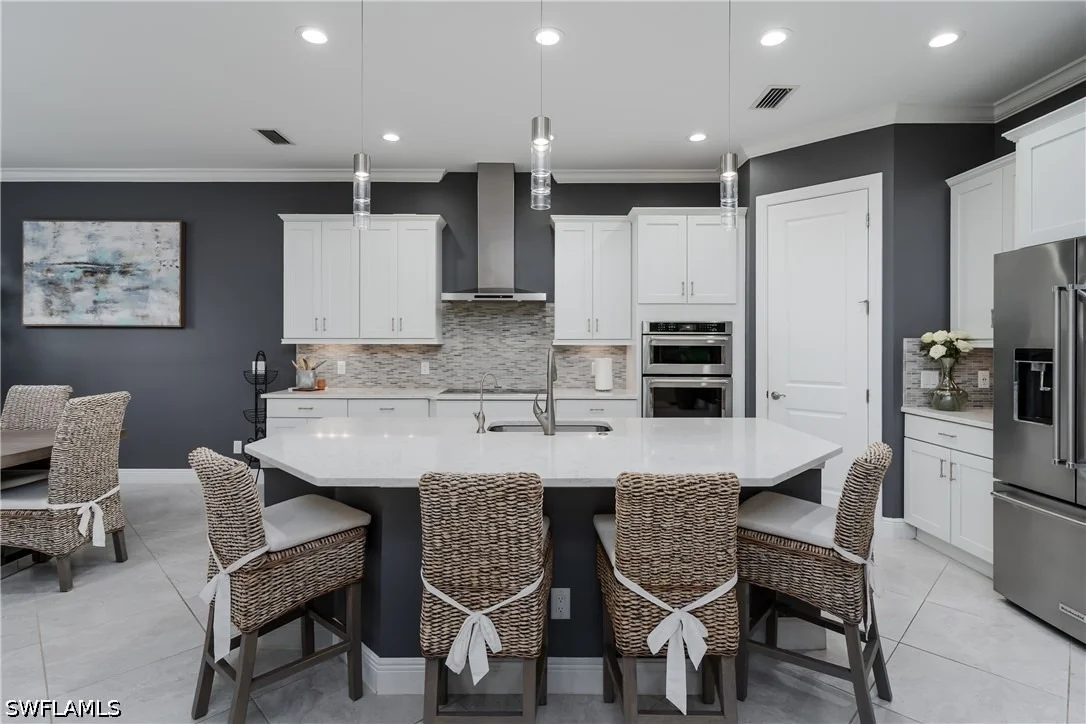
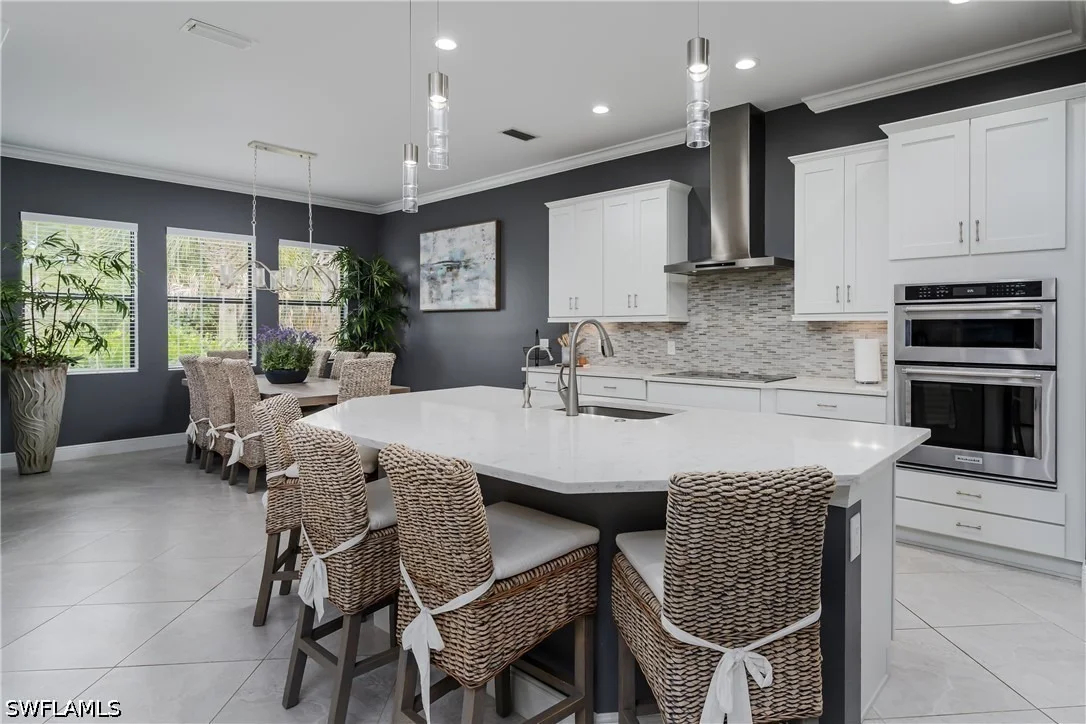
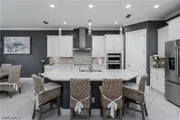
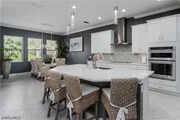
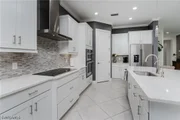
crown moulding, and plantation shutters throughout. The gourmet kitchen is appointed with quartz
countertops, white cabinetry with soft-close doors and drawers, and top-of-the-line stainless steel KitchenAid
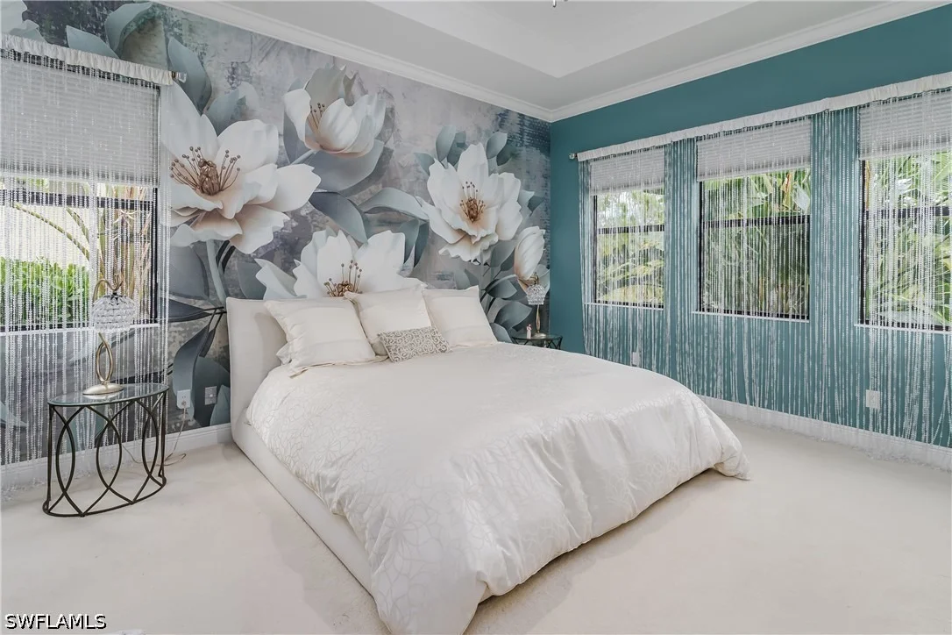
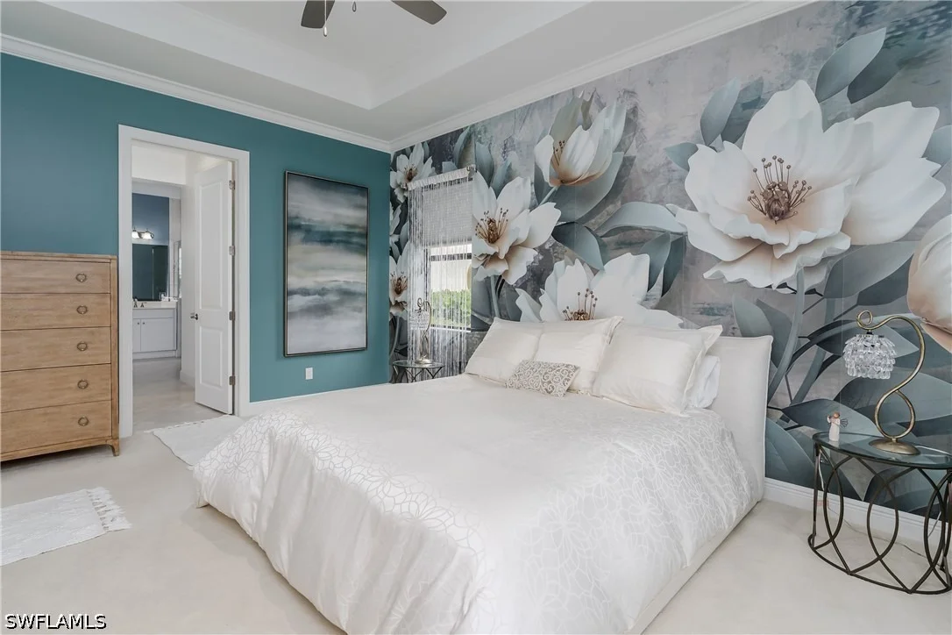
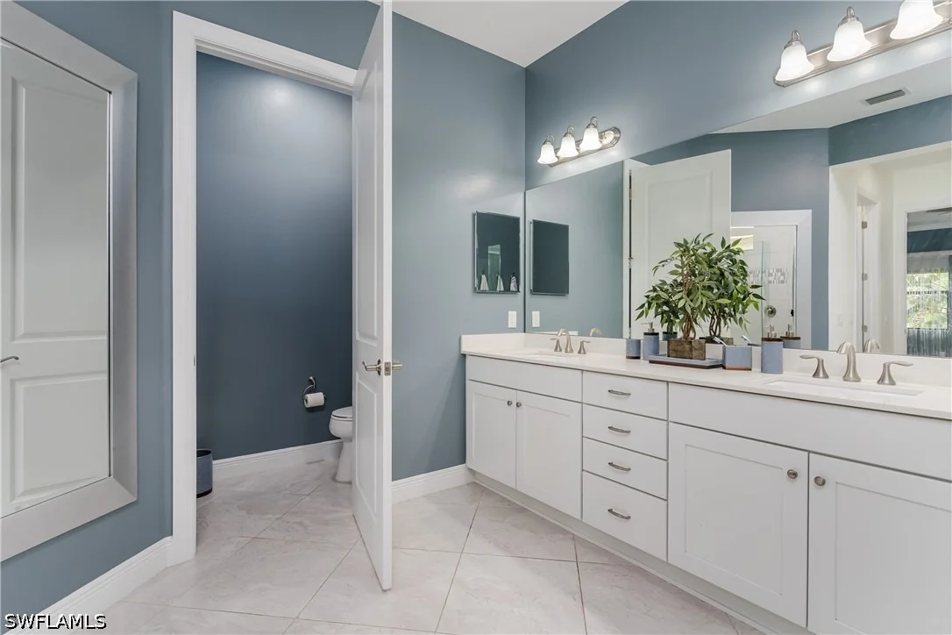
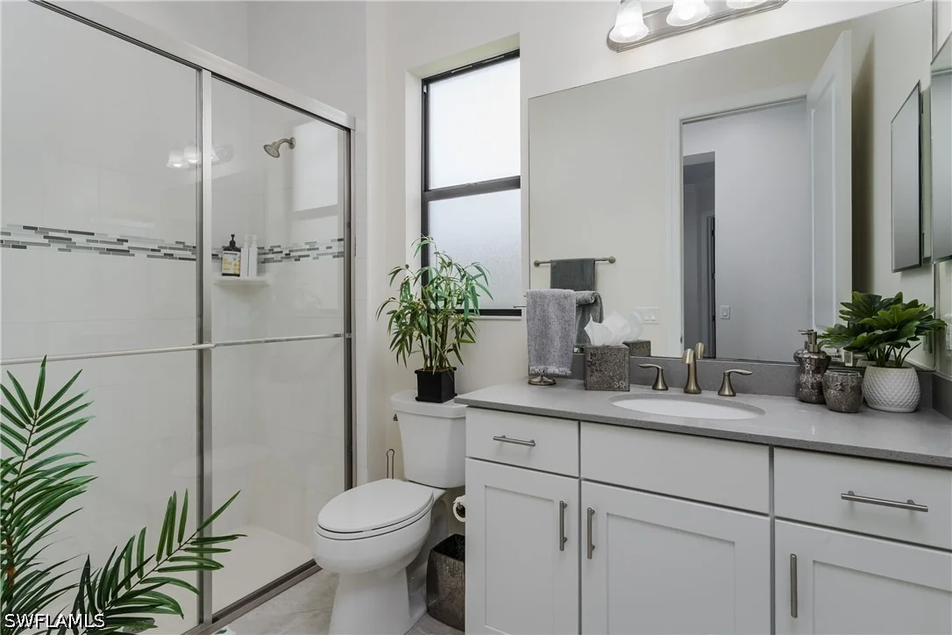
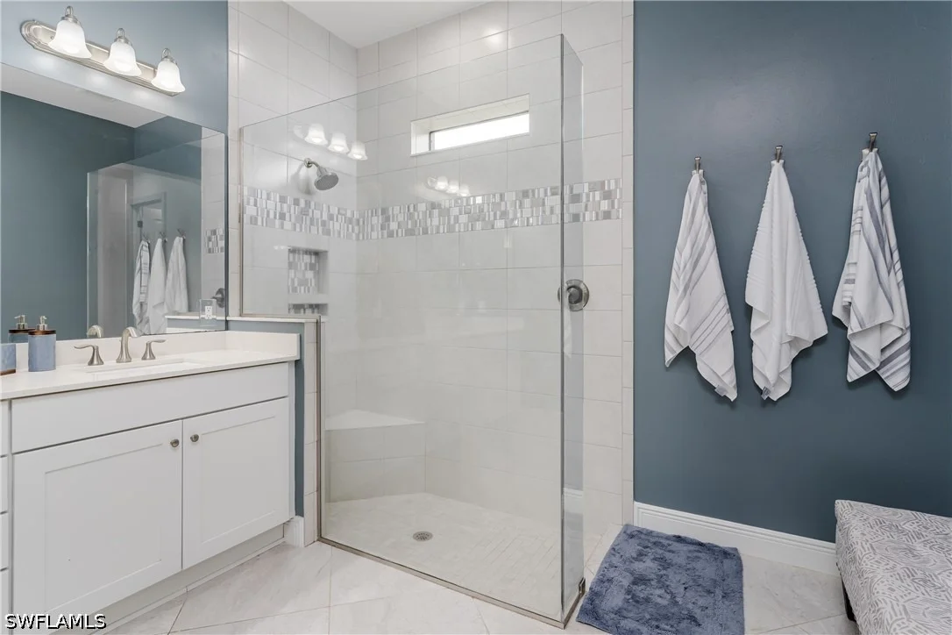
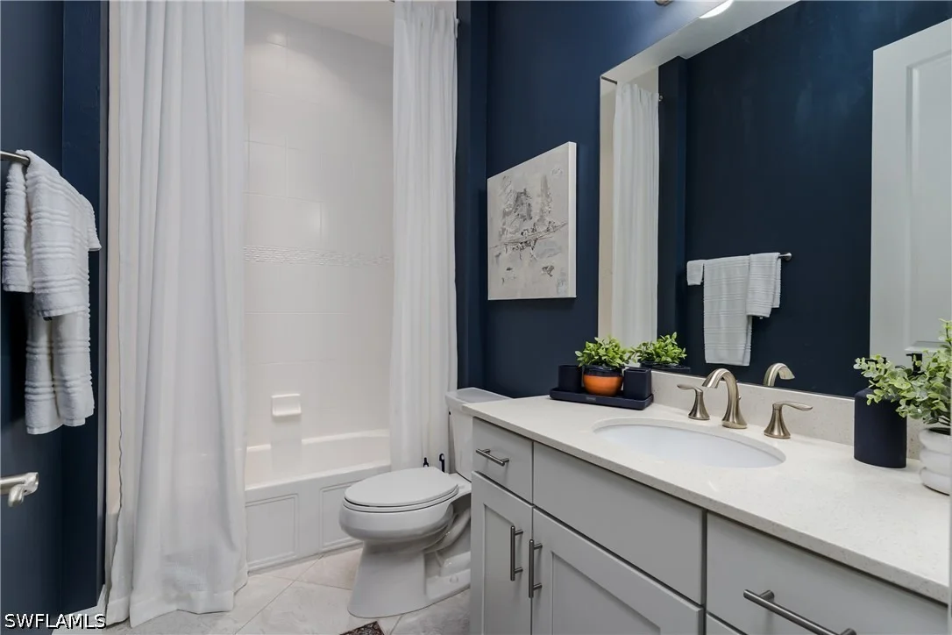
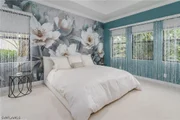
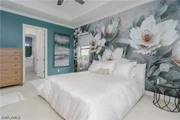
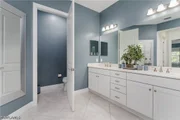
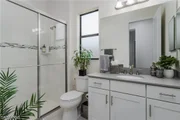
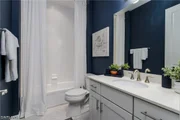
appliances. Bathrooms also feature quartz countertops and soft-close cabinetry. The primary suite serves as a
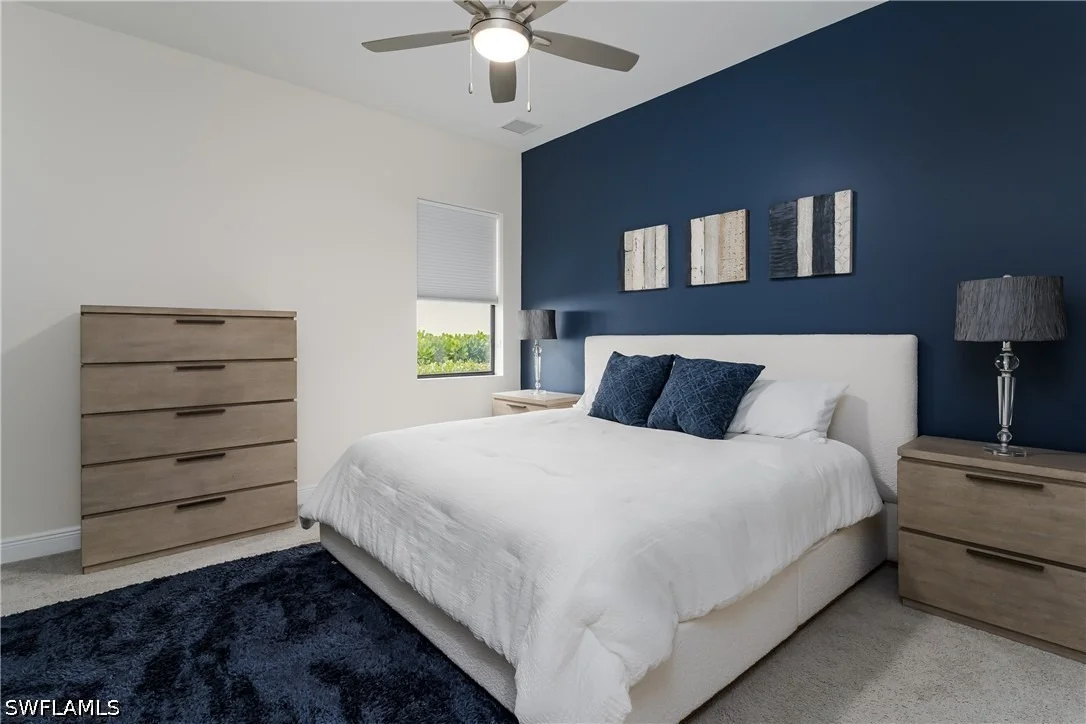
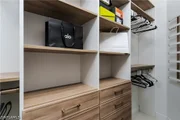
private retreat, accented by a coffered ceiling, crown moulding, and two walk-in closets with custom built-in
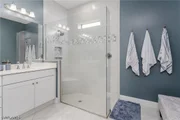
organizers. The primary bath offers a large walk-in shower and dual quartz vanities. Primary bedroom is
enhanced with blackout shades. Additional highlights include a screened lanai with tranquil private preserve
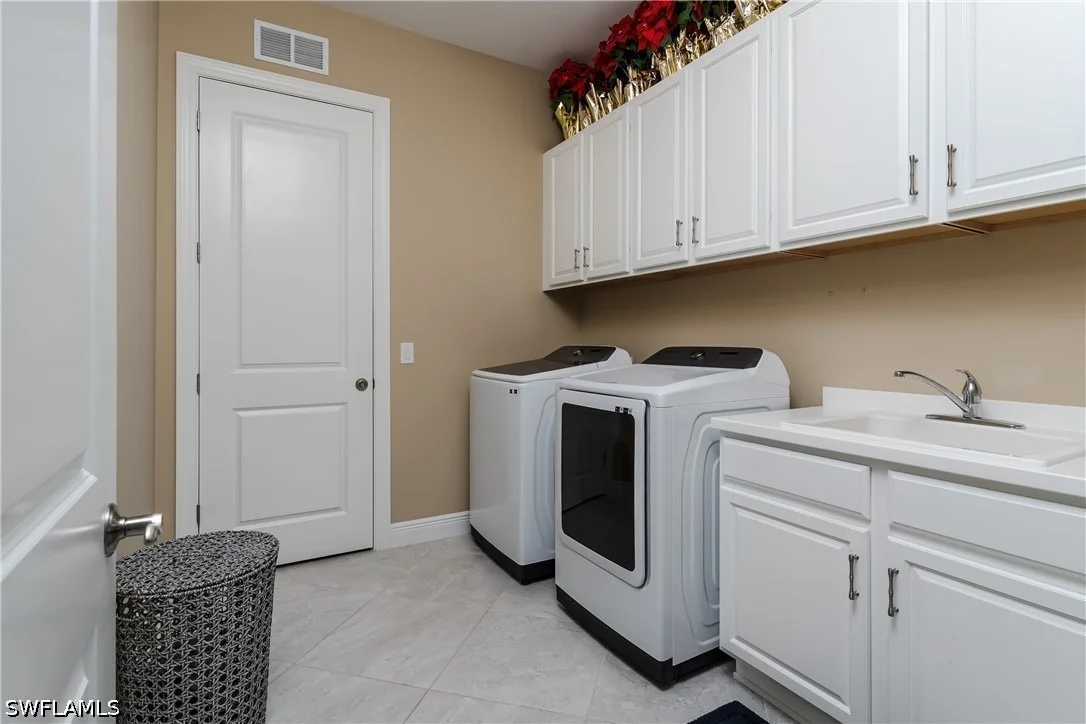
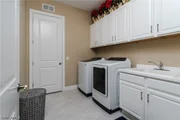
views, full-house Kinetico water filtration system with R.O. at the kitchen sink, new washer and dryer, and a
home that has been occupied by one person only with no smoke or pets. Impeccably maintained and move-in
ready, this residence combines luxury finishes, privacy, and quality craftsmanship.
By proceeding, you consent to receive calls and texts at the number you provided, including marketing by autodialer and prerecorded and artificial voice, and email, from realtor.com and others about your inquiry and other home-related matters, but not as a condition of purchase (More...)California Privacy Notice
By submitting your information, you agree RealtyHop can share your information with its network of real estate &
mortgage professionals (or through their agents) and consent to receive marketing emails, calls, & texts related
to your inquiry (including via automatic telephone dialing system, or artificial or pre-recorded voice technology)
from Movoto or their affiliates to the email address or number you provided.
By proceeding, you agree to our Terms of Service. California Privacy Notice

















 Your Privacy Choices
Phone: 425-283-2930
Address: 335 Madison Avenue, New York, NY 10017