Check Availability
Collier 34119 Parklands
4662 Kensington Circle
$1,179,000
● House - For Sale

4662 Kensington Circle

Naples, FL 34119
bedrooms
4 Beds
bathrooms
4 Baths
square feet
2,532 Ft²
Upcoming Open House
12PM - 2PM, Sun, Nov 22 -
Book now
$8,094
Est. Monthly
$1,688
HOA / Fees

About This Property

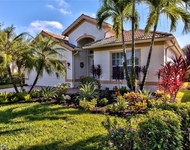
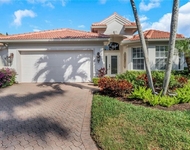
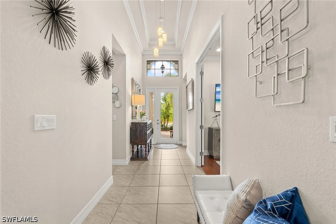
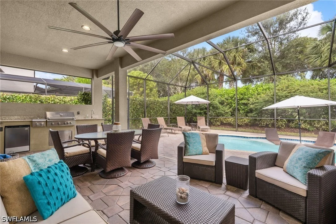
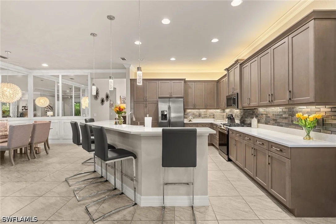
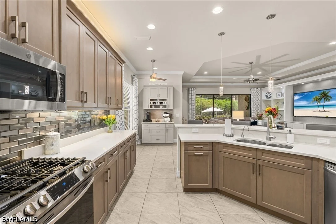
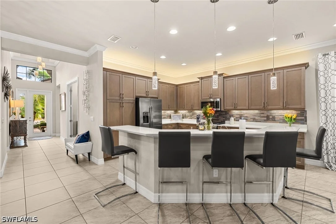
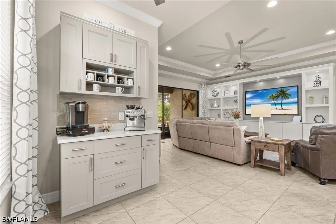
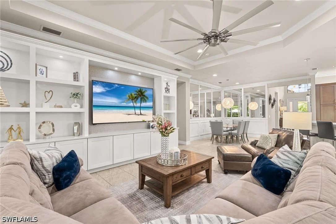
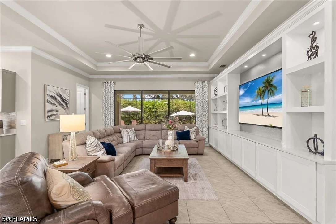
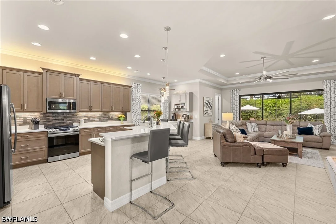
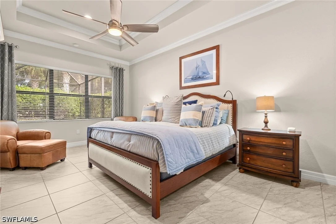
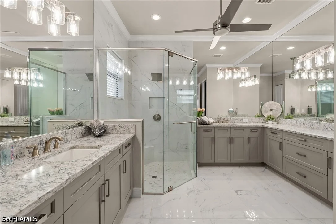
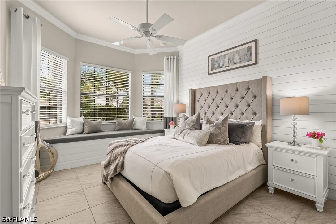
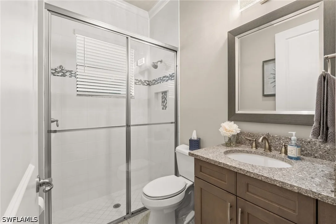
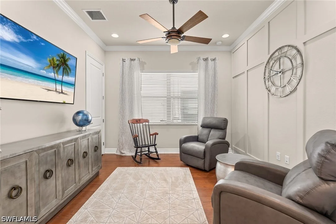
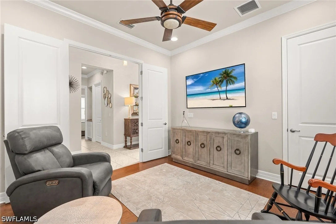
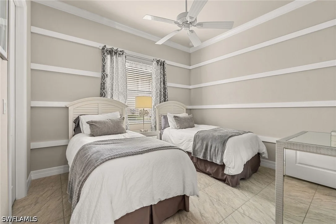
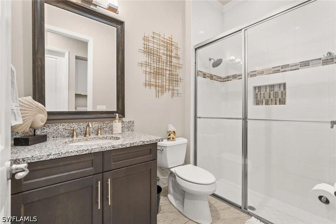
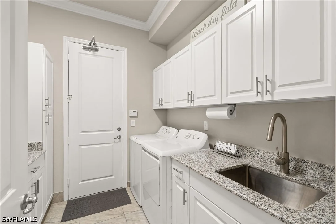
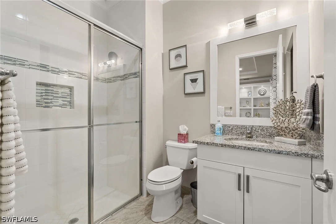
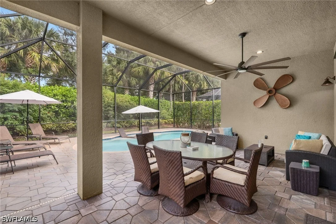
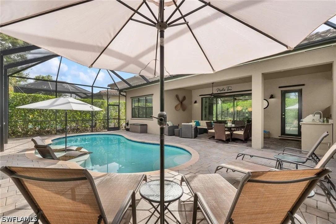
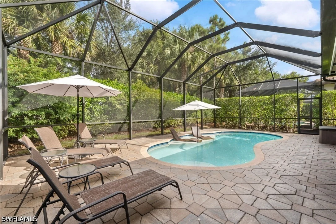
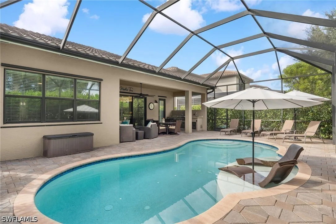
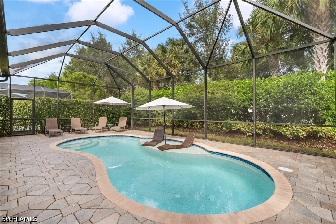
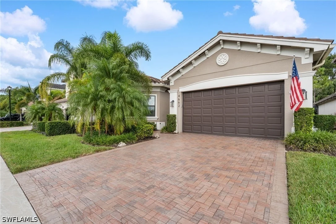
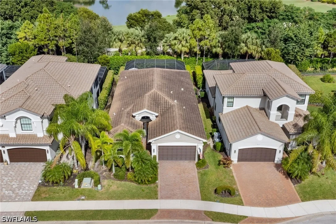
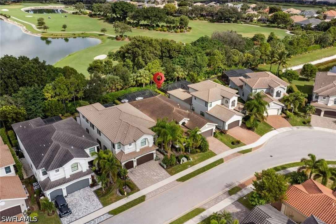
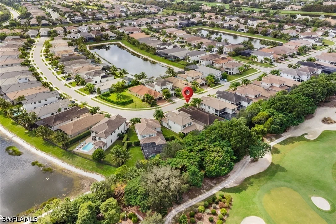
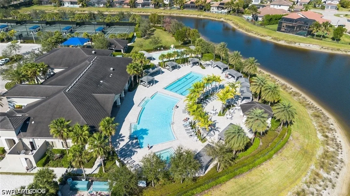
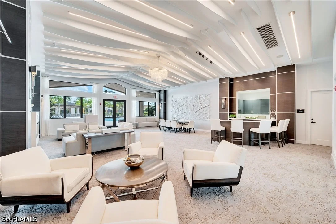
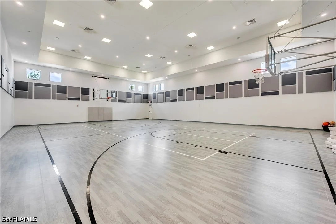
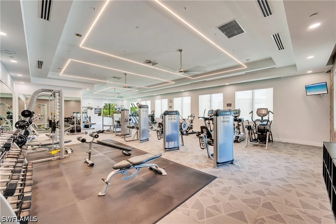
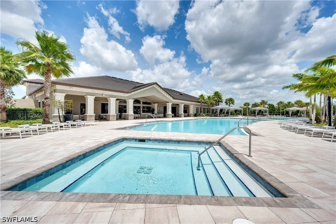
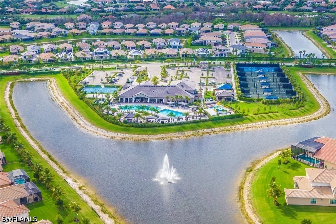
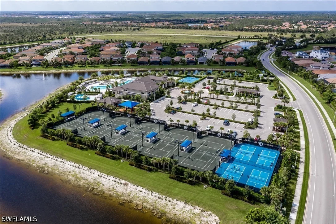
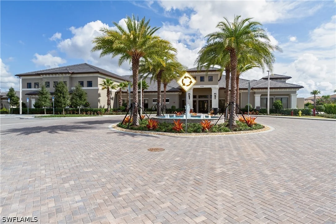
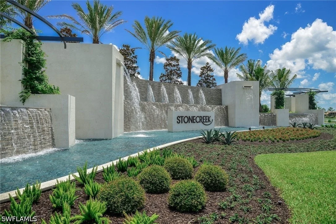
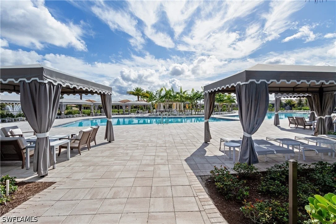
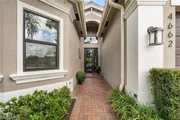
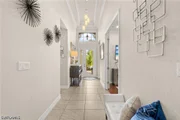
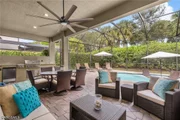
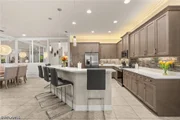
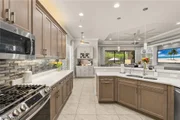
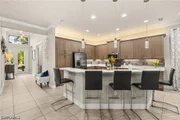
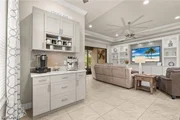
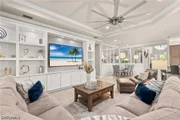
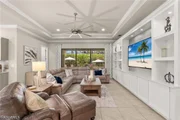
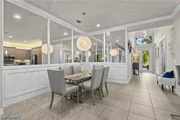
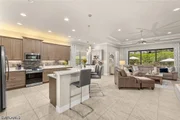
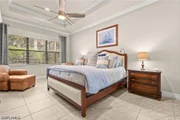
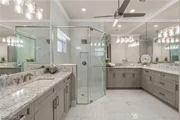
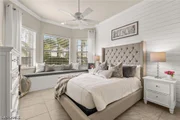
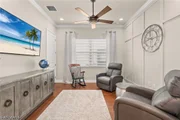
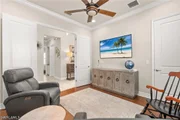
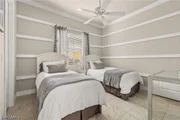
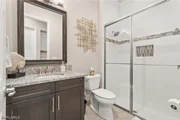
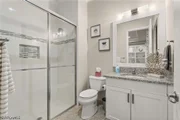
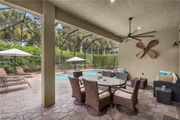
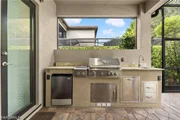
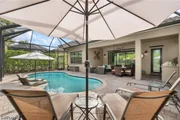
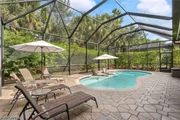
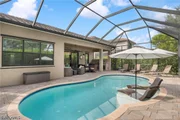
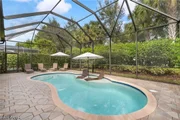
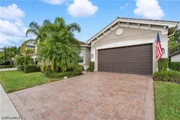
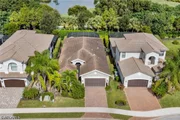
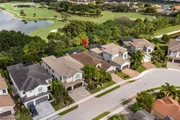
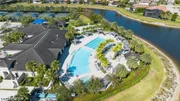
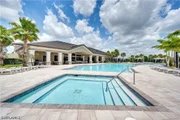
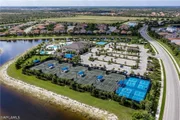
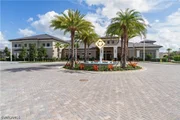
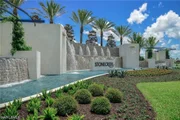
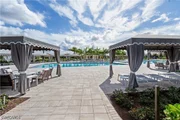
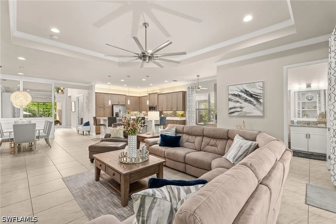
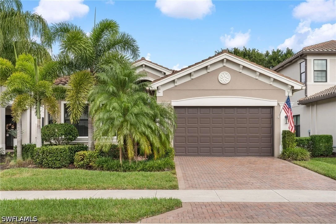
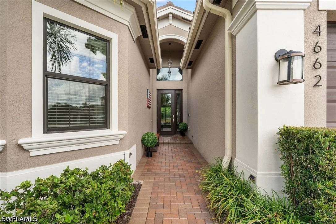
A private pool, thoughtful custom details, and a rare four-bedroom, four-bath layout make this Stonecreek home a standout in North Naples. Nestled on a private lot, this 2,532-square-foot single-family home was built in 2019 and customized with an additional fourth bedroom, creating flexible space for guests, work, or everyday living. Model-inspired finishes, crown molding, custom woodwork, detailed trim, and built-ins give the interior a polished feel, while custom closets add practical storage. The open concept kitchen features quartz counters, a coffee bar, built-in pantry complimented with an additional large walk-in pantry. Tile and wood flooring run throughout, with no carpet, and the garage has epoxy floors. A tankless water heater adds another thoughtful upgrade. Outside, enjoy a private pool area framed by lush landscaping, with a full cabana bath offering convenient access from the pool. The home is available furnished and may be able to close by December 31, offering a ready-to-enjoy option for a timely move. Stonecreek residents enjoy a resort-style clubhouse, resort pool, lap pool, hot tub, children's pool with slide, four pickleball courts, five Har-Tru tennis courts, playground, fitness center, yoga studio, indoor and outdoor sports courts, and a community room with catering kitchen. HOA-provided lawn care adds ease to daily living. Logan Landings is nearby for shopping and dining, with convenient access to Immokalee Road and Bonita Beach Road. Midtown Bonita is also coming soon to the area, and nearby schools add to the location's everyday convenience. The property is in an X flood zone, where flood insurance is not required. With its uncommon four-bedroom, four-bath design, cabana bath, private pool, and extensive custom finishes, this Stonecreek home offers a comfortable North Naples lifestyle with room to settle in and make it your own.
Unit Size
2,532 Ft²
Days on Market
8 days
Land Size
0.16 acres
Price per sqft
$466
Property Type
House
Property Taxes
$617
HOA Dues
$1,688
Year Built
2019

Listed By

Angela Abbgy LLC
FL Int'l Bus. Brokers LLC

Payment Calculator

Cap Rate Calculator

Last updated: 2 days ago ( #226040703)

Price History

Date / Event Date Event Price
Nov 11, 2026 Listed by William Raveis Real Estate $1,179,000
Listed by William Raveis Real Estate
Jul 1, 2025 No longer available -
No longer available
Mar 8, 2025 Price Decreased $1,349,000
↓ $50K (3.6%)
Price Decreased
Dec 30, 2024 Listed by William Raveis Real Estate $1,399,000
Listed by William Raveis Real Estate
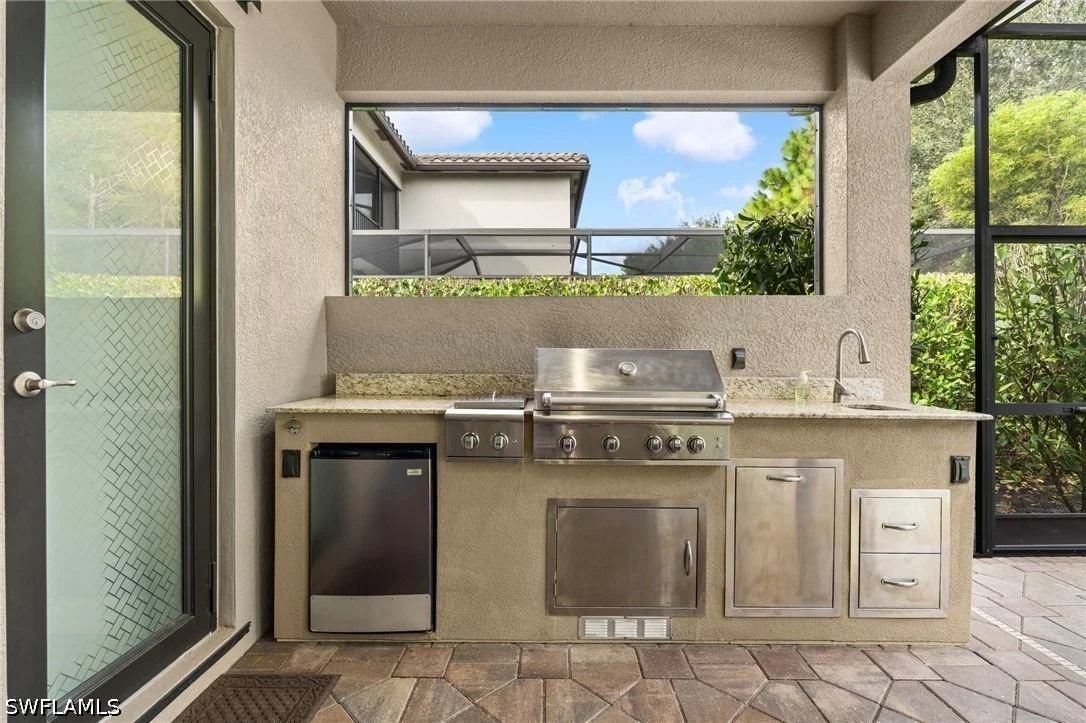
NEW PRICE REDUCTION! Nestled in the North Naples gated community Stonecreek, this customized floorplan makes this property a showcase. Crown molding throughout the home, tile and wood floors, custom built-ins and custom closets with plenty of storage. Perfect for entertaining and hosting friends and family. The kitchen boasts ample space with beautiful quartz counters, an abundance of cabinets and high-quality stainless-steel appliances. The bedrooms are quite spacious and feature ceiling fans, stylish lighting, custom woodwork and plenty of natural light. Other amenities of this outstanding home include a large walk-in pantry, 4 full bathrooms, laundry room, two-car garage, coffee bar and outdoor kitchen. This home offers optional furniture inside and out. In addition to your own private heated pool, you may enjoy a multitude of activities in this resort community, with an indoor sports complex, state-of-the-art fitness center, resort-style pools, lap lanes, yoga studio, spa, play ground area, cabanas and a full-time activities director.
Aug 2, 2024 No longer available -
No longer available
Show More

Property Highlights

Garage
Air Conditioning
Parking Details
Has Garage
Attached Garage
Has Open Parking
Parking Features: Attached, Driveway, Garage, Paved, Garage Door Opener, TwoSpaces
Garage Spaces: 2
Interior Details
Full Bathrooms: 4
Interior Features: Breakfast Bar, Eat-in Kitchen, Kitchen Island, Pantry, High Speed Internet, BreakfastArea, SeparateFormalDiningRoom, DualSinks, FrenchDoorsAtriumDoors, LivingDiningRoom, MainLevelPrimary, ShowerOnly, SeparateShower, WalkInPantry, InstantHotWater, SplitBedrooms
Appliances: Dryer, Dishwasher, Gas Cooktop, Disposal, Ice Maker, Microwave, Range, Refrigerator, Refrigerator, Self Cleaning Oven, Tankless Water Heater, Washer
Flooring Type: Tile, Wood
Door Features: French Doors
Laundry Features: Inside
Rooms: 4
Exterior Details
Square Footage: 2532
Square Footage Source: $0
Security Features: Security Gate, Gated with Guard, Gated Community, Security Guard, Security System, Smoke Detector(s), BurglarAlarmMonitored
Property Condition: Resale
Architectural Style: Ranch, OneStory
Year Built: 2019
Waterfront Features: None
Building Area Total: 3271
Window Features: Shutters, CasementWindows, Sliding, ImpactGlass
Construction Materials: Block, Concrete, Stucco
Patio and Porch Features: Porch, Screened, Lanai
Pool Features: Electric Heat, Heated, In Ground, Screen Enclosure, Community, Concrete, OutsideBathAccess, PoolEquipment
Pool is Private
Lot Features: Rectangular Lot, SprinklersAutomatic
Lot Size Area: 0.16
Lot Size Units: Acres
Lot Size Acres: 0.16
Lot Size Square Feet: 6969.6
Lot Size Dimensions: 52 x 133 x 52 x 134
Tax Lot: 451
Water Source: Public
Financial Details
Tax Annual Amount: $7,403
Utilities Details
Cooling Type: Central Air, Electric
Heating Type: Central, Electric
Sewer : Public Sewer
Location Details
HOA/Condo/Coop Fee Includes: Maintenance Grounds, Security, AssociationManagement, IrrigationWater, RecreationFacilities, ReserveFund, StreetLights
HOA/Condo/Coop Amenities: Basketball Court, Billiard Room, Cabana, Clubhouse, Sport Court, Fitness Center, Barbecue, Picnic Area, Playground, Park, Pool, Spa/Hot Tub, Tennis Court(s), Trail(s), Management, Billiards, HobbyRoom, Pickleball, Sidewalks
Condo/Coop Fee: $1,688
Condo/Coop Fee Frequency: Quarterly

Building Info

Overview

    General

  • Year Built: 2019
  • Effective Year Built: 2019
  • Building Count: 1
  • Bedroom Count: 0
  • Building Condition: 0
  • Building Quality: 7
  • Construction Type: 12
  • Building Style: 0
  • Exterior Walls Type: 0
  • Interior Walls Type: 0
  • Roof Shape Type: 0
  • Roof Cover Type: 0
  • Floor Count: 100
  • Floor Cover: 0
  • Basement Type: 0
  • Basement Area: 0
  • Garage Type: 0
  • Parking Space Count: 0
  • Patio Type: 70
  • Porch Type: 0
  • Pool Type: 8

    Dimensions

  • Lot Size Square Feet: 6,970
  • Lot Size Depth Feet: 1,330
  • Lot Size Frontage Feet: 520
  • Total Building Area: 2,515
  • Gross Building Area: 2,515
  • Building Area: 2,515
  • Building Area Measurement: L

    Heating and Cooling

  • Air Conditioning: 0
  • Heating: 0
  • Heated Square Feet: 2,515
  • Heating Fuel Type: 0

    Utilities

  • Sewer System: 0
  • Water Service: 0

Building

  • Building Type: 0
  • Property Class: R
  • Subdivision: STONECREEK PLAT TWO
  • Land Acres: 0000000160
  • Standard Land Use Code: 1001
  • County Land Use Code: 1
  • Legal Description 1: STONECREEK PLAT TWO LOT 451

Neighborhood

  • School District Name: Collier County School District
  • School Tax School District: DISTRICT 1
  • Census Tract: 011209

Geography

  • Assessors Map Reference: 3B09
  • Parcel: 74937503567
  • Lot: 451
  • Meridian: SEC 9 TWN 48 RNG 26
  • Municipality: COUNTY COLLIER
  • Latitude: 26.3168
  • Longitude: -81.7184

    Address

  • Full Address: 4662 Kensington Cir
  • Address - House Number: 4662
  • Address - Street Name: Kensington
  • Address - Suffix Type: Cir
  • State: FL
  • City Name: Naples
  • Carrier Code: R188
  • 4-Digit Zip Code: 9070
  • Zip Code: 34119

Valuation

    Tax

  • Total Area: 2,915
  • Tax Year: 2022
  • Tax Amount: $757,628
  • Tax Rate Code Area: 122

    Appraisal Valuation

  • Standard Deviation: 0.08
  • Valuation Date: Apr 03, 2024
  • Confidence Score: 94
  • Final Value: 1,497,085
  • High Value: 1,616,978
  • Low Value: 1,377,193

    Market Valuation

  • Market Total Value: $867,230
  • Market Land Value: $267,567
  • Market Improvement Value: $599,663

    Assessments Valuation

  • Assessed Year: 2022
  • Assessed Total Value: $579,340

    Sales

  • Current Sale Contract Date: Jul 11, 2019
  • Current Sale Recording Date: Jul 15, 2019
  • Current Sale Price:
  • Current Sale Document Type: 68
  • Current Sale Input Document Number: 5739224
Data used for valuation calculations is provided by RealtyHop, and other third party sources

Comparables

Unit
Status
Type
Beds
Baths
ft²
Price/ft²
Asking Price
Listed On
Closing Price
Sold On
HOA + Taxes

About Urban Estates


Similar Homes for Sale

Currently no similar homes around

Nearby Rentals

Unit for rent at 28533 Risorsa Place, Bonita Springs, FL, 34135

$8,500 /mo

  • 3 Beds
  • 3 Baths
  • 2,153 ft²
28533 Risorsa Place, Bonita Springs, FL, 34135 Listing by Kay Tarnowski
Unit for rent at 14113 Tivoli Terrace, Bonita Springs, FL, 34135

$9,900 /mo

  • 2 Beds
  • 2 Baths
  • 1,844 ft²
14113 Tivoli Terrace, Bonita Springs, FL, 34135 Listing by Zachary Rosen
Unit for rent at 14552 Bellino Terrace, Bonita Springs, FL, 34135

$7,500 /mo

  • 3 Beds
  • 2 Baths
  • 2,297 ft²
14552 Bellino Terrace #201, Bonita Springs, FL, 34135 Listing by D.Michael Burke PA


Frequently Asked Questions

When was property at 4662 Kensington Circle built and last sold?
The property at 4662 Kensington Circle was built in 2019 and last sold on Jul 11, 2019 for $598,177.
How much is this home worth?
The estimated value of the home located at 4662 Kensington Circle is $1,185,555.
What are some comparable homes to 4662 Kensington Circle?
There are currently no comparable homes to 4662 Kensington Circle.