


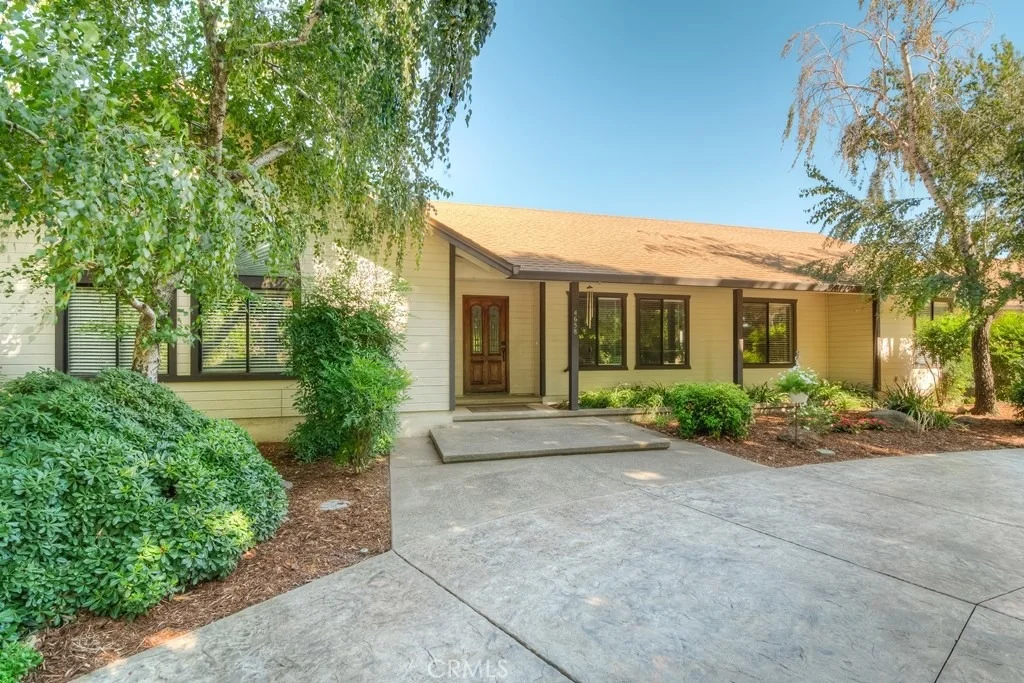
4658 Hicks Lane


About This Property
Payment Calculator
Your Estimated Monthly Payment
Cap Rate Calculator
What does this mean?
Based on our analysis, the cap rate of this property is 1.25%. A negative cap rate indicates that the property might not be feasible as an income-producing asset. The median cap rate for a near zip code 11238 is 4.23%.
How much can I actually make?
Actual monthly rental income may vary between $4,760 and $7,140 depending on unit-specific characteristics. You can change the amount using the slider to further explore.
How is cap rate calculated?
Cap Rate = Net Operating Income (NOI) / Property Asset Value.
When calculating the cap rate, we assume 100% occupancy. Leverage (mortgage) is not considered.
Cap Rate provided by RealtyHop and RentHop, learn more about cap rate here.
Price History
| Date / Event | Date | Event | Price |
|---|---|---|---|
| Apr 1, 2025 | Sold | ||
| Sold | |||
| Feb 17, 2025 | Listed by Re/Max of Chico | $975,000 | |
| Listed by Re/Max of Chico | |||
| | |||
|
Walk out your back door and straight into nature! This 4 bed, 3 bath custom built ranch home is situated along a seasonal creek (Keefer Slough) and boasts 3 full acres of country living--plenty of room for 4-H, horses, or room to build a second home or ADU. This property has a park-like front yard with mature redwoods, crepe myrtles, and flowers, that fill your senses with delight as you enter the property’s circular drive way. Step through the front doors where you will find LVP flooring throughout, newer carpet in the family room, and a stunning custom chef's kitchen which boasts a 9' island, quartz counters, tile backsplash, a microwave drawer, Café Appliances including a 6-burner gas stove, double ovens, and custom drawer pullouts. The large stainless-steel sink rests below a large picture window that looks out onto the beautiful backyard. A large pantry with glass cabinet doors and built in lighting lines the wall along the kitchen for added storage. The kitchen is open to the living room where you will find new carpet, vaulted ceilings, a wood burning stove, and a sliding glass door to the backyard oasis. This home features a split floor plan, where the primary suite and 2 guest bedrooms and guest bathroom rest on one wing of the house while the fourth bedroom and third guest bath rest alongside the kitchen area for added guest privacy. Off the kitchen is a door that leads to a breezeway that takes you to the spacious 3 car garage. The rear yard is an entertainer's dream with a fully fenced in ground PebbleTec pool, generously sized pool deck, and two additional trex decks with a gazebo for extra shade. An above ground hot tub, kid's tree house, fire pit area, and a second gazebo are just a few of the many delightful features that the backyard offers. This home also boasts solar! Two solar panel systems service this property to keep those electrical bills affordable. One system is a lease with a fixed payment of $162 a month and the other system is owned. New leaf guards throughout also make upkeep on the gutters around this home a breeze! Don't let this one of a kind property pass you by. The seasonal creek in the rear of the property with a beautiful grove of picturesque oak trees truly makes this home what dreams are made of. This property has far too many wonderful amenities to list! Be sure to ask your realtor for more details!
| |||
| Mar 7, 2018 | Sold | ||
| Sold | |||
| Jul 9, 2017 | Listed by Coldwell Banker DuFour Realty | $559,000 | |
| Listed by Coldwell Banker DuFour Realty | |||
Property Highlights
Building Info
Comparables
Status
Price/ft²
Listed On
Sold On
About Butte
Similar Homes for Sale
Currently no similar homes aroundNearby Rentals

Last Updated: 5 months ago
Data Source: CRMLS, MLS# CH17156602
 Your Privacy Choices
Phone: 425-283-2930
Address: 335 Madison Avenue, New York, NY 10017