Check Availability
$653,000
● House - For Sale

46531 Arastre

Big Bear City, CA 92314
bedrooms
4 Beds
bathrooms
2 Baths
square feet
1,848 Ft²
$3,207
Est. Monthly

About This Property

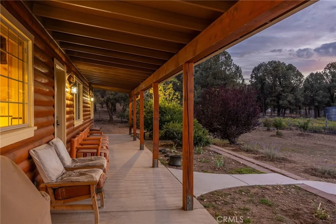
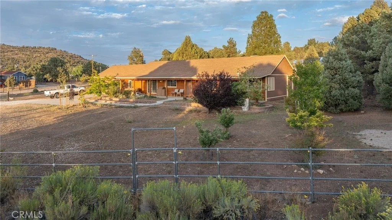
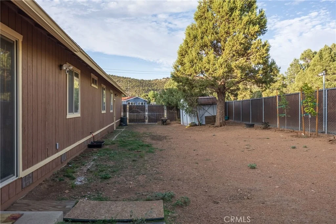
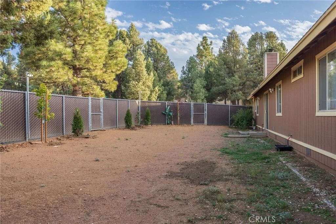
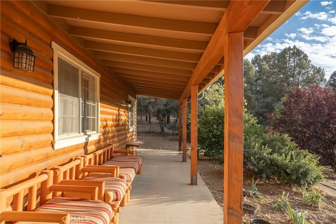
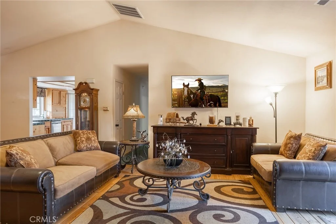
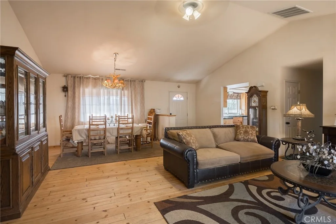
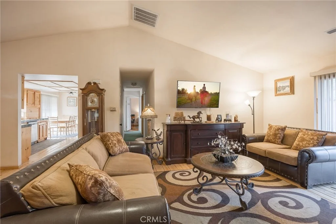
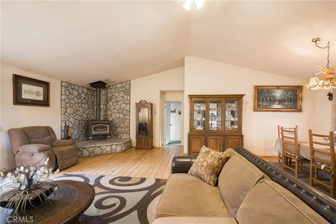
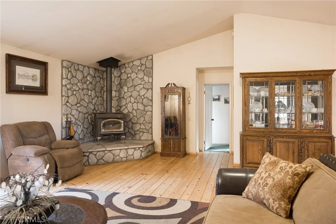
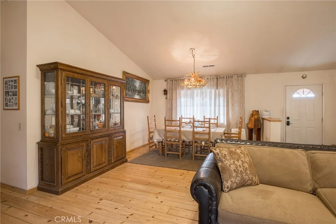
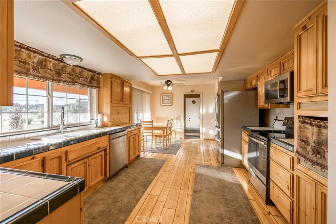
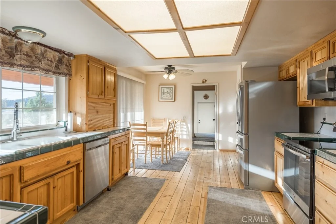
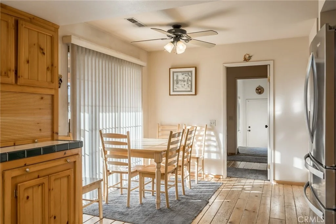
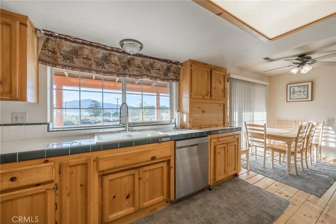
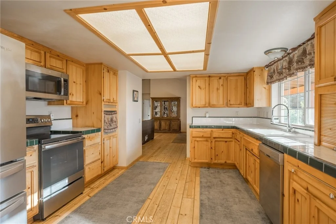
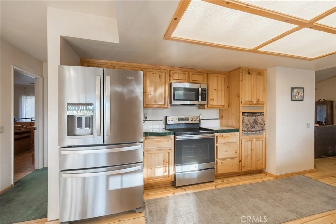
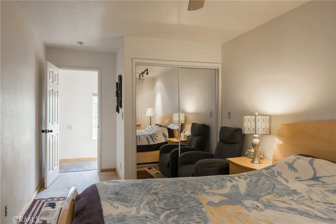
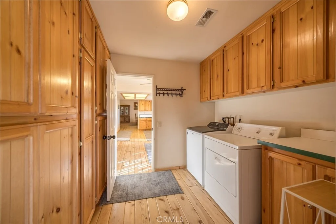
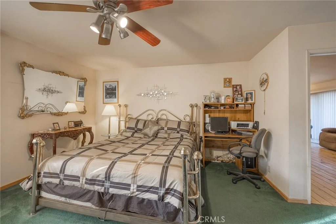
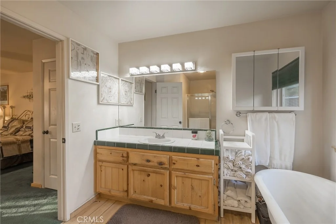
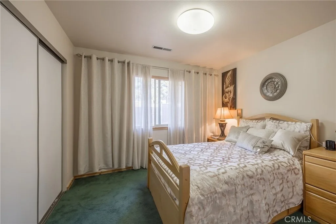
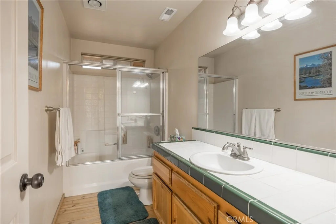
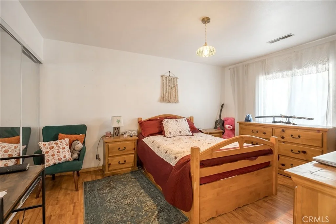
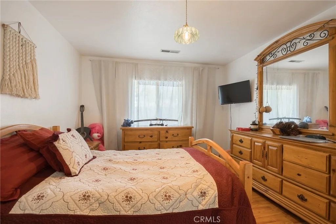
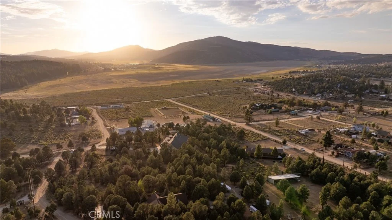
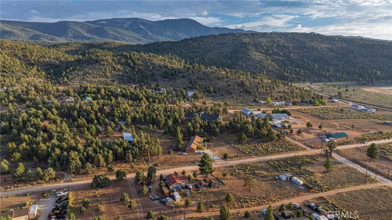
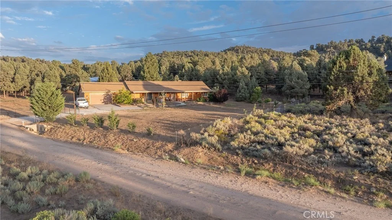
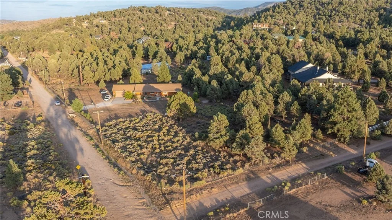
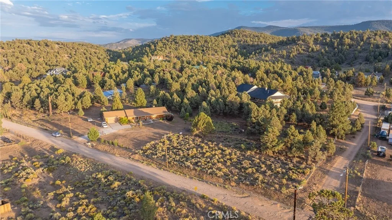
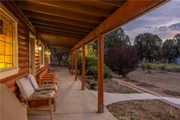
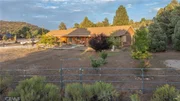
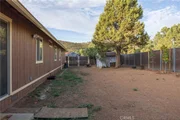
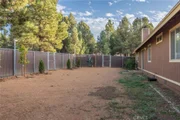
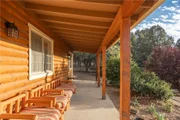
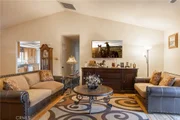
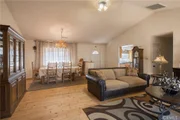
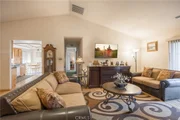
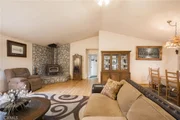
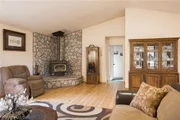
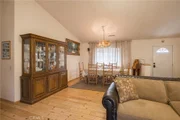
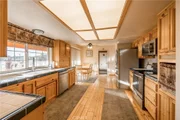
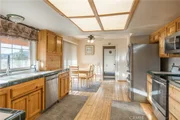
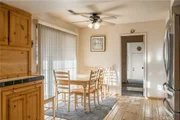
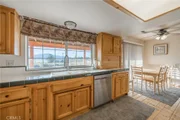
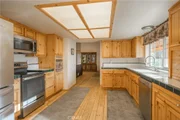
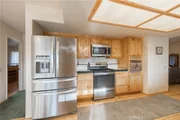
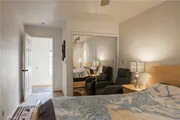
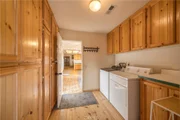
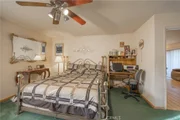
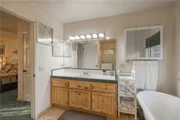
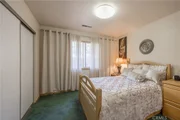
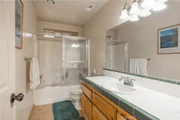
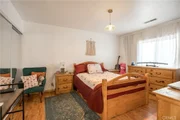
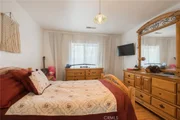
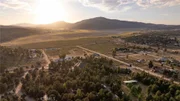
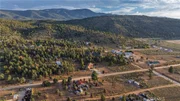
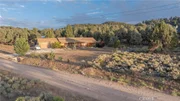
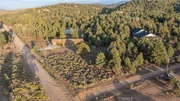
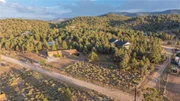
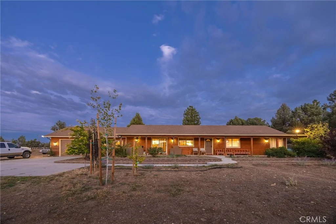
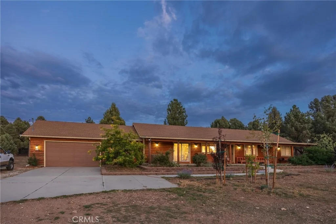
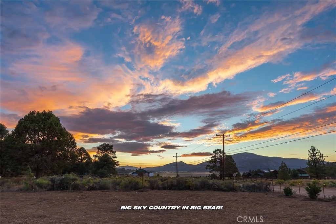
Classic mountain ranch character meets wide-open surroundings in this single-story, log-sided home. Offering 4 bedrooms and 2 full baths, the home features an inviting living room centered around a freestanding wood-burning stove set on a raised stone hearth, perfect for cozy mountain evenings. The generously sized kitchen offers plenty of room to cook and gather, along with a separate dinette area and sliding glass door leading directly to the covered front porch. Enjoy beautiful views of the ski slopes and Baldwin Lake from both the kitchen and porch-a great setting for morning coffee or relaxing at the end of the day. The spacious primary suite includes a walk-in closet, ceiling fan and private bath with separate shower and soaking tub, while a dedicated laundry room provides an abundance of custom cabinetry and storage. Outside, the fully fenced property offers plenty of usable space for horses, toys, trailers and outdoor living. With easy year-round access, beautiful surroundings and room to make it your own, this is a great opportunity to enjoy a relaxed mountain lifestyle with plenty of space to spread out.
Unit Size
1,848 Ft²
Days on Market
52 days
Land Size
2.00 acres
Price per sqft
$353
Property Type
House
Property Taxes
-
HOA Dues
-
Year Built
1997

Listed By

John Carmody
John Carmody
Re/Max Big Bear-Village

Payment Calculator

Cap Rate Calculator

Last updated: 2 months ago (CRMLS #IG26185385)

Price History

Date / Event Date Event Price
Aug 28, 2026 Listed by RE/MAX BIG BEAR $653,000
Listed by RE/MAX BIG BEAR

Property Highlights

Garage
Fireplace
Parking Details
Has Garage
Attached Garage
Has Open Parking
Parking Features: Driveway, Garage
Garage Spaces: 2
Interior Details
Full Bathrooms: 2
Interior Features: Ceiling Fan(s), Cathedral Ceiling(s), Eat-in Kitchen, PrimarySuite
Appliances: Dishwasher, Electric Range, Microwave
Flooring Type: Carpet, Laminate
Laundry Features: Laundry Room
Has Fireplace
Fireplace Features: Living Room
Exterior Details
Square Footage: 1848
Square Footage Source: $0
Architectural Style: Custom
Year Built Source: Assessor
Year Built: 1997
Levels: One
Window Features: Blinds, Double Pane Windows
Patio and Porch Features: Patio
Pool Features: None
Lot Features: Level
Lot Size Area: 86921
Lot Size Units: Square Feet
Lot Size Acres: 1.9954
Lot Size Square Feet: 86921
Tax Lot: 500
Water Source: Private, Well
Utilities Details
Cooling Type: None
Heating Type: Central
Sewer : SepticTypeUnknown

Building Info

Overview

    General

  • Year Built: 1997
  • Effective Year Built: 1997
  • Building Count: 1
  • Total Rooms: 6
  • Bedroom Count: 3
  • Bathroom Count: 2
  • Full Bathrooms: 2
  • Partial Bathrooms: 2
  • Building Condition: 6
  • Building Quality: 7
  • Construction Type: 6
  • Building Style: 0
  • Exterior Walls Type: 0
  • Interior Walls Type: 0
  • Roof Shape Type: 0
  • Roof Cover Type: 3
  • Floor Count: 100
  • Living Units: 1
  • Floor Cover: 0
  • Basement Type: 0
  • Basement Area: 0
  • Garage Type: 1
  • Garage Square Area: 1,056
  • Parking Space Count: 3
  • Patio Type: 20
  • Porch Type: 8
  • Pool Type: 0
  • Location Influence Type: 224

    Dimensions

  • Lot Size Square Feet: 108,464
  • Total Building Area: 2,904
  • Gross Building Area: 2,904
  • Building Area: 1,848
  • Building Area Measurement: L

    Heating and Cooling

  • Fireplace Count: 1
  • Air Conditioning: 1
  • Heating: 3
  • Heated Square Feet: 1,848
  • Heating Fuel Type: 0

    Utilities

  • Sewer System: 2
  • Water Service: 6

Building

  • Building Type: 0
  • Property Class: R
  • Subdivision: PARCEL MAP NO 5589
  • Land Acres: 0000002490
  • Standard Land Use Code: 1001
  • County Land Use Code: 0510
  • Legal Description 1: PARCEL MAP 5589 PTN PARCEL 1 DESC AS BEG NW COR SEC 16 TP 2N R 2E TH ALG N LI SD SEC 16 S 89 DEG 38 MIN 39 SEC E 500 FT TH S 1 DEG 55 MIN 00 SEC W 220.58 FT TH N 89 DEG 38 MIN 39 SEC W ON A LI PARALLEL TO AND 220.50 FT S MEAS AT R/A FROM N LI SD SEC

Neighborhood

  • School District Name: Bear Valley Unified School District
  • Census Tract: 011405

Zoning

  • Zoning: BVRL

Geography

  • Assessors Map Reference: 100-B2
  • District: 15
  • Parcel: 0314-401-61-0000
  • Meridian: SEC 16 TWP 2N RNG 2E
  • Municipality: BIG BEAR
  • Latitude: 34.2646
  • Longitude: -116.787

    Address

  • Full Address: 46531 Arastre Rd
  • Address - House Number: 46531
  • Address - Street Name: Arastre
  • Address - Suffix Type: Rd
  • State: CA
  • City Name: Big Bear City
  • Zip Code: 92314

Valuation

    Tax

  • Tax Year: 2022
  • Tax Amount: $270,201
  • Tax Rate Code Area: 057-011

    Appraisal Valuation

  • Standard Deviation: 0.1845
  • Valuation Date: Jul 19, 2023
  • Confidence Score: 75
  • Final Value: 505,328
  • High Value: 598,571
  • Low Value: 412,085

    Assessments Valuation

  • Assessed Year: 2023
  • Assessed Total Value: $241,976
  • Assessed Land Value: $57,803
  • Assessed Improvements Value: $184,173

    Exemptions

  • Homeowner Exemption: Yes

    Sales

  • Current Sale Contract Date: Mar 13, 1995
  • Current Sale Recording Date: Jul 05, 1995
  • Current Sale Price:
  • Current Sale Document Type: 36
  • Current Sale Input Document Number: 95-229572
Data used for valuation calculations is provided by RealtyHop, and other third party sources

Comparables

Unit
Status
Type
Beds
Baths
ft²
Price/ft²
Asking Price
Listed On
Closing Price
Sold On
HOA + Taxes

About Big Bear City


Similar Homes for Sale

Currently no similar homes around

Nearby Rentals

Unit for rent at 1196 Willow Lane, BIG BEAR CITY, CA, 92314

$3,500 /mo

  • 4 Beds
  • 2 Baths
  • 2,934 ft²
1196 Willow Lane, BIG BEAR CITY, CA, 92314 Listing by Miguel Gonzalez
Unit for rent at 933 Spruce, BIG BEAR CITY, CA, 92314

$2,800 /mo

  • 3 Beds
  • 2 Baths
  • 1,461 ft²
933 Spruce, BIG BEAR CITY, CA, 92314 Listing by Kacper Turek
Unit for rent at 1215 Valley View Drive, BIG BEAR CITY, CA, 92314

$3,500 /mo

  • 5 Beds
  • 3 Baths
  • 2,379 ft²
1215 Valley View Drive, BIG BEAR CITY, CA, 92314 Listing by Mernoosh Kiani


Frequently Asked Questions

When was property at 46531 Arastre Road built and last sold?
The property at 46531 Arastre Road was built in 1997 and last sold on Mar 13, 1995 for $10,000.
How much is this home worth?
The estimated value of the home located at 46531 Arastre Road is $658,791.
What are some comparable homes to 46531 Arastre Road?
There are currently no comparable homes to 46531 Arastre Road.