Check Availability
$3,250,000
● House - For Sale

4651 Beverly Drive

Highland Park, TX 75209
bedrooms
3 Beds
bathrooms
3 Baths, 1 Half Bath
square feet
3,821 Ft²
$19,176
Est. Monthly

About This Property

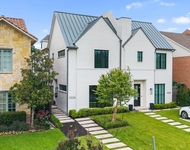
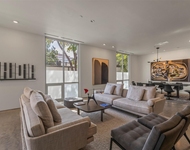
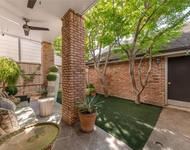
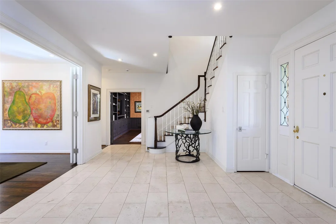
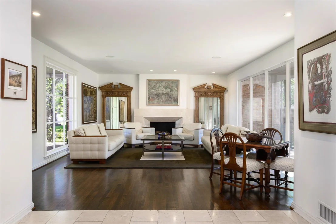
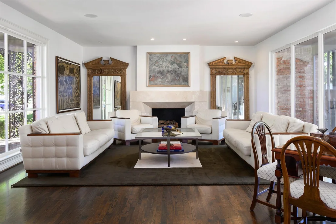
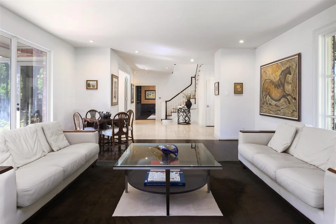
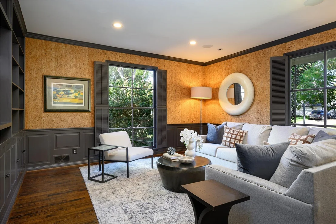
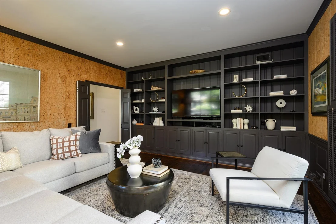
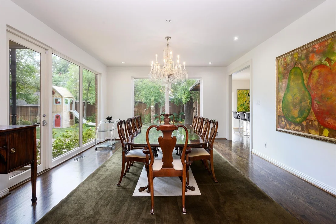
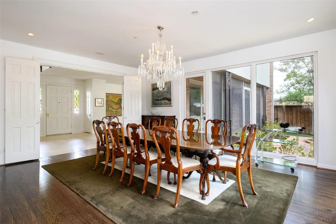
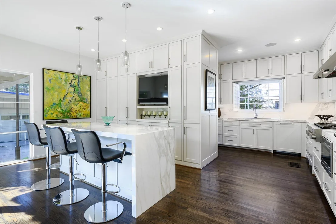
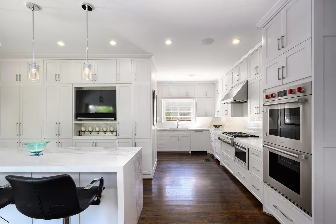
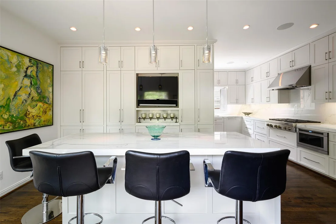
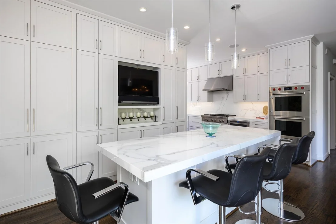
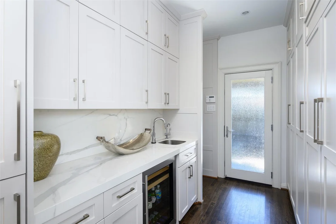
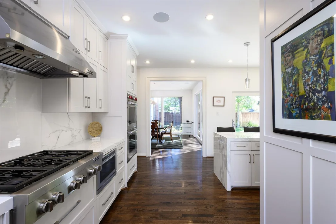
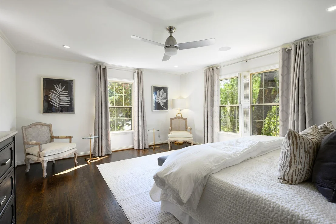
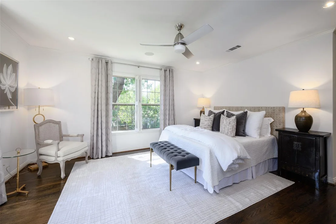
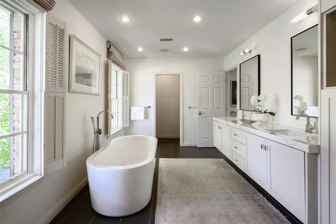
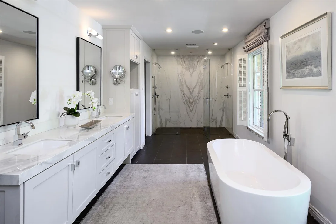
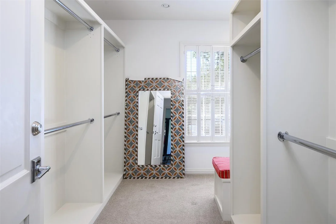
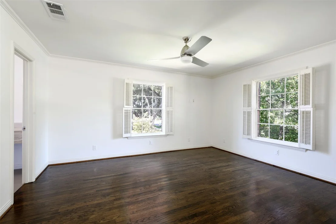
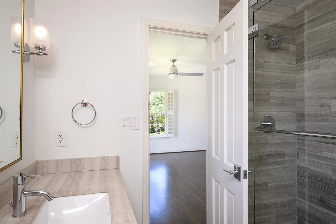
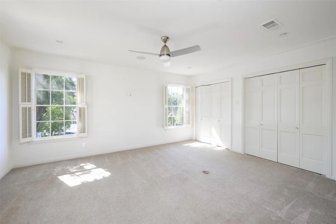
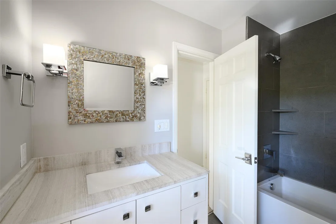
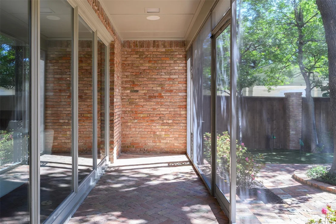
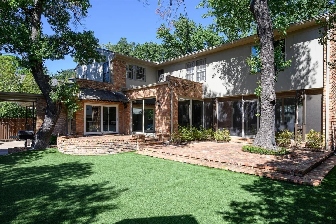
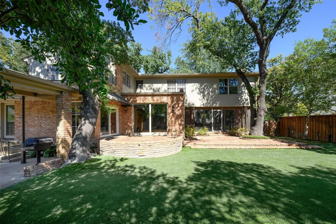
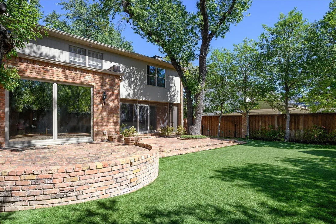
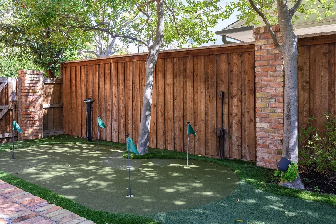
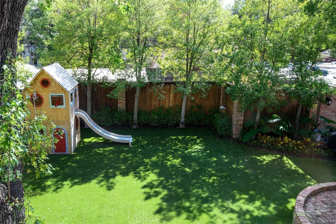
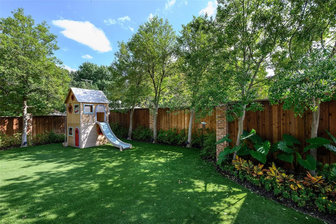
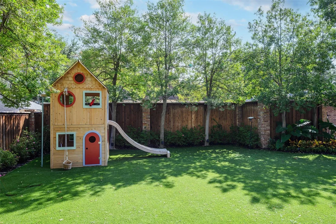
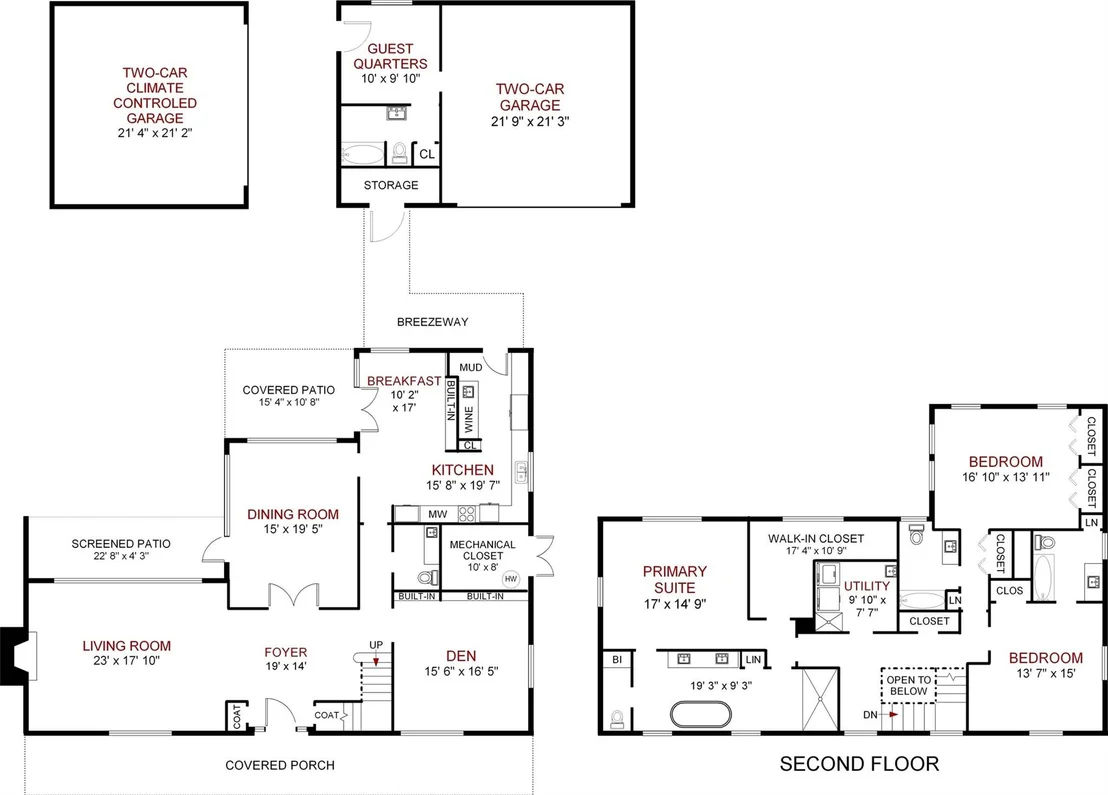
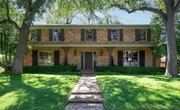
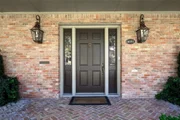
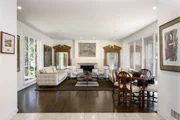
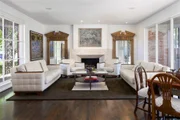
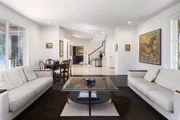
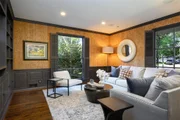
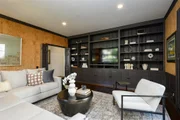
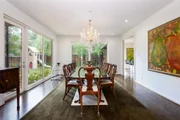
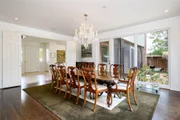
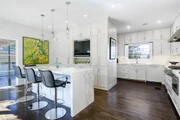
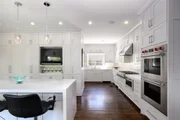
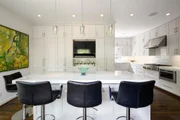
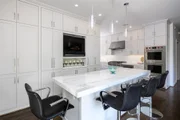
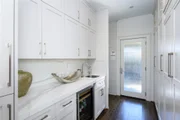
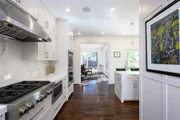
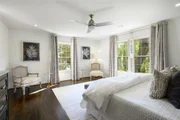
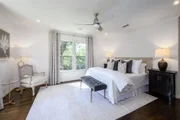
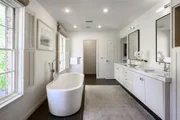
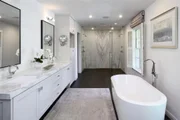
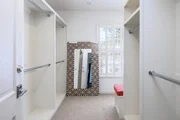
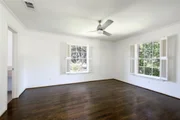
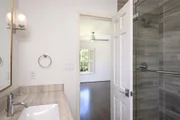
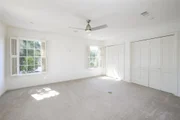
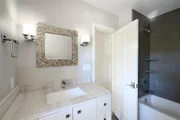
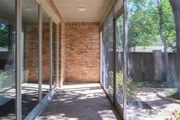
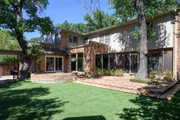
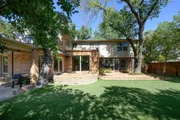
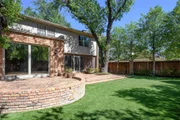
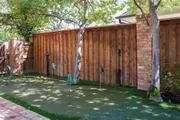
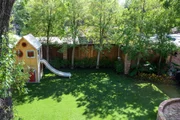
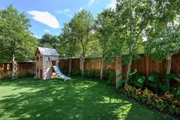
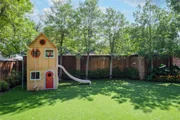
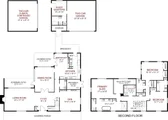
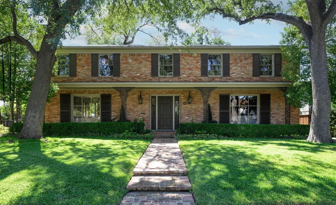
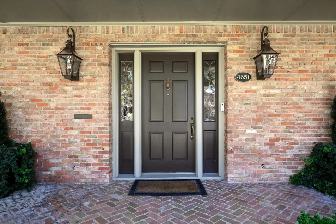
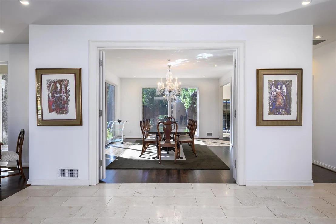
A rare West Highland Park opportunity on a 0.27-acre lot with 80 feet of frontage. A Vermont slate with copper standing-seam roof, gas lanterns, and herringbone brickwork set the refined exterior. The first floor showcases a generously sized living and dining room with floor to ceiling windows; and a cozy den with built-ins. The gourmet kitchen boasts double Wolf ovens, a Cove dishwasher, fridge drawers, stunning Neolith surfaces, and a wine bar. Upstairs are three spacious bedrooms with en-suite bathrooms and a full laundry room. A unique feature of the home is the two garages: one insulated and climate-controlled for a home gym option; and the other with guest quarters attached. The expansive backyard is lined in mature trees and complete with turf and a putting green. Additional features: 2 tankless water heaters, whole house water filtration, and dual front driveway and rear alley access. This special 80 foot wide lot allows a gracious layout and unique privacy in W Highland Park.
Unit Size
3,821 Ft²
Days on Market
-
Land Size
0.27 acres
Price per sqft
$851
Property Type
House
Property Taxes
$3,217
HOA Dues
-
Year Built
1957

Listed By

Ralph Randall
Briggs Freeman Sotheby's Int'l

Payment Calculator

Cap Rate Calculator

Last updated: 4 days ago (NTREIS #21415360)

Price History

Date / Event Date Event Price
Oct 20, 2026 Listed by Briggs Freeman Sotheby's Int'l $3,250,000
Listed by Briggs Freeman Sotheby's Int'l

Property Highlights

Garage
Air Conditioning
Fireplace
Parking Details
Has Garage
Parking Features: Alley Access, Driveway, Electric Gate, Garage Door Opener, Garage Faces Front, Garage Faces Side, Workshop in Garage, Garage Double Door
Garage Spaces: 4
Interior Details
Half Bathrooms: 1
Full Bathrooms: 3
Interior Features: Chandelier, Double Vanity, Eat-in Kitchen, High Speed Internet, Kitchen Island, Smart Home, Sound System, Walk-In Closet(s), Built-in Wine Cooler, Cable TV Available, Decorative Lighting, Flat Screen Wiring, Paneling, Wainscoting
Appliances: Built-In Refrigerator, Dishwasher, Disposal, Electric Oven, Gas Cooktop, Microwave, Double Oven, Tankless Water Heater, Vented Exhaust Fan, Water Purifier, Commercial Grade Vent, Plumbed For Gas in Kitchen, Water Filter
Flooring Type: Hardwood, Tile
Laundry Features: Utility Room, Full Size W/D Area, On Site
Has Fireplace
Fireplace Features: Gas, Gas Log, Gas Starter, Living Room, Wood Burning, Brick
Fireplaces: 1
Exterior Details
Square Footage: 3821
Security Features: Security Gate, Security Service, Security System, Security System Owned, Smoke Detector(s), Burglar
Architectural Style: Traditional
Year Built: 1957
Levels: Two
Other Structures: Garage(s), Second Garage, Storage, Separate Entry Quarters
Window Features: Window Coverings
Construction Materials: Brick
Patio and Porch Features: Covered, Front Porch, Patio, Screened
Lot Features: Interior Lot, Landscaped, Many Trees, Sprinkler System
Lot Size Area: 0.27
Lot Size Units: Acres
Lot Size Acres: 0.27
Lot Size Square Feet: 11761.2
Tax Lot: 6
Financial Details
Tax Annual Amount: $38,607
Utilities Details
Cooling Type: Ceiling Fan(s), Central Air, Electric, Zoned
Heating Type: Central, Natural Gas, Zoned

Building Info

Overview

    General

  • Year Built: 1957
  • Effective Year Built: 2000
  • Building Count: 1
  • Bedroom Count: 3
  • Bathroom Count: 4
  • Full Bathrooms: 3
  • Partial Bathrooms: 4
  • Building Condition: 1
  • Building Quality: 0
  • Construction Type: 6
  • Building Style: 0
  • Exterior Walls Type: 3
  • Interior Walls Type: 0
  • Roof Shape Type: 1
  • Roof Cover Type: 3
  • Floor Count: 200
  • Living Units: 1
  • Floor Cover: 0
  • Basement Type: 5
  • Basement Area: 0
  • Garage Type: 4
  • Garage Square Area: 782
  • Parking Space Count: 5
  • Patio Type: 58
  • Porch Type: 0
  • Pool Type: 0

    Dimensions

  • Lot Size Square Feet: 11,760
  • Lot Size Depth Feet: 1,440
  • Lot Size Frontage Feet: 800
  • Total Building Area: 3,486
  • Building Area: 3,486
  • Building Area Measurement: L

    Heating and Cooling

  • Fireplace Count: 1
  • Air Conditioning: 1
  • Heating: 3
  • Heated Square Feet: 3,486
  • Heating Fuel Type: 3

    Utilities

  • Sewer System: 5
  • Water Service: 2

Building

  • Building Type: 0
  • Property Class: R
  • Subdivision: HIGHLAND PARK
  • Land Acres: 0000000270
  • Standard Land Use Code: 1001
  • County Land Use Code: A11
  • State Land Use Code: A11
  • Legal Description 1: HIGHLAND PARK BLK 157 PT LT 6 & W PT LT 7 ACS 0.270 INT201800093984 DD04122018 CO-DC 0845015700700 1698450157

Neighborhood

  • School District Name: Dallas Independent School District
  • School Tax School District: DALLAS ISD
  • Census Tract: 019800

Zoning

  • Zoning: Z228

Geography

  • Assessors Map Reference: 600845015700700
  • Account Number: 600845015700700
  • Subdivision Tract Number: 8450
  • Parcel: 60-08450-157-007-0000
  • Block: 157
  • Lot: 6,7
  • Municipality: HIGHLAND PARK
  • Latitude: 32.8321
  • Longitude: -96.8177

    Address

  • Full Address: 4651 Beverly Dr
  • Address - House Number: 4651
  • Address - Street Name: Beverly
  • Address - Suffix Type: Dr
  • State: TX
  • City Name: Dallas
  • Carrier Code: C034
  • 4-Digit Zip Code: 6005
  • Zip Code: 75209

Valuation

    Tax

  • Tax Year: 2022
  • Tax Amount: $2,300,963
  • Tax Rate Code Area: TH

    Appraisal Valuation

  • Standard Deviation: 0.2288
  • Valuation Date: Nov 15, 2023
  • Confidence Score: 68
  • Final Value: 2,192,459
  • High Value: 2,694,172
  • Low Value: 1,690,746

    Market Valuation

  • Market Total Value: $2,276,210
  • Market Land Value: $1,293,600
  • Market Improvement Value: $982,610

    Assessments Valuation

  • Assessed Year: 2023
  • Assessed Total Value: $2,276,210
  • Assessed Land Value: $1,293,600
  • Assessed Improvements Value: $982,610

    Exemptions

  • Homeowner Exemption: Yes

    Sales

  • Current Sale Contract Date: Dec 08, 2017
  • Current Sale Recording Date: Dec 19, 2017
  • Current Sale Document Type: 15
  • Current Sale Input Document Number: 201700352405
  • Previous Sale Recording Date: Jan 14, 2015
  • Previous Sale Contract Date: Jan 07, 2015
  • Previous Sale Amount: $1,028,100
  • Previous Sale Document Type: 70
Data used for valuation calculations is provided by RealtyHop, and other third party sources

Comparables

Unit
Status
Type
Beds
Baths
ft²
Price/ft²
Asking Price
Listed On
Closing Price
Sold On
HOA + Taxes

About Northwest Dallas


Similar Homes for Sale

Currently no similar homes around

Nearby Rentals

Unit for rent at 3526 Asbury Street, University Park, TX, 75205

$10,000 /mo

  • 4 Beds
  • 4 Baths
  • 3,804 ft²
3526 Asbury Street, University Park, TX, 75205 Listing by Jay Wicker
Unit for rent at 3740 Holland Avenue, Dallas, TX, 75219

$7,800 /mo

  • 2 Beds
  • 2 Baths
  • 2,560 ft²
3740 Holland Avenue #2A, Dallas, TX, 75219 Listing by Jordana Kelley
Unit for rent at 3705 Binkley Avenue, University Park, TX, 75205

$8,500 /mo

  • 3 Beds
  • 2 Baths
  • 3,176 ft²
3705 Binkley Avenue, University Park, TX, 75205 Listing by Jackie Converse


Frequently Asked Questions

When was property at 4651 Beverly Drive built and last sold?
The property at 4651 Beverly Drive was built in 1957 and last sold on Dec 8, 2017 for $0.
How much is this home worth?
The estimated value of the home located at 4651 Beverly Drive is $3,178,423.
What are some comparable homes to 4651 Beverly Drive?
There are currently no comparable homes to 4651 Beverly Drive.