See Home Value
Rolling Meadows 60008
4650 Teonia Woods Drive
$835,000
● House - Off Market

4650 Teonia Woods Drive

Rolling Meadows, IL 60008
bedrooms
4 Beds
bathrooms
5 Baths, 2 Half Baths
square feet
3,400 Ft²
$5,107
Est. Monthly
3.99%
Cap Rate

About This Property

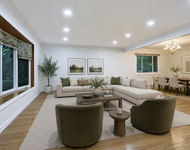
Welcome to 4650 Teonia Woods Dr, a distinctive custom built home unlike any other. Tucked away on a private drive on a beautifully landscaped lot is this gorgeous dream home with remarkable details and sophistication throughout. A stone entrance and grand foyer welcomes you inside to discover a spectacular floor plan that boasts custom hardwood flooring throughout, custom windows, solid core doors, 4 oversized bedrooms, three full custom bathrooms, two half bathrooms, a first floor study, and a newly renovated basement. Your first floor features a grand family room with soaring ceilings, massive custom windows, a regal custom fireplace, a dreamy gourmet kitchen with premium stainless steel appliances, wine refrigerator, 42 inch two tone custom cabinets, a stunning dining room that opens up in the kitchen, a fantastic front room perfect for rest and relaxation, your massive study / office, an oversized mudroom w/ custom storage, and two staircases for upper level access. As you enter your upper level, you are greeted by an oversized hallway, soaring ceilings, wood trim / molding throughout, a second floor laundry room for extra organization and convenience, an expansive primary bedroom with two walk in closets that offer custom organizers, an on suite spa-like bathroom with two vanities a soaking tub, a oversized dream shower, custom tile work, high end LED mirrors, and top of the line fixtures, your second bedroom offers great space with its own brand new bathroom, your third and fourth bedrooms offer a brand new Jack and Jill bathroom and your fourth bedroom is absolutely massive with endless sprawling space and a bonus room combined. We cannot forget about your brand new basement that offers a brand new bathroom, modern and sophisticated wide plank flooring, and extra storage. The exterior of the property is in a class of its own as the home features a stone design, oversized driveway, custom landscaping that is magazine worthy, a massive patio with brick pavers, endless privacy / mature trees, and 5 total garage spaces "3 attached /2 detached". As a bonus, the neighbors all split the oversized island in front of the home, this adds a near 3/4 acre of additional land that can be used as you'd like. In addition to everything noted above, this home has been maintained and cared for unlike any other I have seen, and offers a brand new roof, a hard wired Generac Generator, hard wired security system that is integrated into the doors, a gas line for your grill on the patio, and endless other upgrades and improvements that are too long to list. A one in a million location that is placed in a top tier school district that feeds into Plum Grove Jr High and Fremd Highschool, you are just moments away from Woodfield Mall, 53/90, O'Hare Airport, Downtown Palatine / Arlington Heights, shopping, restaurants, public transport, etc. This is truly a one of a kind property, do not miss out. Make it yours today! "Click on video link for detailed walk through of the property"
Unit Size
3,400 Ft²
Days on Market
-
Land Size
-
Price per sqft
$243
Property Type
House
Property Taxes
$1,055
HOA Dues
-
Year Built
2001

Payment Calculator

Cap Rate Calculator

Last updated: 3 years ago (MRED MLS #11899568)

Price History

Date / Event Date Event Price
Dec 1, 2023 Sold
Sold
Oct 3, 2023 Listed by Compass $825,000
Listed by Compass
Sep 8, 2023 No longer available -
No longer available
Sep 3, 2023 In contract -
In contract
Aug 30, 2023 Listed by Compass Real Estate $825,000
Listed by Compass Real Estate
Welcome to 4650 Teonia Woods Dr, a distinctive custom built home unlike any other. Tucked away on a private drive on a beautifully landscaped lot is this gorgeous dream home with remarkable details and sophistication throughout. A stone entrance and grand foyer welcomes you inside to discover a spectacular floor plan that boasts custom hardwood flooring throughout, custom windows, solid core doors, 4 oversized bedrooms, three full custom bathrooms, two half bathrooms, a first floor study, and a newly renovated basement. Your first floor features a grand family room with soaring ceilings, massive custom windows, a regal custom fireplace, a dreamy gourmet kitchen with premium stainless steel appliances, wine refrigerator, 42 inch two tone custom cabinets, a stunning dining room that opens up in the kitchen, a fantastic front room perfect for rest and relaxation, your massive study / office, an oversized mudroom w/ custom storage, and two staircases for upper level access. As you enter your upper level, you are greeted by an oversized hallway, soaring ceilings, wood trim / molding throughout, a second floor laundry room for extra organization and convenience, an expansive primary bedroom with two walk in closets that offer custom organizers, an on suite spa-like bathroom with two vanities a soaking tub, a oversized dream shower, custom tile work, high end LEF mirrors, and top of the line fixtures, your second bedroom offers great space with its own brand new bathroom, your third and fourth bedrooms offer a brand new Jack and Jill bathroom and your fourth bedroom is absolutely massive with endless sprawling space and a bonus room combined. We cannot forget about your brand new basement that offers a brand new bathroom, modern and sophisticated wide plank flooring, and extra storage. The exterior of the property is in a class of its own as the home features a stone design, oversized driveway, custom landscaping that is magazine worthy, a massive patio with brick pavers, endless privacy / mature trees, and 5 total garage spaces "3 attached /2 detached". As a bonus, the neighbors all split the oversized island in front of the home, this adds a near 3/4 acre of additional land that can be used as you'd like. In addition to everything noted above, this home has been maintained and cared for unlike any other I have seen, and offers a brand new roof, a hard wired Generac Generator, hard wired security system that is integrated into the doors, a gas line for your grill on the patio, and endless other upgrades and improvements that are too long to list. A one in a million location that is placed in a top tier school district that feeds into Plum Grove Jr High and Fremd Highschool, you are just moments away from Woodfield Mall, 53/90, O'Hare Airport, Downtown Palatine / Arlington Heights, shopping, restaurants, public transport, etc. This is truly a one of a kind property, do not miss out. Make it yours today! "Click on video link for detailed walk through of the property" The manager has listed the unit size as 3400 square feet.

Property Highlights

Air Conditioning
Fireplace

Building Info

Overview

    General

  • Year Built: 2001
  • Effective Year Built: 2001
  • Building Count: 1
  • Total Rooms: 9
  • Bedroom Count: 3
  • Bathroom Count: 4
  • Full Bathrooms: 3
  • Partial Bathrooms: 4
  • Building Condition: 6
  • Building Quality: 7
  • Construction Type: 0
  • Building Style: 60
  • Exterior Walls Type: 12
  • Interior Walls Type: 0
  • Roof Shape Type: 0
  • Roof Cover Type: 15
  • Floor Count: 200
  • Living Units: 1
  • Floor Cover: 0
  • Basement Type: 7
  • Basement Area: 0
  • Garage Type: 1
  • Parking Space Count: 3
  • Patio Type: 0
  • Porch Type: 0
  • Pool Type: 0

    Dimensions

  • Lot Size Square Feet: 12,458
  • Total Building Area: 3,083
  • Gross Building Area: 3,083
  • Building Area: 3,083
  • Building Area Measurement: L

    Heating and Cooling

  • Fireplace Count: 1
  • Air Conditioning: 1
  • Heating: 24
  • Heated Square Feet: 3,083
  • Heating Fuel Type: 0

    Utilities

  • Sewer System: 0
  • Water Service: 0

Building

  • Building Type: 0
  • Property Class: R
  • Subdivision: OWNERS DIV OF THAT PT SEC KNOWN AS LT2
  • Land Acres: 0000000286
  • Standard Land Use Code: 1001
  • County Land Use Code: 2-78
  • Legal Description 1: (OWNERS) DIV OF THAT PT SEC KNOWN AS LT20 IN SUB OF S E & NE SEC 34 & NW & WH SE SEC 35-42-10

Neighborhood

  • School District Name: Palatine Community Consolidated School District 15
  • Census Tract: 804109

Geography

  • District: 29
  • Parcel: 02-35-100-020-0000
  • Lot: 20
  • Meridian: SEC 35 TWN 42N RNG 10E
  • Municipality: PALATINE
  • Latitude: 42.0769
  • Longitude: -88.0413

    Address

  • Full Address: 4650 Teonia Woods Dr
  • Address - House Number: 4650
  • Address - Street Name: Teonia Woods
  • Address - Suffix Type: Dr
  • State: IL
  • City Name: Rolling Meadows
  • Carrier Code: C021
  • 4-Digit Zip Code: 2222
  • Zip Code: 60008

Valuation

    Tax

  • Tax Year: 2022
  • Tax Amount: $1,339,337
  • Tax Rate Code Area: 29061

    Appraisal Valuation

  • Standard Deviation: 0.2283
  • Valuation Date: Mar 20, 2024
  • Confidence Score: 68
  • Final Value: 623,221
  • High Value: 765,527
  • Low Value: 480,914

    Market Valuation

  • Market Total Value: $474,860
  • Market Land Value: $68,520
  • Market Improvement Value: $406,340

    Assessments Valuation

  • Assessed Year: 2023
  • Assessed Total Value: $47,486
  • Assessed Land Value: $6,852
  • Assessed Improvements Value: $40,634

    Sales

  • Current Sale Contract Date: Dec 01, 2023
  • Current Sale Recording Date: Dec 12, 2023
  • Current Sale Price:
  • Current Sale Document Type: 71
  • Current Sale Input Document Number: 41016
  • Previous Sale Recording Date: Sep 13, 2000
  • Previous Sale Contract Date: Aug 22, 2000
  • Previous Sale Amount: $122,500
  • Previous Sale Document Type: 27
Data used for valuation calculations is provided by RealtyHop, and other third party sources

Comparables

Unit
Status
Type
Beds
Baths
ft²
Price/ft²
Asking Price
Listed On
Closing Price
Sold On
HOA + Taxes

About Rolling Meadows


Similar Homes for Sale

Currently no similar homes around

Nearby Rentals

Unit for rent at 605 W Gilbert Road, Palatine, IL, 60067

$3,750 /mo

  • 3 Beds
  • 2 Baths
  • 1,983 ft²
605 W Gilbert Road, Palatine, IL, 60067 Listing by Kim Alden


Frequently Asked Questions

When was property at 4650 Teonia Woods Drive built and last sold?
The property at 4650 Teonia Woods Drive was built in 2001 and last sold on Dec 1, 2023 for $835,000.
How much is this home worth?
The estimated value of the home located at 4650 Teonia Woods Drive is $0.
What are some comparable homes to 4650 Teonia Woods Drive?
There are currently no comparable homes to 4650 Teonia Woods Drive.