Check Availability
Prosper 75078
4650 Silver Cliff Drive
$1,427,000
● House - In Contract

4650 Silver Cliff Drive

Prosper, TX 75078
bedrooms
5 Beds
bathrooms
5 Baths, 2 Half Baths
square feet
4,760 Ft²
$10,062
Est. Monthly
$630
HOA / Fees

About This Property

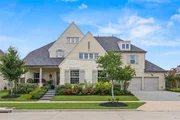
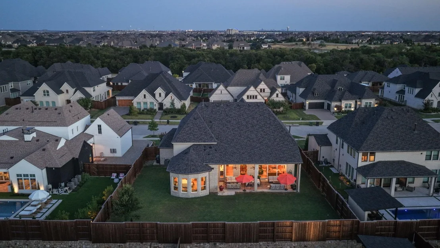
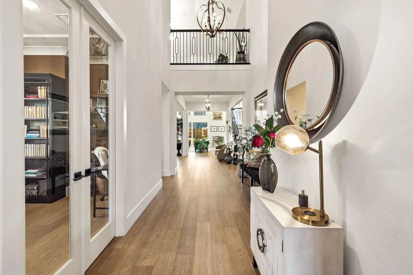
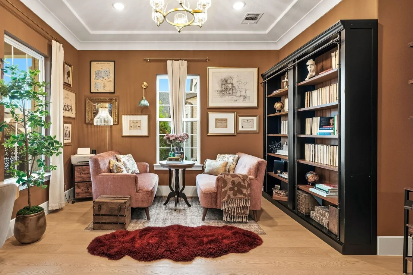
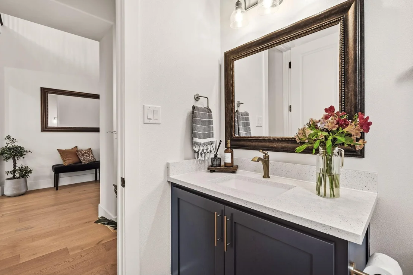
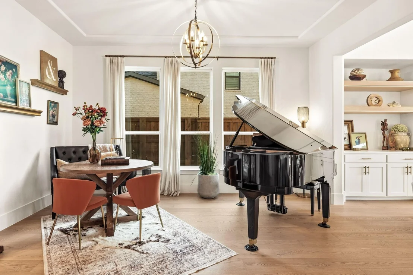
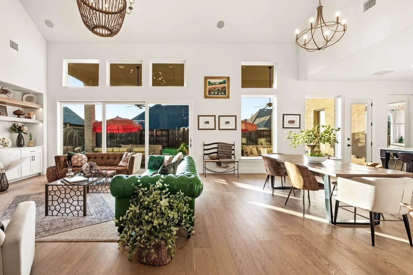
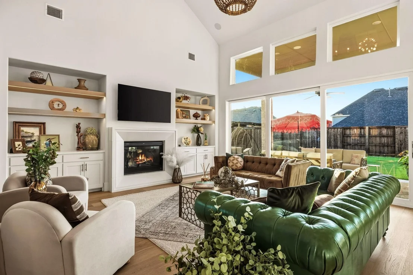
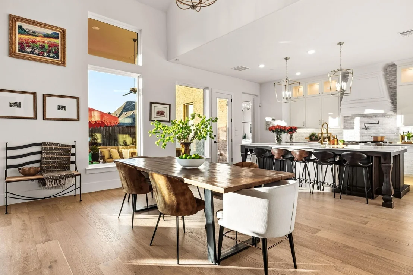
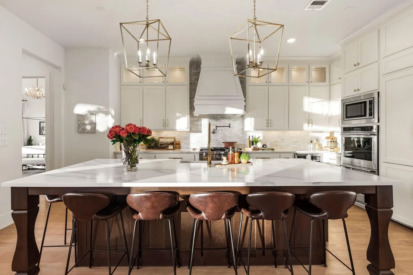
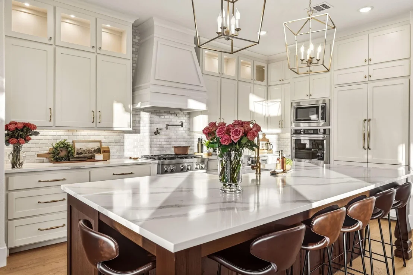
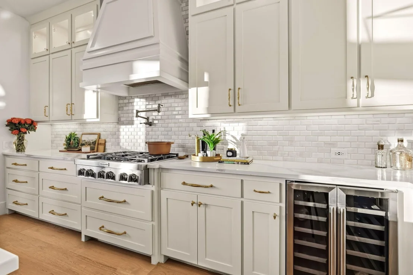
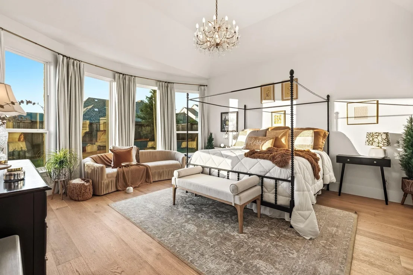
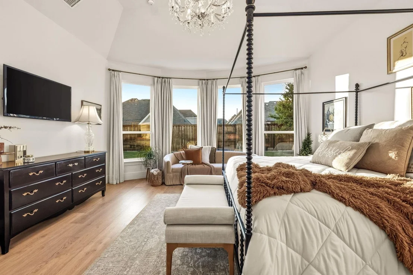
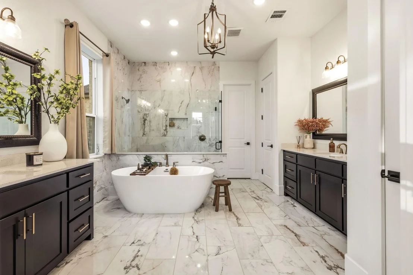
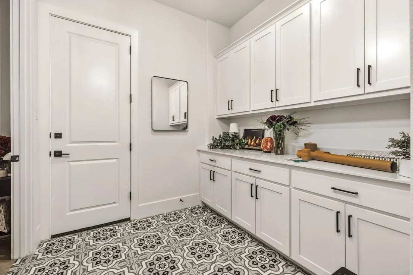
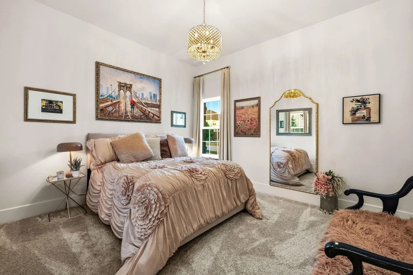
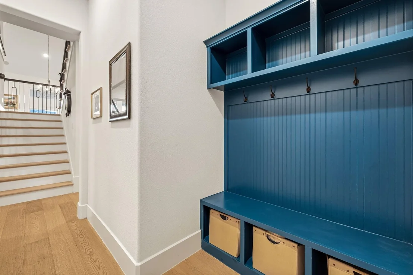
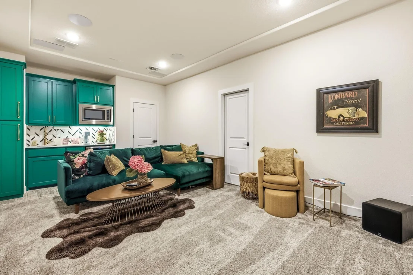
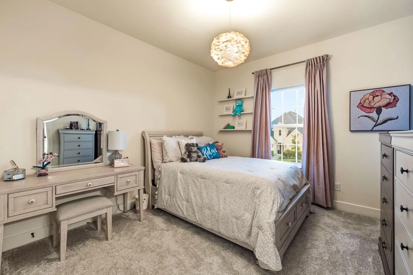
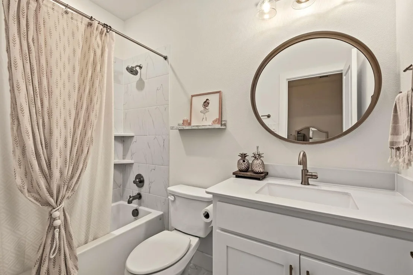
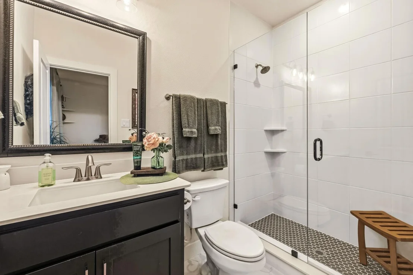
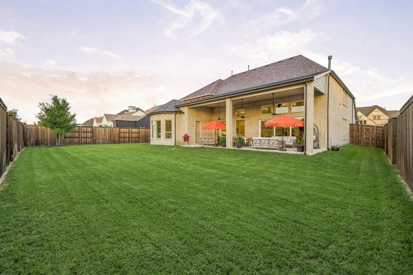
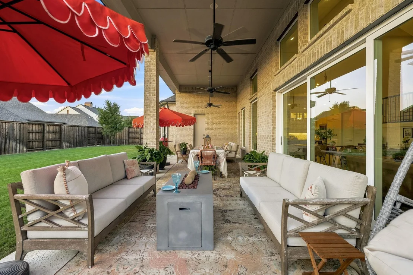
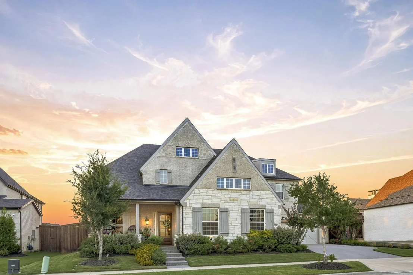
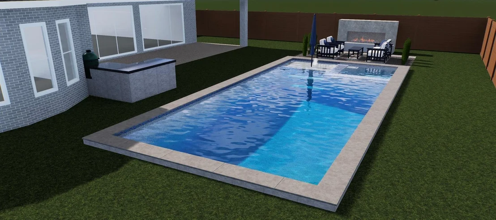
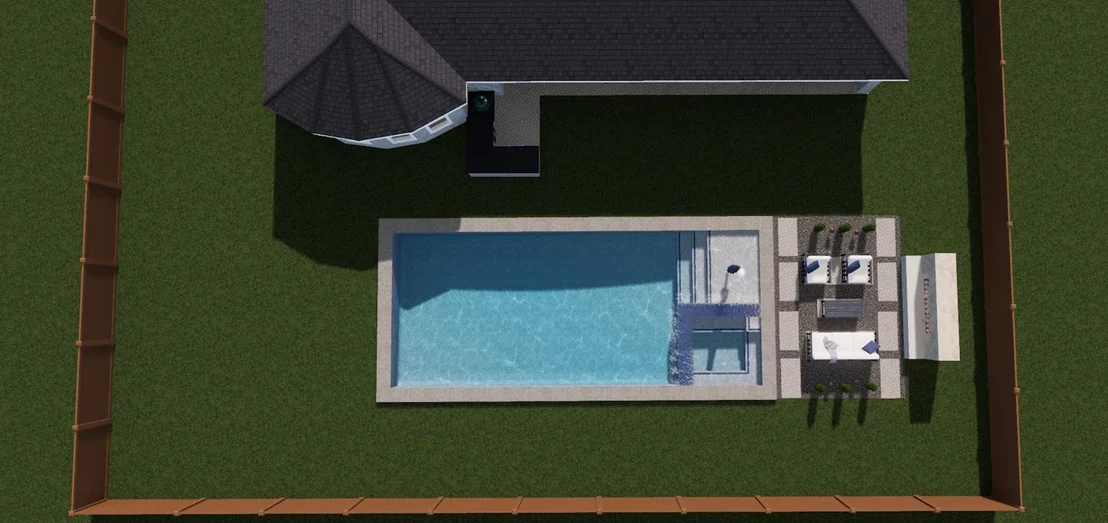
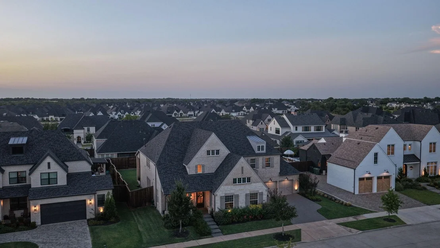
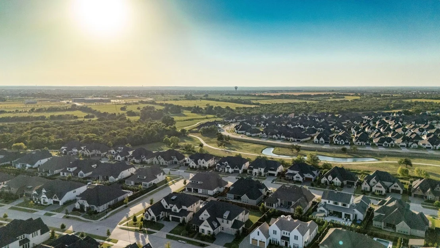
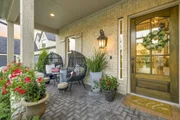
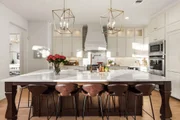
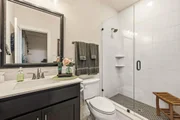
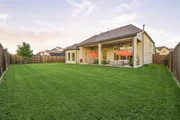
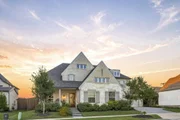
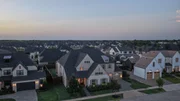
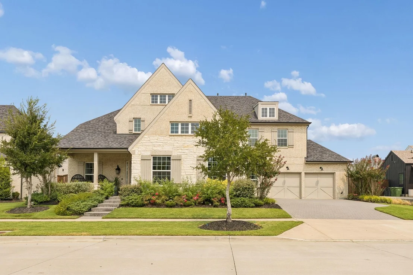
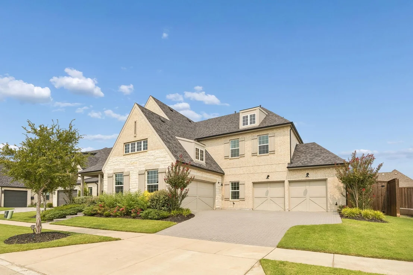
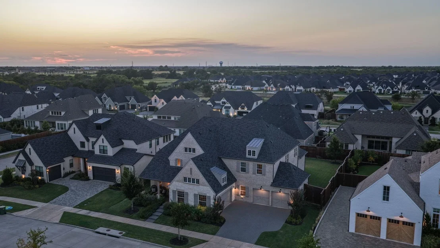
Windsong Ranch living starts HERE in The Peninsula's most curated Tradition Home built with a 4 car garage, 10ft kitchen island, 15ft sliding doors, and 40 ft of covered outdoor living. This is the home everyone remembers. The Peninsula is Windsong Ranch's most coveted enclave quiet, private, and rarely available. Designed for doors open living, the first floor offers both primary and guest suites, a dedicated study, formal dining, and a family room anchored by a cast stone fireplace and whole home Sonos sound system installed by Theatre Advice of Frisco. The kitchen features stacked glass front uppers, marble backsplash, brass hardware, pot filler, double ovens, and a paneled Dacor refrigerator. The .30+ acre backyard is a blank canvas ready for your outdoor entertaining, supported by 40+ feet of covered patio and a dedicated patio bath. Gas port hookup to patio. Upstairs; three bedrooms, three baths, a game room, and a media room with professional home theater system wiring and its own kitchenette for movie nights and weekend gatherings. EV charger and water softener port. Residents enjoy Windsong Ranch's award winning lifestyle: the 5 acre Crystal Lagoon, resort pools, cafe, clubhouse, fitness center, sports courts, trails, ponds, playgrounds, and a dedicated pickleball center under construction. Zoned to Prosper ISD- ranked in the top 4% of districts nationally by Niche and minutes from Field's West, PGA District, and Universal Kids. This is the one you stop scrolling for.
Unit Size
4,760 Ft²
Days on Market
-
Land Size
0.30 acres
Price per sqft
$300
Property Type
House
Property Taxes
$2,425
HOA Dues
$630
Year Built
-

Listed By

Chase Duran
Agency Dallas Park Cities, LLC

Payment Calculator

Cap Rate Calculator

Last updated: 16 days ago (NTREIS #21340826)

Price History

Date / Event Date Event Price
Sep 23, 2026 In contract -
In contract
Aug 18, 2026 Price Decreased $1,427,000
↓ $68K (4.6%)
Price Decreased
Jul 30, 2026 Listed by Allie Beth Allman & Assoc. $1,495,000
Listed by Allie Beth Allman & Assoc.
Jul 22, 2026 No longer available -
No longer available
Jul 18, 2026 Price Decreased $1,500,000
↓ $50K (3.2%)
Price Decreased
Show More

Property Highlights

Garage
Air Conditioning
Fireplace
Parking Details
Has Garage
Attached Garage
Parking Features: Electric Vehicle Charging Station(s), Garage, Garage Door Opener, Garage Faces Front, Garage Faces Side, Garage Double Door, Garage Single Door
Garage Spaces: 4
Interior Details
Half Bathrooms: 2
Full Bathrooms: 5
Interior Features: Built-in Features, Cathedral Ceiling(s), Double Vanity, Eat-in Kitchen, High Speed Internet, Kitchen Island, Open Floorplan, Pantry, Smart Home, Sound System, Vaulted Ceiling(s), Walk-In Closet(s), Wet Bar, Wired for Data, Built-in Wine Cooler, Cable TV Available, Decorative Lighting, Flat Screen Wiring, In-Law Suite Floorplan, Loft, Second Primary Bedroom
Appliances: Built-In Refrigerator, Dishwasher, Disposal, Gas Cooktop, Gas Water Heater, Microwave, Convection Oven, Double Oven, Tankless Water Heater, Vented Exhaust Fan, Plumbed For Gas in Kitchen
Flooring Type: Carpet, Ceramic Tile, Engineered Wood
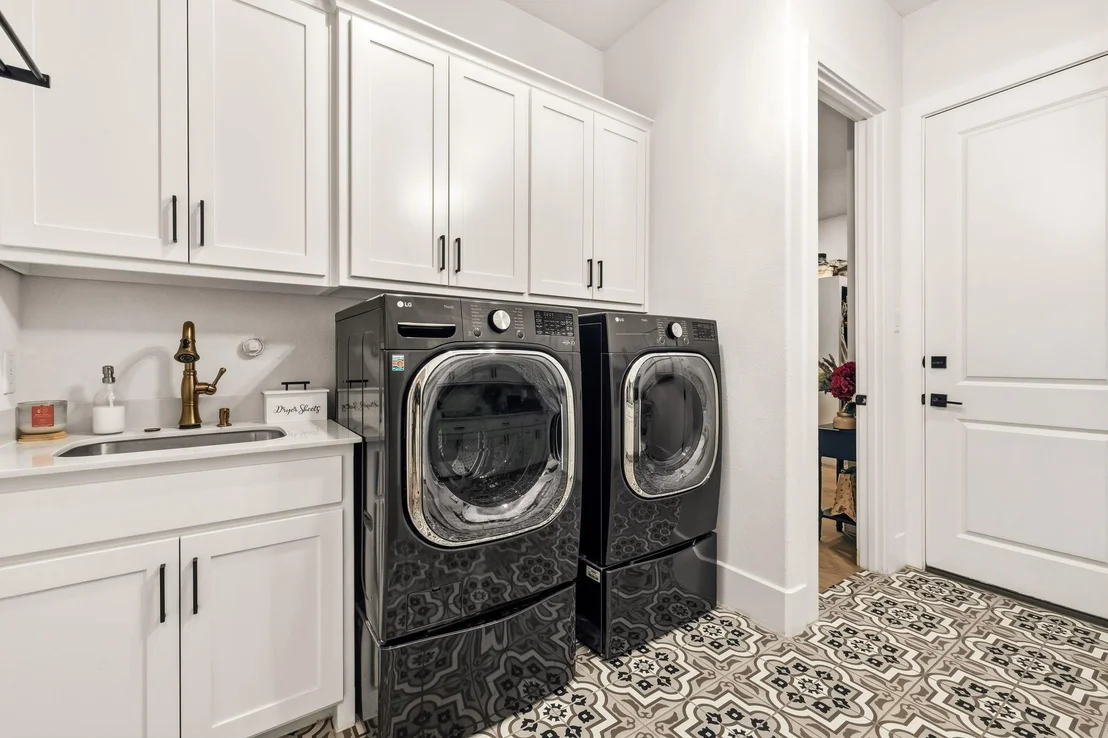
Laundry Features: Electric Dryer Hookup, Washer Hookup, Utility Room, Full Size W/D Area
Has Fireplace
Fireplace Features: Gas, Gas Log, Gas Starter, Glass Doors, Living Room
Fireplaces: 1
Exterior Details
Square Footage: 4760
Security Features: Carbon Monoxide Detector(s), Prewired, Smoke Detector(s), Burglar
Architectural Style: Traditional
Year Built: 2022
Levels: Two
Window Features: Window Coverings
Construction Materials: Brick, Stone
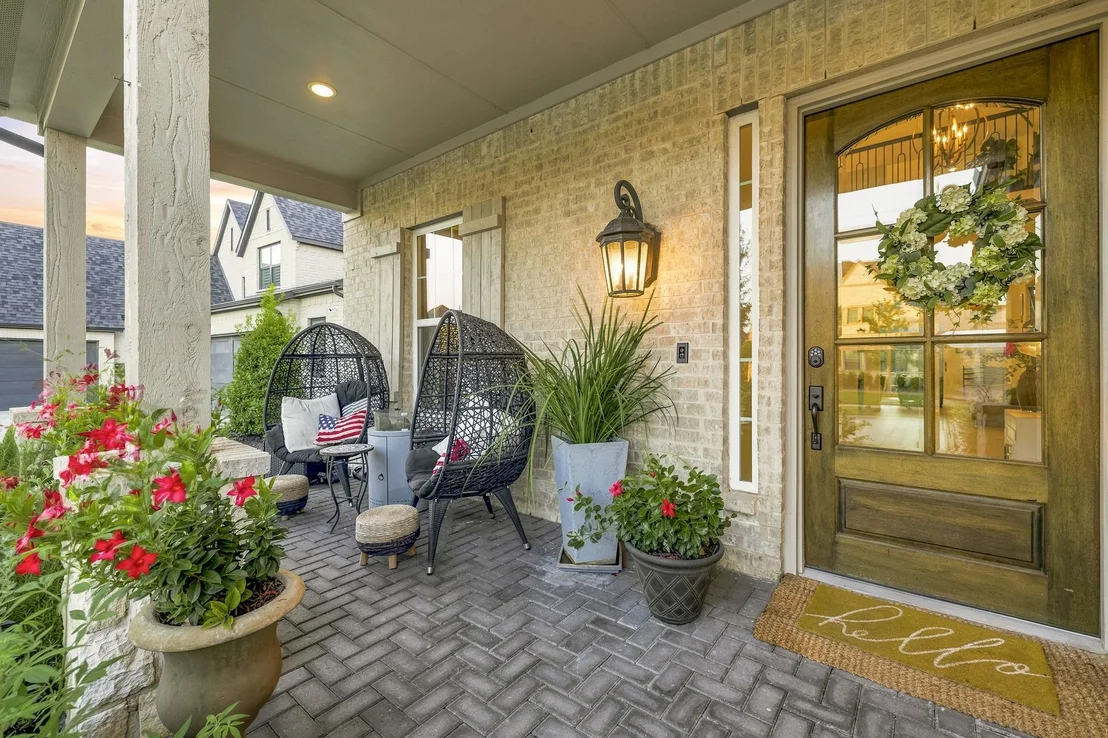
Patio and Porch Features: Covered, Front Porch
Lot Features: Few Trees, Interior Lot, Landscaped, Lrg. Backyard Grass, Sprinkler System, Subdivision
Lot Size Area: 0.3
Lot Size Units: Acres
Lot Size Acres: 0.3
Lot Size Square Feet: 13068
Tax Lot: 9
Financial Details
Tax Annual Amount: $29,094
Utilities Details
Cooling Type: Ceiling Fan(s), Central Air, Electric, ENERGY STAR Qualified Equipment, Zoned
Heating Type: Central, ENERGY STAR Qualified Equipment, ENERGY STAR/ACCA RSI Qualified Installation, Fireplace(s), Natural Gas, Zoned
Location Details
HOA/Condo/Coop Fee Includes: Maintenance Grounds, Maintenance Structure, Full Use of Facilities, Management Fees
HOA Fee: $630
HOA Fee Frequency: Quarterly

Comparables

Unit
Status
Type
Beds
Baths
ft²
Price/ft²
Asking Price
Listed On
Closing Price
Sold On
HOA + Taxes

About Prosper


Similar Homes for Sale

Currently no similar homes around

Nearby Rentals

Unit for rent at 1204 Sumner Street, Aubrey, TX, 76227

$2,800 /mo

  • 4 Beds
  • 3 Baths
  • 2,504 ft²
1204 Sumner Street, Aubrey, TX, 76227 Listing by Irina Bobrenkova
Unit for rent at 1272 Sumner Street, Aubrey, TX, 76227

$2,795 /mo

  • 4 Beds
  • 2 Baths
  • 2,142 ft²
1272 Sumner Street, Aubrey, TX, 76227 Listing by Christie Cannon
Unit for rent at 1271 Mill Place, Aubrey, TX, 76227

$2,600 /mo

  • 5 Beds
  • 3 Baths
  • 2,688 ft²
1271 Mill Place, Aubrey, TX, 76227 Listing by Andrea John


Frequently Asked Questions

When was property at 4650 Silver Cliff Drive built and last sold?

The property at 4650 Silver Cliff Drive was built in and last sold on Jan 1, 1970 for $0.
How much is this home worth?
The estimated value of the home located at 4650 Silver Cliff Drive is $1,441,270.
What are some comparable homes to 4650 Silver Cliff Drive?
There are currently no comparable homes to 4650 Silver Cliff Drive.