


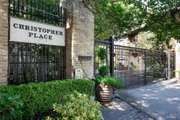
4650 Christopher Place


About This Property
Listed By
Payment Calculator
Your Estimated Monthly Payment
Cap Rate Calculator
What does this mean?
Based on our analysis, the cap rate of this property is 1.25%. A negative cap rate indicates that the property might not be feasible as an income-producing asset. The median cap rate for a near zip code 11238 is 4.23%.
How much can I actually make?
Actual monthly rental income may vary between $4,760 and $7,140 depending on unit-specific characteristics. You can change the amount using the slider to further explore.
How is cap rate calculated?
Cap Rate = Net Operating Income (NOI) / Property Asset Value.
When calculating the cap rate, we assume 100% occupancy. Leverage (mortgage) is not considered.
Cap Rate provided by RealtyHop and RentHop, learn more about cap rate here.
Price History
| Date / Event | Date | Event | Price |
|---|---|---|---|
| Oct 1, 2026 | No longer available | - | |
| No longer available | |||
| Oct 1, 2026 | Listed by Briggs Freeman Sotheby's Int'l | $1,550,000 | |
| Listed by Briggs Freeman Sotheby's Int'l | |||
| Sep 1, 2026 | Listed by Dave Perry Miller Real Estate | $1,550,000 | |
| Listed by Dave Perry Miller Real Estate | |||
   | |||
|
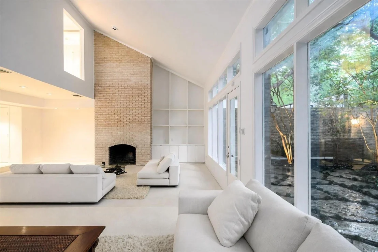
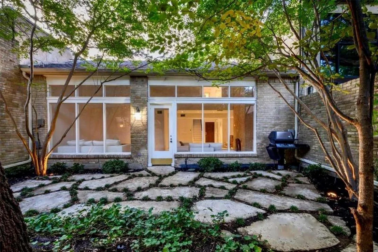
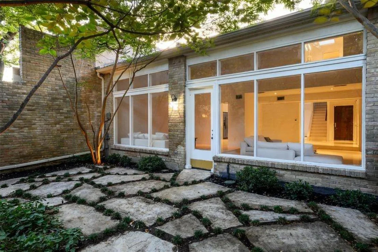
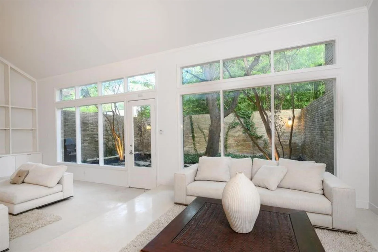
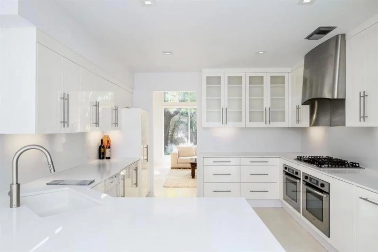
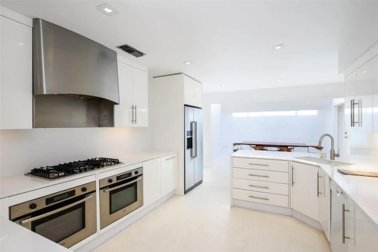
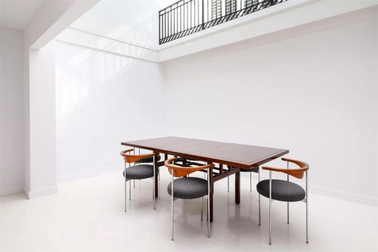
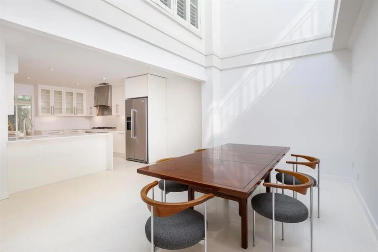
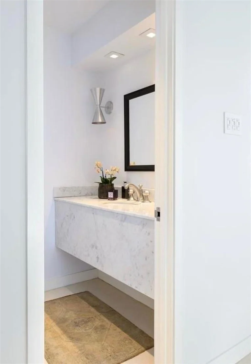
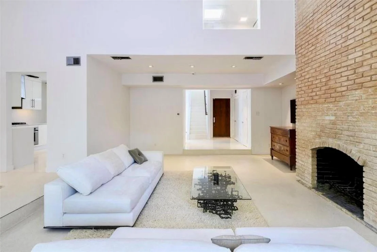
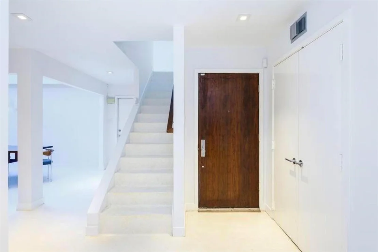
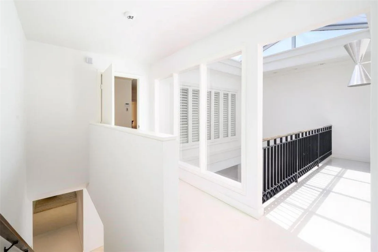
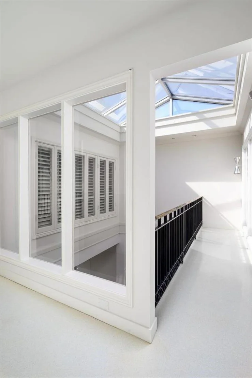
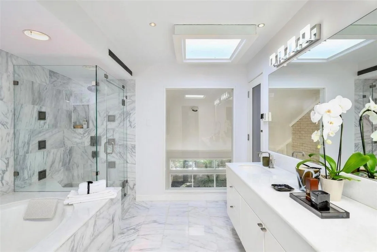
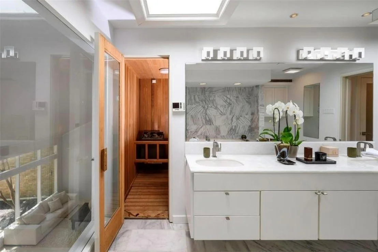
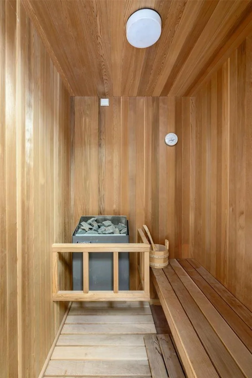
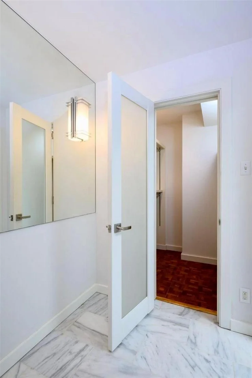
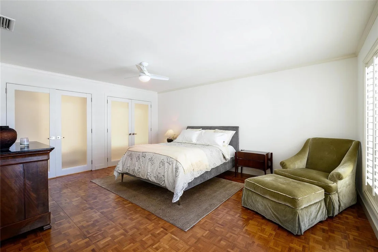
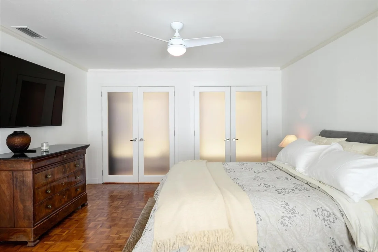
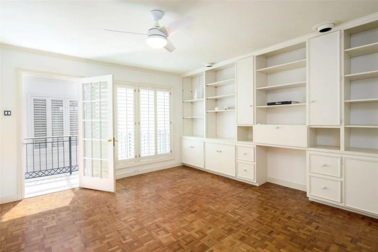
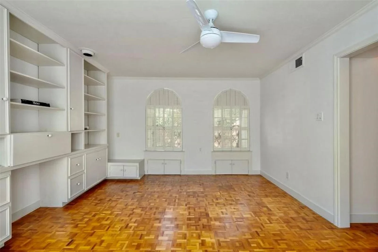
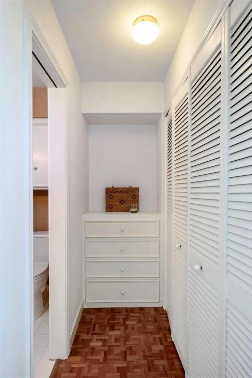
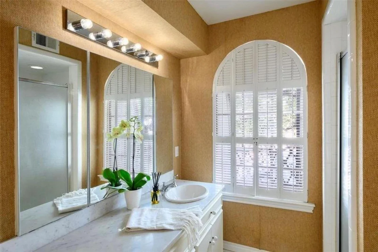
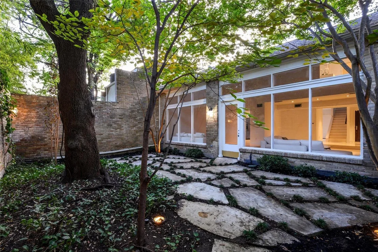
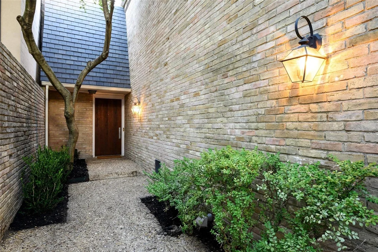
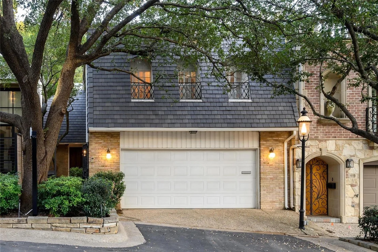
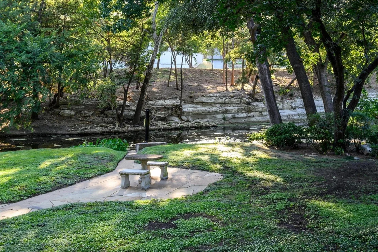
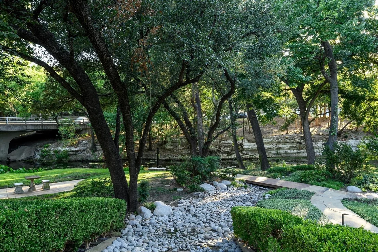
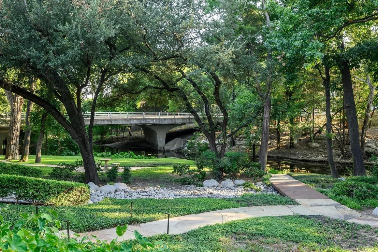
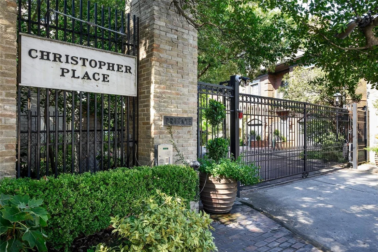
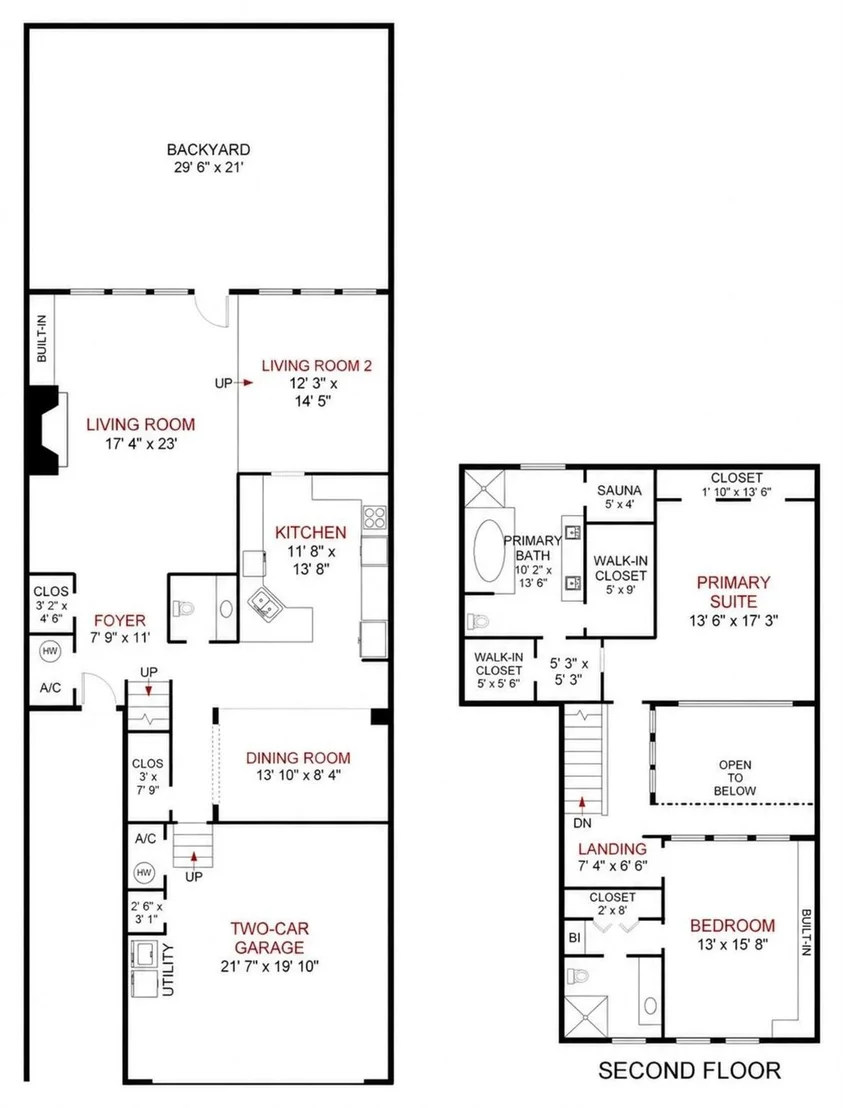
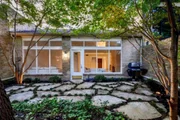
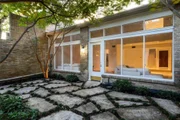
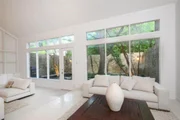
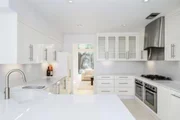
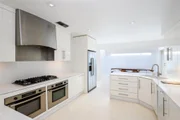
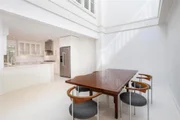
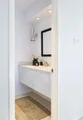
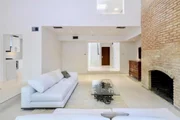
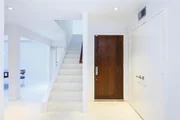
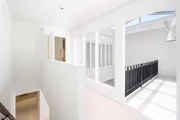
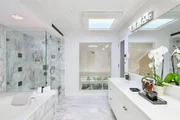
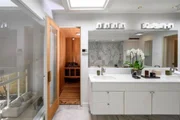
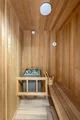
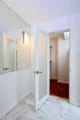
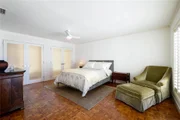
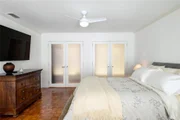
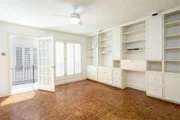
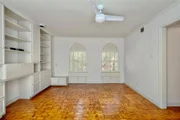
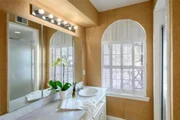
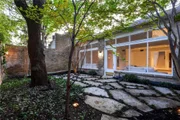
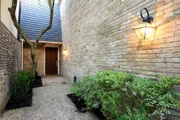
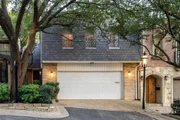
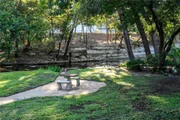
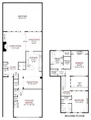
Chic mid-century modern townhome in gated Christopher Place, one block from Katy Trail on Turtle Creek with private creekside park. Rarely available, this 1960s residence underwent a meticulous four-year professional restoration highlighting its original architecture and brickwork, complemented by hand-poured white terrazzo floors, bespoke doors and fixtures, art-focused walls and lighting. A dramatic 21-foot skylight crowns open-air dining room, while expansive windows and 17-foot ceilings fill twin living areas with natural light and private patioed garden views. Original two-story solid-brick fireplace with gas option anchors sunken seating area that includes built-in media cabinets and new fiber cable. Lots of storage! Large open kitchen features custom Downsview cabinetry, quartz surfaces, Bosch dual ovens and gas cooktop with new stainless steel KitchenAid double-door fridge. Powder bath includes top-of-the-line, in-wall, Geberit fixture and bespoke sconces with heavy white Carrera marble slab counter and backsplash. Two upstairs suites with ensuite baths include French Brown teak floors, custom cabinetry and TOTO fixtures. Large primary suite offers four sizable custom closets and serene European marble bath with new skylights, a cedar-paneled hot rock sauna room, cast-iron garden tub, separate glass-enclosed shower and 90” floating double vanity. Bath overlooks lighted garden with mature oak and crape myrtle trees, and night-blooming jasmine. Meticulously kept as a pied-à-terre---offering a rare opportunity for authentic mid-century architecture with Dallas' best amenities at your doorstep. Thoughtfully curated, with elevated finishes, versatile spaces, and indoor-outdoor living. Walk, run, bike and entertain in Uptown’s coveted Turtle Creek corridor.
| |||
Property Highlights
Building Info
Comparables
Status
Price/ft²
Listed On
Sold On
About Central Dallas
Similar Homes for Sale
Currently no similar homes aroundNearby Rentals
$9,500 /mo
- 3 Beds
- 3 Baths
- 2,899 ft²
$6,995 /mo
- 2 Beds
- 2 Baths
- 1,771 ft²

Last Updated: 4 days ago
Data Source: NTREIS MLS, MLS# 21400382
Details provided by NTREIS and may not match the public record













 Your Privacy Choices
Phone: 425-283-2930
Address: 335 Madison Avenue, New York, NY 10017